29166 Glader Boulevard, Lindstrom, MN 55045 (MLS# 7124791)
$718,500
Lindstrom, MN 55045
MLS# 7124791
Status: Closed
3 beds | 2 baths | 2035 sqft
1 / 52

Property Description
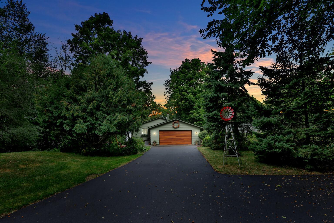
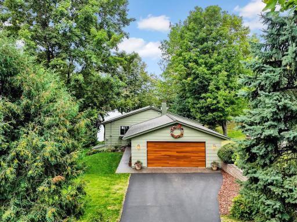
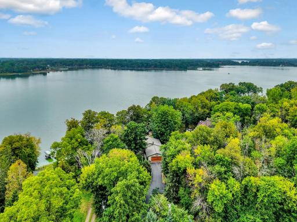
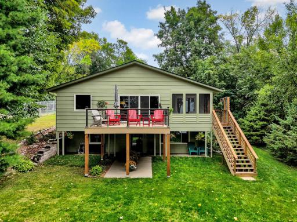
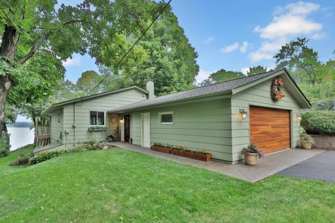
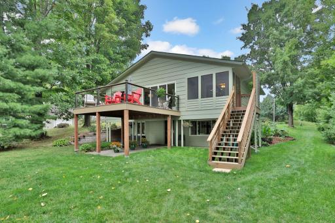
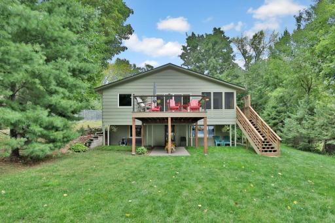
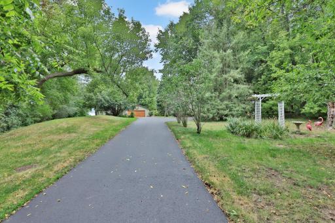
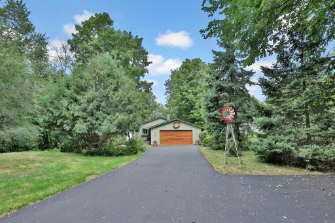
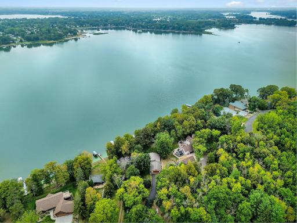
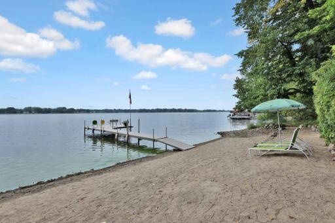
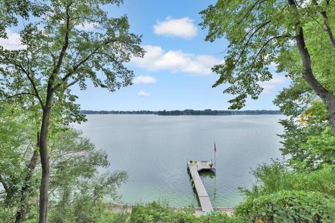
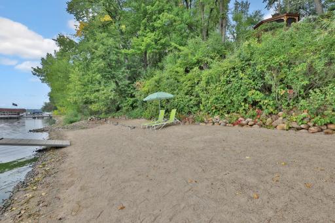
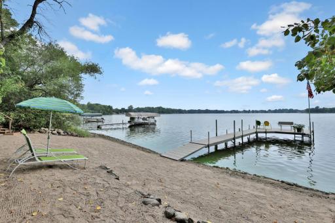
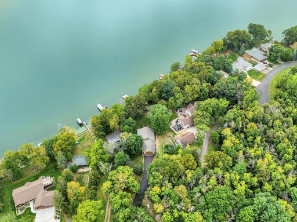
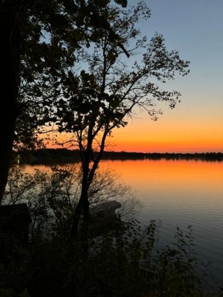
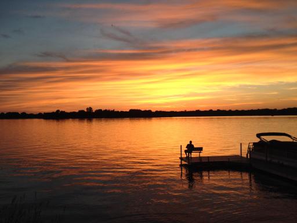
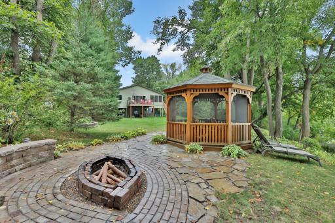
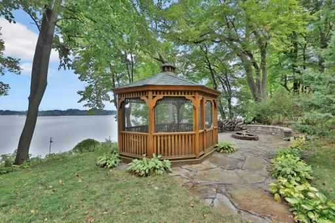
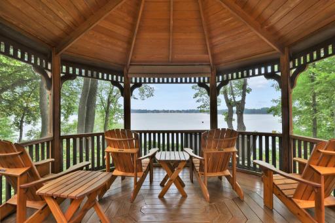
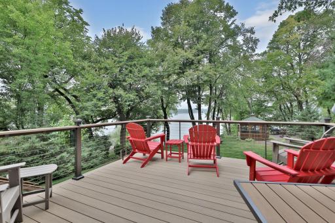
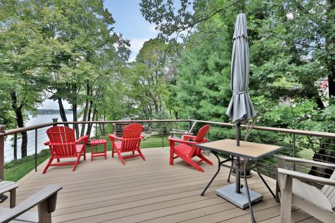
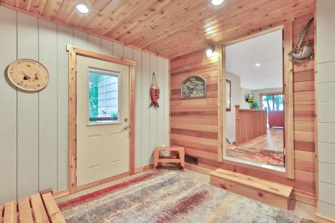
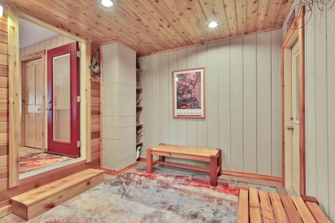
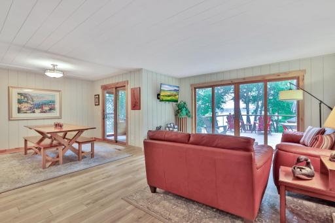
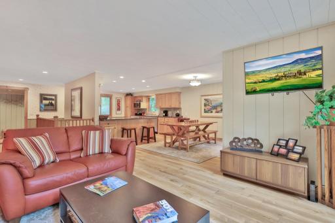
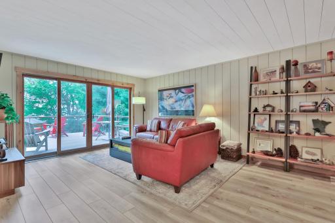
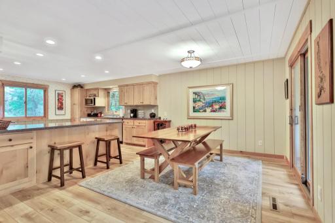
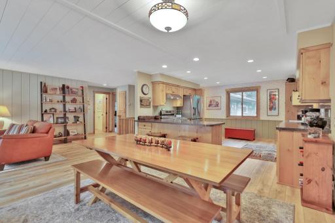
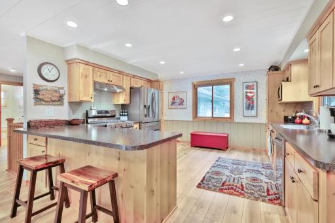
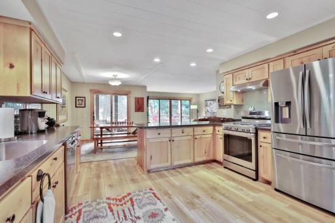
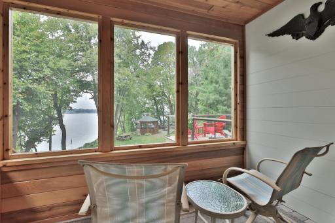
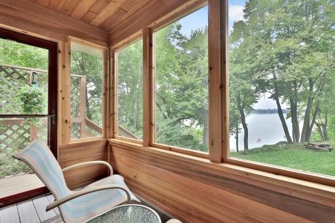
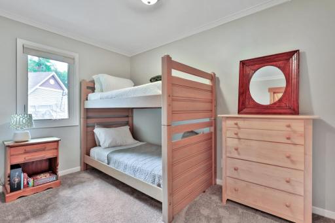
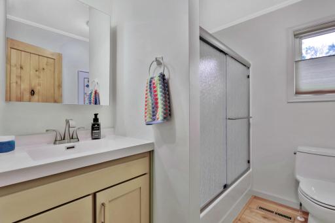
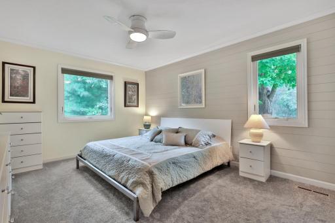
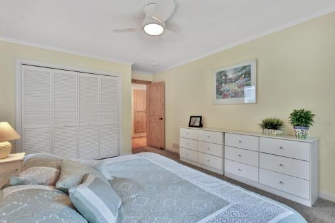
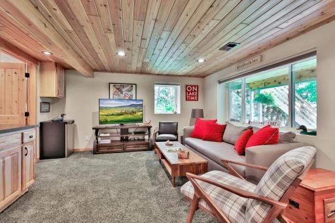
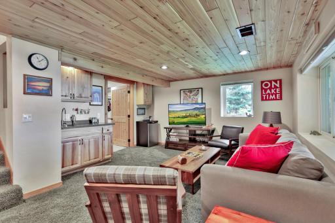
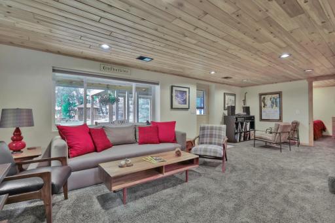
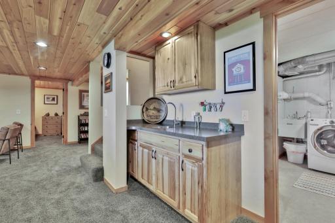
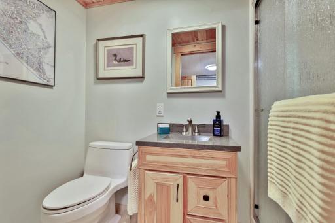
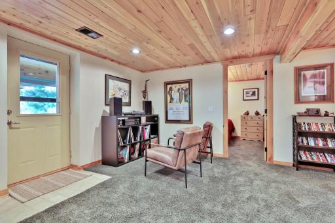
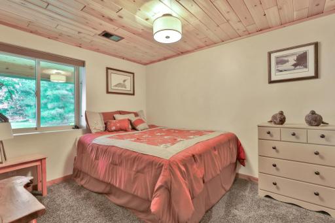
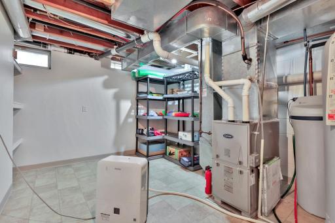
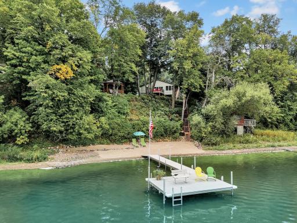
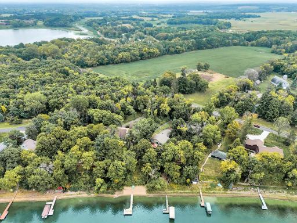
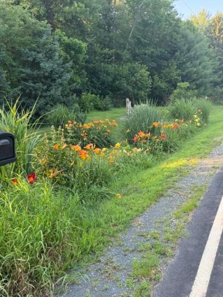
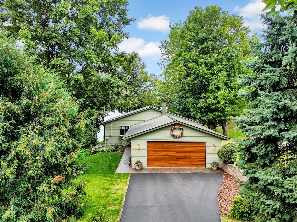
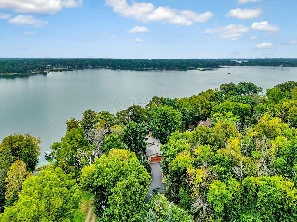
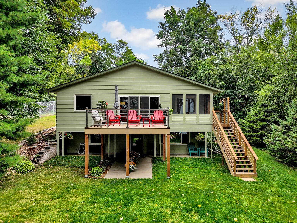
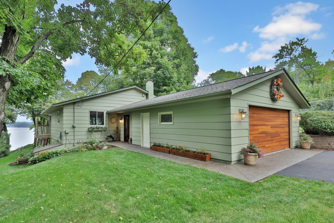
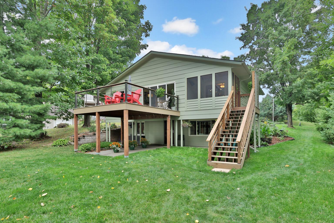
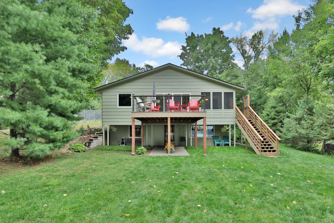
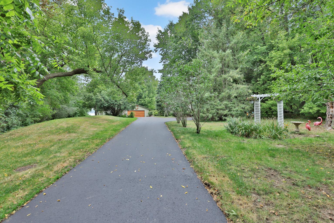
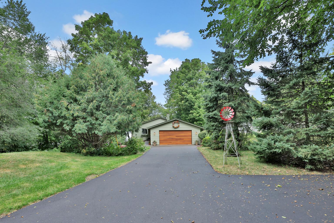
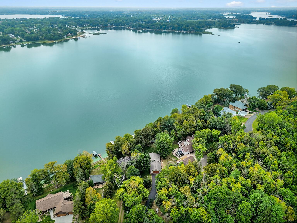
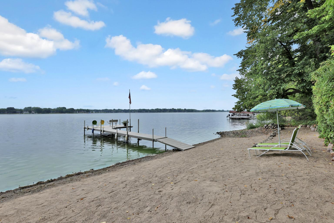
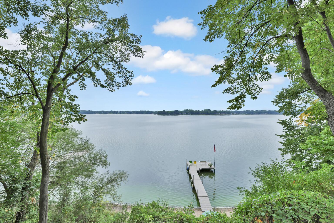
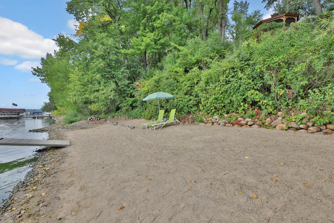
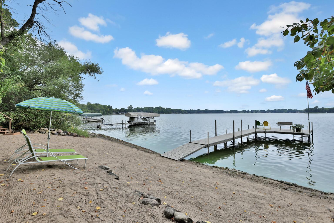
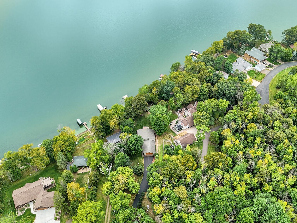
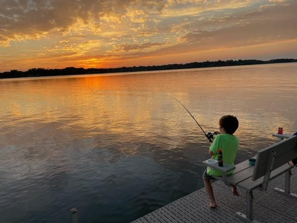
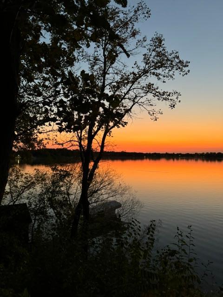
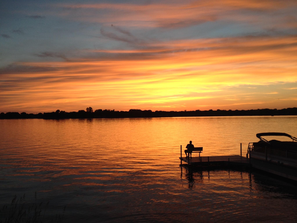
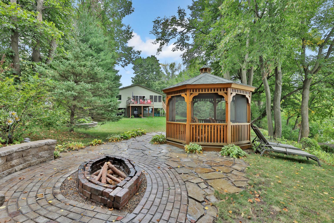
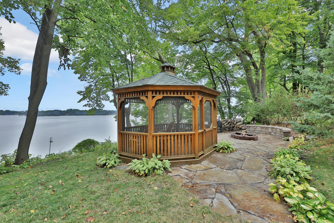
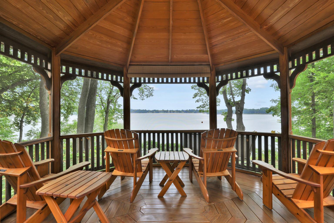
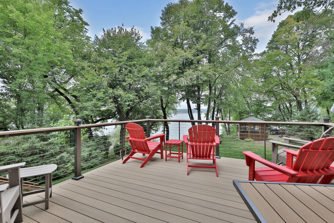
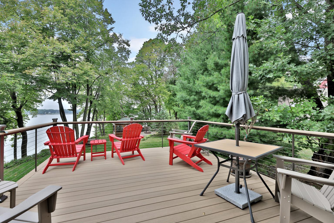
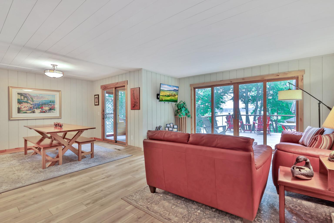
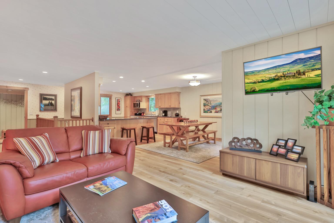
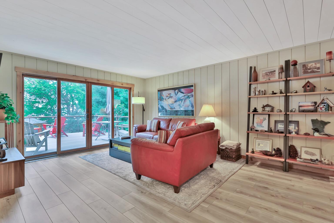
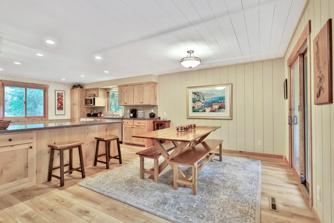
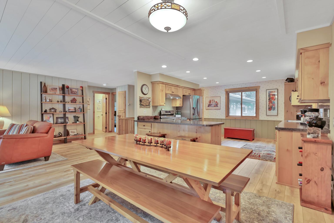
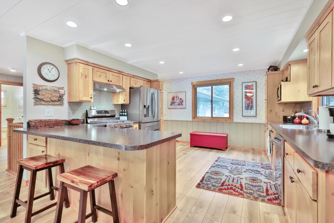
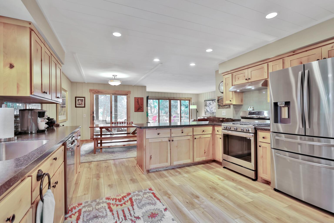
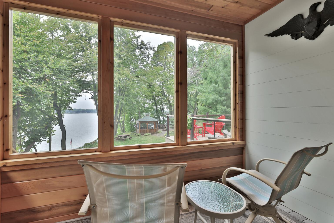
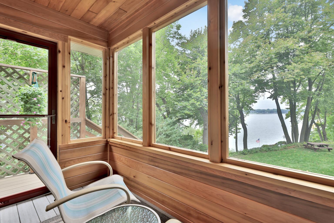
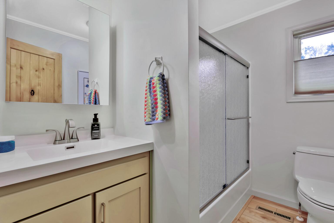
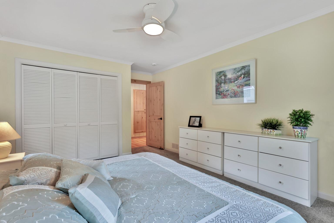
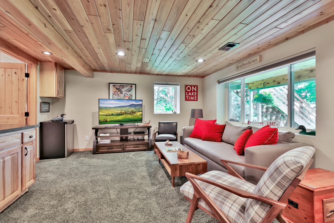
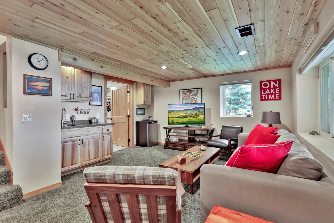
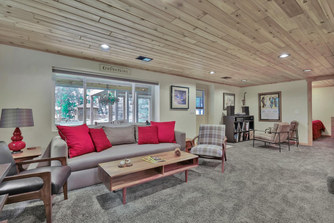
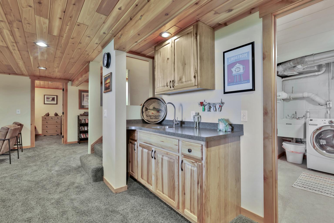
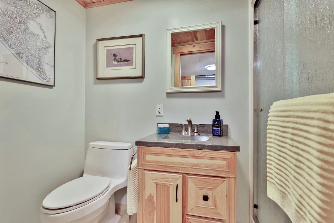
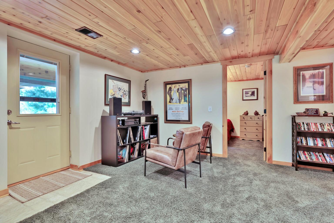
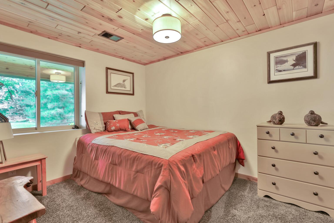
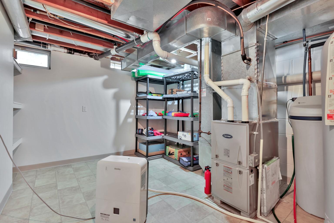
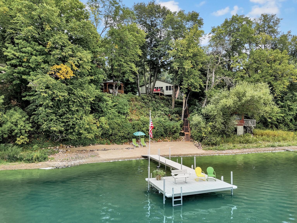
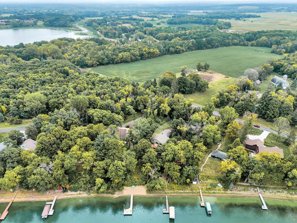
OFFER RECEIVED - HGHEST AND BEST OFFERS DUE BY NOON SUNDAY SEPTEMBER 13, 2026 - This is the ONE! Where lake living becomes a lifestyle. Welcome to this beautifully updated South Center Lake retreat, privately nestled on a generous .65+/- acre lot with 72 feet of velvet hard-bottom shoreline and a sandy beach. Here, every season brings something to savorâfrom summer days spent boating, swimming, skiing and fishing to quiet evenings gathered around the fire, watching spectacular sunsets over the lake. Set back from the road, this inviting 3-bedroom, 2-bath home offers a rare combination of privacy, beautiful lake views and effortless outdoor living. The property is beautifully framed by Black Hills Spruce and White Pine trees, thoughtfully placed retaining walls and extensive landscaping, creating a private Northwoods setting. The spacious, level backyard is ideal for entertaining, relaxing and enjoying the natural beauty surrounding you. Step outside onto the new maintenance-free Timber Tech deck with integrated night-light posts, or gather on the patio around the fire pit and grilling area. The screened gazebo offers the perfect retreat for morning coffee, evening cocktails or relaxing with friends while enjoying peaceful lake views. Inside, the home has been thoughtfully transformed with stylish updates while preserving its warm Northwoods charm and character. The completely remodeled kitchen features new alder cabinetry and stainless steel appliances, including a 5-burner gas range. Additional improvements include Renewal by Andersen windows and sliding doors, new alder interior doors, maintenance-free LVP flooring throughout the main level, beautifully updated bathrooms, recessed lighting and a distinctive shiplap ceiling. The lower level adds warmth and character with cedar tongue-and-groove wall accents. Numerous updates provide comfort, efficiency and peace of mind, including a newer energy-efficient Carrier furnace, newly paved asphalt driveway, extensive landscaping and additional mature and newly planted trees. The core-filled block foundation provides added long-term stability, while new insulation has improved the home's Energy Star rating to 60.The lower-level walkout provides seamless access to the backyard and lake, making outdoor entertaining effortless. The Beach King dock, a generous triple sized platform dock decking with 2 ladders, bench and flag pole completes the lakeside experience. Launch the boat for a day on the water, enjoy an afternoon of fishing and swimming, or simply sit back and watch wildlife, loons and breathtaking sunsets from your own private retreat. South Center Lake is renowned for year-round fishing and recreation, with depths reaching 109 feet providing cold deep water that attracts a variety of fish and diving loons. The lake also offers boating connections to North Center Lake and, when the access is open, the greater chain including North and South Lindstrom Lakes and Chisago Lakeâproviding an exceptional playground for boating, fishing and exploring. Beyond the lake, enjoy the convenience of nearby golf, parks, walking and biking trails, schools and the community center with fitness facilities, pool and pickleball courts. The Twin Cities and scenic St. Croix River Valley are also within easy reach. A private lakeside sanctuary. A beautifully updated Northwoods home. A shoreline made for swimming, boating, fishing and unforgettable sunsets. This is more than a lake homeâit is the lake lifestyle you've been waiting for.
Details
Maps
Contract Information
Status: Closed
Off Market Date: 2026-09-18
Contingency: None
Current Price: 750000
Closed Date: 2026-10-13
Original List Price: 718500
Sales Close Price: 750000
ListPrice: 718500
List Date: 2026-09-04
Owner is an Agent?: No
Auction?: No
General Property Information
Common Wall: No
Lot Measurement: Acres
Manufactured Home?: No
Multiple PIDs?: No
New Development: No
Road Btwn WF & Home?: No
Waterfront Frontage: 72
Waterfront YN: Yes
Year Built: 1982
Yearly/Seasonal: Yearly
Zoning: Residential-Single Family
Bedrooms: 3
Baths Total: 2
Bath Full: 1
Bath Three Quarters: 1
Main Floor Total SqFt: 1099
Above Grd Total SqFt: 1099
Below Grd Total SqFt: 936
Total SqFt: 2035
Total Finished Sqft: 1791.00
FireplaceYN: No
Lake/Waterfront Name: South Center
Style: (SF) Single Family
Foundation Size: 936
Garage Stalls: 2
Lot Dimensions: 73x266x84x72x62x346
Acres: 0.64
Assessment Pending: No
Location Tax and Other Information
House Number: 29166
Street Name: Glader
Street Suffix: Boulevard
Postal City: Lindstrom
County: Chisago
State: MN
Zip Code: 55045
Complex/Dev/Subdivision: Holts Eagle Point 2nd Add
Assessments
Assessment Balance: 17
Assessment Installment: 17
Tax With Assessments: 5904
Building Information
Finished SqFt Above Ground: 1065
Finished SqFt Below Ground: 726
Lake Details
Lake Acres: 835
Lake Chain Acreage: 5357
Lake Chain Name: Chisago Lakes
Lake Depth: 109
Lease Details
Land Leased: Not Applicable
Miscellaneous Information
DP Resource: Yes
Homestead: No
Ownership
Fractional Ownership: No
Parking Characteristics
Garage Square Feet: 576
Public Survey Info
Range#: 20
Section#: 3
Township#: 33
Property Features
Accessible: None
Air Conditioning: Central Air
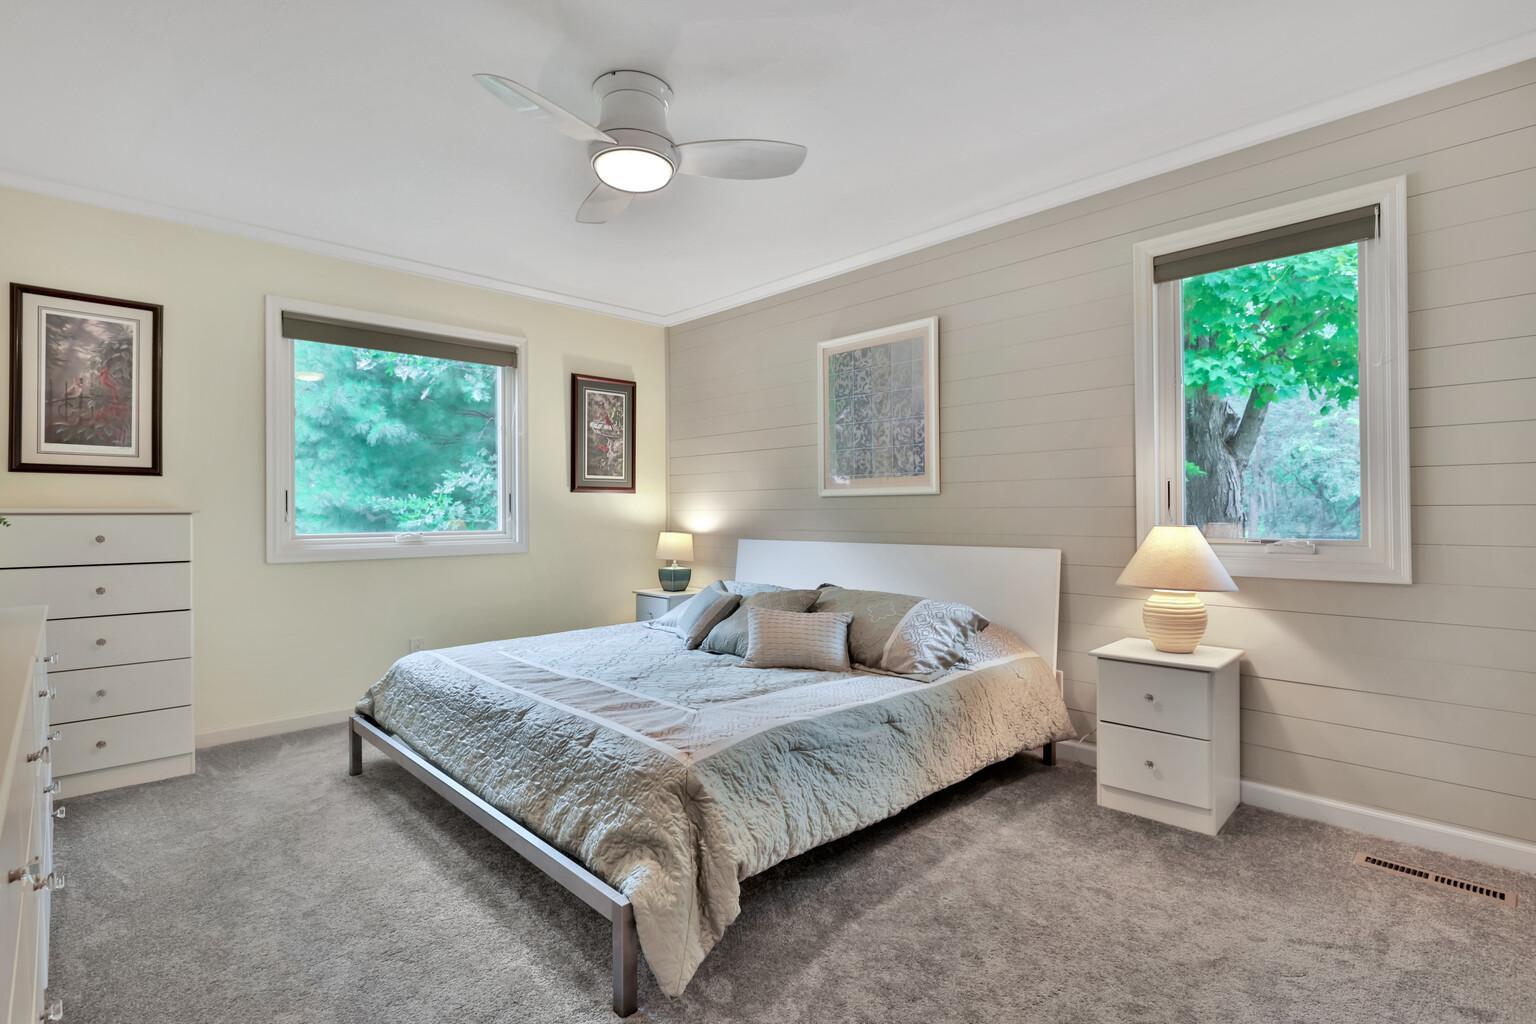
Amenities Unit: Ceiling Fan(s); Deck; Dock; Kitchen Window; Main Floor Primary Bedroom; Natural Woodwork; Panoramic View; Patio; Porch
Appliances: Dishwasher; Dryer; Microwave; Range; Refrigerator; Washer
Basement: Concrete Block; Drain Tiled; Full
Bath Description: Main Floor Full Bath; 3/4 Basement
Construction Status: Previously Owned
Dining Room Description: Breakfast Bar; Informal Dining Room; Kitchen/Dining Room
Exterior: Other
Family Room Characteristics: Lower Level
Financing Terms: Cash
Foundation: Concrete Block
Fuel: Natural Gas
Heating: Forced Air
Lake Details: Excellent Sand; Hard
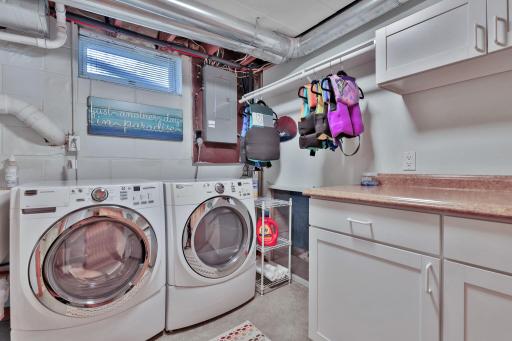
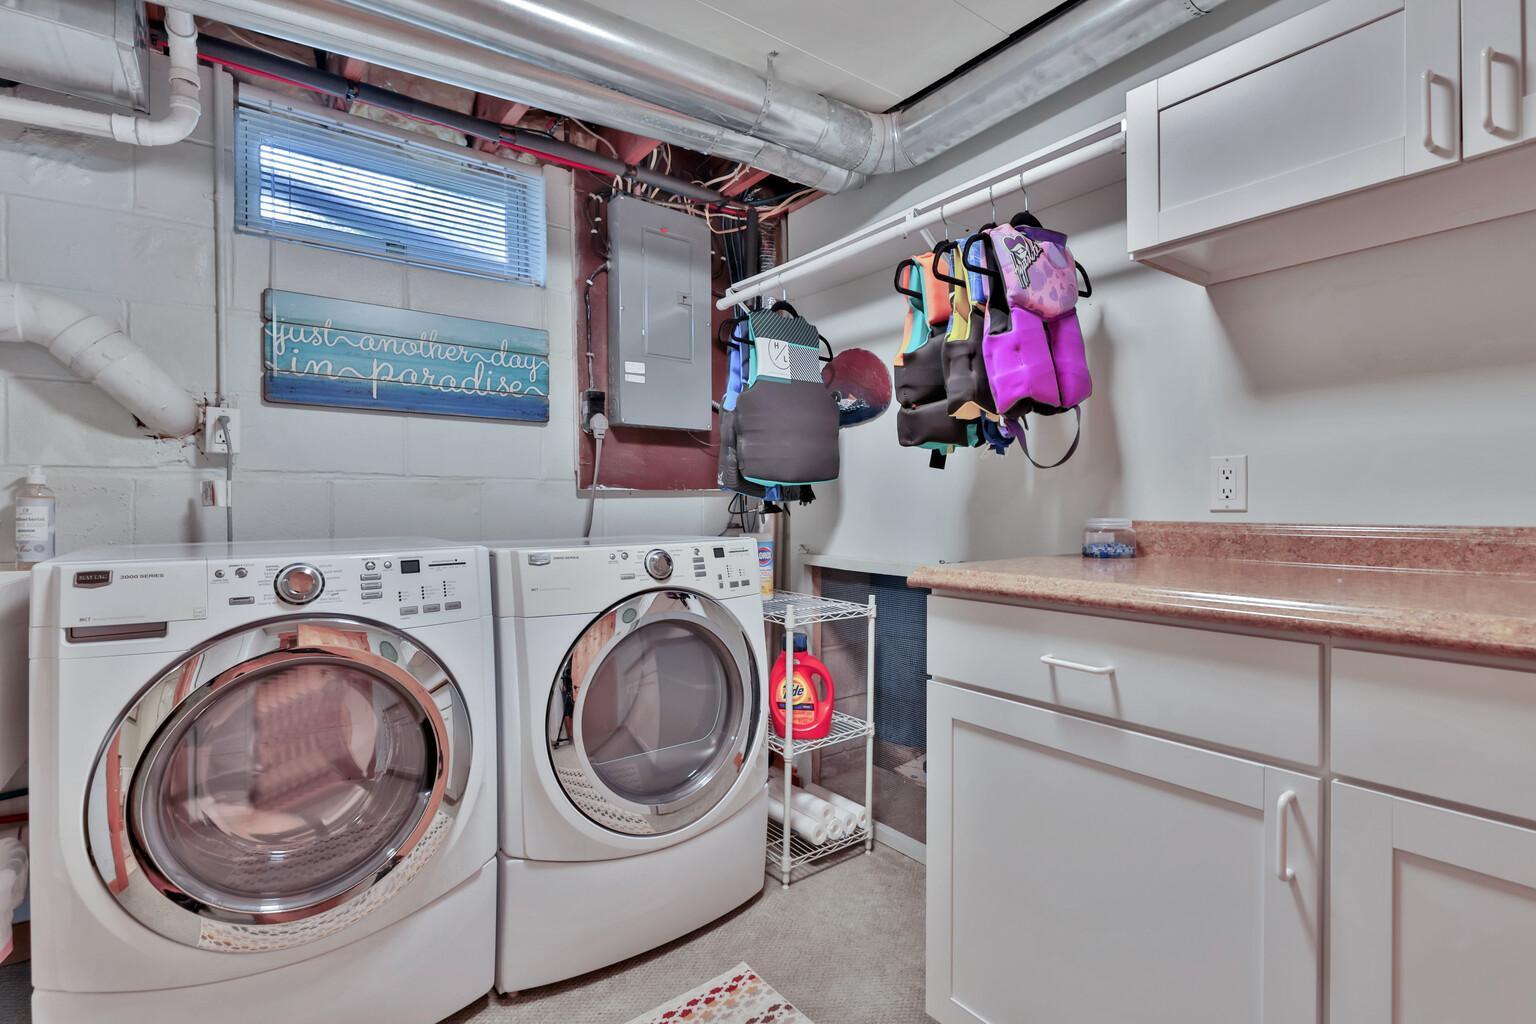
Laundry: Lower Level
Lot Description: Tree Coverage - Medium
Outbuildings: Gazebo
Parking Characteristics: Garage Door Opener
Road Frontage: County Road
Road Responsibility: Public Maintained Road
Sewer: Mound Septic
Special Search: Main Floor Bedroom
Stories: One
Water: Well
Waterfront Type: Lake Front; Lake View
Waterfront View: Lake; Panoramic; West
Room Information
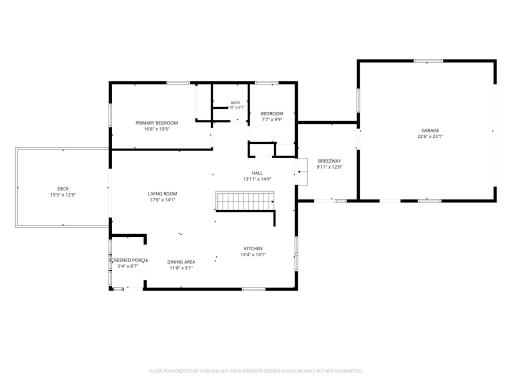
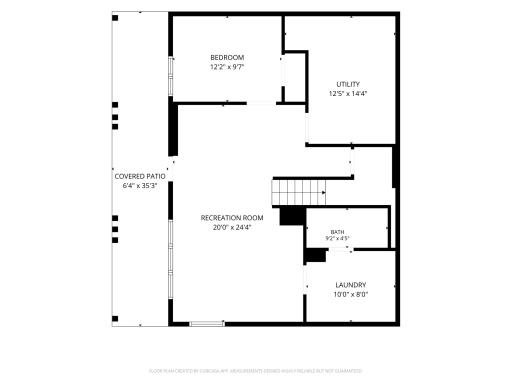
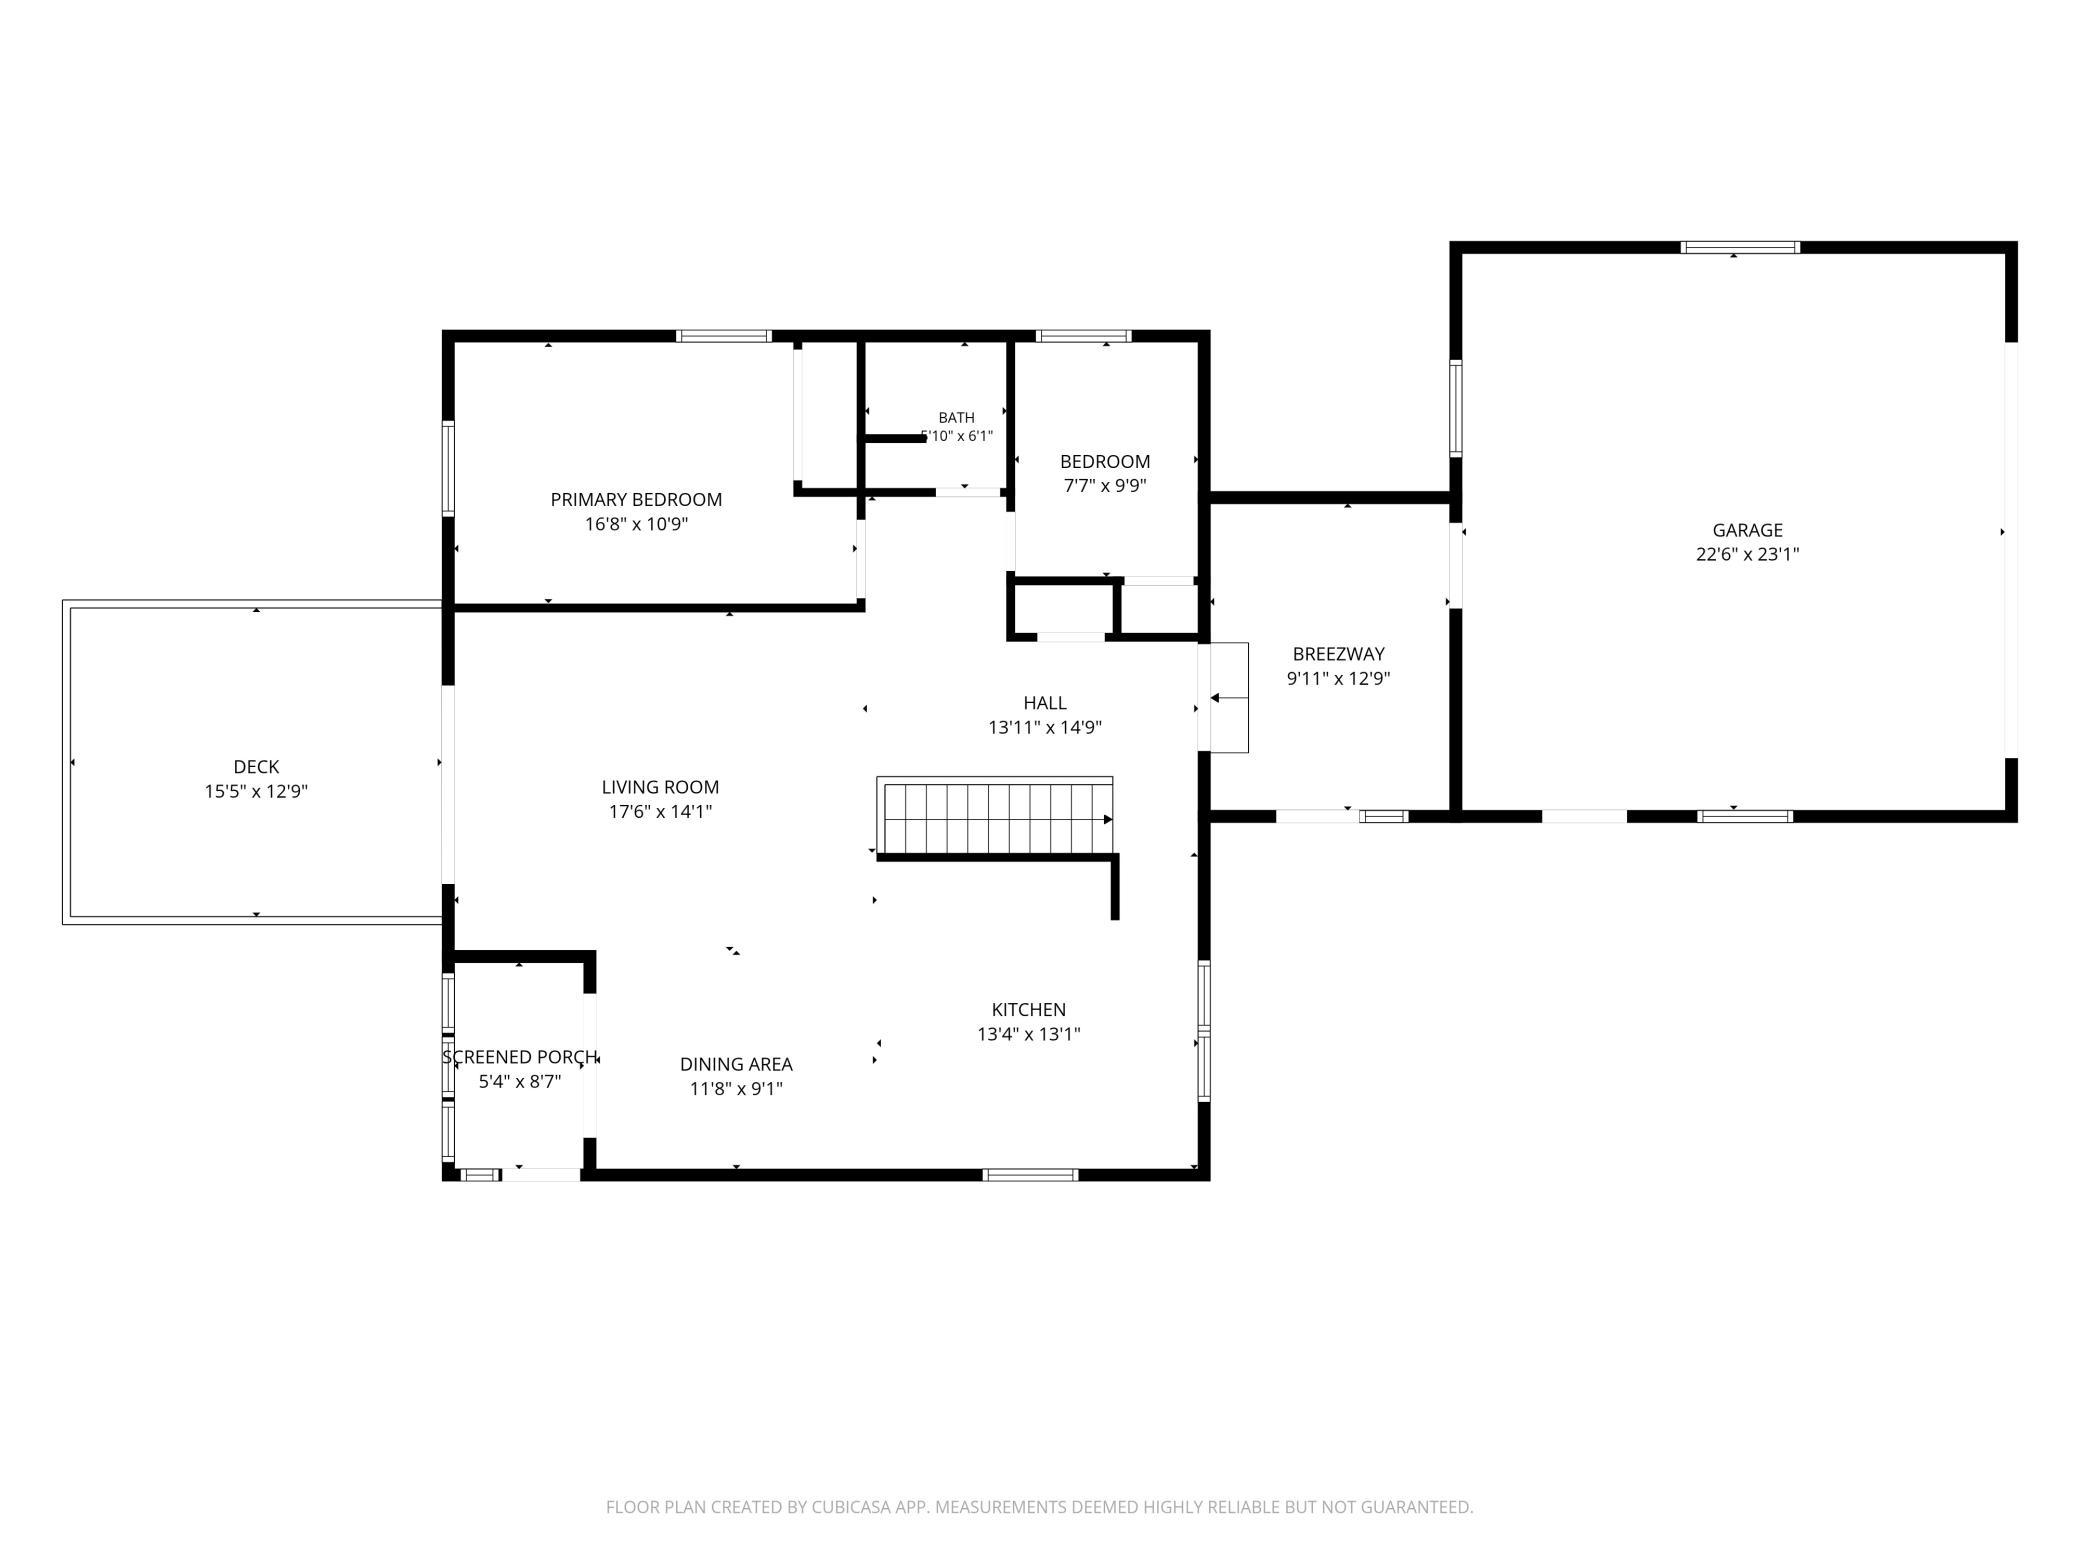
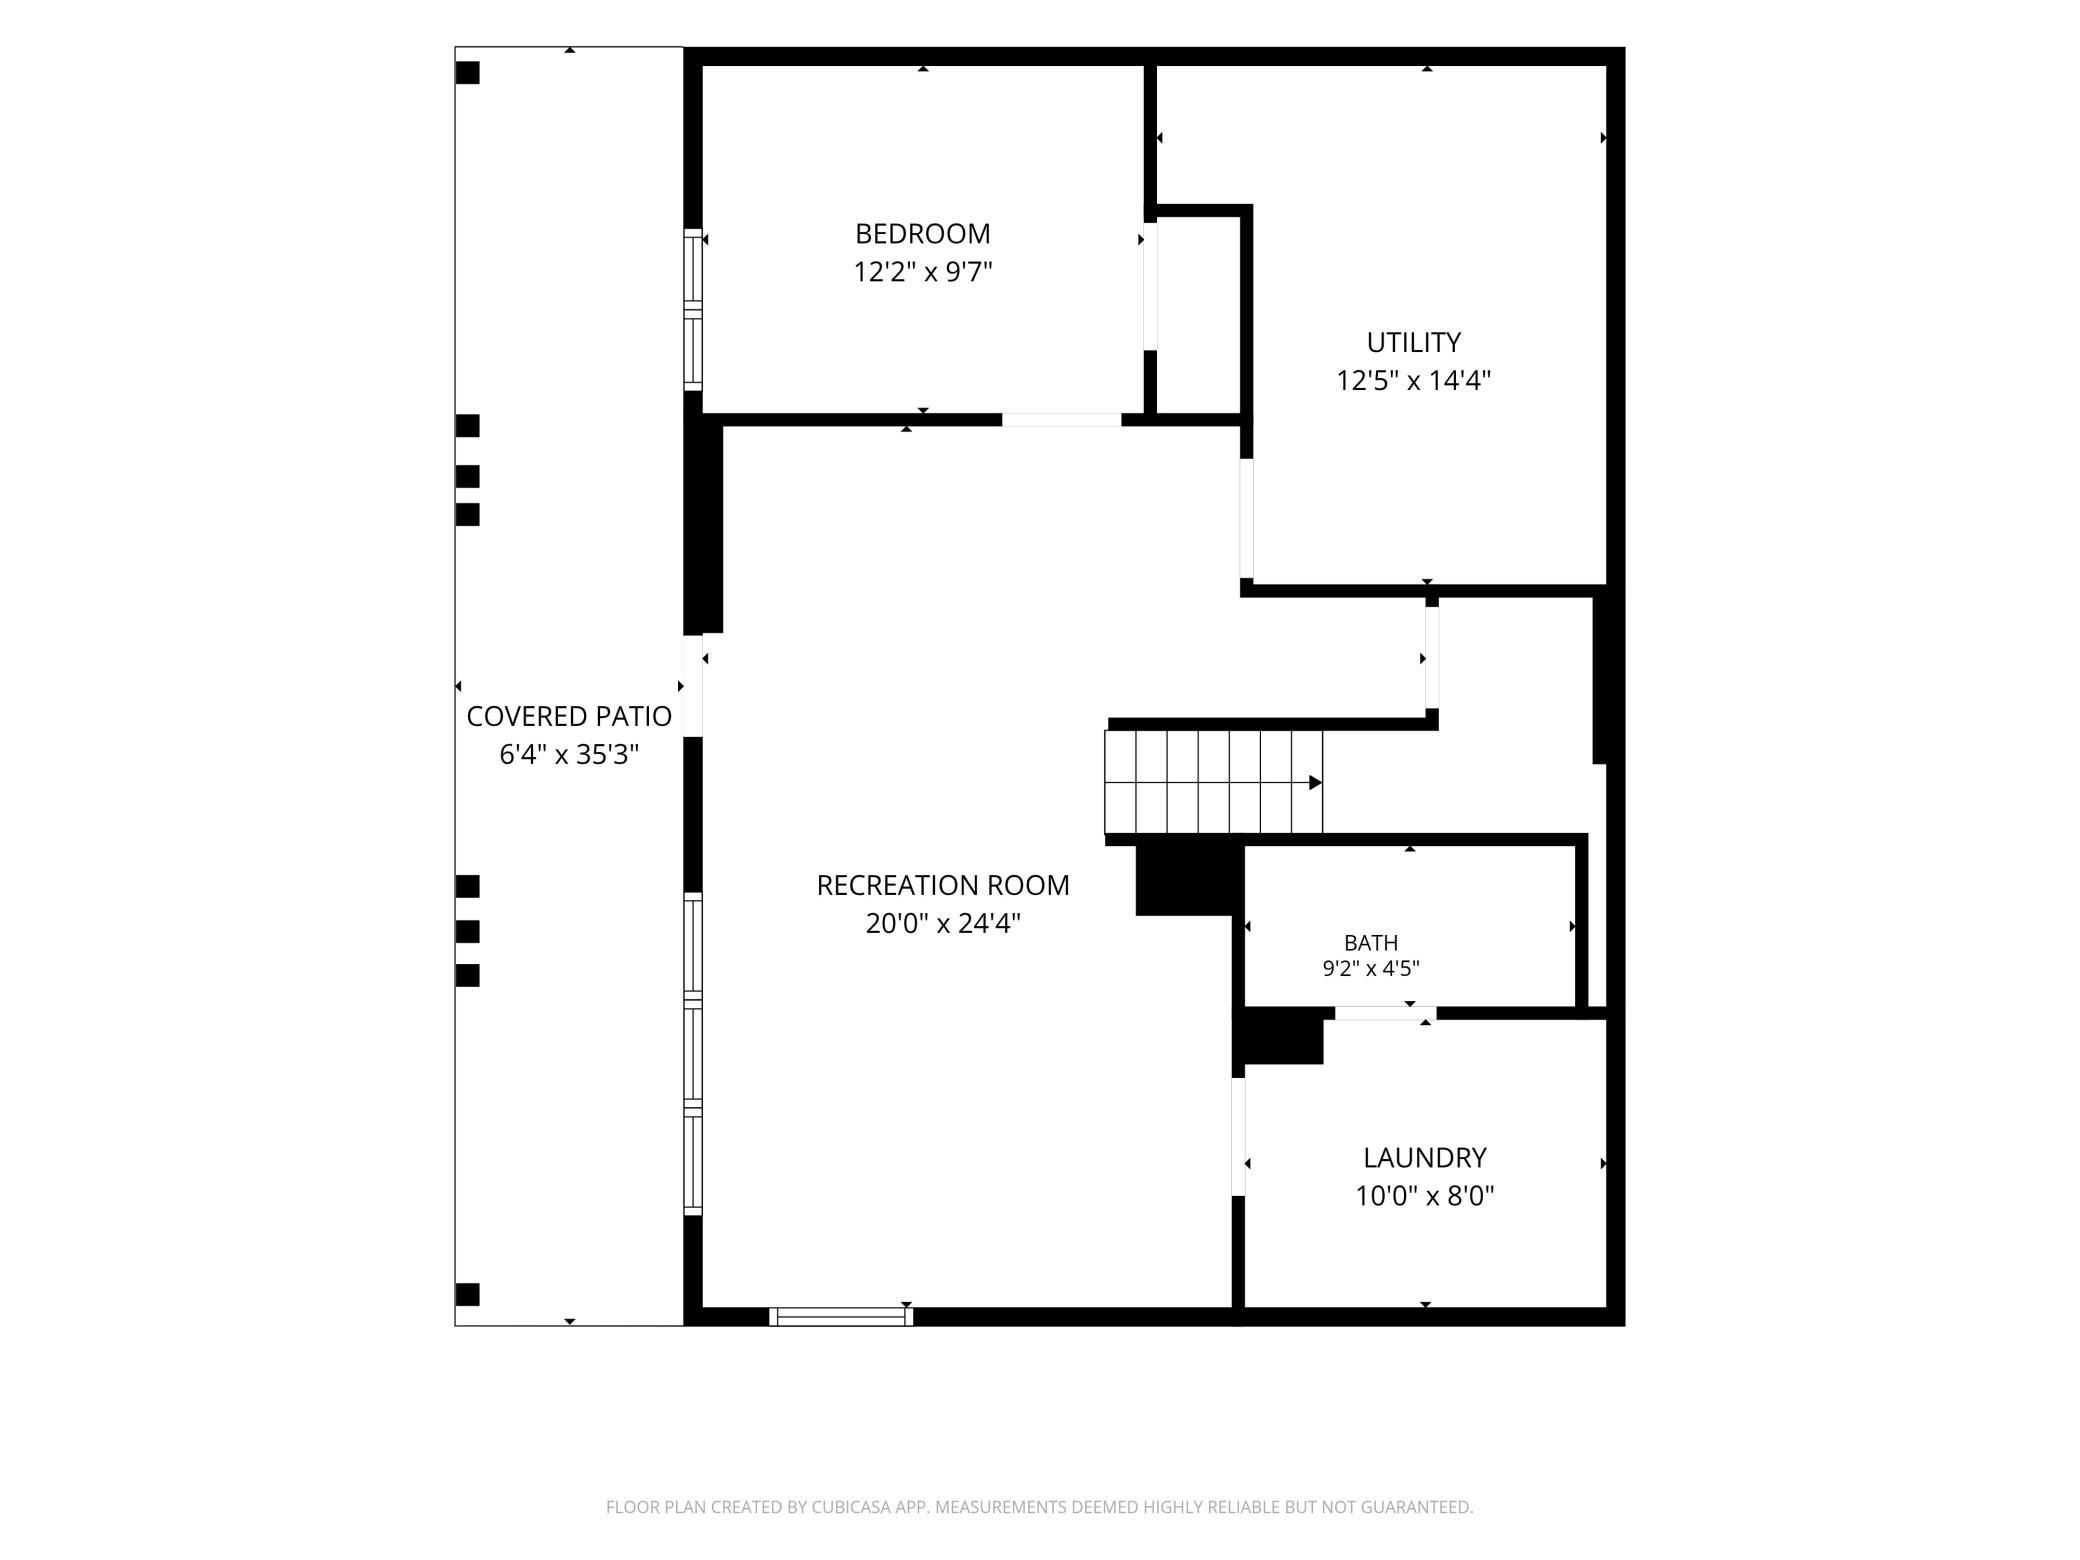
| Room Name | Dimensions | Level |
| Deck | 16x14 | Main |
| Gazebo | 14x12 | Main |
| Laundry | 10x8 | Lower |
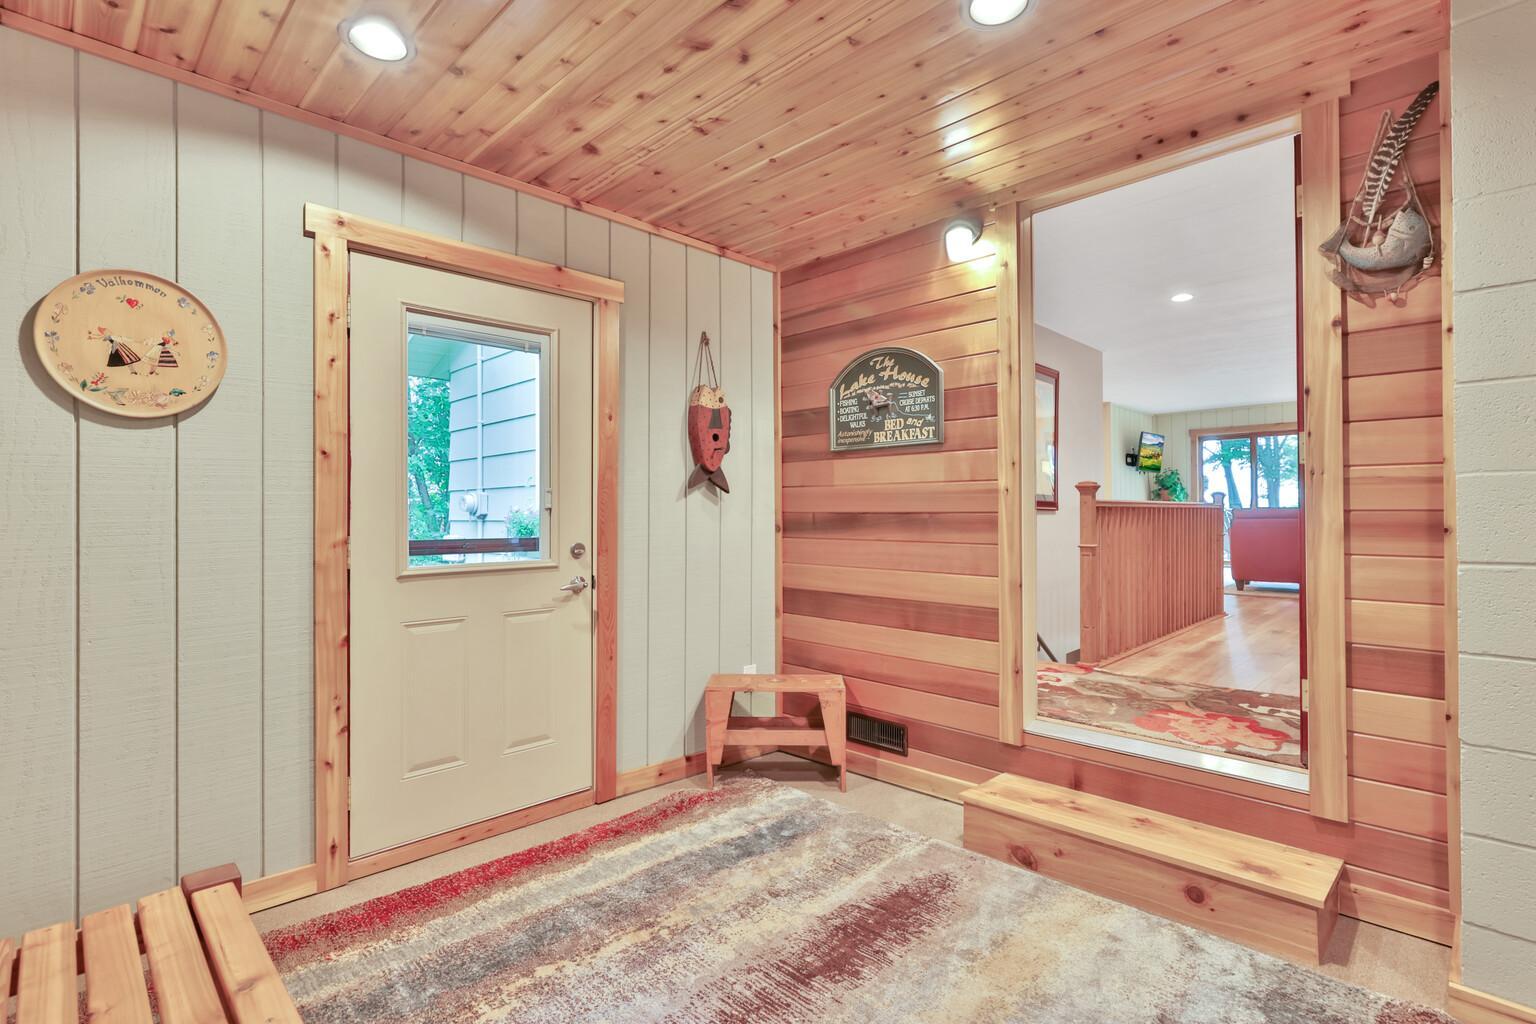
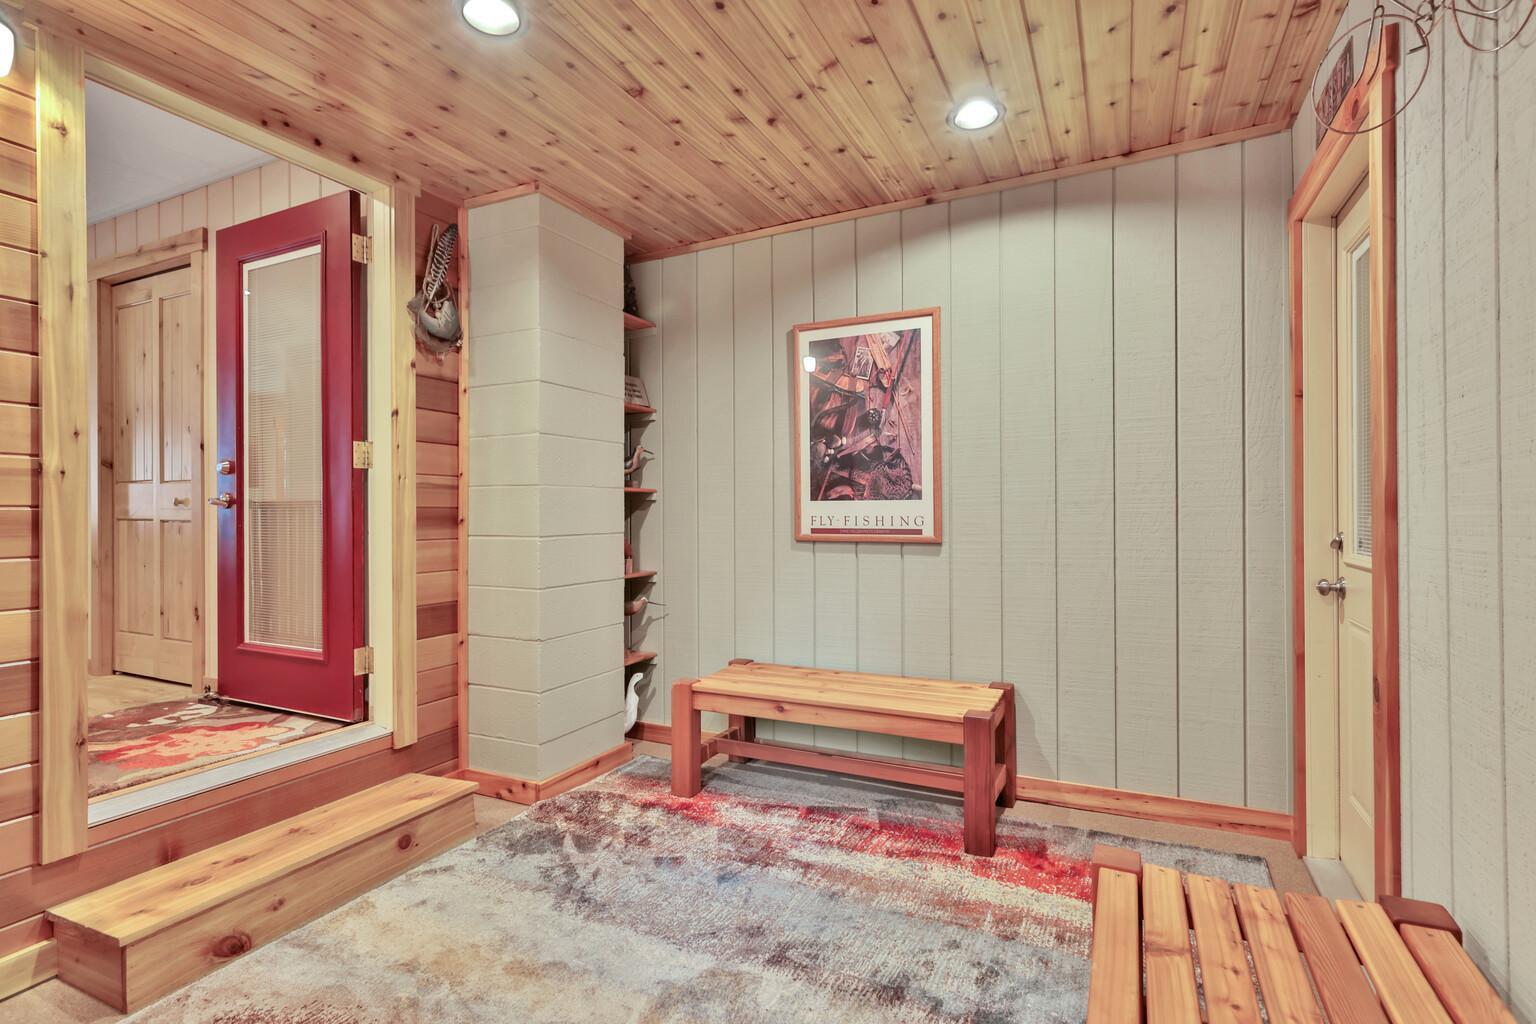
| Breezeway | 12'9"x 9'11" | Main |
| Dining Room | 11'8" x 9'1" | Main |
| First (1st) Bedroom | 16'8" x 10'9" | Main |
| Living Room | 17'6" x 14'1" | Main |
| Patio | 35'3" x 6'4" | Lower |
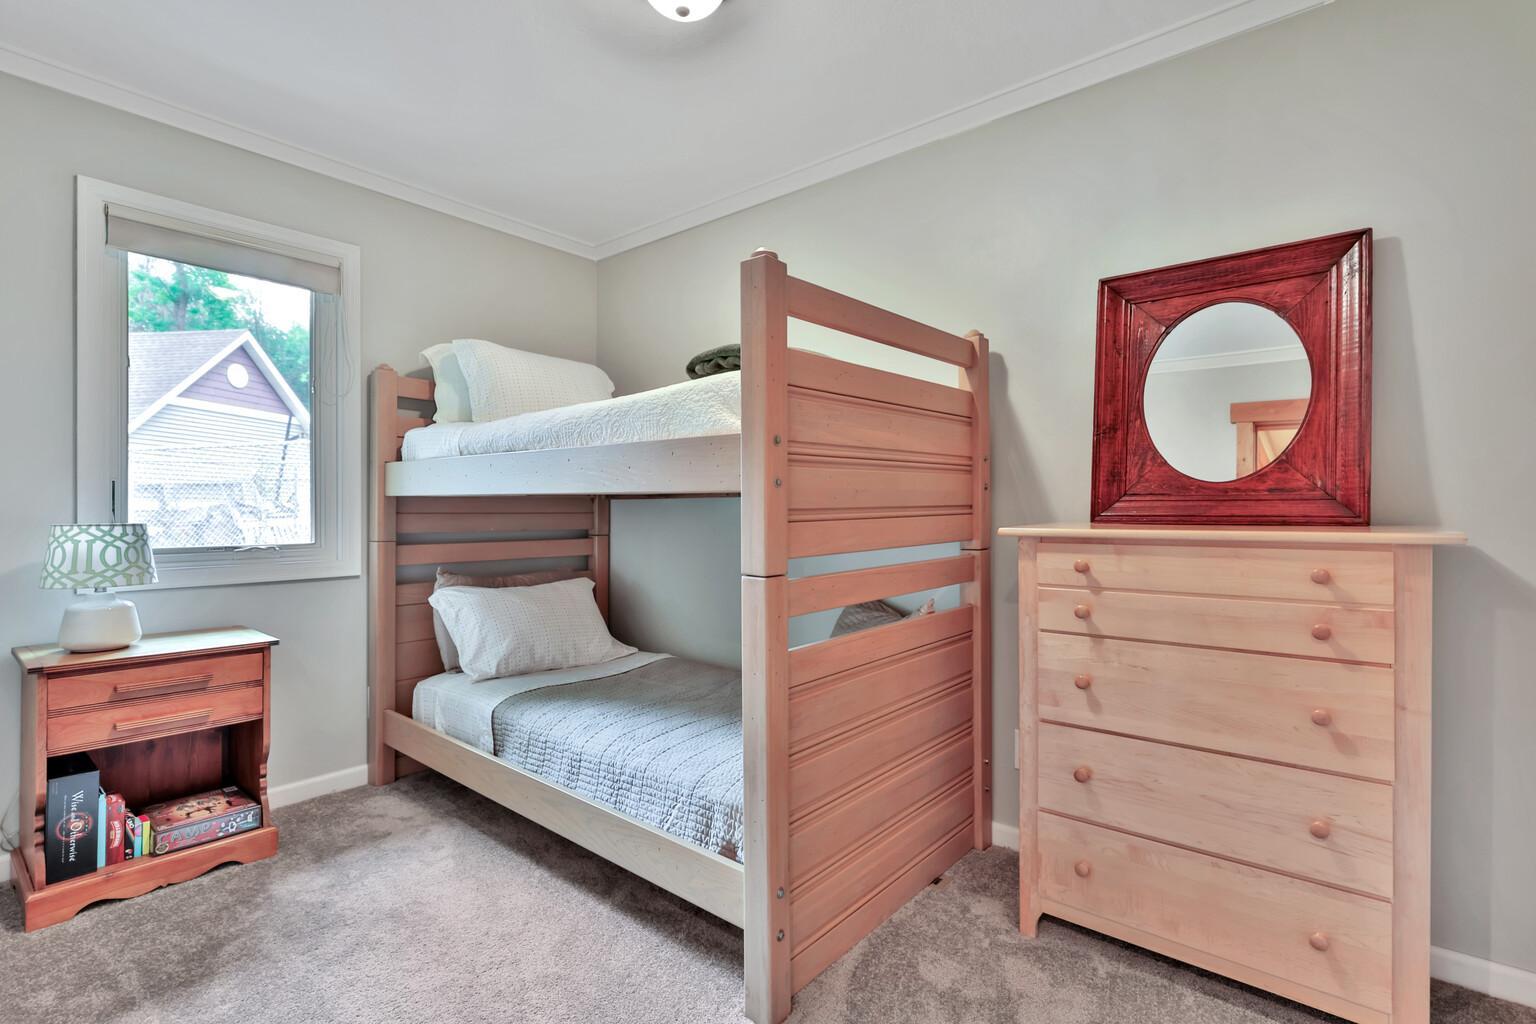
| Second (2nd) Bedroom | 9'9"x7'8" | Main |
| Third (3rd) Bedroom | 12'2"x9'7" | Lower |
| Family Room | 24'4" x 20 | Lower |
| Kitchen | 13'4" x 13'1" | Main |
| Screened Porch | 8'7" x 5'4" | Main |
Listing Office: Re/Max Synergy
Last Updated: October - 13 - 2026

The data relating to real estate for sale on this web site comes in part from the Broker Reciprocity SM Program of the Regional Multiple Listing Service of Minnesota, Inc. The information provided is deemed reliable but not guaranteed. Properties subject to prior sale, change or withdrawal. ©2026 Regional Multiple Listing Service of Minnesota, Inc All rights reserved.
Friday 16th of October 2026 07:59 PM

218-998-4400
Mohagen Real Estate


Let's Connect

Mohagen Real Estate
sue@MohagenRealEstate.com
Office: 218-998-4400
Cell: 218-731-7376

Mohagen Real Estate is licensed in the State of Minnesota