2917 Vonderheide Drive SW, Alexandria, MN 56308 (MLS# 7042179)
$1,499,000
Alexandria, MN 56308
MLS# 7042179
Status: Closed
4 beds | 4 baths | 5205 sqft
1 / 32
Property Description
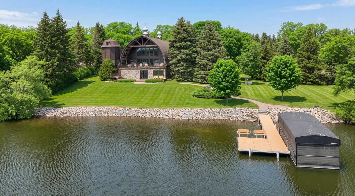
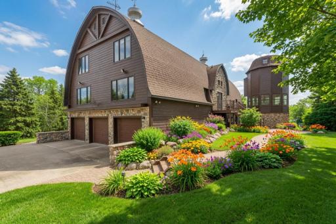
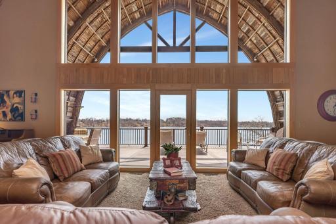
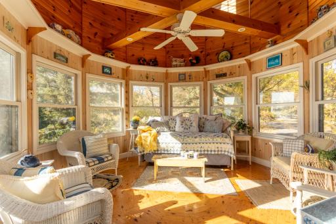
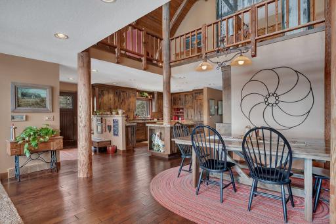
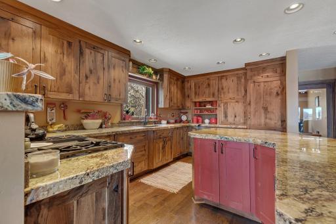
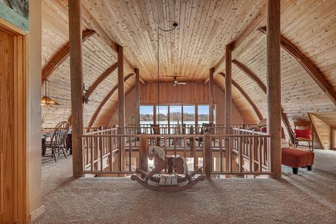
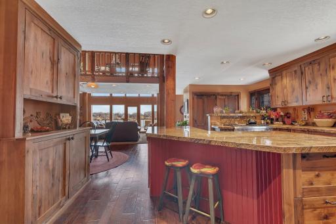
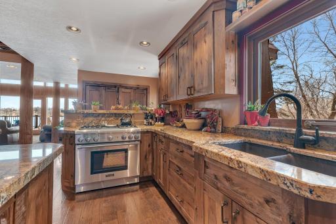
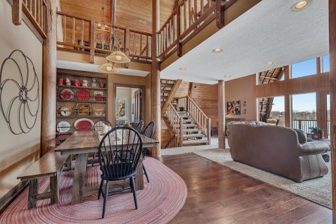
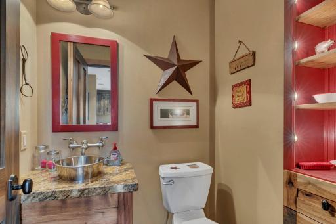
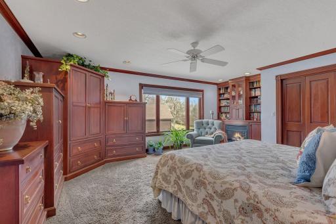
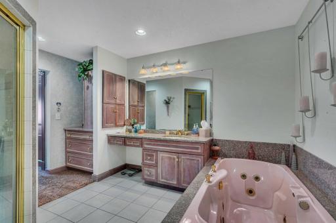
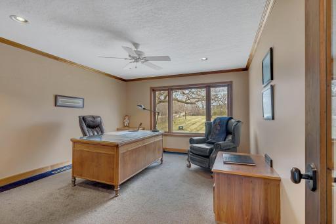
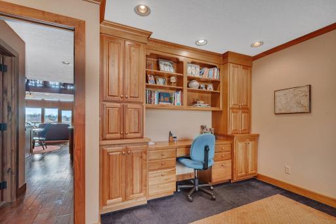
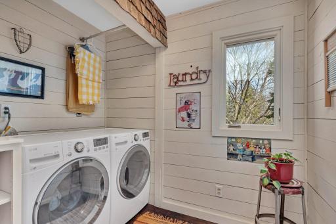
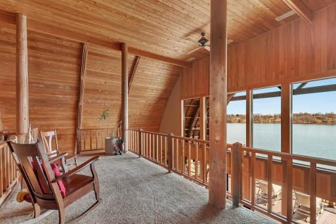
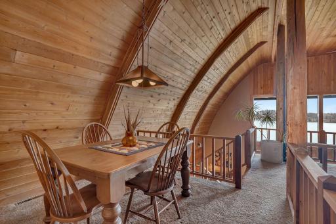
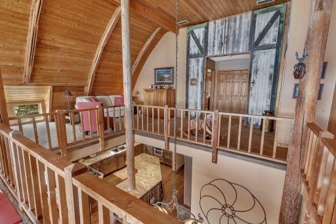
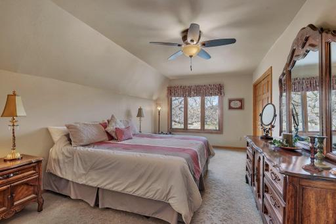
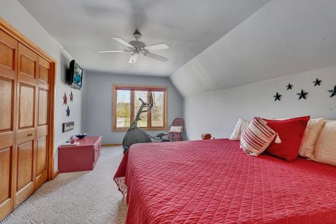
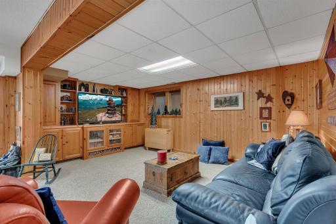
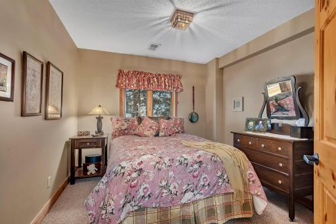
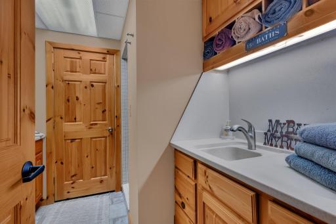
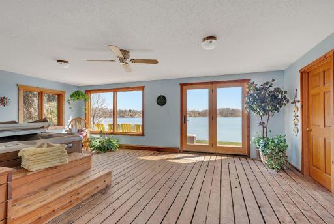
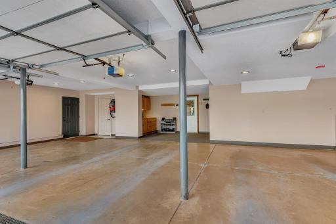
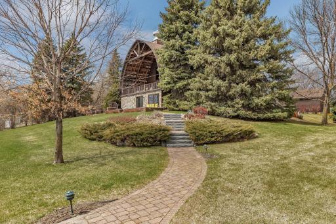
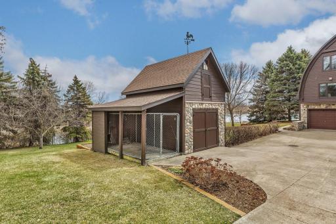
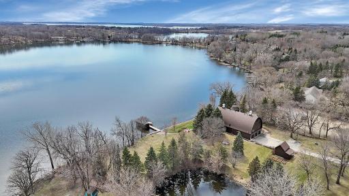
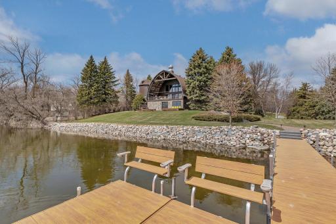
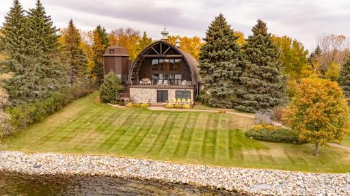
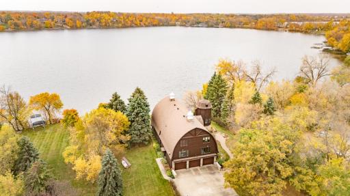
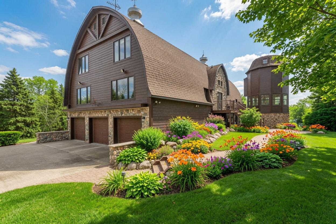
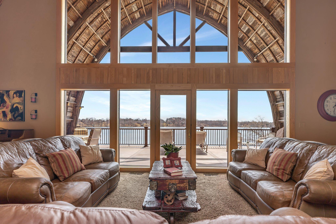
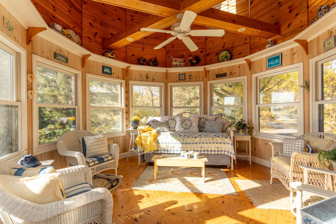
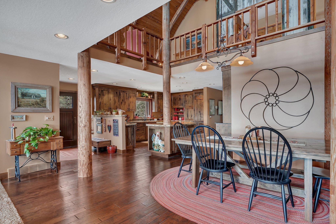
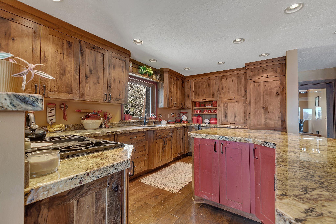
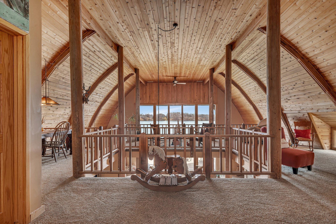
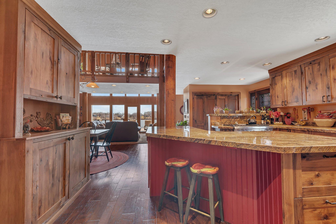
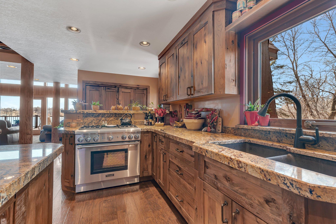
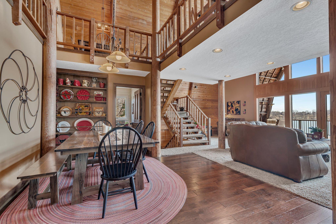
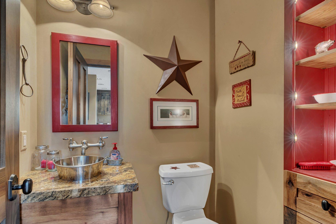
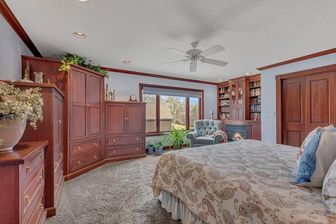
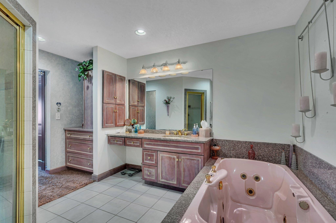
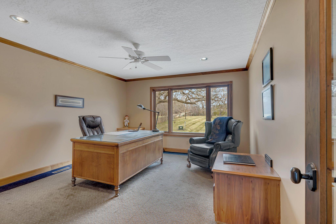
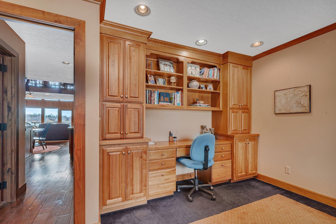
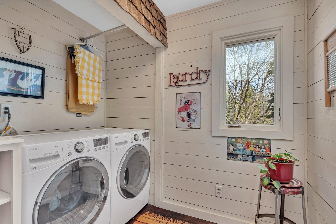
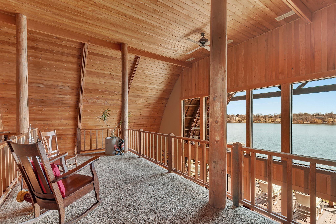
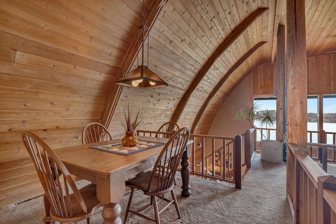
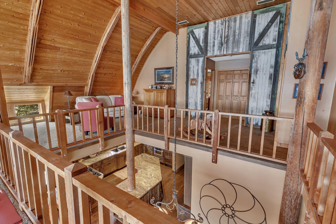
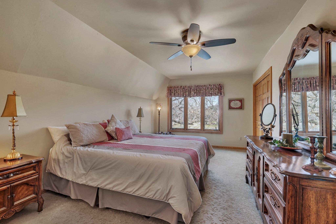
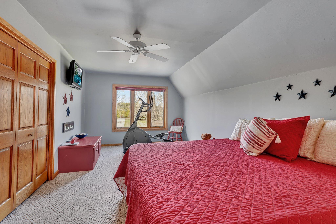
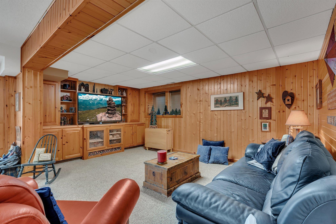
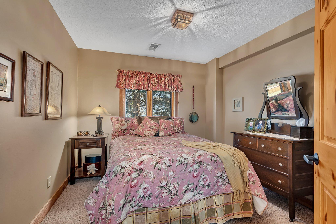
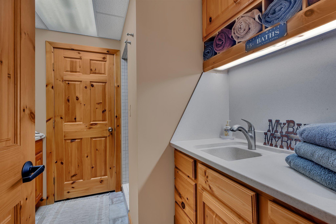
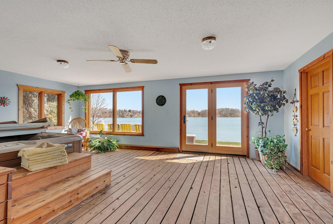
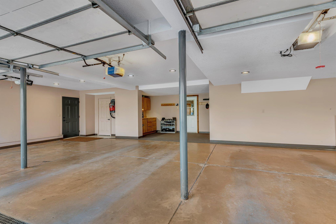
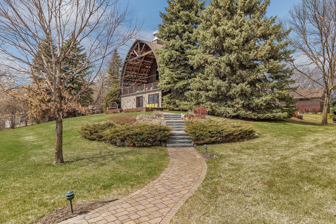
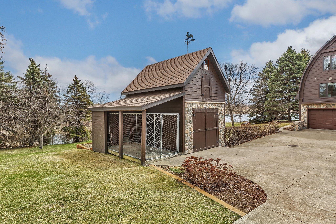
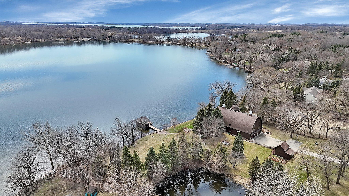
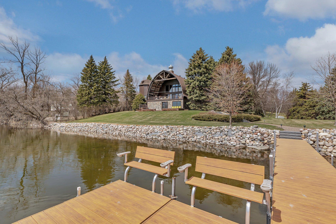
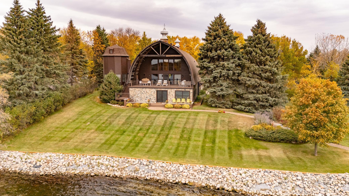
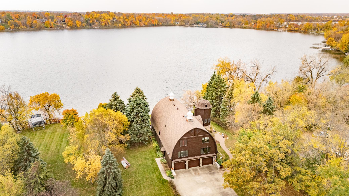
Tucked away off a paved dead-end road, on a serene, park-like 2.5-acre parcel with over 300 feet of pristine lakeshore, this architecturally striking residenceâdesigned in the timeless form of a quintessential barnâexudes understated luxury and refined charm. Bordered by a meticulously manicured lawn, the cement driveway leads to a one-of-a-kind estate that seamlessly blends rustic elegance with modern sophistication. Inside, soaring ceilings and a dramatic wall of lakeside windows bathe the living spaces in natural light, offering uninterrupted views of sparkling Lake Latoka. The custom kitchen is a culinary masterpiece, featuring high-end appliances, granite countertops, a built-in buffet, and rich wood flooring that flows through the main entry, kitchen, and dining areas. The expansive main floor includes the owner's suite, a well-appointed office with built-ins, a powder room, laundry room, and a gracious living room that opens to an oversized deckâperfect for morning coffee or evening sunsets over the lake. The upper level boasts an airy loft, two spacious bedrooms with generous walk-in closets and additional attic storage, and a well-appointed full bath. The walkout lower level is designed for comfort and entertaining, complete with a family room, fourth bedroom, ¾ bath, and a lakeside three-season porch with hot tub and sauna. An oversized three-stall attached garage with 2 storage rooms, custom silo gazebo with a wood dome ceiling, additional storage shed with built in dog kennel, and beautifully manicured grounds complete this exceptional offering. Rarely does an opportunity arise to own a legacy property of such architectural distinction, natural beauty, and unparalleled lakeshore on Lake Latoka.
Details
Maps
Documents
Contract Information
Status: Closed
Off Market Date: 2026-08-27
Contingency: None
Current Price: 1400000
Closed Date: 2026-09-14
Original List Price: 1699000
Sales Close Price: 1400000
ListPrice: 1499000
List Date: 2026-03-23
Owner is an Agent?: No
Auction?: No
General Property Information
Common Wall: No
Lot Measurement: Acres
Manufactured Home?: No
Multiple PIDs?: No
New Development: No
Number of Fireplaces: 1
Road Btwn WF & Home?: No
Waterfront Frontage: 309
Waterfront YN: Yes
Year Built: 1978
Yearly/Seasonal: Yearly
Zoning: Shoreline, Residential-Single Family
Bedrooms: 4
Baths Total: 4
Bath Full: 2
Bath Three Quarters: 1
Bath Half: 1
Main Floor Total SqFt: 1977
Above Grd Total SqFt: 3228
Below Grd Total SqFt: 1977
Total SqFt: 5205
Total Finished Sqft: 4713.00
Lake/Waterfront Name: Latoka
Style: (SF) Single Family
Foundation Size: 1977
Garage Stalls: 3
Lot Dimensions: 174x493x155x469
Acres: 2.51
Assessment Pending: No
Location Tax and Other Information
House Number: 2917
Street Name: Vonderheide
Street Suffix: Drive
Street Direction Suffix: SW
Postal City: Alexandria
County: Douglas
State: MN
Zip Code: 56308
Complex/Dev/Subdivision: Latoka Estates
Assessments
Tax With Assessments: 8834
Building Information
Finished SqFt Above Ground: 3228
Finished SqFt Below Ground: 1485
Lake Details
Lake Acres: 766
Lake Depth: 108
Lease Details
Land Leased: Not Applicable
Miscellaneous Information
Homestead: Yes
Ownership
Fractional Ownership: No
Parking Characteristics
Garage Dimensions: 30x34
Garage Square Feet: 854
Public Survey Info
Range#: 38
Section#: 28
Township#: 128
Property Features
Accessible: None
Air Conditioning: Central Air
Amenities Unit: Ceiling Fan(s); Deck; Dock; Hardwood Floors; Hot Tub; In-Ground Sprinkler; Kitchen Center Island; Kitchen Window; Main Floor Primary Bedroom; Natural Woodwork; Primary Bedroom Walk-In Closet; Sauna; Sun Room; Vaulted Ceiling(s); Walk-In Closet
Appliances: Dishwasher; Disposal; Dryer; Fuel Tank - Owned; Microwave; Range; Refrigerator; Washer; Water Filtration System
Basement: Egress Windows; Full; Storage Space
Bath Description: Sauna; Main Floor 1/2 Bath; Main Floor Full Bath; Upper Level Full Bath; Full Primary; Private Primary; 3/4 Basement; Separate Tub & Shower
Construction Status: Previously Owned
Dining Room Description: Informal Dining Room; Living/Dining Room
Elevation Highpoint to Waterfront Slope: Level
Exterior: Cement Board
Family Room Characteristics: 2 or More; 2 Story/High/Vaulted Ceilings; Family Room; Loft; Lower Level
Financing Terms: Cash
Fireplace Characteristics: Gas Burning
Foundation: Concrete Block
Fuel: Propane
Heating: Forced Air
Lake Details: Hard; Sand
Laundry: Laundry Room; Main Level
Lot Description: Accessible Shoreline
Outbuildings: Gazebo
Roof: Age 8 Years or Less
Sellers Terms: Cash; Conventional
Sewer: City Sewer/Connected
Special Search: All Living Facilities on One Level; Main Floor Bedroom; Main Floor Laundry; Main Floor Primary; Primary Bdr Suite
Stories: Two
Water: Well
Waterfront Type: Lake Front
Waterfront View: Lake; South
Room Information
| Room Name | Dimensions | Level |
| Three Season Porch | 16x23 | Lower |
| Bonus Room | 16x12 | Lower |
| Dining Room | 9x13 | Main |
| Family Room | 25x24 | Upper |
| First (1st) Bedroom | 21x21 | Main |
| Fourth (4th) Bedroom | 10x12 | Lower |
| Kitchen | 18x18 | Main |
| Laundry | 8x6 | Main |
| Living Room | 19x35 | Main |
| Office | 18x14 | Main |
| Recreation Room | 27x22 | Lower |
| Second (2nd) Bedroom | 22x11 | Upper |
| Third (3rd) Bedroom | 22x11 | Upper |
 Floor Plans.pdf
Listing Office: Edina Realty, Inc.
Last Updated: September - 14 - 2026

The data relating to real estate for sale on this web site comes in part from the Broker Reciprocity SM Program of the Regional Multiple Listing Service of Minnesota, Inc. The information provided is deemed reliable but not guaranteed. Properties subject to prior sale, change or withdrawal. ©2026 Regional Multiple Listing Service of Minnesota, Inc All rights reserved.
Monday 19th of October 2026 06:10 PM

218-998-4400
Mohagen Real Estate


Let's Connect

Mohagen Real Estate
sue@MohagenRealEstate.com
Office: 218-998-4400
Cell: 218-731-7376

Mohagen Real Estate is licensed in the State of Minnesota