2918 County Road 101 S, Wayzata, MN 55391 (MLS# 7011870)
$439,999
Wayzata, MN 55391
MLS# 7011870
3 beds | 2 baths | 2445 sqft
1 / 30
Property Description
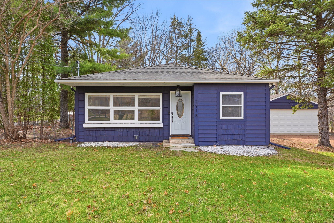
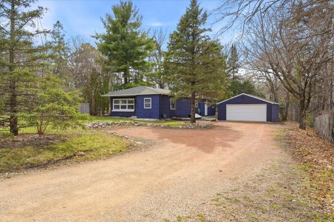
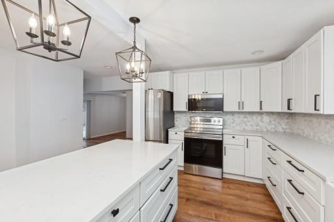
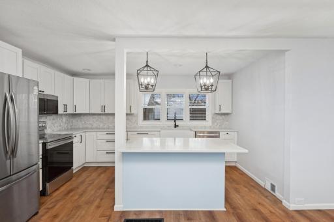
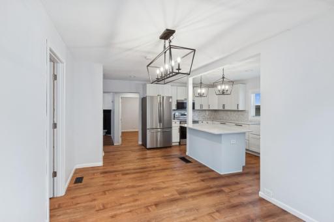
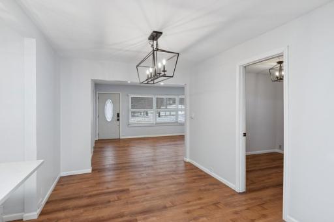
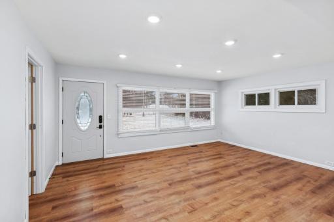
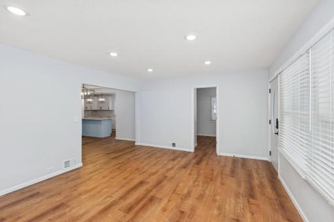

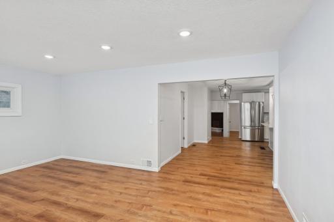

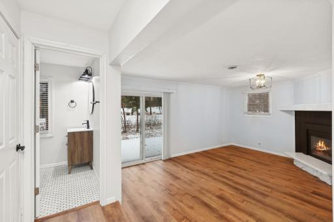
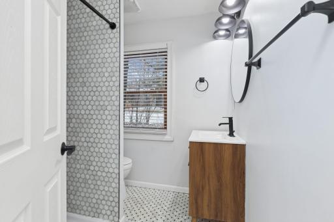
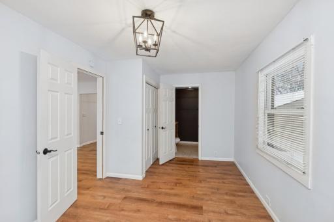
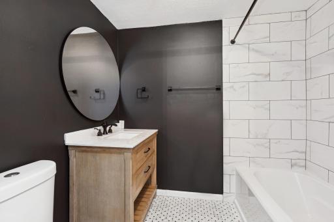
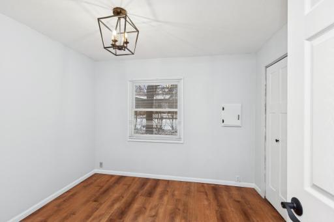
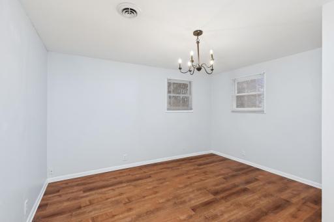
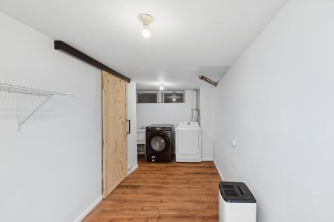
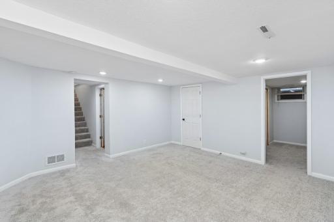
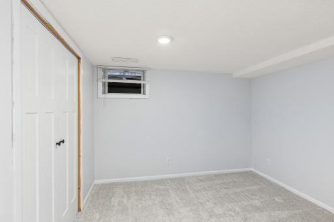
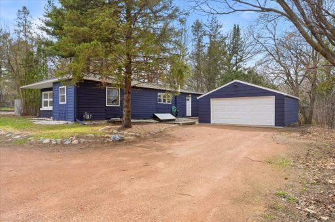
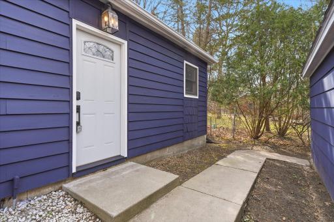
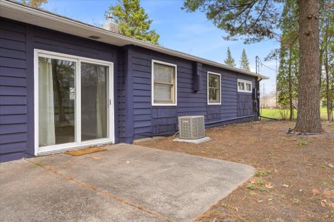
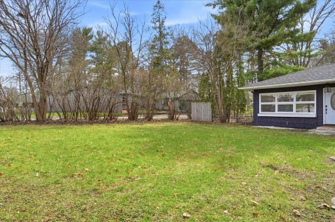
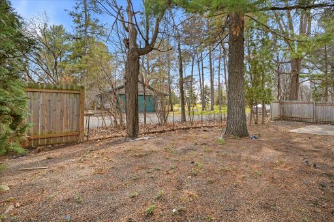
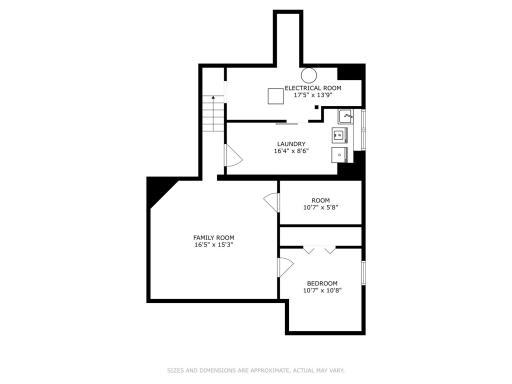
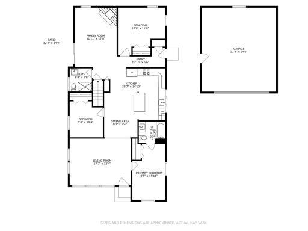
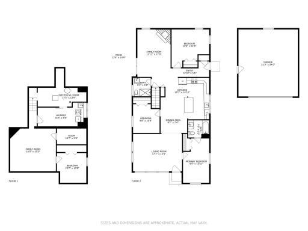
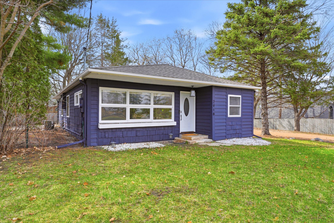
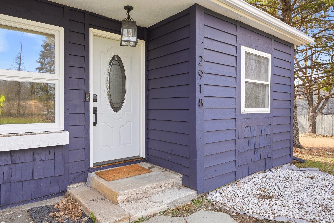
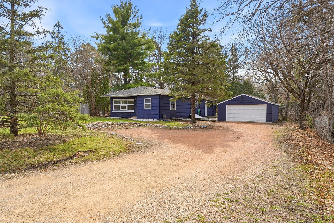
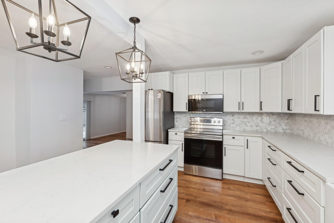
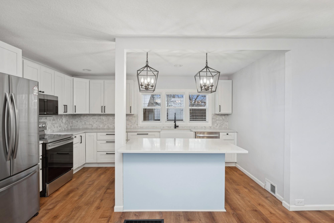
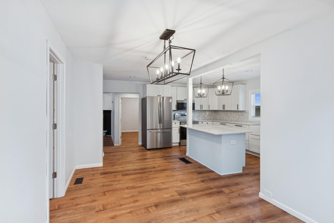
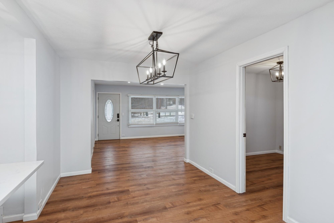

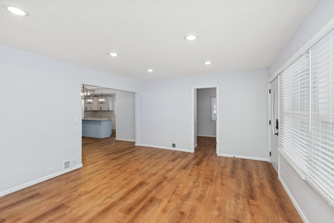
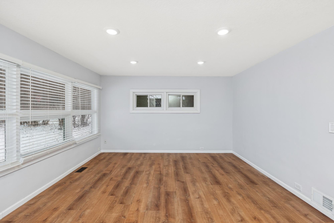
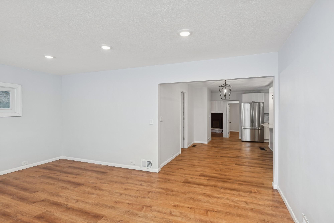

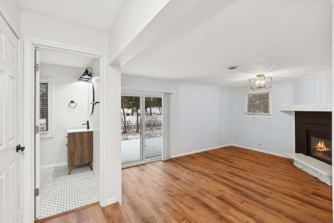
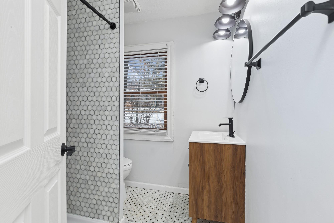


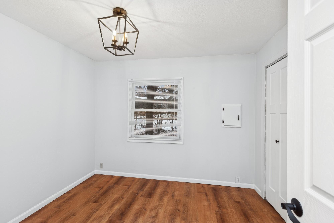

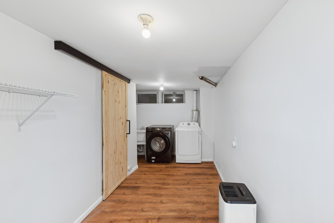
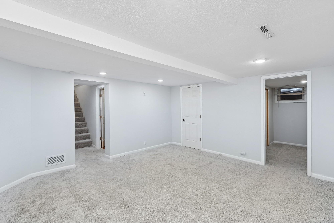
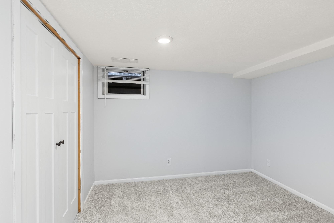
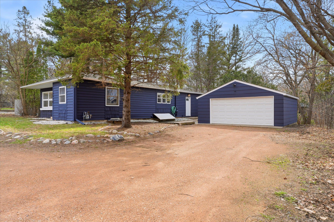
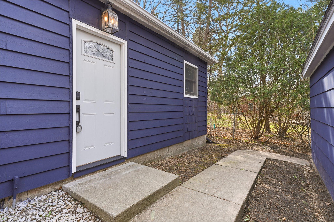
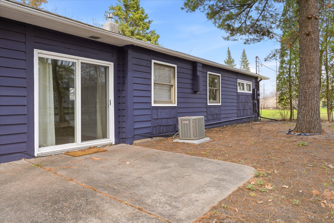
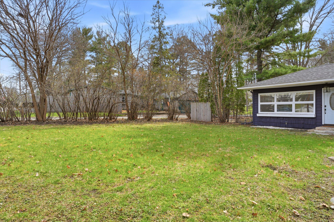
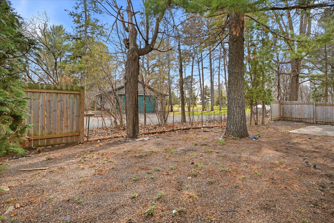

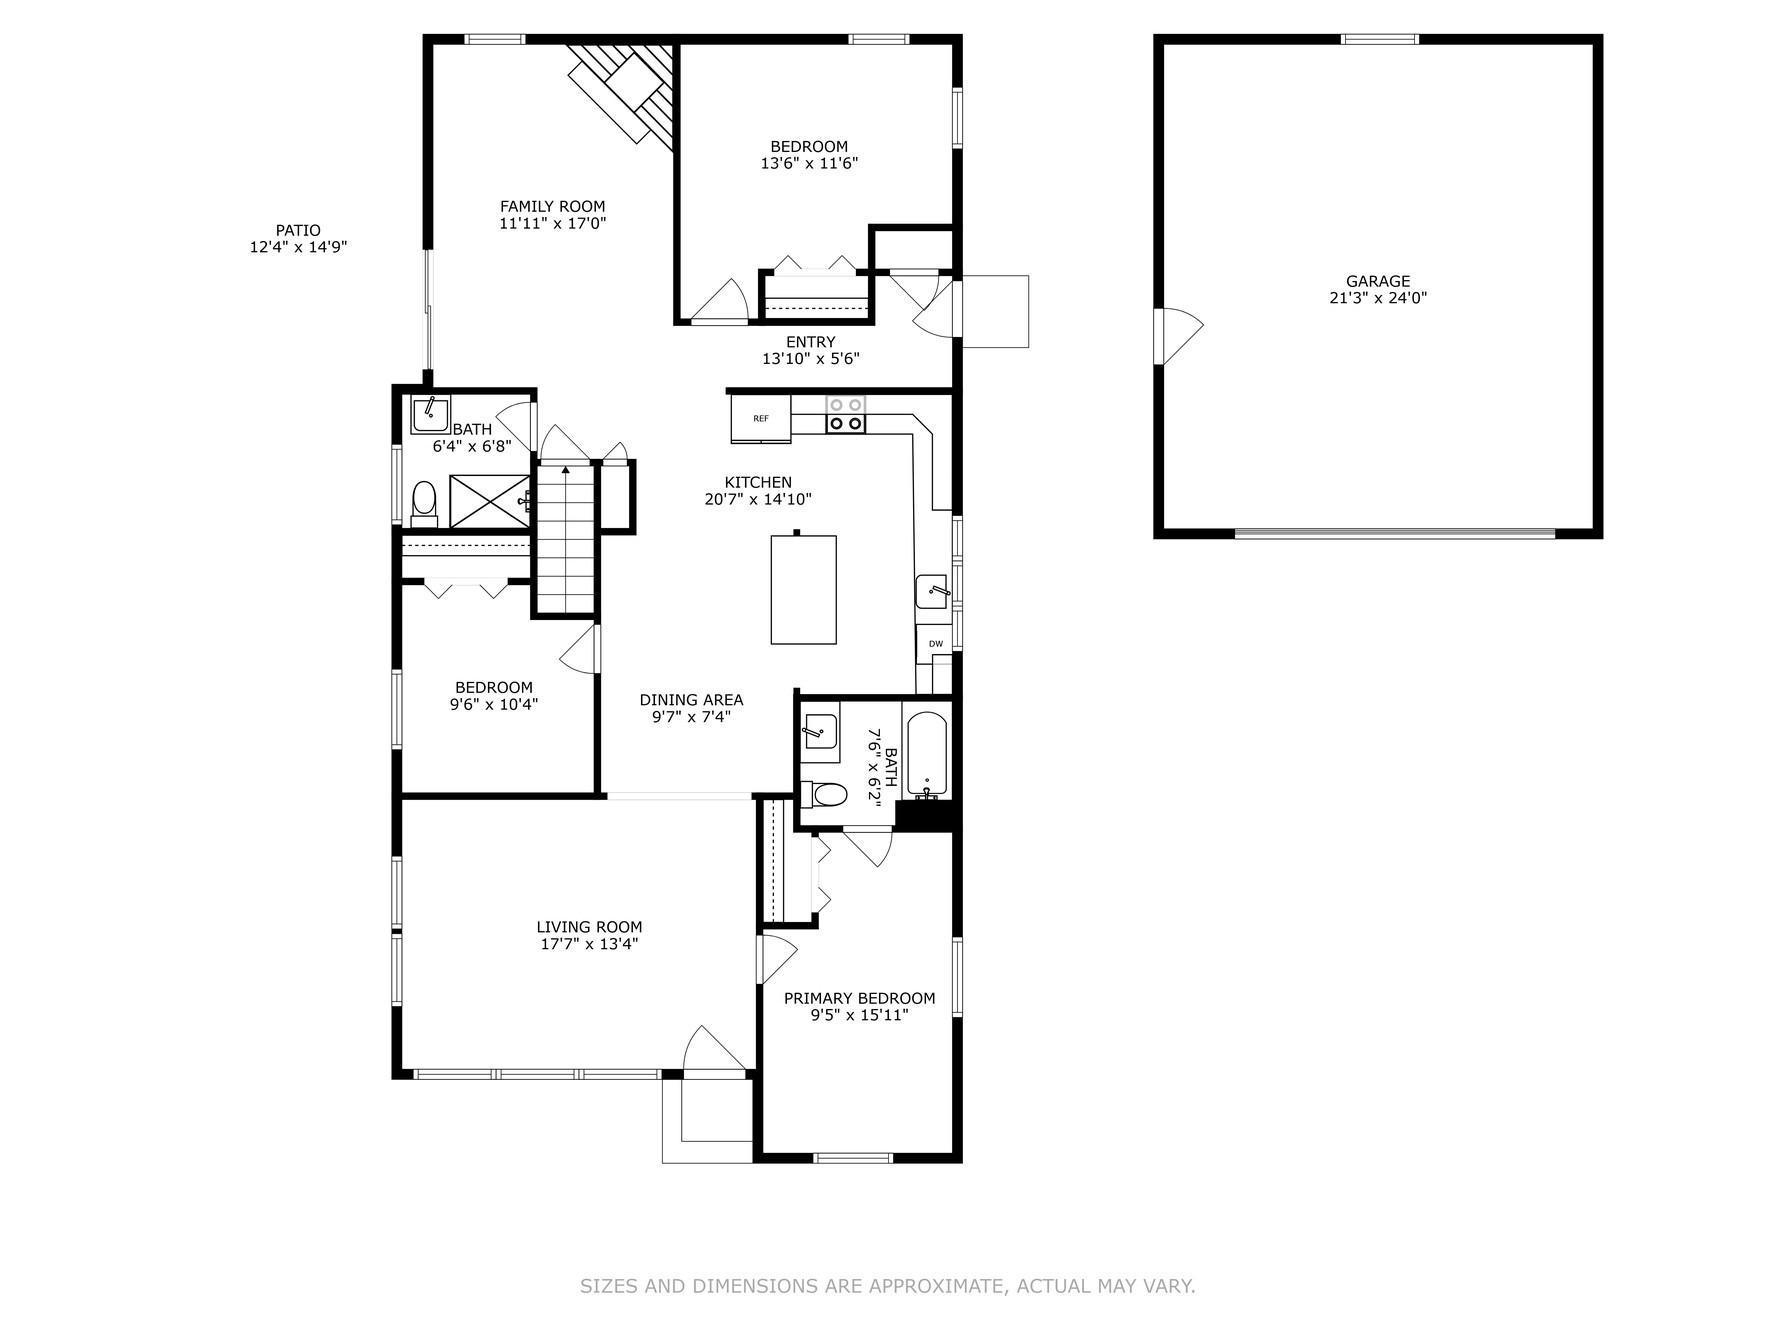
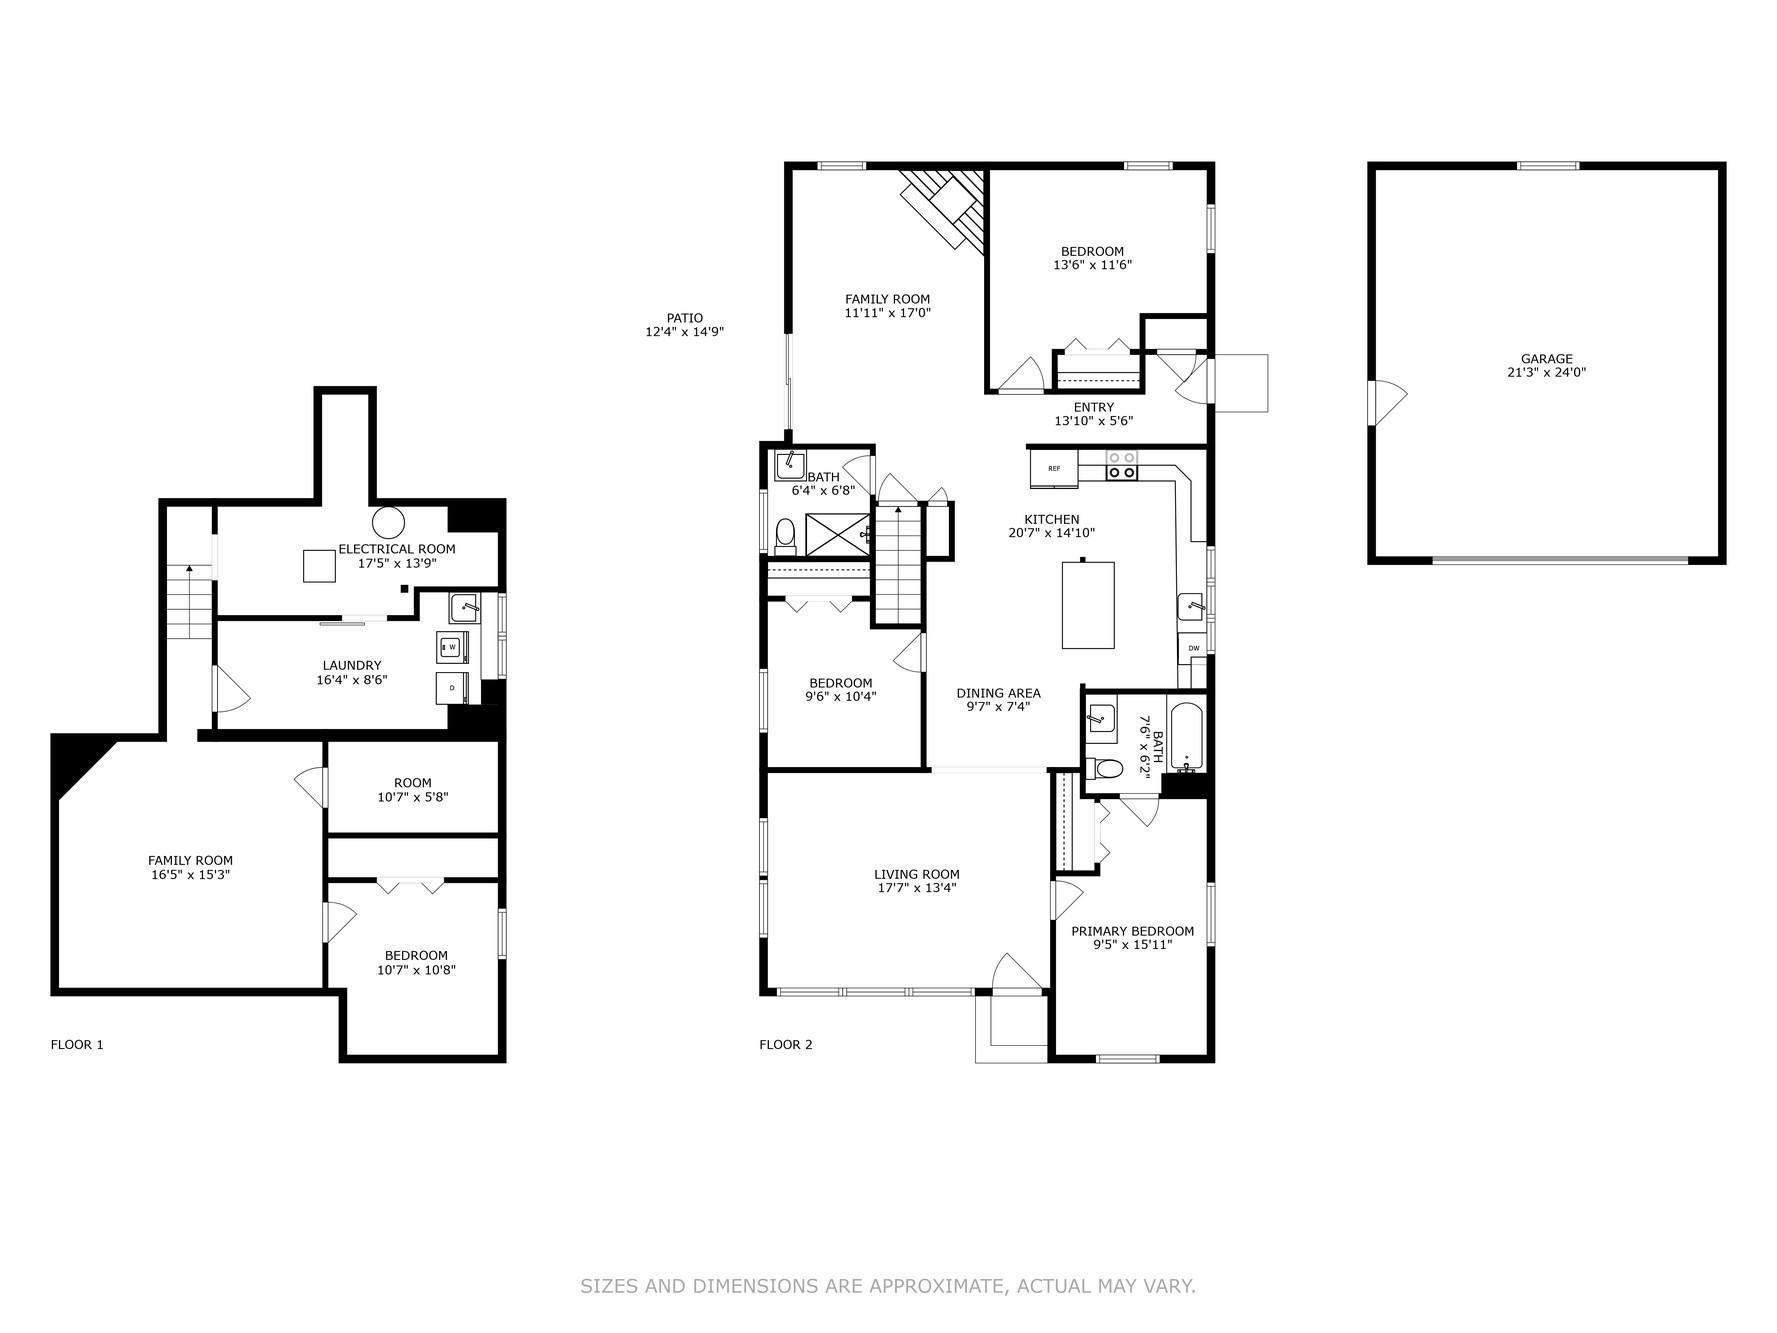
Great Location! If you want to be close to downtown Wayzata, the boat launch, and great biking trails, this is the home for you! This charming home is the perfect blend of comfort, character, and modern updates - ready for you to move right in and enjoy. The front exterior features fresh paint, a two-car garage, and added privacy with the home positioned toward the back of the lot. Step inside to discover sturdy LVP floors flowing through the main living areas, abundant natural light, and a warm, inviting atmosphere. The cozy family room features a fireplace that anchors the space and sets the tone for memorable evenings at home. The finished basement offers plush carpet with an additional family room, a flex space, and a den that could easily be converted into a 4th bedroom. The 3 main-level bedrooms provide peaceful retreats, while the clean, updated bathrooms feel fresh and modern thanks to a full renovation. The kitchen shines with brand-new appliances and cabinetry, making meal prep a joy. Major mechanical updates include a new furnace & new hot water heater within the last 5 years and a brand-new water softener in 2026- all which add peace of mind for new buyers. Also, a great opportunity to get into the much sought-after Minnetonka School District. This home has been thoughtfully improved from top to bottom, giving you the best of both charm and convenience. Do yourself a favor and explore this amazing property today!
Details
Maps
Contract Information
Status: Active
Contingency: Inspection
Current Price: 439999
Original List Price: 499900
ListPrice: 439999
List Date: 2026-02-13
Owner is an Agent?: No
Auction?: No
General Property Information
Common Wall: No
Lot Measurement: Acres
Manufactured Home?: No
Multiple PIDs?: No
New Development: No
Number of Fireplaces: 1
Waterfront YN: No
Year Built: 1938
Yearly/Seasonal: Yearly
Zoning: Residential-Single Family
Bedrooms: 3
Baths Total: 2
Bath Full: 1
Bath Three Quarters: 1
Main Floor Total SqFt: 1438
Above Grd Total SqFt: 1438
Below Grd Total SqFt: 1007
Total SqFt: 2445
Total Finished Sqft: 2202.00
FireplaceYN: Yes
Style: (SF) Single Family
Foundation Size: 1463
Garage Stalls: 2
Lot Dimensions: 146 x 101 x 126 x 100
Acres: 0.31
Assessment Pending: Unknown
Location Tax and Other Information
House Number: 2918
Street Name: County Road 101
Street Direction Suffix: S
Postal City: Wayzata
County: Hennepin
State: MN
Zip Code: 55391
Complex/Dev/Subdivision: Bayless Park 2nd Add
Assessments
Tax With Assessments: 3801
Building Information
Finished SqFt Above Ground: 1438
Finished SqFt Below Ground: 764
Lease Details
Land Leased: Not Applicable
Miscellaneous Information
DP Resource: Yes
Homestead: No
Ownership
Fractional Ownership: No
Parking Characteristics
Garage Square Feet: 511
Public Survey Info
Range#: 22
Section#: 18
Township#: 117
Property Features
Accessible: None
Air Conditioning: Central Air
Amenities Unit: Main Floor Primary Bedroom; Patio; Washer/Dryer Hookup
Assumable Loan: Not Assumable
Basement: Concrete Block
Bath Description: Main Floor Full Bath
Construction Materials: Block
Construction Status: Previously Owned
Electric: Circuit Breakers
Exterior: Wood
Family Room Characteristics: 2 or More
Fireplace Characteristics: Living Room
Foundation: Concrete Block
Fuel: Electric
Heating: Baseboard; Forced Air
Laundry: Electric Dryer Hookup; In Basement; Lower Level; Washer Hookup
Lock Box Type: Combo
Pool Description: None
Sellers Terms: Cash; Conventional; FHA; VA
Sewer: City Sewer/Connected
Stories: One
Water: City Water/Connected
Room Information
| Room Name | Dimensions | Level |
| Den | 10' x 11' | Lower |
| Dining Room | 8' x 10' | Main |
| Family Room | 12' x 17' | Main |
| Family Room | 16' x 15' | Lower |
| First (1st) Bedroom | 16' x 11' | Main |
| Flex Room | 11' x 6' | Lower |
| Laundry | 16' x 9' | Lower |
| Living Room | 17' x 13' | Main |
| Second (2nd) Bedroom | 9' x 10' | Main |
| Third (3rd) Bedroom | 14' x 11' | Main |
Listing Office: Coldwell Banker Realty
Last Updated: July - 10 - 2026

The data relating to real estate for sale on this web site comes in part from the Broker Reciprocity SM Program of the Regional Multiple Listing Service of Minnesota, Inc. The information provided is deemed reliable but not guaranteed. Properties subject to prior sale, change or withdrawal. ©2024 Regional Multiple Listing Service of Minnesota, Inc All rights reserved.
Tuesday 14th of July 2026 11:25 AM

218-998-4400
Mohagen Real Estate


Let's Connect

Mohagen Real Estate
sue@MohagenRealEstate.com
Office: 218-998-4400
Cell: 218-731-7376

Mohagen Real Estate is licensed in the State of Minnesota