29225 113th Street, Princeton, MN 55371 (MLS# 7048669)
$624,900
Princeton, MN 55371
MLS# 7048669
Status: Closed
5 beds | 4 baths | 3552 sqft
1 / 36

Property Description
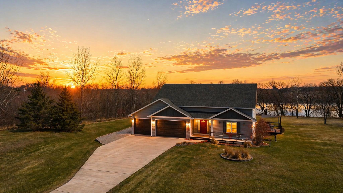
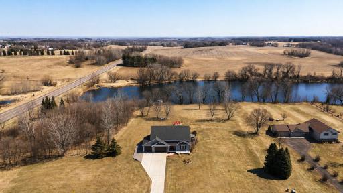
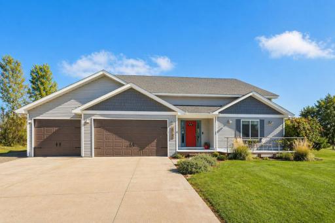
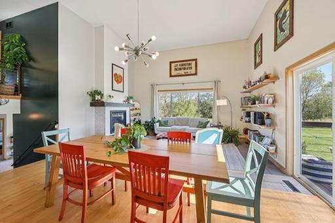
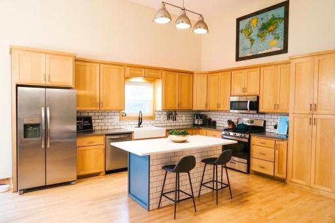
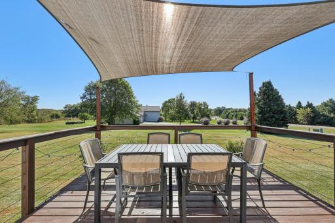
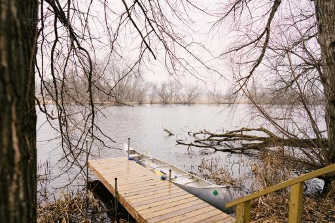
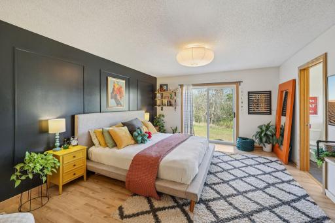
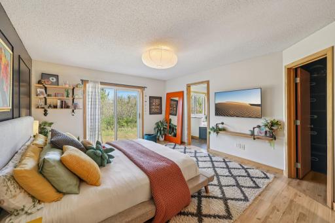
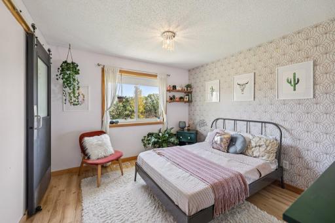
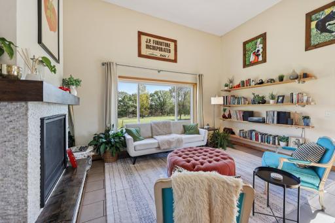
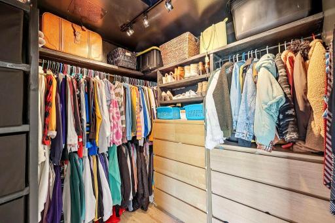
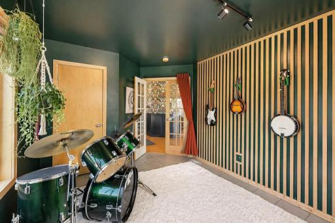
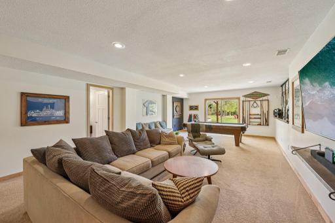
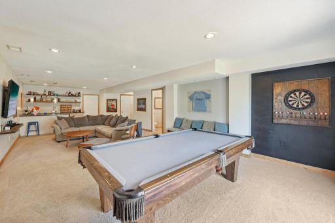
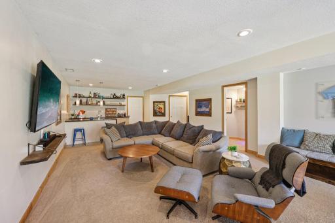
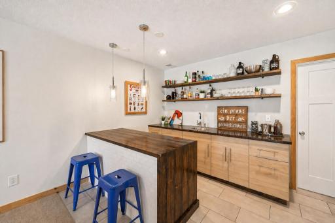
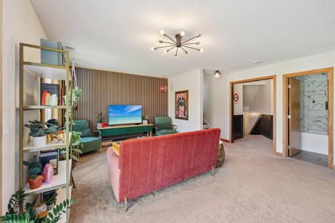
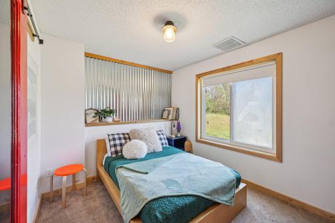
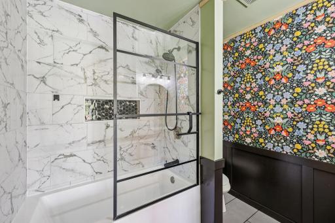
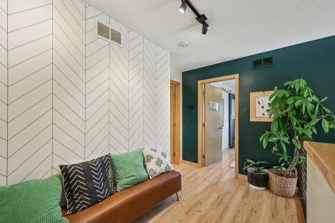
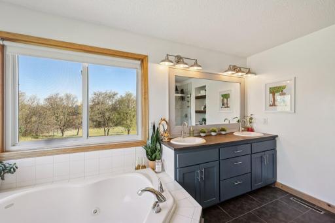
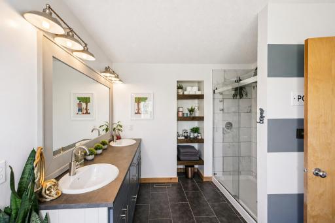
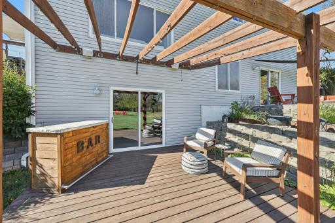
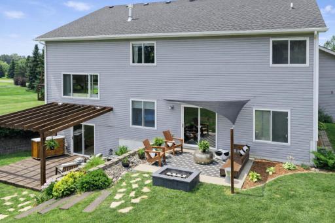
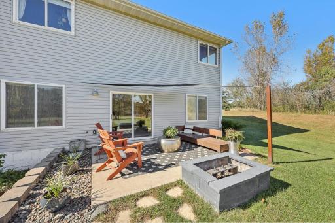
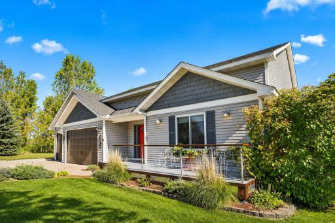
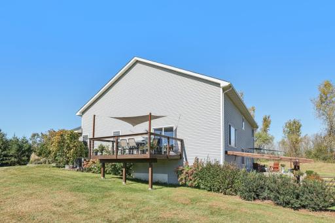
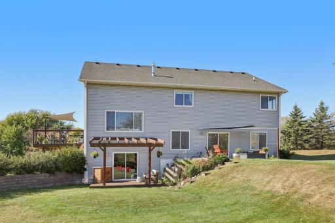
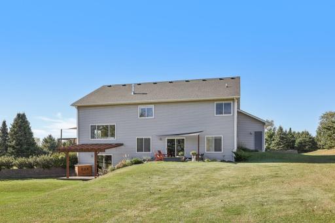
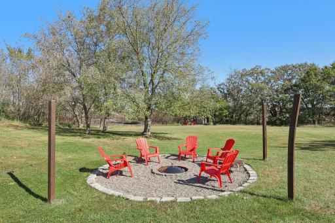
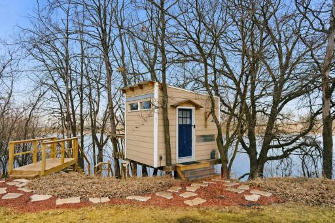
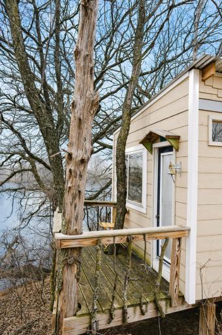
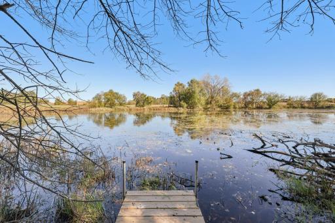
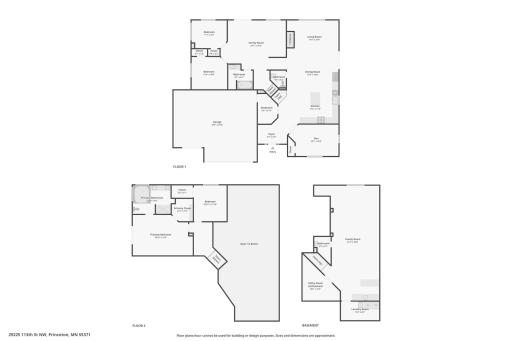
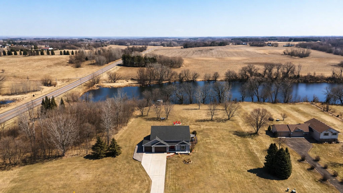
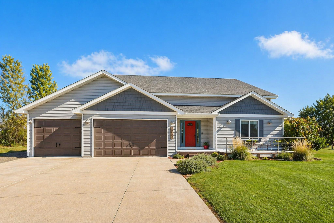
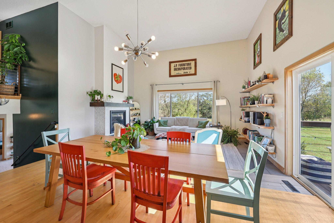
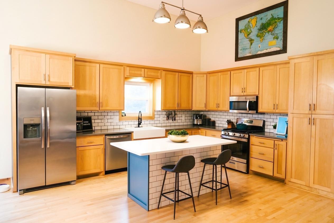
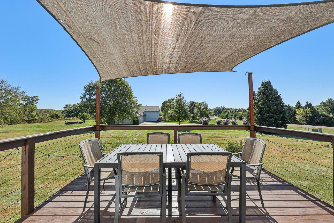
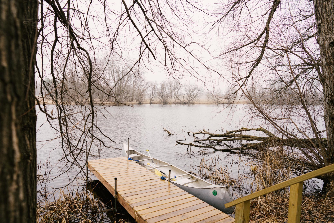
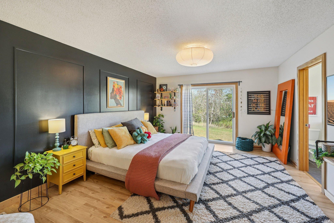
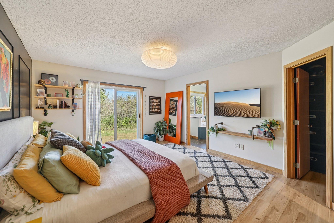
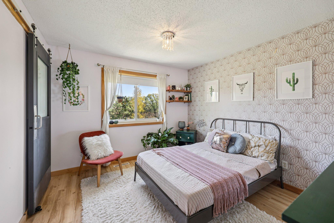
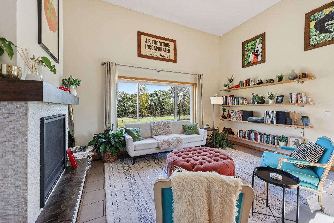
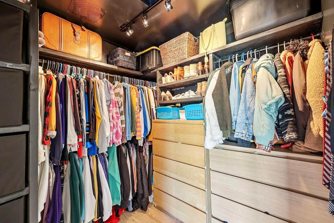
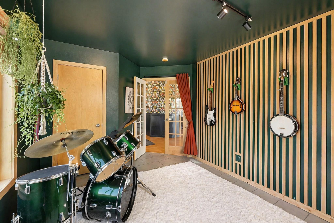
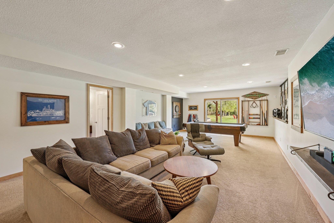
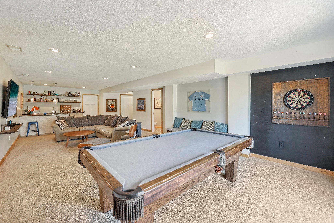
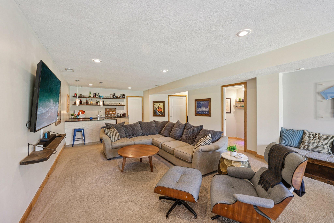
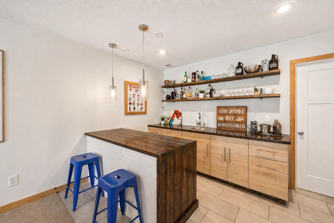
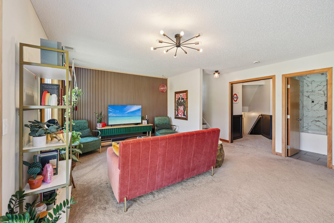
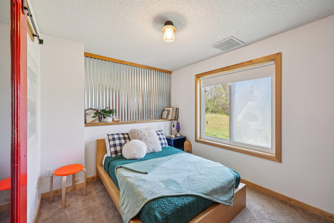
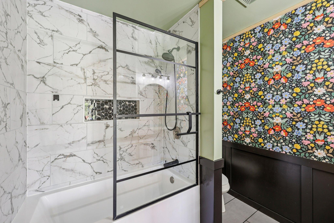
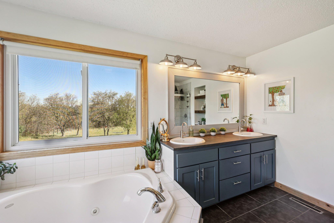
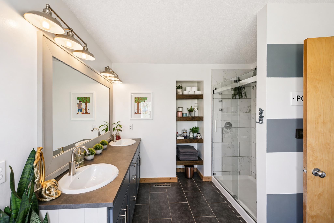
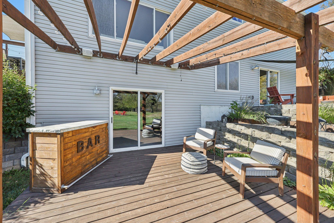
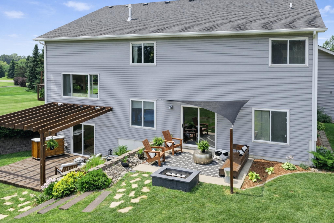
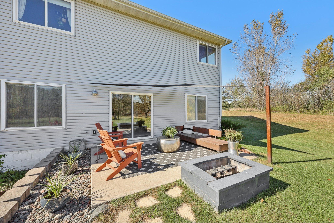
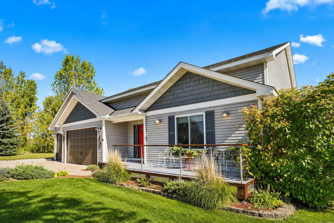
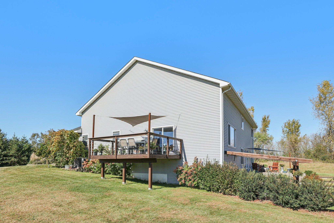
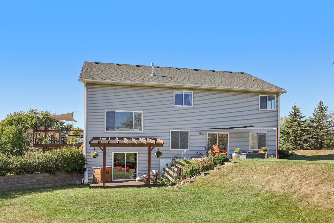
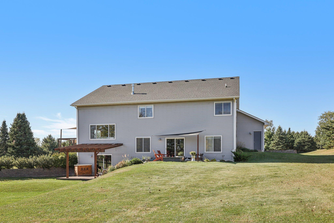
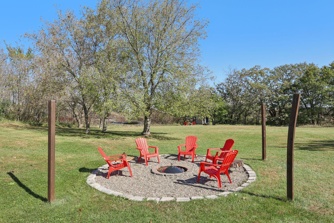
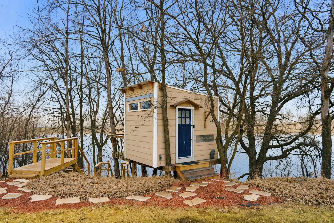
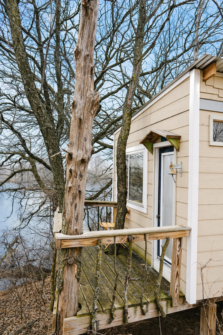
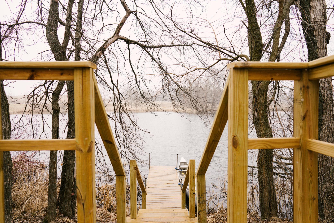
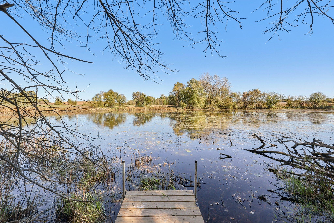
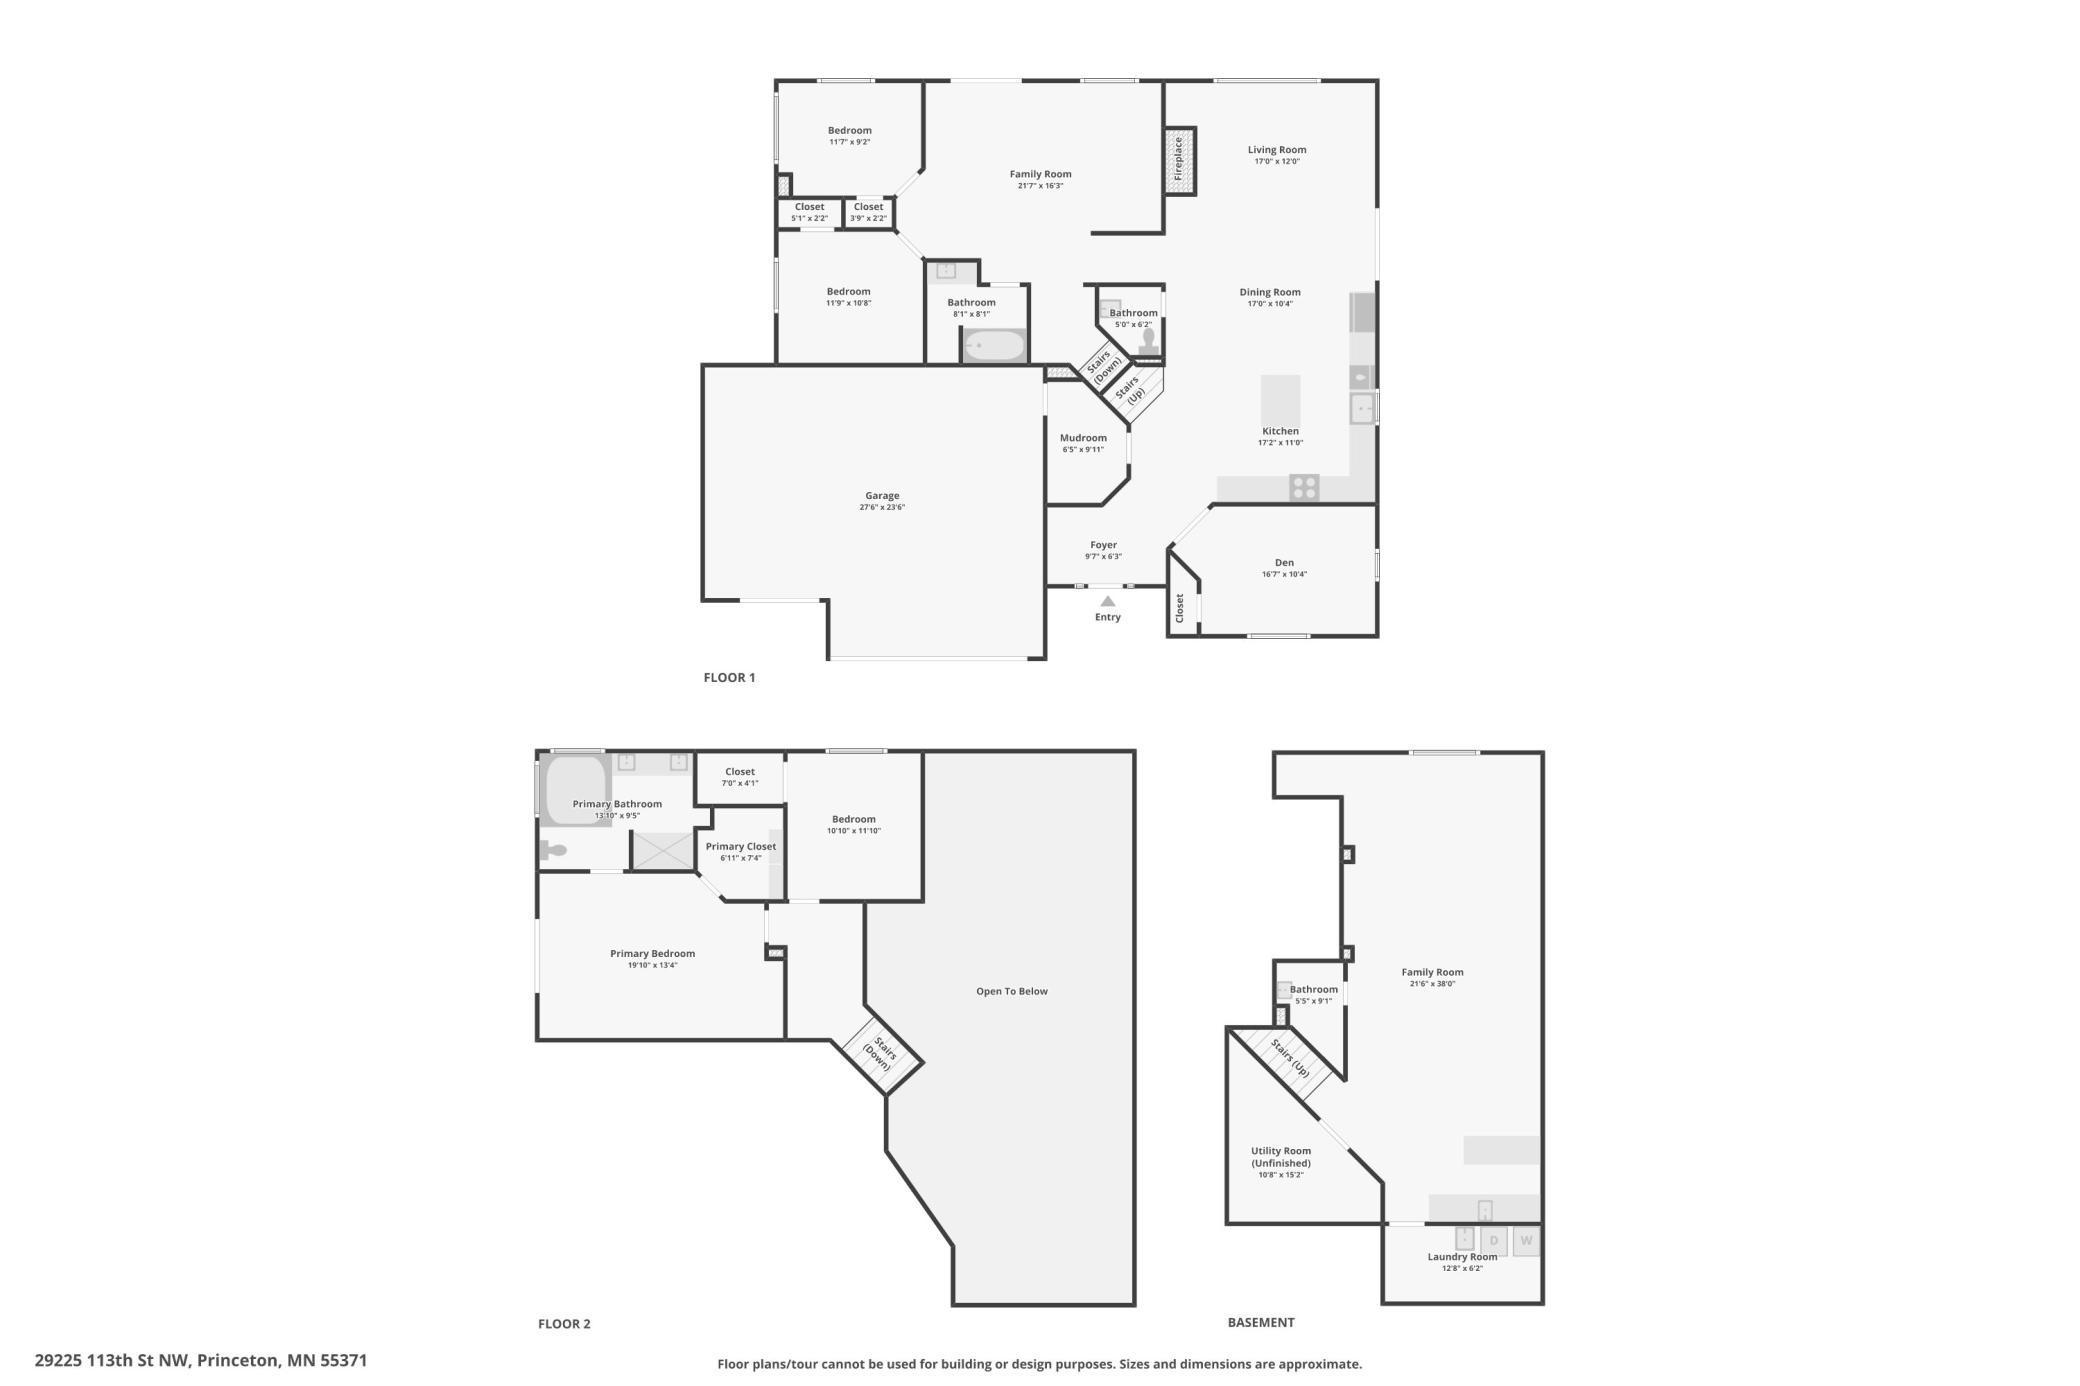
Set on 2.5 acres with approximately 200 feet of shoreline, this property offers a private lake setting with space, privacy, and a layout designed for both everyday living and entertaining. This home features 3,225 finished square feet, 5 bedrooms, and 4 bathrooms, along with multiple living areas and three walkouts that create a strong connection to the outdoors. A spacious deck and multiple patio areas provide great options for relaxing or gathering, while the private lake offers opportunities for fishing, kayaking, and year-round enjoyment. Inside, the main level showcases 15-foot ceilings, abundant natural light, and freshly refinished maple flooring. The kitchen includes maple cabinetry, brand-new stainless steel appliances, a center island, and ample storage. The living room features a gas fireplace and backyard views, while a main floor bedroom offers flexibility for an office or additional space, along with a half bath and mudroom access from the garage. Upstairs, the primary suite includes a walk-in closet and private bathroom with dual sinks, a jetted tub, and separate shower, along with an additional bedroom. The third level offers two bedrooms, a full bathroom, and a family room with a walkout to a patio. The fourth level features a large recreation room with a wet bar, a half bath, a newly updated laundry room with brand-new washer and dryer, and additional storage space. The beautifully treed lot offers privacy and open space, along with potential for future additions. A finished guest treehouse overlooking the lake adds a unique and functional outdoor retreat. Located less than 50 miles from the Twin Cities and just minutes from shopping, dining, and everyday conveniences in Princeton, this property offers a balance of space, updates, and a scenic setting.
Details
Maps
Contract Information
Status: Closed
Off Market Date: 2026-05-16
Contingency: None
Current Price: 624900
Closed Date: 2026-07-09
Original List Price: 649900
Sales Close Price: 624900
ListPrice: 624900
List Date: 2026-04-04
Owner is an Agent?: No
Auction?: No
General Property Information
Common Wall: No
Lot Measurement: Acres
Manufactured Home?: No
Multiple PIDs?: No
New Development: No
Number of Fireplaces: 1
Road Btwn WF & Home?: No
Waterfront Frontage: 200
Waterfront YN: Yes
Year Built: 2003
Yearly/Seasonal: Yearly
Zoning: Residential-Single Family
Bedrooms: 5
Baths Total: 4
Bath Full: 2
Bath Half: 2
Main Floor Total SqFt: 1470
Above Grd Total SqFt: 1776
Below Grd Total SqFt: 1776
Total SqFt: 3552
Total Finished Sqft: 3250.00
FireplaceYN: Yes
Lake/Waterfront Name: Unnamed Lake
Style: (SF) Single Family
Foundation Size: 1776
Garage Stalls: 3
Lot Dimensions: 543x200
Acres: 2.5
Assessment Pending: No
Location Tax and Other Information
House Number: 29225
Street Name: 113th
Street Suffix: Street
Postal City: Princeton
County: Sherburne
State: MN
Zip Code: 55371
Complex/Dev/Subdivision: Waters Edge
Assessments
Tax With Assessments: 3888
Basement
Foundation Dimensions: 48x37
Building Information
Finished SqFt Above Ground: 1776
Finished SqFt Below Ground: 1474
Lease Details
Land Leased: Not Applicable
Miscellaneous Information
DP Resource: Yes
Homestead: Yes
Ownership
Fractional Ownership: No
Parking Characteristics
Garage Dimensions: 32x24
Garage Door Height: 7
Garage Door Width: 18
Garage Square Feet: 768
Public Survey Info
Range#: 26
Section#: 27
Township#: 35
Property Features
Accessible: None
Air Conditioning: Central Air
Amenities Unit: Ceiling Fan(s); Deck; Dock; French Doors; Hardwood Floors; Kitchen Center Island; Kitchen Window; Natural Woodwork; Panoramic View; Patio; Primary Bedroom Walk-In Closet; Vaulted Ceiling(s); Walk-In Closet; Washer/Dryer Hookup; Wet Bar
Appliances: Air-To-Air Exchanger; Dishwasher; Dryer; Microwave; Range; Refrigerator; Washer
Basement: Concrete Block; Drain Tiled; Drainage System; Egress Windows; Full; Sump Pump
Bath Description: Main Floor 1/2 Bath; Upper Level Full Bath; Full Primary; Private Primary; 1/2 Basement; Full Basement; Walk-In Shower Stall
Construction Materials: Block
Construction Status: Previously Owned
Dining Room Description: Informal Dining Room
Electric: Circuit Breakers
Exterior: Vinyl
Family Room Characteristics: Family Room; Great Room; Lower Level
Fencing: None
Financing Terms: Conventional
Fireplace Characteristics: Gas Burning; Living Room
Foundation: Concrete Block
Fuel: Natural Gas
Heating: Forced Air
Internet Options: Cable
Laundry: Gas Dryer Hookup; In Basement; In Unit; Laundry Room; Washer Hookup
Outbuildings: Bunk House
Parking Characteristics: Gravel Lot; Storage; Uncovered/Open
Road Frontage: City Street
Road Responsibility: Public Maintained Road
Sellers Terms: Cash; Conventional; FHA; VA
Sewer: Mound Septic; Private Sewer
Special Search: Main Floor Bedroom
Stories: Four or More Level Split
Water: Well
Waterfront Type: Lake Front; Pond
Room Information
| Room Name | Dimensions | Level |
| Deck | 14x12 | Main |
| Dining Room | 13x10 | Main |
| Family Room | 20x15 | Lower |
| First (1st) Bedroom | 19x13 | Upper |
| Fourth (4th) Bedroom | 11x10 | Lower |
| Foyer | 10x7 | Main |
| Kitchen | 14x13 | Main |
| Living Room | 18x12 | Main |
| Office | 16x10 | Main |
| Recreation Room | 37x16 | Lower |
| Second (2nd) Bedroom | 11x10 | Upper |
| Third (3rd) Bedroom | 11x10 | Lower |
Listing Office: RE/MAX Results
Last Updated: July - 09 - 2026

The data relating to real estate for sale on this web site comes in part from the Broker Reciprocity SM Program of the Regional Multiple Listing Service of Minnesota, Inc. The information provided is deemed reliable but not guaranteed. Properties subject to prior sale, change or withdrawal. ©2024 Regional Multiple Listing Service of Minnesota, Inc All rights reserved.
Sunday 12th of July 2026 05:15 AM

218-998-4400
Mohagen Real Estate


Let's Connect

Mohagen Real Estate
sue@MohagenRealEstate.com
Office: 218-998-4400
Cell: 218-731-7376

Mohagen Real Estate is licensed in the State of Minnesota