2925 Bentley Drive SW, Rochester, MN 55902 (MLS# 7120411)
$1,579,500
Rochester, MN 55902
MLS# 7120411
5 beds | 6 baths | 5066 sqft
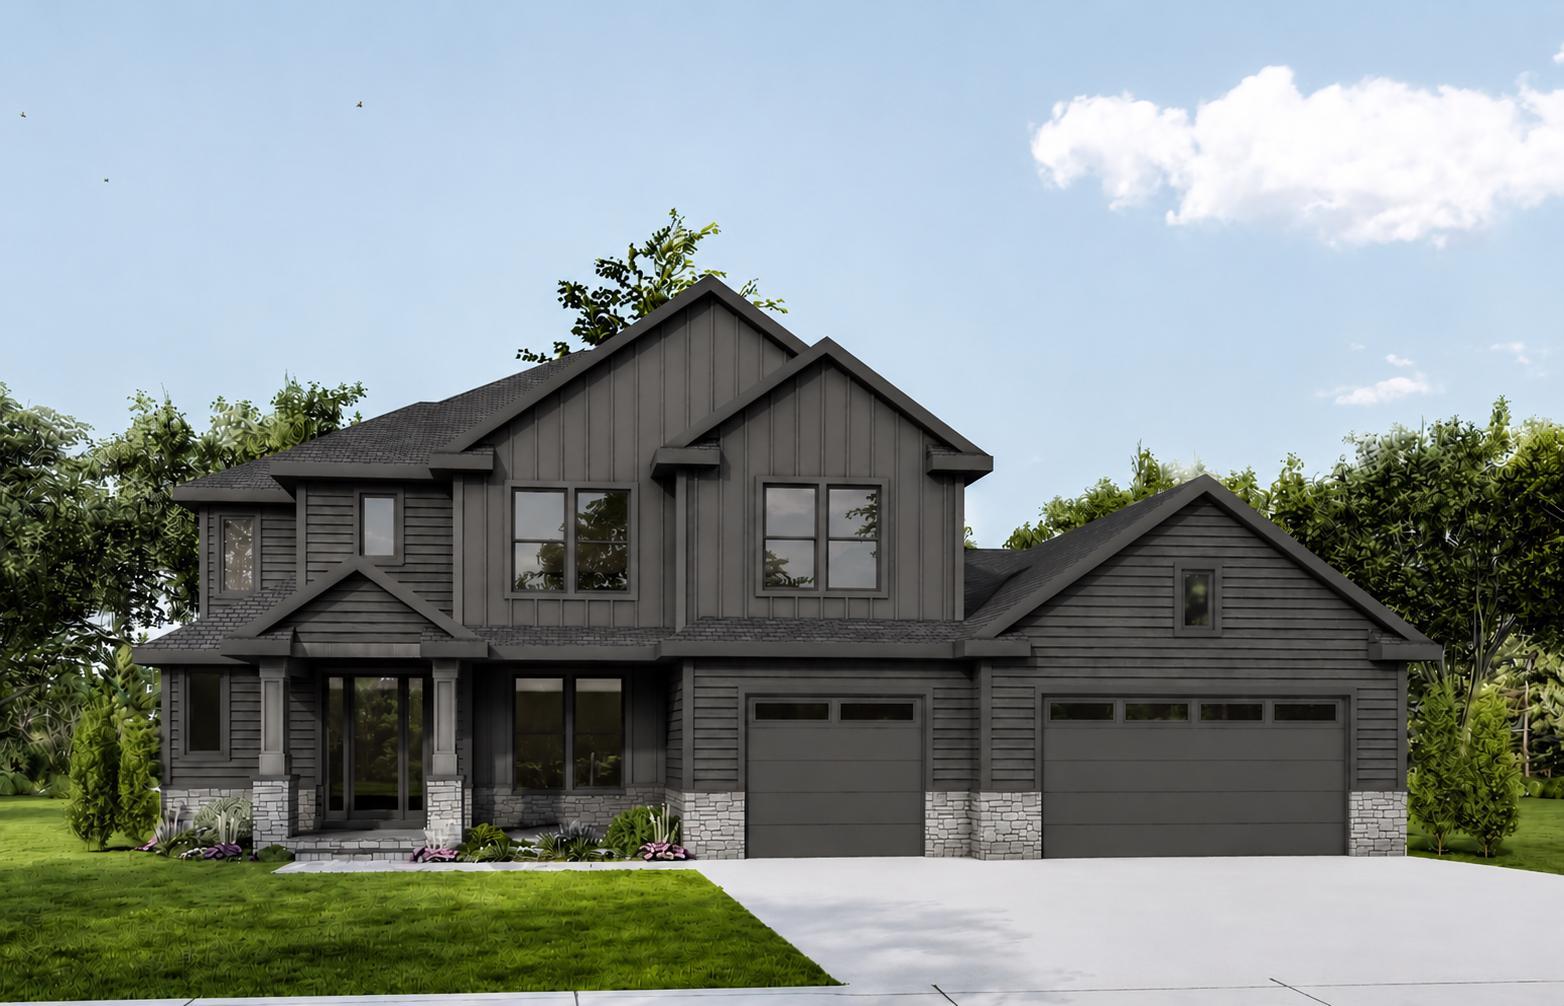
1 / 1
Property Description
Experience timeless sophistication in this stunning new construction home, blending luxury and livability. Warm hardwood floors, customer cabinetry, and unique architectural details welcome you inside. The main level boasts a chef-inspired kitchen with a walk-in pantry, flowing into the dinette and great room. A formal dining room adds elegance, and a flex room with an en-suite bath is perfect for guests or a home office. Enjoy outdoor living on the screened porch. Upstairs, the luxurious primary suite is a true retreat with a soaking tub, walk-in shower, and expansive walk-in closet. Three additional bedrooms provide plenty of space for family or guests, all conveniently served by two full bathrooms. A dedicated upstairs laundry makes everyday living effortless. The finished lower level offers a family room with wet bar, exercise room, guest bedroom, full bath, and plenty of storage. With southern exposure and a private, tree-lined backyard, this home offers a perfect blend of seclusion and scenery.
Details
Maps
Contract Information
Status: Active
Contingency: None
Current Price: 1579500
Original List Price: 1579500
ListPrice: 1579500
List Date: 2026-08-03
Owner is an Agent?: No
Auction?: No
General Property Information
Common Wall: No
Lot Measurement: Acres
Manufactured Home?: No
Multiple PIDs?: No
New Development: No
Number of Fireplaces: 2
Projected Completion Date: 2027-03-05
Waterfront YN: No
Year Built: 2026
Yearly/Seasonal: Yearly
Zoning: Residential-Single Family
Bedrooms: 5
Baths Total: 6
Bath Full: 3
Bath Three Quarters: 2
Bath Half: 1
Main Floor Total SqFt: 1732
Above Grd Total SqFt: 3334
Below Grd Total SqFt: 1732
Total SqFt: 5066
Total Finished Sqft: 5066.00
FireplaceYN: Yes
Style: (SF) Single Family
Foundation Size: 1732
Power Company: Rochester Public Utilities
Garage Stalls: 3
Lot Dimensions: 150x95x150x97
Acres: 0.33
Assessment Pending: No
Location Tax and Other Information
House Number: 2925
Street Name: Bentley
Street Suffix: Drive
Street Direction Suffix: SW
Postal City: Rochester
County: Olmsted
State: MN
Zip Code: 55902
Complex/Dev/Subdivision: Scenic Oaks West 3rd
Assessments
Tax With Assessments: 532
Builder Information
Builder ID: THIMIJAN CUSTOM HOMES LLC
Builder License Number: 503319
Builder Name: THIMIJAN CUSTOM HOMES LLC
Building Information
Finished SqFt Above Ground: 3334
Finished SqFt Below Ground: 1732
Lease Details
Land Leased: Not Applicable
Lock Box Type
Lock Box Source: SEMR
Miscellaneous Information
Homestead: No
Ownership
Fractional Ownership: No
Parking Characteristics
Garage Square Feet: 920
Public Survey Info
Range#: 14
Section#: 33
Township#: 106
Property Features
Accessible: None
Air Conditioning: Central Air
Amenities Unit: Deck; Exercise Room; French Doors; Hardwood Floors; Kitchen Center Island; Kitchen Window; Paneled Doors; Panoramic View; Patio; Porch; Primary Bedroom Walk-In Closet; Vaulted Ceiling(s); Walk-In Closet; Wet Bar
Appliances: Air-To-Air Exchanger; Cooktop; Dishwasher; Disposal; Double Oven; Dryer; Microwave; Refrigerator; Washer
Bath Description: Full Jack & Jill; Main Floor 1/2 Bath; Main Floor 3/4 Bath; Upper Level 3/4 Bath; Upper Level Full Bath; Private Primary; Full Basement; Bathroom Ensuite
Construction Status: Under Construc/Spec Homes
Dining Room Description: Informal Dining Room; Separate/Formal Dining Room
Electric: 200+ Amp Service; Circuit Breakers
Exterior: Brick/Stone; Fiber Board
Family Room Characteristics: Lower Level
Fencing: None
Fireplace Characteristics: Family Room; Gas Burning; Living Room
Foundation: Insulating Concrete Forms
Fuel: Natural Gas
Heating: Forced Air
Laundry: Laundry Room; Upper Level
Lock Box Type: Supra
Lot Description: Public Transit (w/in 6 blks); Sod Included in Price; Underground Utilities
Parking Characteristics: Finished Garage; Floor Drain; Insulated Garage
Road Frontage: City Street; Curbs; Sidewalks
Road Responsibility: Public Maintained Road
Roof: Age 8 Years or Less; Architectural Shingle
Sewer: City Sewer/Connected
Special Search: 2nd Floor Laundry; 4 BR on One Level; Main Floor Bedroom; Primary Bdr Suite
Stories: Two
Water: City Water/Connected
Room Information
| Room Name | Dimensions | Level |
| Dining Room | 11x17 | Main |
| Exercise Room | 11x12 | Lower |
| Fifth (5th) Bedroom | 13.6x15 | Lower |
| First (1st) Bedroom | 15x18 | Upper |
| Fourth (4th) Bedroom | 11x11.6 | Upper |
| Great Room | 17.6x18 | Lower |
| Informal Dining Room | 11x18 | Main |
| Kitchen | 10x18 | Main |
| Living Room | 17x18 | Main |
| Mud Room | 6x10.6 | Main |
| Office | 13x15 | Main |
| Pantry (Walk-In) | 6x10.6 | Main |
| Second (2nd) Bedroom | 11x13.8 | Upper |
| Third (3rd) Bedroom | 11x14 | Upper |
Listing Office: Re/Max Results
Last Updated: August - 03 - 2026

The data relating to real estate for sale on this web site comes in part from the Broker Reciprocity SM Program of the Regional Multiple Listing Service of Minnesota, Inc. The information provided is deemed reliable but not guaranteed. Properties subject to prior sale, change or withdrawal. ©2026 Regional Multiple Listing Service of Minnesota, Inc All rights reserved.
Sunday 18th of October 2026 01:46 PM

218-998-4400
Mohagen Real Estate


Let's Connect

Mohagen Real Estate
sue@MohagenRealEstate.com
Office: 218-998-4400
Cell: 218-731-7376

Mohagen Real Estate is licensed in the State of Minnesota