2930 Bay Street, Wayzata, MN 55391 (MLS# 7095350)
$428,000
Wayzata, MN 55391
MLS# 7095350
3 beds | 2 baths | 1888 sqft
1 / 53
Property Description
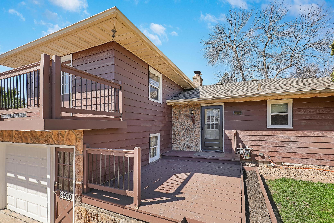
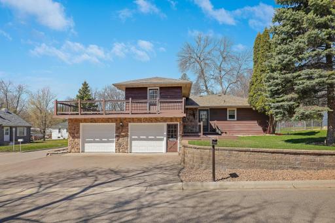
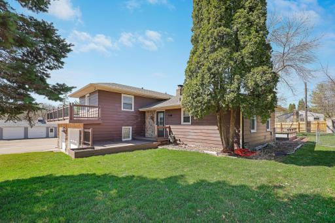
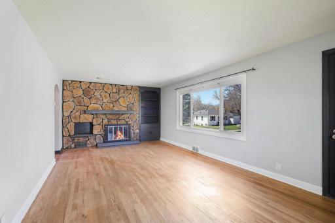
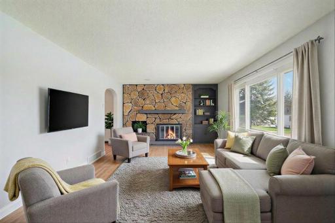
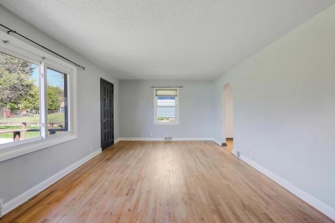
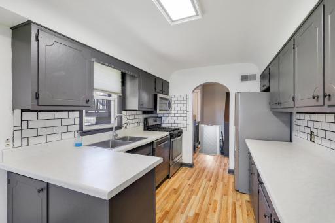
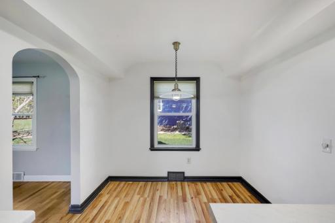
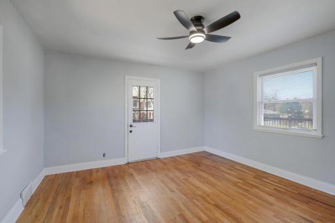
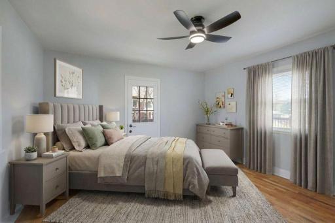
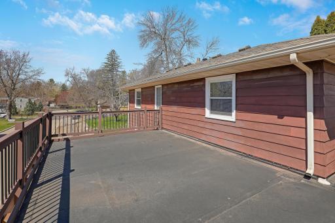
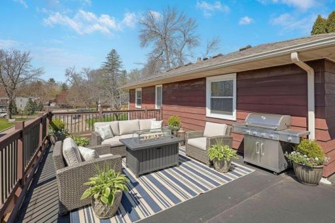
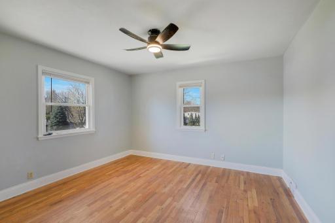
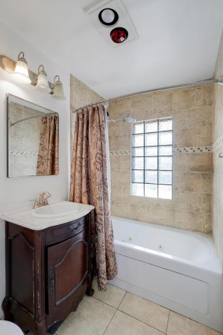
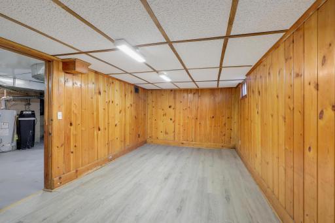
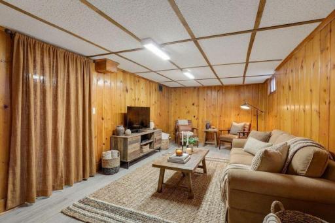
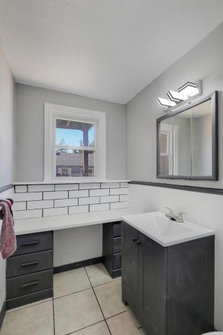
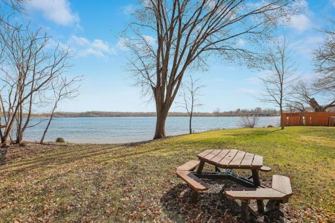
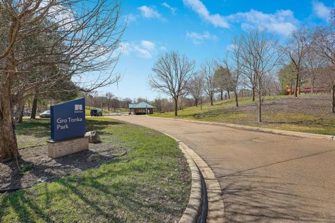
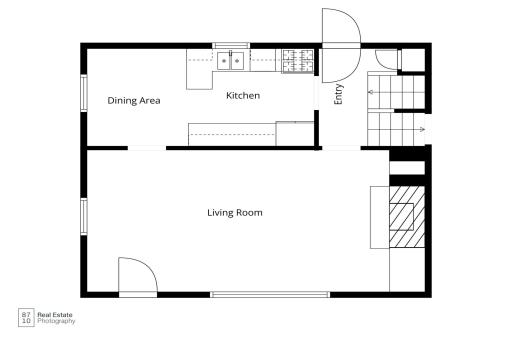
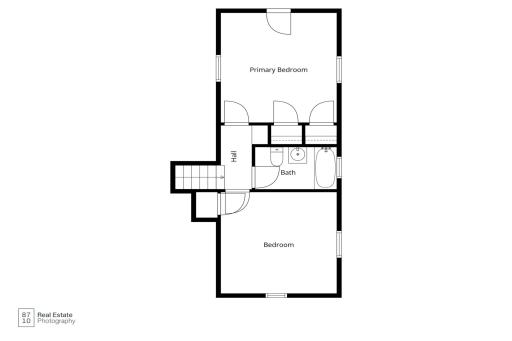
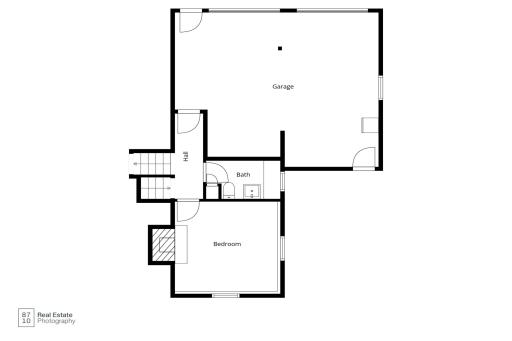
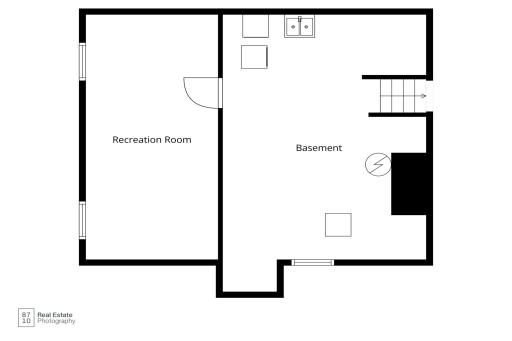
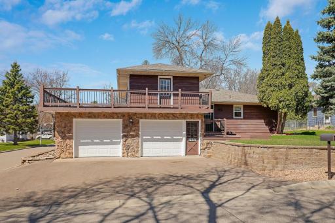
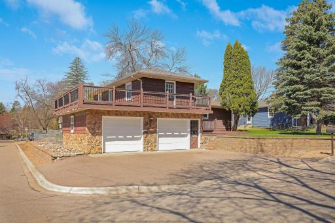
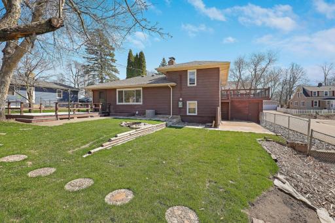
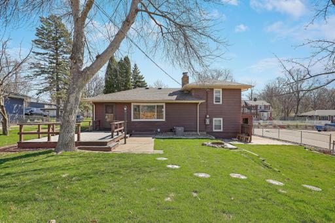
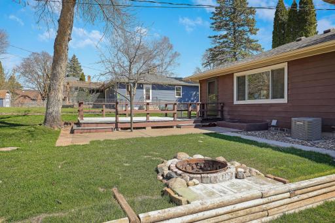
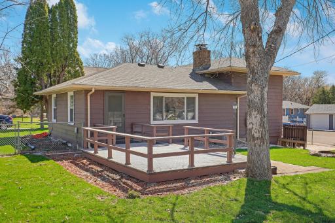
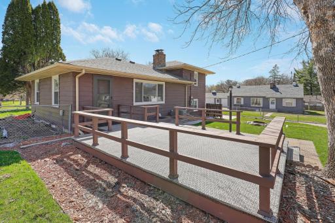
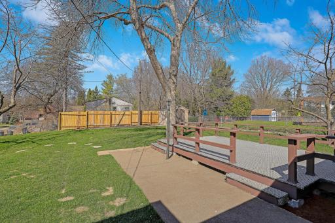
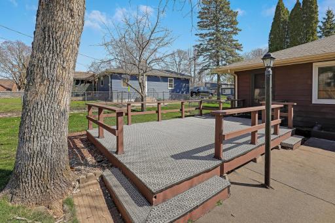
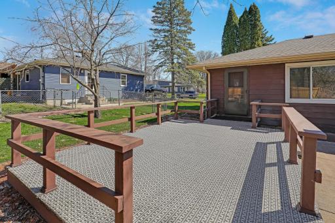
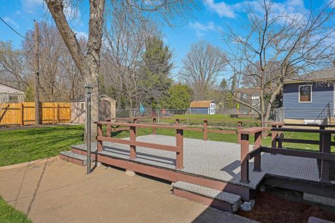
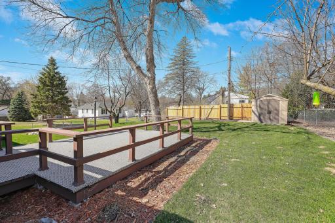
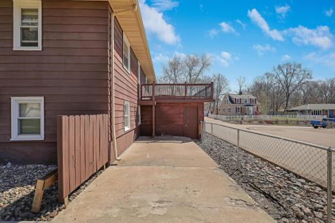
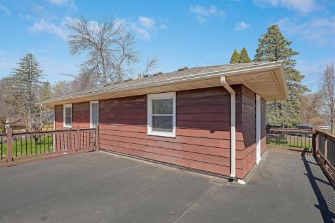
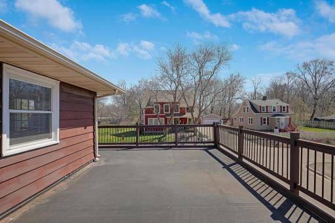
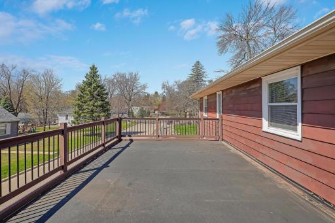
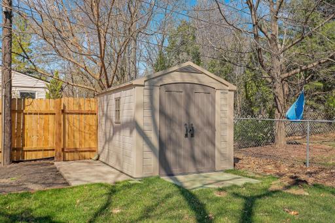
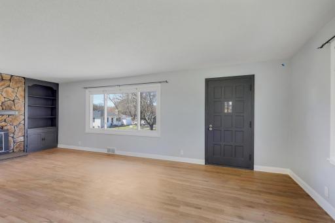
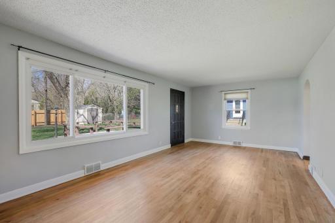
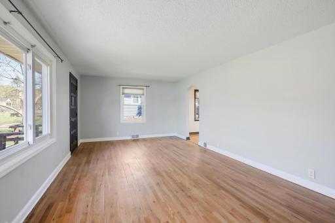
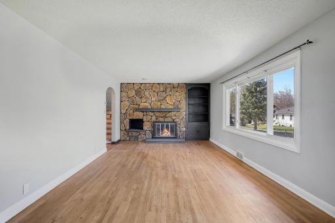
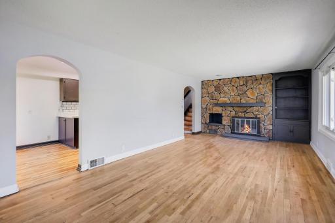
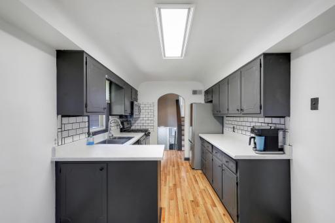
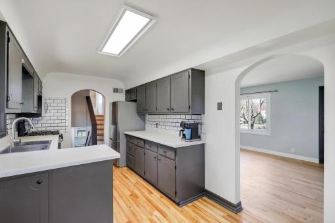
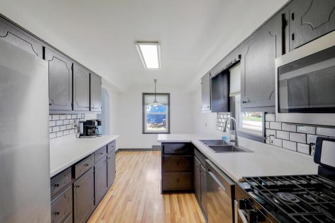
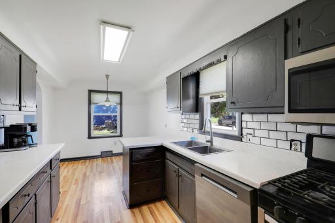
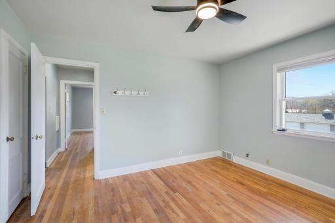
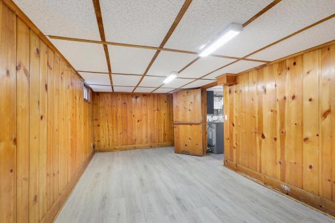
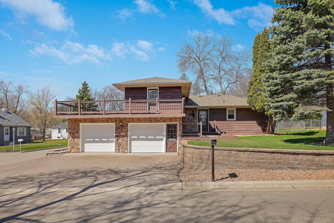
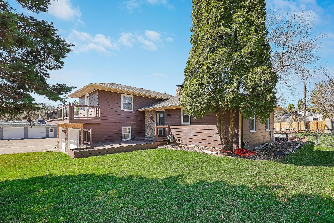
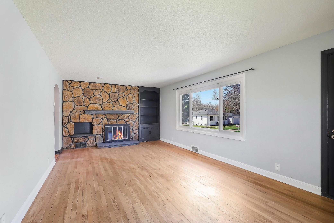
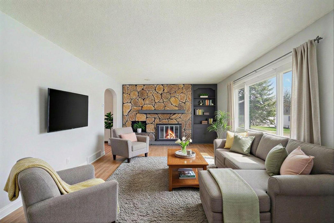
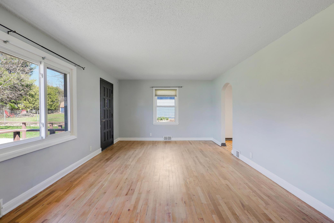
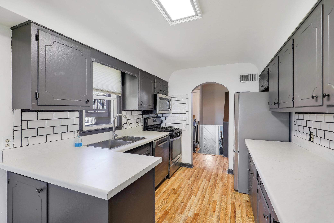
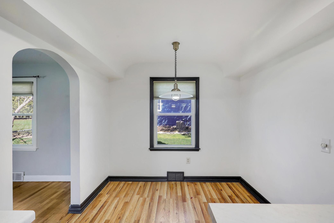
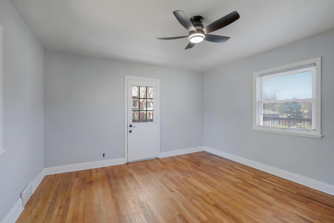
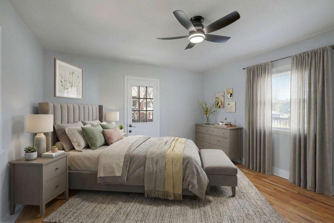
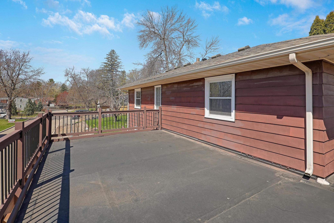
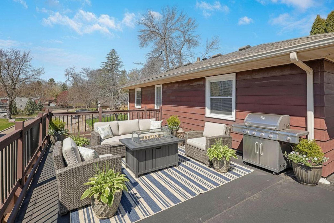
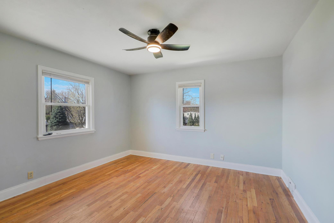
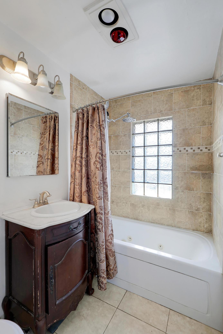
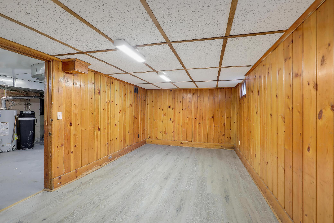
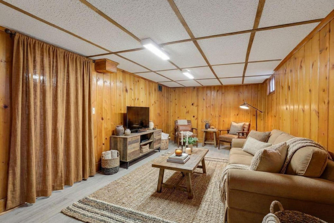
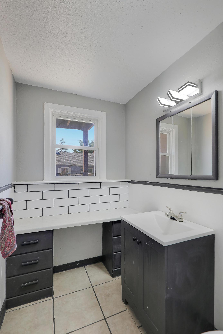
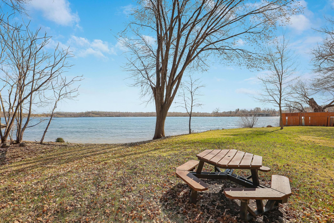
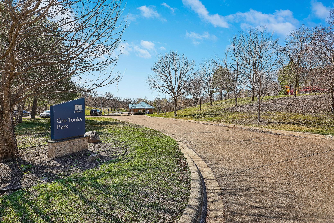
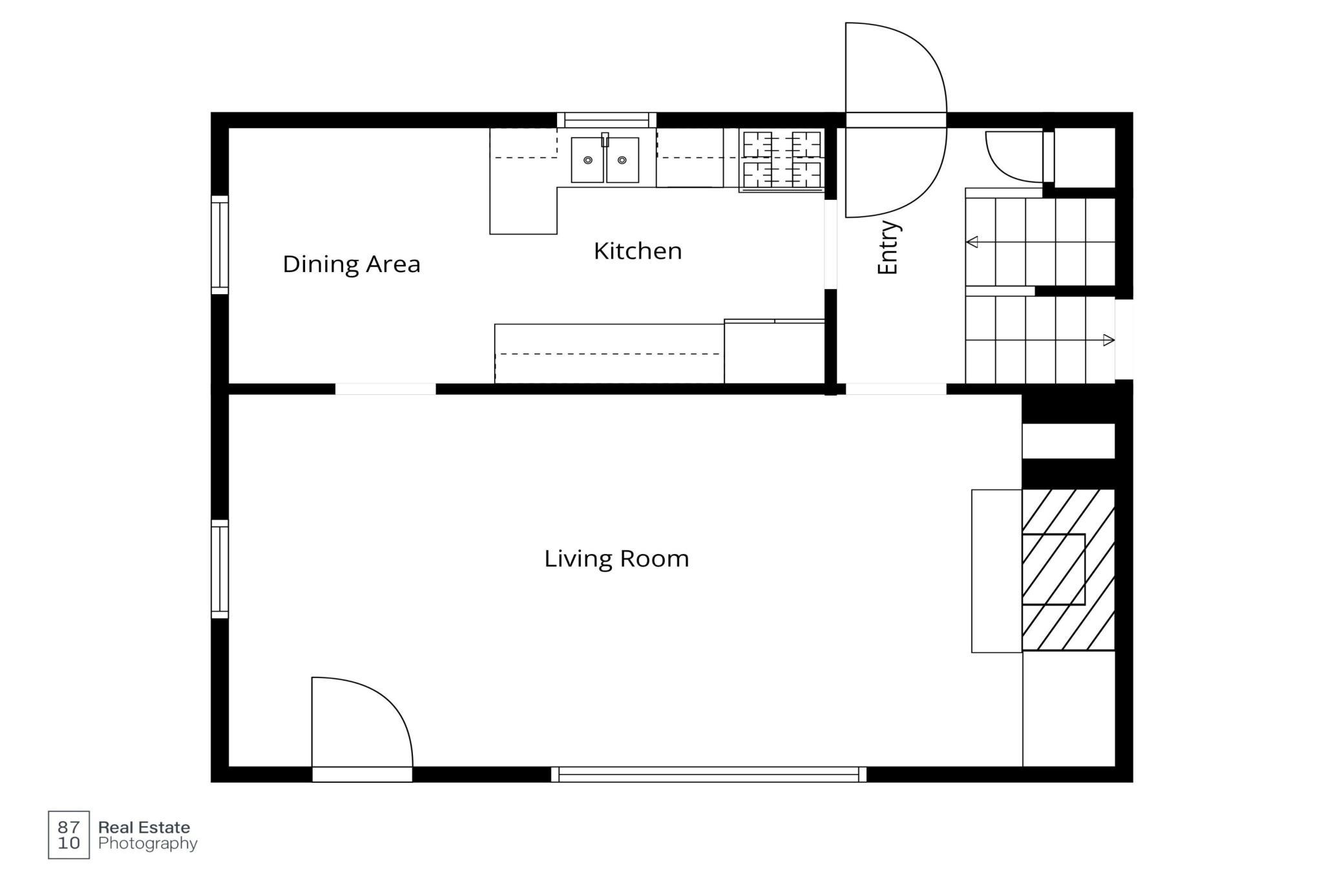
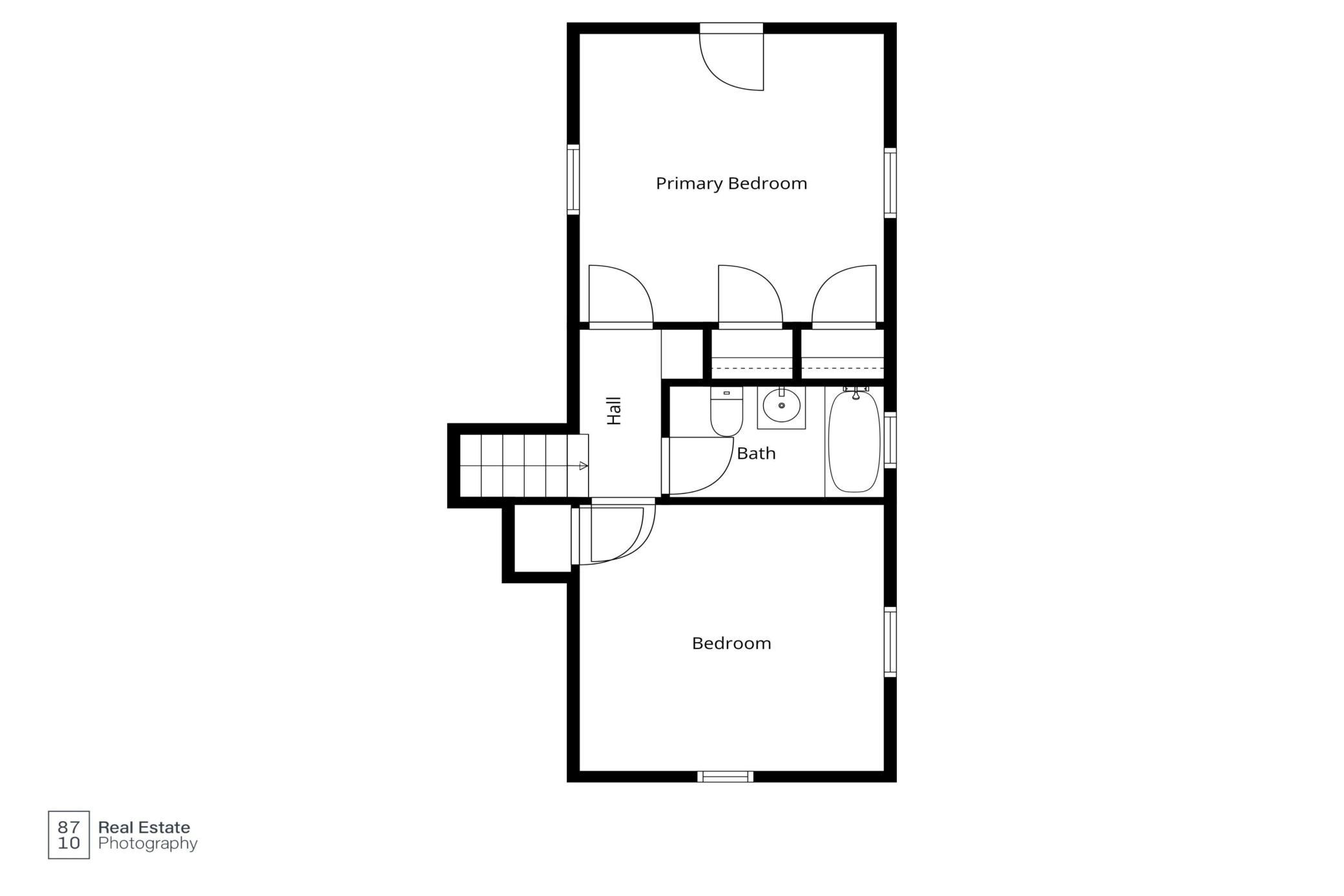
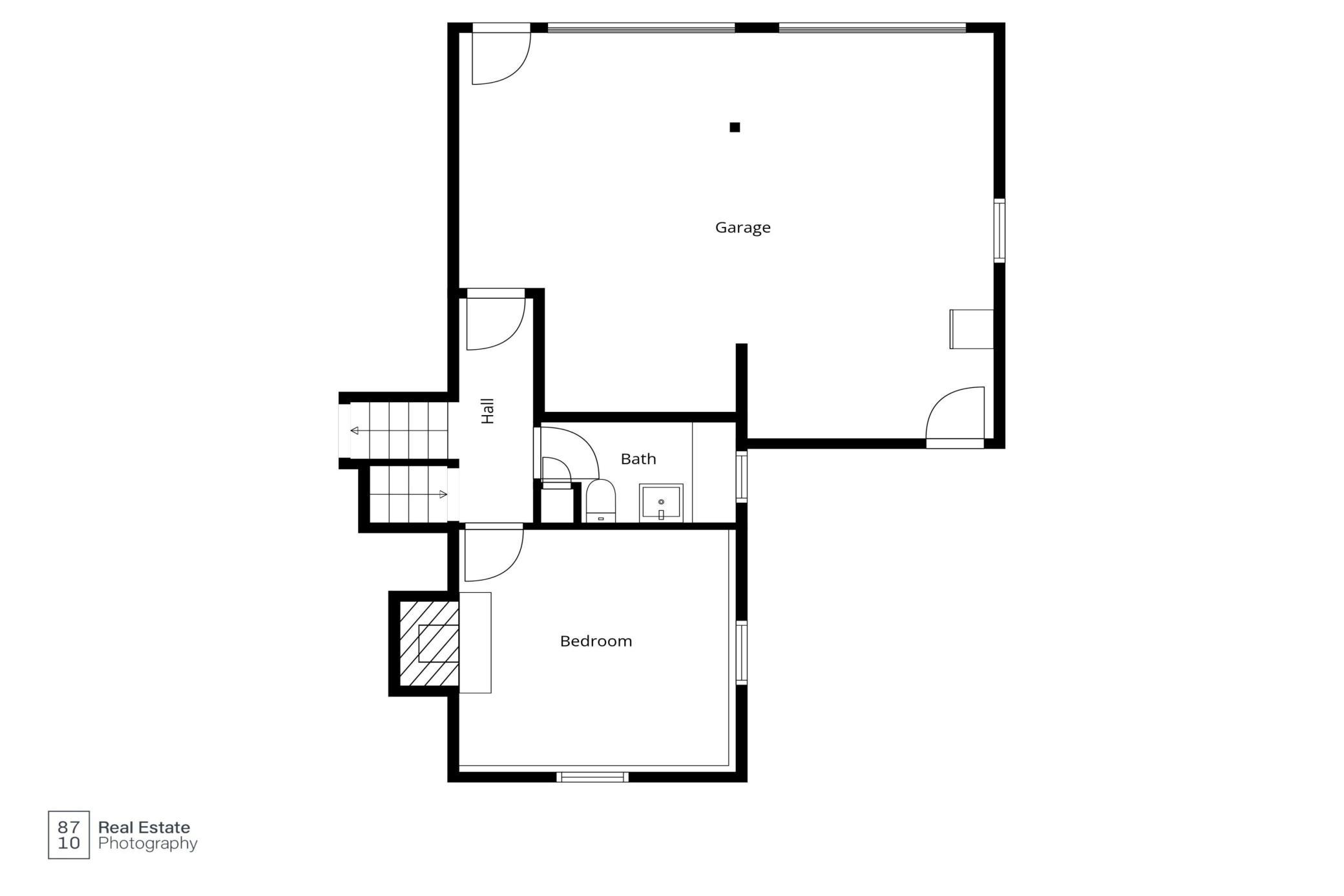
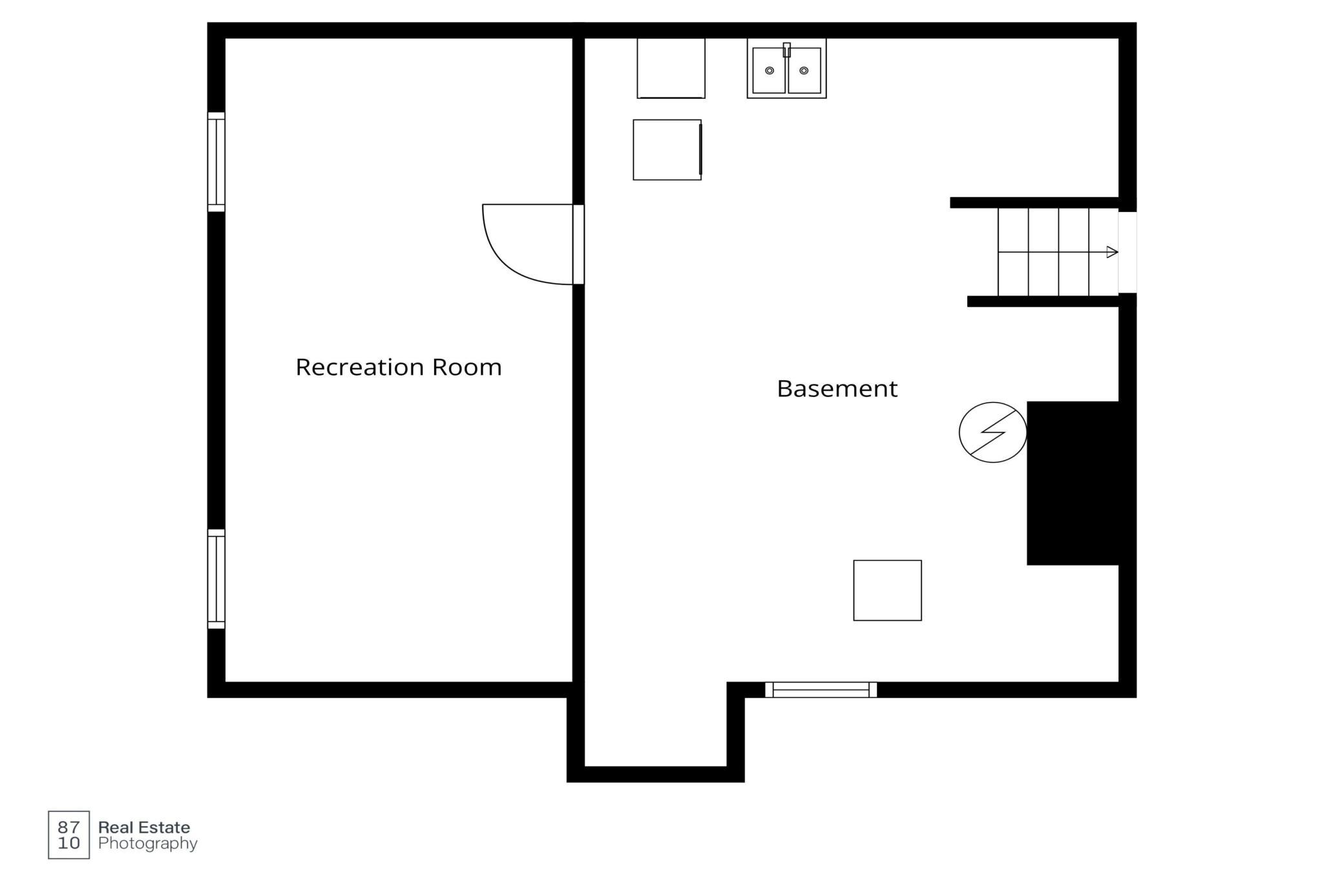
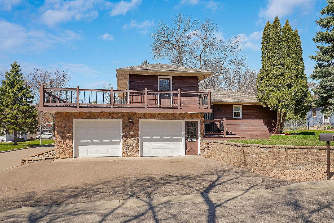
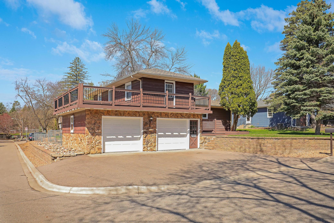
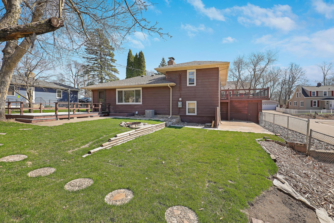
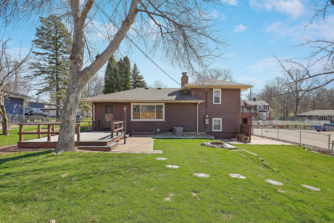
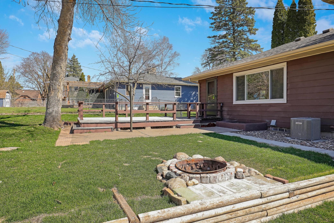
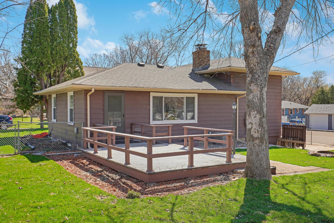
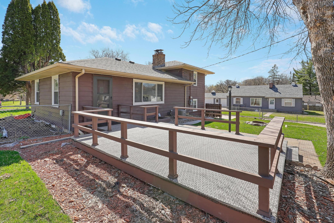
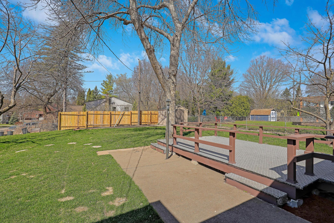
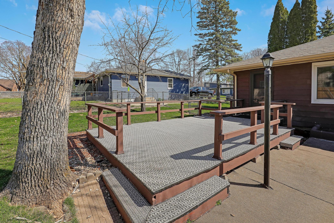
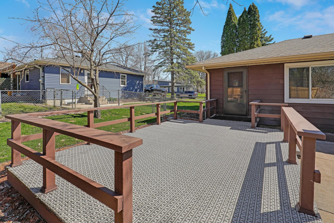
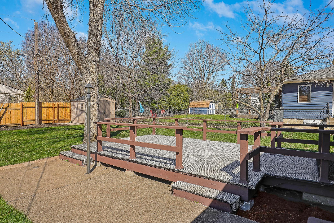
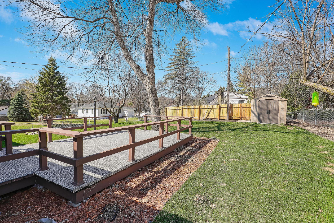
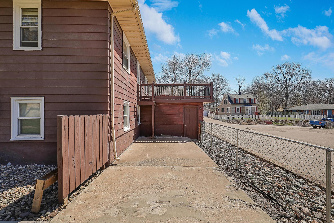
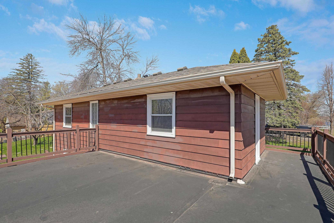
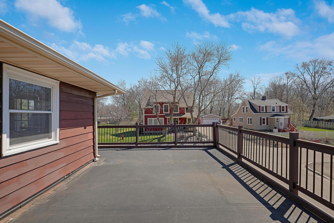
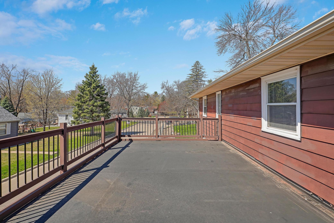
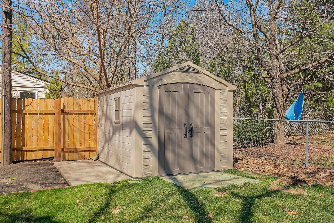
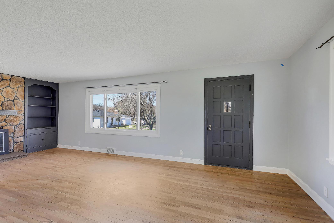
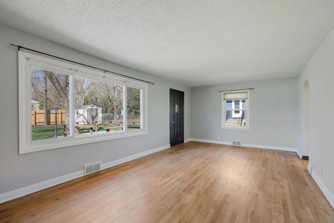
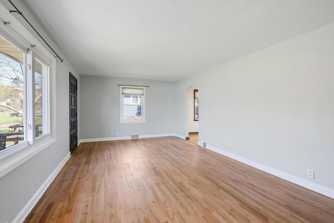
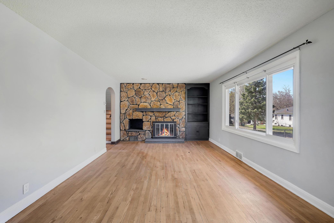
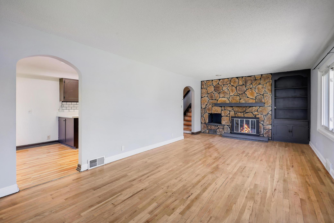
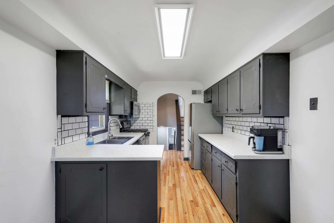
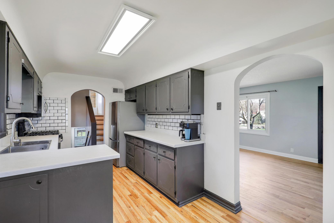
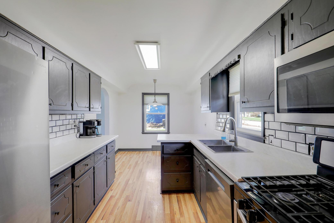
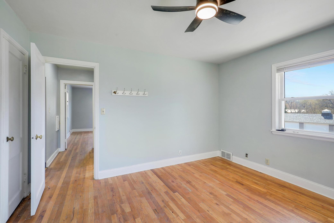
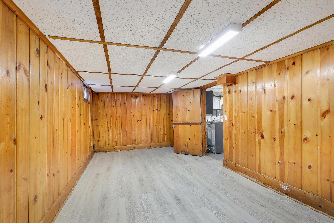
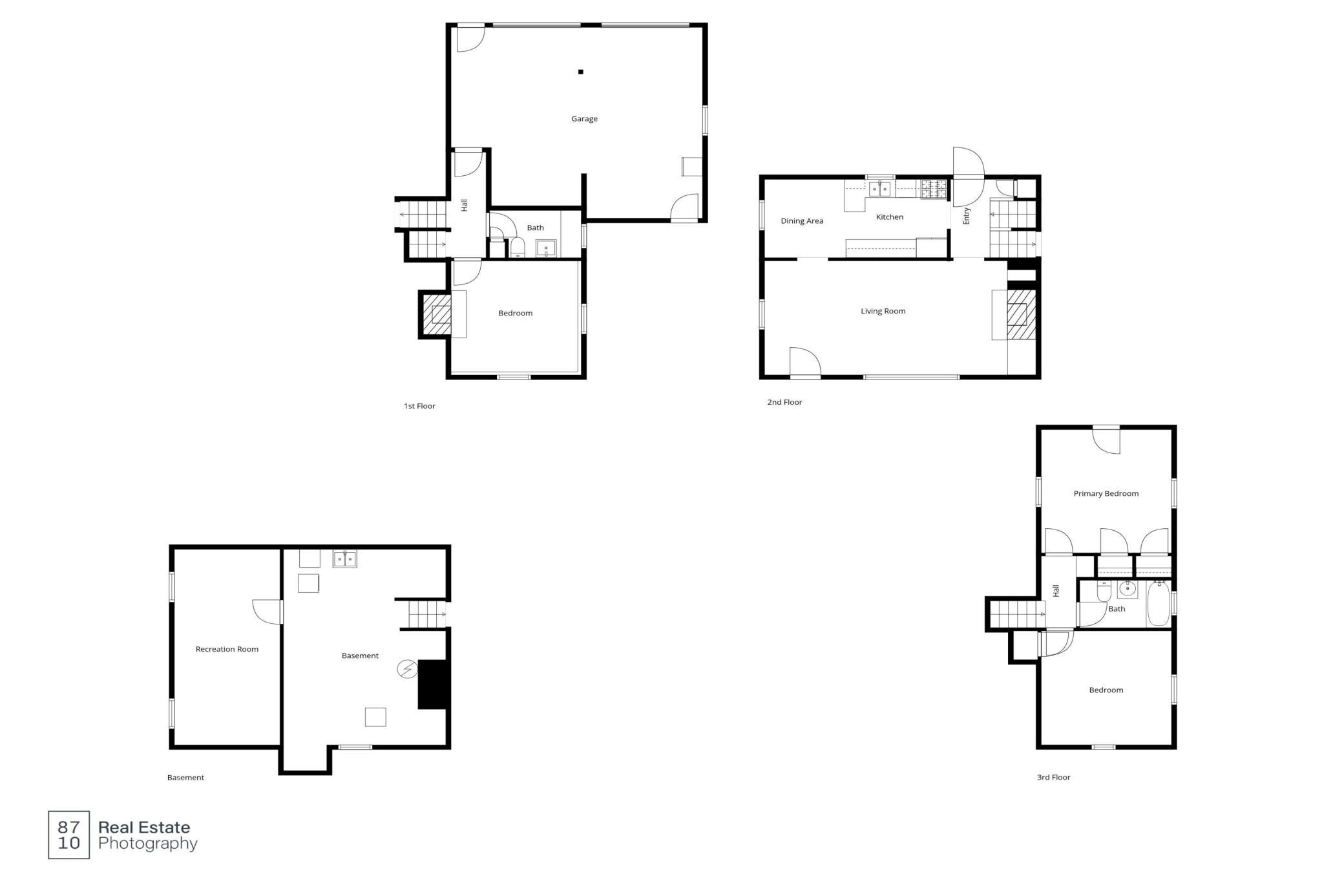
Imagine a lifestyle where boating, swimming, parks, dining, and daily conveniences are all just minutes from your front door. This inviting four-level home sits on a spacious corner lot in a highly desirable neighborhood less than one mile from Lake Minnetonka, public boat access (1 block), shopping, restaurants, parks, and an elementary school. Best of all, ownership includes membership in the sought-after Herzog Acres Association, featuring a private park, beach, and docks on 175 feet of beautiful Wayzata Bay shoreline. Relax on the welcoming front porch, entertain on one of three deck areas, or gather around the backyard fire pit in the yard front and side fencingâperfect for children, pets, and outdoor enjoyment. Inside, recent updates include refinished hardwood floors on two levels, fresh paint, and new luxury vinyl plank flooring in the family room. The spacious living room features built-in bookcases and a wood-burning fireplace, while the updated kitchen offers refreshed cabinetry, stainless steel appliances, hardwood floors, and an adjacent dining area. Upstairs, the primary bedroom opens to a private deck retreat, complemented by a second bedroom and full ceramic bath. The lower level provides exceptional flexibility with a third bedroom, den, or bonus room featuring a second wood-burning fireplace, along with a nearby half bath. Also check out the newly update family room with vinyl plank floors. Major improvements include a roof (2016), furnace (2013), and central air conditioning in 2020. Whether you're launching the boat for an evening cruise, enjoying the private beach, biking to nearby parks, or meeting friends for dinner, this home offers the perfect blend of recreation, comfort, and convenience in one of the Lake Minnetonka area's most desirable locations.
Details
Maps
Documents
Contract Information
Status: Active
Contingency: None
Current Price: 428000
Original List Price: 449000
ListPrice: 428000
List Date: 2026-06-18
Owner is an Agent?: No
Auction?: No
General Property Information
Assoc Mgmt Co. Phone #: 612-869-9230
Association Fee Frequency: Annually
Association Mgmt Co. Name: Herzog Acres
Common Wall: No
Lot Measurement: Acres
Manufactured Home?: No
Multiple PIDs?: No
New Development: No
Number of Fireplaces: 2
Waterfront Frontage: 175
Waterfront YN: No
Year Built: 1946
Yearly/Seasonal: Yearly
Zoning: Residential-Single Family
Bedrooms: 3
Baths Total: 2
Bath Full: 1
Bath Half: 1
Main Floor Total SqFt: 1088
Above Grd Total SqFt: 1088
Below Grd Total SqFt: 800
Total SqFt: 1888
Total Finished Sqft: 1588.00
FireplaceYN: Yes
Lake/Waterfront Name: Minnetonka
Style: (SF) Single Family
Foundation Size: 1088
Power Company: Xcel Energy
Association Fee: 160
Garage Stalls: 2
Lot Dimensions: 75x126
Acres: 0.22
Assessment Pending: No
Location Tax and Other Information
House Number: 2930
Street Name: Bay
Street Suffix: Street
Postal City: Wayzata
County: Hennepin
State: MN
Zip Code: 55391
Complex/Dev/Subdivision: The Herzog Deephaven Acres
Assessments
Tax With Assessments: 4941
Building Information
Finished SqFt Above Ground: 1088
Finished SqFt Below Ground: 500
Lake Details
Lake Acres: 14205
Lake Depth: 113
Lease Details
Land Leased: Not Applicable
Lock Box Type
Lock Box Source: MAAR
Miscellaneous Information
DP Resource: Yes
Homestead: Yes
Ownership
Fractional Ownership: No
Parking Characteristics
Garage Dimensions: 24x20
Garage Door Height: 78
Garage Door Width: 96
Garage Square Feet: 480
Public Survey Info
Range#: 22
Section#: 17
Township#: 117
Property Features
Accessible: None
Air Conditioning: Central Air
Amenities Unit: Balcony; Cable; Ceiling Fan(s); Deck; Hardwood Floors; Kitchen Window; Local Area Network; Multiple Phone Lines; Natural Woodwork; Patio; Tile Floors; Washer/Dryer Hookup
Appliances: Dishwasher; Dryer; Microwave; Range; Refrigerator; Washer
Association Fee Includes: Beach Access; Dock; Recreation Facility; Security System
Assumable Loan: Not Assumable
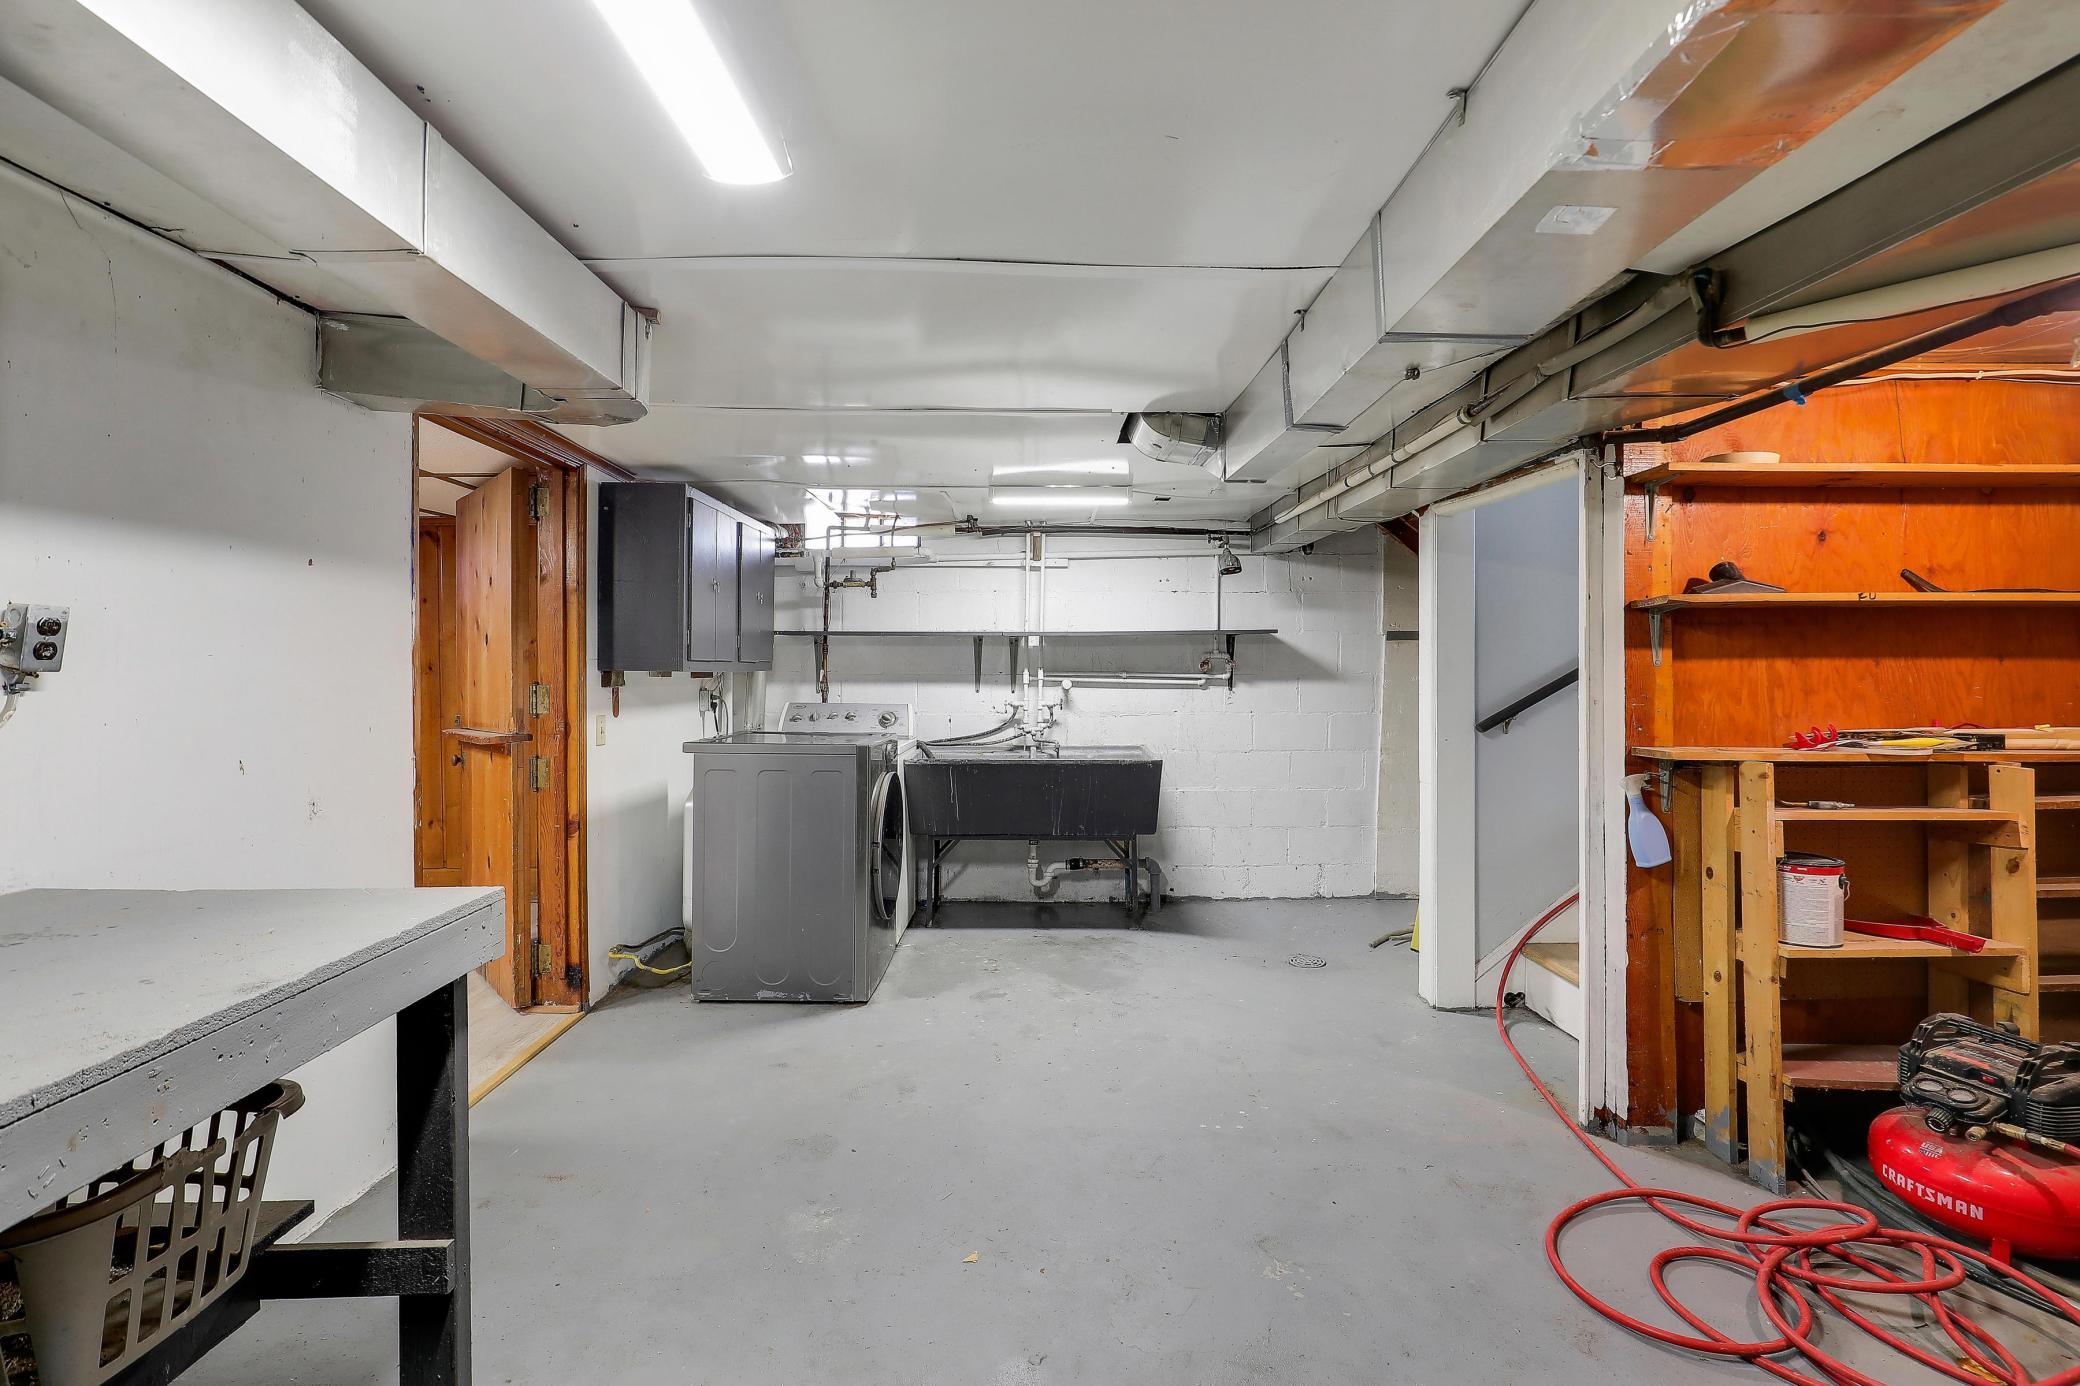
Basement: Concrete Block; Egress Windows; Storage Space
Bath Description: Upper Level Full Bath; 1/2 Basement
Construction Materials: Frame
Construction Status: Previously Owned
Dining Room Description: Eat In Kitchen; Informal Dining Room
Electric: 100 Amp Service; Circuit Breakers
Existing Financing: Conventional
Exterior: Brick/Stone; Fiber Board
Family Room Characteristics: Family Room; Lower Level
Fencing: Chain Link; Full
Fireplace Characteristics: Living Room; Other
Foundation: Concrete Block
Fuel: Natural Gas
Heating: Forced Air
Internet Options: Cable
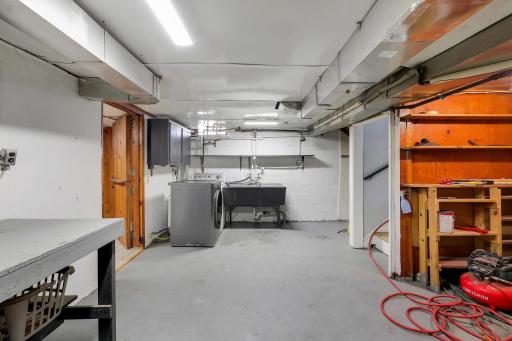
Laundry: Gas Dryer Hookup; In Basement; Washer Hookup
Lock Box Type: Supra
Lot Description: Accessible Shoreline; Public Transit (w/in 6 blks); Tree Coverage - Medium
Parking Characteristics: Garage Door Opener; Tuckunder Garage
Pool Description: None
Road Frontage: City Street; Curbs; Paved Streets; Storm Sewer
Road Responsibility: Public Maintained Road
Roof: Age 8 Years or Less; Asphalt Shingles
Sellers Terms: Adj. Rate/Gr Payment; Cash; Conventional; FHA; VA
Sewer: City Sewer/Connected
Stories: Four or More Level Split
Water: City Water/Connected
Waterfront Type: Association Access; Deeded Access; Dock
Room Information
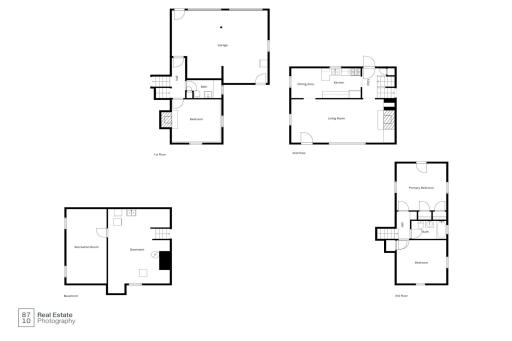
| Room Name | Dimensions | Level |
| Deck | 18x10 | Main |
| Deck | 27x15 | Upper |
| Family Room | 20x9 | Basement |
| First (1st) Bedroom | 14x12 | Upper |
| Informal Dining Room | 8x8 | Main |
| Kitchen | 10x8 | Main |
| Living Room | 23x12 | Main |
| Second (2nd) Bedroom | 12x12 | Upper |
| Third (3rd) Bedroom | 11x11 | Lower |
 Dsiclosure & Lead Based - 2930 Bay Stree
 Listing Office: RE/MAX Advantage Plus
Last Updated: July - 08 - 2026

The data relating to real estate for sale on this web site comes in part from the Broker Reciprocity SM Program of the Regional Multiple Listing Service of Minnesota, Inc. The information provided is deemed reliable but not guaranteed. Properties subject to prior sale, change or withdrawal. ©2024 Regional Multiple Listing Service of Minnesota, Inc All rights reserved.
Friday 10th of July 2026 08:28 AM

218-998-4400
Mohagen Real Estate



Let's Connect

Mohagen Real Estate
sue@MohagenRealEstate.com
Office: 218-998-4400
Cell: 218-731-7376

Mohagen Real Estate is licensed in the State of Minnesota