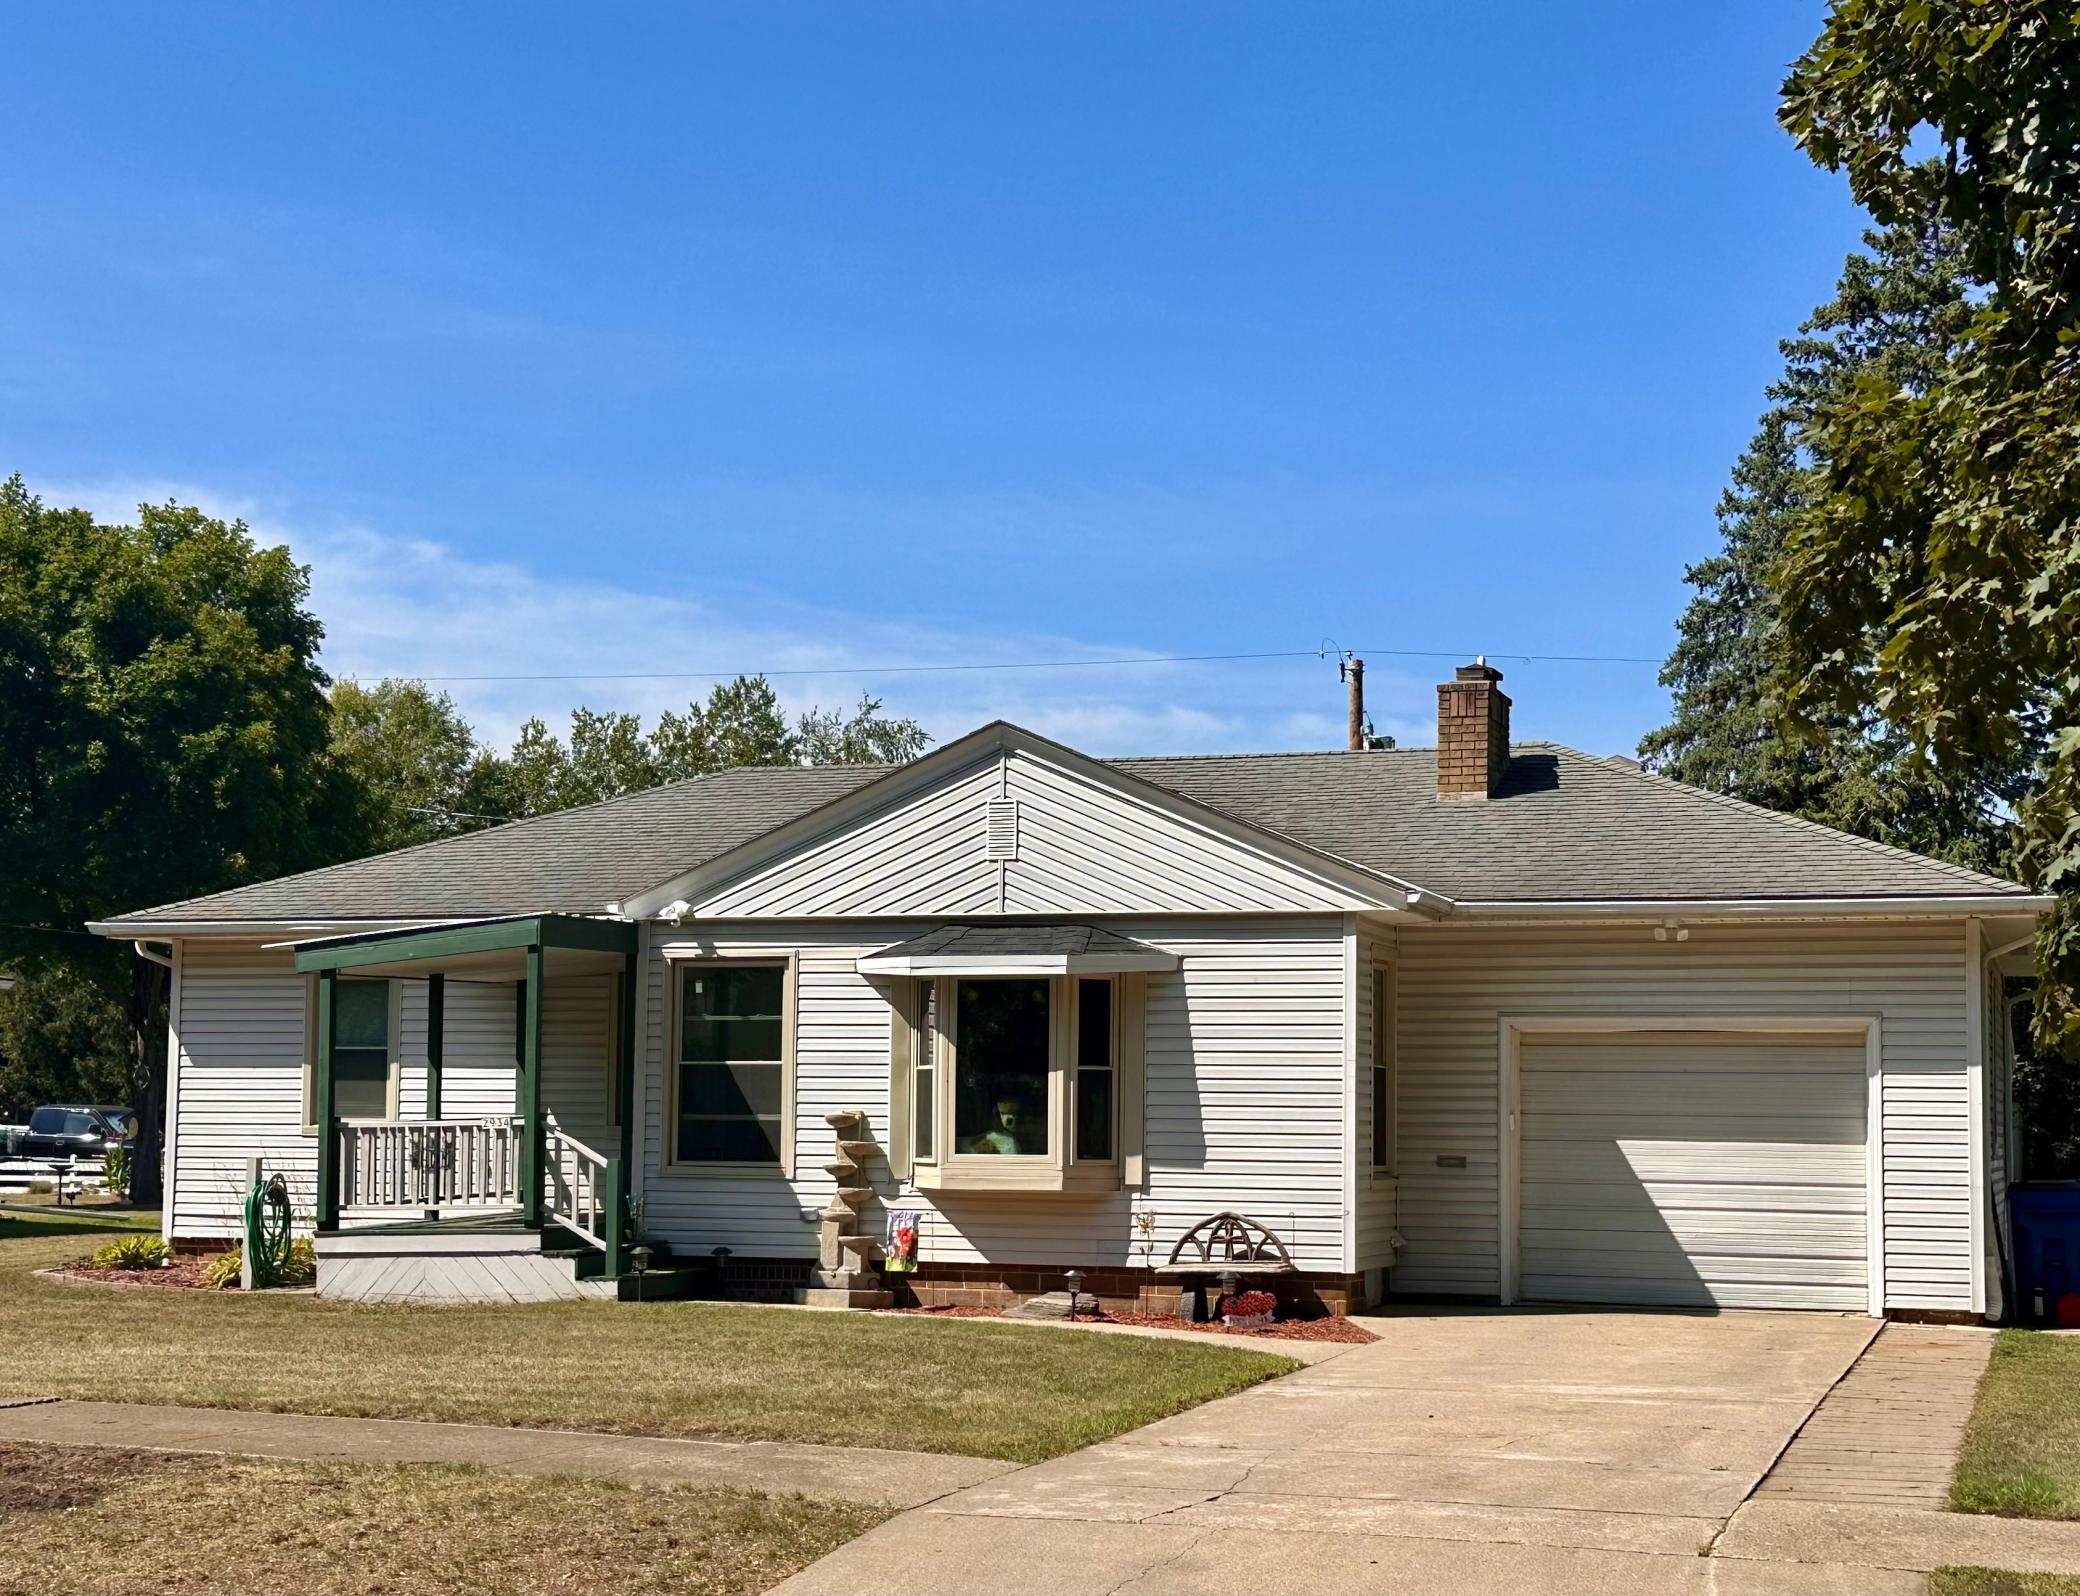
2934 Oak Avenue, Slayton, MN 56172 (MLS# 7132092)
$182,500
Slayton, MN 56172
MLS# 7132092
4 beds | 2 baths | 2168 sqft
1 / 50

Property Description
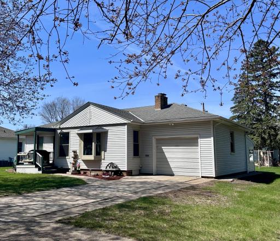
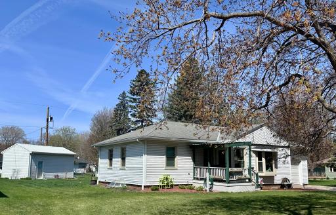
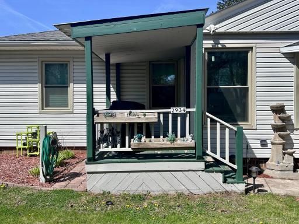
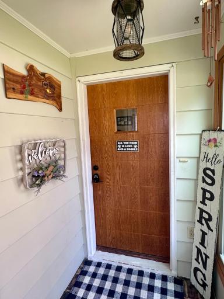
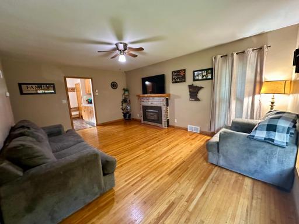
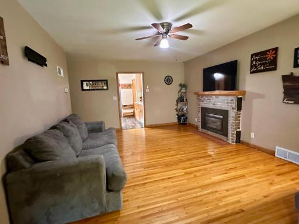
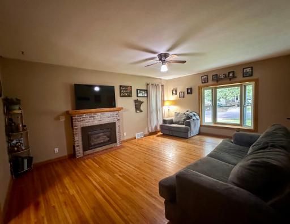
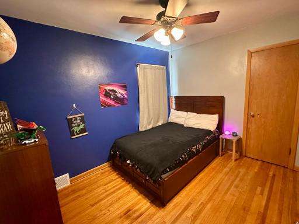
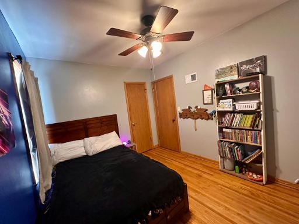
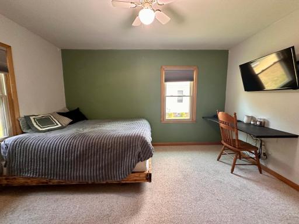
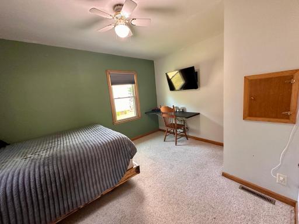
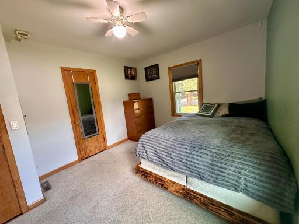
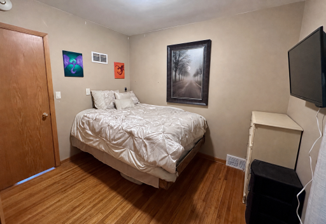
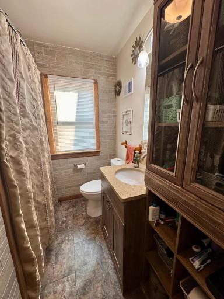
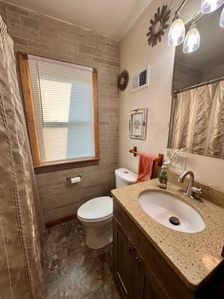
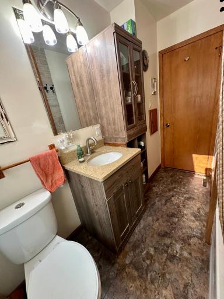
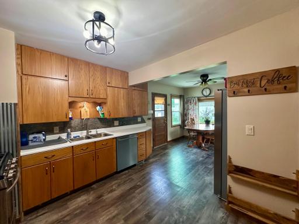
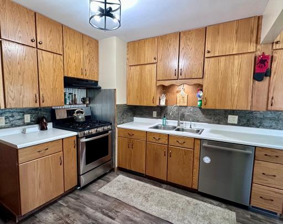
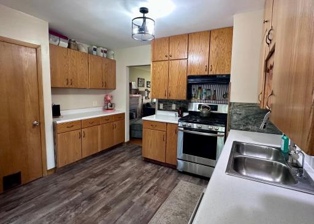
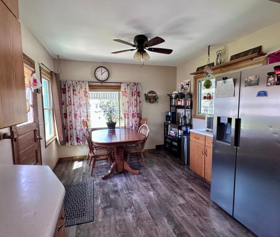
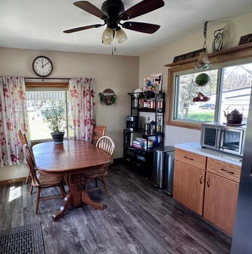
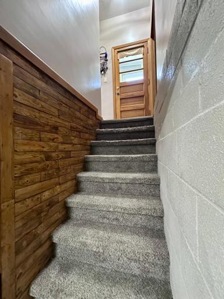
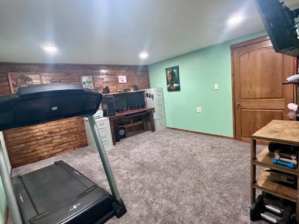
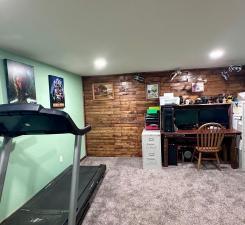
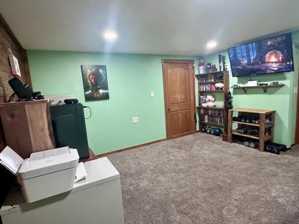
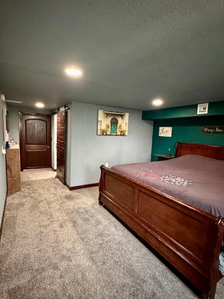
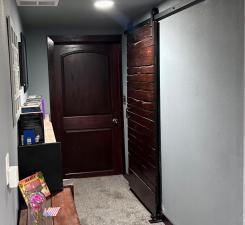
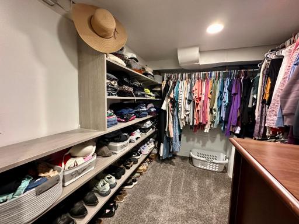
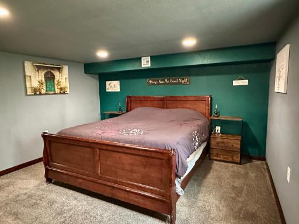
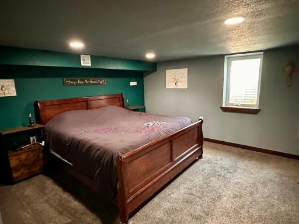
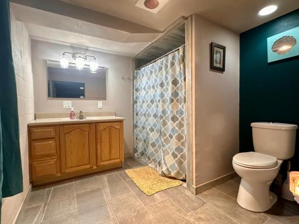
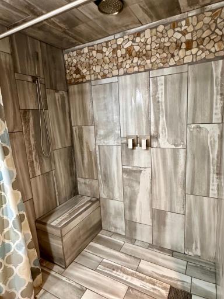
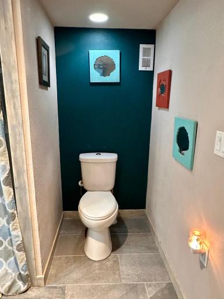
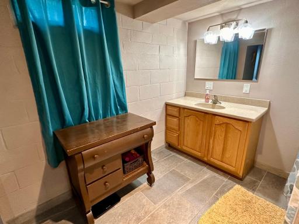
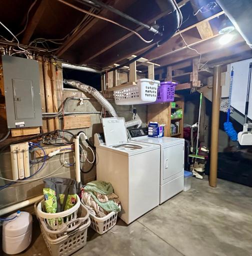
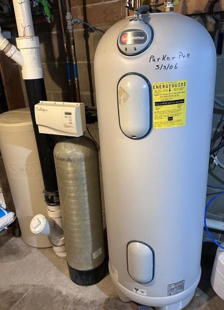
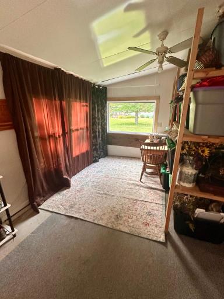
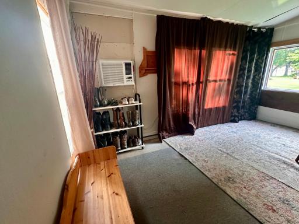
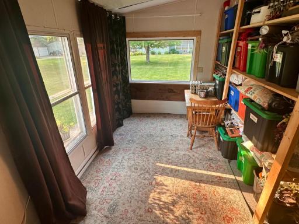
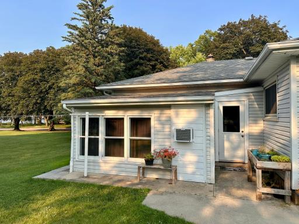
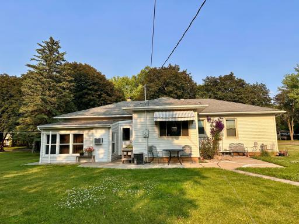
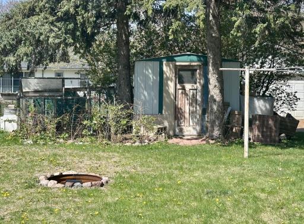
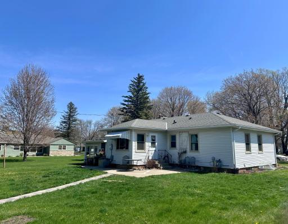
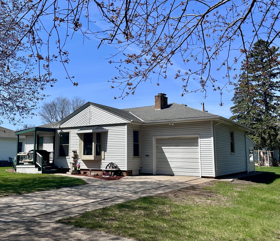
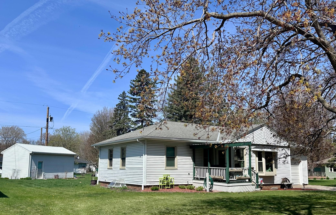
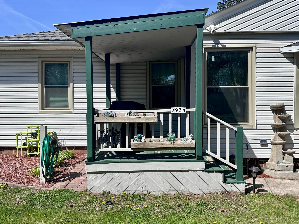
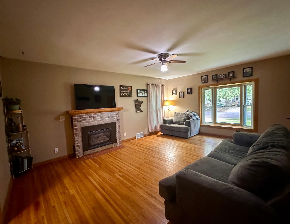
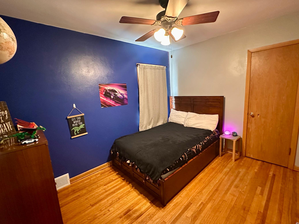
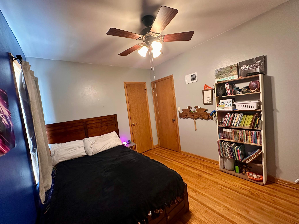
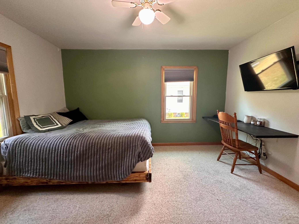
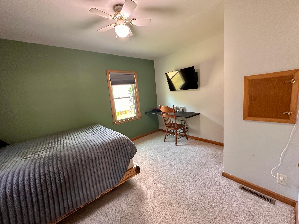
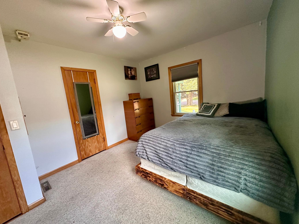
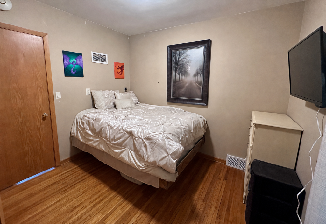
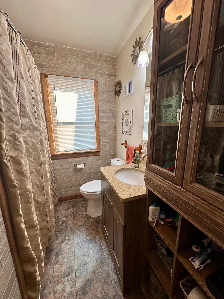
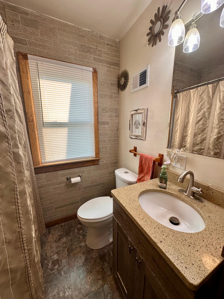
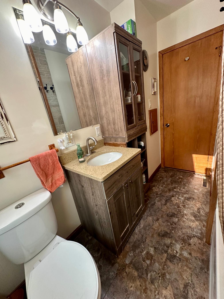
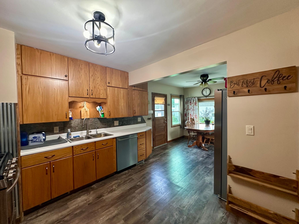
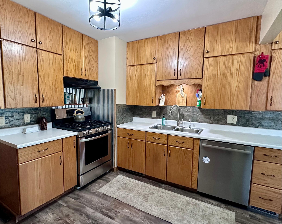
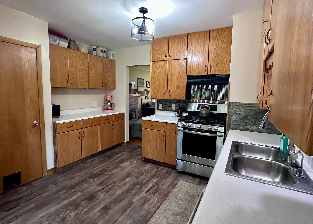
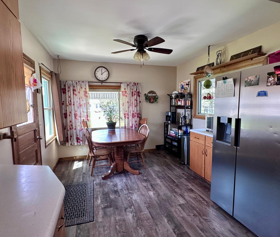
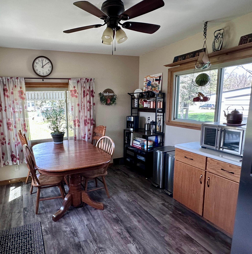
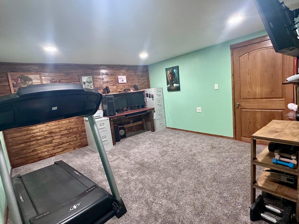
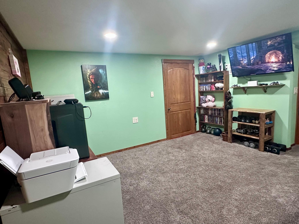
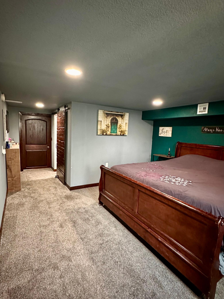
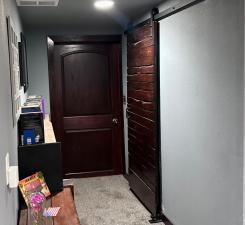
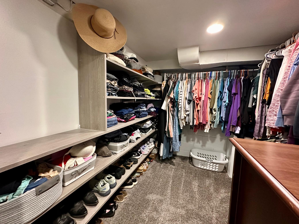
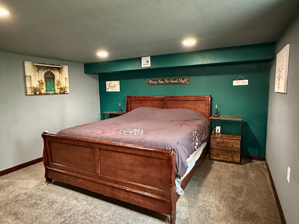
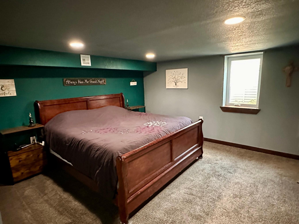
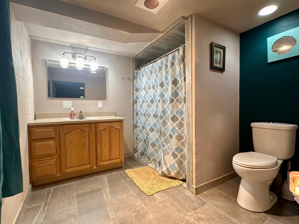
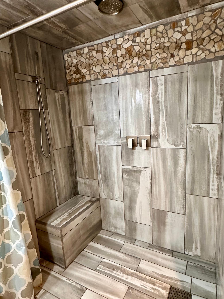
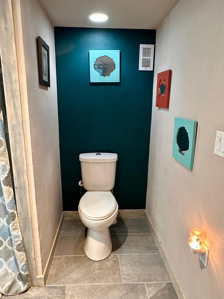
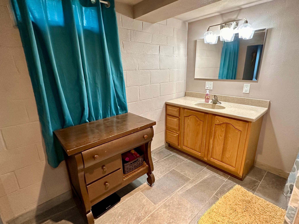
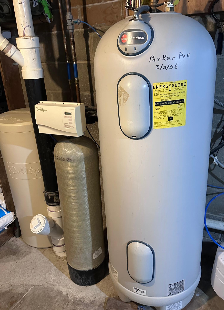
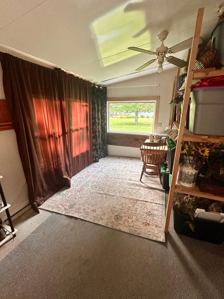
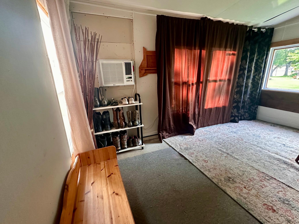
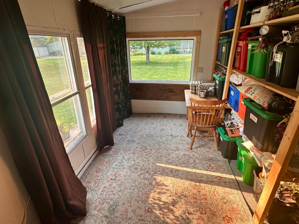
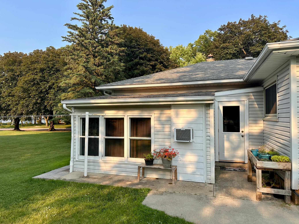
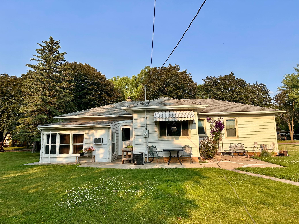
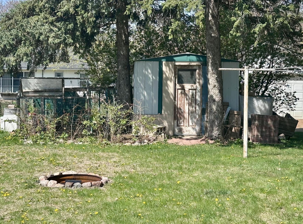
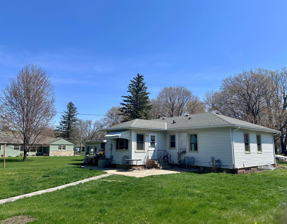
This beautifully reimagined 4-BR residence offers a layout designed for both comfort and functionality. Three BR's located on main floor plus a completely remodeled bath featuring fresh, modern finishes. Kitchen boasts refinished & restructured space offering a more open, efficient flow - perfect for everyday living & entertaining w/direct access to the backyard concrete patio. Updated lower level boosts a family room, utility room and a primary suite, which features its own spacious walk-in closet & very stylish ensuite 3/4 bathâyour own retreat at the end of day. Take note of the new windows installed throughout entire house in 2024. Add those to newer HVAC, Marathon water heater & owned water softener - talk about energy efficiency & overall cost savings for the new owner! Just when you thought you'd heard it allâ¦this home holds a hidden surpriseâBe sure to find the secret room that adds a layer of charm and fun. Schedule your showing today & remember to request the list of updates from your agent. Get ready to claim this move-in ready gem!
Details
Maps
Contract Information
Status: Active
Contingency: None
Current Price: 182500
Original List Price: 192500
ListPrice: 182500
List Date: 2026-08-24
Owner is an Agent?: No
Auction?: No
General Property Information
Common Wall: No
Lot Measurement: Acres
Manufactured Home?: No
Multiple PIDs?: No
New Development: No
Number of Fireplaces: 1
Other Parking Spaces: 3
Waterfront YN: No
Year Built: 1950
Yearly/Seasonal: Yearly
Zoning: Residential-Single Family
Bedrooms: 4
Baths Total: 2
Bath Full: 1
Bath Three Quarters: 1
Main Floor Total SqFt: 1084
Above Grd Total SqFt: 1084
Below Grd Total SqFt: 1084
Total SqFt: 2168
Total Finished Sqft: 1922.00
FireplaceYN: Yes
Style: (SF) Single Family
Foundation Size: 1084
Garage Stalls: 2
Lot Dimensions: 0.241
Acres: 0.24
Assessment Pending: No
Location Tax and Other Information
House Number: 2934
Street Name: Oak
Street Suffix: Avenue
Postal City: Slayton
County: Murray
State: MN
Zip Code: 56172
Complex/Dev/Subdivision: Townsite Add
Assessments
Assessment Balance: 24.5
Tax With Assessments: 1394
Building Information
Finished SqFt Above Ground: 1084
Finished SqFt Below Ground: 838
Lease Details
Land Leased: Not Applicable
Lock Box Type
Lock Box Source: WCAR
Miscellaneous Information
DP Resource: Yes
Homestead: Yes
Ownership
Fractional Ownership: No
Parking Characteristics
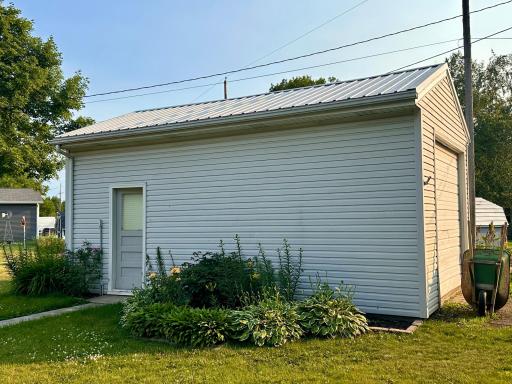
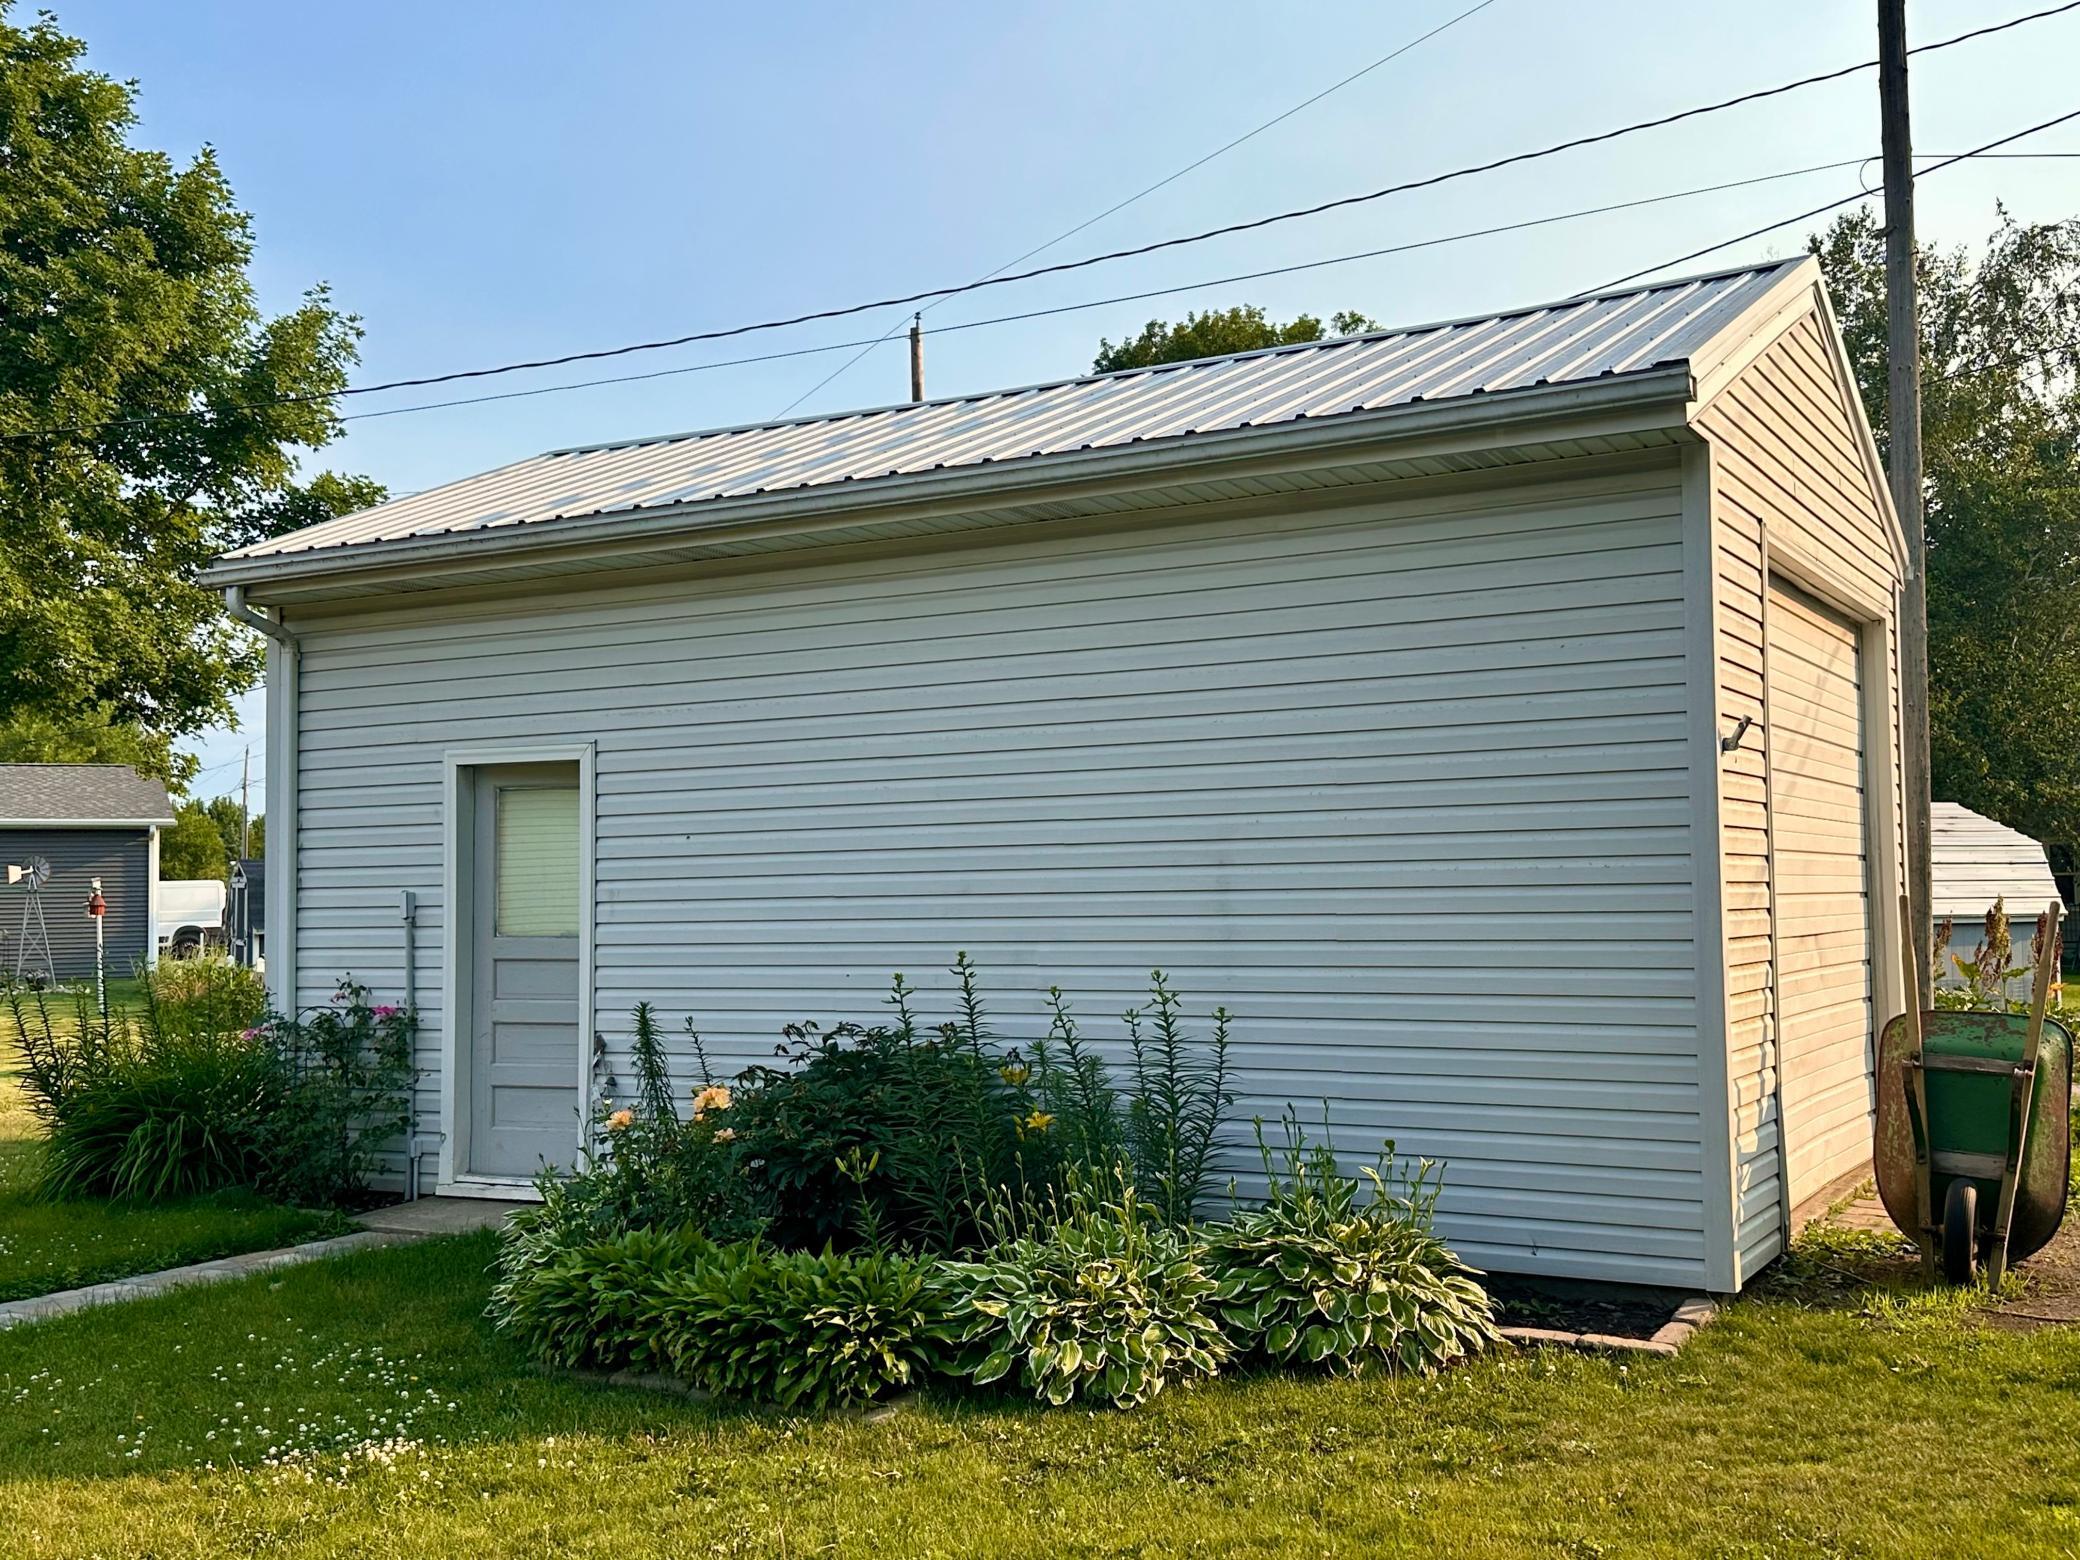
Garage Dimensions: 14x24
Garage Square Feet: 336
Property Features
Accessible: None
Air Conditioning: Central Air
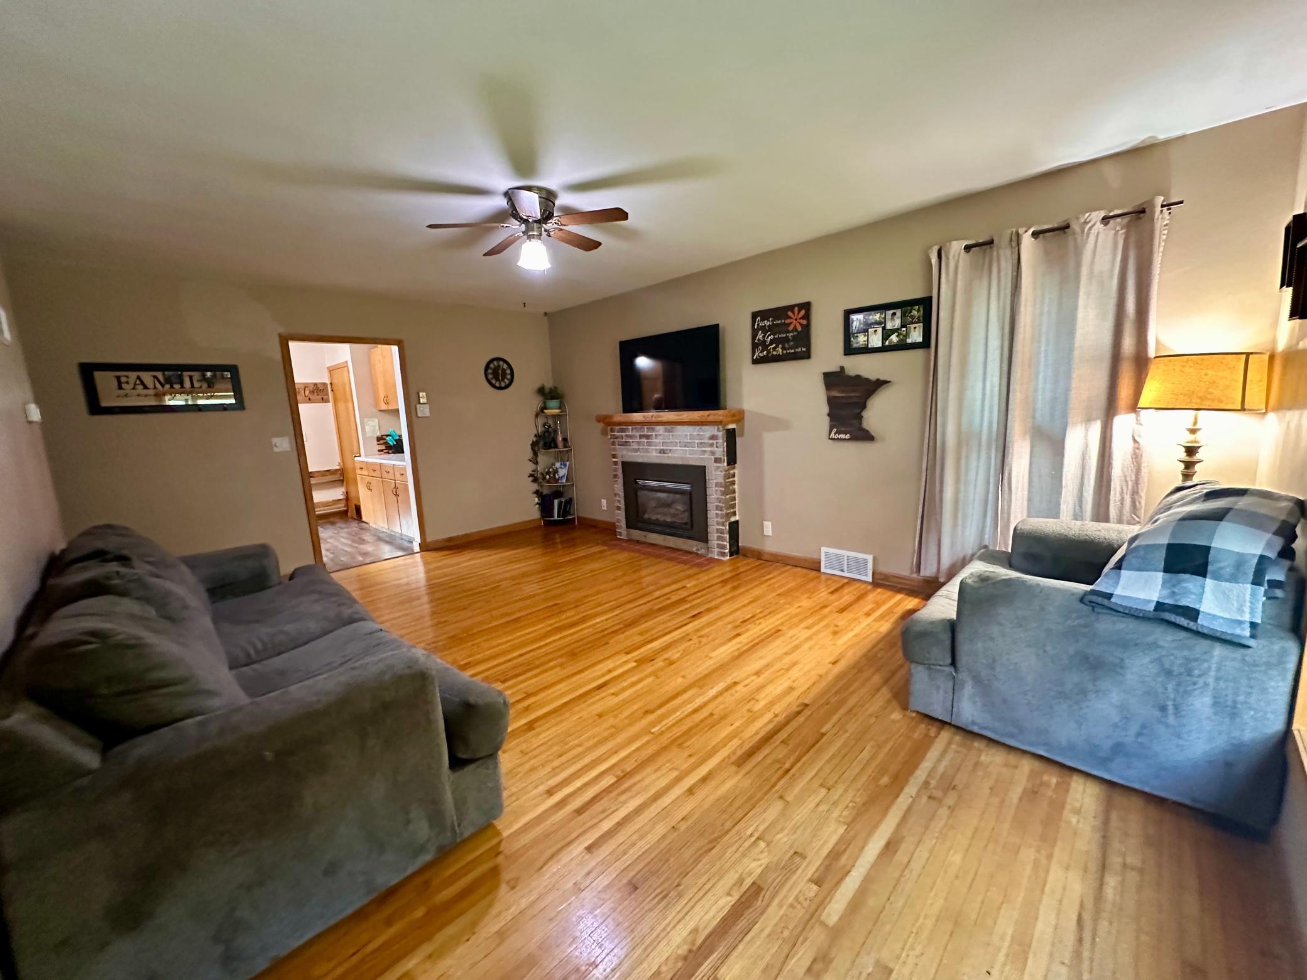
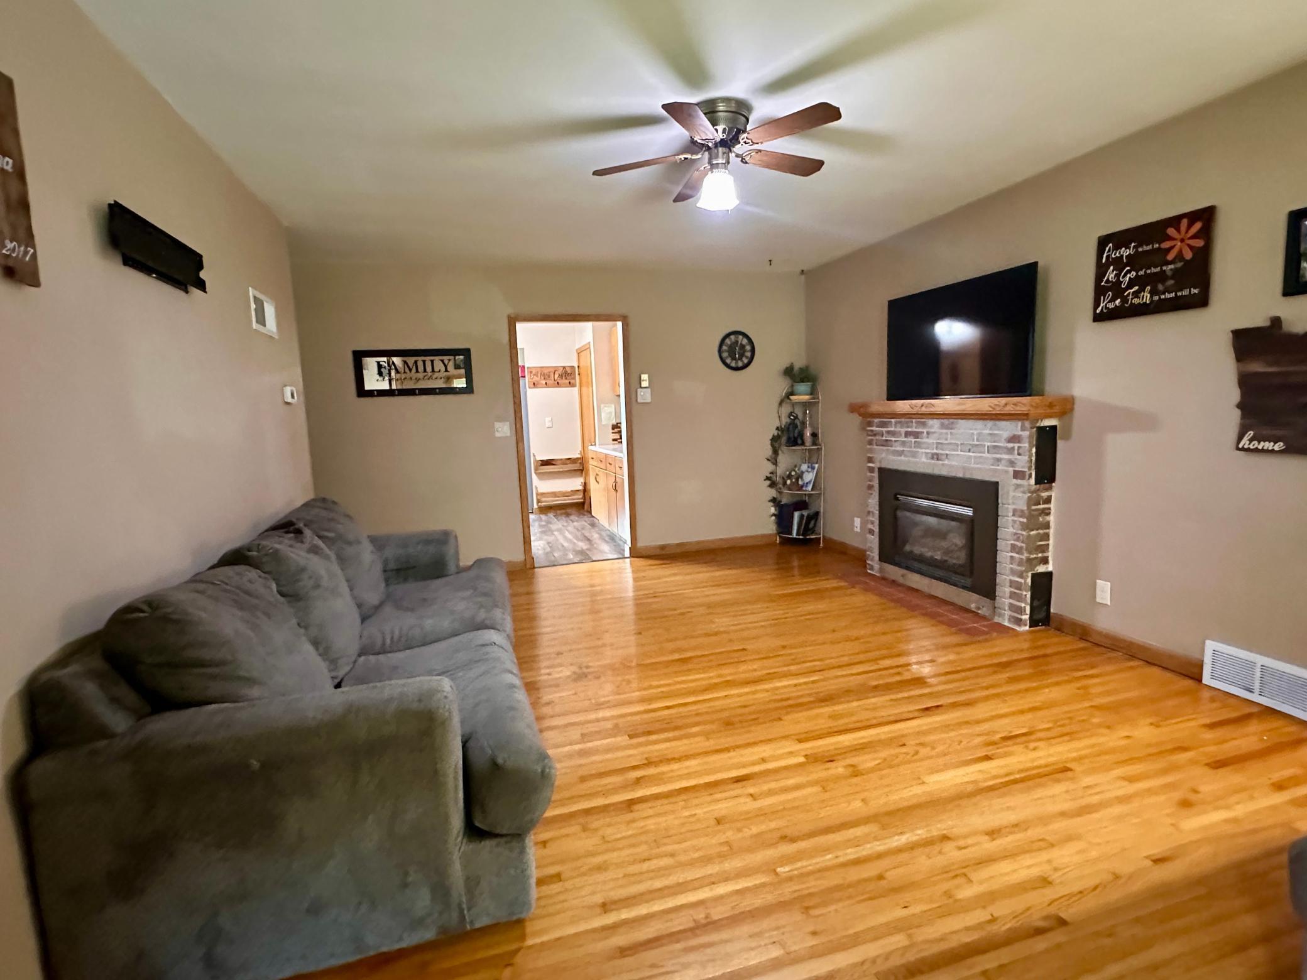
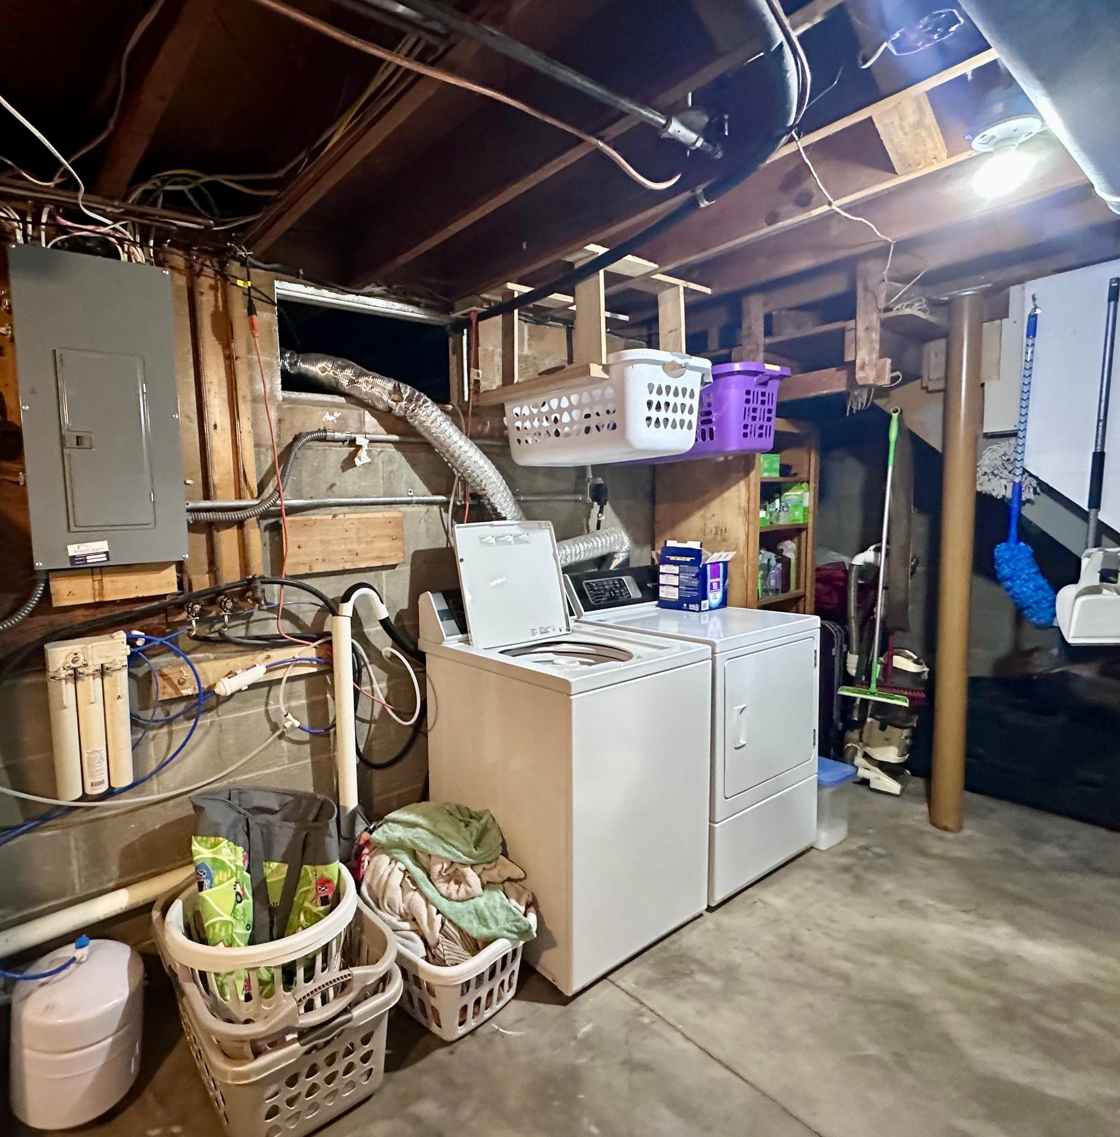
Amenities Unit: Ceiling Fan(s); Deck; Hardwood Floors; Kitchen Window; Porch; Walk-In Closet; Washer/Dryer Hookup
Appliances: Air-To-Air Exchanger; Dishwasher; Dryer; Range; Refrigerator; Washer; Water Filtration System
Assumable Loan: Not Assumable
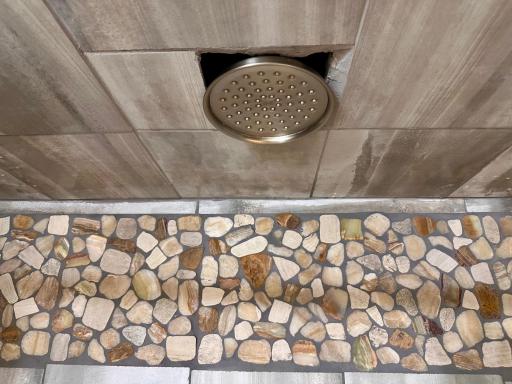
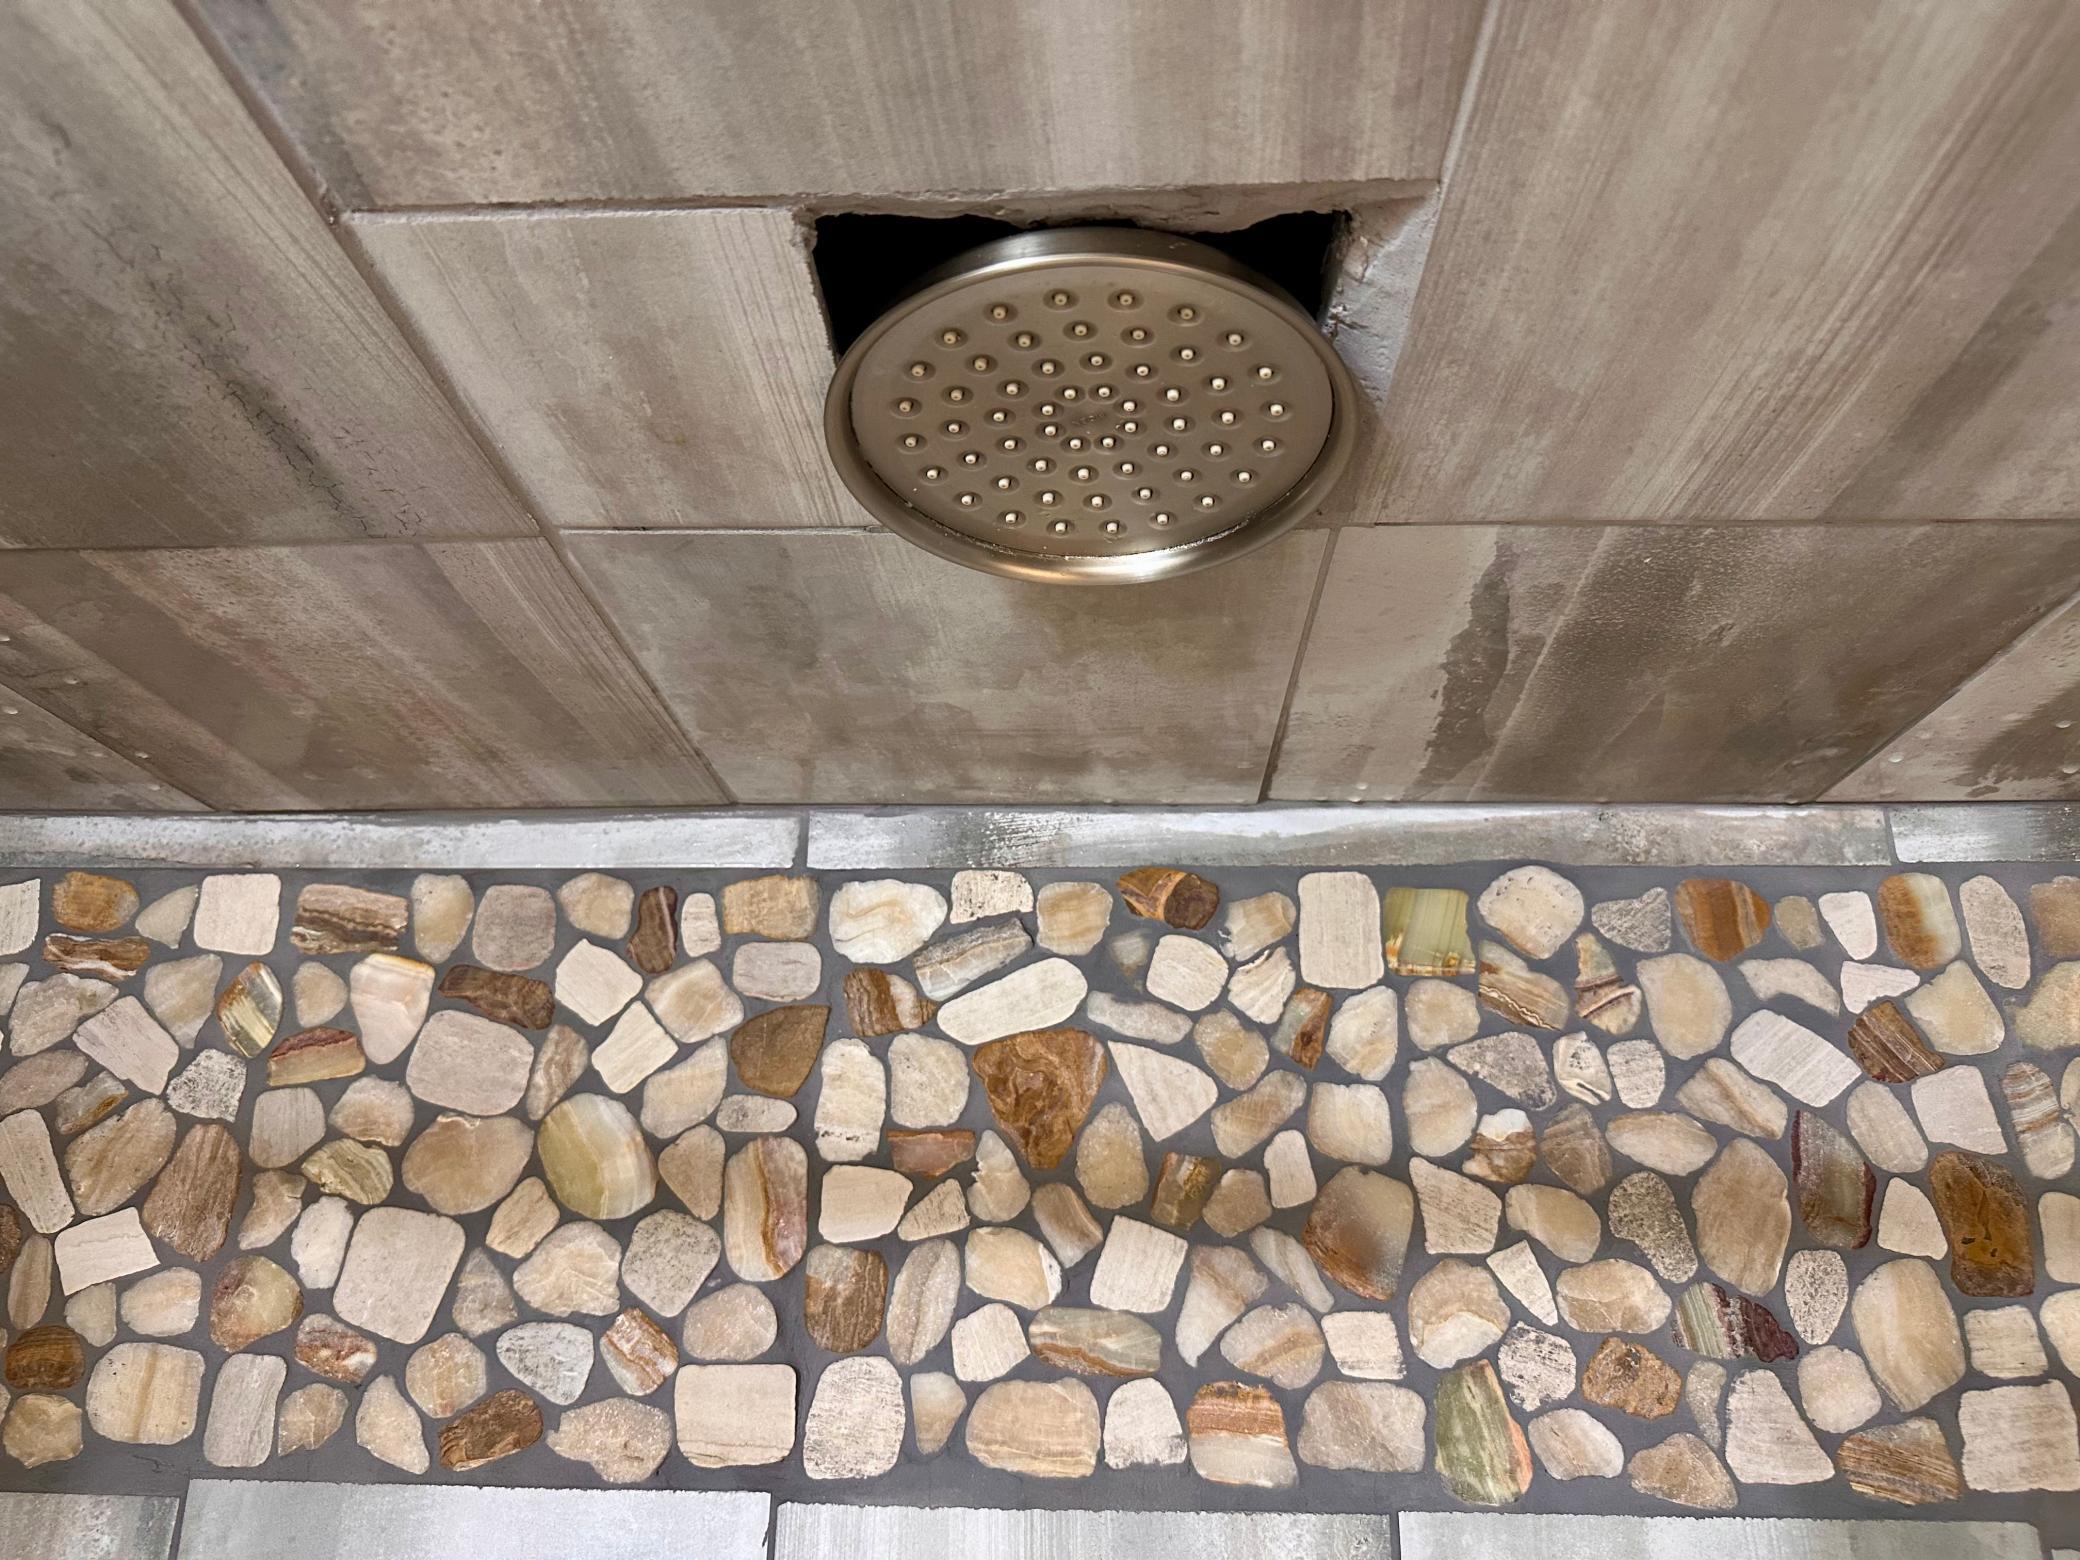
Basement: Egress Windows; Partially Finished; Storage Space; Sump Pump; Tile Shower
Bath Description: Main Floor Full Bath; 3/4 Basement; Bathroom Ensuite
Construction Status: Previously Owned
Dining Room Description: Kitchen/Dining Room
Electric: Circuit Breakers
Exterior: Vinyl
Family Room Characteristics: Lower Level
Fireplace Characteristics: Gas Burning
Foundation: Concrete Block
Fuel: Natural Gas
Heating: Forced Air
Laundry: In Basement
Lock Box Type: SentriLock
Road Frontage: City Street
Road Responsibility: Public Maintained Road
Roof: Age Over 8 Years; Asphalt Shingles
Sellers Terms: Cash; Conventional; FHA; Rural Development; VA
Sewer: City Sewer/Connected
Special Search: 3 BR on One Level; Main Floor Bedroom; Rehabbed; Renovated
Stories: One
Water: City Water/Connected
Room Information
| Room Name | Dimensions | Level |
| Bathroom | 8x6 | Main |
| Bathroom | 8x8 | Lower |
| Dining Room | 10'5x8 | Main |
| Family Room | 14x12 | Lower |
| First (1st) Bedroom | 9x10 | Main |
| Four Season Porch | 8x13 | Main |
| Fourth (4th) Bedroom | 12x20 | Lower |
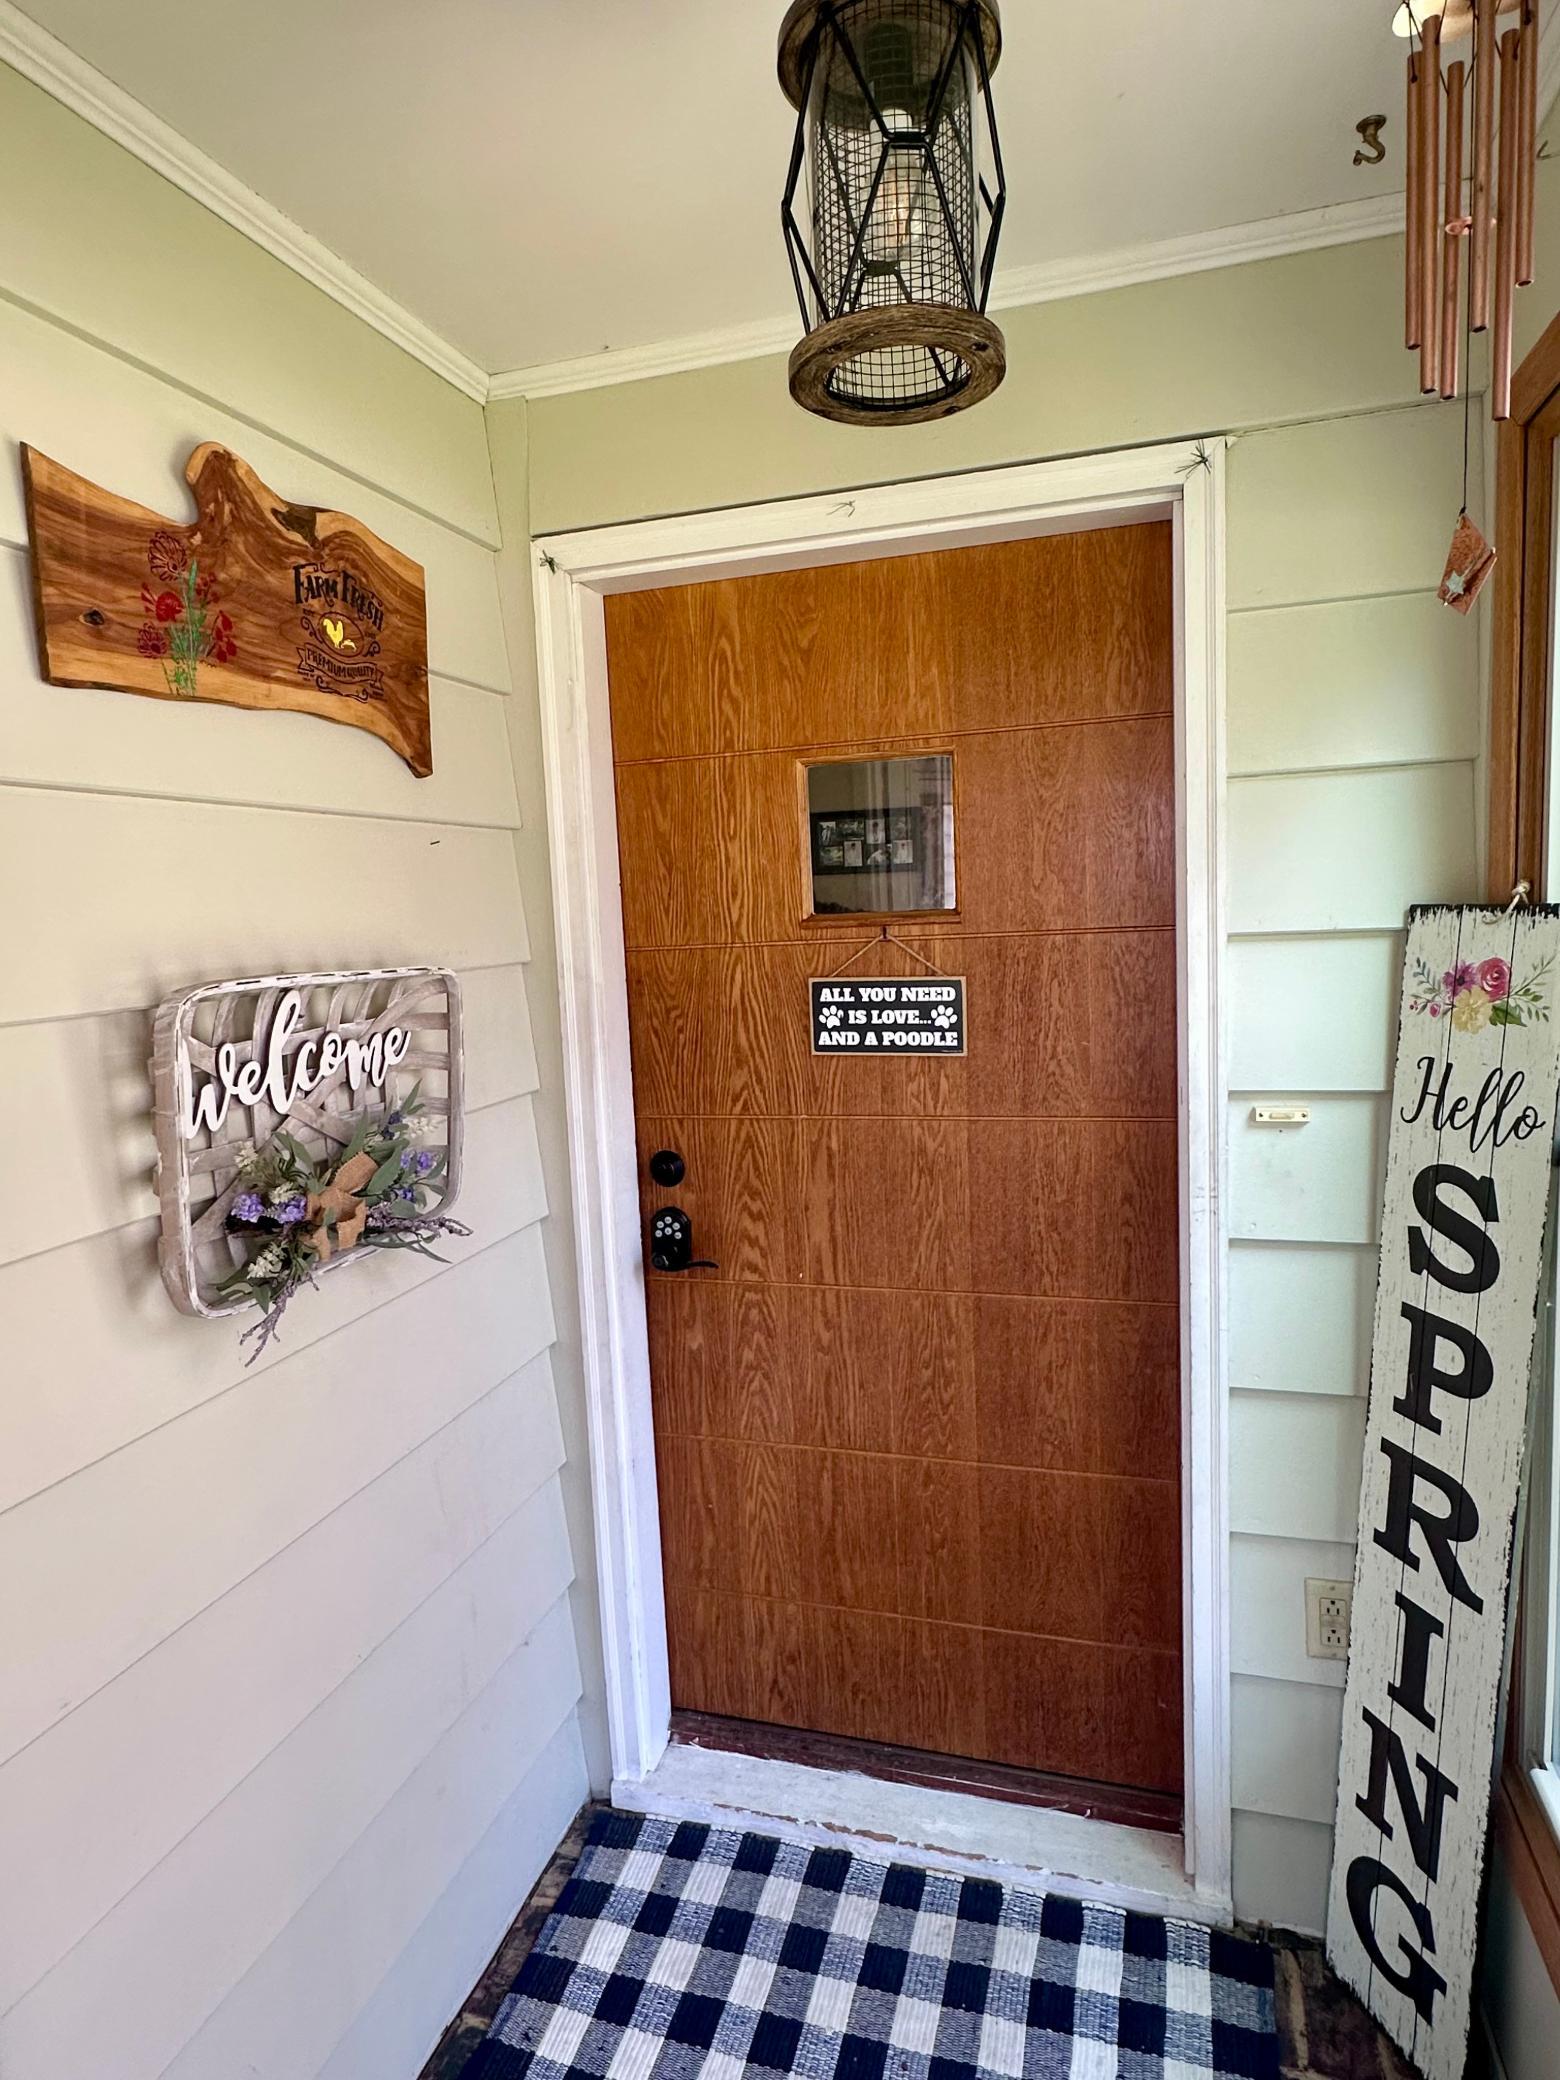
| Foyer | 4'4x4'2 | Main |
| Kitchen | 12x12'6 | Main |
| Living Room | 18'35x13 | Main |
| Second (2nd) Bedroom | 10x13 | Main |
| Storage Room | 4'5x12 | Lower |
| Third (3rd) Bedroom | 8x10 | Main |
Listing Office: Keller Williams Preferred Realty
Last Updated: October - 16 - 2026

The data relating to real estate for sale on this web site comes in part from the Broker Reciprocity SM Program of the Regional Multiple Listing Service of Minnesota, Inc. The information provided is deemed reliable but not guaranteed. Properties subject to prior sale, change or withdrawal. ©2026 Regional Multiple Listing Service of Minnesota, Inc All rights reserved.
Tuesday 20th of October 2026 02:15 PM

218-998-4400
Mohagen Real Estate



Let's Connect

Mohagen Real Estate
sue@MohagenRealEstate.com
Office: 218-998-4400
Cell: 218-731-7376

Mohagen Real Estate is licensed in the State of Minnesota