2935 Minnehaha Curve E, Wayzata, MN 55391 (MLS# 7136872)
$1,990,000
Wayzata, MN 55391
MLS# 7136872
5 beds | 5 baths | 8569 sqft
1 / 68
Property Description
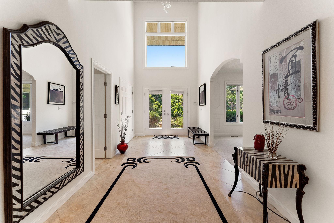
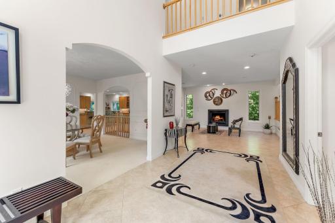
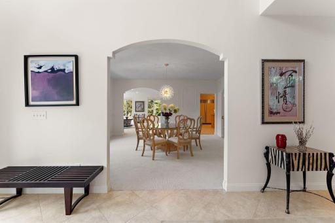
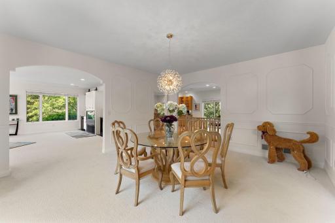
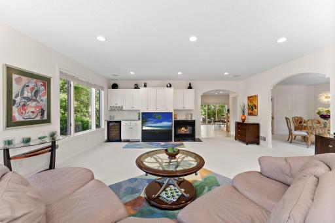
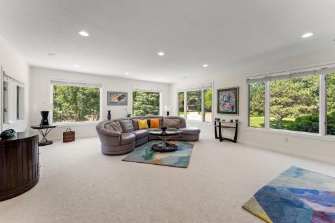
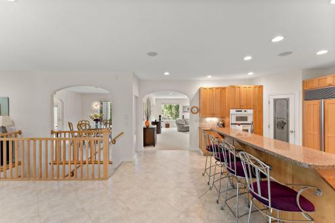
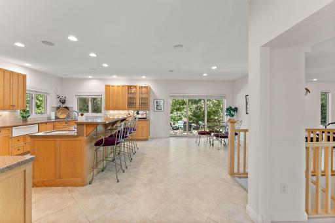
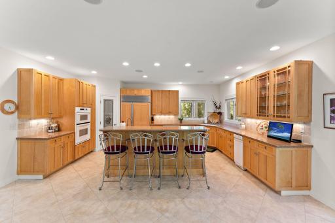
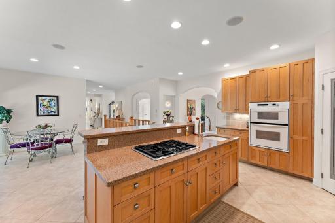
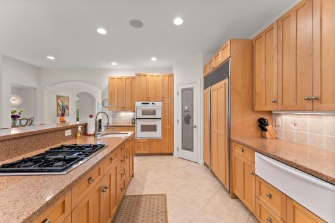
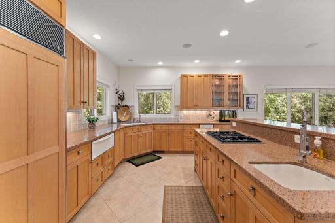
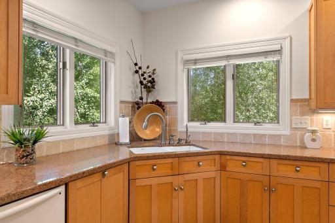
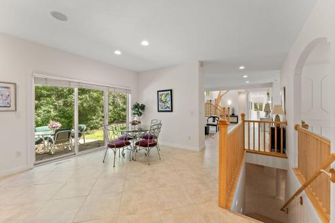
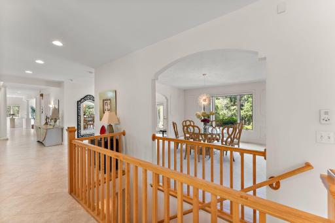
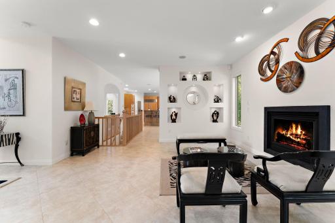
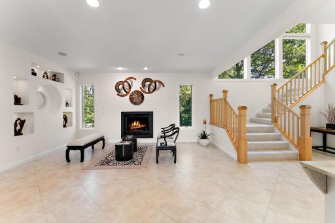
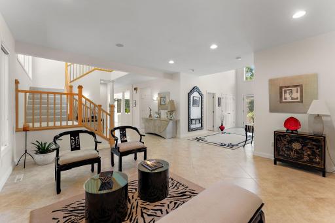
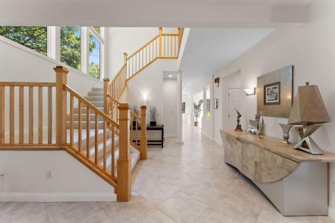
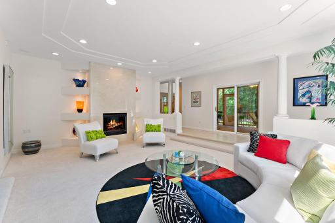
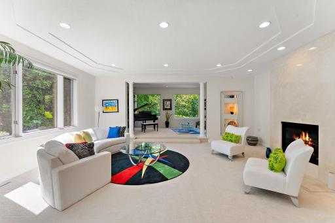
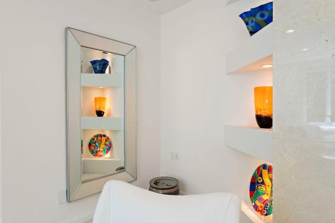
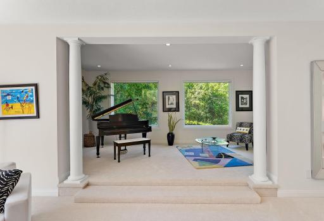
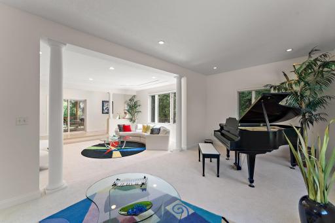
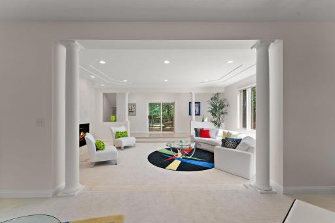
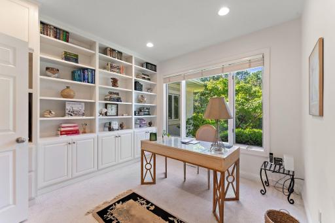
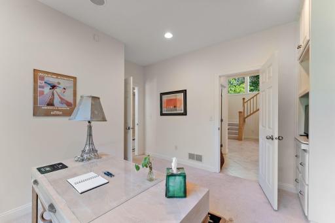
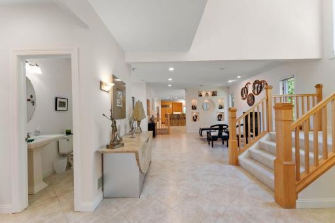
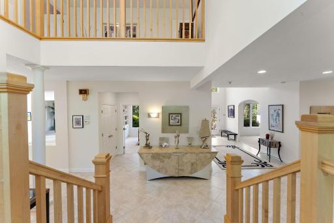
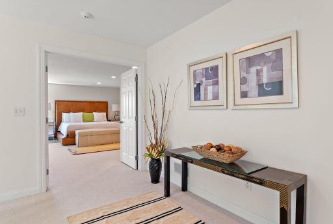
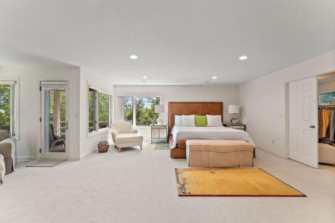
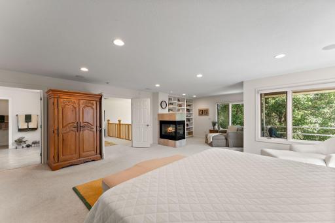
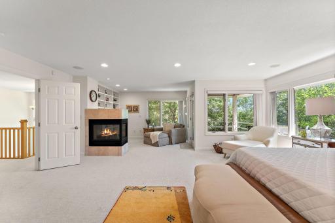
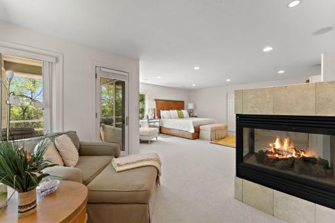
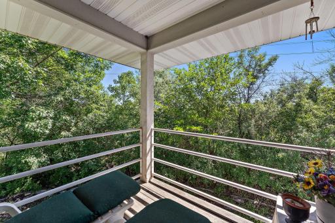
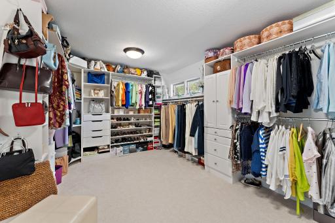
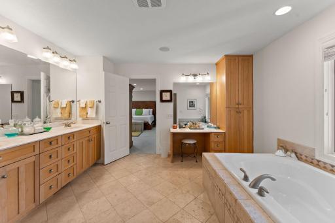
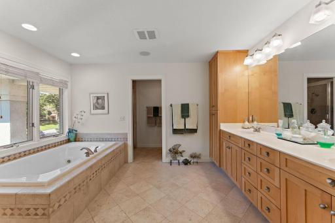
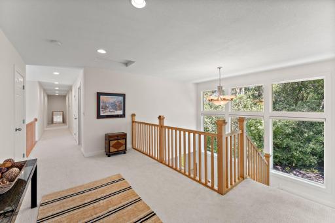
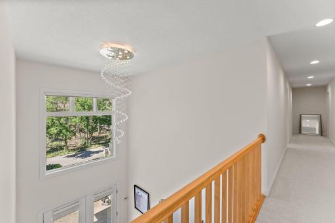
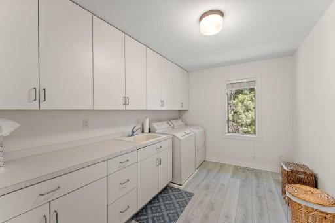
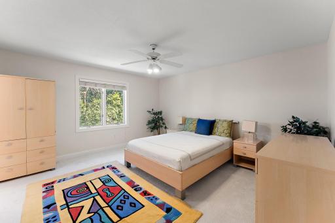
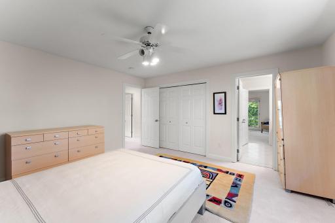
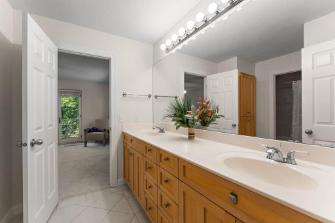
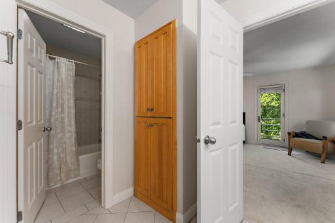
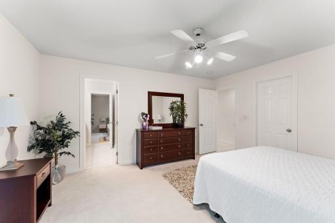
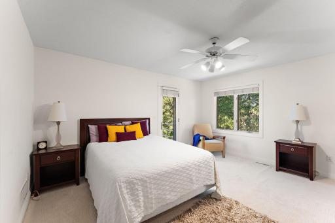
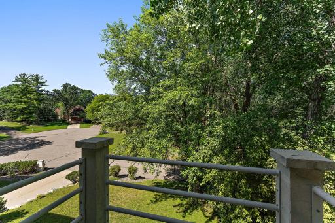
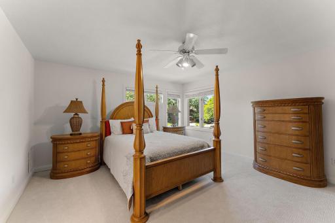
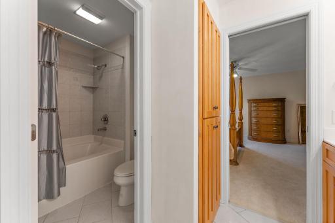
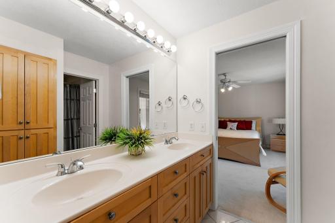
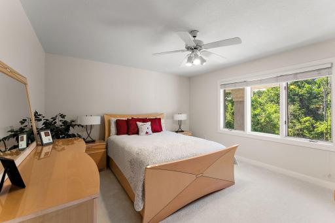
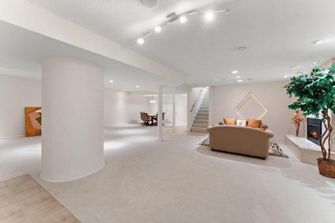
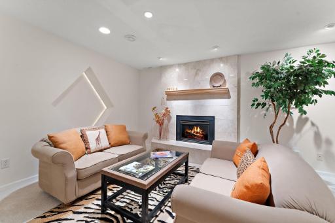
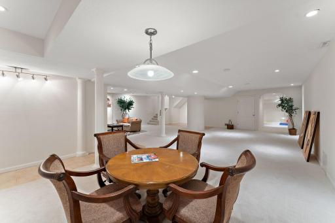
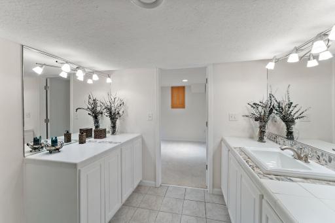
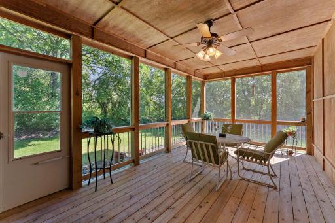
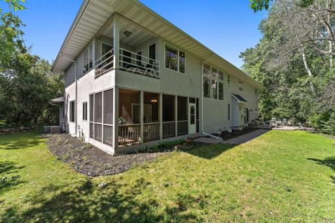
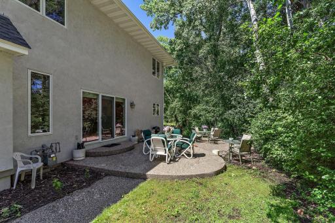
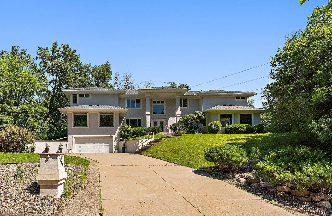
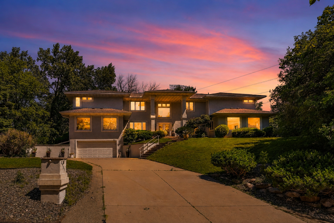
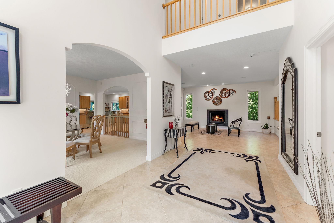
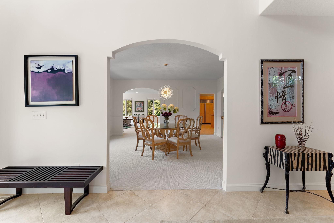
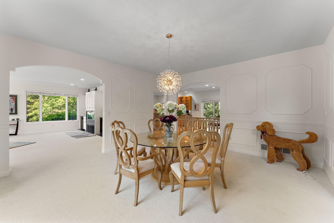
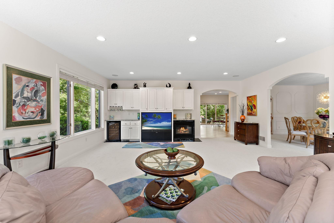
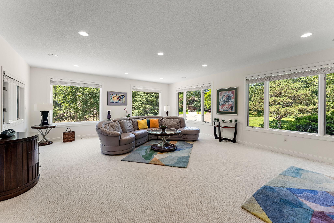
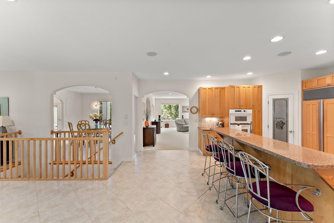
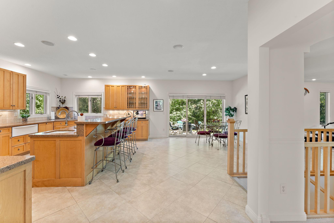
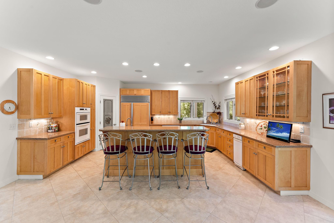
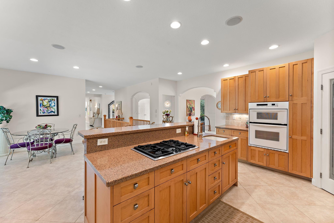
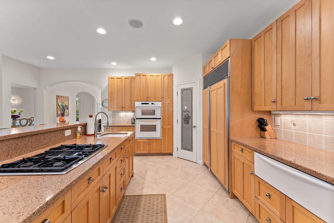
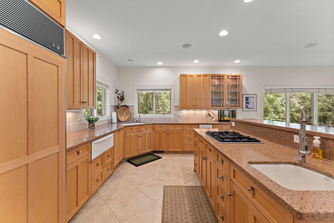
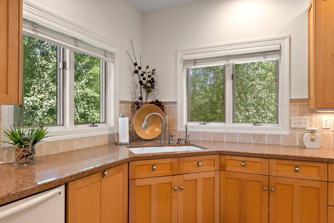
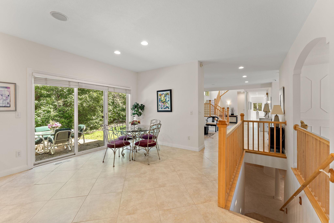
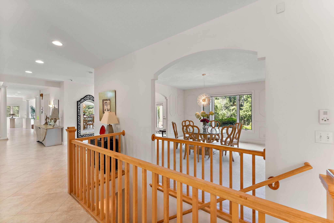
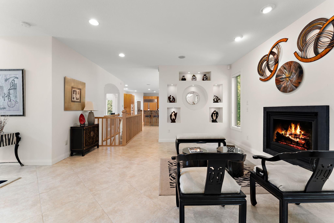
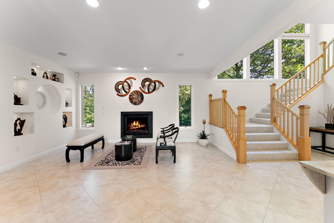
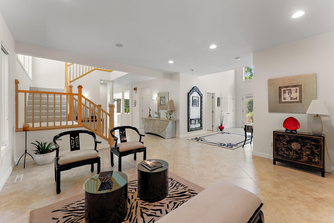
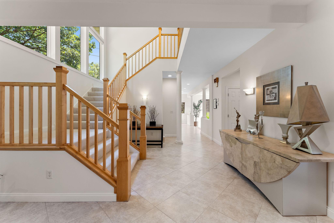
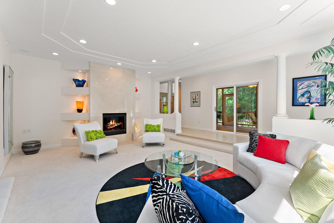
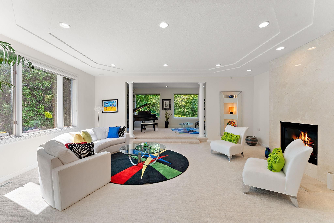
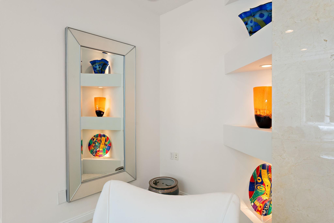
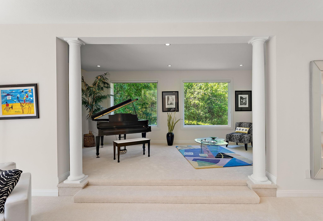
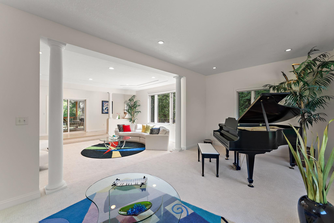
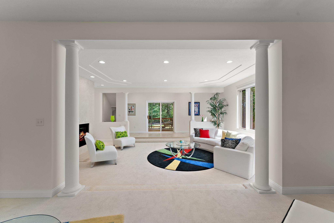
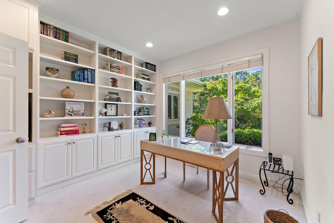
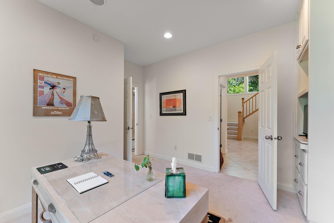
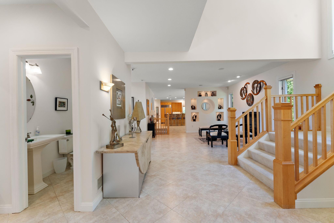
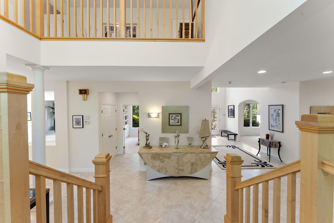
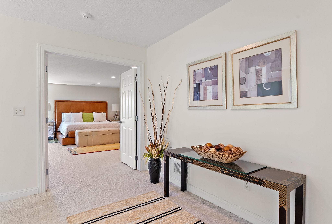
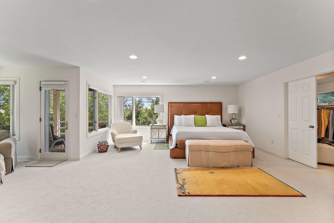
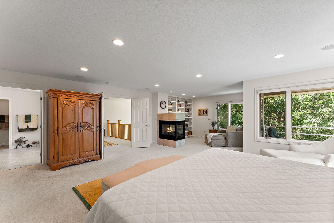
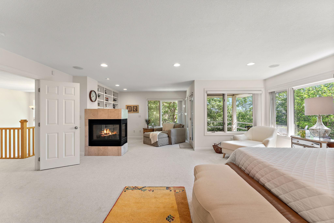
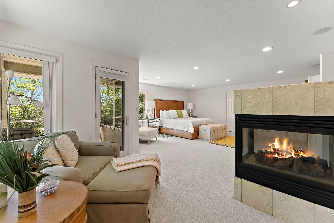
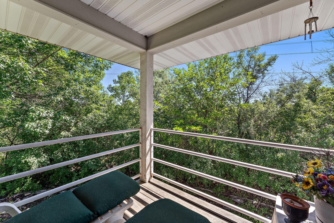
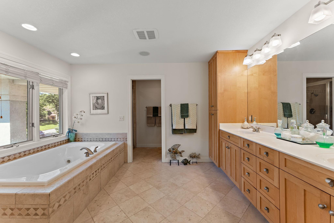
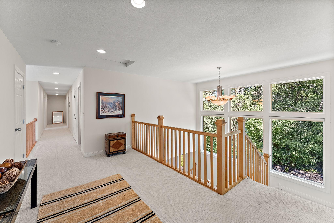
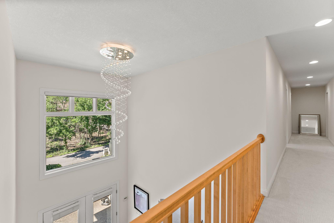
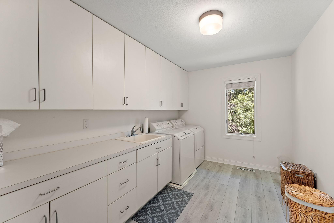
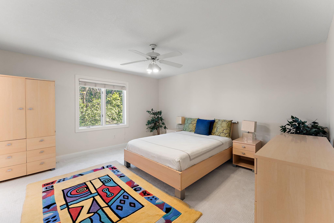
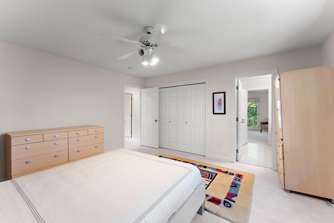
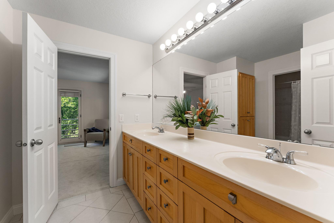
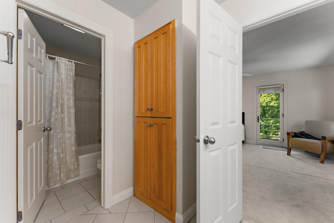
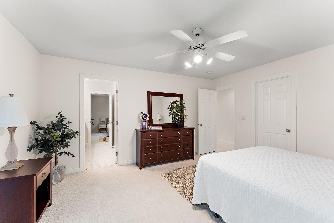
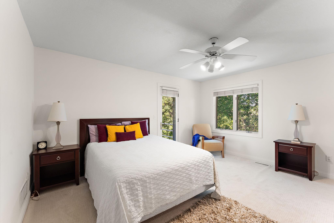
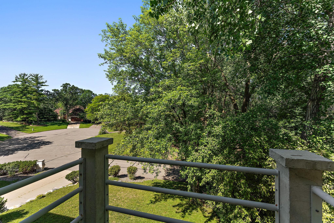
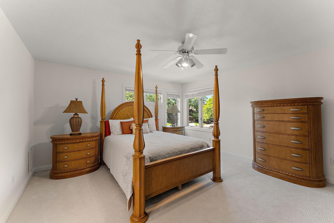
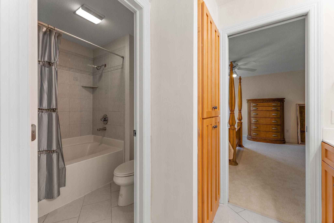
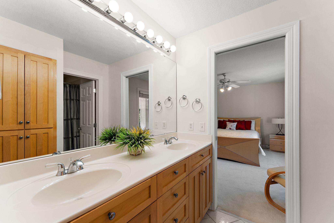
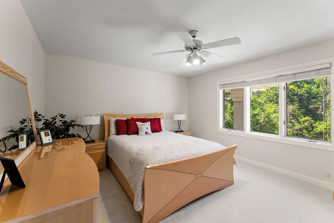
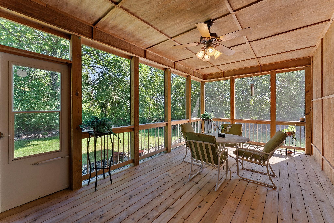
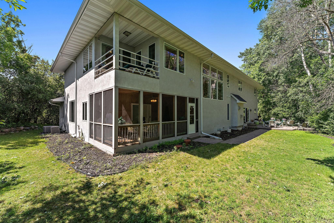
Welcome to 2935 Minnehaha Curve, an architectural masterpiece perched on a private hilltop in one of Wayzataâs most prestigious and peaceful enclaves. Designed with sophistication and purpose, this expansive estate offers the perfect blend of contemporary style, comfort, and thoughtful luxury. Step through a dramatic grand entrance and into sun-drenched living spaces framed by soaring ceilings, gallery-style art niches, and walls of windows that bring the outside in. The open yet defined layout is built for seamless entertaining and everyday living, from elegant gatherings in the formal dining and living rooms, to cozy evenings by the fireplace in the casual great room. The gourmet chefâs kitchen is a showstopperâequipped with premium appliances including a food warmer, compactor, instant hot water, and a generous breakfast room that opens to a serene, screened porchâperfect for morning coffee or evening wine. Work from home in style with a main-level executive office, then retreat upstairs to your luxurious primary suite sanctuary featuring a fireplace, sitting area, and private balcony. The upper level offers four additional spacious bedrooms, including two well-appointed Jack & Jill bathrooms, and a convenient second-floor laundry room. Outside, the expansive lot offers room to growâwith potential for a 4-car garage, carriage house, or auxiliary dwelling unit (ADU). Mature trees and elevated views provide tranquility just minutes from Lake Minnetonka, trails, upscale shopping, dining, and award-winning schools. Custom floor plans available in supplements. Luxury, lifestyle, and locationâthis is a home you must experience in person. Don't miss your chance to own one of Wayzataâs finest propertiesâschedule your private tour today.
Details
Maps
Documents
Contract Information
Status: Active
Contingency: None
Current Price: 1990000
Original List Price: 1990000
ListPrice: 1990000
List Date: 2026-09-01
Owner is an Agent?: No
Auction?: No
General Property Information
Common Wall: No
Lot Measurement: Acres
Manufactured Home?: No
Multiple PIDs?: No
New Development: No
Number of Fireplaces: 4
Waterfront YN: No
Year Built: 2001
Yearly/Seasonal: Yearly
Zoning: Residential-Single Family
Bedrooms: 5
Baths Total: 5
Bath Full: 3
Bath Three Quarters: 1
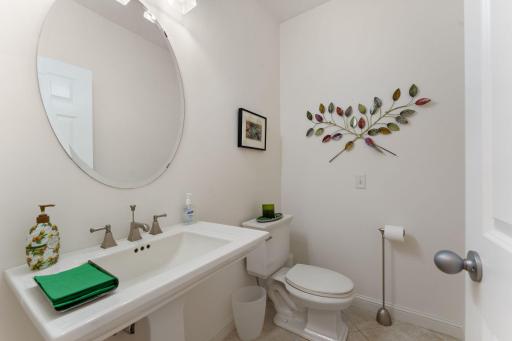
Bath Half: 1
Main Floor Total SqFt: 2948
Above Grd Total SqFt: 5867
Below Grd Total SqFt: 2702
Total SqFt: 8569
Total Finished Sqft: 6784.00
Style: (SF) Single Family
Foundation Size: 2702
Garage Stalls: 2
Lot Dimensions: 150x122x66x65x160x209x124x91
Acres: 0.79
Assessment Pending: No
Location Tax and Other Information
House Number: 2935
Street Name: Minnehaha
Street Suffix: Curve
Street Direction Suffix: E
Postal City: Wayzata
County: Hennepin
State: MN
Zip Code: 55391
Complex/Dev/Subdivision: Woodhaven
Assessments
Tax With Assessments: 19720
Building Information
Finished SqFt Above Ground: 5021
Finished SqFt Below Ground: 1763
Lease Details
Land Leased: Not Applicable
Miscellaneous Information
Homestead: No
Ownership
Fractional Ownership: No
Parking Characteristics
Garage Square Feet: 546
Public Survey Info
Range#: 22
Section#: 15
Township#: 117
Property Features
Accessible: None
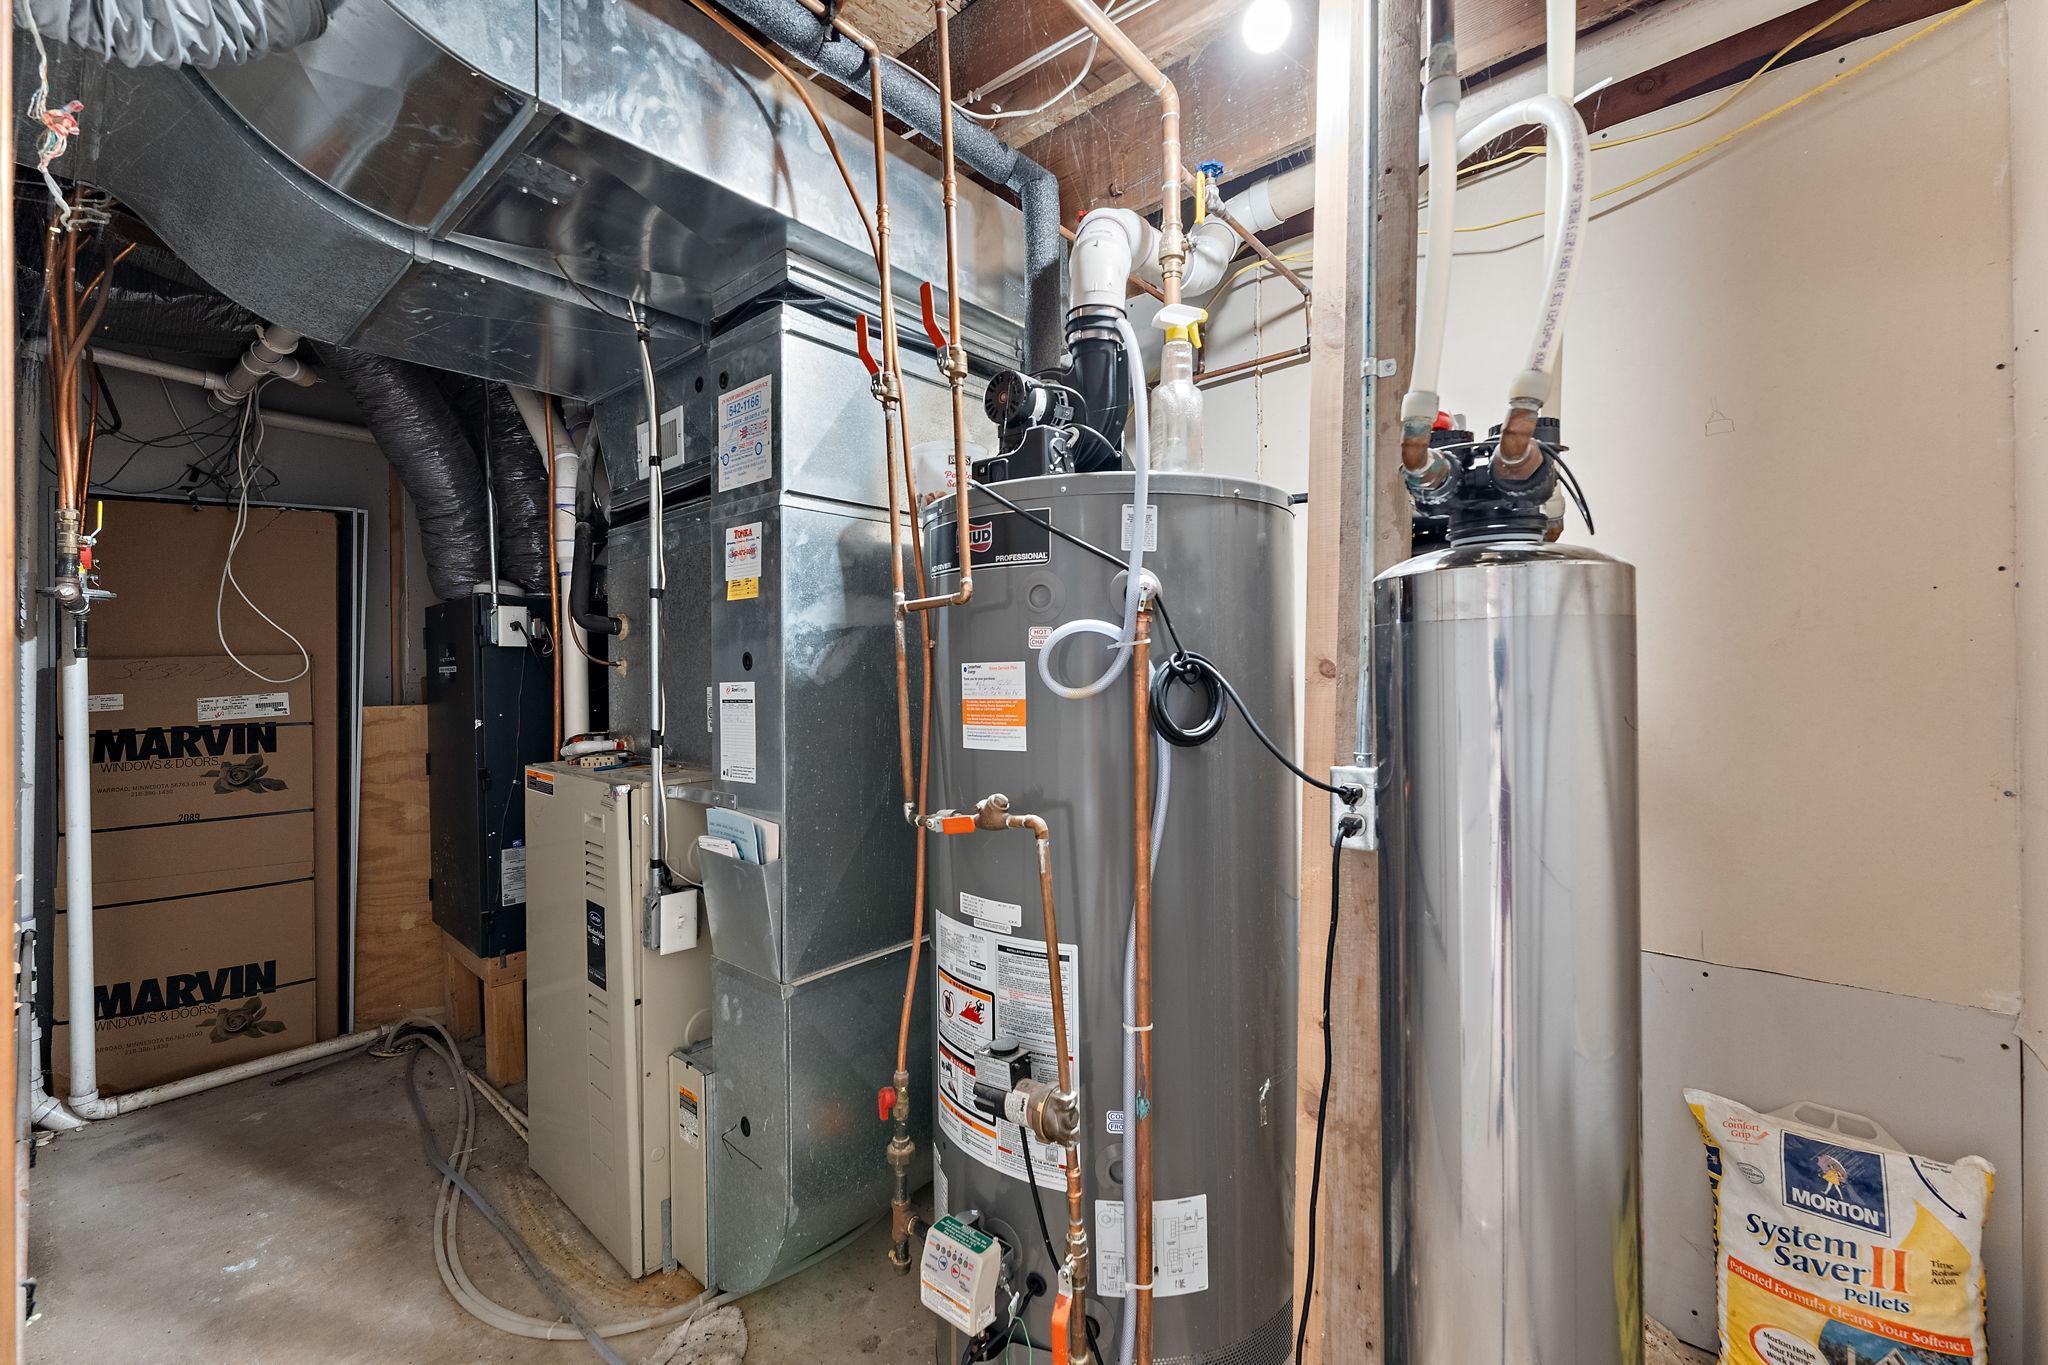
Air Conditioning: Central Air
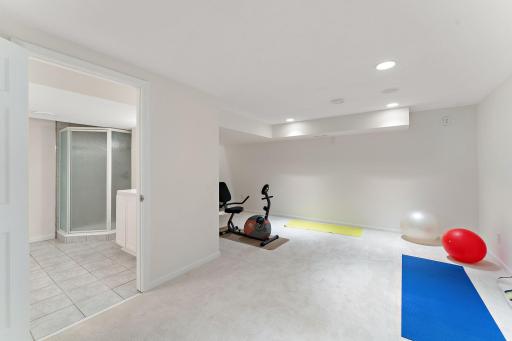
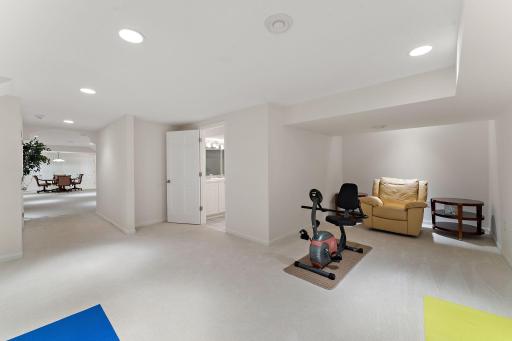
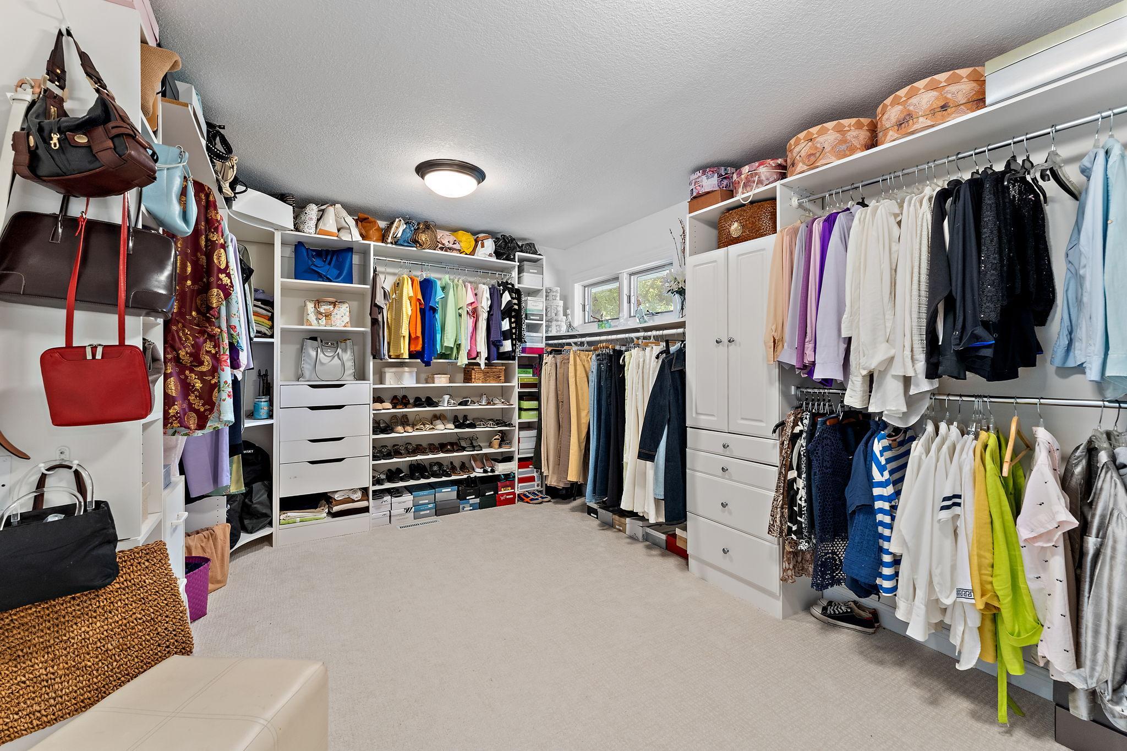
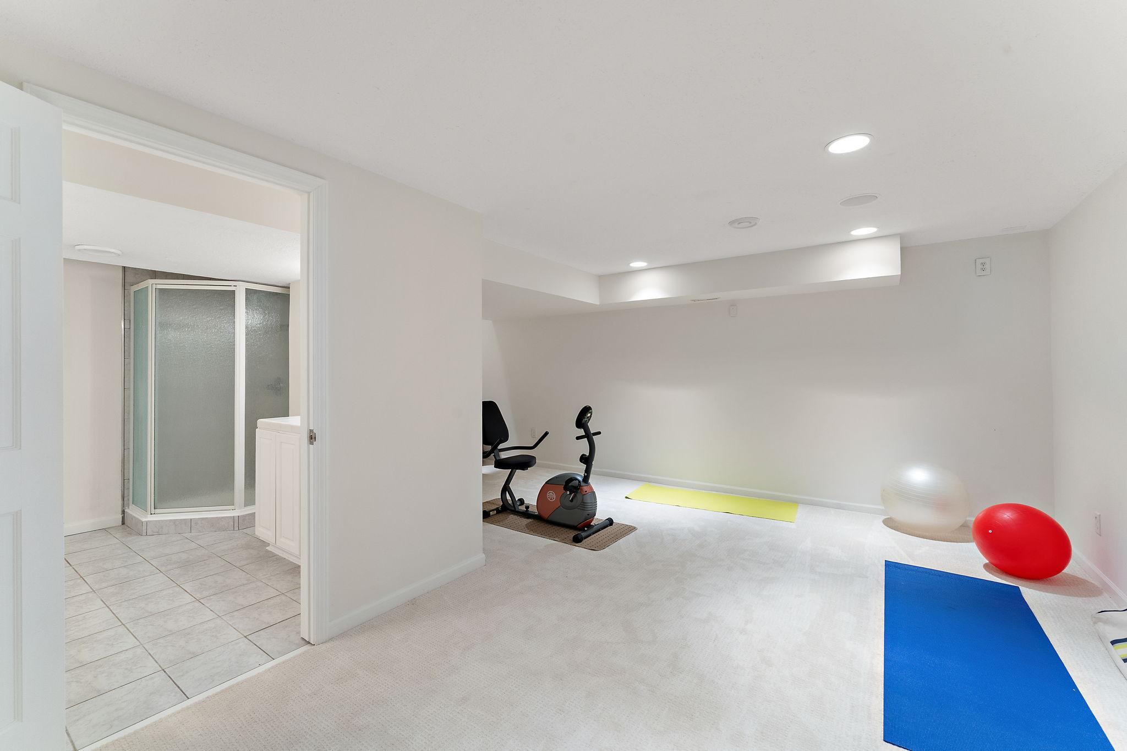
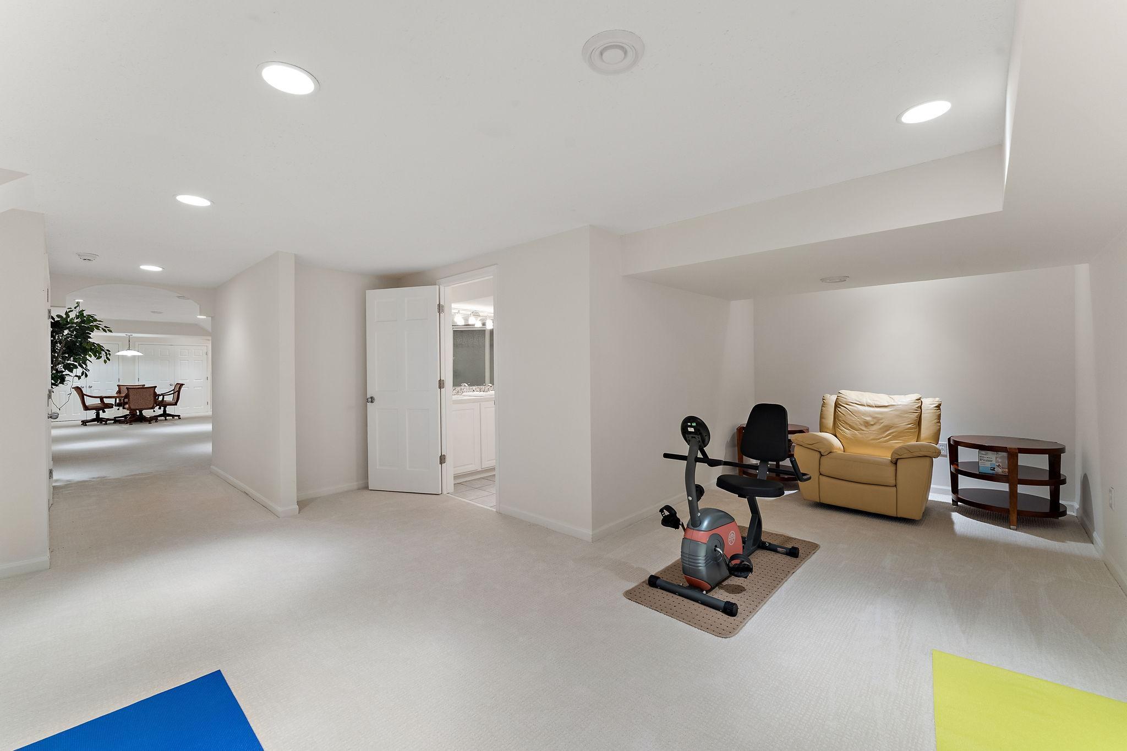
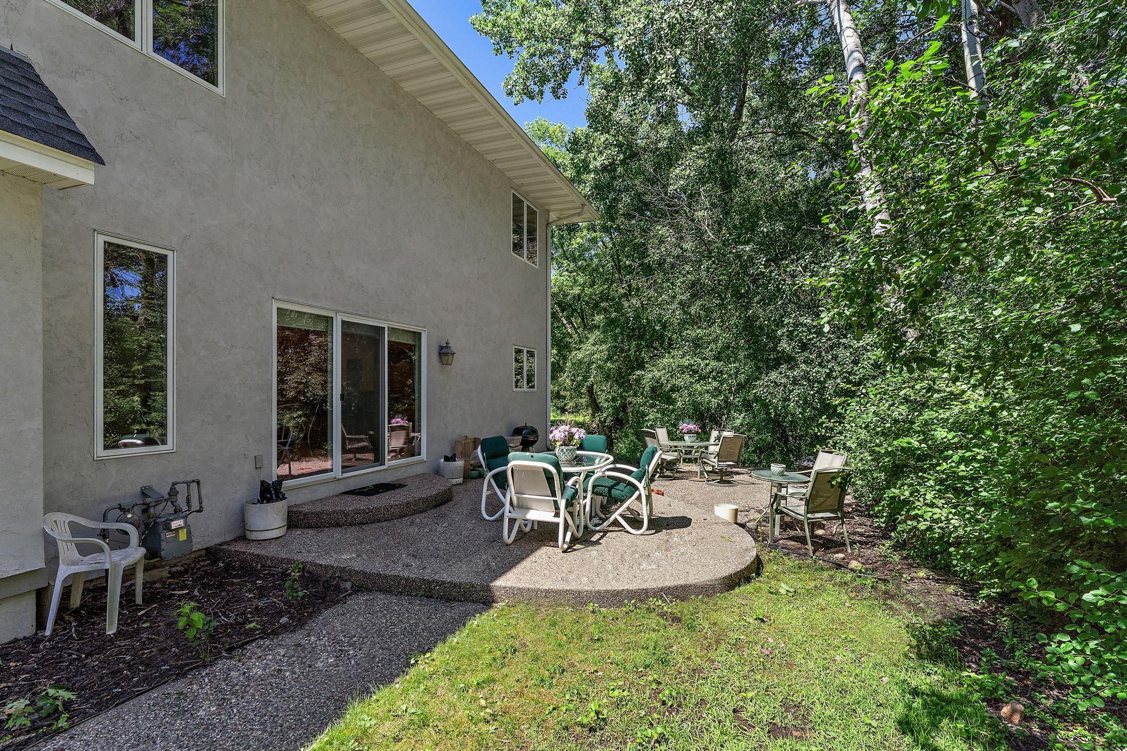
Amenities Unit: Balcony; Exercise Room; Hardwood Floors; Intercom System; Kitchen Center Island; Kitchen Window; Natural Woodwork; Paneled Doors; Patio; Porch; Primary Bedroom Walk-In Closet; Sun Room; Tile Floors; Walk-In Closet; Washer/Dryer Hookup; Wet Bar
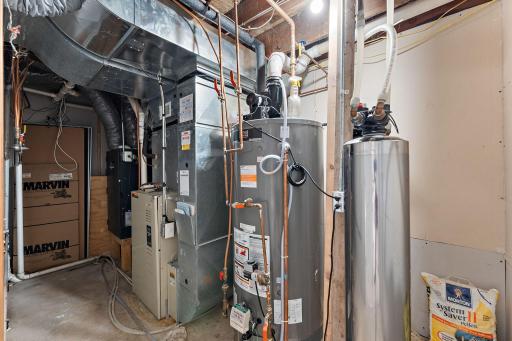
Appliances: Air-To-Air Exchanger; Central Vacuum; Cooktop; Dishwasher; Disposal; Double Oven; Dryer; Microwave; Range; Refrigerator; Trash Compactor; Washer; Wine Cooler; Other
Basement: Concrete Block; Full; Sump Pump
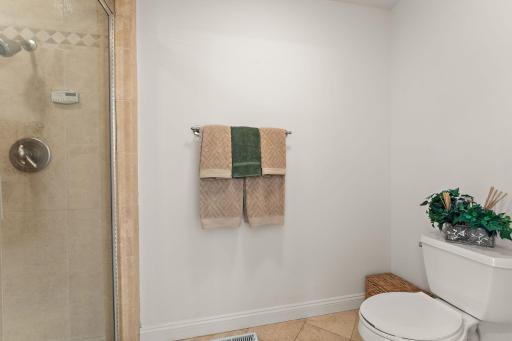
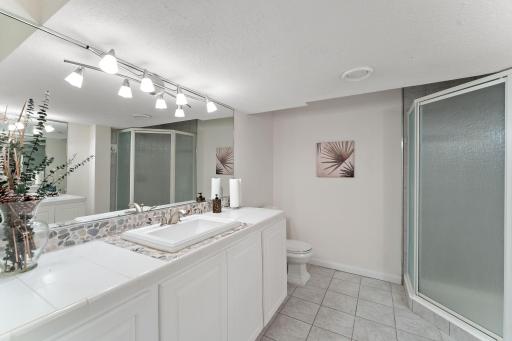
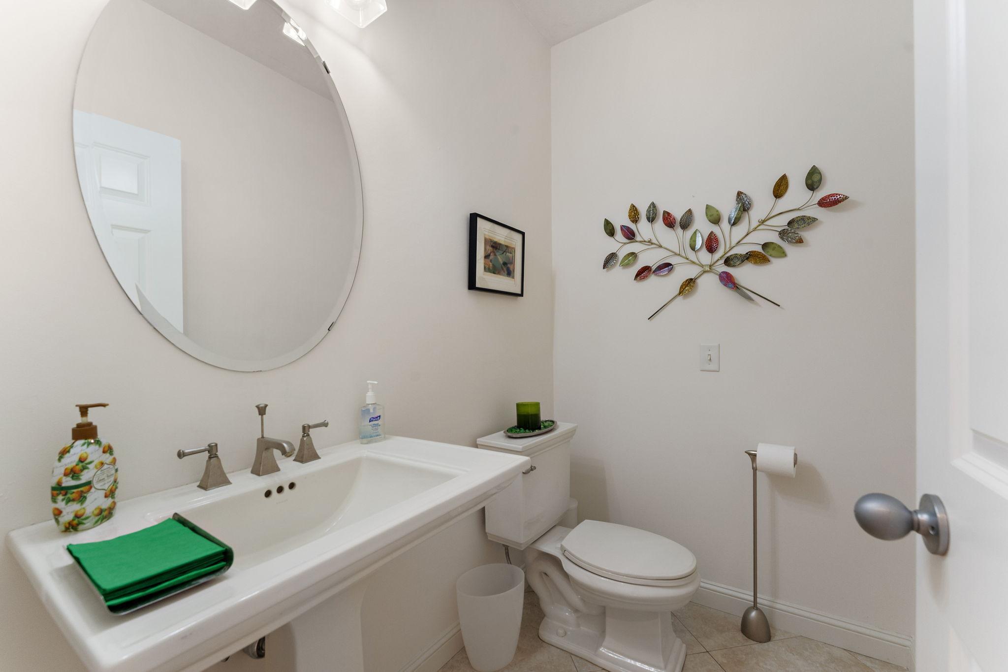
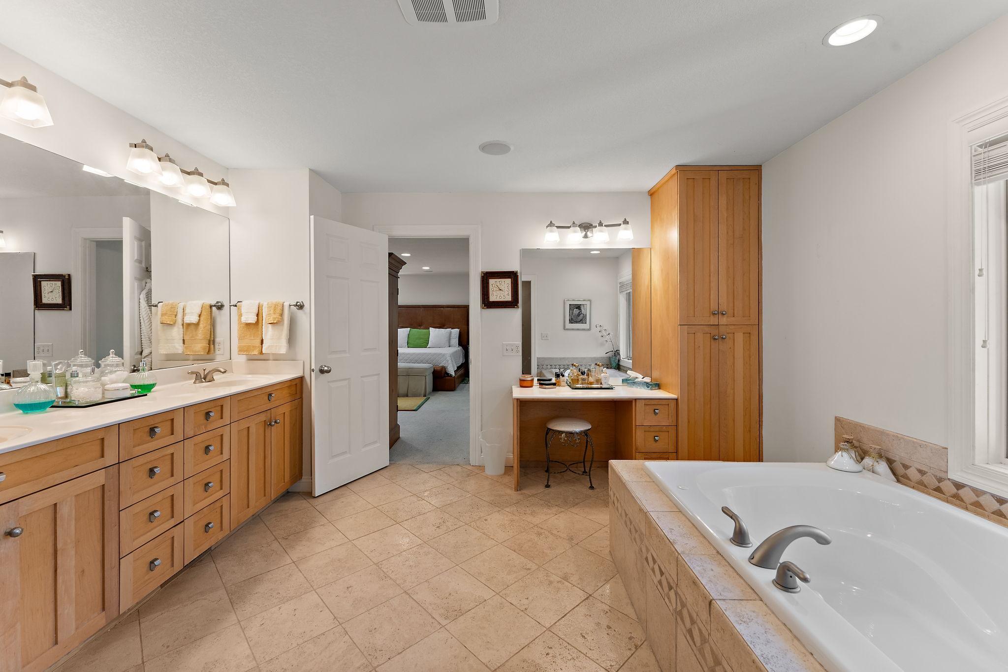
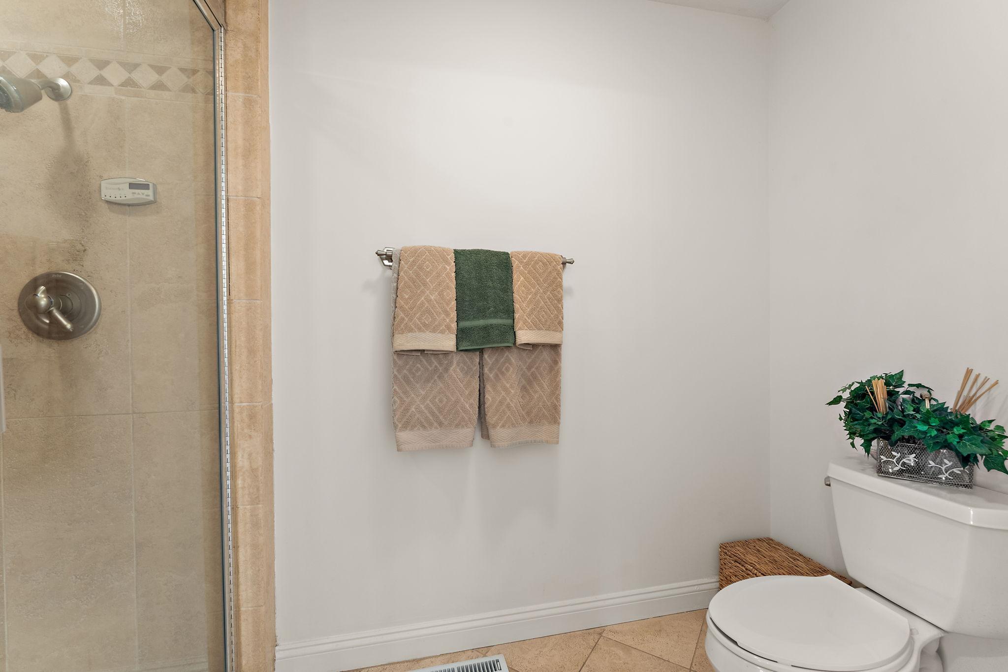
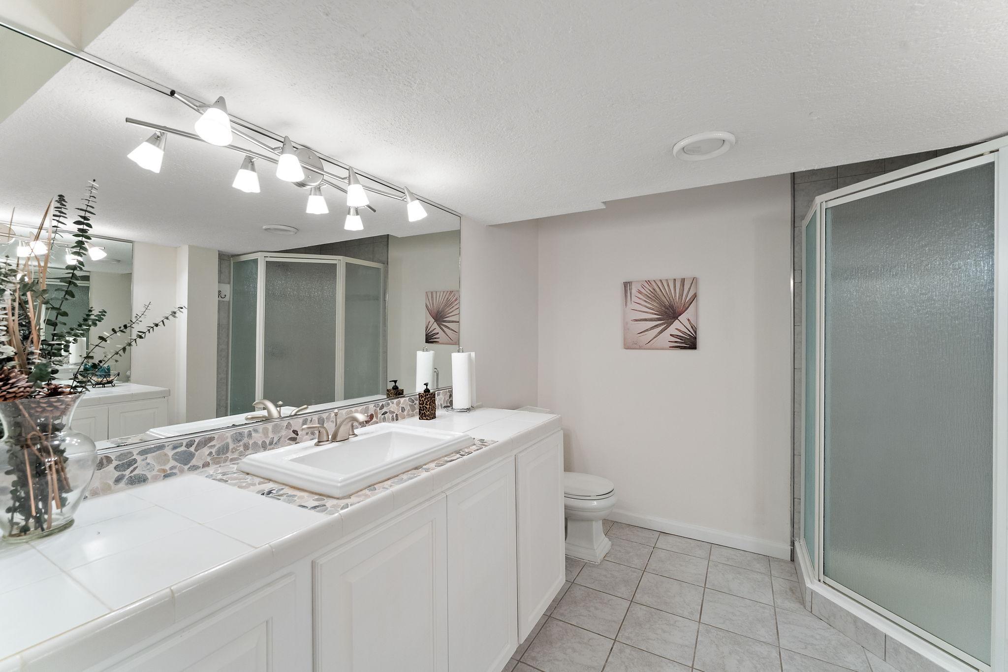
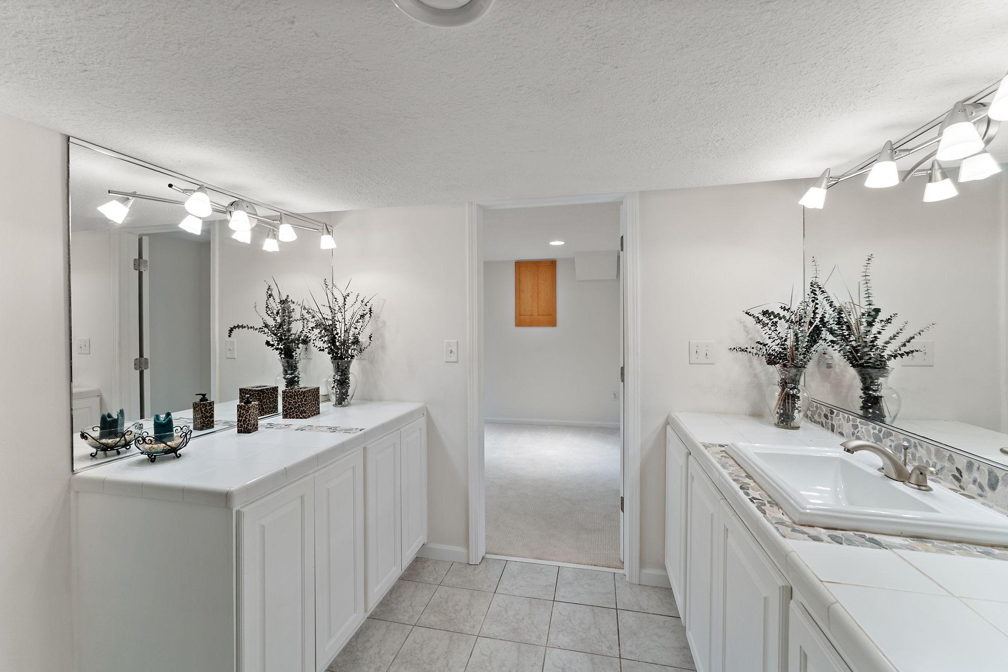
Bath Description: Double Sink; Full Jack & Jill; Main Floor 1/2 Bath; Upper Level Full Bath; 3/4 Basement; Bathroom Ensuite; Jetted Tub; Separate Tub & Shower
Construction Materials: Frame
Construction Status: Previously Owned
Dining Room Description: Breakfast Area; Eat In Kitchen; Separate/Formal Dining Room
Electric: Circuit Breakers
Exterior: Stucco
Family Room Characteristics: Family Room; Main Level
Fencing: None
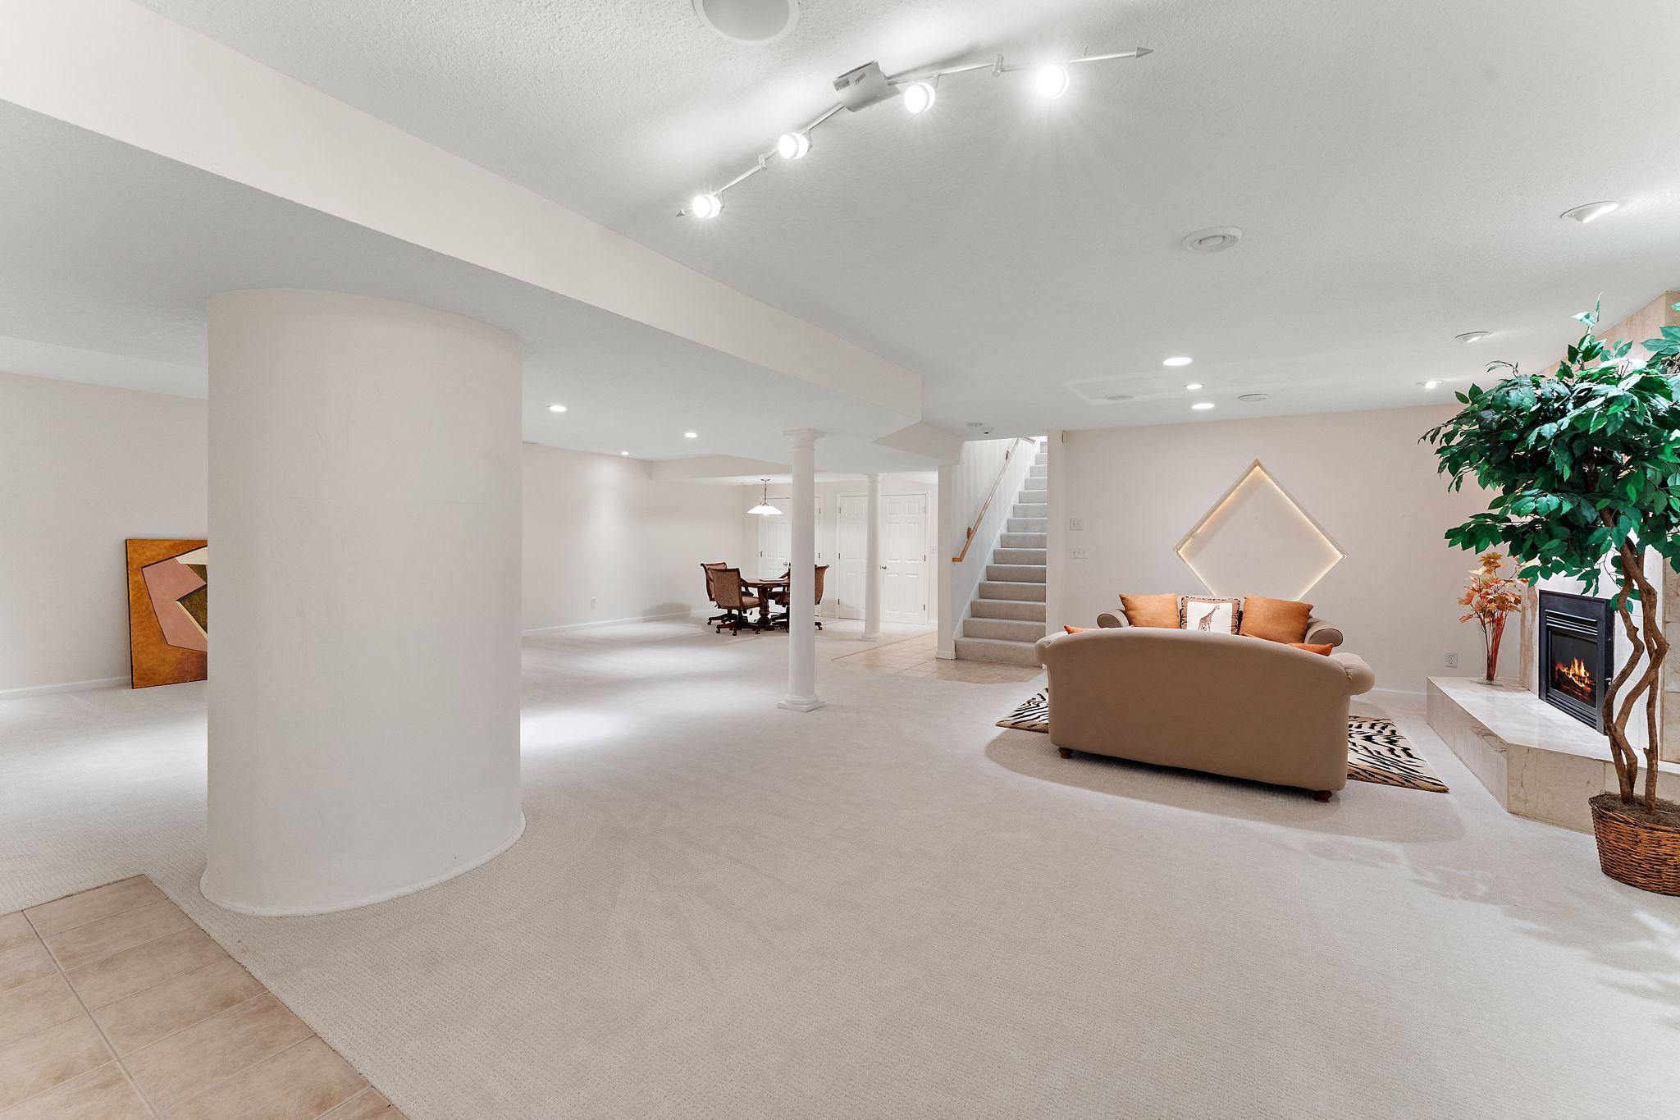
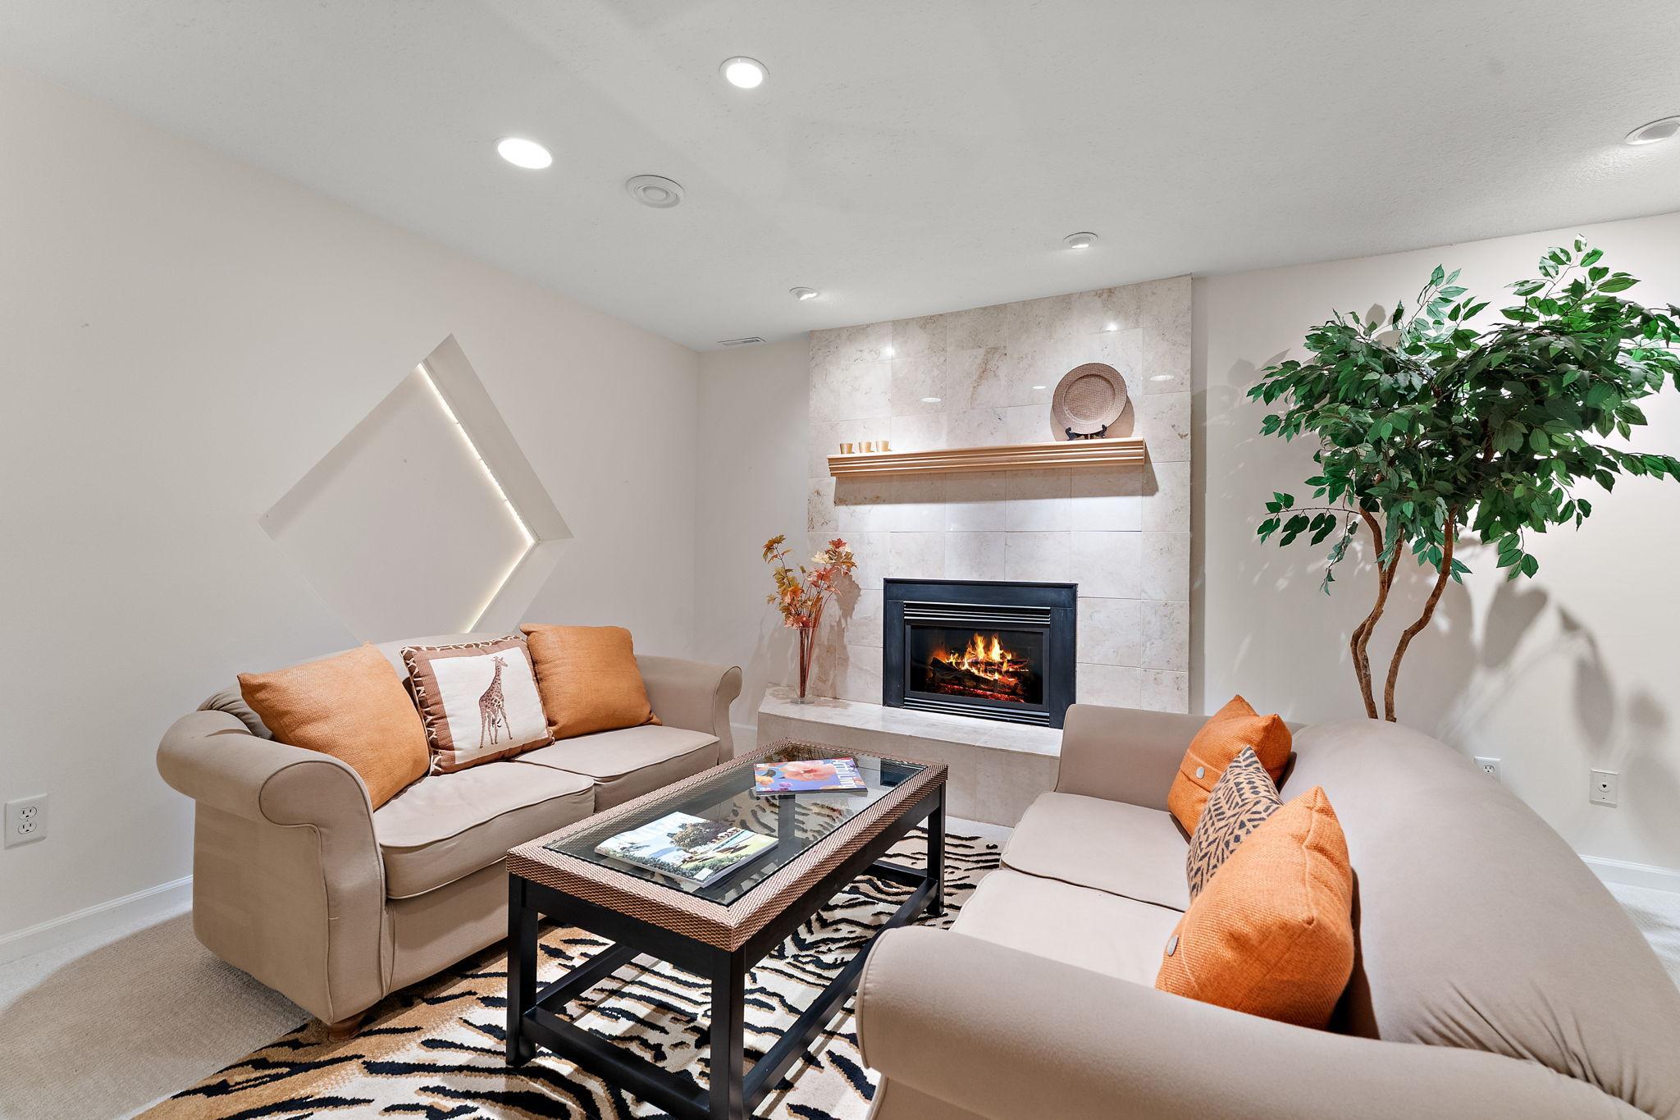
Fireplace Characteristics: 2-Sided; Amusement Room; Family Room; Gas Burning; Living Room; Primary Bedroom
Foundation: Combination; Concrete Block
Fuel: Natural Gas
Heating: Forced Air
Laundry: Gas Dryer Hookup; Laundry Room; Sink; Upper Level; Washer Hookup
Lot Description: Corner Lot; Irregular Lot; Tree Coverage - Medium
Parking Characteristics: Tuckunder Garage
Road Frontage: City Street
Road Responsibility: Public Maintained Road
Roof: Age 8 Years or Less; Asphalt Shingles; Pitched
Sellers Terms: Cash; Contract for Deed; Conventional; VA
Sewer: City Sewer/Connected
Special Search: 2nd Floor Laundry; 3 BR on One Level; 4 BR on One Level; Primary Bdr Suite
Stories: Two
Water: City Water/Connected
Room Information
| Room Name | Dimensions | Level |
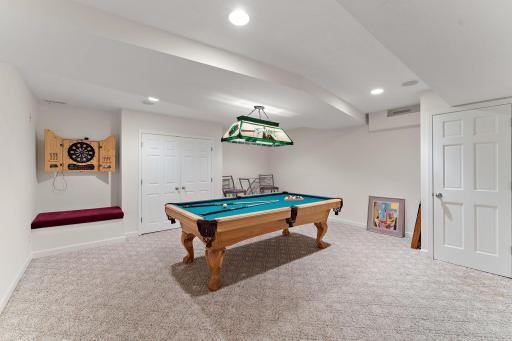
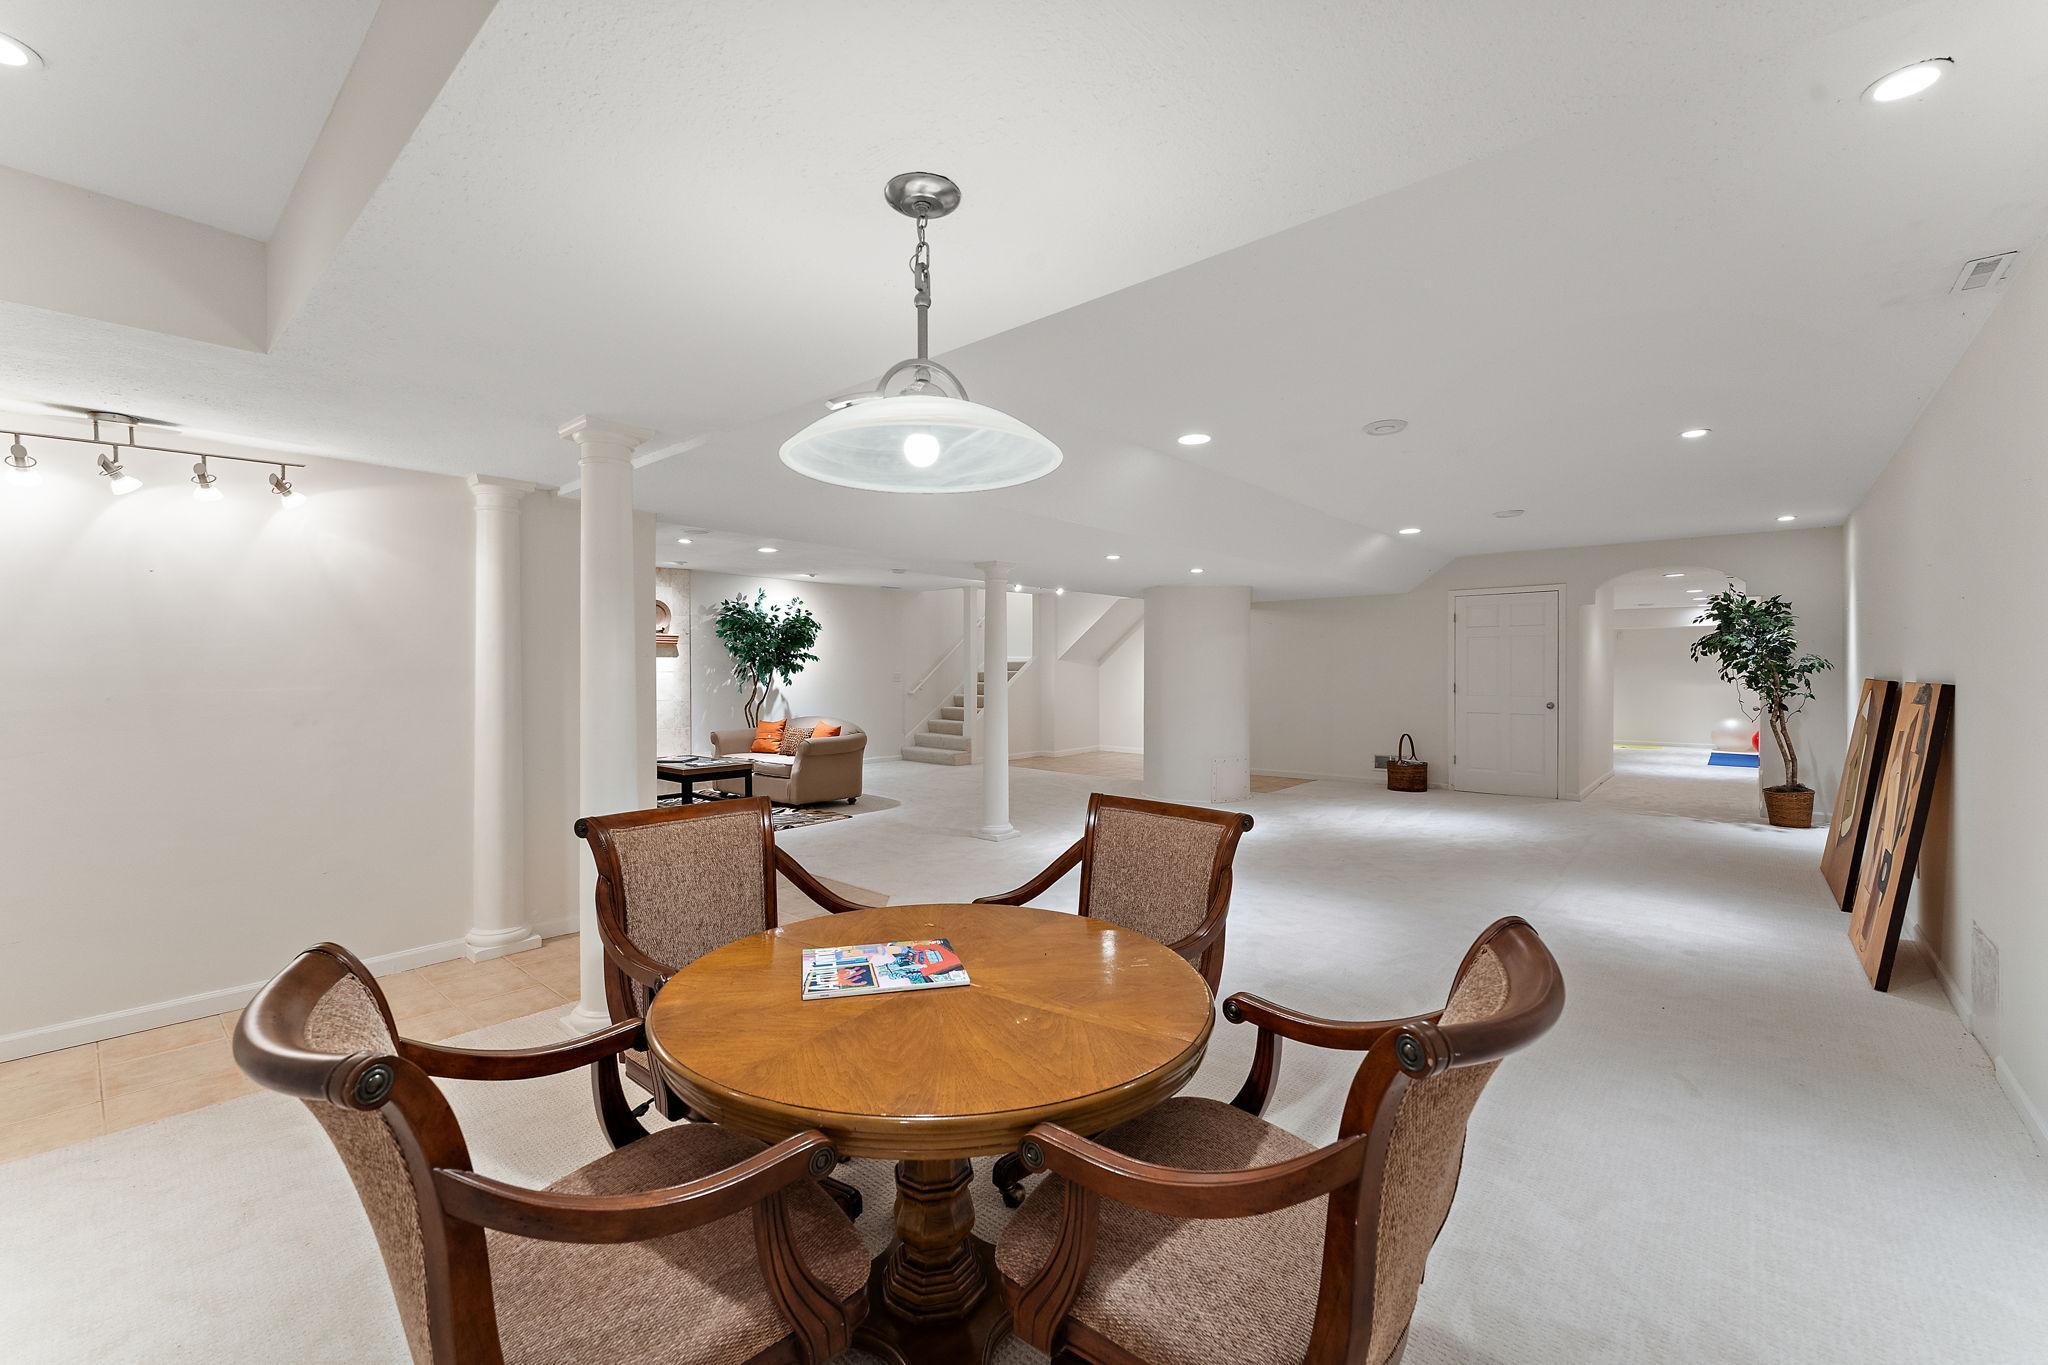
| Amusement Room | 35x31 | Lower |
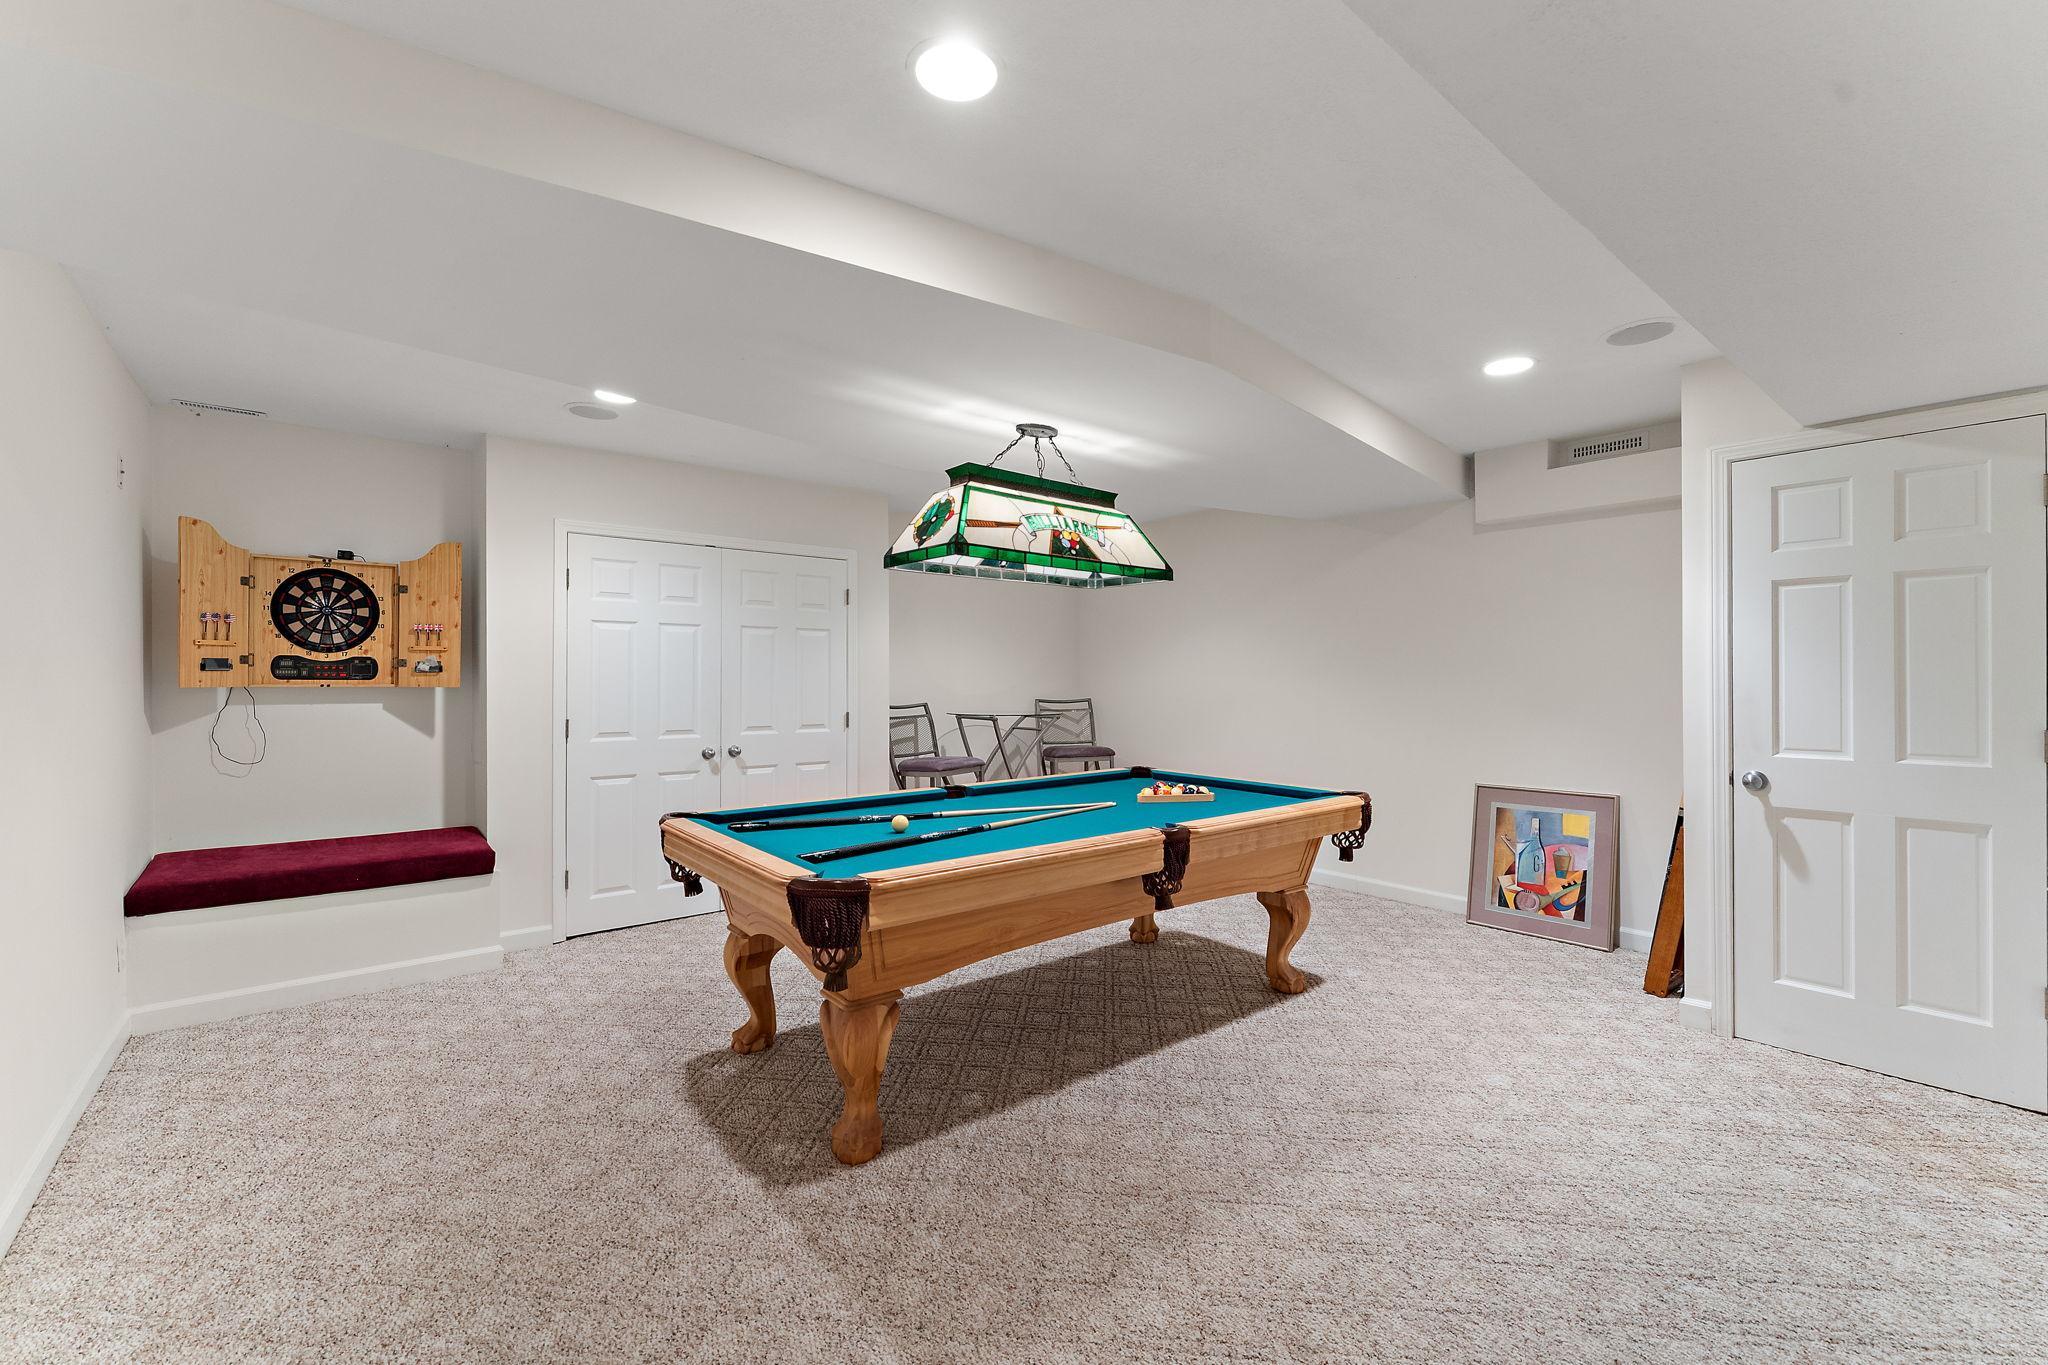
| Billiard Room | 23x18 | Lower |
| Dining Room | 15x16 | Main |
| Family Room | 18x23 | Main |
| Fifth (5th) Bedroom | 13x18 | Upper |
| First (1st) Bedroom | 19x25 | Upper |
| Flex Room | 24x19 | Lower |
| Fourth (4th) Bedroom | 11x14 | Upper |
| Foyer | 20x16 | Main |
| Informal Dining Room | 13x19 | Main |
| Kitchen | 12x19 | Main |
| Laundry | 8x14 | Upper |
| Living Room | 21x27 | Main |
| Office | 15x11 | Main |
| Screened Porch | 18x10 | Main |
| Second (2nd) Bedroom | 15x13 | Upper |
| Sitting Room | 34x17 | Main |
| Storage Room | 6x13 | Lower |
| Sun Room | 18x18 | Main |
| Third (3rd) Bedroom | 13x14 | Upper |
 Updates_Extras.pdf
 Listing Office: Northstar Real Estate Associates
Last Updated: September - 02 - 2026

The data relating to real estate for sale on this web site comes in part from the Broker Reciprocity SM Program of the Regional Multiple Listing Service of Minnesota, Inc. The information provided is deemed reliable but not guaranteed. Properties subject to prior sale, change or withdrawal. ©2026 Regional Multiple Listing Service of Minnesota, Inc All rights reserved.
Wednesday 14th of October 2026 07:27 PM

218-998-4400
Mohagen Real Estate


Let's Connect

Mohagen Real Estate
sue@MohagenRealEstate.com
Office: 218-998-4400
Cell: 218-731-7376

Mohagen Real Estate is licensed in the State of Minnesota