294 Cove Road, Hudson, WI 54016 (MLS# 7052918)
$3,000,000
Hudson, WI 54016
MLS# 7052918
Status: Closed
3 beds | 3 baths | 3752 sqft
1 / 42



Property Description
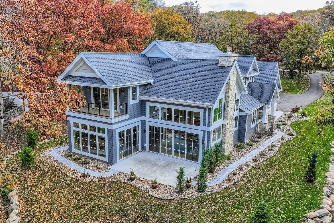
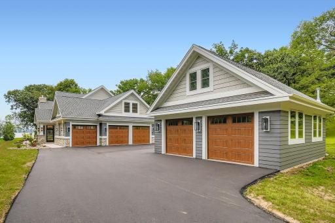
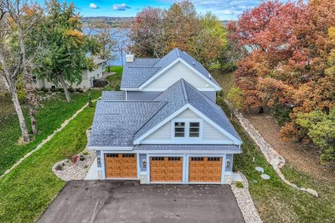
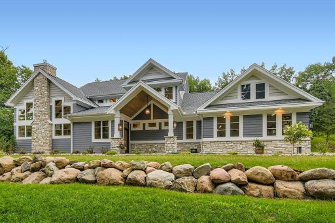
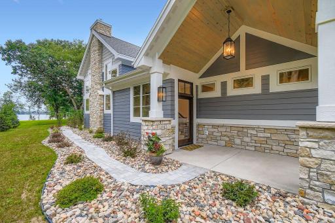
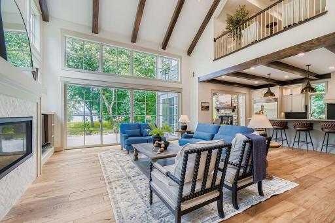
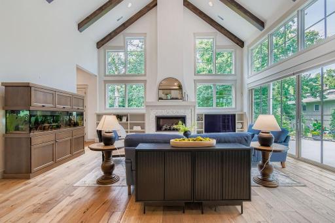
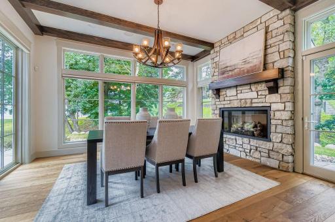
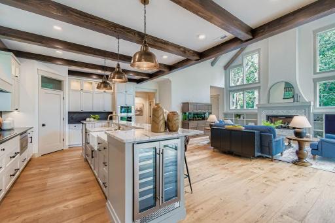
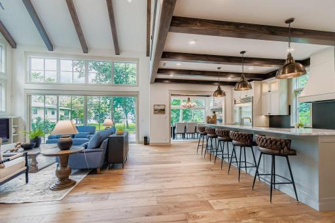
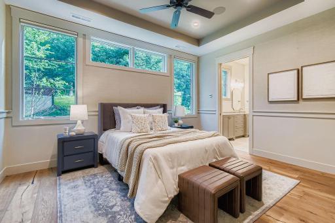
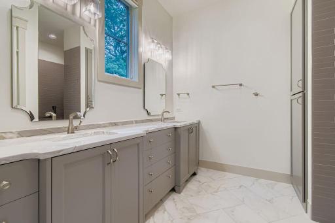
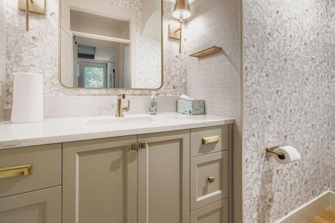
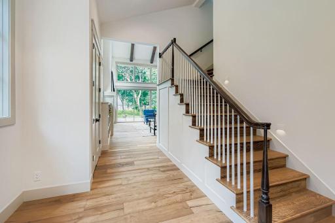
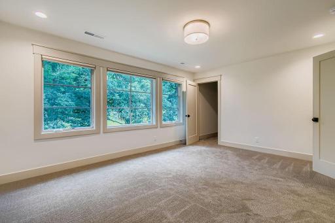
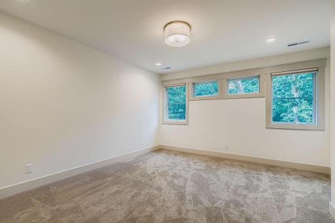
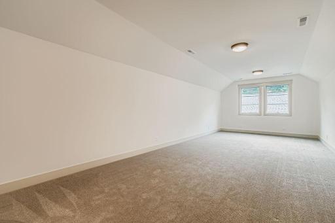
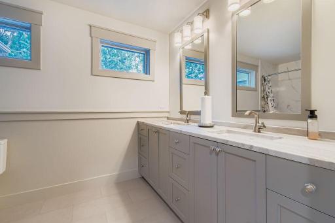
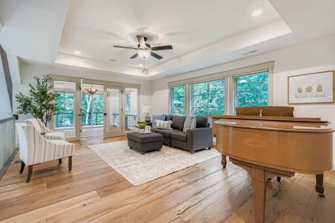
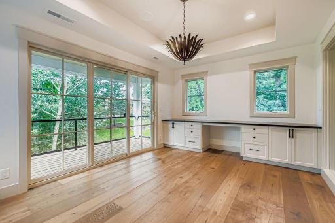
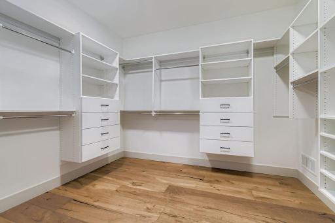
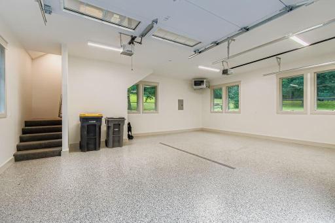
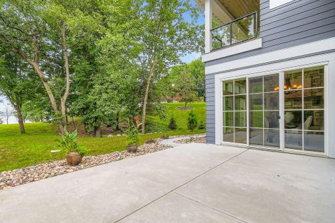
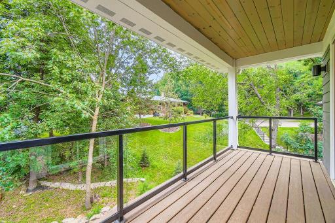
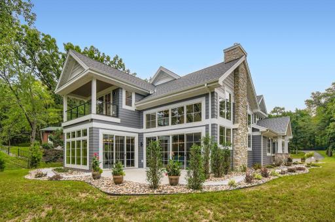
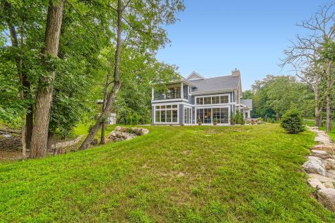
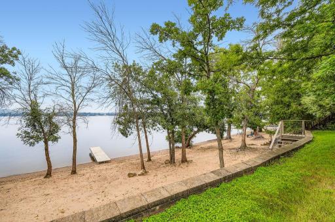
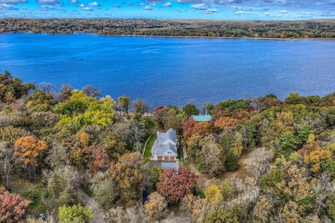
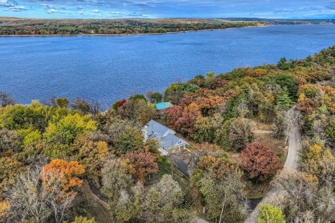
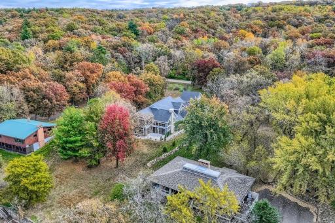
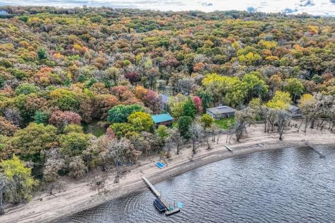
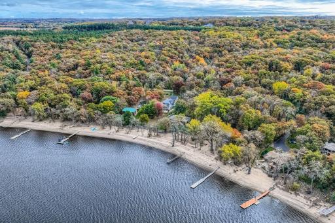
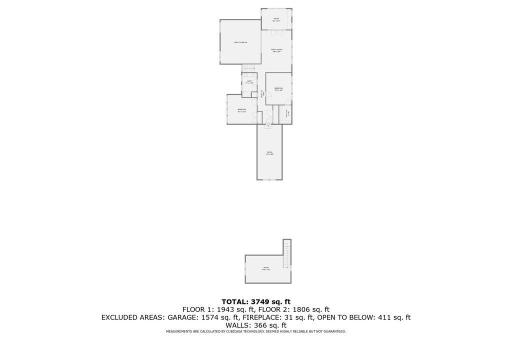
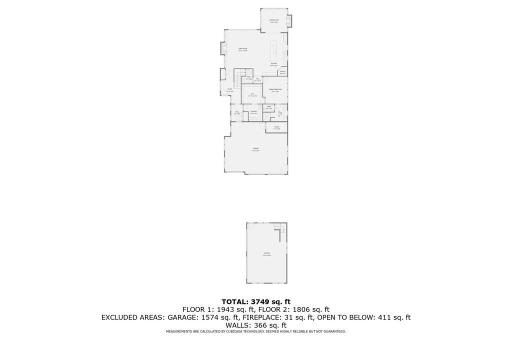
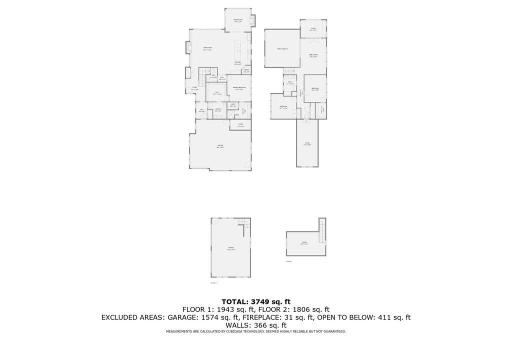
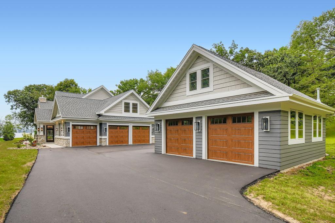
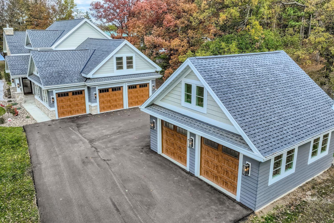
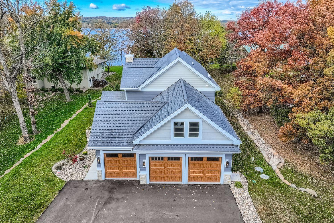
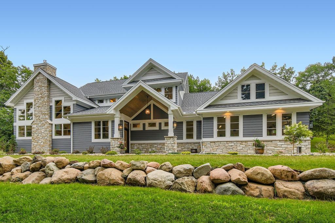
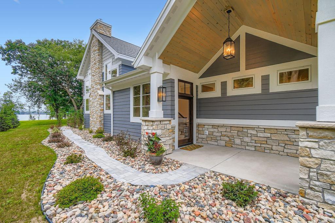
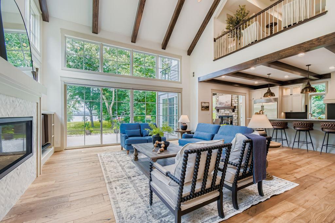
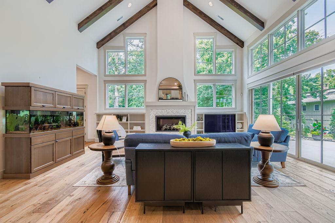
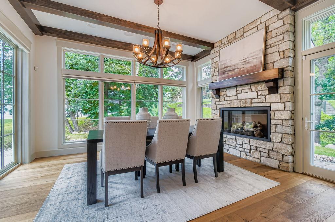
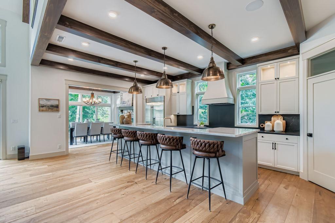
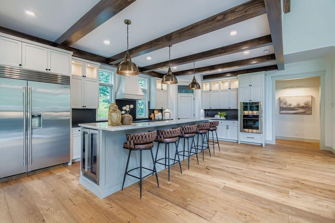
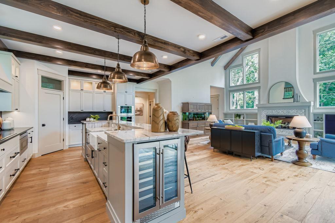
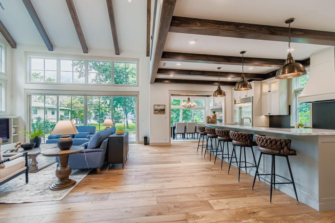
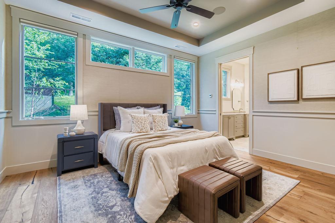
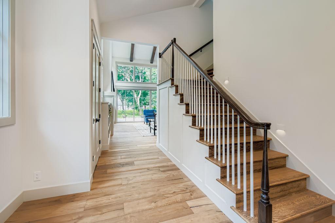
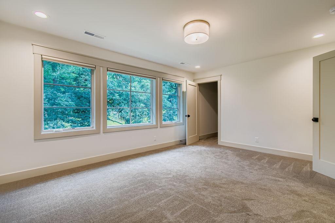
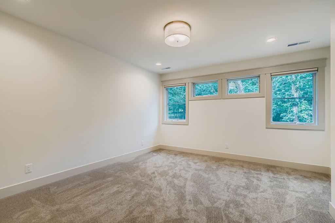
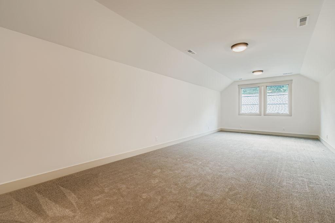
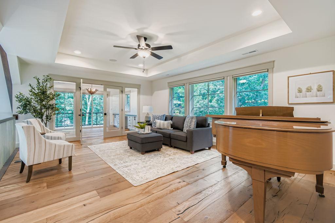
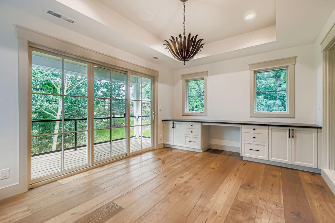
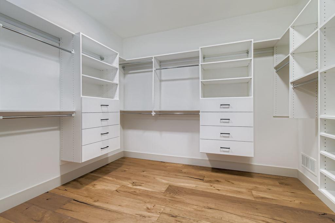
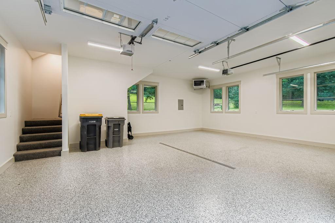
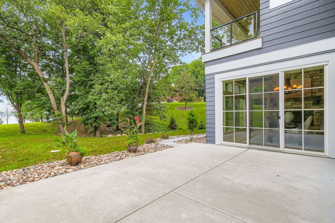
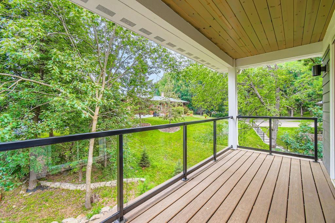
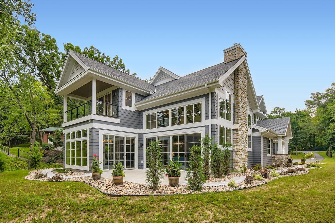
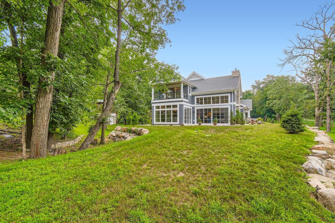
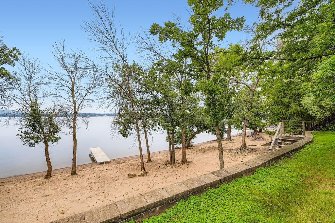
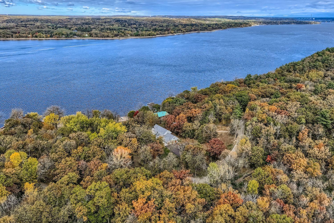
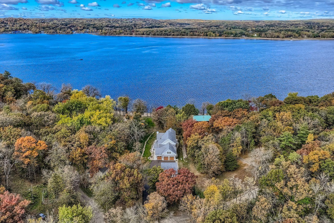
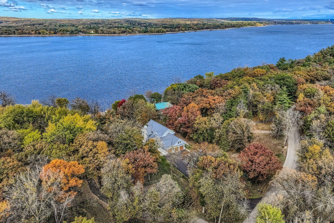
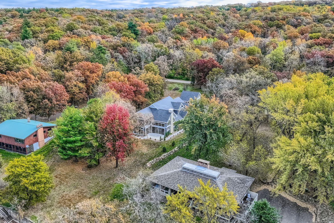
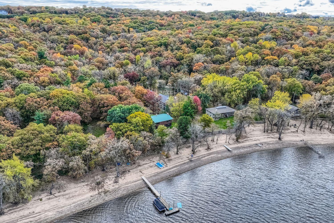
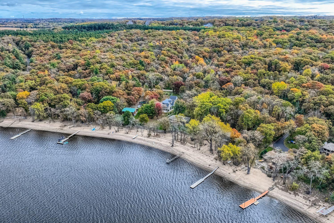
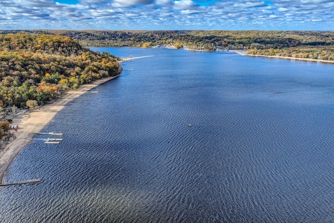
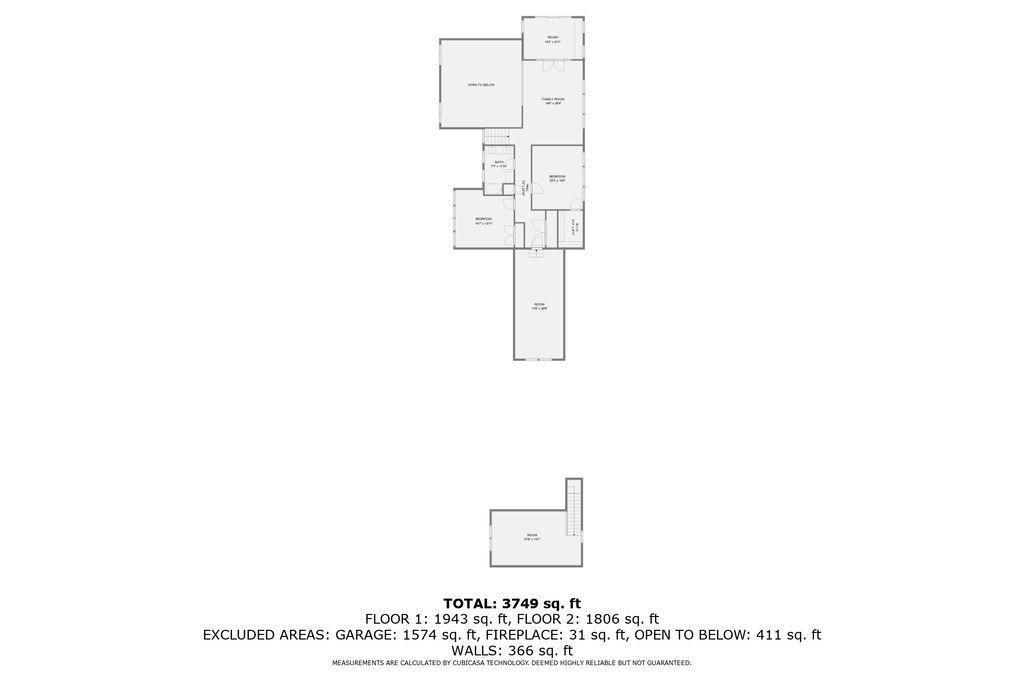
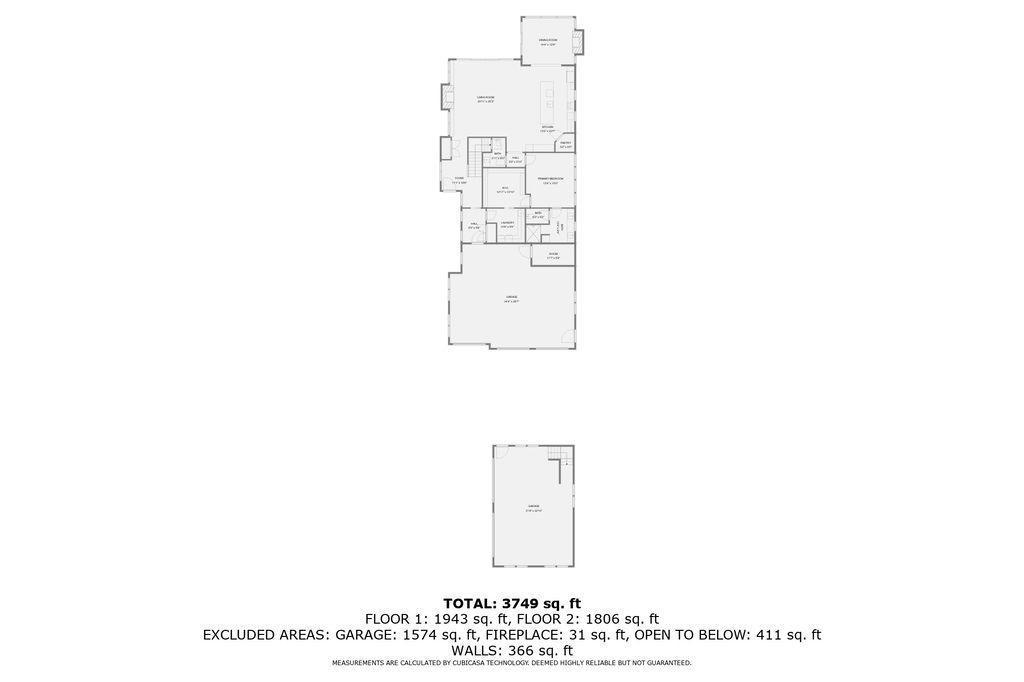
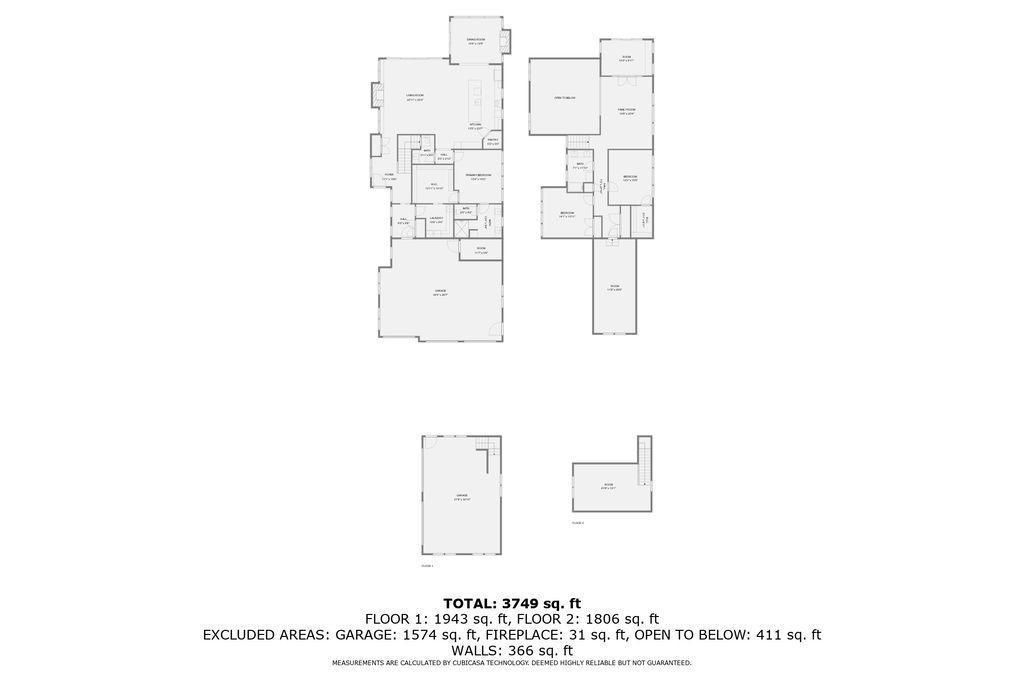
This Luxurious cottage style home is located on the St Croix River with 70' of access with very few steps on about 1 acre. Beautiful western views for Awesome sunsets. Expansive windows facing the river to allow those views to be breathtaking. This home was built by Bruce Lenzen Homes in 2023. Custom finishes with smart home features. Main level private master suite with a walk-in closet that is constructed as a tornado shelter with reinforced walls. The home is dual zoned HVAC as well as multi zoned in-floor heating on the main level including the attached garage. The upper level features additional bedrooms as well as an office with River Views and its own private deck. The additional garage is insulated and heated with a bonus room above. This home is a must see!
Details
Maps
Contract Information
Status: Closed
Off Market Date: 2026-06-17
Contingency: None
Current Price: 2850000
Closed Date: 2026-09-15
Original List Price: 3200000
Sales Close Price: 2850000
ListPrice: 3000000
List Date: 2026-04-09
Owner is an Agent?: No
Auction?: No
General Property Information
Assoc Mgmt Co. Phone #: 715-386-9336
Association Fee Frequency: Annually
Association Mgmt Co. Name: Winford Lands Homeowners
Common Wall: No
Lot Measurement: Acres
Manufactured Home?: No
Multiple PIDs?: No
New Development: No
Number of Fireplaces: 2
Road Btwn WF & Home?: No
Waterfront Frontage: 70
Waterfront YN: Yes
Year Built: 2023
Yearly/Seasonal: Yearly
Zoning: Residential-Single Family
Bedrooms: 3
Baths Total: 3
Bath Full: 2
Bath Half: 1
Main Floor Total SqFt: 2048
Above Grd Total SqFt: 3752
Total SqFt: 3752
Total Finished Sqft: 3752.00
FireplaceYN: Yes
Lake/Waterfront Name: St. Croix River
Style: (SF) Single Family
Foundation Size: 2048
Association Fee: 100
Garage Stalls: 5
Lot Dimensions: 468.91 x 71.03 x 412.26 x 120
Acres: 0.98
Assessment Pending: No
Location Tax and Other Information
House Number: 294
Street Name: Cove
Street Suffix: Road
Postal City: Hudson
County: St. Croix
State: WI
Zip Code: 54016
Complex/Dev/Subdivision: St. Croix Cove
Assessments
Tax With Assessments: 28605
Building Information
Finished SqFt Above Ground: 3752
Elevation Highpoint to Waterfront Feet
Elevation Highpoint Waterfront Feet: 10-15
Lease Details
Land Leased: Not Applicable
Miscellaneous Information
Homestead: Yes
Ownership
Fractional Ownership: No
Parking Characteristics
Garage Dimensions: 36 x 24
Garage Square Feet: 1488
Public Survey Info
Range#: T28N, R20W
Section#: 24
Property Features
Accessible: None
Air Conditioning: Central Air
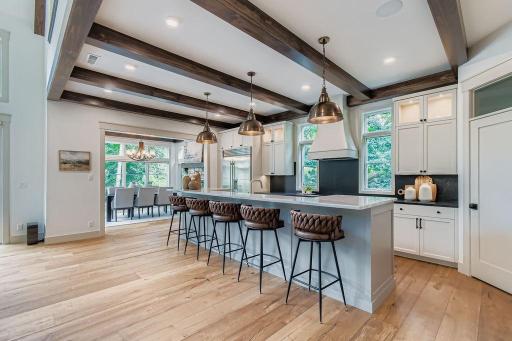
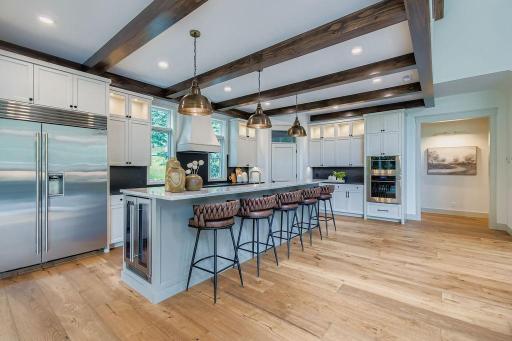
Amenities Unit: Ceiling Fan(s); Dock; Hardwood Floors; In-Ground Sprinkler; Kitchen Center Island; Kitchen Window; Main Floor Primary Bedroom; Panoramic View; Patio; Tile Floors; Vaulted Ceiling(s); Walk-In Closet
Appliances: Air-To-Air Exchanger; Cooktop; Dishwasher; Double Oven; Dryer; Refrigerator; Washer; Water Filtration System; Wine Cooler
Association Fee Includes: Other
Assumable Loan: Not Assumable
Basement: None
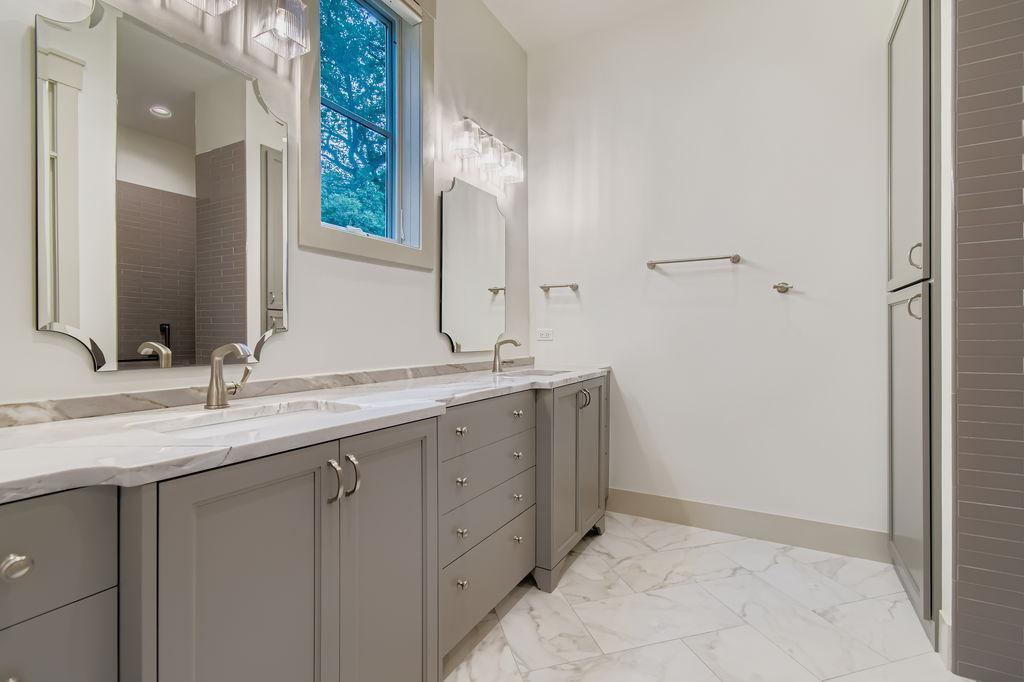
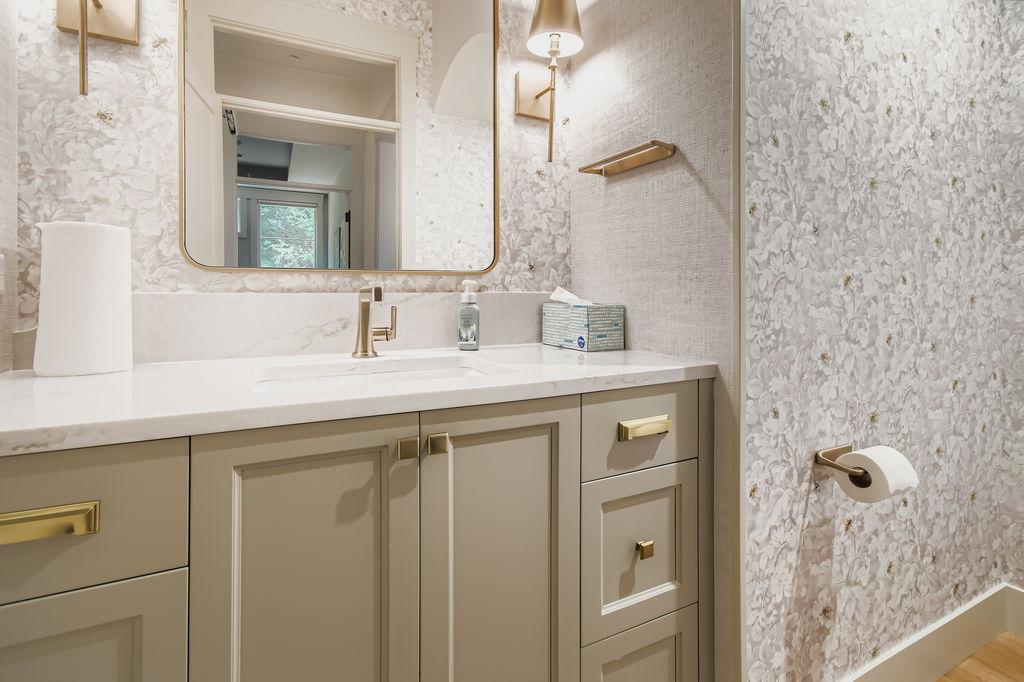
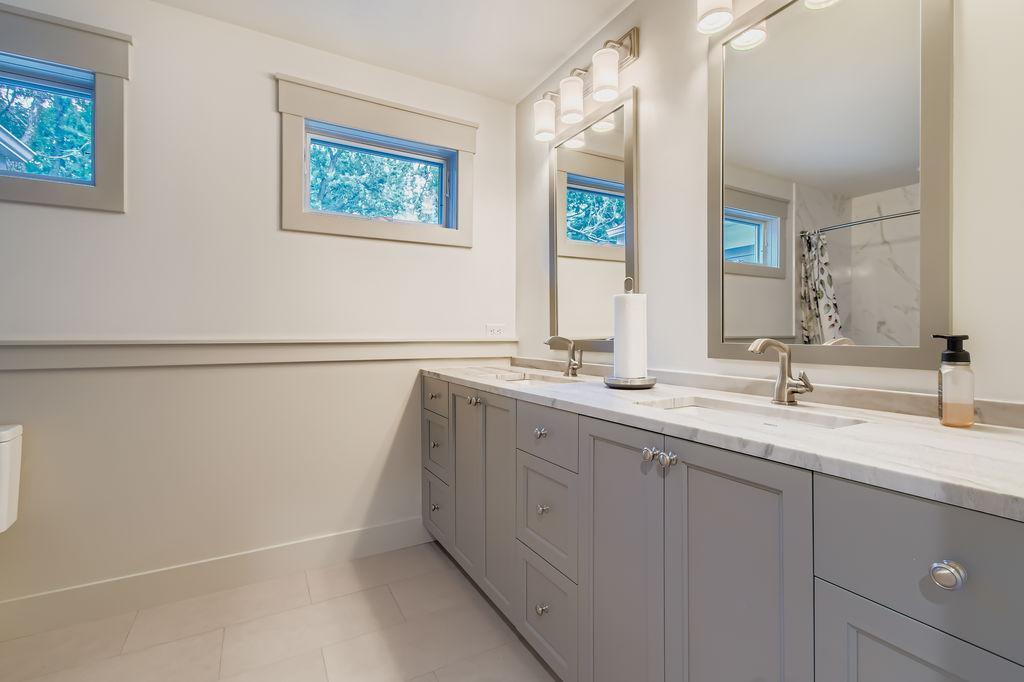
Bath Description: Main Floor 1/2 Bath; Main Floor 3/4 Bath; Upper Level Full Bath
Construction Status: Previously Owned
Dining Room Description: Eat In Kitchen; Separate/Formal Dining Room
Electric: 200+ Amp Service; Circuit Breakers
Elevation Highpoint to Waterfront Slope: Gradual
Exterior: Brick/Stone; Fiber Board
Family Room Characteristics: 2 Story/High/Vaulted Ceilings; Main Level
Fencing: None
Financing Terms: Cash
Fireplace Characteristics: Family Room; Gas Burning; Living Room
Foundation: Slab
Fuel: Natural Gas
Heating: Forced Air; In-Floor Heating
Lake Details: Sand
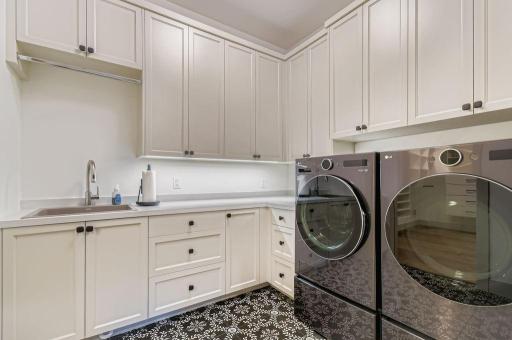
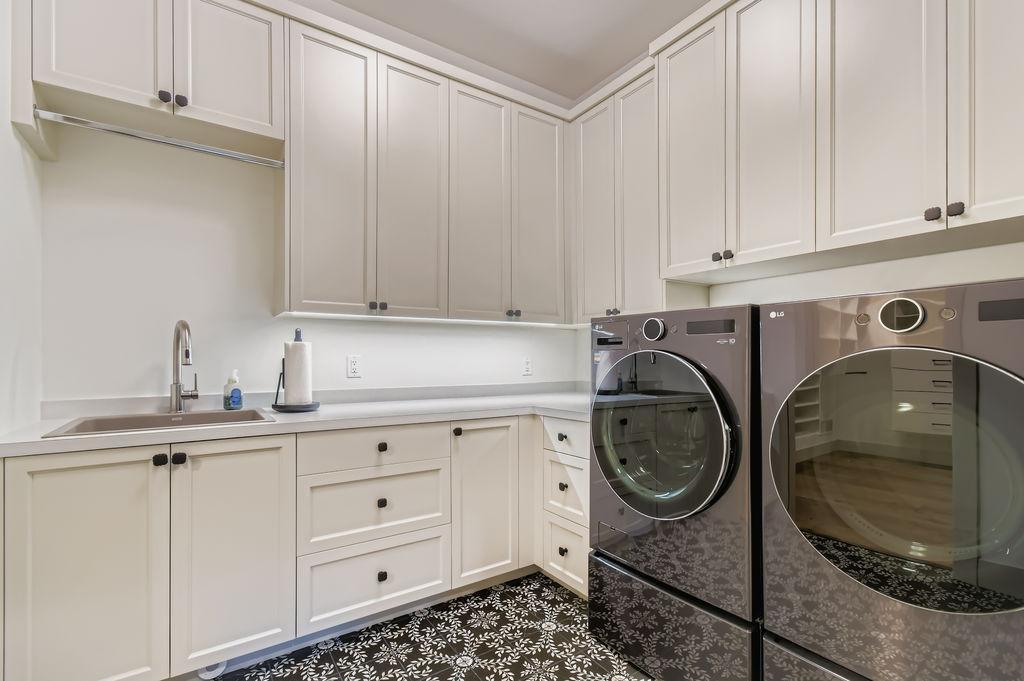
Laundry: Laundry Room; Main Level
Lock Box Type: None
Lot Description: Accessible Shoreline; Tree Coverage - Medium
Outbuildings: Additional Garage
Parking Characteristics: Finished Garage; Garage Door Opener; Heated Garage; Insulated Garage
Road Frontage: City Street; Paved Streets
Road Responsibility: Public Maintained Road
Roof: Age 8 Years or Less; Architectural Shingle
Sellers Terms: Cash; Conventional
Sewer: Septic System Compliant - Yes
Special Search: All Living Facilities on One Level; Main Floor Bedroom; Main Floor Laundry; Main Floor Primary
Stories: Two
Water: Well
Waterfront Type: River Front
Waterfront View: Panoramic; River; West
Room Information
| Room Name | Dimensions | Level |
| Bonus Room | 31 x 14 | Upper |
| Dining Room | 15 x 14 | Main |
| Family Room | 20 x 16 | Upper |
| First (1st) Bedroom | 15 x 12 | Main |
| Great Room | 21 x 22 | Main |
| Kitchen | 20 x 15 | Main |
| Laundry | 10 x 9 | Main |
| Loft | 24 x 14 | Upper |
| Office | 16 x 12 | Upper |
| Second (2nd) Bedroom | 16 x 13 | Upper |
| Third (3rd) Bedroom | 14 x 14 | Upper |
Listing Office: LaBelle Real Estate Group Inc
Last Updated: September - 16 - 2026

The data relating to real estate for sale on this web site comes in part from the Broker Reciprocity SM Program of the Regional Multiple Listing Service of Minnesota, Inc. The information provided is deemed reliable but not guaranteed. Properties subject to prior sale, change or withdrawal. ©2026 Regional Multiple Listing Service of Minnesota, Inc All rights reserved.
Saturday 10th of October 2026 04:15 PM

218-998-4400
Mohagen Real Estate



Let's Connect

Mohagen Real Estate
sue@MohagenRealEstate.com
Office: 218-998-4400
Cell: 218-731-7376

Mohagen Real Estate is licensed in the State of Minnesota