2940 Casco Point Road, Wayzata, MN 55391 (MLS# 6543669)
$1,995,000
Wayzata, MN 55391
MLS# 6543669
Status: Closed
3 beds | 3 baths | 3184 sqft
1 / 26
Property Description
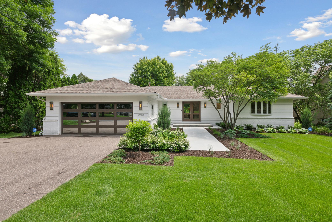
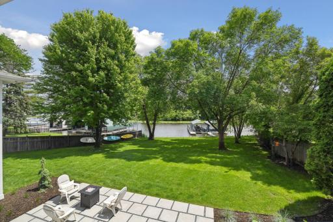
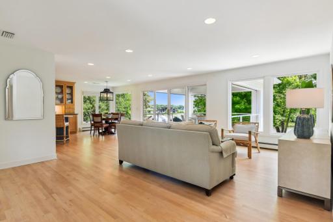
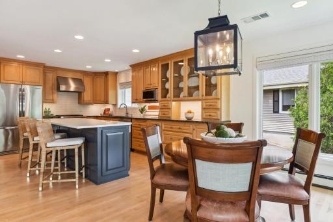
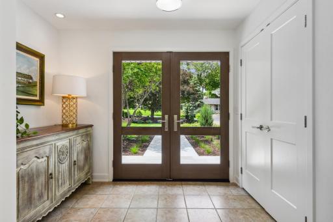
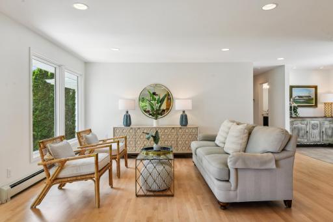
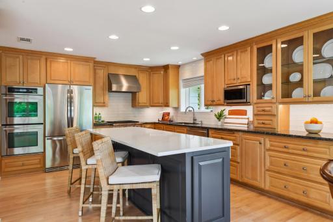
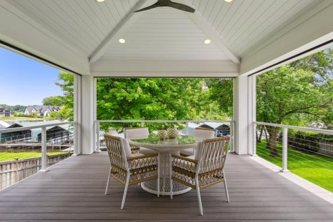
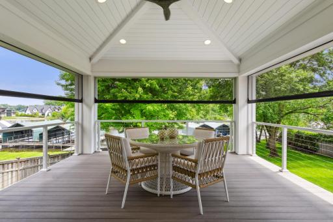
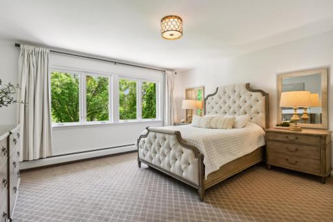
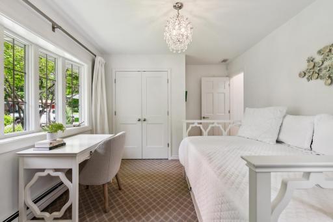
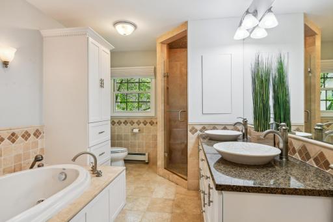
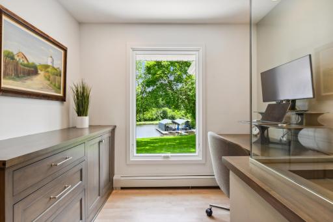
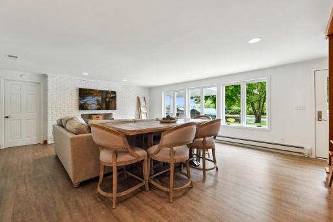
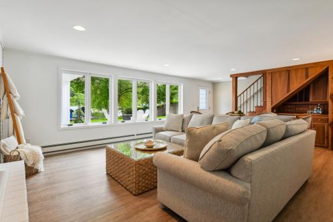
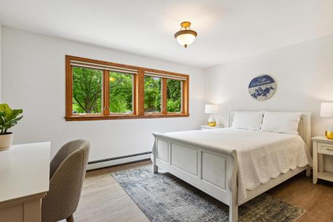
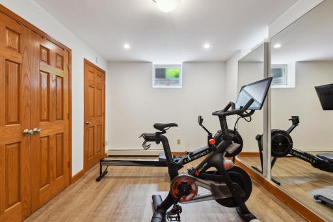
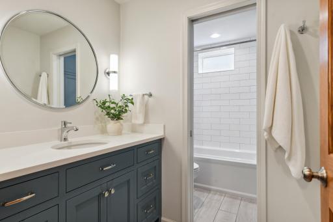
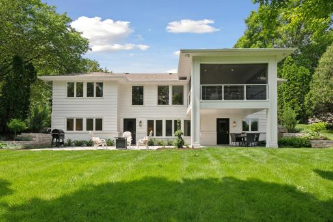
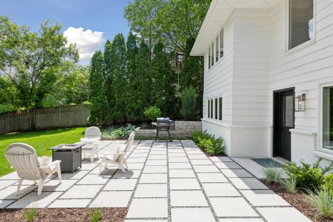
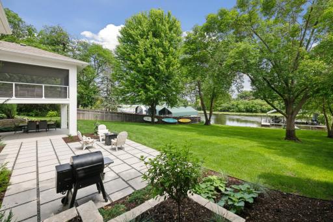
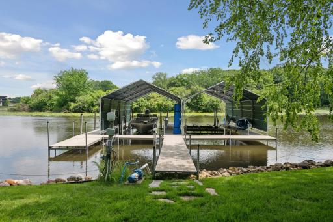
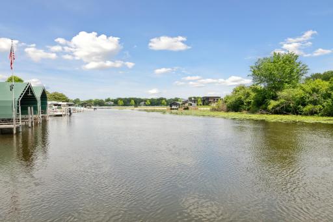
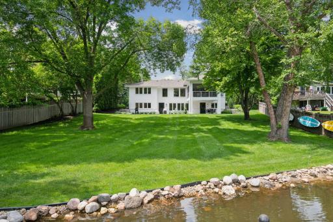
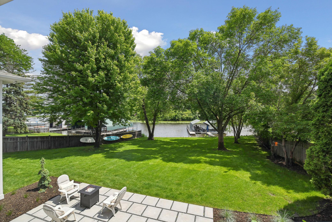
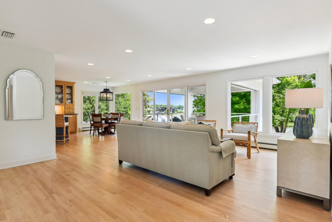
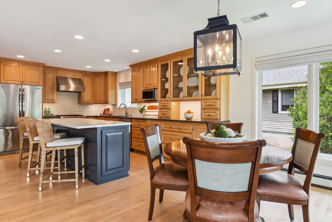
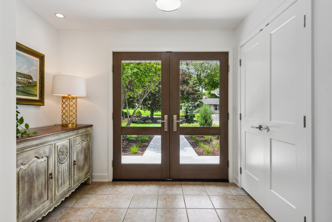
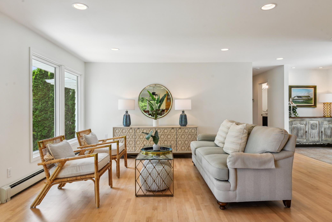
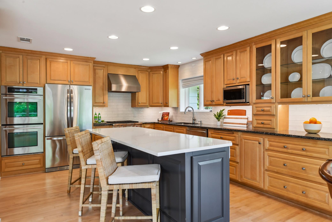
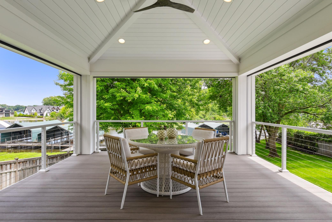
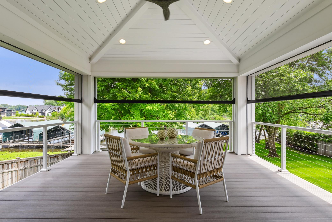
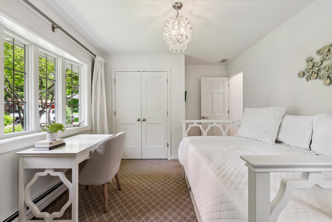
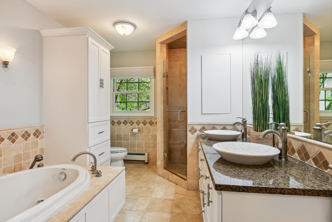
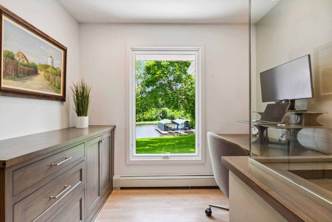
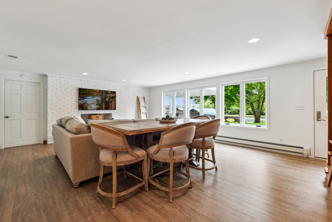
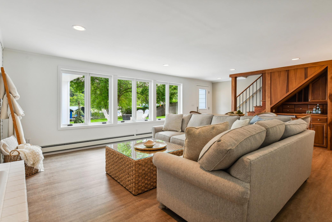
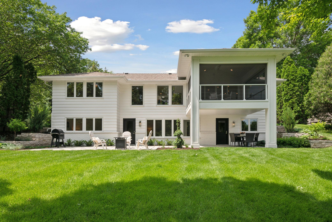
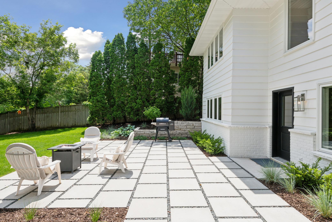
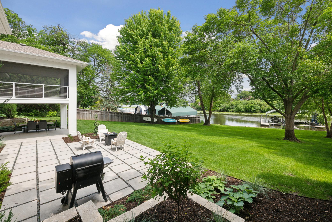
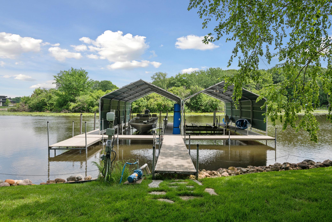
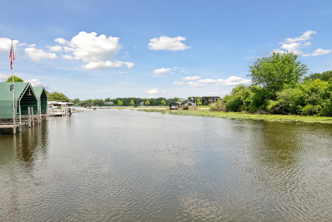
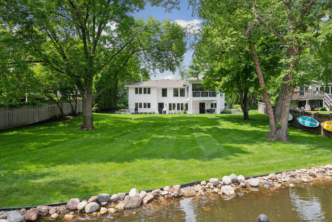
Truly impressive! Only available due to relocation. Situated on a third of an acre with 91 feet of protected shoreline on Casco Cove, this charming walkout rambler offers a year-round vacation retreat. The resort-like setting features professionally designed landscaping and a spacious, level backyard that extends to a rip-rap shoreline, perfect for launching your kayak or paddle board. Enjoy swimming, fishing, or paddling in the cove or head into Carman's Bay for water sports. The home's stunning aesthetics greet you upon arrival and continue to impress as you tour inside and out having undergone a series of updates and remodels touching almost every surface. Interior gathering areas on the main and lower levels seamlessly connect to fantastic outdoor spaces creating wonderful entertaining spaces.
Details
Maps
Contract Information
Status: Closed
Off Market Date: 2024-06-20
Contingency: None
Current Price: 2100000
Closed Date: 2024-07-18
Original List Price: 1995000
Sales Close Price: 2100000
ListPrice: 1995000
List Date: 2024-06-12
Owner is an Agent?: No
Auction?: No
General Property Information
Common Wall: No
Lot Measurement: Acres
Manufactured Home?: No
Multiple PIDs?: No
New Development: No
Road Btwn WF & Home?: No
Waterfront Frontage: 91
Waterfront YN: Yes
Year Built: 1957
Yearly/Seasonal: Yearly
Zoning: Residential-Single Family
Bedrooms: 3
Baths Total: 3
Bath Full: 2
Bath Half: 1
Main Floor Total SqFt: 1592
Above Grd Total SqFt: 1592
Below Grd Total SqFt: 1592
Total SqFt: 3184
Total Finished Sqft: 3184.00
FireplaceYN: No
Lake/Waterfront Name: Minnetonka
Style: (SF) Single Family
Foundation Size: 1592
Garage Stalls: 2
Lot Dimensions: 80x152x91x197
Acres: 0.38
Location Tax and Other Information
House Number: 2940
Street Name: Casco Point
Street Suffix: Road
Postal City: Wayzata
County: Hennepin
State: MN
Zip Code: 55391
Complex/Dev/Subdivision: Registered Land Surv 461 Tract
Assessments
Assessment Balance: 252
Tax With Assessments: 11512
Building Information
Finished SqFt Above Ground: 1592
Finished SqFt Below Ground: 1592
Lake Details
Lake Acres: 14205
Lake Depth: 113
Lease Details
Land Leased: Not Applicable
Lock Box Type
Lock Box Source: MAAR
Miscellaneous Information
Homestead: Yes
Ownership
Fractional Ownership: No
Parking Characteristics
Garage Dimensions: 23x22
Garage Square Feet: 506
Public Survey Info
Range#: 23
Section#: 20
Township#: 117
Property Features
Accessible: None
Air Conditioning: Central Air
Amenities Unit: Ceiling Fan(s); Deck; Dock; In-Ground Sprinkler; Kitchen Center Island; Kitchen Window; Main Floor Primary Bedroom; Natural Woodwork; Paneled Doors; Patio; Security System; Tile Floors; Vaulted Ceiling(s); Walk-In Closet; Washer/Dryer Hookup
Appliances: Cooktop; Dishwasher; Disposal; Double Oven; Dryer; Freezer; Microwave; Refrigerator; Washer; Water Filtration System
Assumable Loan: Not Assumable
Basement: Concrete Block; Drain Tiled; Full; Storage Space; Sump Pump
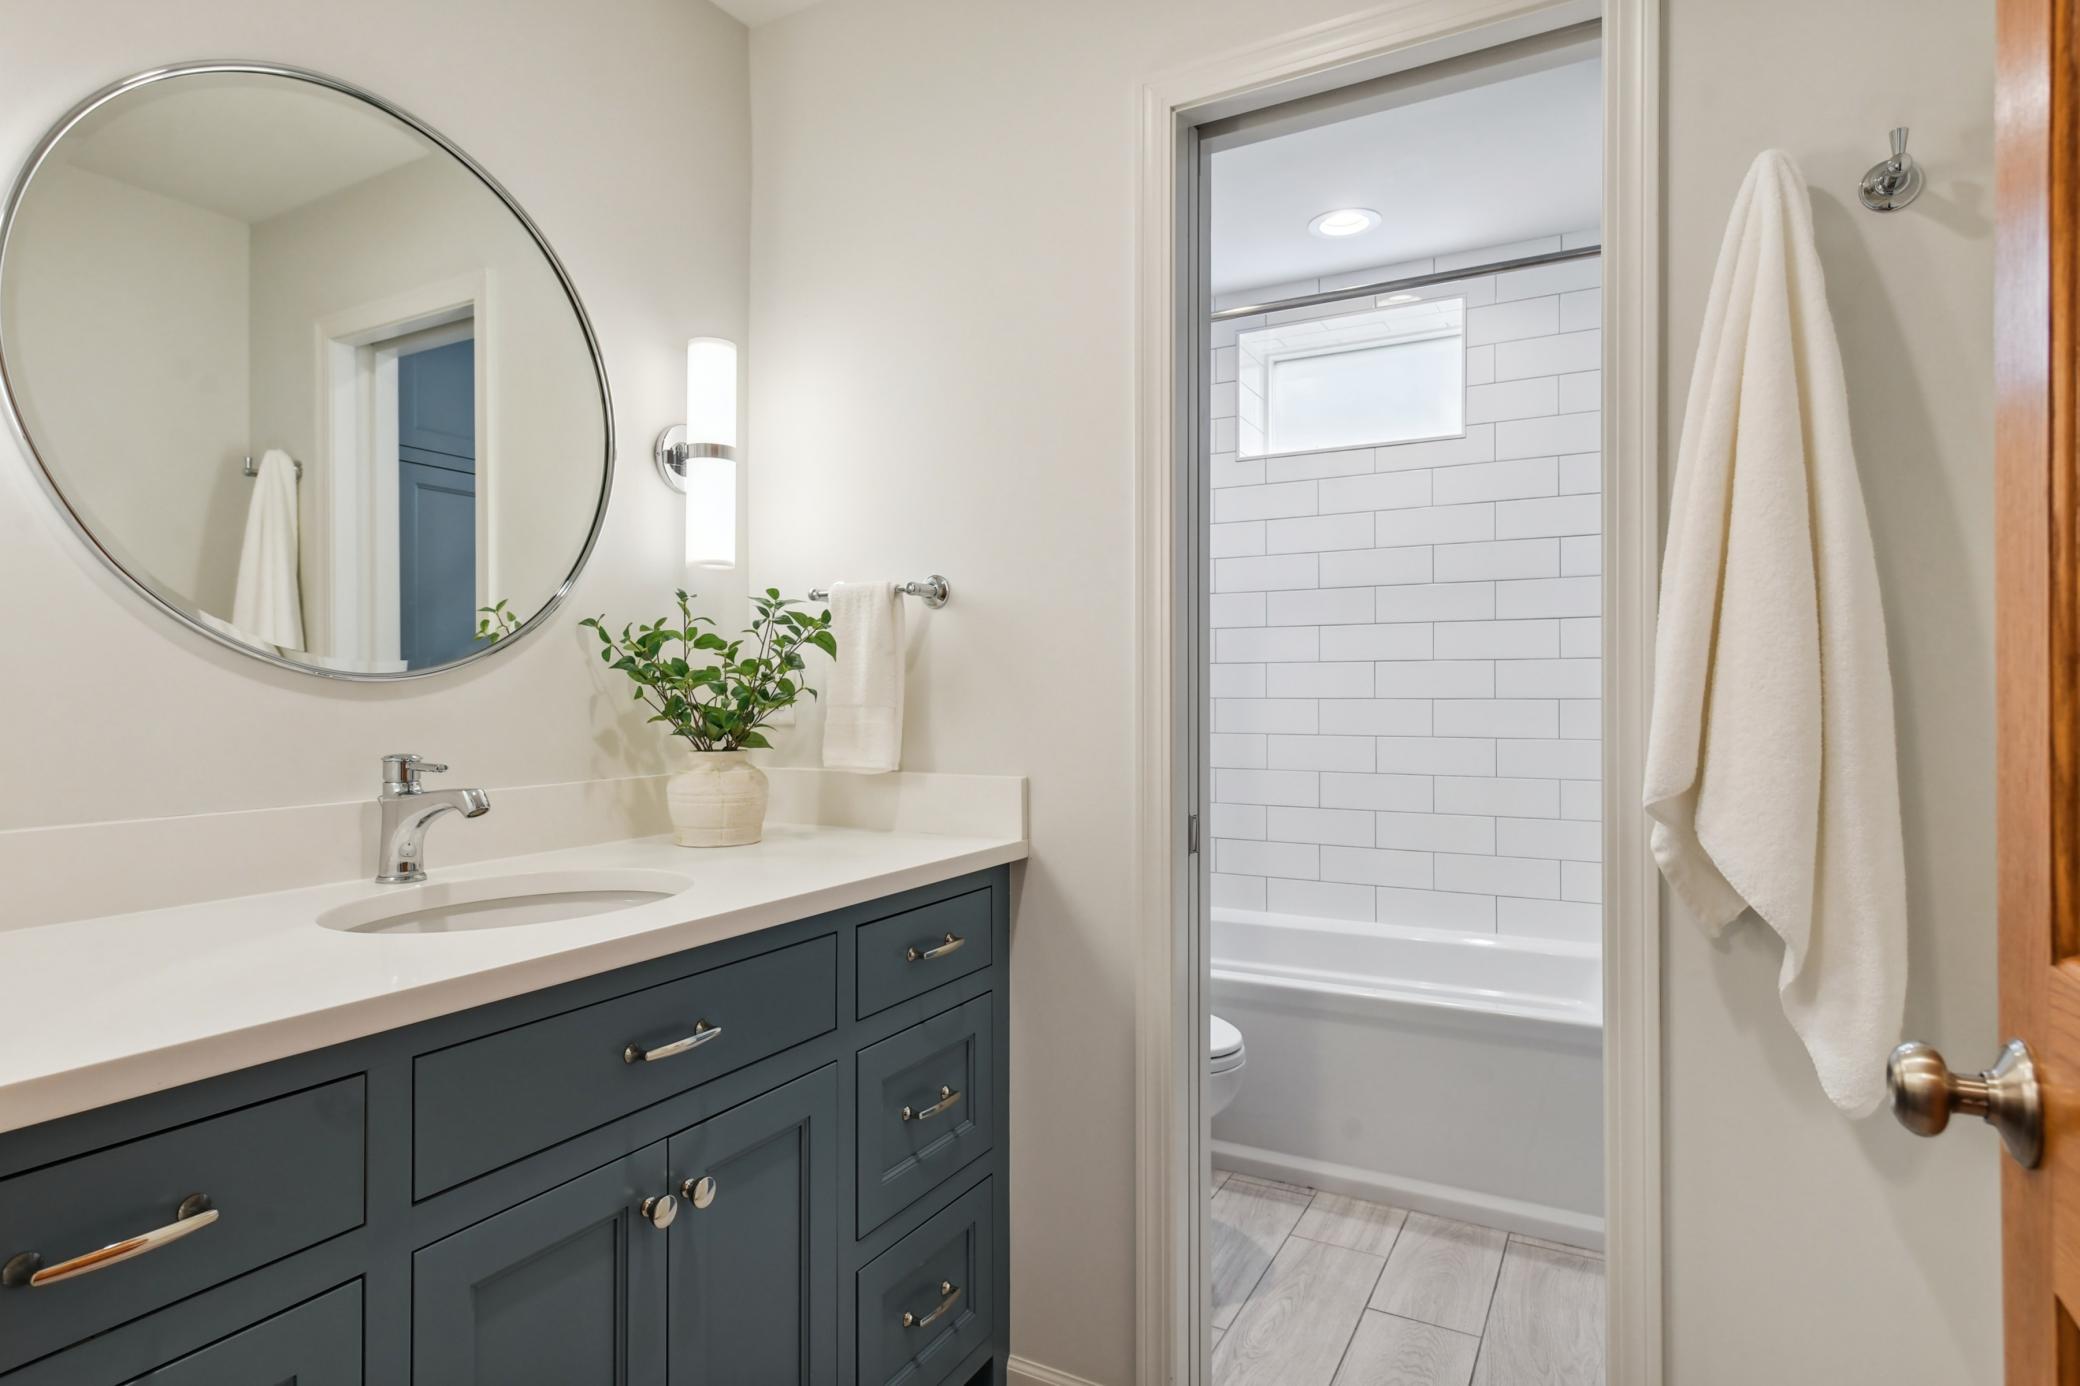
Bath Description: Double Sink; Main Floor 3/4 Bath; Full Basement; Jetted Tub; Separate Tub & Shower
Construction Status: Previously Owned
Electric: Circuit Breakers
Elevation Highpoint to Waterfront Slope: Level
Exterior: Brick/Stone; Wood
Family Room Characteristics: Lower Level
Fencing: Partial; Privacy; Wood
Financing Terms: Cash
Foundation: Concrete Block
Fuel: Natural Gas
Heating: Boiler; Hot Water; In-Floor Heating
Internet Options: Cable
Lake Details: Hard
Laundry: Gas Dryer Hookup; Laundry Room; Sink; Washer Hookup
Lock Box Type: Supra
Lot Description: Tree Coverage - Medium
Parking Characteristics: Garage Door Opener; Heated Garage; Insulated Garage; Storage
Pool Description: None
Road Frontage: City Street; No Outlet/Dead End; Paved Streets
Road Responsibility: Public Maintained Road
Roof: Age 8 Years or Less; Asphalt Shingles
Sewer: City Sewer/Connected
Special Search: Main Floor Bedroom; Renovated
Stories: One
Water: City Water/Connected
Waterfront View: Lake
Room Information
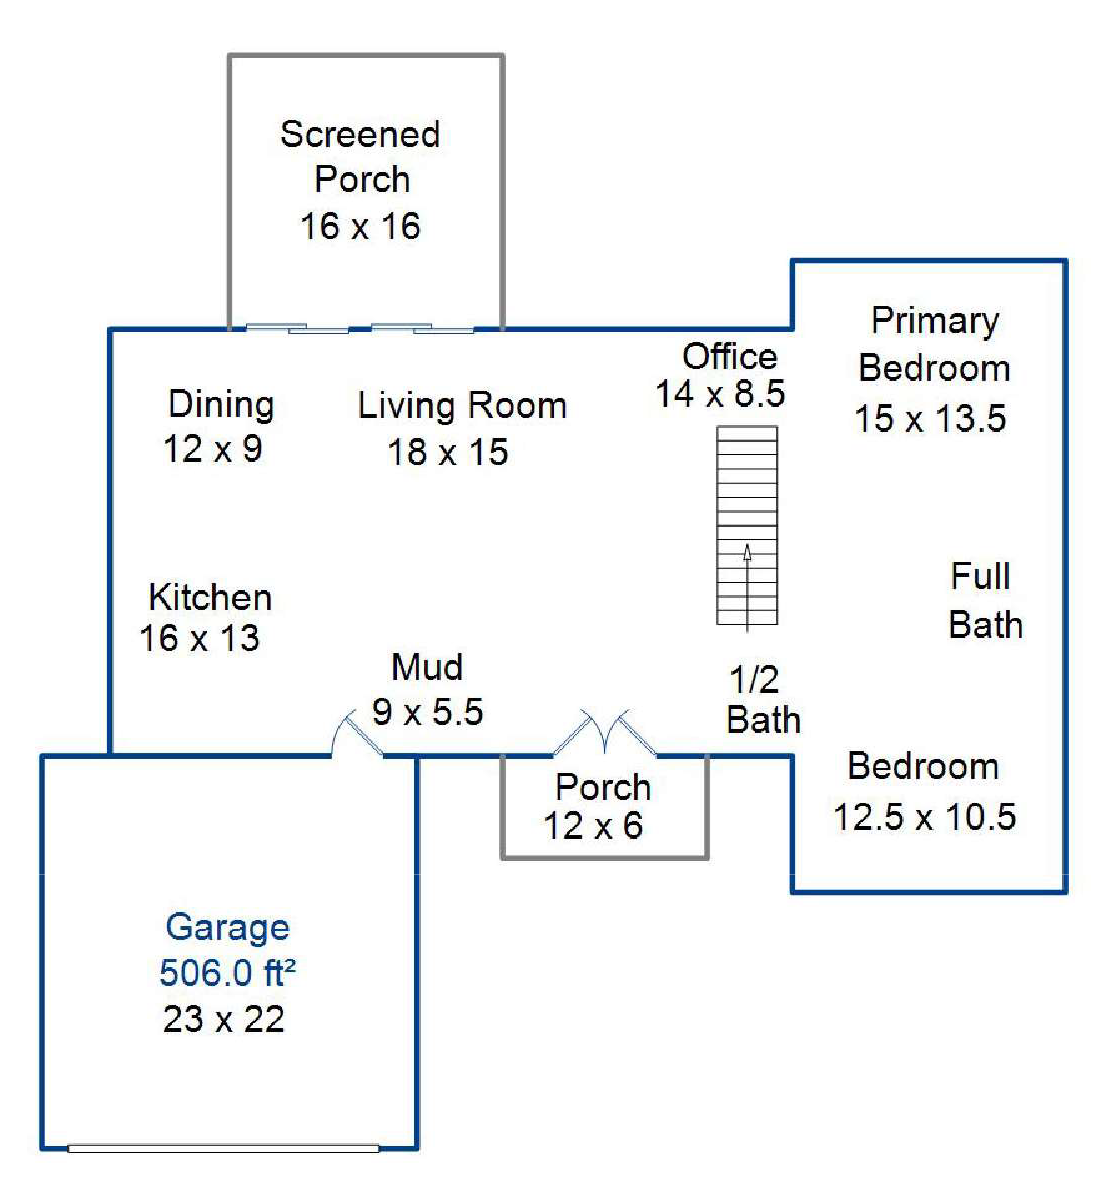
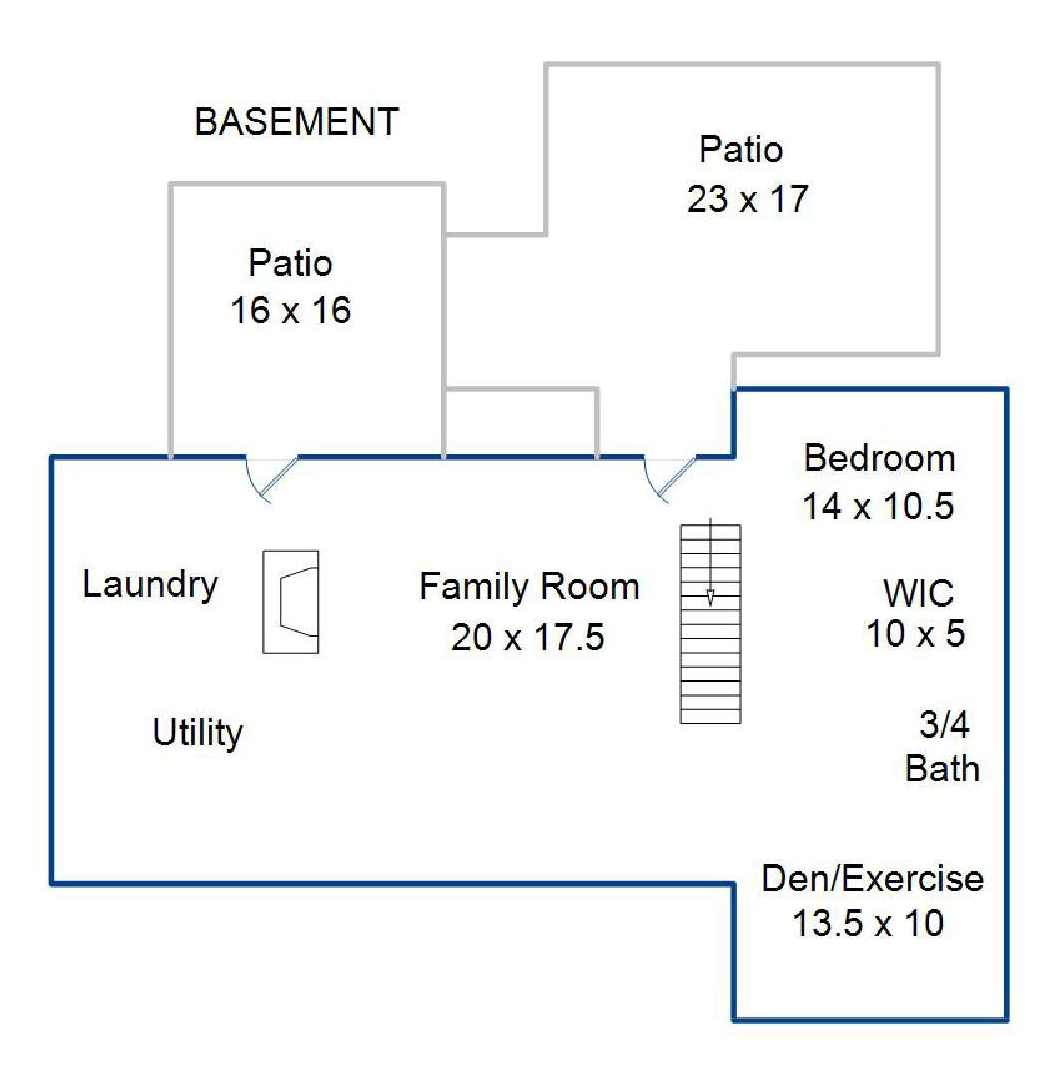
| Room Name | Dimensions | Level |
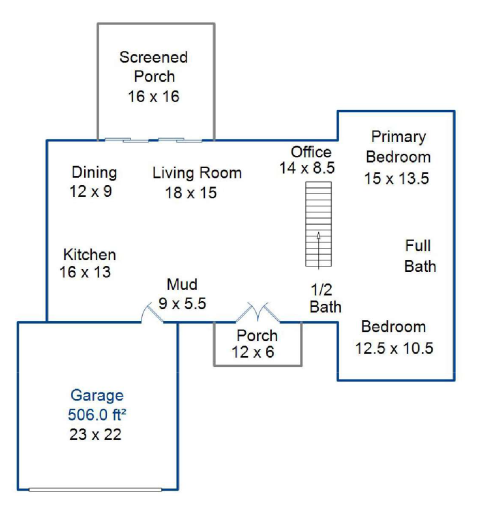
| Mud Room | 9x5 | Main |
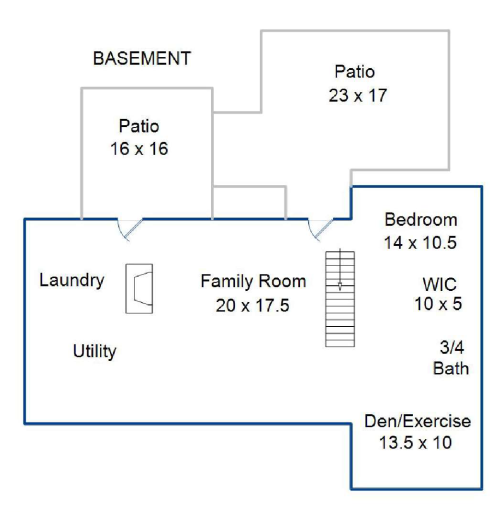
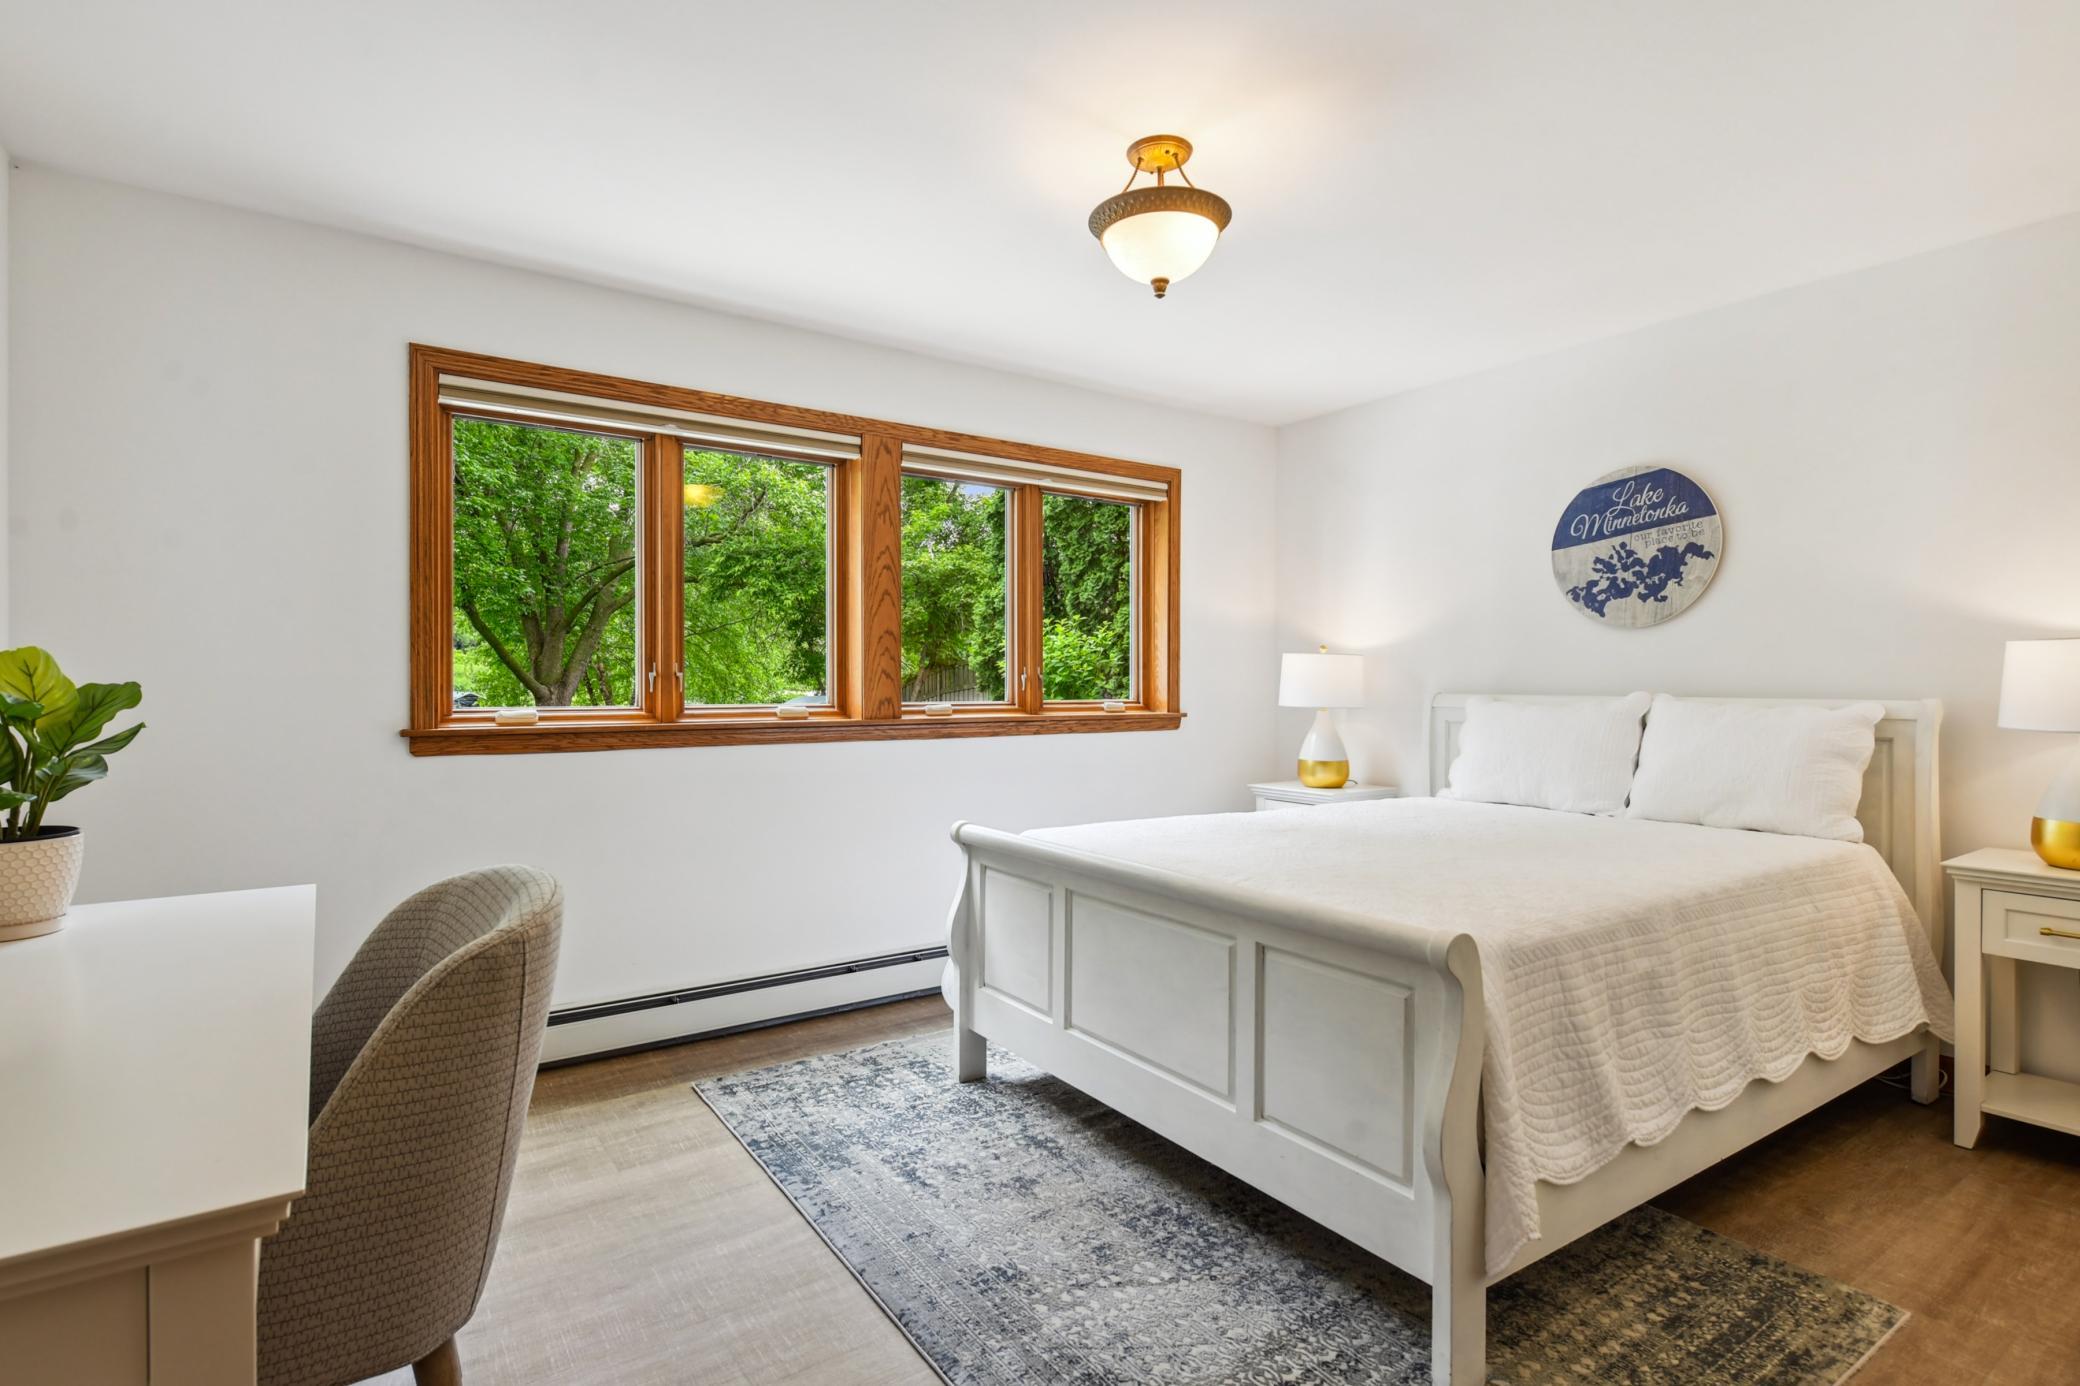
| Third (3rd) Bedroom | 14x10 | Lower |
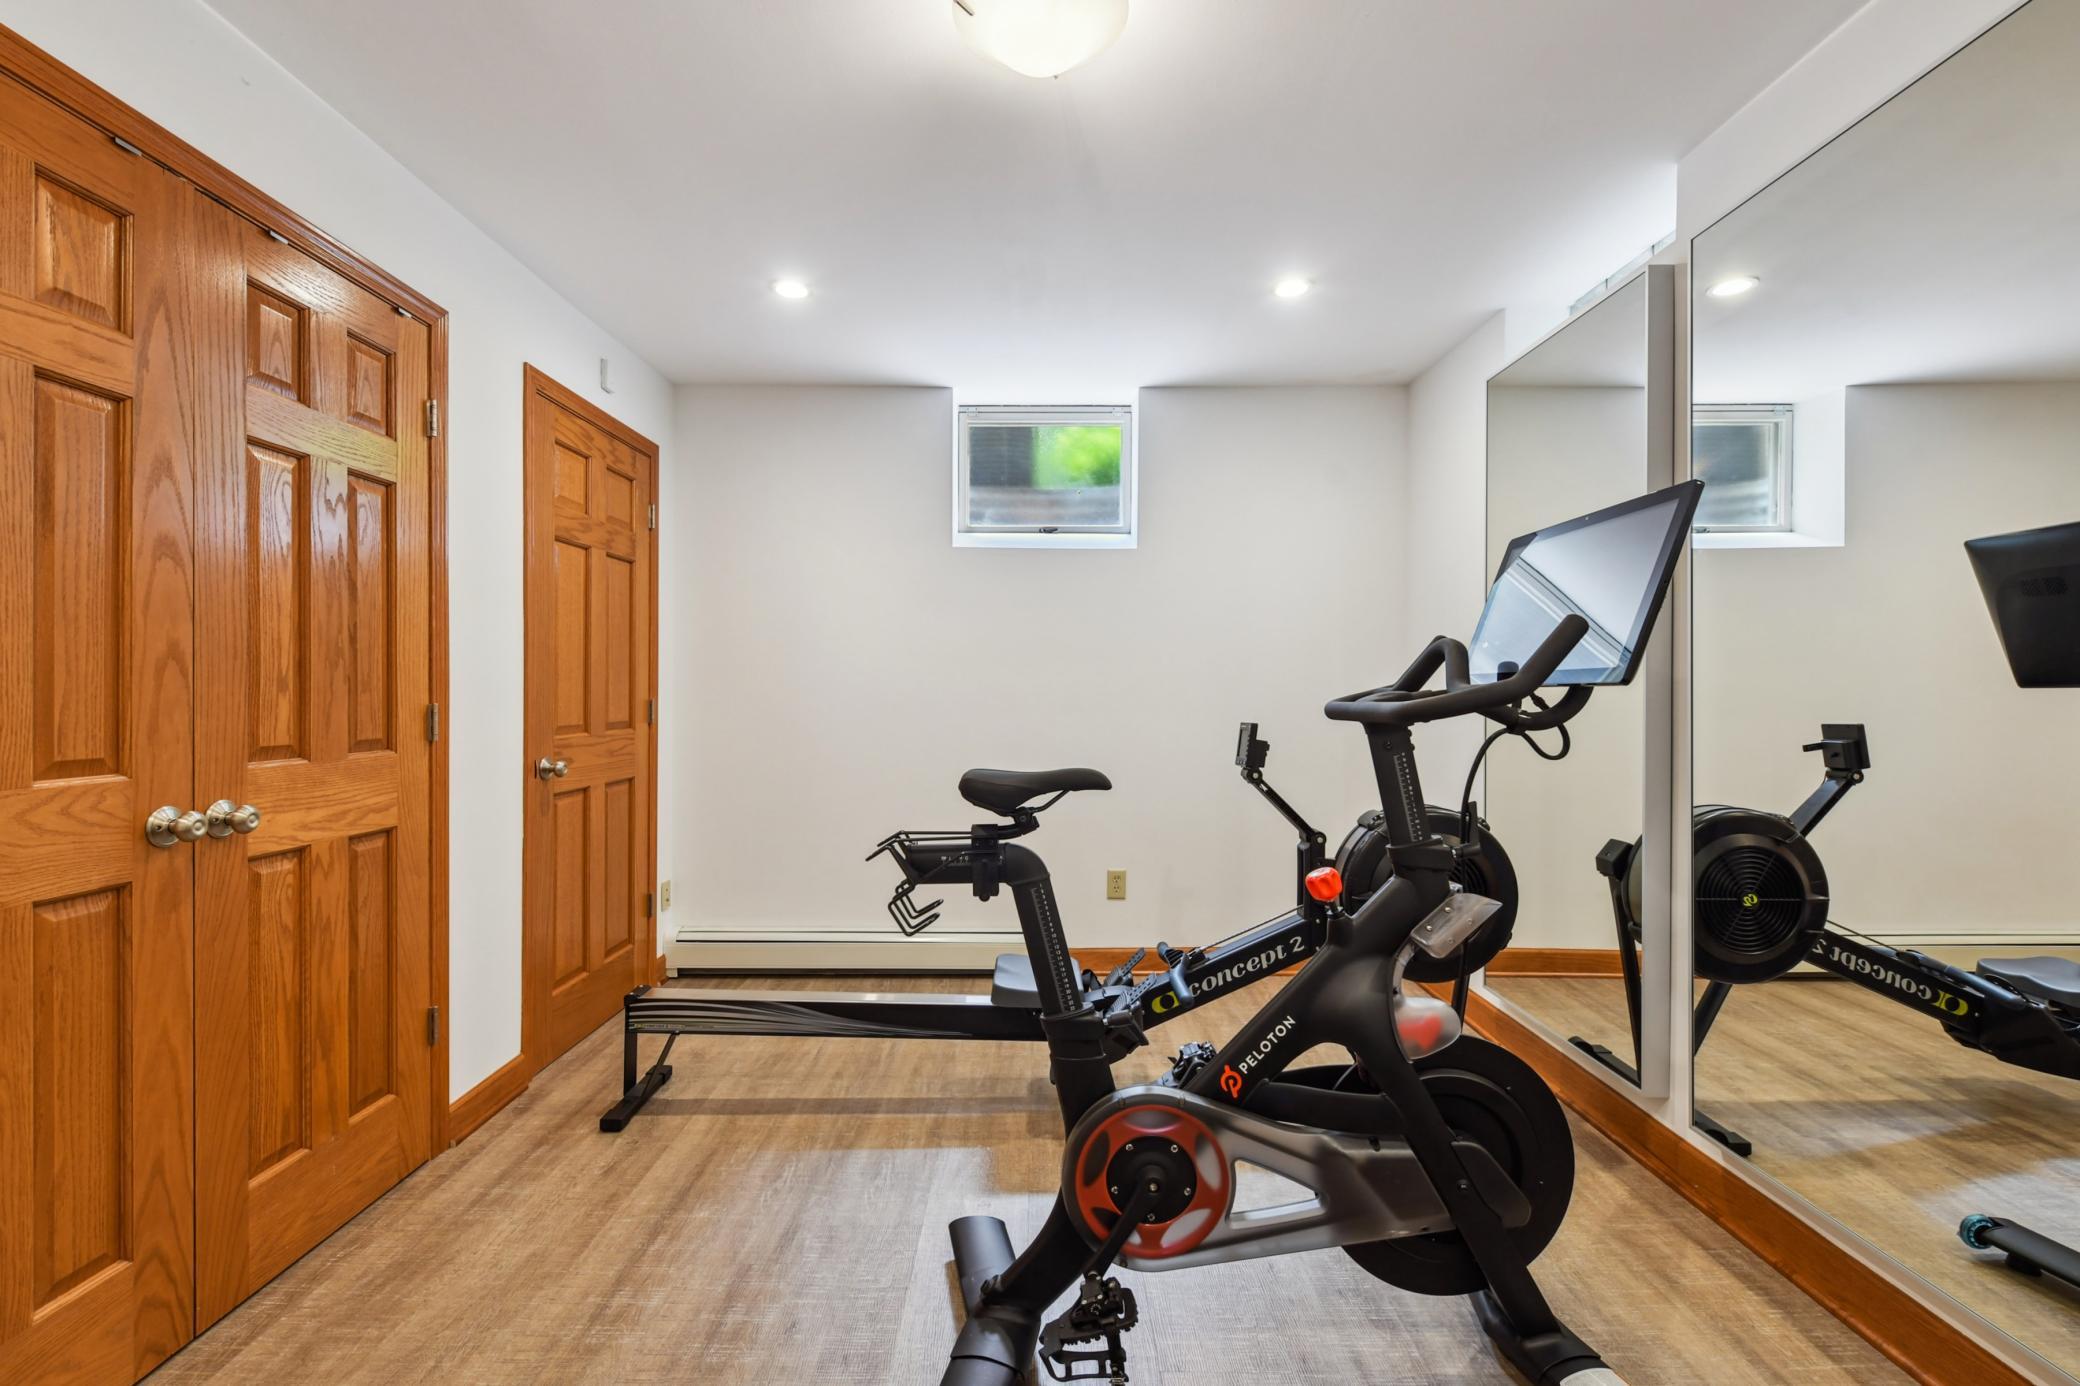
| Flex Room | 13x10 | Lower |
| Screened Porch | 16x16 | Main |
| Living Room | 18x15 | Main |
| Dining Room | 12x9 | Main |
| Kitchen | 16x13 | Main |
| Office | 14x9 | Main |
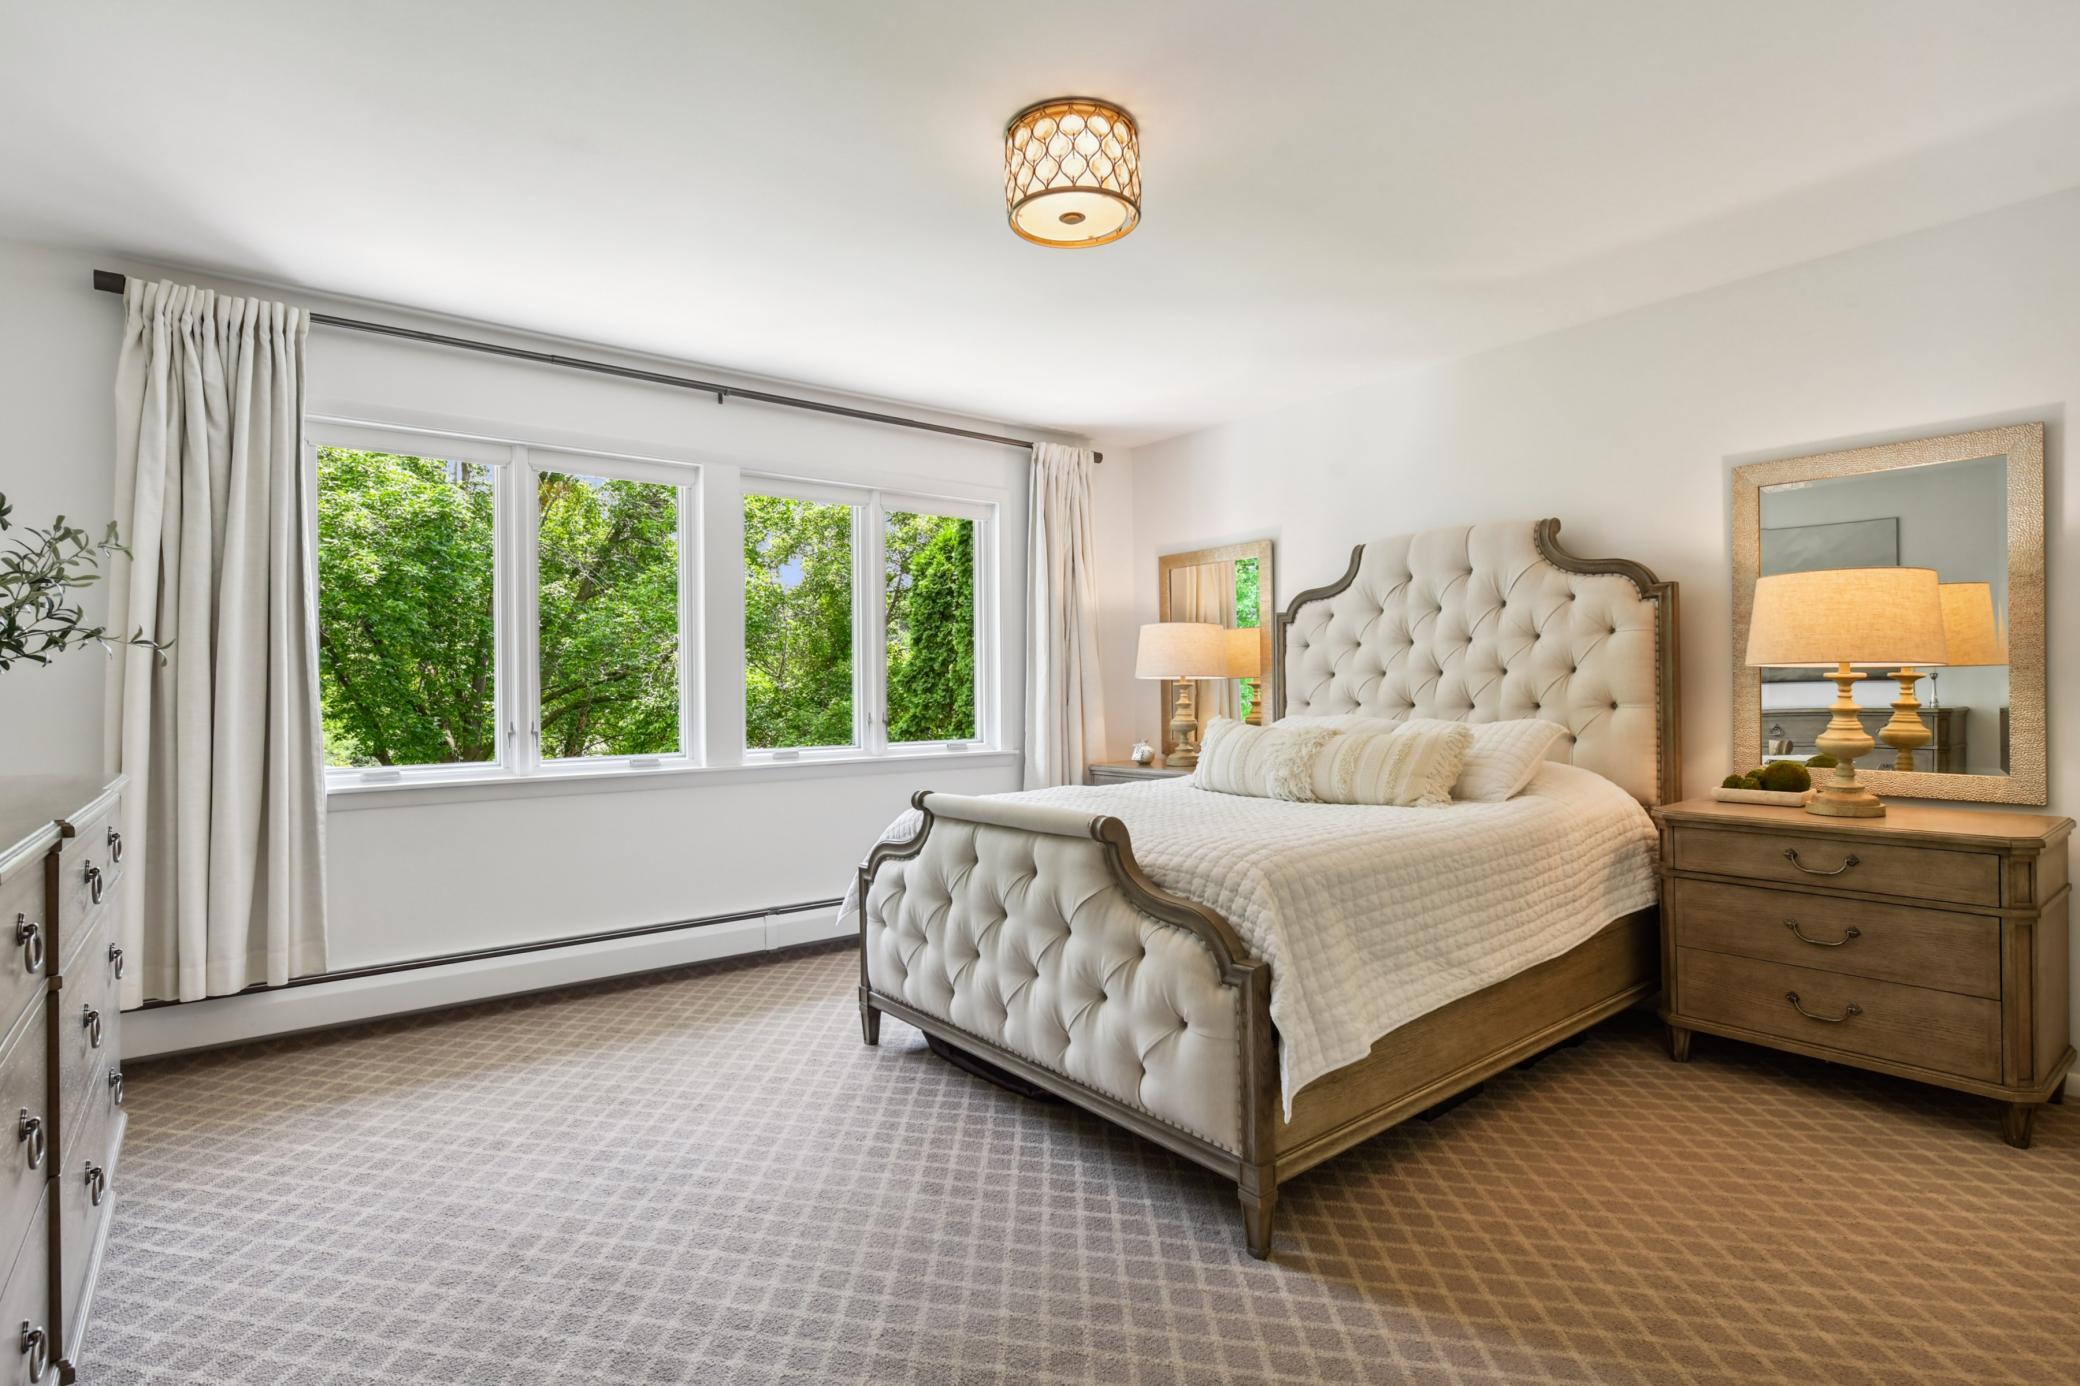
| First (1st) Bedroom | 15x13 | Main |
| Second (2nd) Bedroom | 12x10 | Main |
| Family Room | 20x17 | Lower |
Listing Office: Edina Realty, Inc.
Last Updated: August - 08 - 2025

The data relating to real estate for sale on this web site comes in part from the Broker Reciprocity SM Program of the Regional Multiple Listing Service of Minnesota, Inc. The information provided is deemed reliable but not guaranteed. Properties subject to prior sale, change or withdrawal. ©2026 Regional Multiple Listing Service of Minnesota, Inc All rights reserved.
Wednesday 14th of October 2026 01:42 PM

218-998-4400
Mohagen Real Estate


Let's Connect

Mohagen Real Estate
sue@MohagenRealEstate.com
Office: 218-998-4400
Cell: 218-731-7376

Mohagen Real Estate is licensed in the State of Minnesota