29460 Lake Avenue Way, Frontenac, MN 55026 (MLS# 7157998)
$799,000
Frontenac, MN 55026
MLS# 7157998
2 beds | 3 baths | 2820 sqft
1 / 82
Property Description
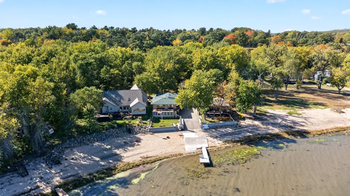
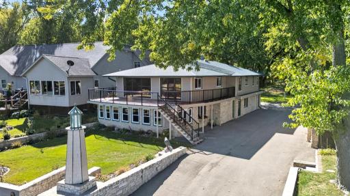
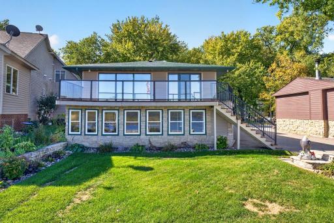
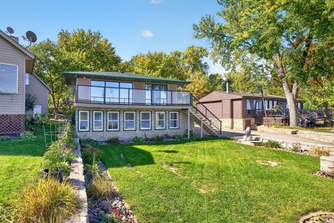
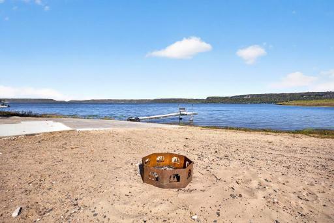
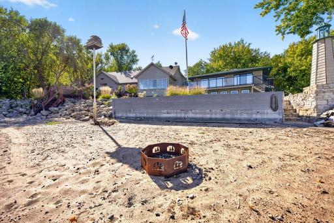
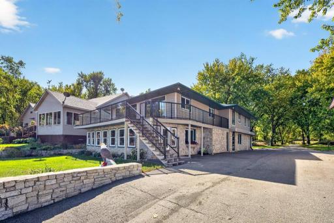
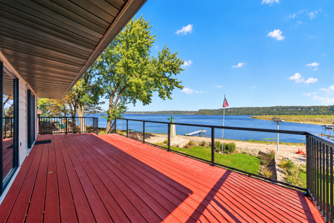
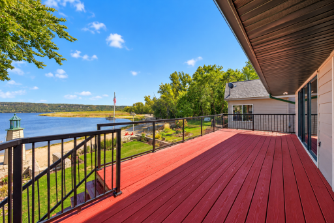
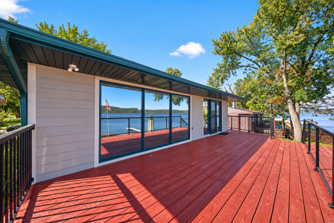
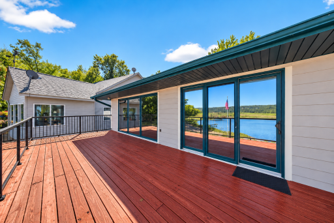
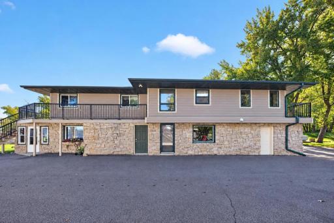
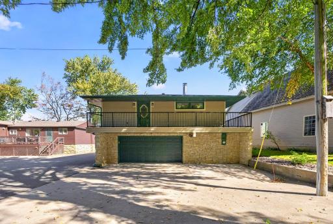
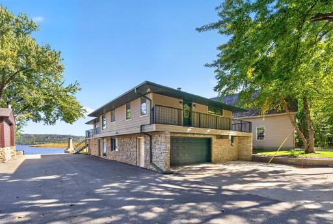
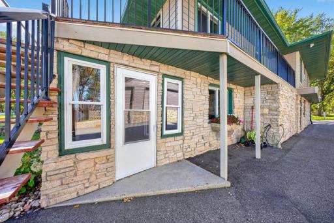
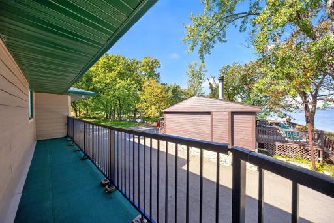
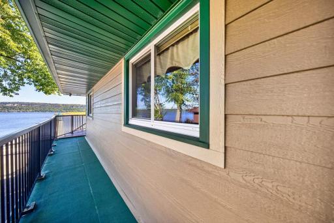
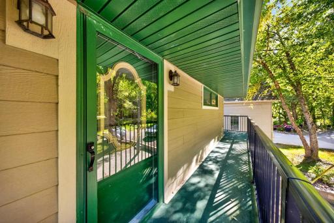
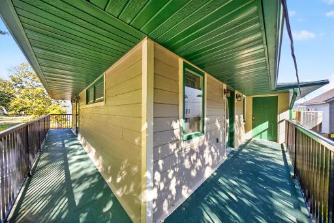
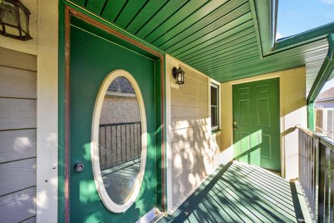
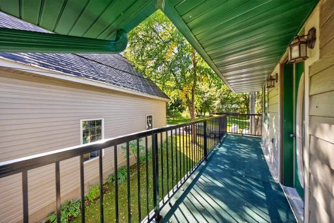
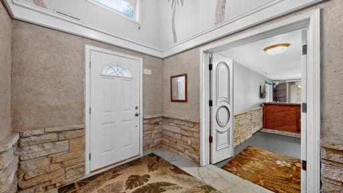
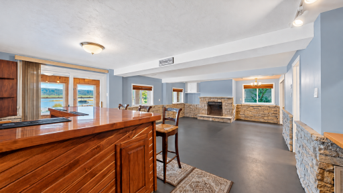
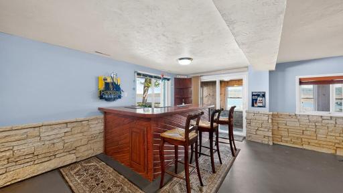
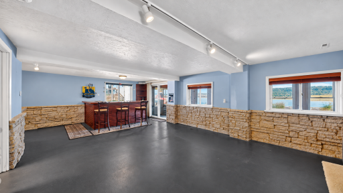
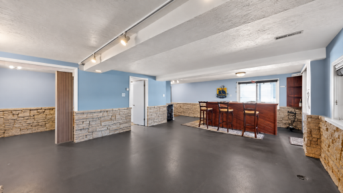
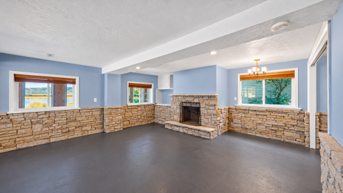
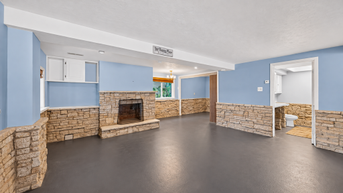
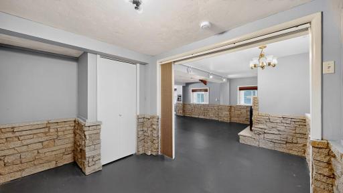
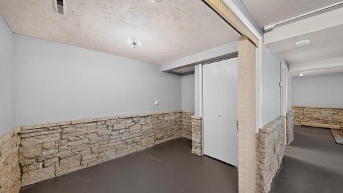
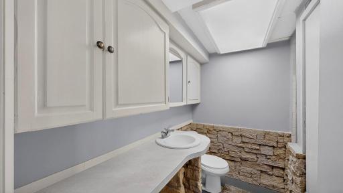
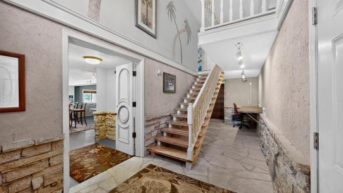
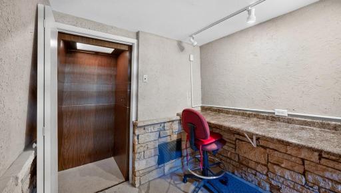
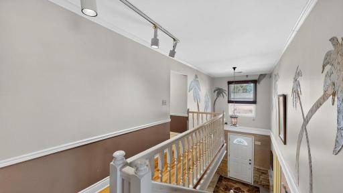
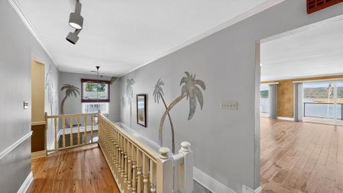
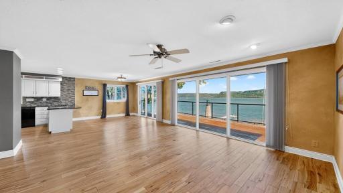
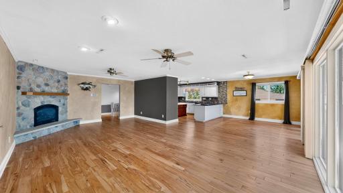
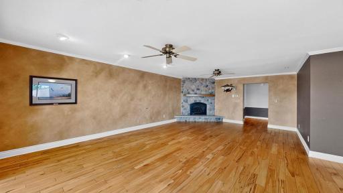
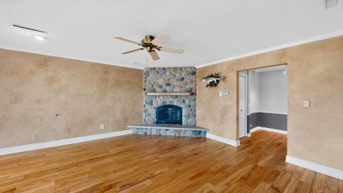
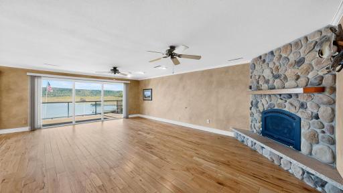
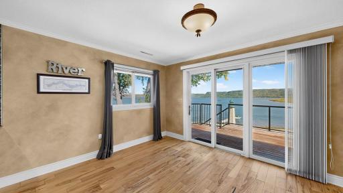
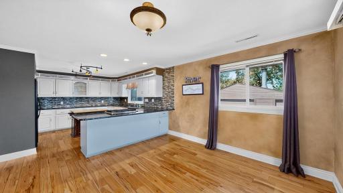
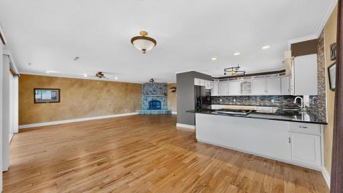
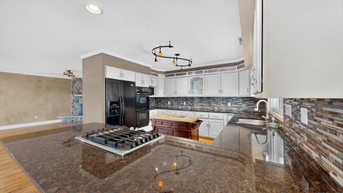
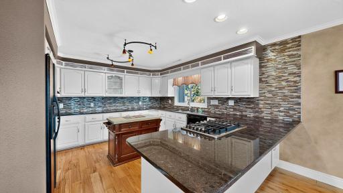
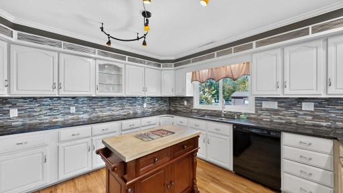
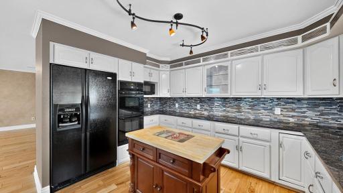
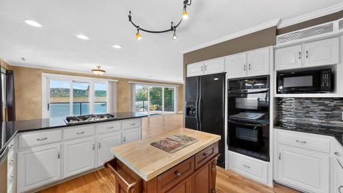
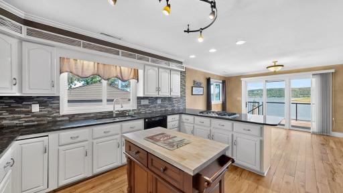
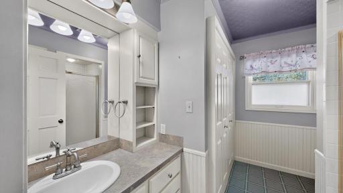
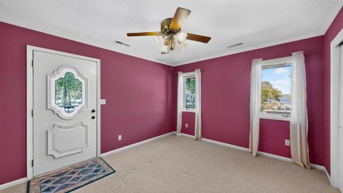
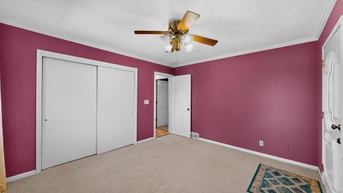
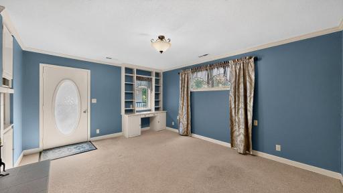
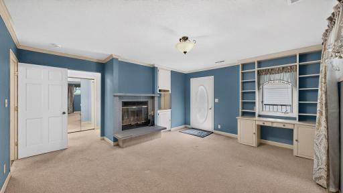
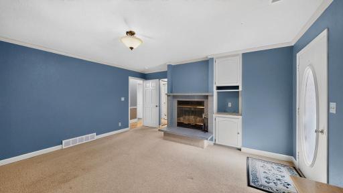
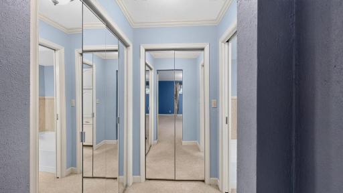
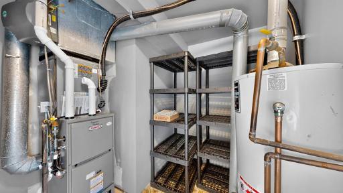
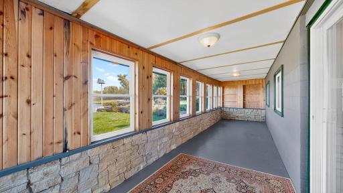
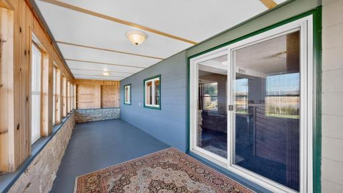
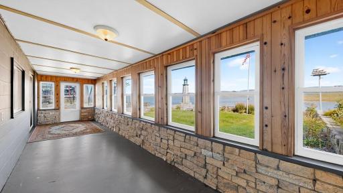
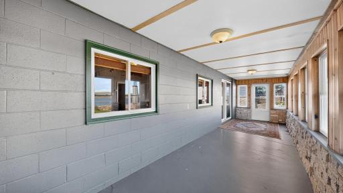
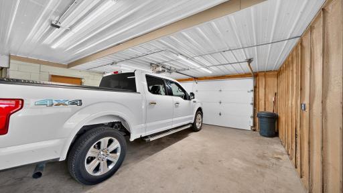
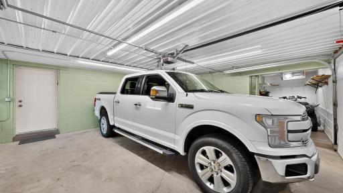
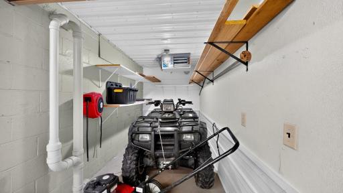
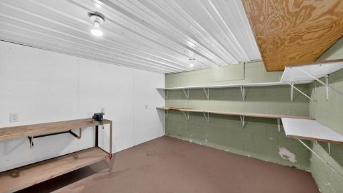
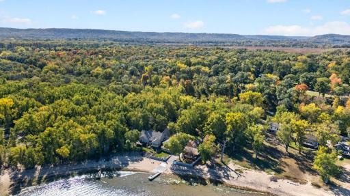
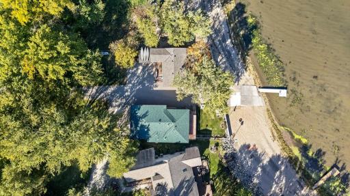
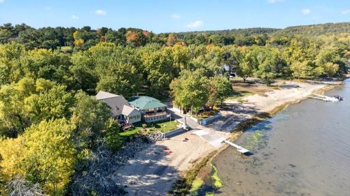
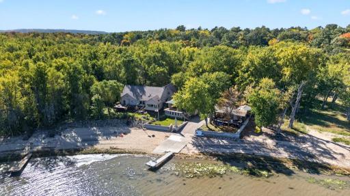
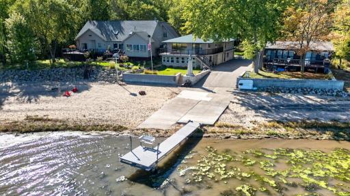
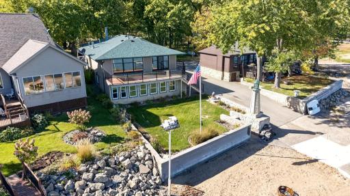
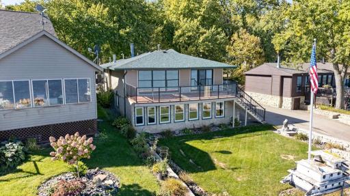
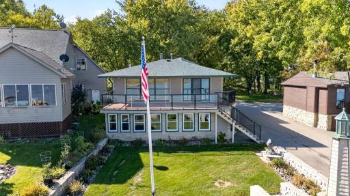
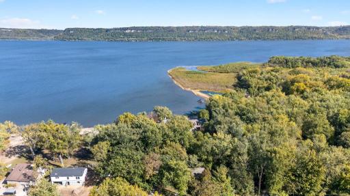
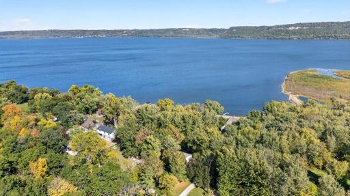
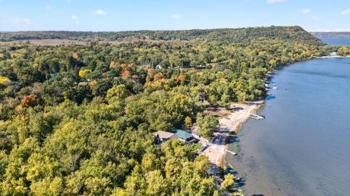
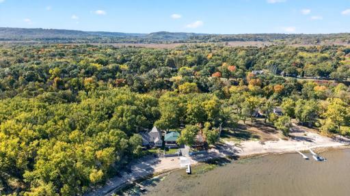
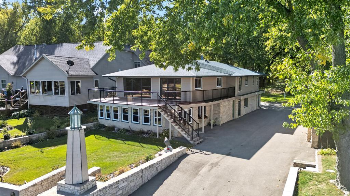
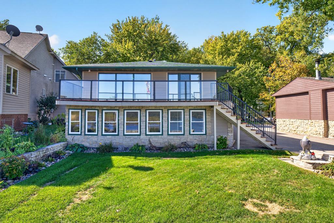
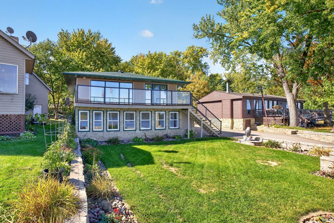
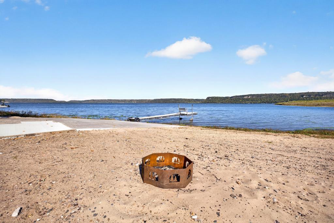
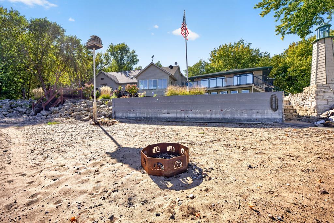
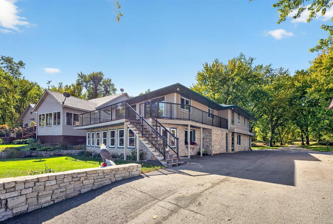
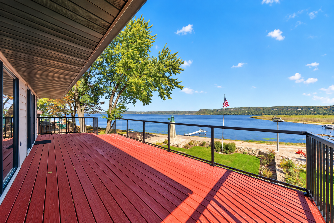
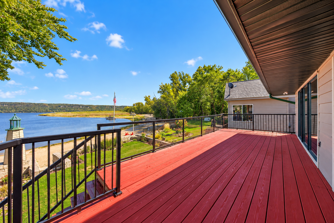
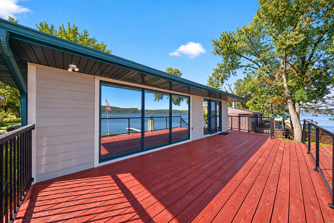
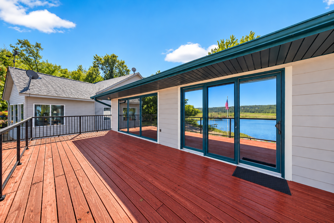
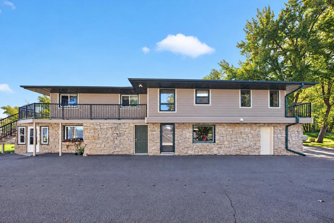
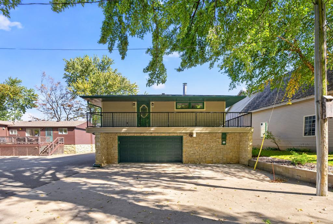
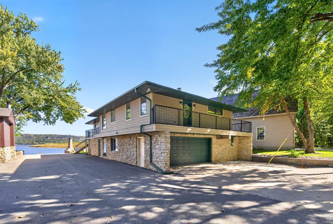
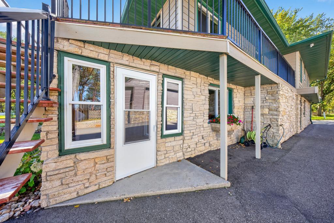
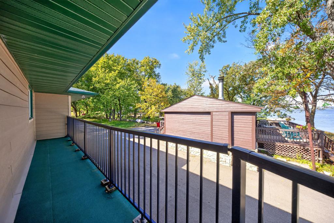
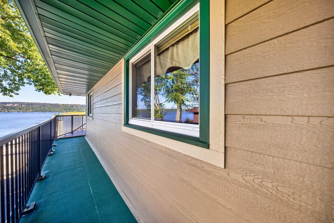
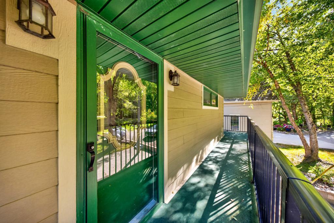
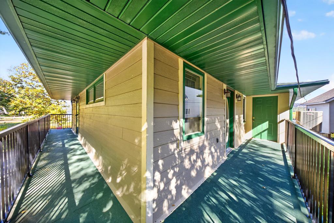
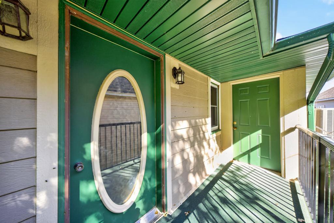
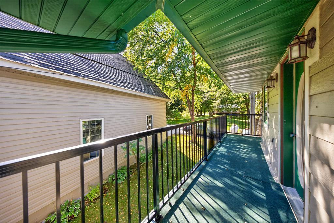
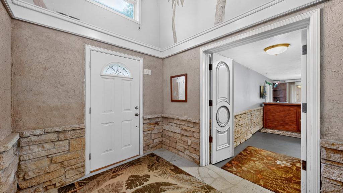
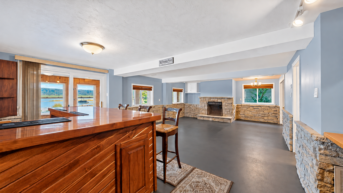
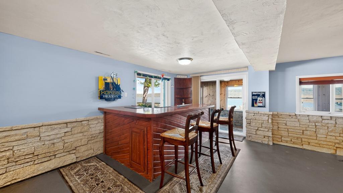
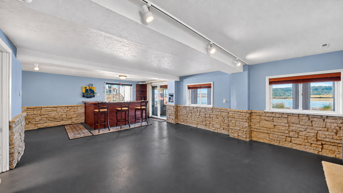
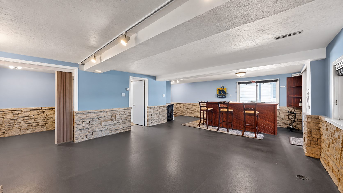
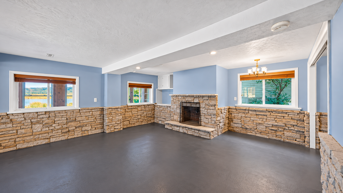
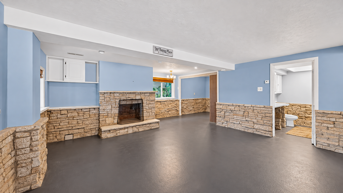
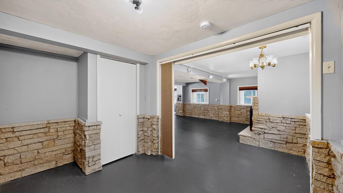
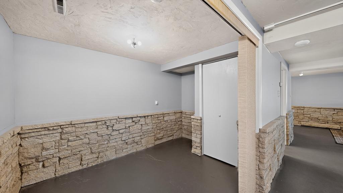
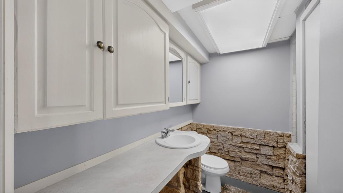
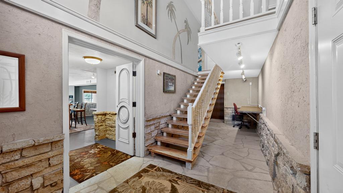
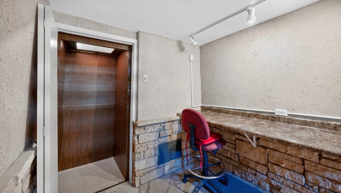
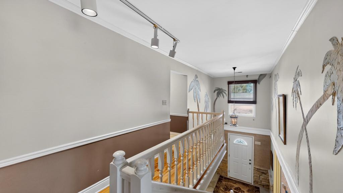
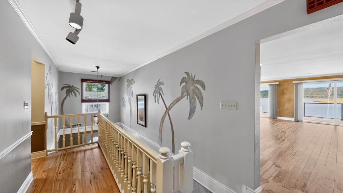
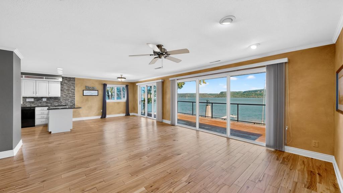
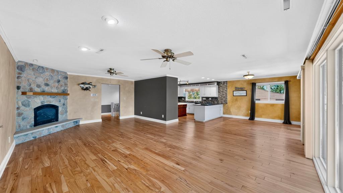
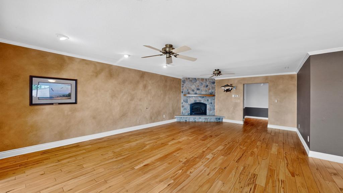
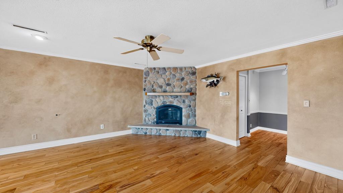
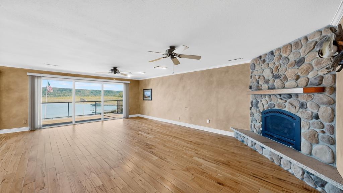
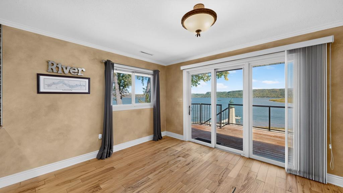
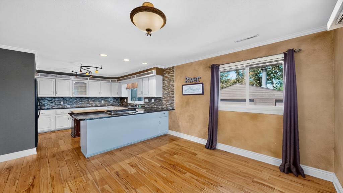
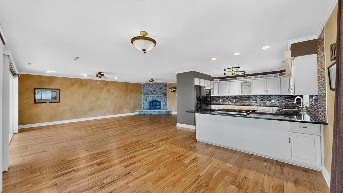
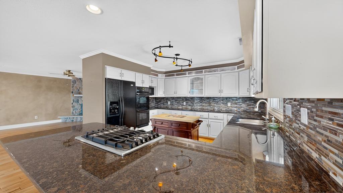
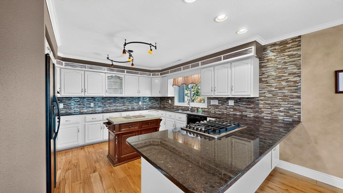
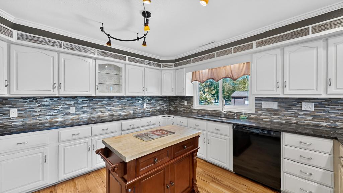
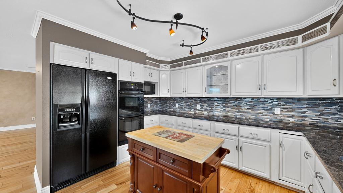
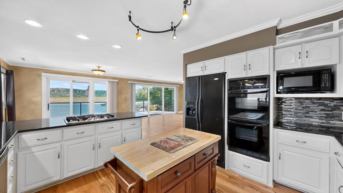
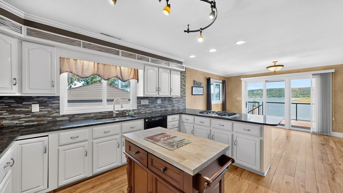
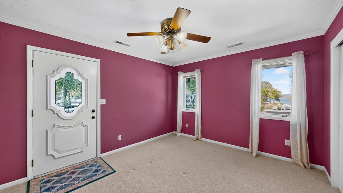
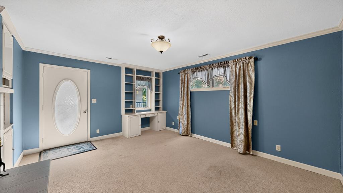
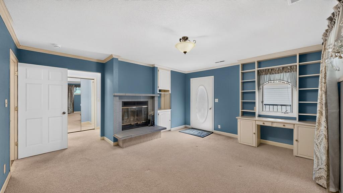
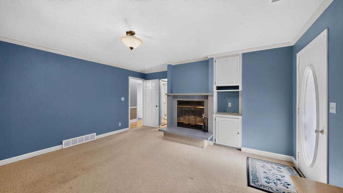
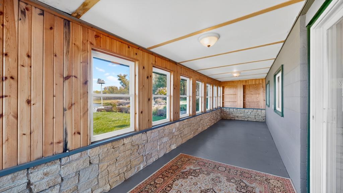
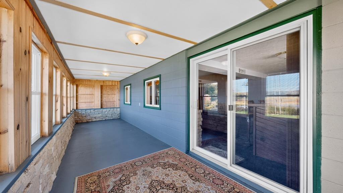
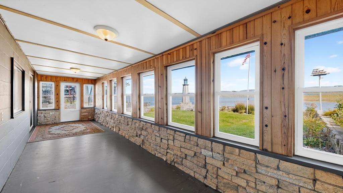
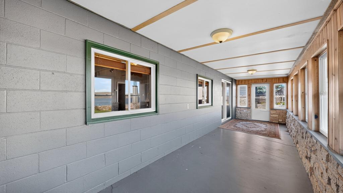
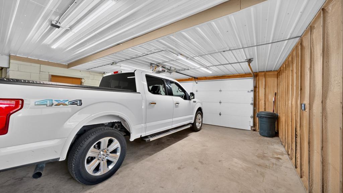
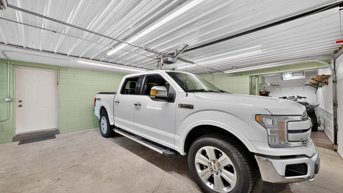
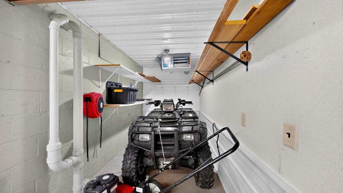
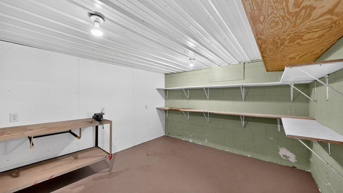
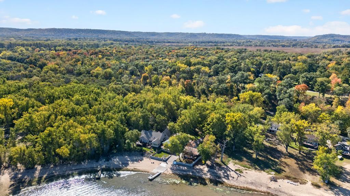
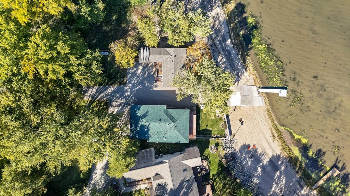
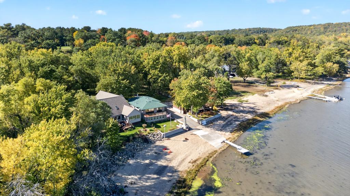
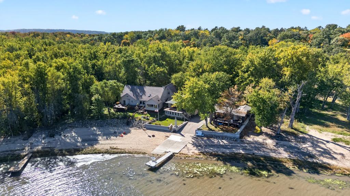
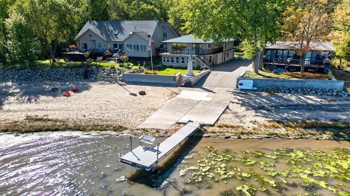
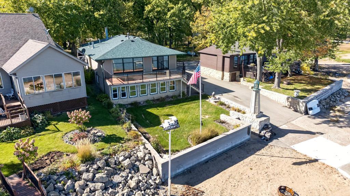
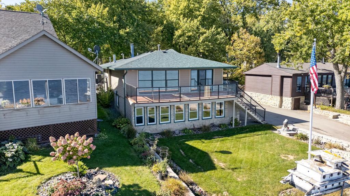
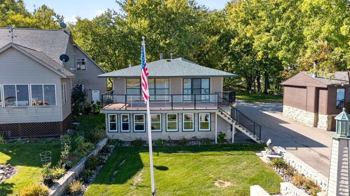
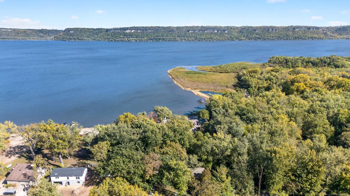
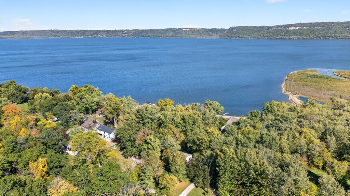
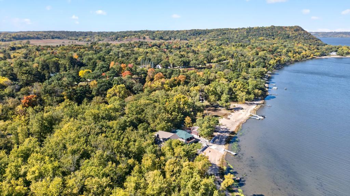
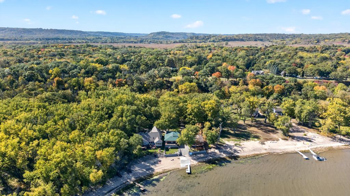
Experience Mississippi River living at its finest in this unique 2-bedroom, 3-bath lake home set on nearly half an acre along the beautiful shores of the Mississippi River. Designed to capture the surrounding scenery, this property features stunning panoramic river views through floor-to-ceiling windows that bring the outdoors into the heart of the home. The main living level offers an expansive open-concept kitchen, dining, and living area, creating an inviting space for everyday living and entertaining. Two bedrooms, including a private primary suite, provide comfortable accommodations, while an elevator adds convenience between levels. The ground level offers even more versatility with a heated two-car garage, a spacious family room with bar area, a bonus room, and a front porch overlooking the water. Outdoor amenities make the most of this exceptional riverfront setting, with a private boat launch and dock for easy access to the water and endless opportunities for boating, fishing, and enjoying life on the river. Major updates include a new roof and new furnace and air conditioning system, all installed in 2026. Whether you're looking for a year-round residence or a relaxing waterfront retreat, this property offers a rare opportunity to enjoy the beauty, recreation, and lifestyle of Mississippi River frontage.
Details
Maps
Contract Information
Status: Active
Contingency: None
Current Price: 799000
Original List Price: 799000
ListPrice: 799000
List Date: 2026-10-12
Owner is an Agent?: No
Auction?: No
General Property Information
Common Wall: No
Lot Measurement: Acres
Manufactured Home?: No
Multiple PIDs?: No
New Development: No
Number of Fireplaces: 3
Road Btwn WF & Home?: No
Waterfront Frontage: 51
Waterfront YN: Yes
Year Built: 1961
Yearly/Seasonal: Yearly
Zoning: Residential-Single Family
Bedrooms: 2
Baths Total: 3
Bath Full: 1
Bath Three Quarters: 2
Main Floor Total SqFt: 1020
Above Grd Total SqFt: 2820
Total SqFt: 2820
Total Finished Sqft: 2820.00
FireplaceYN: Yes
Lake/Waterfront Name: Pepin
Style: (SF) Single Family
Foundation Size: 1020
Garage Stalls: 2
Lot Dimensions: 50x405x51x418
Acres: 0.47
Assessment Pending: No
Location Tax and Other Information
House Number: 29460
Street Name: Lake Avenue
Street Suffix: Way
Postal City: Frontenac
County: Goodhue
State: MN
Zip Code: 55026
Complex/Dev/Subdivision: Town Of Frontenac
Assessments
Tax With Assessments: 4438
Building Information
Finished SqFt Above Ground: 2820
Lake Details
Lake Acres: 25215
Lake Depth: 60
Lease Details
Land Leased: Not Applicable
Miscellaneous Information
DP Resource: Yes
Homestead: No
Ownership
Fractional Ownership: No
Parking Characteristics
Garage Square Feet: 800
Property Features
Accessible: Accessible Elevator Installed
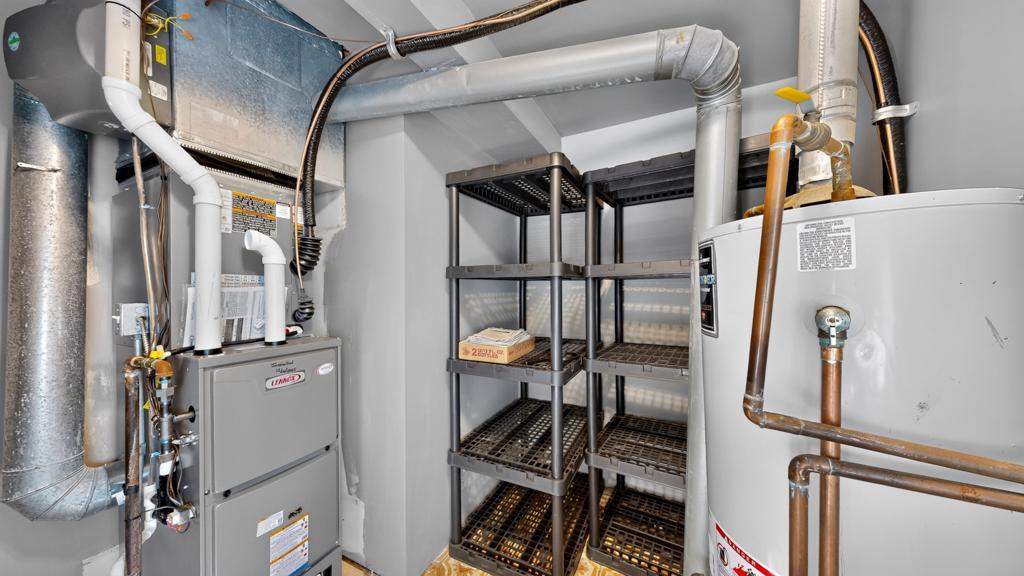
Air Conditioning: Central Air; Zoned
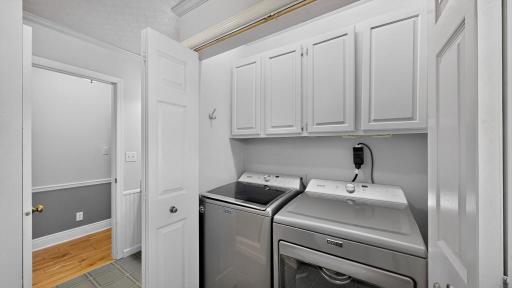
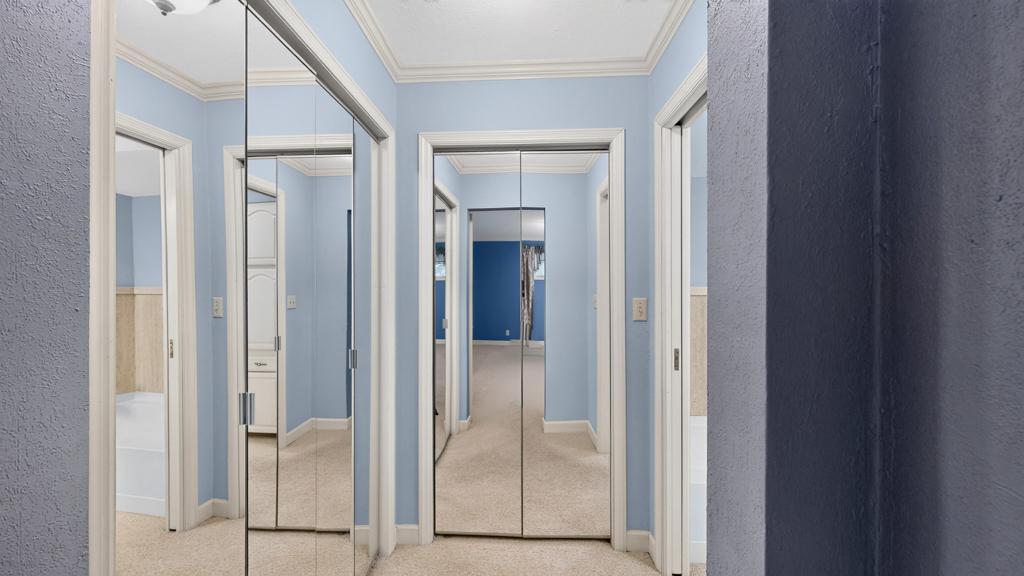
Amenities Unit: Ceiling Fan(s); Hardwood Floors; Panoramic View; Porch; Primary Bedroom Walk-In Closet; Walk-In Closet; Washer/Dryer Hookup
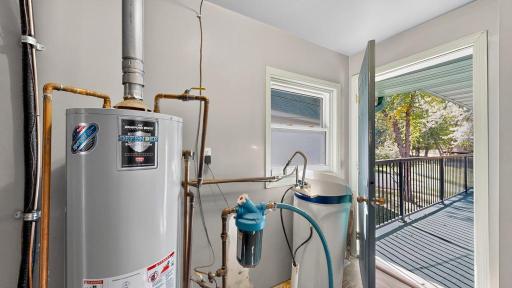
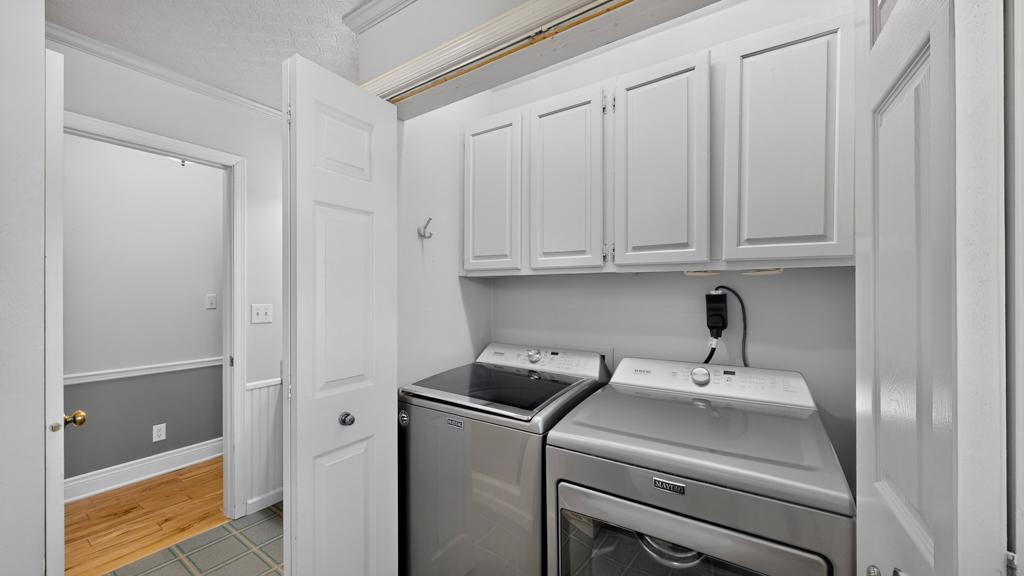
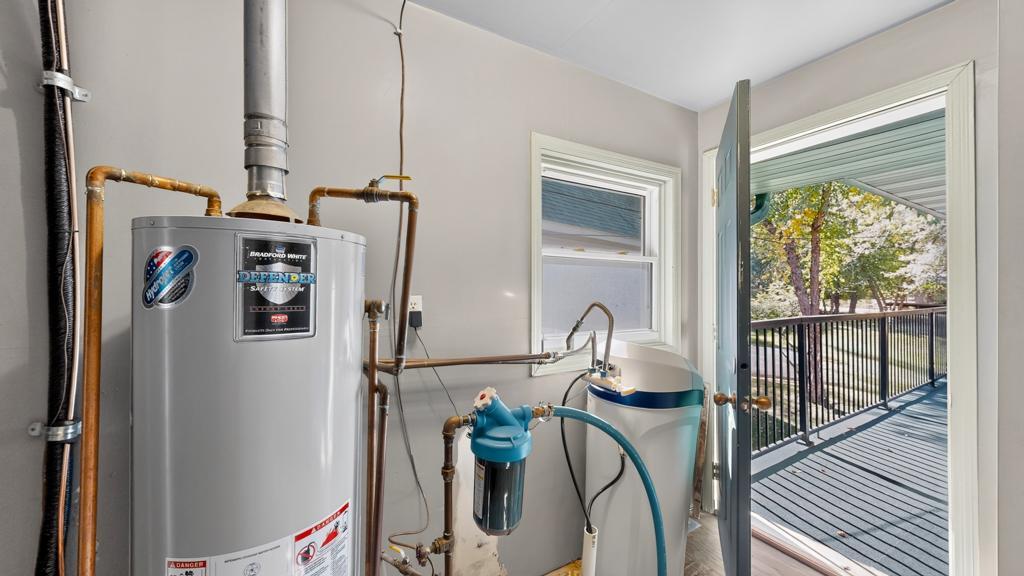
Appliances: Cooktop; Dishwasher; Double Oven; Dryer; Fuel Tank - Rented; Iron Filter; Microwave; Range; Refrigerator; Washer
Assumable Loan: Not Assumable
Basement: None
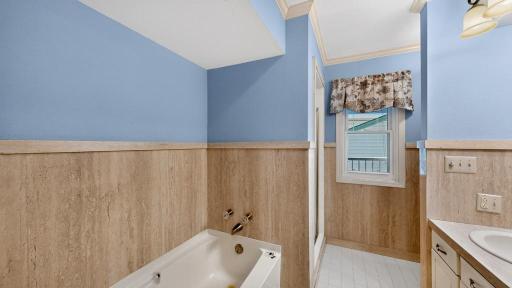
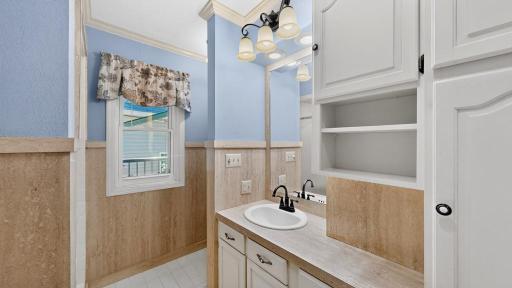
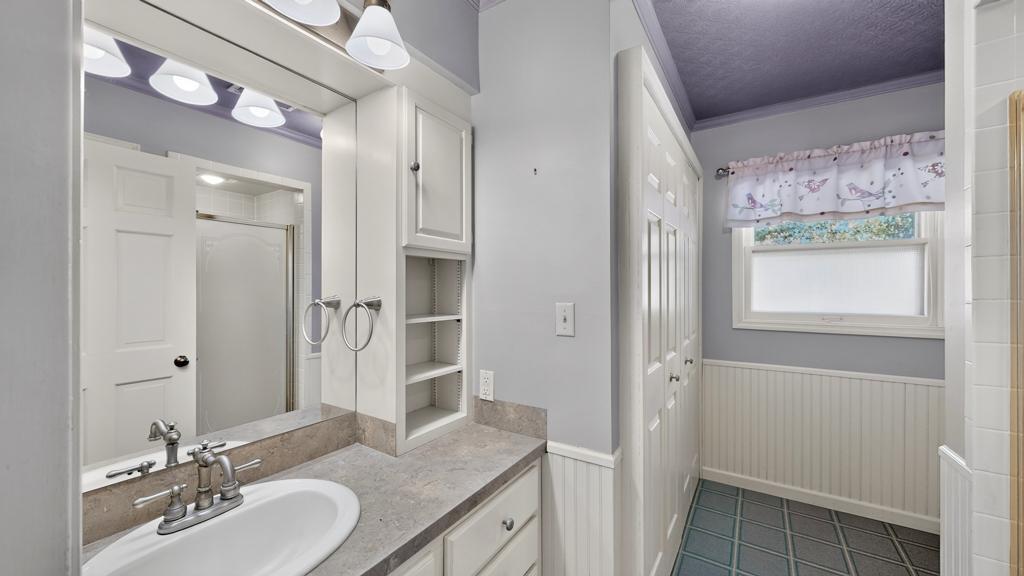
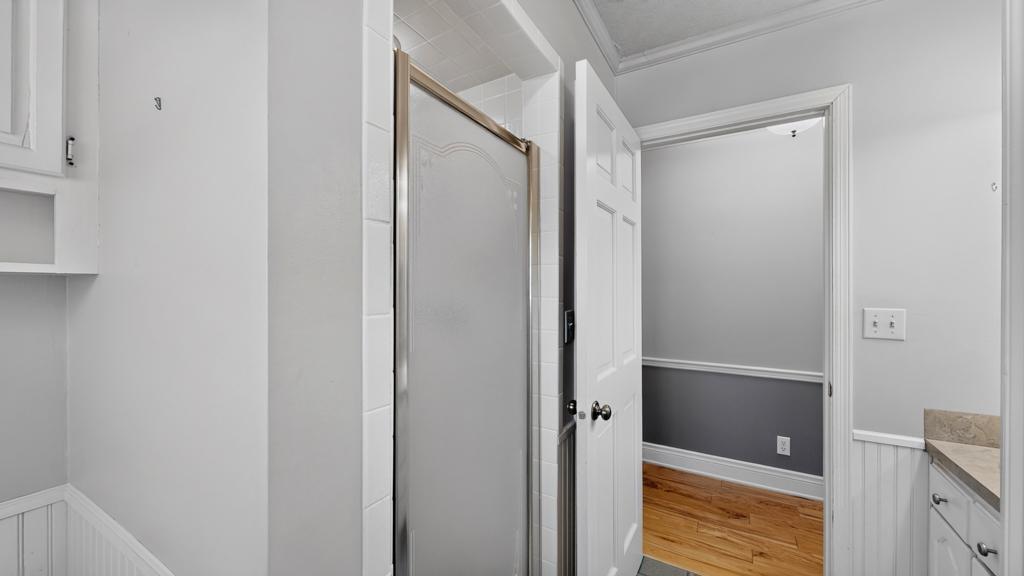
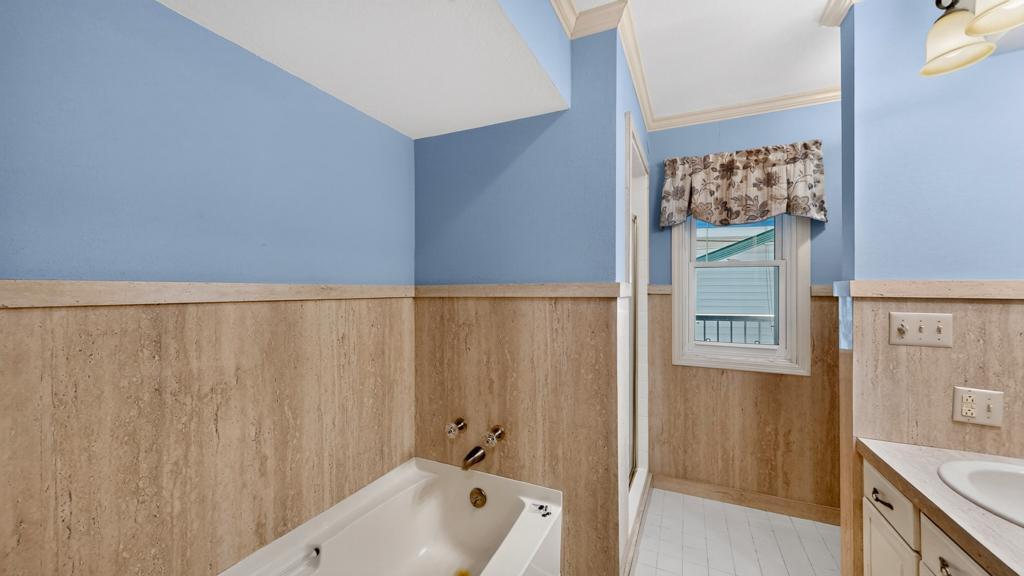
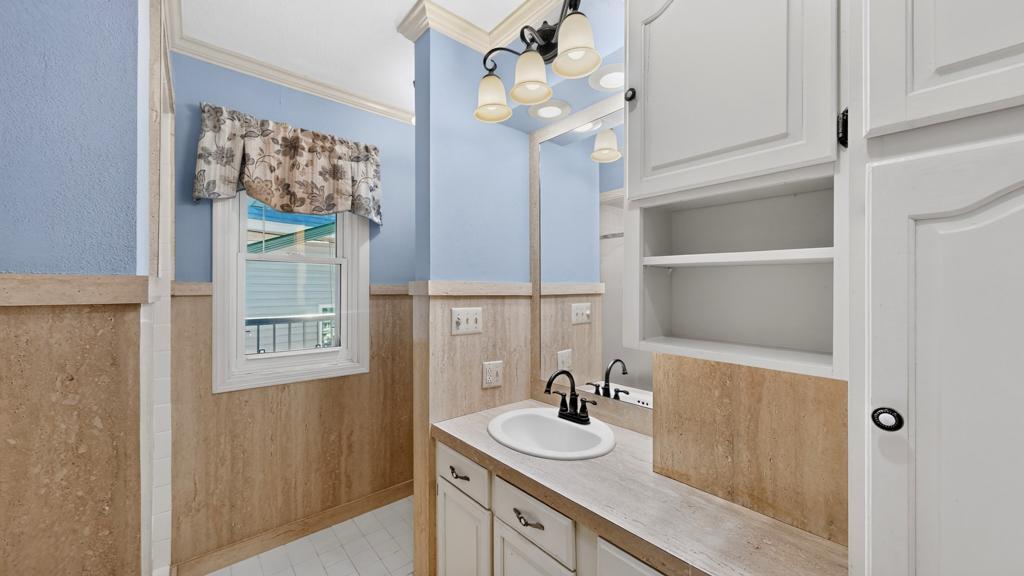
Bath Description: Main Floor 3/4 Bath; Upper Level 3/4 Bath; Full Primary
Construction Materials: Block; Concrete; Frame; Stone
Construction Status: Previously Owned
Dining Room Description: Eat In Kitchen; Kitchen/Dining Room; Living/Dining Room
Electric: Circuit Breakers
Exterior: Cement Board
Family Room Characteristics: Main Level
Fencing: None
Fireplace Characteristics: Insert; Electric; Family Room; Gas Burning; Living Room; Wood Burning
Foundation: Concrete Block; Poured Concrete; Stone
Fuel: Propane
Heating: Forced Air; Zoned
Lake Details: Sand
Laundry: Upper Level
Lot Description: Accessible Shoreline; Tree Coverage - Medium
Parking Characteristics: Garage Door Opener; Heated Garage; Insulated Garage
Road Frontage: Township
Road Responsibility: Public Maintained Road
Roof: Asphalt Shingles
Sellers Terms: Cash; Conventional
Sewer: Mound Septic; Septic System Compliant - Yes
Special Search: All Living Facilities on One Level; Primary Bdr Suite
Stories: Two
Water: Shared System; Well
Waterfront Type: River Front; River View; Dock
Waterfront View: Panoramic; River
Room Information
| Room Name | Dimensions | Level |
| Bar/Wet Bar Room | 17x10.5 | Main |
| Bathroom | Main | |
| Bathroom | Second | |
| Bathroom | Second | |
| Bonus Room | 8x12 | Main |
| Dining Room | 12x14 | Second |
| Family Room | 17x15 | Main |
| First (1st) Bedroom | 12x15.5 | Second |
| Kitchen | 12x13 | Second |
| Living Room | 15x25 | Second |
| Second (2nd) Bedroom | 11.5x13 | Second |
Listing Office: Lakeshore Real Estate Krage &
Last Updated: October - 14 - 2026

The data relating to real estate for sale on this web site comes in part from the Broker Reciprocity SM Program of the Regional Multiple Listing Service of Minnesota, Inc. The information provided is deemed reliable but not guaranteed. Properties subject to prior sale, change or withdrawal. ©2026 Regional Multiple Listing Service of Minnesota, Inc All rights reserved.
Friday 16th of October 2026 10:23 PM

218-998-4400
Mohagen Real Estate


Let's Connect

Mohagen Real Estate
sue@MohagenRealEstate.com
Office: 218-998-4400
Cell: 218-731-7376

Mohagen Real Estate is licensed in the State of Minnesota