29470 Belgian Drive, Breezy Point, MN 56472 (MLS# 7122692)
$519,000
Breezy Point, MN 56472
MLS# 7122692
4 beds | 3 baths | 2702 sqft
1 / 32
Property Description
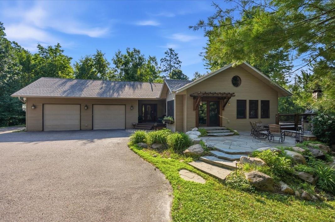
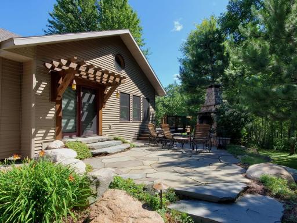
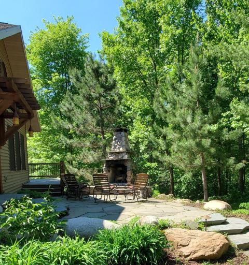
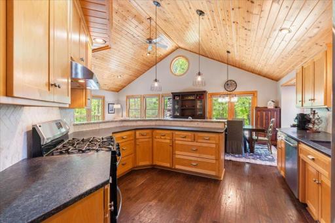
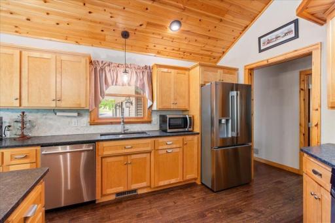
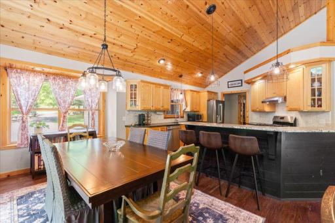
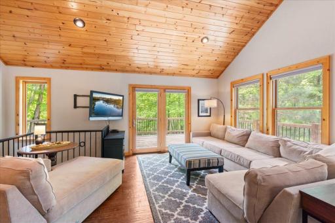
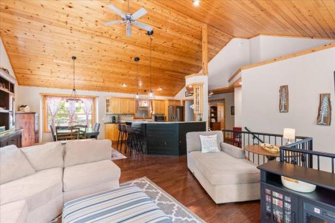
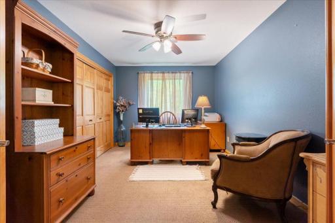
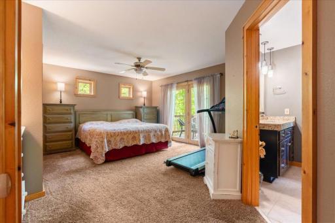
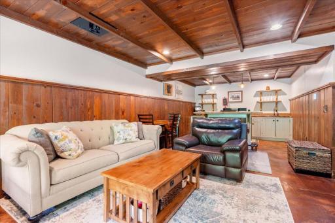
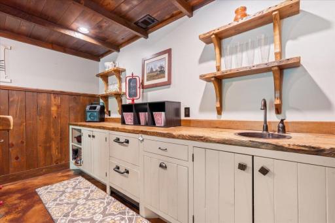
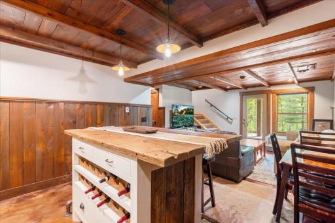
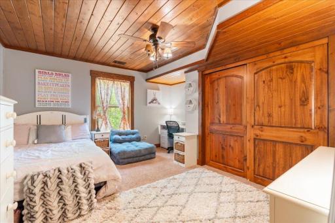
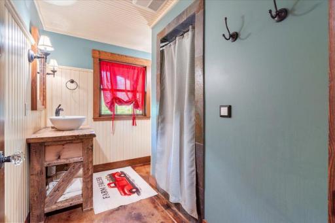
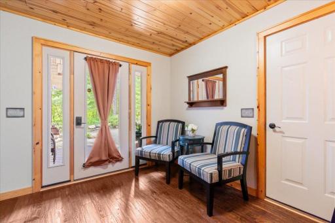
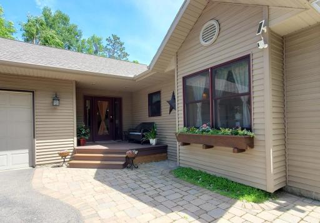
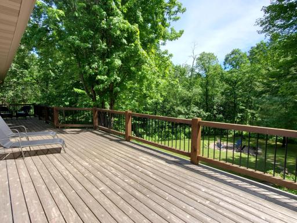
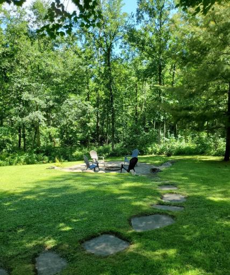
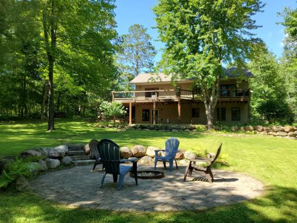
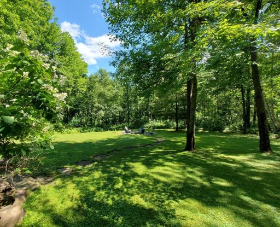
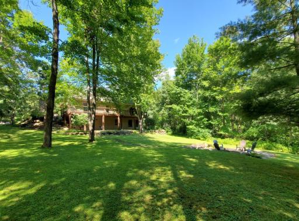
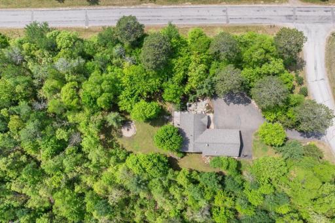
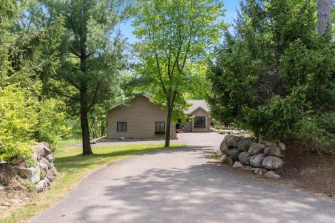
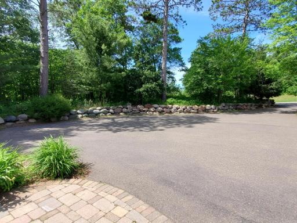
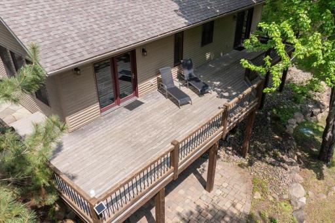
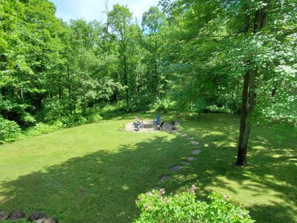
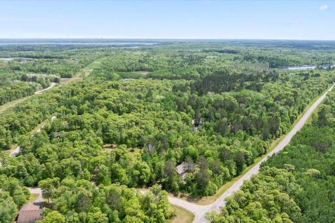
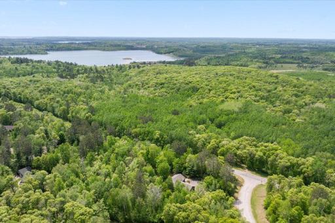
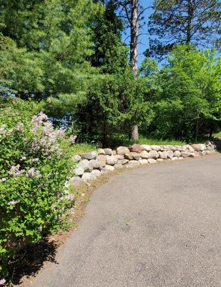
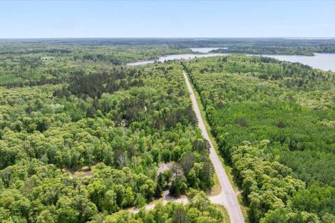
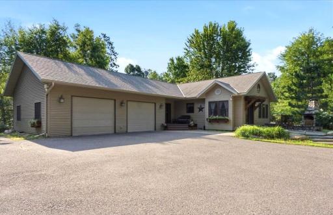
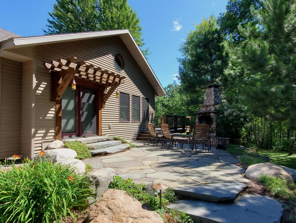
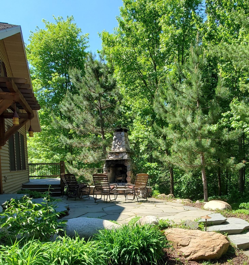
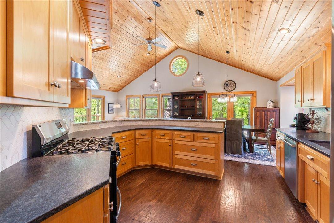
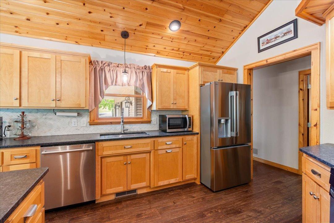
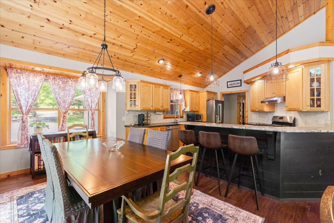
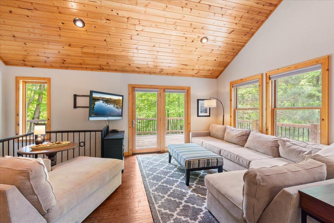
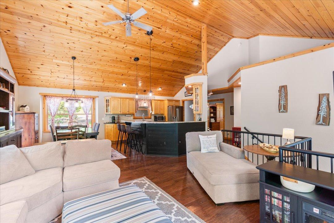
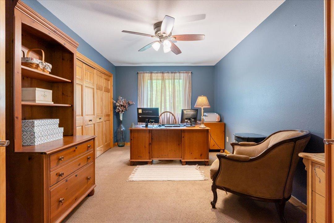
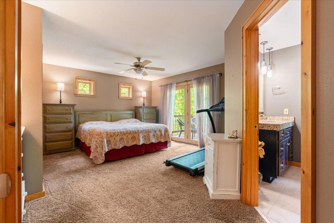
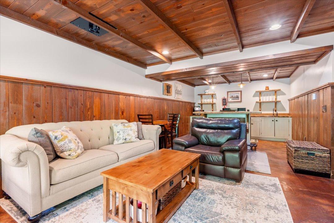
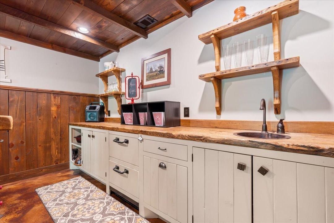
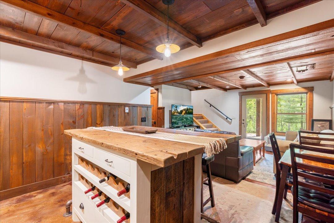
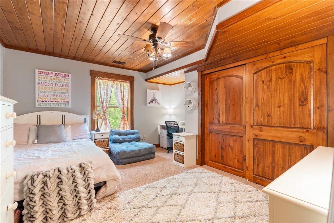

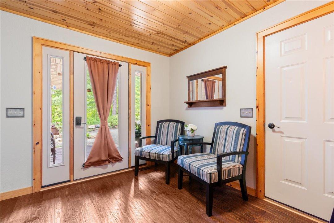
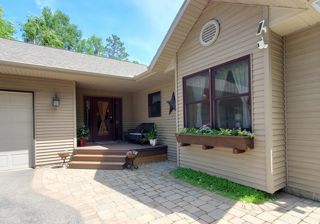
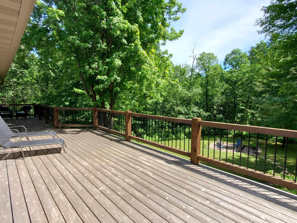
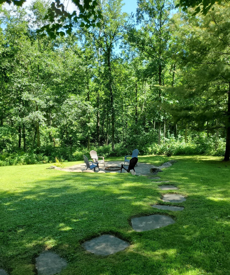
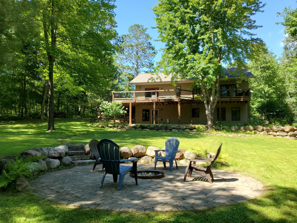
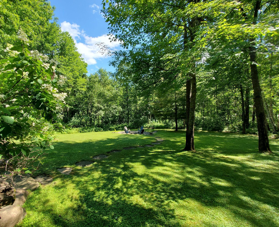
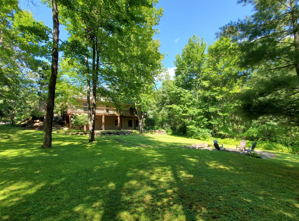
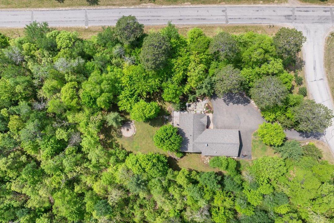
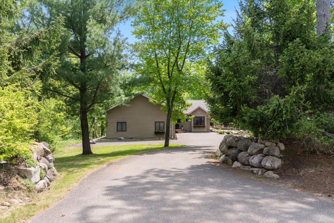
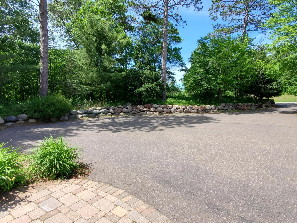
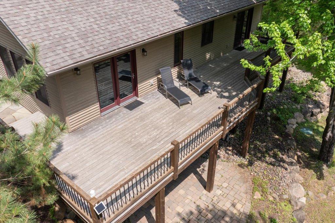
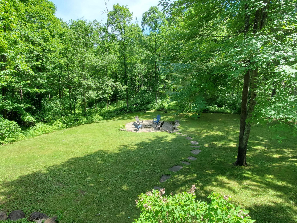
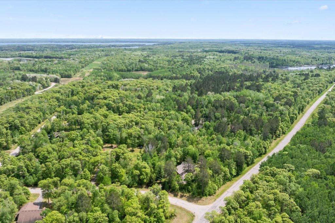
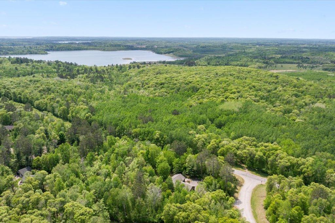
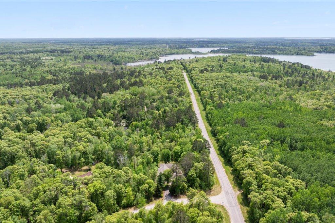
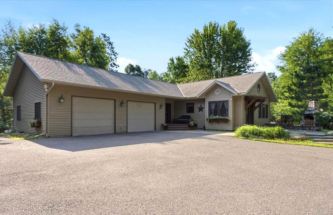
Captivating 4 bedroom, 3 bath home nestled within gorgeous pines, oaks, and maples creates an extraordinary private 2-acre setting. The sunlit main-level living area features custom kitchen cabinetry, expansive windows, new hardwood flooring and the warmth of vaulted T&G wood ceilings. Spacious main level primary suite allows direct access to the deck for evening star gazing. A second bedroom on the main level is currently an office featuring beautiful French doors. The finished lower-level walk-out includes the family room with in-floor heating, beautiful natural wood and beam ceilings, and classy wet bar. Also included on the lower level are 2 spacious bedrooms with stunning natural wood T&G ceilings, bathroom with large walk-in shower and custom vanity, plus laundry and utility room. Expansive 48x12 deck overlooks the backyard and large circular paver firepit that easily accommodates larger gatherings. This welcoming setting is entertaining and relaxation perfection with the additional outdoor natural stone wood-burning fireplace. 32'x28' double-attached insulated garage includes a natural gas heater and utility sink. Beautifully landscaped grounds with mature perennial gardens that drape the boulder walls rimming the asphalt driveway. In-ground sprinkler system. This home exudes warmth, character, and privacy while located within central Minnesotaâs premiere vacation destination which includes championship golf courses, shopping, dining and entertainment venues, and all the amenities offered in the beautiful Brainerd lakes area.
Details
Maps
Contract Information
Status: Active
Contingency: None
Current Price: 519000
Original List Price: 549900
ListPrice: 519000
List Date: 2026-08-06
Owner is an Agent?: No
Auction?: No
General Property Information
Common Wall: No
Lot Measurement: Acres
Manufactured Home?: No
Multiple PIDs?: No
New Development: No
Number of Fireplaces: 1
Waterfront YN: No
Year Built: 2002
Yearly/Seasonal: Yearly
Zoning: Residential-Single Family
Bedrooms: 4
Baths Total: 3
Bath Full: 1
Bath Three Quarters: 2
Main Floor Total SqFt: 1432
Above Grd Total SqFt: 1432
Below Grd Total SqFt: 1270
Total SqFt: 2702
Total Finished Sqft: 2702.00
FireplaceYN: Yes
Style: (SF) Single Family
Foundation Size: 1432
Power Company: Crow Wing Power
Garage Stalls: 2
Lot Dimensions: 196X334X375X350
Acres: 2.1
Assessment Pending: No
Location Tax and Other Information
House Number: 29470
Street Name: Belgian
Street Suffix: Drive
Postal City: Breezy Point
County: Crow Wing
State: MN
Zip Code: 56472
Complex/Dev/Subdivision: Whitebirch Four
Assessments
Tax With Assessments: 3590
Building Information
Finished SqFt Above Ground: 1432
Finished SqFt Below Ground: 1270
Lease Details
Land Leased: Not Applicable
Miscellaneous Information
DP Resource: Yes
Homestead: Yes
Ownership
Fractional Ownership: No
Parking Characteristics
Garage Dimensions: 32X28
Garage Square Feet: 896
Public Survey Info
Range#: 28
Section#: 20
Township#: 136
Property Features
Accessible: None
Air Conditioning: Central Air
Appliances: Air-To-Air Exchanger; Dishwasher; Dryer; Freezer; Range; Refrigerator; Washer
Basement: Full; In-Floor Heat; Storage Space; Other
Bath Description: Main Floor 3/4 Bath; Main Floor Full Bath; 3/4 Primary; Private Primary; 3/4 Basement; Bathroom Ensuite
Construction Materials: Block; Frame
Construction Status: Previously Owned
Dining Room Description: Breakfast Bar; Informal Dining Room
Electric: 200+ Amp Service
Exterior: Vinyl
Family Room Characteristics: Lower Level
Fencing: None
Fireplace Characteristics: Stone; Wood Burning; Other
Foundation: Poured Concrete
Fuel: Natural Gas
Heating: Forced Air; In-Floor Heating
Internet Options: Fiber Optic
Laundry: Gas Dryer Hookup; Laundry Room; Lower Level; Sink
Lock Box Type: None
Lot Description: Tree Coverage - Heavy
Parking Characteristics: Finished Garage; Garage Door Opener; Heated Garage; Insulated Garage
Road Frontage: City Street; Paved Streets
Road Responsibility: Public Maintained Road
Roof: Asphalt Shingles
Sellers Terms: Cash; Conventional; FHA; VA
Sewer: Private Sewer; Tank with Drainage Field
Special Search: Main Floor Bedroom; Main Floor Primary; Primary Bdr Suite
Stories: One
Water: Drilled
Room Information
| Room Name | Dimensions | Level |
| Bar/Wet Bar Room | Lower | |
| Deck | 48.6x12 | Main |
| Dining Room | 15.6x11 | Main |
| Family Room | 18.6x12.6 | Lower |
| First (1st) Bedroom | 15x17.6 | Main |
| Fourth (4th) Bedroom | 14.6x13 | Lower |
| Kitchen | 13.6x11 | Main |
| Laundry | Lower | |
| Living Room | 20x13.6 | Main |
| Second (2nd) Bedroom | 13.8x10 | Main |
| Storage Room | 18x9 | Lower |
| Third (3rd) Bedroom | 13.5x14.6 | Lower |
Listing Office: Edina Realty, Inc.
Last Updated: October - 10 - 2026

The data relating to real estate for sale on this web site comes in part from the Broker Reciprocity SM Program of the Regional Multiple Listing Service of Minnesota, Inc. The information provided is deemed reliable but not guaranteed. Properties subject to prior sale, change or withdrawal. ©2026 Regional Multiple Listing Service of Minnesota, Inc All rights reserved.
Sunday 11th of October 2026 07:26 PM

218-998-4400
Mohagen Real Estate



Let's Connect

Mohagen Real Estate
sue@MohagenRealEstate.com
Office: 218-998-4400
Cell: 218-731-7376

Mohagen Real Estate is licensed in the State of Minnesota