29528 139th Street NW, Princeton, MN 55371 (MLS# 7148656)
$529,900
Princeton, MN 55371
MLS# 7148656
6 beds | 4 baths | 3100 sqft
1 / 72
Property Description
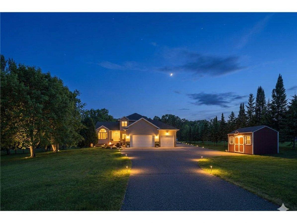
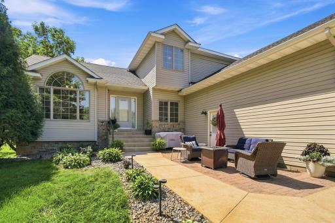
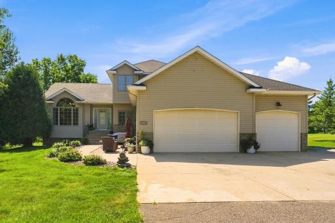
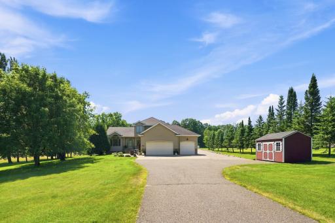
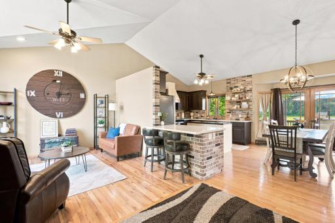
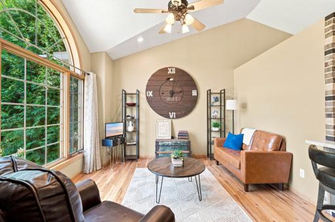
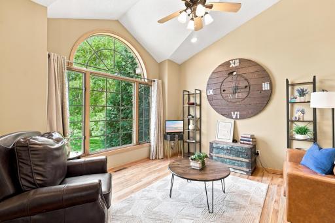
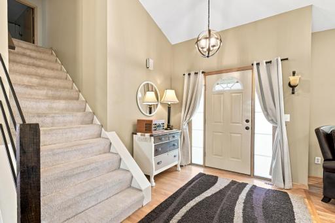
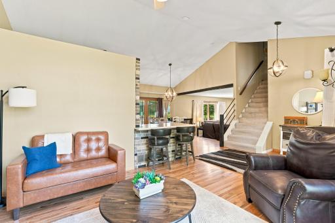
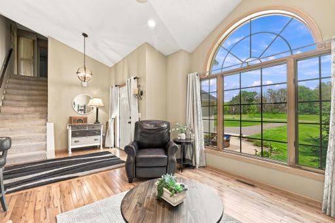
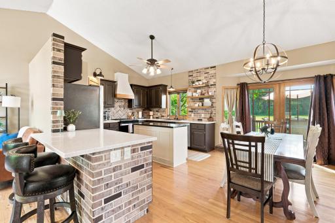
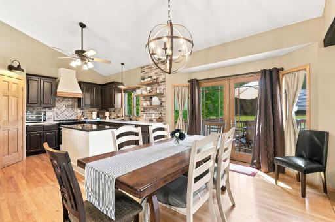
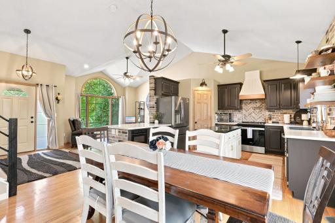
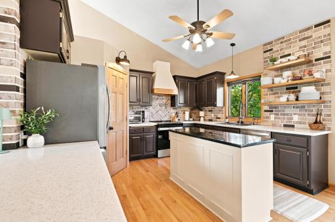
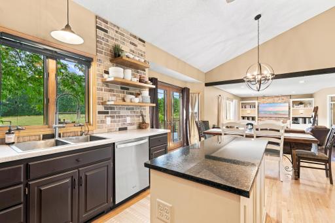
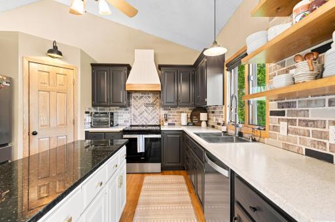
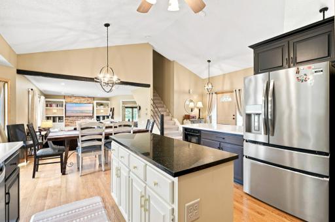
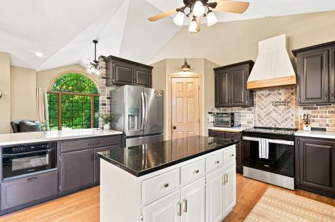
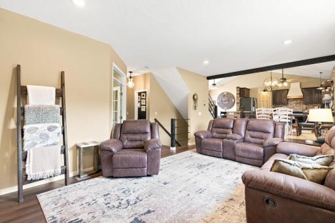
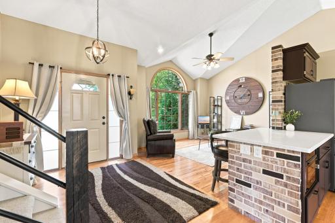
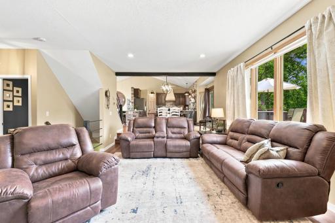
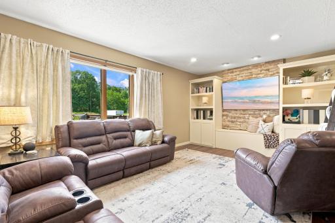
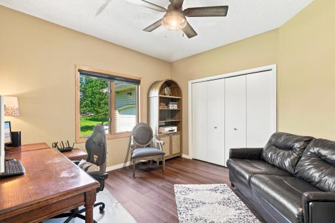
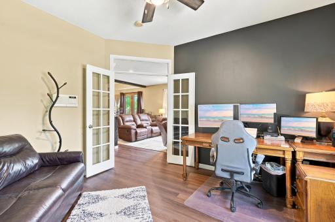
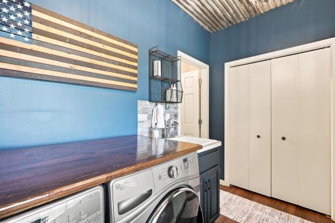
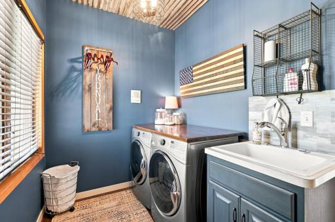
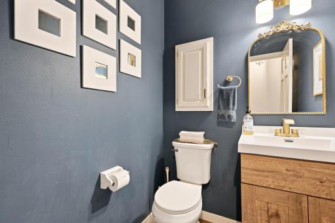
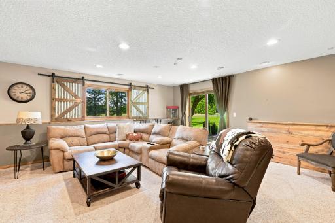
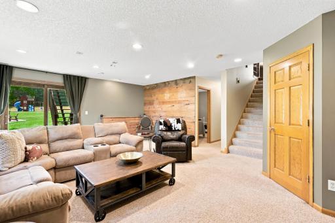
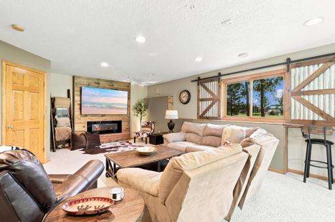
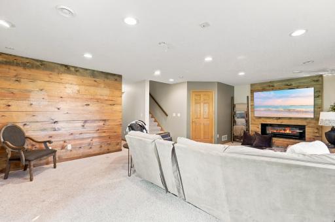
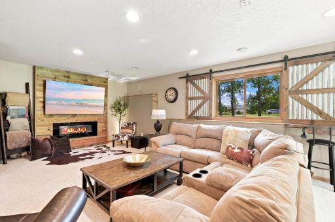
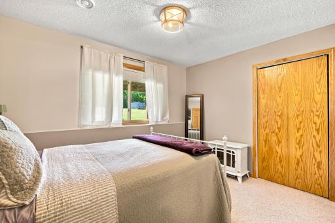
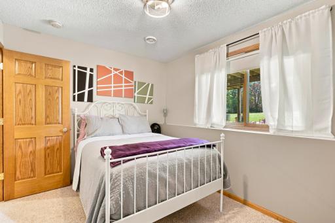
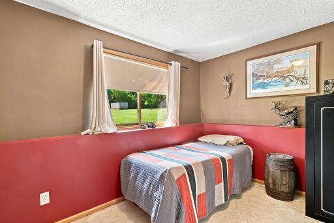
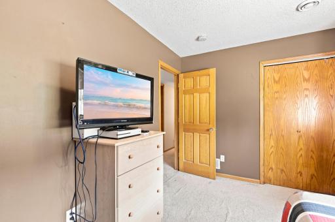
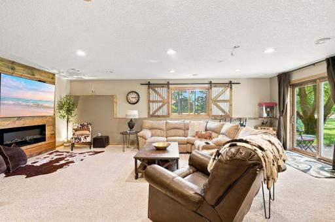
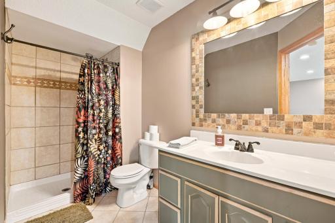
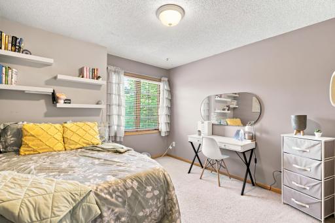
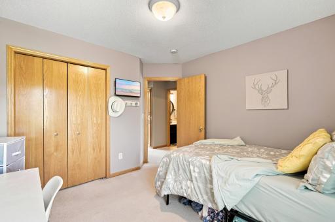
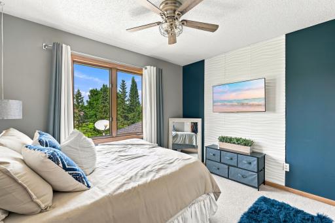
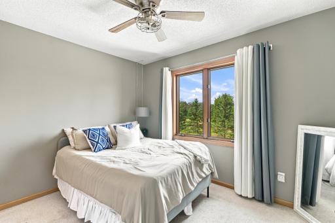
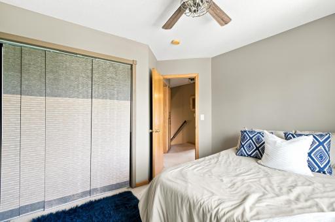
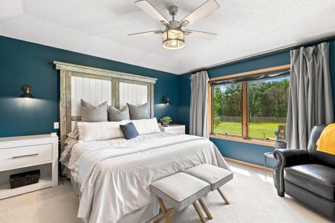
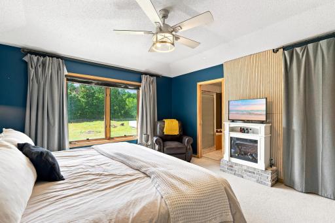
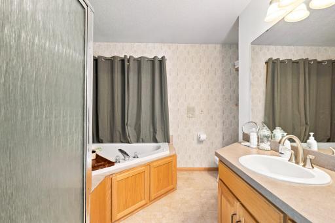
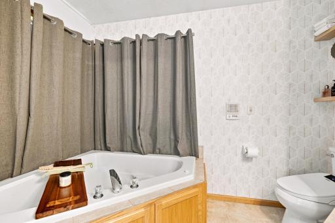
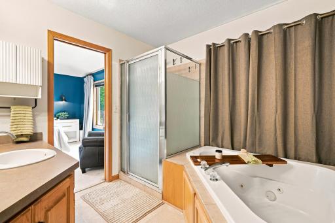
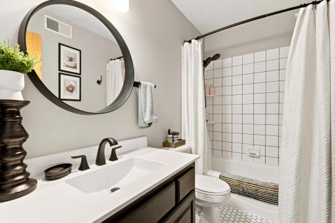
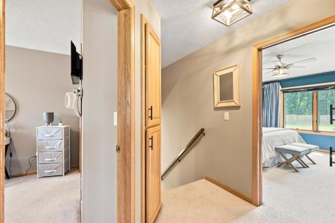
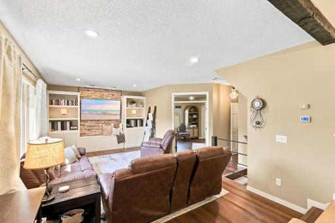
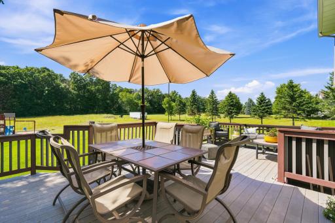
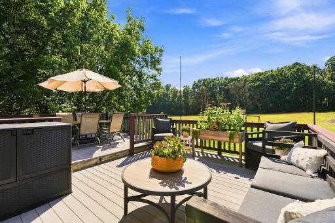
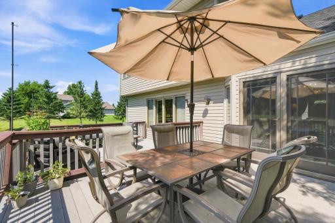
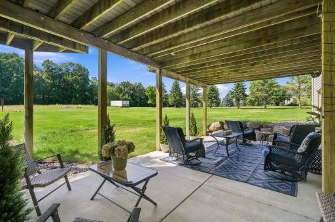
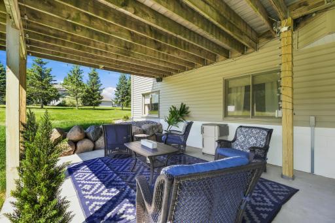
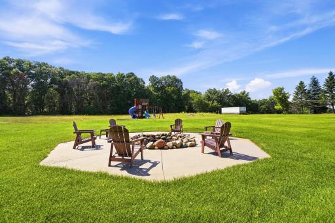
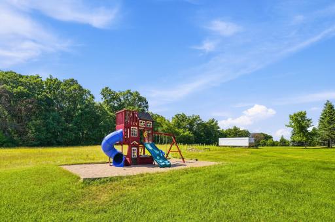
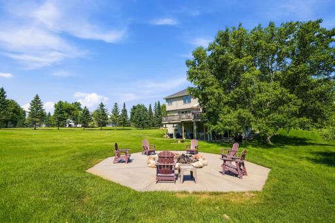
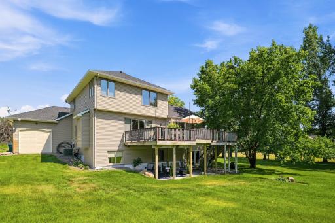
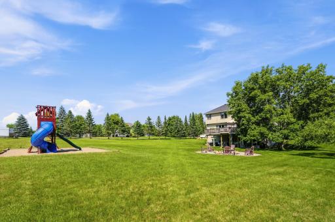
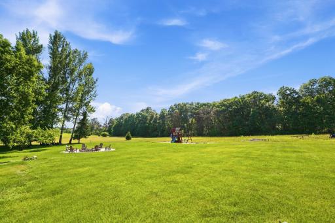
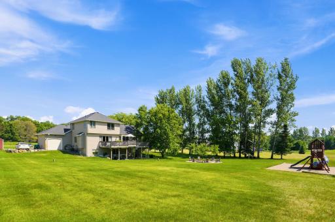
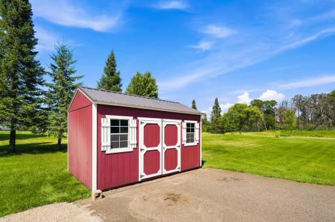
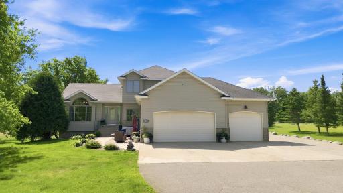
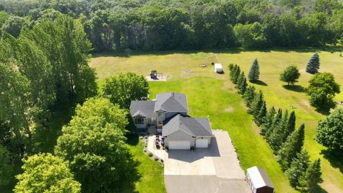
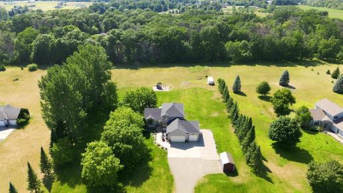
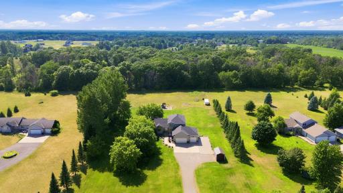
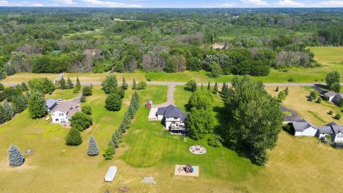
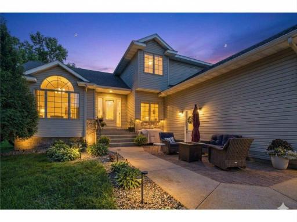
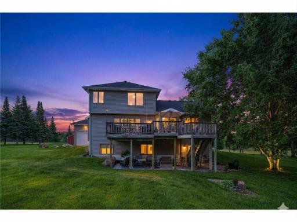
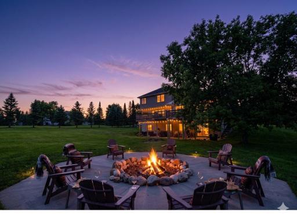
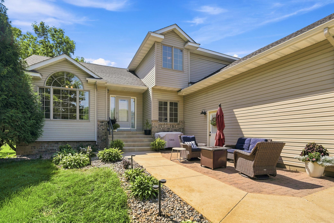
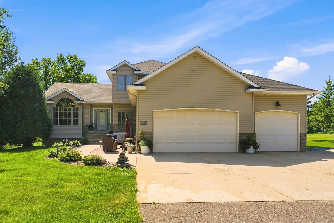
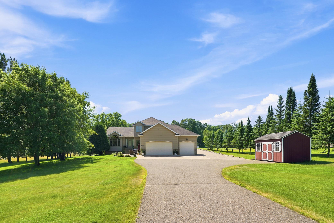
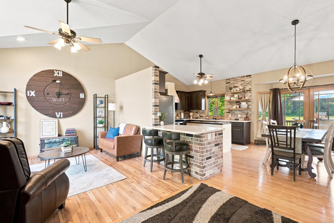
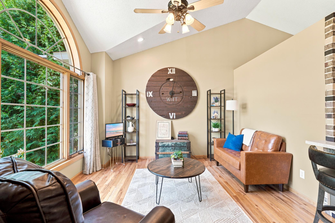
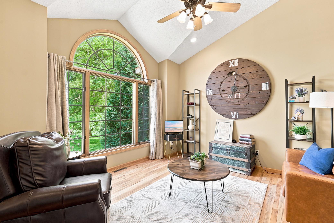
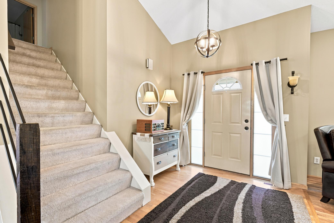
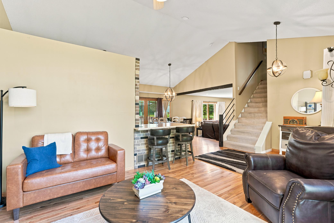
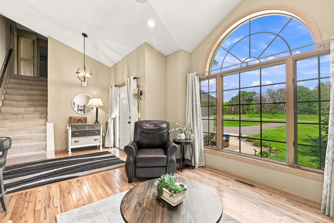
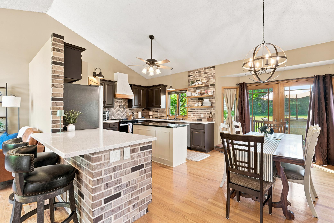
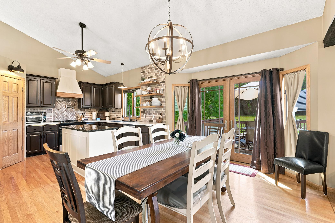
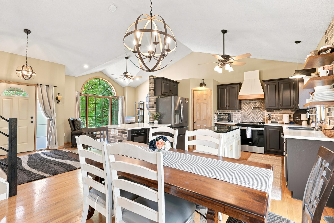
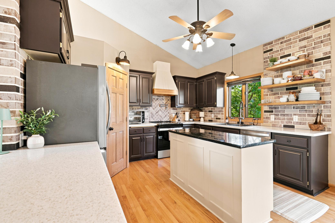
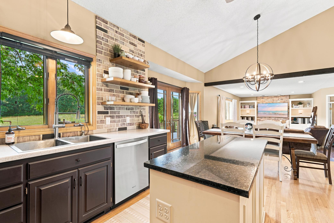
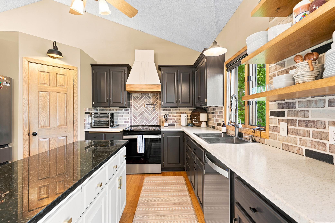
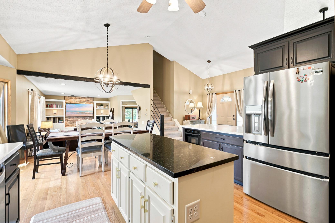
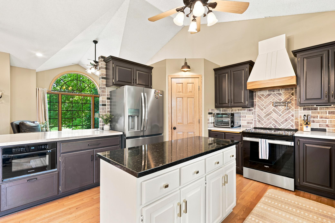
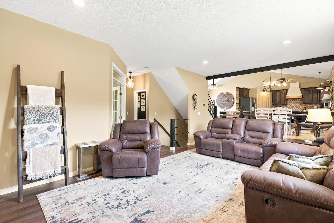
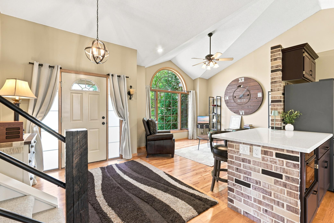
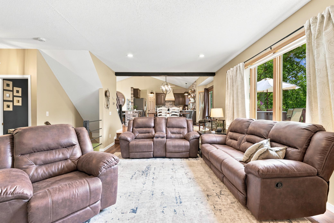
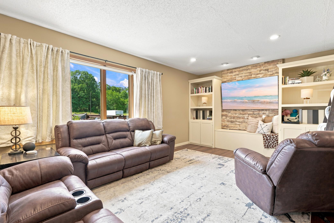
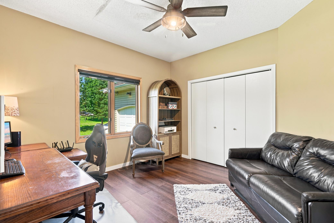
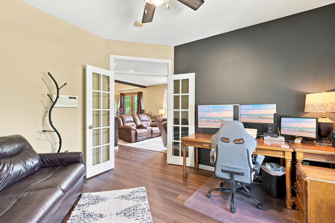
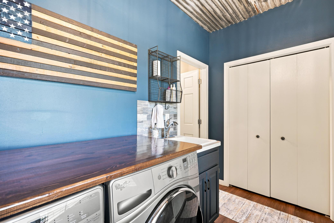
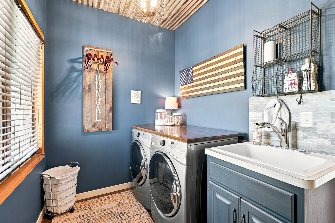
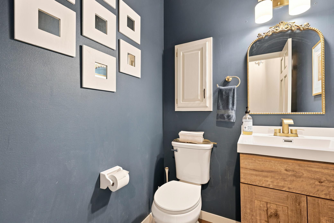
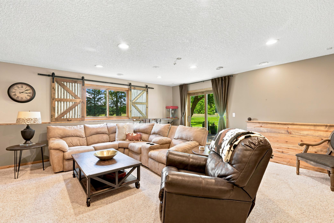
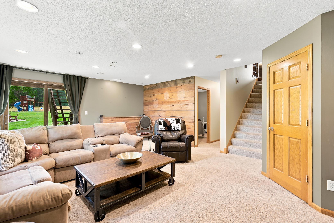
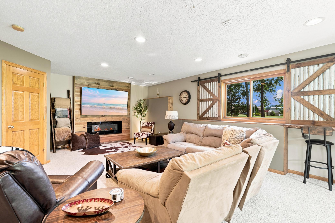
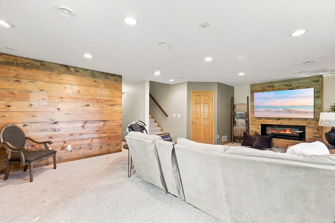
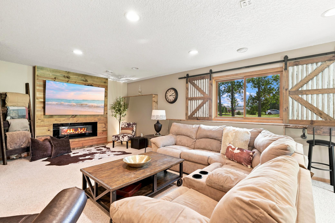
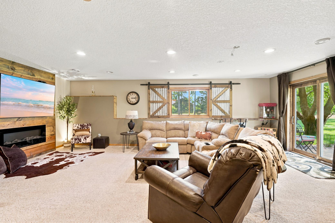
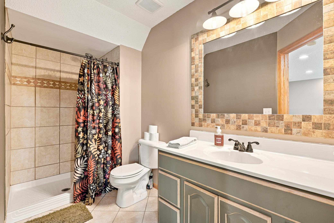
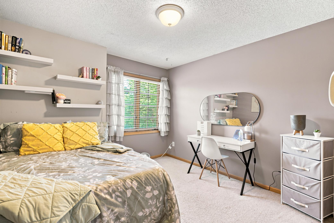
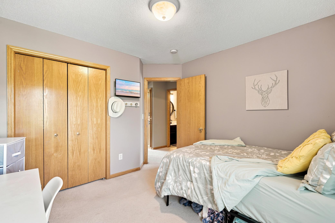
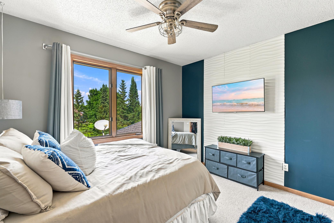
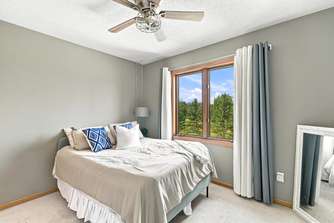
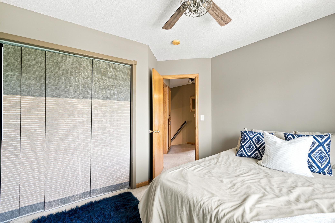
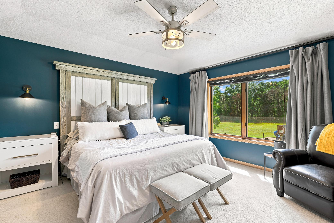
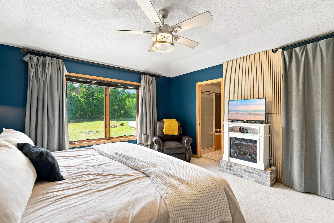
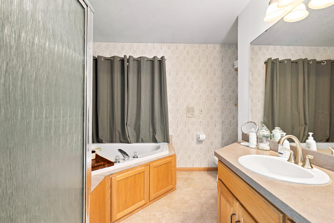
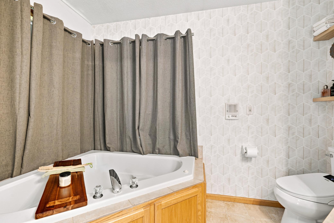
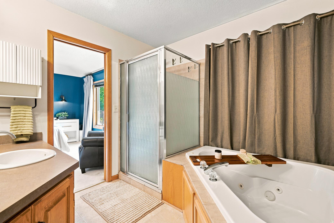
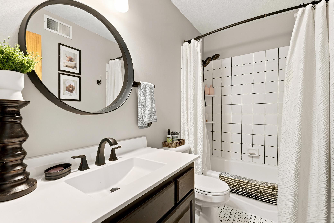
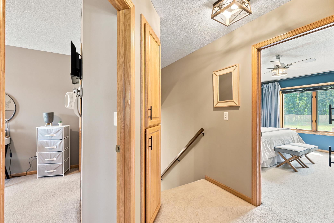
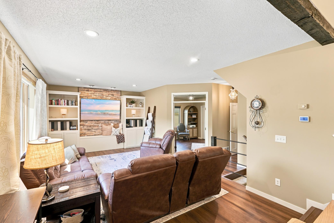
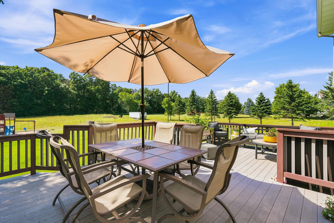
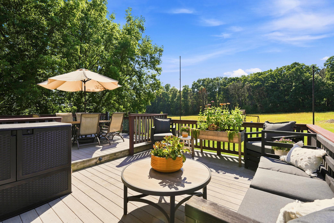
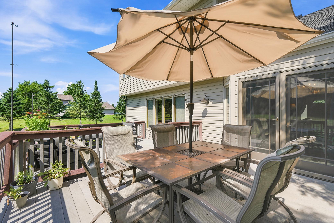
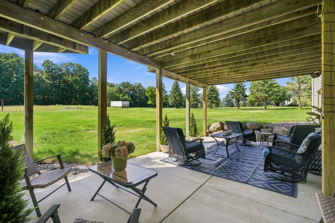
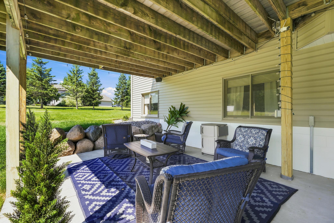
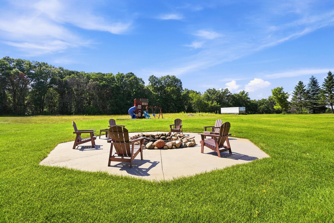
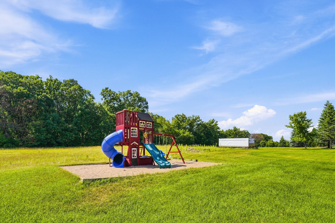
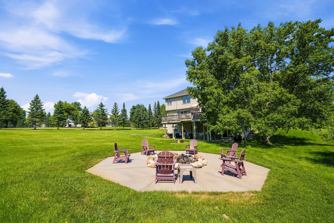
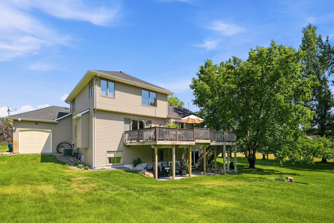
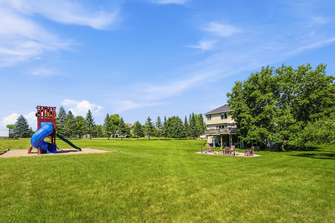
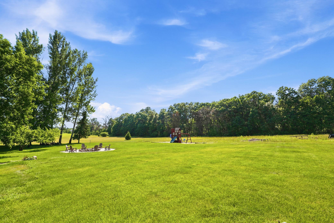
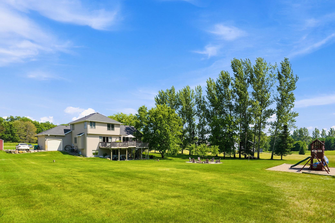
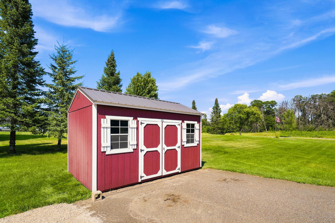
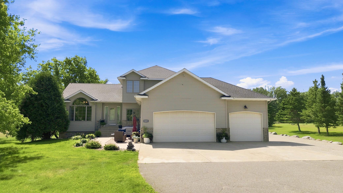
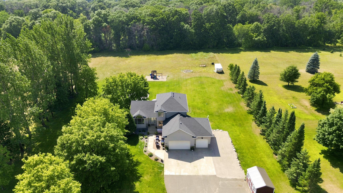
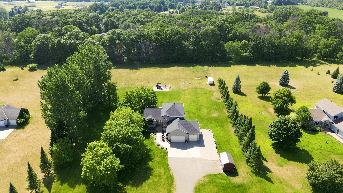
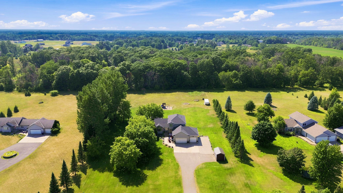
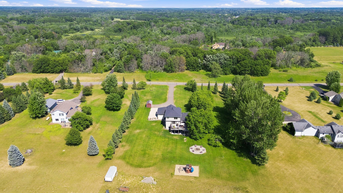
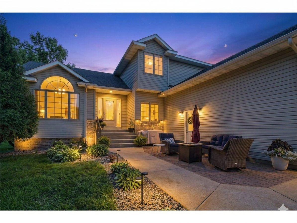
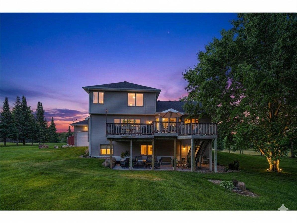
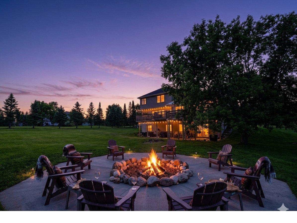
Set on a beautiful 2.5-acre wooded lot, this spacious 6-bedroom, 4-bath home offers privacy, room to spread out, and an impressive list of updates and amenities. From the moment you enter, the open foyer and vaulted ceilings create a welcoming first impression, while large windows fill the main level with natural light. The heart of the home is the well-designed kitchen, featuring oak hardwood flooring, granite countertops, a large center island, stainless steel appliances, farmhouse sink, pot filler, and a generous walk-in pantry complete with built-in shelving and electrical. The adjoining dining area opens through French doors to a maintenance-free two-level deck overlooking the backyard, making indoor-to-outdoor entertaining effortless. The main floor also includes a comfortable living room with 9-foot ceilings and a custom built-in entertainment center, laundry, and a flexible office or bedroom with French doors and a closet. Upstairs, three bedrooms are conveniently located together, including a spacious primary suite with a private bath featuring a jetted corner tub and separate walk-in shower. An updated full bathroom with modern finishes serves the additional bedrooms. The finished walkout level adds even more living space with a large family room centered around a built-in electric fireplace and shiplap accent wall. Walk out to the covered concrete patio, which includes Bluetooth speakers, electrical, and wiring ready for future lighting or a ceiling fan. The ceiling is also pre-wired for future game room or pub lighting, offering plenty of opportunity to customize the space. The outdoor amenities truly set this property apart. A 22-foot octagon patio surrounds the fire pit, creating the perfect gathering spot for summer nights and cool fall evenings. Mature trees provide excellent privacy, while the landscaped yard includes apple and plum trees, irrigation, in-ground pet fencing, RV parking with a 30-amp hookup, and a 10x16 storage shed. The oversized garage is equally impressive with 12-foot ceilings, epoxy flooring, Wi-Fi-enabled lighting and garage door openers, plumbing ready for a future sink, and a third overhead door with direct backyard access. Additional features include updated lighting, modern railings, a large storage/mechanical room, and exterior security cameras. With its combination of acreage, privacy, extensive living space, exceptional garage, and outdoor entertaining areas, this property offers a rare opportunity to enjoy the space and amenities of country-style living while maintaining convenient access to Highway 169 and Sherburne National Wildlife Refuge.
Details
Maps
Contract Information
Status: Active
Contingency: Sale of Another Property
Current Price: 529900
Original List Price: 529900
ListPrice: 529900
List Date: 2026-09-22
Owner is an Agent?: No
Auction?: No
General Property Information
Common Wall: No
Lot Measurement: Acres
Manufactured Home?: No
Multiple PIDs?: No
New Development: No
Waterfront YN: No
Year Built: 2000
Yearly/Seasonal: Yearly
Zoning: Residential-Single Family
Bedrooms: 6
Baths Total: 4
Bath Full: 2
Bath Three Quarters: 1
Bath Half: 1
Main Floor Total SqFt: 2100
Above Grd Total SqFt: 2100
Below Grd Total SqFt: 1000
Total SqFt: 3100
Total Finished Sqft: 3100.00
FireplaceYN: No
Style: (SF) Single Family
Foundation Size: 1250
Garage Stalls: 3
Lot Dimensions: 200x600
Acres: 2.58
Assessment Pending: No
Location Tax and Other Information
House Number: 29528
Street Name: 139th
Street Suffix: Street
Street Direction Suffix: NW
Postal City: Princeton
County: Sherburne
State: MN
Zip Code: 55371
Complex/Dev/Subdivision: Fawn Hill
Assessments
Tax With Assessments: 4234
Building Information
Finished SqFt Above Ground: 2100
Finished SqFt Below Ground: 1000
Lease Details
Land Leased: Not Applicable
Miscellaneous Information
DP Resource: Yes
Homestead: Yes
Ownership
Fractional Ownership: No
Parking Characteristics
Garage Dimensions: 30x20
Garage Square Feet: 864
Public Survey Info
Range#: 26
Section#: 19
Township#: 35
Property Features
Accessible: None
Air Conditioning: Central Air
Amenities Unit: Deck; Hardwood Floors; Kitchen Window; Local Area Network; Multiple Phone Lines; Natural Woodwork; Patio; Tile Floors; Vaulted Ceiling(s); Washer/Dryer Hookup
Appliances: Air-To-Air Exchanger; Dishwasher; Microwave; Range; Refrigerator
Basement: Drain Tiled; Sump Pump
Bath Description: Main Floor 1/2 Bath; Full Primary; 3/4 Basement; Jetted Tub
Construction Status: Previously Owned
Dining Room Description: Informal Dining Room
Exterior: Vinyl
Family Room Characteristics: Main Level
Foundation: Concrete Block
Fuel: Natural Gas
Heating: Forced Air
Parking Characteristics: Garage Door Opener; Heated Garage; Insulated Garage
Road Frontage: Paved Streets
Roof: Age 8 Years or Less; Asphalt Shingles; Pitched
Sellers Terms: Cash; Conventional; FHA; VA
Sewer: Private Sewer
Special Search: 3 BR on One Level; All Living Facilities on One Level; Main Floor Bedroom; Main Floor Laundry
Stories: Modified Two Story
Water: Well
Room Information
| Room Name | Dimensions | Level |
| Amusement Room | 24x18 | Lower |
| Family Room | 24x14 | Main |
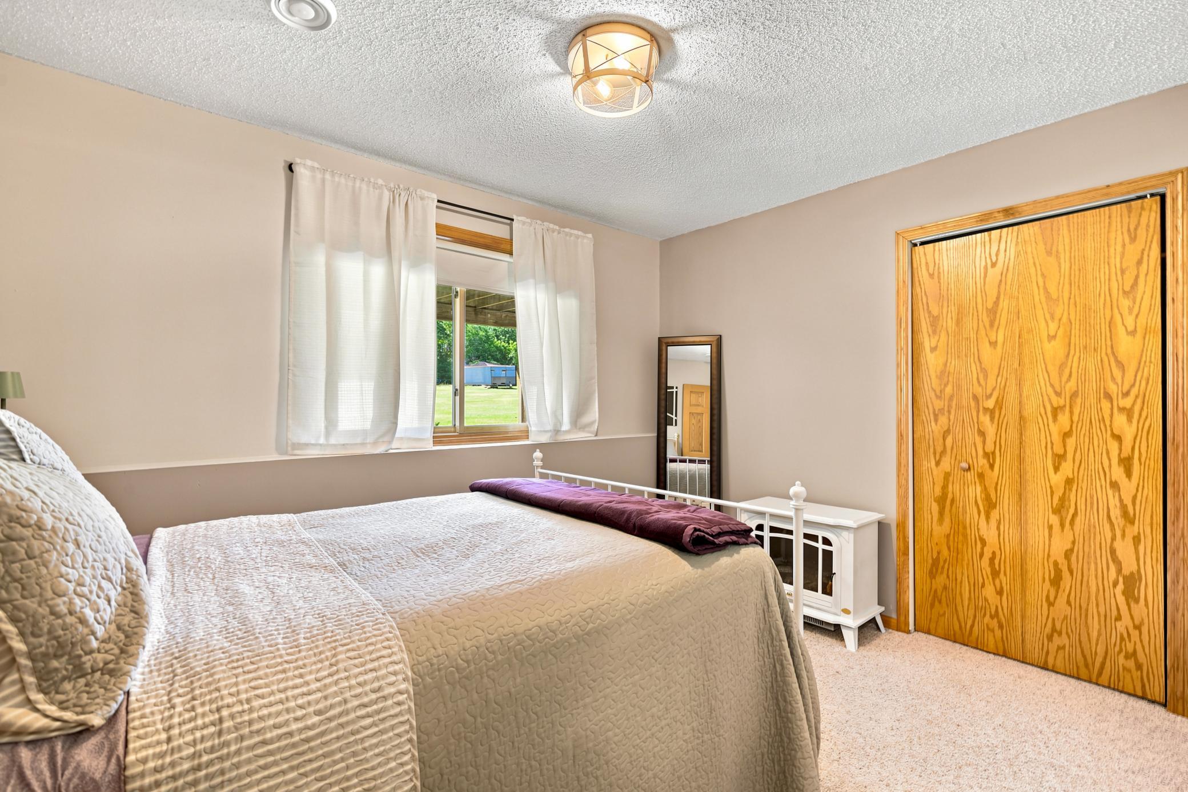
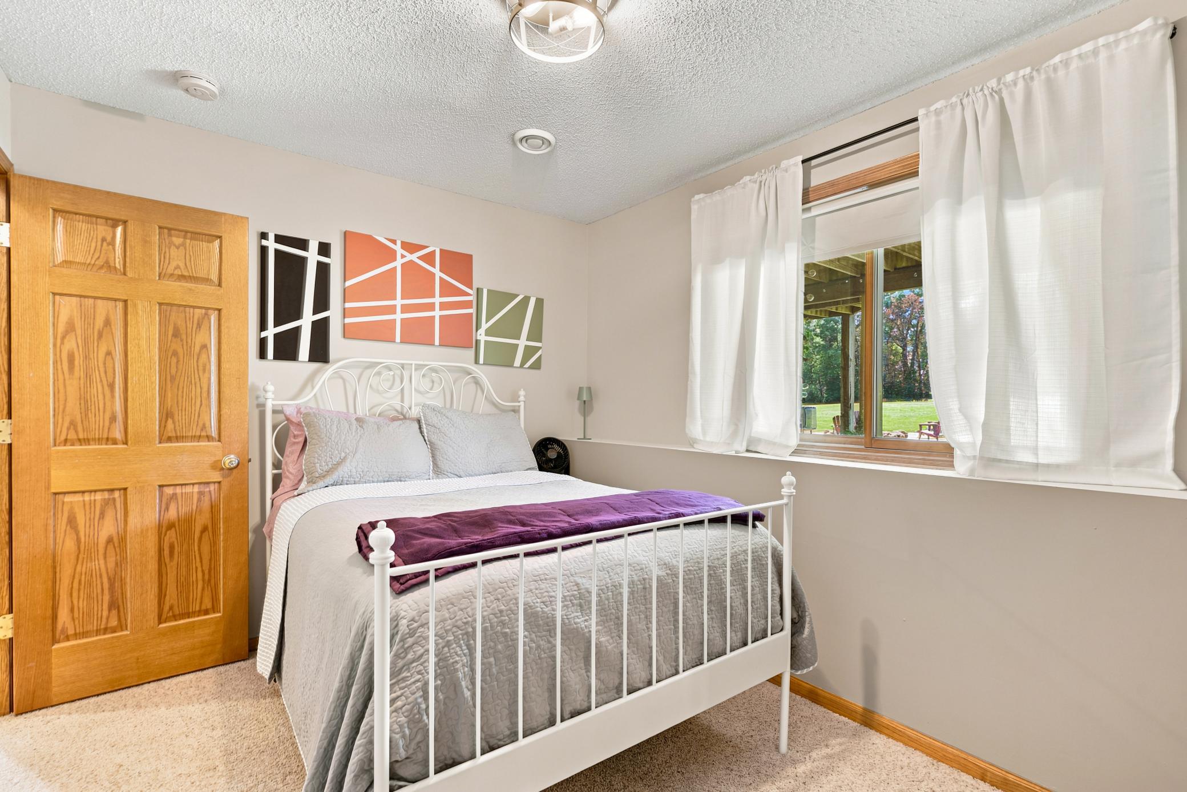
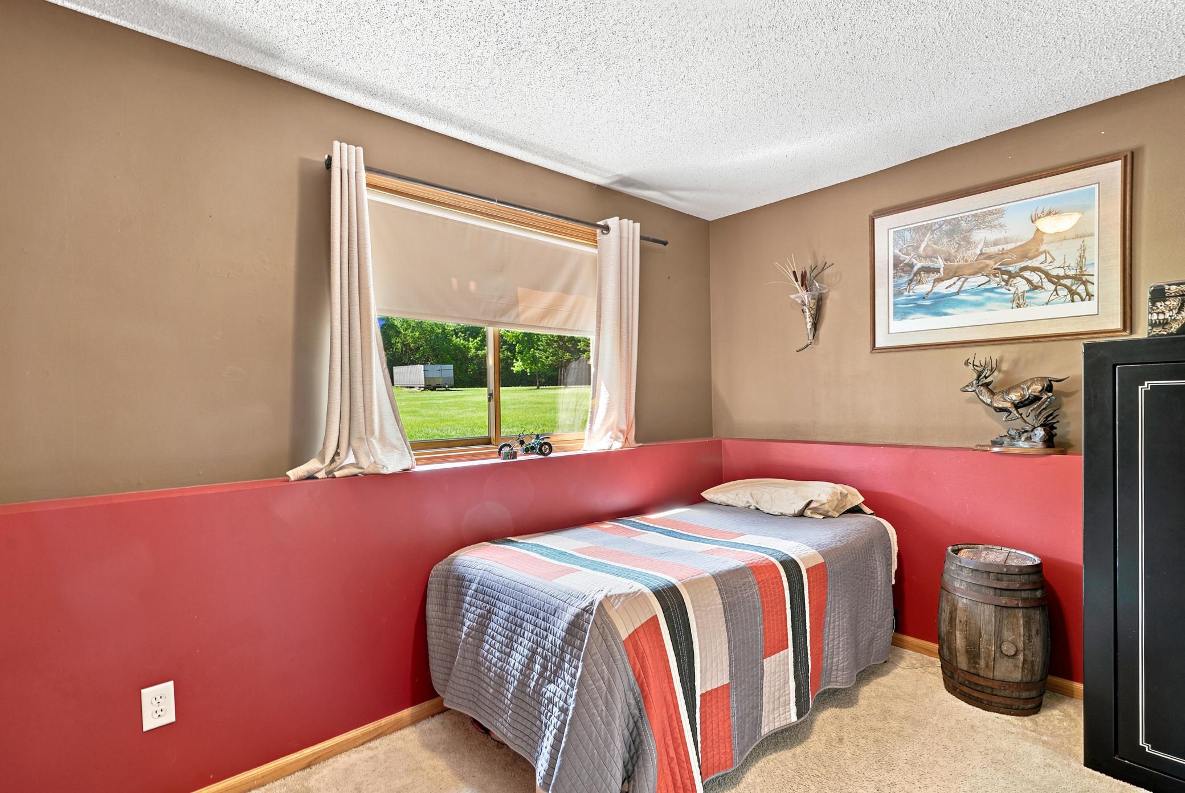
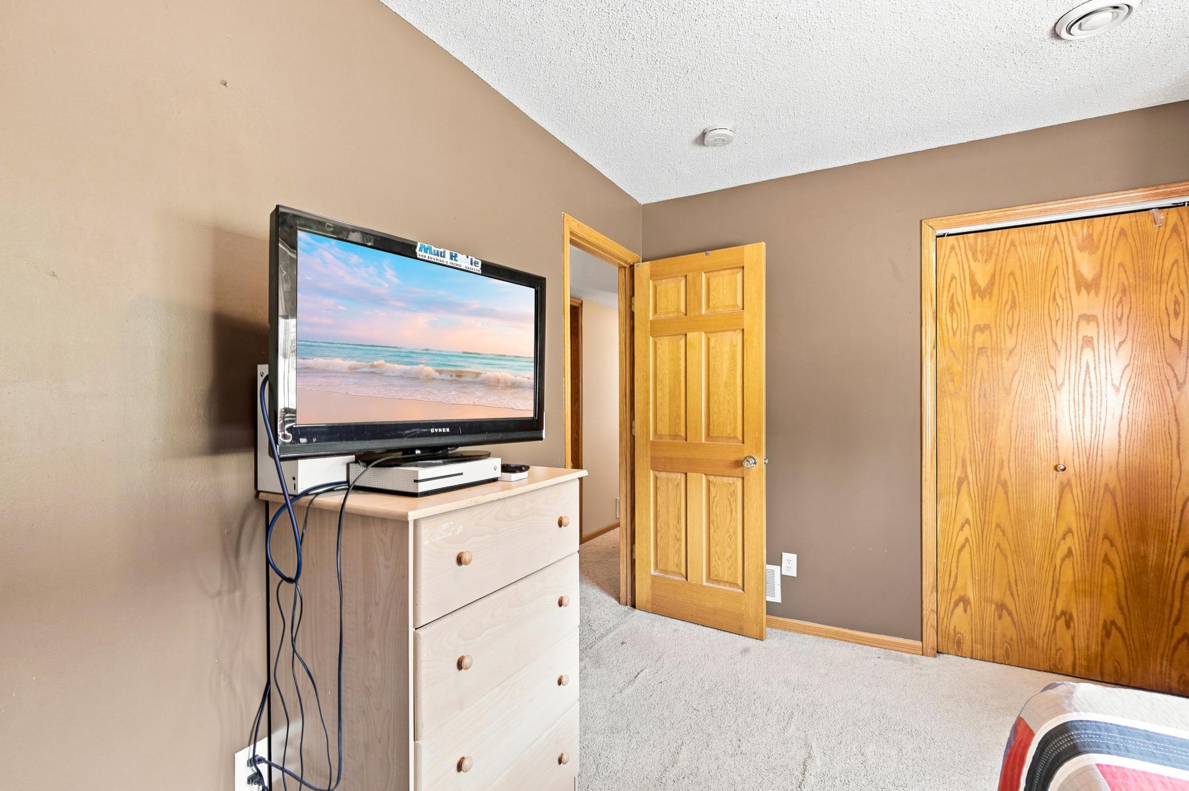
| Fifth (5th) Bedroom | 12x9 | Lower |
| First (1st) Bedroom | 12x12 | Main |
| Fourth (4th) Bedroom | 12x11 | Upper |
| Informal Dining Room | 16x12 | Main |
| Kitchen | 14x14 | Main |
| Living Room | 14x13 | Main |
| Office | 12x12 | Main |
| Second (2nd) Bedroom | 15x14 | Upper |
| Sixth (6th) Bedroom | 12x9 | Lower |
| Third (3rd) Bedroom | 12x10 | Upper |
Listing Office: eXp Realty
Last Updated: October - 09 - 2026

The data relating to real estate for sale on this web site comes in part from the Broker Reciprocity SM Program of the Regional Multiple Listing Service of Minnesota, Inc. The information provided is deemed reliable but not guaranteed. Properties subject to prior sale, change or withdrawal. ©2026 Regional Multiple Listing Service of Minnesota, Inc All rights reserved.
Saturday 10th of October 2026 12:52 PM

218-998-4400
Mohagen Real Estate


Let's Connect

Mohagen Real Estate
sue@MohagenRealEstate.com
Office: 218-998-4400
Cell: 218-731-7376

Mohagen Real Estate is licensed in the State of Minnesota