2953 9th Avenue SE, Willmar, MN 56201 (MLS# 7045082)
$347,000
Willmar, MN 56201
MLS# 7045082
3 beds | 2 baths | 2584 sqft
1 / 49
Property Description
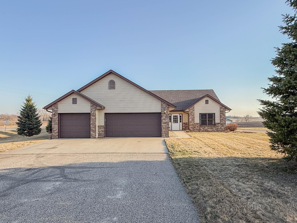
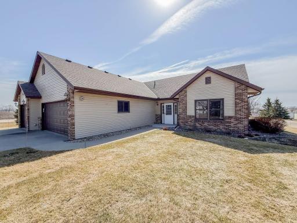
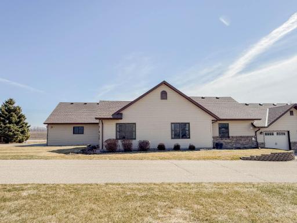
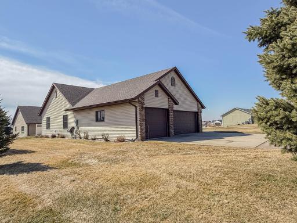
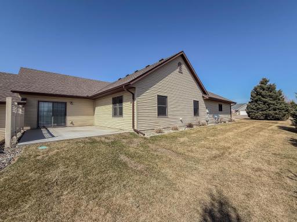
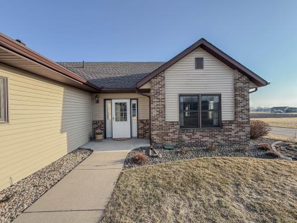
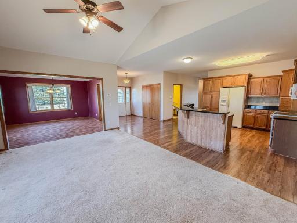
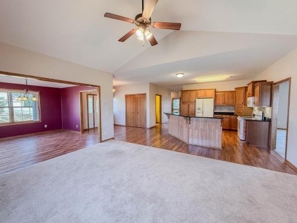
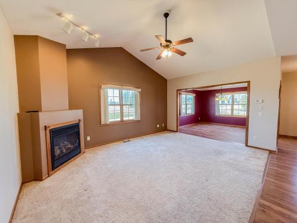
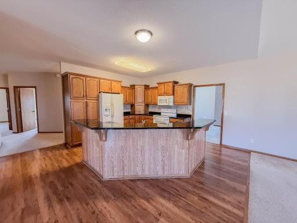
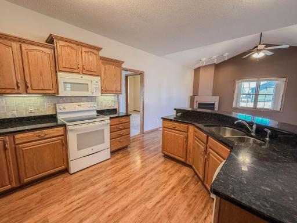
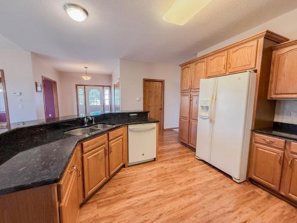
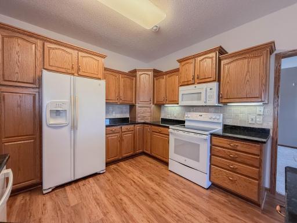
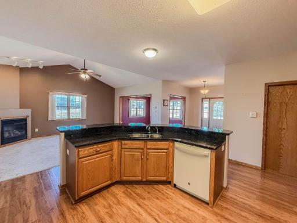
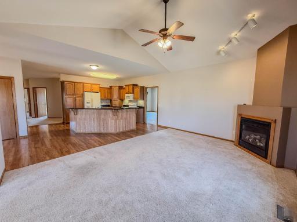
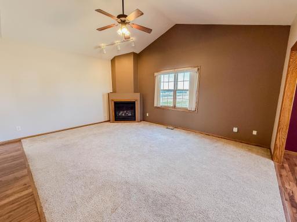
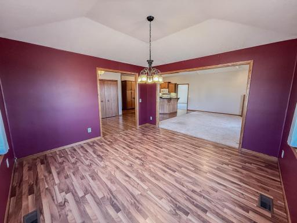
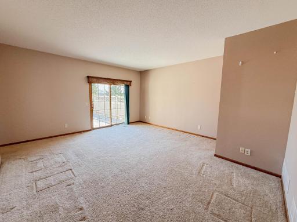
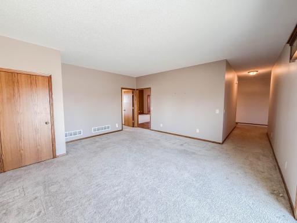
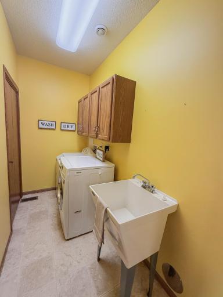
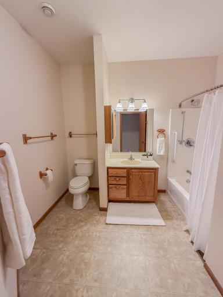
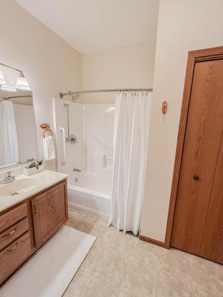
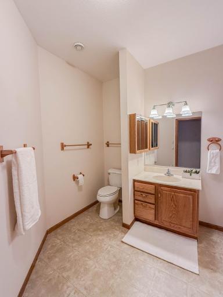
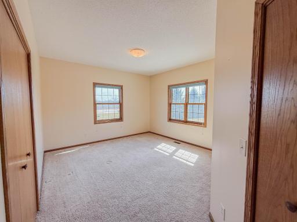
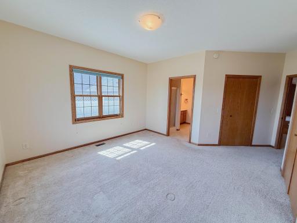
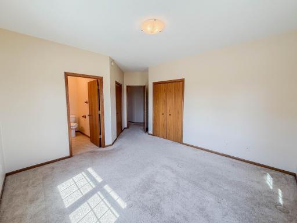
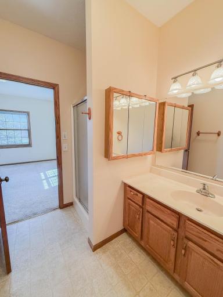
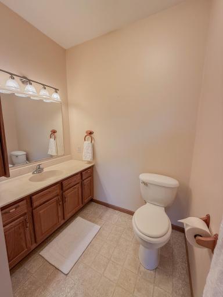
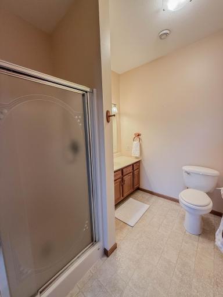
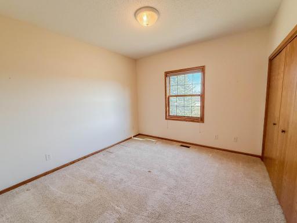
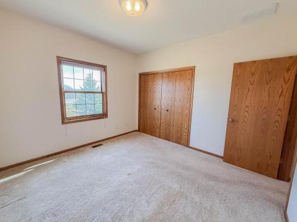
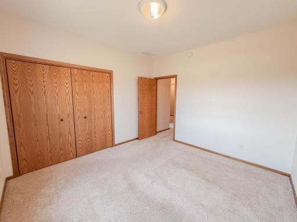
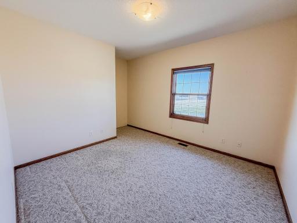
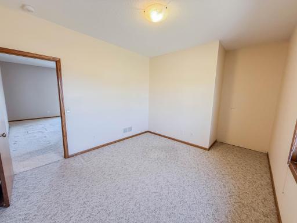
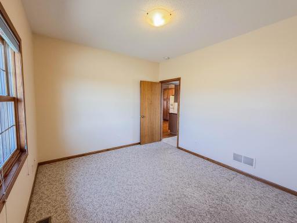
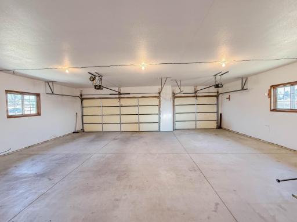
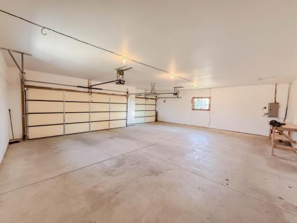
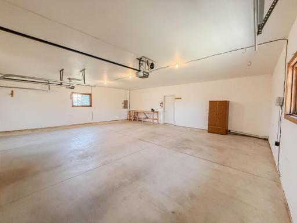
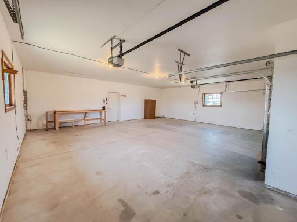
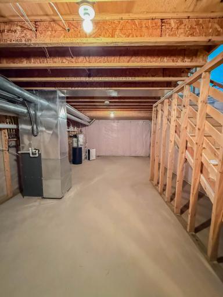
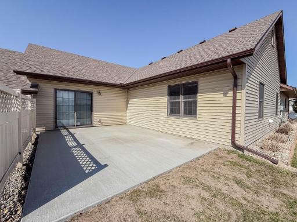
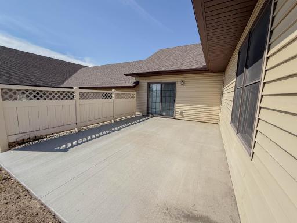
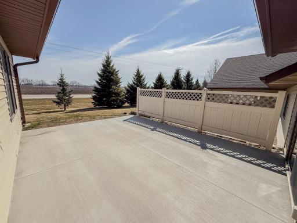
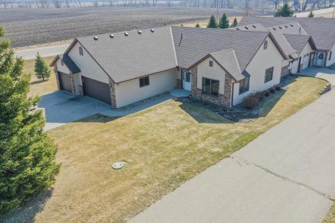
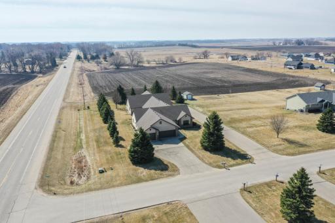
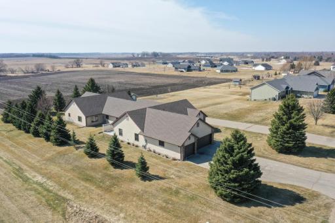
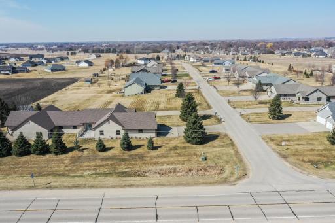
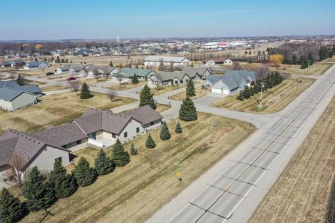
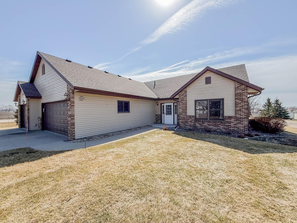
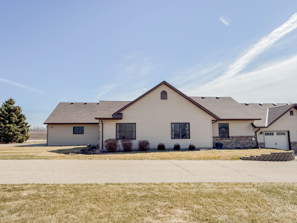
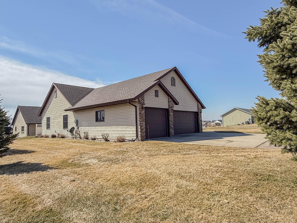
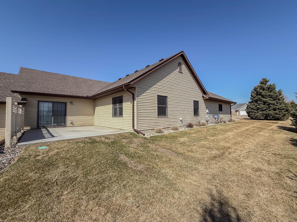
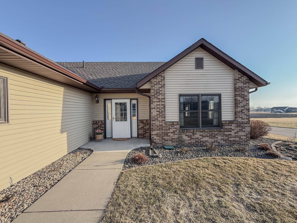
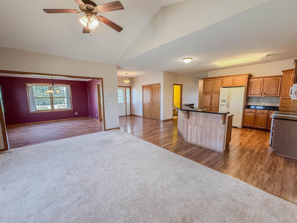
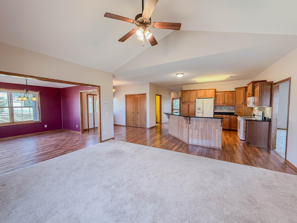
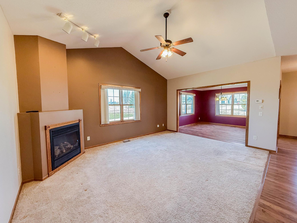
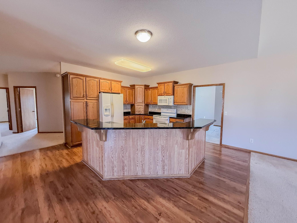
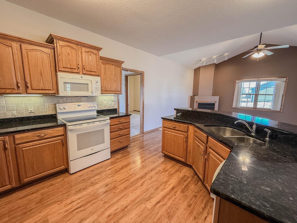
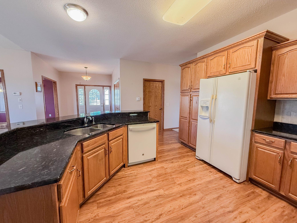
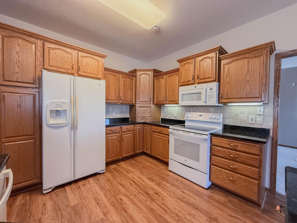
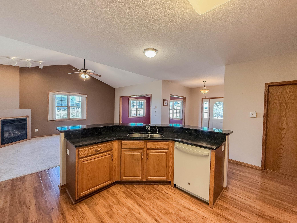
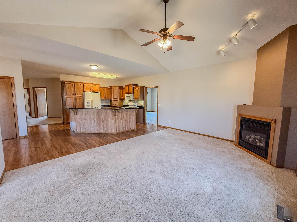
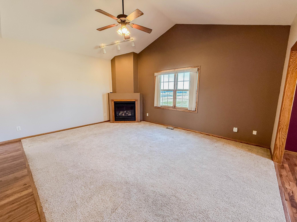
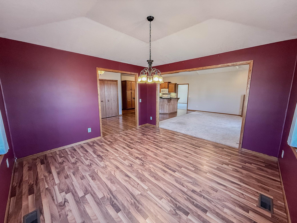
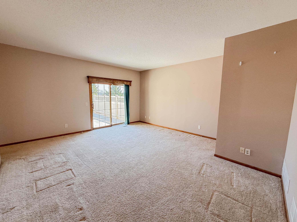
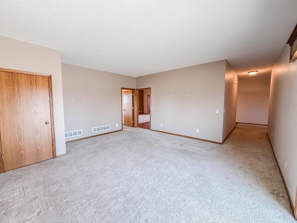
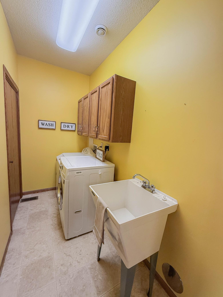

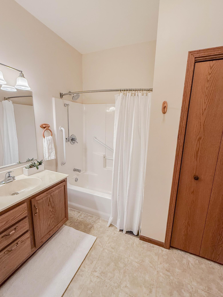
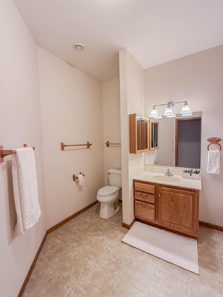
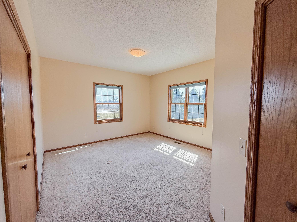
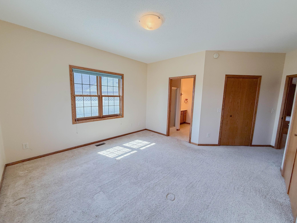
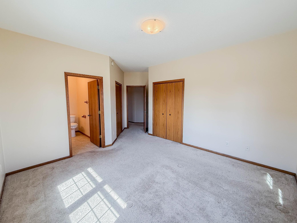
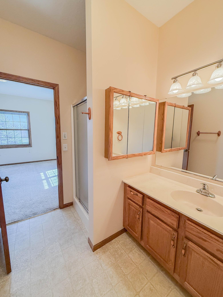
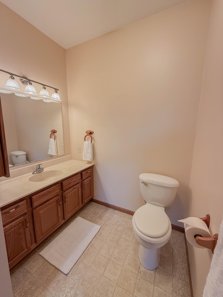
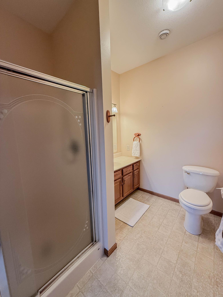
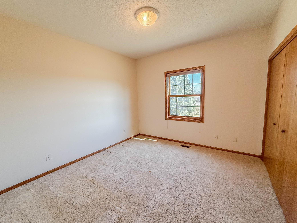
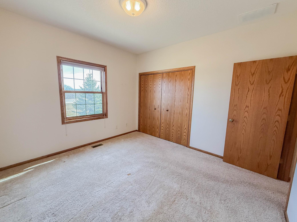
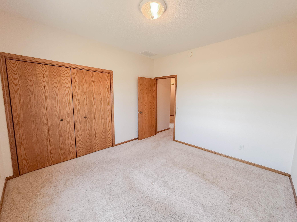
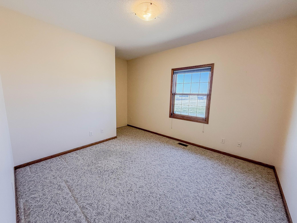
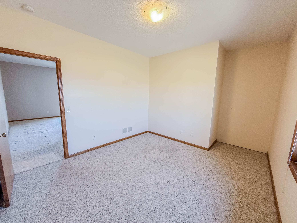
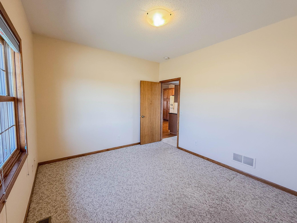
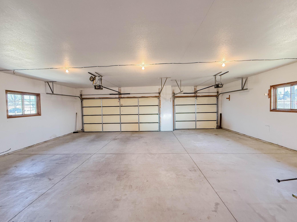
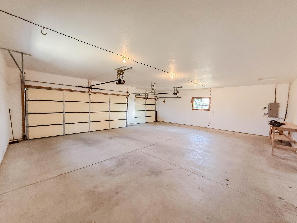
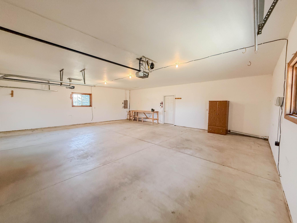
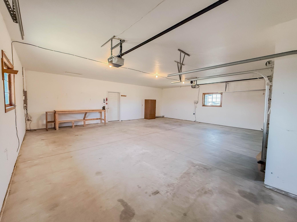
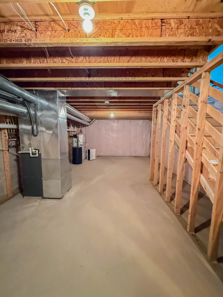
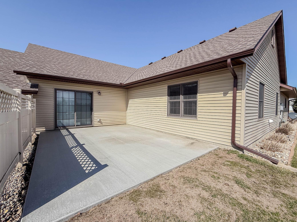
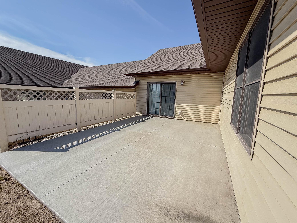
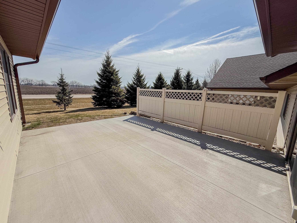
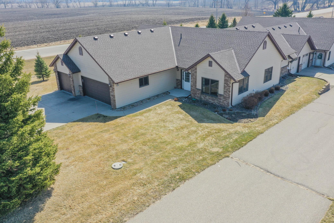
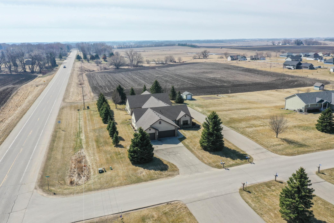
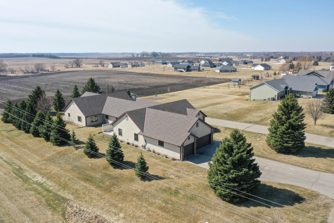
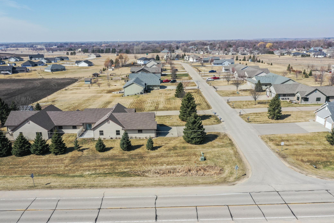
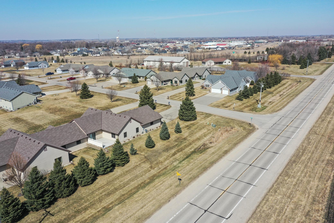
From the moment you step into the spacious foyer, you are greeted by an airy, light-filled atmosphere. The heart of the home features vaulted ceilings with an open-concept layout. The Kitchen showcases sleek black granite countertops, a functional eat-in center island, and ample cabinetry, designed for both daily life and entertaining. Formal dining area is perfectly positioned for holiday meals or intimate dinners. The living area flows naturally from the kitchen, with a cozy gas fireplace that adds warmth and ambiance to the entire main floor. Beyond the main living area, youâll find an additional family room that features large patio doors opening to a new patio, offering a private outdoor retreat perfect for your morning coffee or winding down during those beautiful Minnesota evenings. The floor plan prioritizes comfort and accessibility with the primary bedroom featuring a private ensuite bathroom, a large walk-in closet, and a secondary double closet for maximum storage. Two Additional Bedrooms are well-proportioned rooms perfect for guests, hobbies, or family members. Main floor full bathroom conveniently located for guests, includes grab bars for enhanced safety and ease of use. Dedicated main-floor laundry with extra storage space keeps daily chores organized and out of sight. Don't miss this 3-Stall Garage, a rare find for twin homes! This oversized garage provides plenty of room for vehicles, a workshop, or additional recreational storage. While the home offers convenient single-level living, the partial basement provides extra storage area and a secure area for peace of mind during stormy weather. Living on the SE side of Willmar means enjoying the best of both worlds. You are minutes away from local shopping, dining, and healthcare, yet tucked away in a quiet community that feels like a private escape. Schedule your private tour today!
Details
Maps
Contract Information
Status: Active
Contingency: None
Current Price: 347000
Original List Price: 347000
ListPrice: 347000
List Date: 2026-03-29
Owner is an Agent?: No
Auction?: No
General Property Information
Assoc Mgmt Co. Phone #: 320-231-0428
Association Fee Frequency: Quarterly
Association Mgmt Co. Name: City Heights Homeowners Association
Common Wall: Yes
Lot Measurement: Acres
Manufactured Home?: No
Multiple PIDs?: No
New Development: No
Number of Fireplaces: 1
Waterfront Present: No
Year Built: 2005
Yearly/Seasonal: Yearly
Zoning: Residential-Single Family
Bedrooms: 3
Baths Total: 2
Bath Full: 1
Bath Three Quarters: 1
Main Floor Total SqFt: 2104
Above Grd Total SqFt: 2104
Below Grd Total SqFt: 480
Total SqFt: 2584
Total Finished Sqft: 2104.00
FireplaceYN: Yes
Style: Twin Home
Foundation Size: 2104
Power Company: Kandiyohi Power Cooperative
Association Fee: 401
Garage Stalls: 3
Lot Dimensions: 121x125
Acres: 0.34
Assessment Pending: No
Location Tax and Other Information
House Number: 2953
Street Name: 9th
Street Suffix: Avenue
Street Direction Suffix: SE
Postal City: Willmar
County: Kandiyohi
State: MN
Zip Code: 56201
Complex/Dev/Subdivision: City Heights Add
Assessments
Tax With Assessments: 3032
Building Information
Finished SqFt Above Ground: 2104
Lease Details
Land Leased: Not Applicable
Miscellaneous Information
DP Resource: Yes
Homestead: Yes
Ownership
Fractional Ownership: No
Parking Characteristics
Garage Dimensions: 28x32
Garage Square Feet: 856
Public Survey Info
Range#: 35
Section#: 13
Township#: 119
Property Features
Accessible: Doors 36"+; Grab Bars In Bathroom
Air Conditioning: Central Air
Amenities Unit: Ceiling Fan(s); Kitchen Center Island; Natural Woodwork; Patio; Vaulted Ceiling(s); Walk-In Closet; Washer/Dryer Hookup
Appliances: Dishwasher; Dryer; Microwave; Range; Refrigerator; Washer
Association Fee Includes: Lawn Care; Snow Removal; Other
Basement: Concrete Block; Drainage System; Partial; Sump Pump; Unfinished
Bath Description: Main Floor 3/4 Bath; Main Floor Full Bath; Bathroom Ensuite
Construction Status: Previously Owned
Dining Room Description: Eat In Kitchen; Separate/Formal Dining Room
Electric: 100 Amp Service; Circuit Breakers
Exterior: Brick/Stone; Vinyl
Family Room Characteristics: 2 or More; 2 Story/High/Vaulted Ceilings; Family Room; Great Room; Main Level
Fencing: Partial; Vinyl
Fireplace Characteristics: Gas Burning; Living Room
Foundation: Concrete Block; Slab
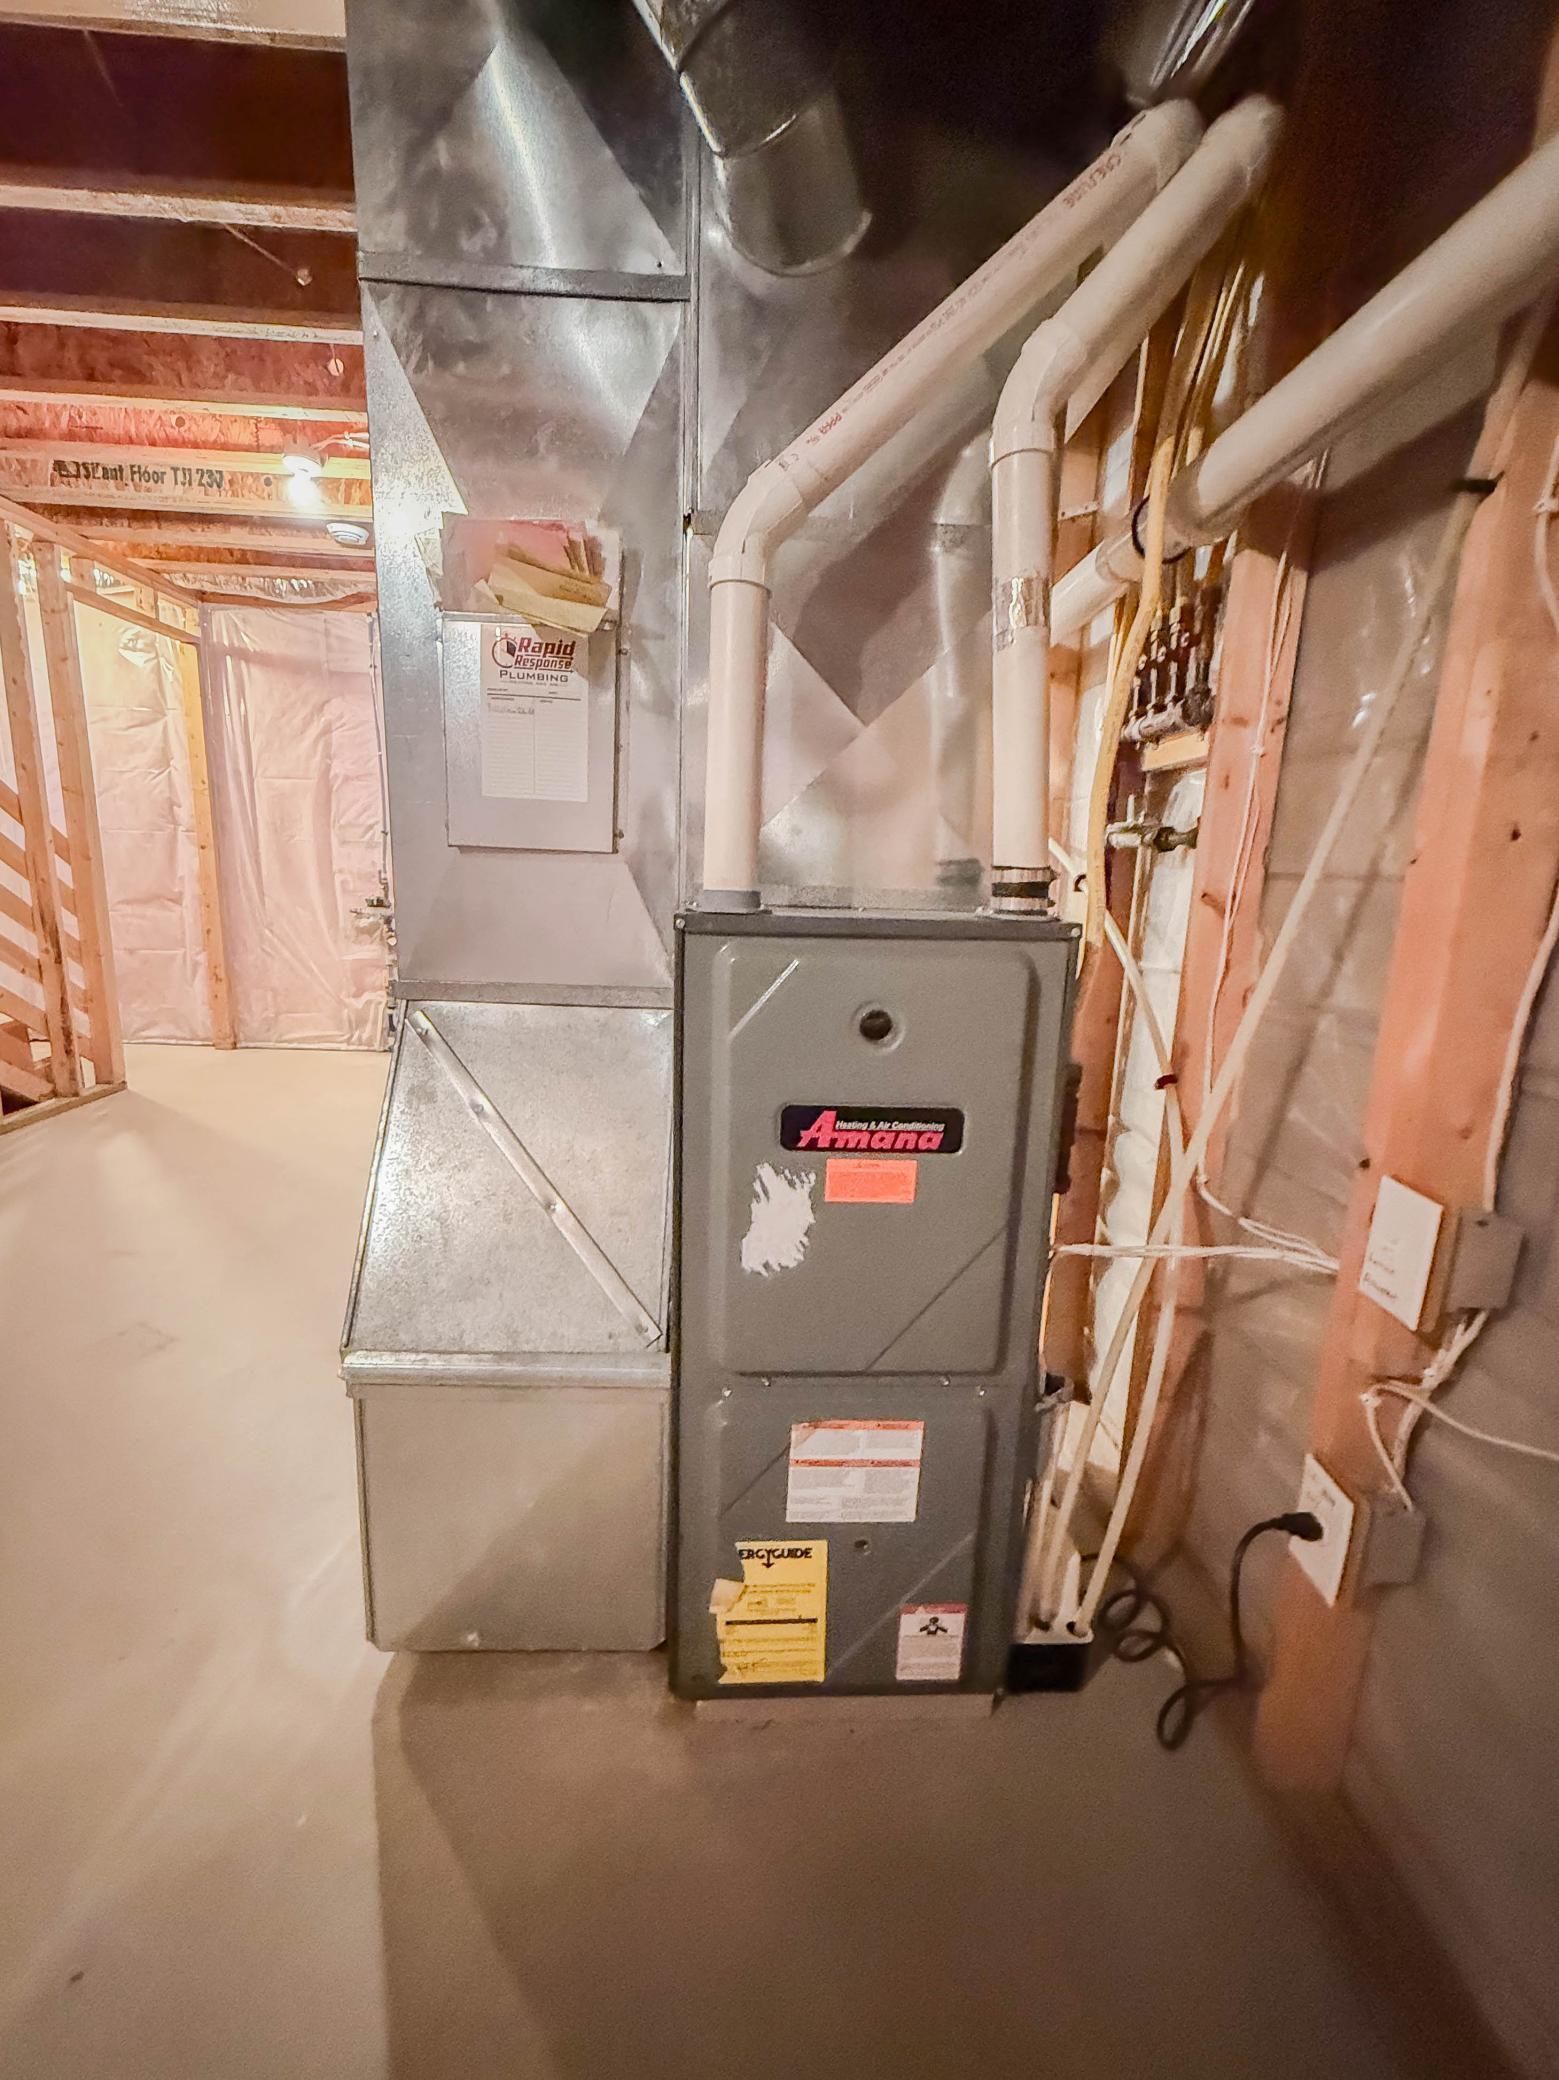
Fuel: Natural Gas
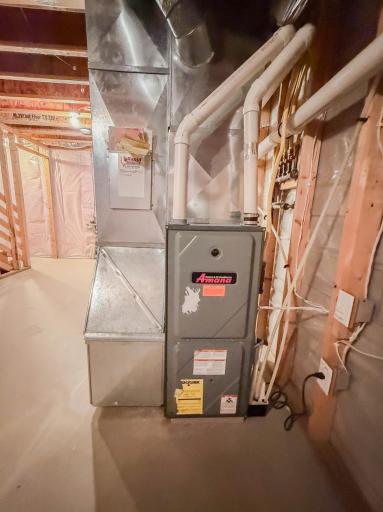
Heating: Forced Air
Laundry: Laundry Room; Main Level
Lock Box Type: Combo
Parking Characteristics: Insulated Garage
Road Frontage: County Road; Paved Streets; Street Lights
Road Responsibility: Public Maintained Road
Roof: Age 8 Years or Less; Asphalt Shingles
Sellers Terms: Cash; Conventional; FHA; VA
Sewer: Private Sewer; Shared System
Special Search: All Living Facilities on One Level; Main Floor Laundry
Stories: One
Water: Shared System; Well
Room Information
| Room Name | Dimensions | Level |
| Bathroom | 9x10 | Main |
| Dining Room | 13x13 | Main |
| Family Room | 16x17.5 | Main |
| First (1st) Bedroom | 13x13 | Main |
| Foyer | 8.5x10.5 | Main |
| Kitchen | 15x17 | Main |
| Laundry | 4.5x10 | Main |
| Living Room | 13x18 | Main |
| Primary Bath | 7x8 | Main |
| Patio | 15x21 | Main |
| Second (2nd) Bedroom | 11.50x12 | Main |
| Third (3rd) Bedroom | 11x12 | Main |
Listing Office: Legacy Land & Home
Last Updated: May - 27 - 2026

The data relating to real estate for sale on this web site comes in part from the Broker Reciprocity SM Program of the Regional Multiple Listing Service of Minnesota, Inc. The information provided is deemed reliable but not guaranteed. Properties subject to prior sale, change or withdrawal. ©2024 Regional Multiple Listing Service of Minnesota, Inc All rights reserved.
Thursday 28th of May 2026 11:35 PM

218-998-4400
Mohagen Real Estate


Let's Connect

Mohagen Real Estate
sue@MohagenRealEstate.com
Office: 218-998-4400
Cell: 218-731-7376

Mohagen Real Estate is licensed in the State of Minnesota