2960 Highland Court, Mound, MN 55364 (MLS# 6771576)
$1,695,000
Mound, MN 55364
MLS# 6771576
Status: Closed
3 beds | 4 baths | 3851 sqft
1 / 42

Property Description
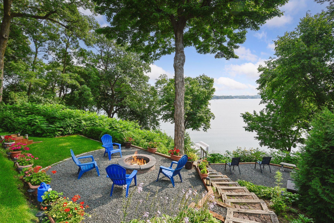
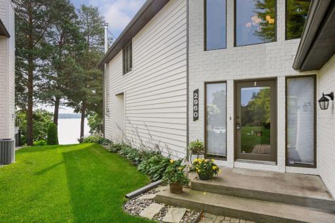
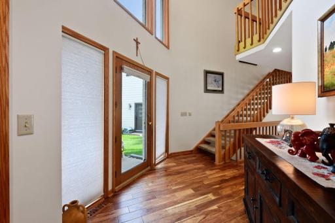
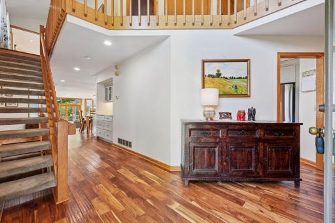
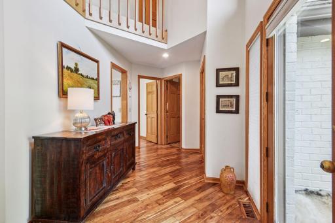
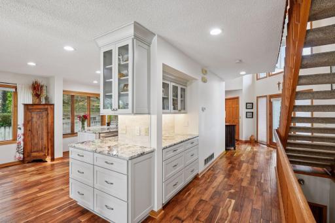
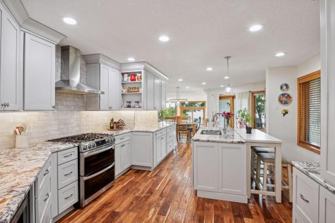
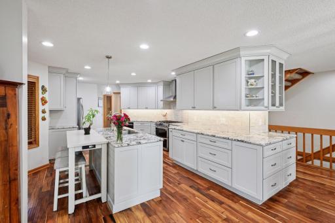
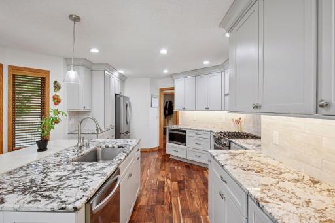
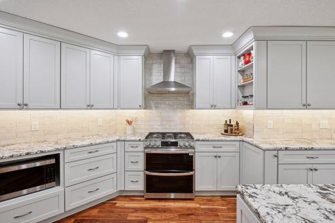
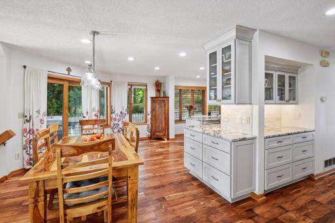
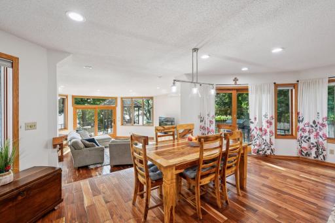
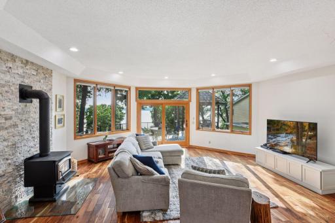
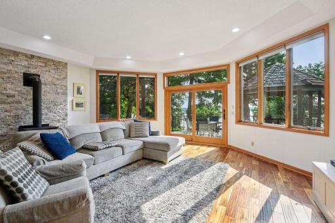
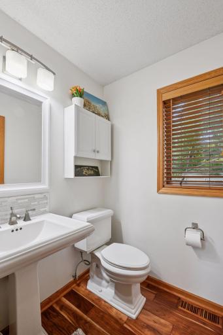
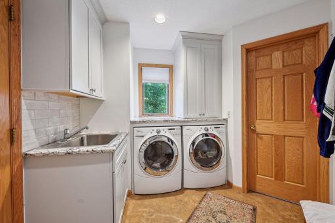
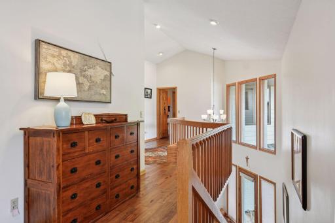
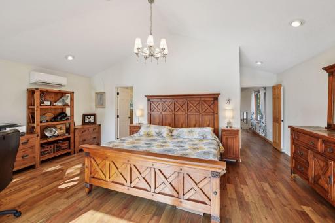
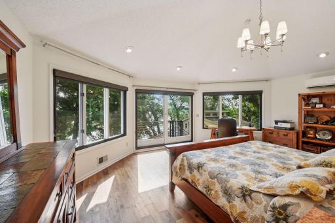
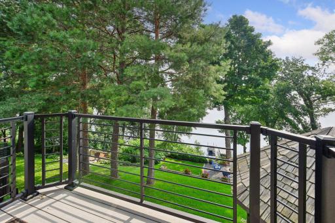
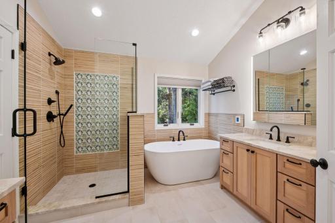
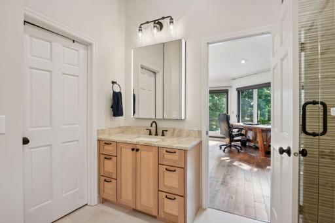
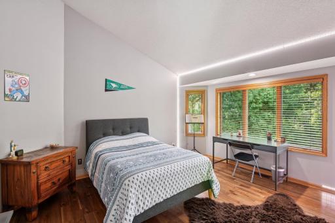
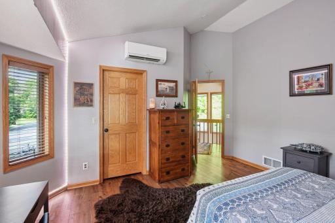
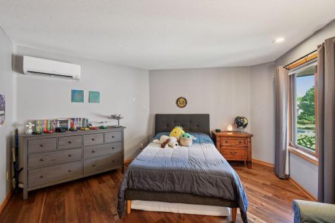
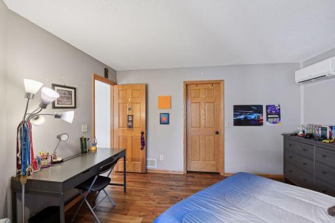
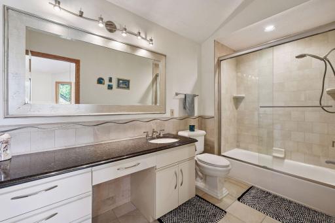
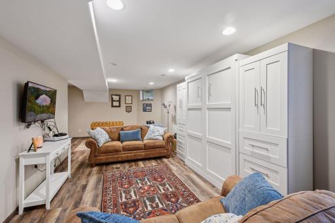
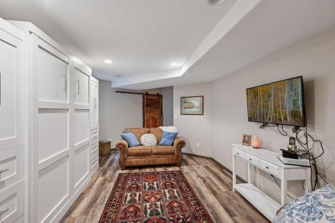
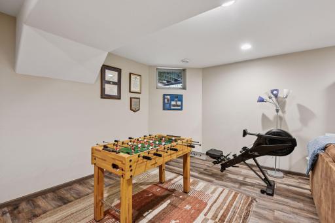
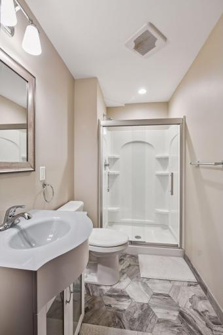
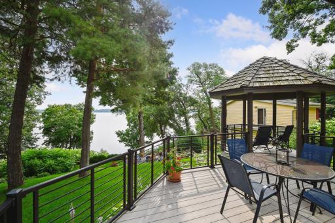
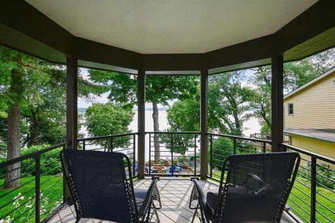
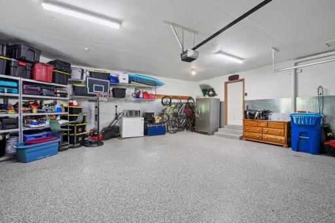
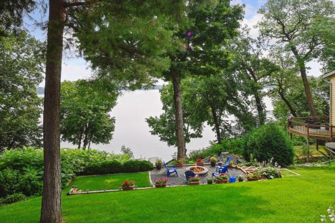
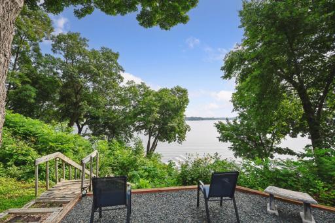
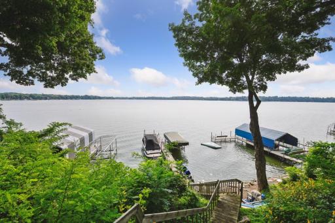
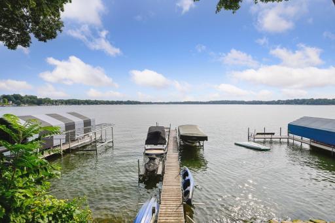
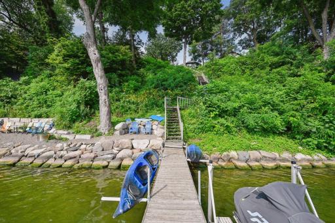
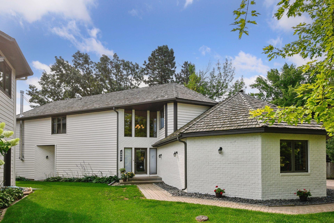
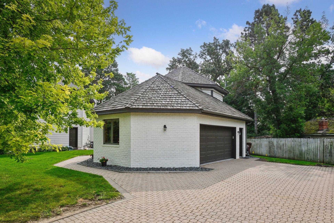
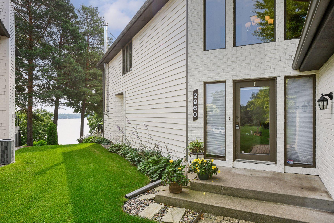
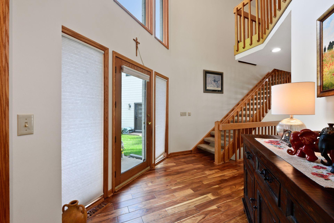
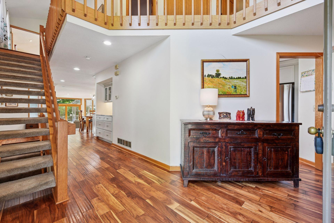
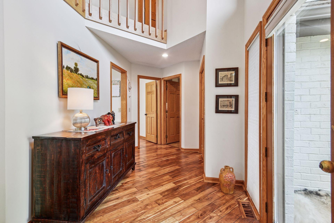
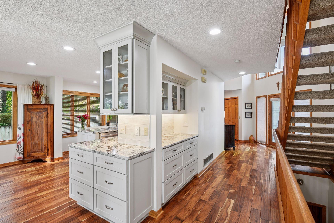
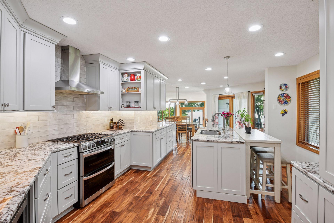
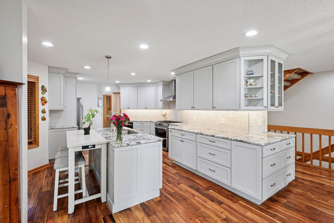
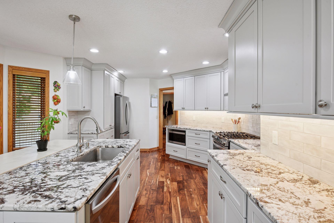
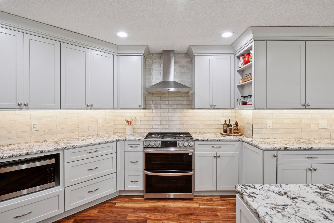
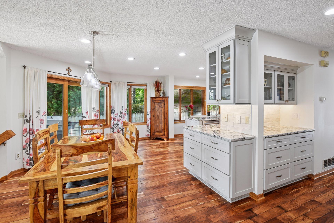
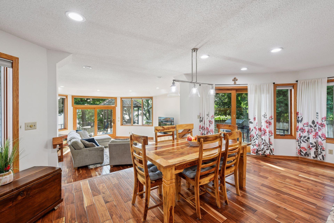
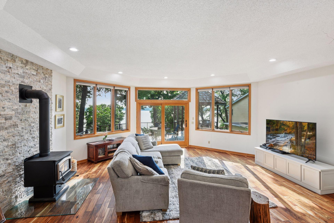
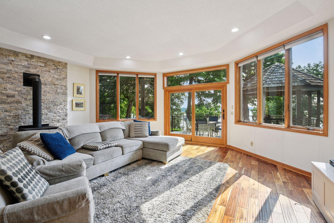
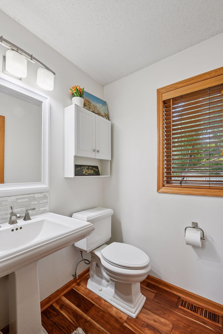
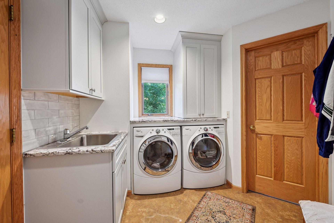
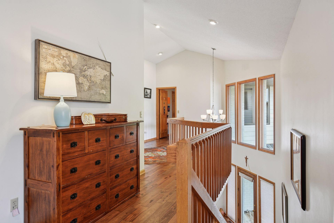
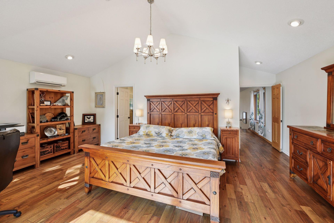
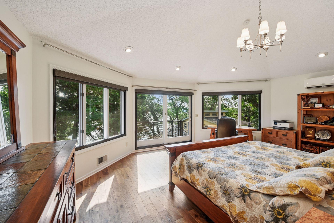
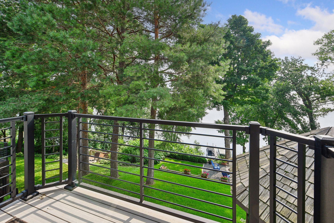
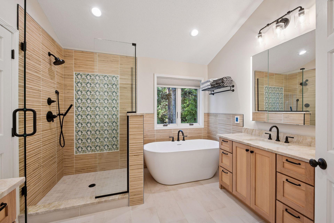
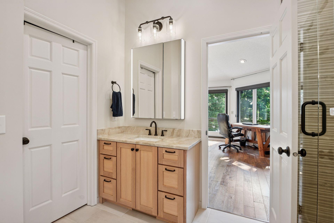
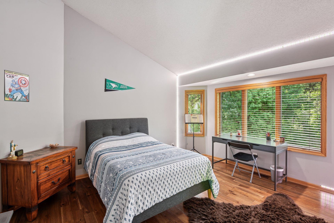
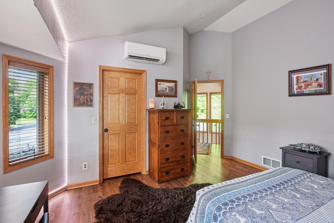
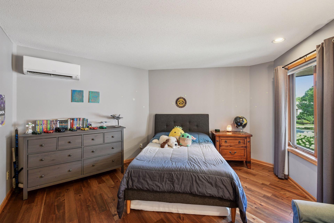
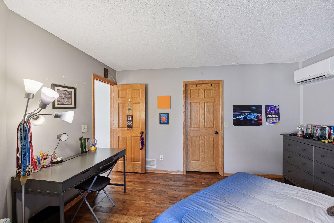
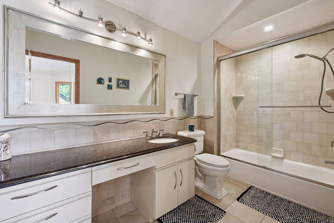
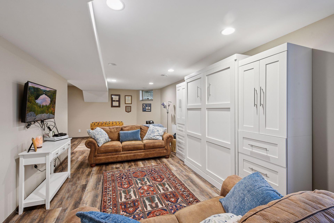
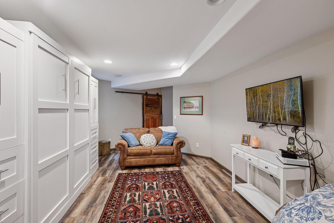
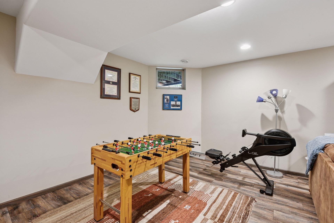
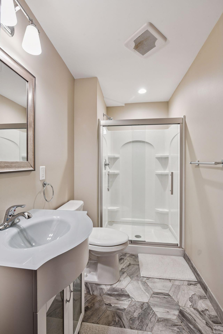
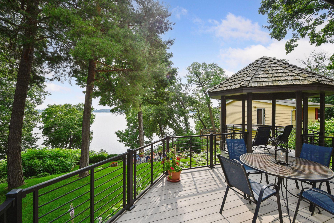
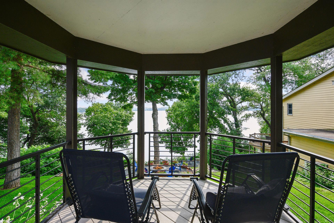
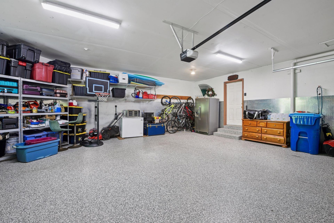
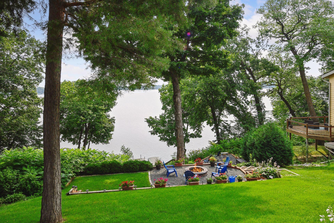
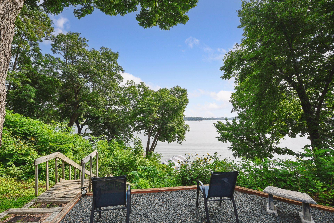
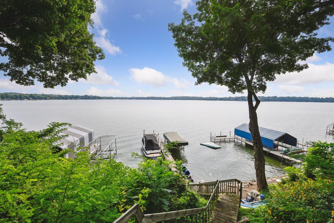
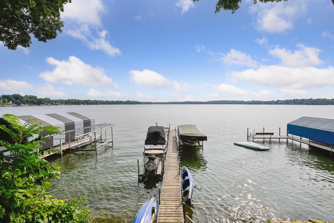
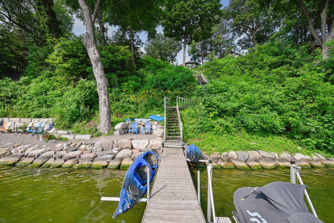
Prime views from this updated Cooks Bay gem, with 50 feet of lakeshore. Sandy bottom with no weeds, well designed landscaping with multiple great seating areas around the stone fire-pit. New composite decking for all three of the homes deck areas. All 3 bedrooms are on the upper level and the whole house has been tastefully updated - Recently finished basement with new 3/4 bath, basement egress window makes option 4th bedroom. Kitchen features new cabinets, Brazilian granite countertops, new appliances, bathrooms have been updated, hardwood flooring throughout, main floor feature acacia hardwood flooring, cedar shake roof, recessed lighting, over-sized garage floor has been epoxied...and so much more! On one side of the house you have Highland Park, the other Cooks Bay - This house truly offers a combination that is hard to beat!
Details
Maps
Contract Information
Status: Closed
Off Market Date: 2025-11-16
Contingency: None
Current Price: 1600000
Closed Date: 2025-11-26
Original List Price: 1795000
Sales Close Price: 1600000
ListPrice: 1695000
List Date: 2025-08-12
Owner is an Agent?: No
Auction?: No
General Property Information
Common Wall: No
Lot Measurement: Acres
Manufactured Home?: No
Multiple PIDs?: No
New Development: No
Number of Fireplaces: 1
Road Btwn WF & Home?: No
Waterfront Frontage: 50
Waterfront Present: Yes
Year Built: 1988
Yearly/Seasonal: Yearly
Zoning: Residential-Single Family
Bedrooms: 3
Baths Total: 4
Bath Full: 2
Bath Three Quarters: 1
Bath Half: 1
Main Floor Total SqFt: 1376
Above Grd Total SqFt: 3036
Below Grd Total SqFt: 815
Total SqFt: 3851
Total Finished Sqft: 3851.00
FireplaceYN: Yes
Lake/Waterfront Name: Minnetonka
Style: (SF) Single Family
Foundation Size: 1376
Garage Stalls: 2
Lot Dimensions: 253x50x230x56
Acres: 0.31
Location Tax and Other Information
House Number: 2960
Street Name: Highland
Street Suffix: Court
Postal City: Mound
County: Hennepin
State: MN
Zip Code: 55364
Complex/Dev/Subdivision: Cobblestone Cove
Assessments
Tax With Assessments: 16067
Building Information
Finished SqFt Above Ground: 3036
Finished SqFt Below Ground: 815
Lake Details
Lake Acres: 14205
Lake Depth: 113
Lease Details
Land Leased: Not Applicable
Miscellaneous Information
Homestead: Yes
Ownership
Fractional Ownership: No
Parking Characteristics
Garage Square Feet: 725
Public Survey Info
Range#: 24
Section#: 23
Township#: 117
Property Features
Accessible: None
Air Conditioning: Central Air; Ductless
Basement: Egress Windows; Sump Pump
Construction Status: Previously Owned
Exterior: Brick/Stone; Engineered Wood
Financing Terms: Cash
Fireplace Characteristics: Wood Burning
Foundation: Concrete Block
Fuel: Natural Gas
Heating: Forced Air
Lake Details: Sand; Soft
Sellers Terms: Cash; Conventional
Sewer: City Sewer/Connected
Stories: Two
Water: City Water/Connected
Room Information
| Room Name | Dimensions | Level |
| Living Room | 21x20 | Main |
| Dining Room | 18x14 | Main |
| Second (2nd) Bedroom | 14x13 | Upper |
| Third (3rd) Bedroom | 13x12 | Upper |
| Kitchen | 16x14 | Main |
| First (1st) Bedroom | 21x15 | Upper |
| Gazebo | 10x10 | Main |
| Family Room | 26x14 | Lower |
| Foyer | 11x8 | Main |
| Deck | 21x10 | Main |
Listing Office: Compass
Last Updated: January - 27 - 2026

The data relating to real estate for sale on this web site comes in part from the Broker Reciprocity SM Program of the Regional Multiple Listing Service of Minnesota, Inc. The information provided is deemed reliable but not guaranteed. Properties subject to prior sale, change or withdrawal. ©2024 Regional Multiple Listing Service of Minnesota, Inc All rights reserved.
Saturday 30th of May 2026 05:13 PM

218-998-4400
Mohagen Real Estate



Let's Connect

Mohagen Real Estate
sue@MohagenRealEstate.com
Office: 218-998-4400
Cell: 218-731-7376

Mohagen Real Estate is licensed in the State of Minnesota