2966 Simpson Street, Roseville, MN 55113 (MLS# 7138191)
$389,900
Roseville, MN 55113
MLS# 7138191
Status: Closed
3 beds | 2 baths | 2126 sqft
1 / 21
Property Description
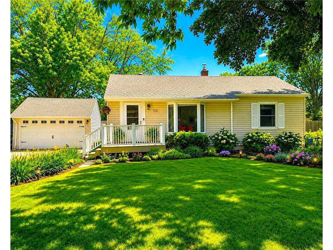
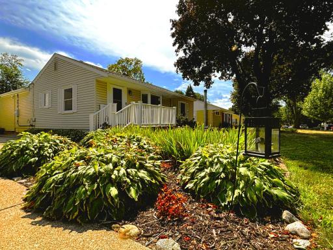
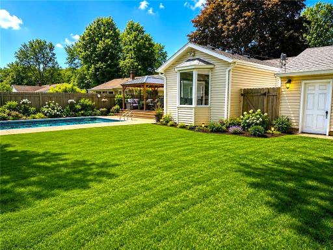
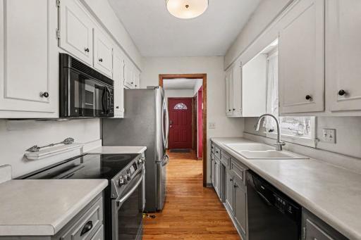
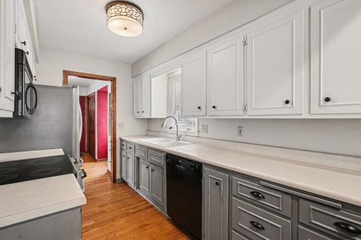
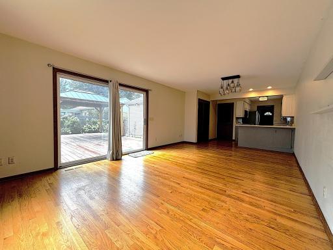
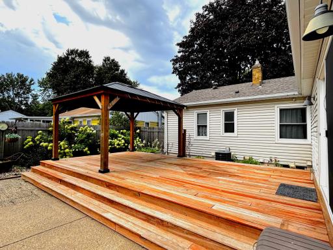
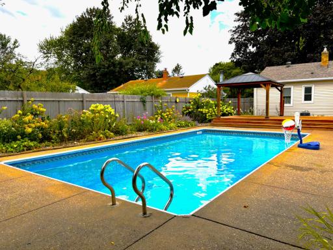
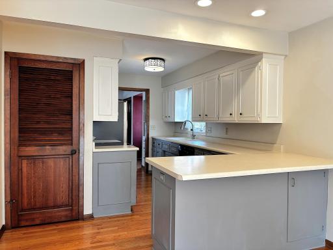
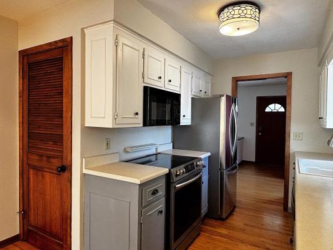
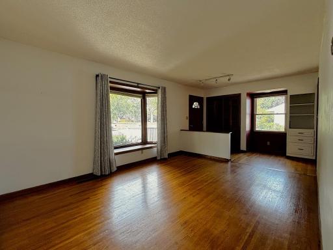
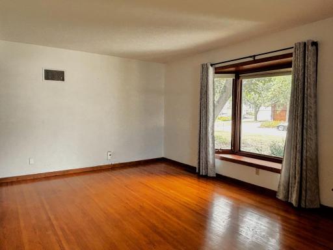
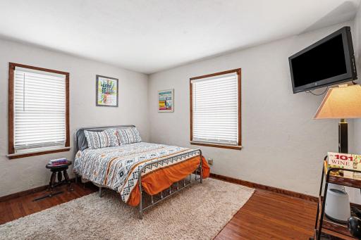
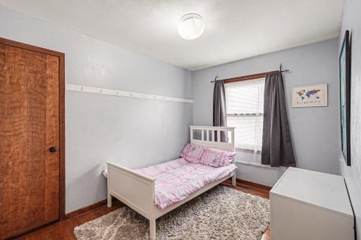
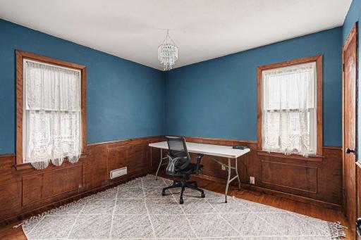
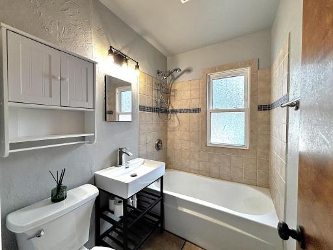
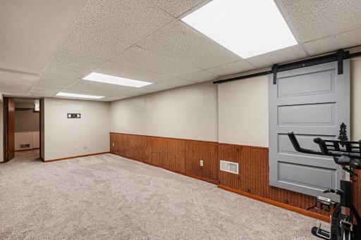
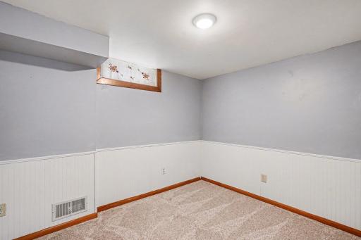
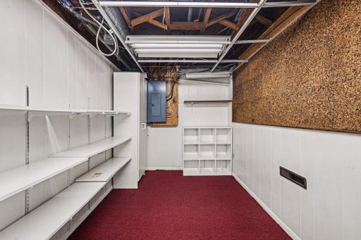
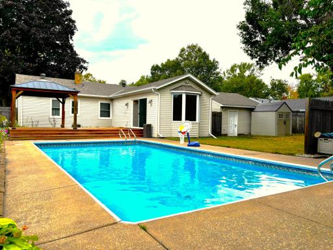
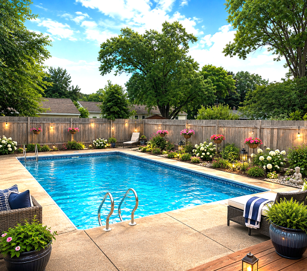
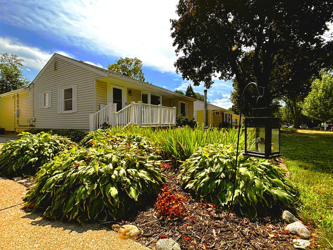
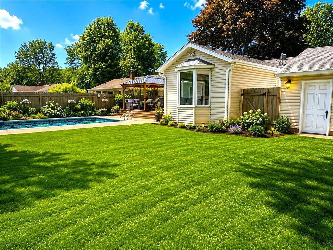
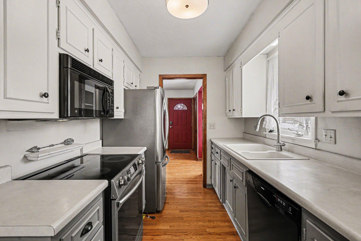
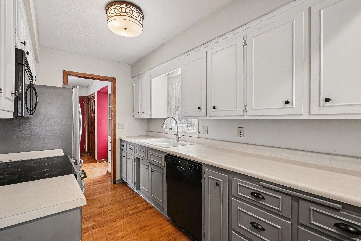
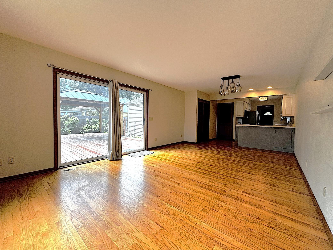
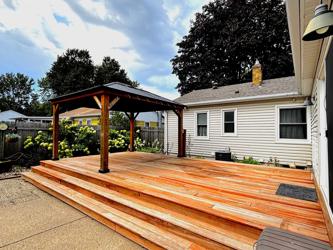
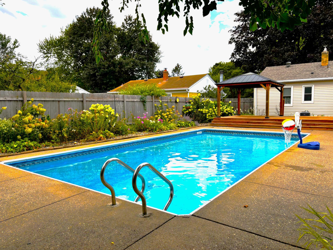
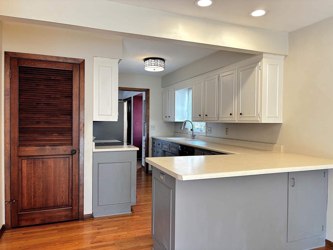
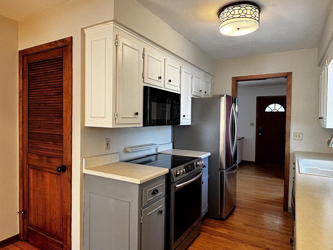
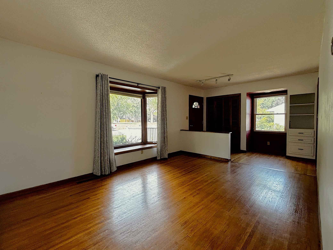
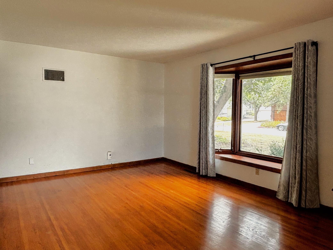
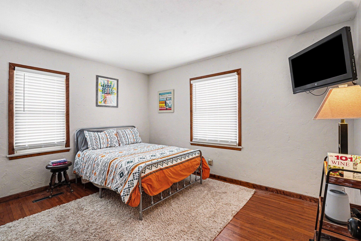
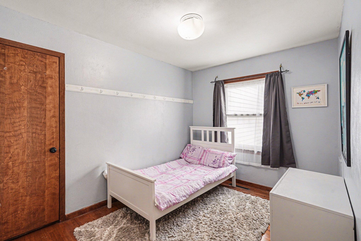
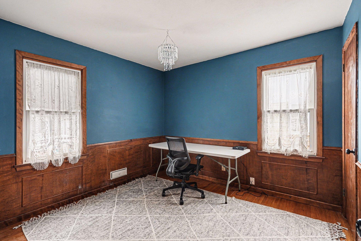
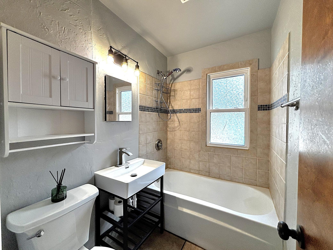
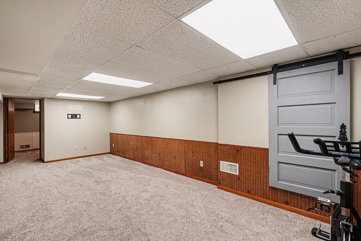
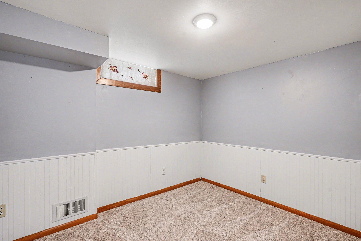
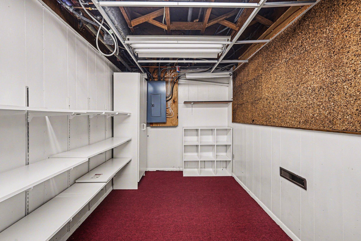
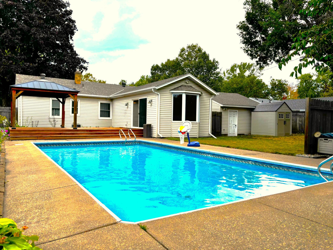
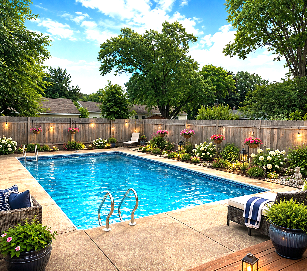
A place that is making quite a splash! This move-in ready 3-bedroom, 1 3/4-bath charmer greets you with a welcoming front deck, mature shade trees and layered flower beds. The curb appeal pulls you in before you even reach the door. Step inside to the gleaming hardwood floors and a bright, front living space. Not one but two bay windows with built-in bench seats anchor the two living areas on the main level. A wall of glass slides open to the back deck, so summer entertaining flows right out the door. The kitchen keeps the good news coming with fresh two-tone cabinetry, stainless appliances, a window over the sink and a breakfast-bar peninsula that opens to the dining area. Whoever is cooking stays part of the conversation. Overhead, a statement pendant light adds serious style. Three bedrooms and a full bath with a tiled tub-and-shower surround complete the main level. Rich wood wainscoting turns one bedroom into a showstopper of a home office, and every room keeps that beautiful hardwood underfoot. Downstairs, the finished lower level delivers major bonus space: a big rec room with a sliding barn door, a convenient 3/4 bath, and a dedicated storage and utility room with built-in shelving. Movie nights, home gym, playroom, guest hangout, take your pick. Out back, the fully fenced yard is a genuine retreat with a spacious sun deck, a covered gazebo for shady summer afternoons, blooming hydrangea beds, and a full in-ground swimming pool that is HEATED, extending your pool season. There is plenty of private yard space for other outdoor activities, play sets & pet spaces. A detached two-car garage rounds out the package with enclosed parking plus extra room for tools, bikes and toys in the two storage sheds. How about the excellent location - this home is perfectly situated in the Roseville Terrace neighborhood that is nestled in a convenient suburban environment with EZ highway access roughly 10-min to downtown Minneapolis or St. Paul. The nearby shopping, parks, and lakes make this appealing for those seeking everyday convenience plus outdoor recreation. You will come to appreciate the combination of walkable/local parks and trails, public lake access (especially Lake Josephine), the highly rated Mounds View Public Schools and proximity to Rosedale Center + major highways for convenience without full urban density, remaining mostly residential and generally quiet. To top it off, the mechanics like the furnace, A/C, roof, appliances, pool equipment & more have all been updated mostly within the last 5-years. Hardwood floors, flexible living space, real storage, a great yard and a location that feels familiar, established and comfortable.
Details
Maps
Contract Information
Status: Closed
Off Market Date: 2026-10-12
Contingency: None
Current Price: 289900
Closed Date: 2026-10-08
Original List Price: 389900
Sales Close Price: 289900
ListPrice: 389900
List Date: 2026-09-04
Owner is an Agent?: No
Auction?: No
General Property Information
Common Wall: No
Lot Measurement: Acres
Manufactured Home?: No
Multiple PIDs?: No
New Development: No
Waterfront YN: No
Year Built: 1952
Yearly/Seasonal: Yearly
Zoning: Residential-Single Family
Bedrooms: 3
Baths Total: 2
Bath Full: 1
Bath Three Quarters: 1
Main Floor Total SqFt: 1226
Above Grd Total SqFt: 1226
Below Grd Total SqFt: 900
Total SqFt: 2126
Total Finished Sqft: 1980.00
FireplaceYN: No
Style: (SF) Single Family
Foundation Size: 900
Power Company: Xcel Energy
Garage Stalls: 2
Lot Dimensions: 75x140
Acres: 0.24
Assessment Pending: No
Location Tax and Other Information
House Number: 2966
Street Name: Simpson
Street Suffix: Street
Postal City: Roseville
County: Ramsey
State: MN
Zip Code: 55113
Complex/Dev/Subdivision: Roseville Terrace 2
Assessments
Tax With Assessments: 4950
Building Information
Finished SqFt Above Ground: 1226
Finished SqFt Below Ground: 754
Lease Details
Land Leased: Not Applicable
Lock Box Type
Lock Box Source: SPAAR
Miscellaneous Information
DP Resource: Yes
Homestead: Yes
Ownership
Fractional Ownership: No
Parking Characteristics
Garage Square Feet: 400
Public Survey Info
Range#: 23
Section#: 03
Township#: 29
Property Features
Accessible: None
Air Conditioning: Central Air
Amenities Unit: Cable; Deck; Ethernet Wired; Hardwood Floors; Kitchen Window; Main Floor Primary Bedroom; Natural Woodwork; Patio; Tile Floors; Washer/Dryer Hookup
Appliances: Dishwasher; Disposal; Dryer; Microwave; Refrigerator; Washer
Assumable Loan: Not Assumable
Basement: Concrete Block; Storage Space
Bath Description: Main Floor Full Bath; 3/4 Basement
Construction Materials: Frame
Construction Status: Previously Owned
Dining Room Description: Breakfast Bar; Kitchen/Dining Room
Electric: Circuit Breakers
Existing Financing: Conventional
Exterior: Vinyl
Family Room Characteristics: Family Room; Main Level
Fencing: Privacy; Wood
Financing Terms: Conventional
Foundation: Concrete Block
Fuel: Natural Gas
Heating: Forced Air
Laundry: Electric Dryer Hookup; Laundry Room; Lower Level; Sink; Washer Hookup
Lock Box Type: Supra
Lot Description: Tree Coverage - Medium
Outbuildings: Gazebo; Pool House
Parking Characteristics: Floor Drain
Pool Description: Below Ground; Heated
Road Frontage: City Street; Curbs; Paved Streets
Road Responsibility: Public Maintained Road
Roof: Age 8 Years or Less; Architectural Shingle
Sellers Terms: Cash; Conventional; FHA; VA
Sewer: City Sewer/Connected
Special Search: 3 BR on One Level; Main Floor Bedroom; Main Floor Primary
Stories: One
Water: City Water/Connected
Room Information
| Room Name | Dimensions | Level |
| Amusement Room | 23x11 | Lower |
| Den | 11x08 | Lower |
| Dining Room | 12x10 | Main |
| Family Room | 22x12 | Main |
| First (1st) Bedroom | 13x10 | Main |
| Kitchen | 14x08 | Main |
| Living Room | 15x11 | Main |
| Office | 12x07 | Lower |
| Second (2nd) Bedroom | 11x09 | Main |
| Third (3rd) Bedroom | 10x10 | Main |
| Deck | 22x14 | Main |
Listing Office: Coldwell Banker Realty
Last Updated: October - 12 - 2026

The data relating to real estate for sale on this web site comes in part from the Broker Reciprocity SM Program of the Regional Multiple Listing Service of Minnesota, Inc. The information provided is deemed reliable but not guaranteed. Properties subject to prior sale, change or withdrawal. ©2026 Regional Multiple Listing Service of Minnesota, Inc All rights reserved.
Wednesday 14th of October 2026 03:14 PM

218-998-4400
Mohagen Real Estate


Let's Connect

Mohagen Real Estate
sue@MohagenRealEstate.com
Office: 218-998-4400
Cell: 218-731-7376

Mohagen Real Estate is licensed in the State of Minnesota