29661 Percheron Drive, Breezy Point, MN 56472 (MLS# 7145850)
$659,900
Breezy Point, MN 56472
MLS# 7145850
3 beds | 2 baths | 2323 sqft
1 / 39
Open House (10/10/2026 - 10:00 am - 12:00 pm)
Property Description
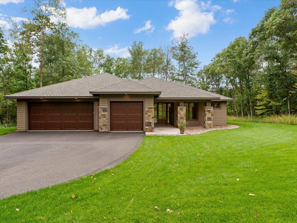
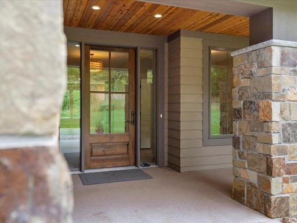
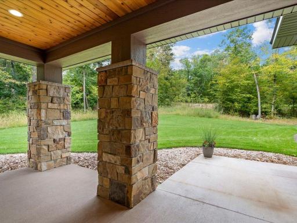
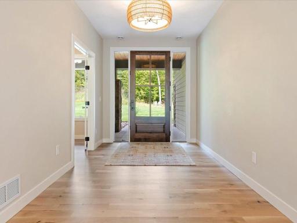
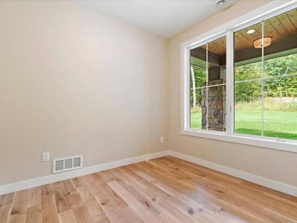
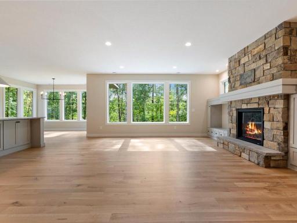
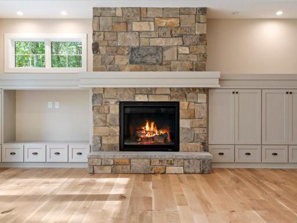
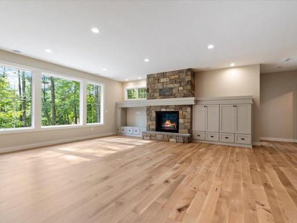
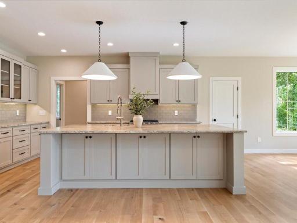
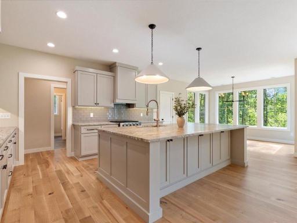
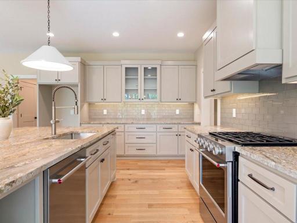
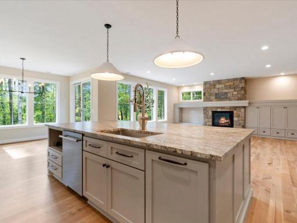
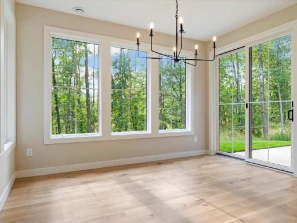
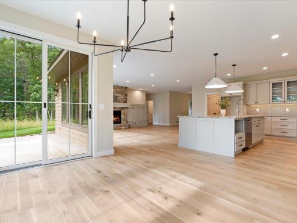
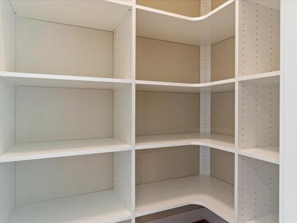
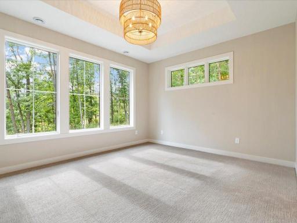
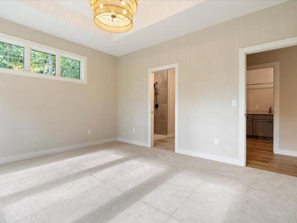
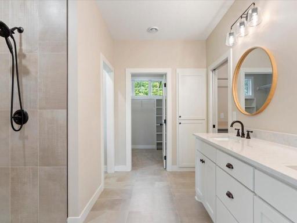
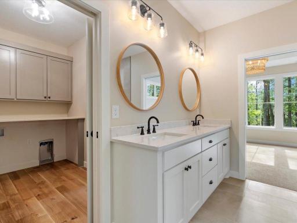
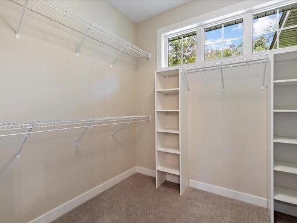
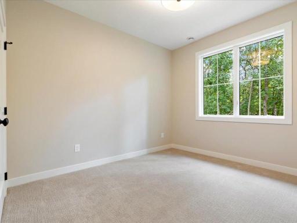
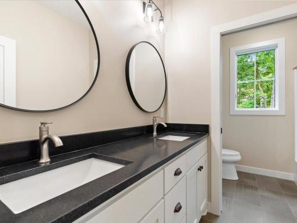
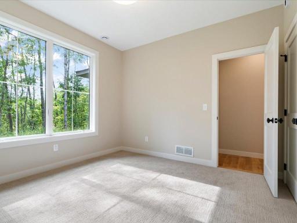
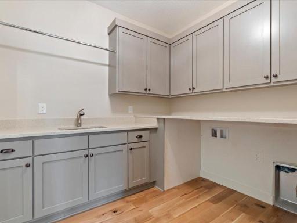
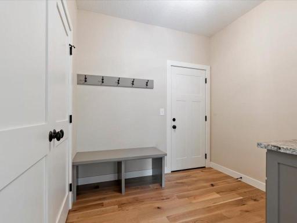
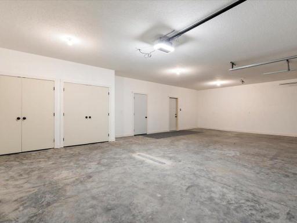
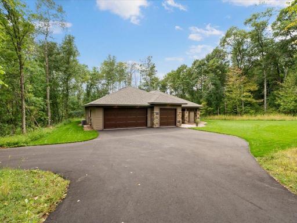
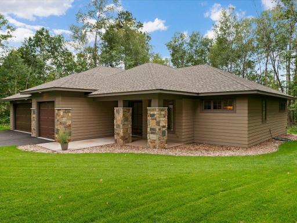
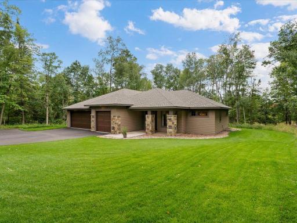
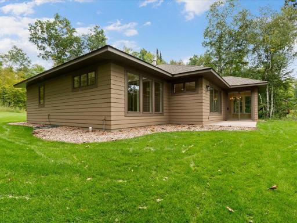
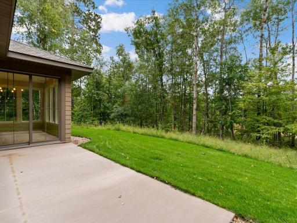
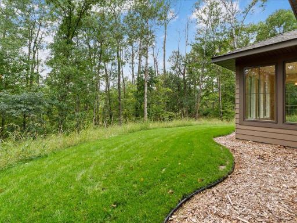
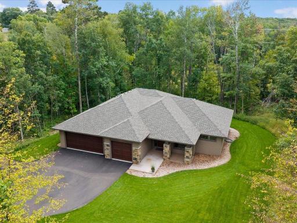
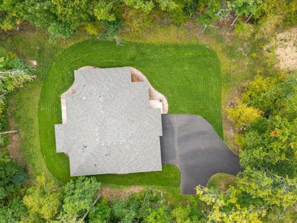
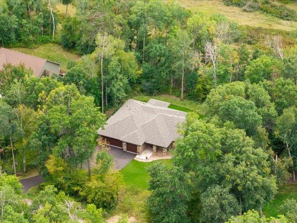
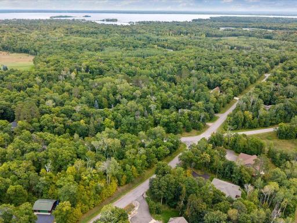
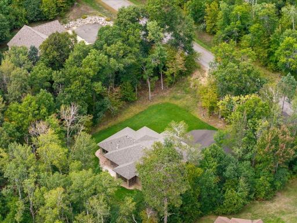
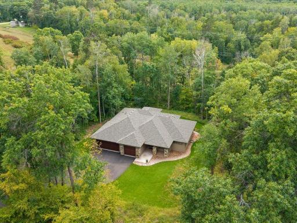
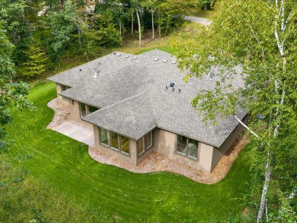
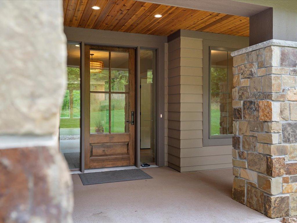
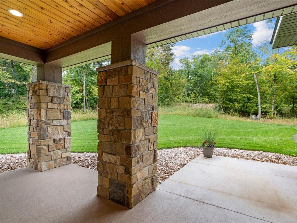
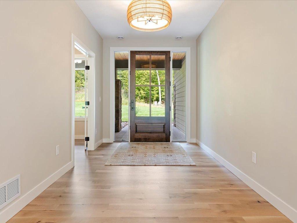
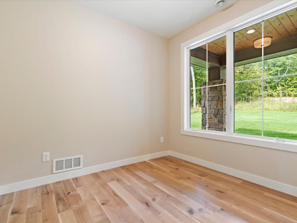
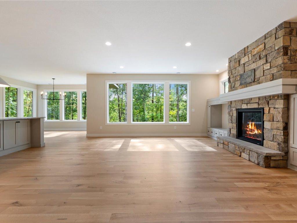
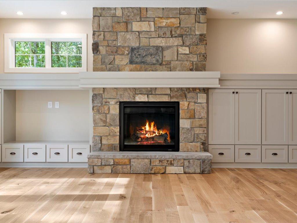
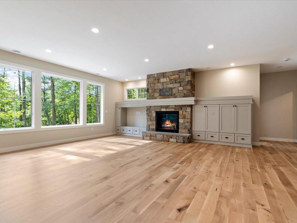
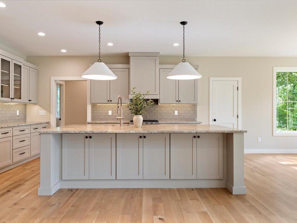
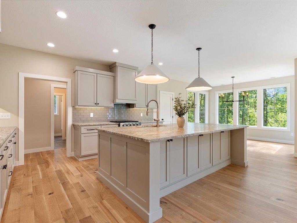
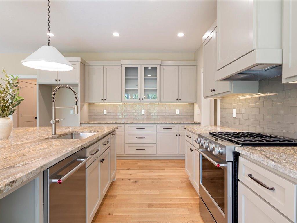
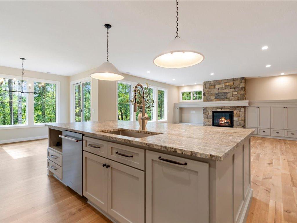
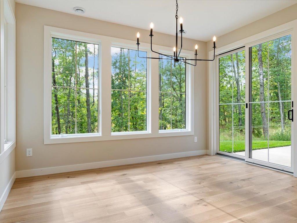
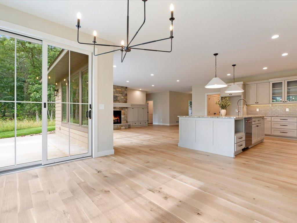
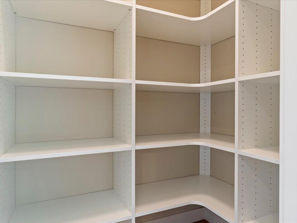
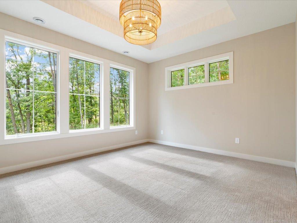
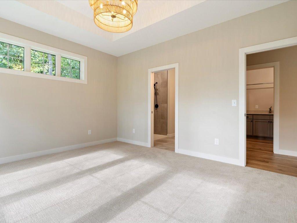
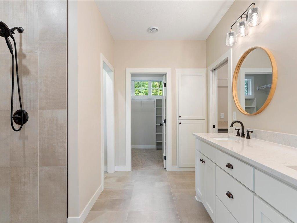
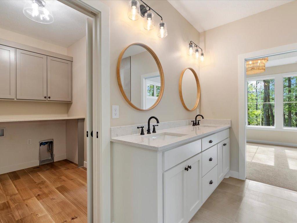
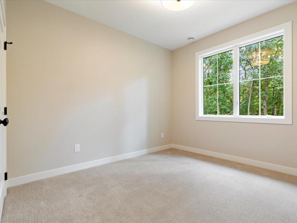
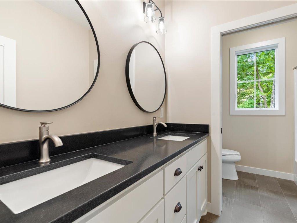
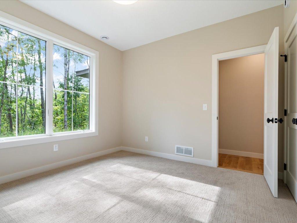
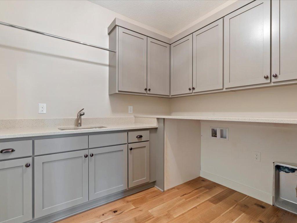
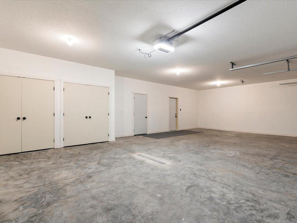
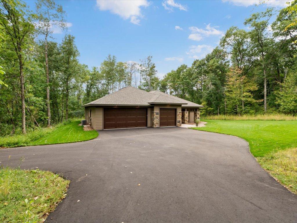
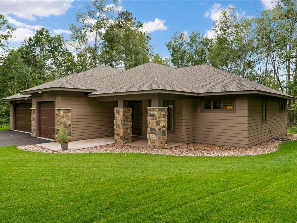
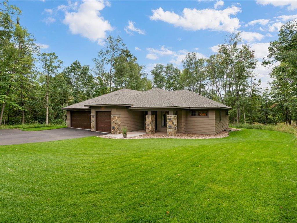
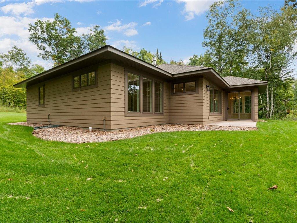
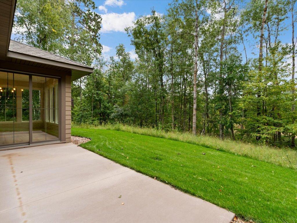
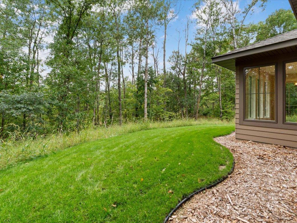
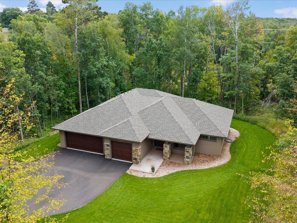
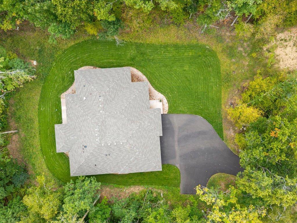
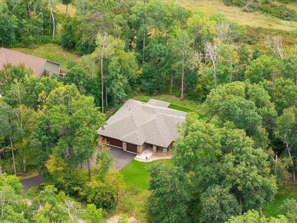
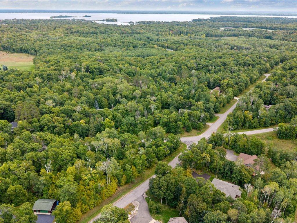
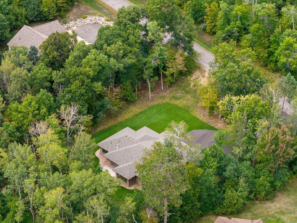
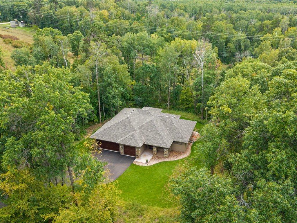
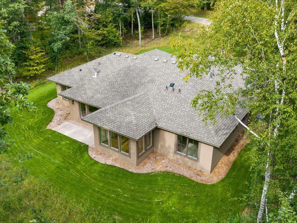
Executive-built new construction in Breezy Point offering 3 bedrooms, 2 baths plus den and 2,323 sq. ft. of single-level living on a private 1-acre lot. This is not your average big-box spec home â itâs an executive build in a class of its own, designed for comfort, efficiency, and an easy low-maintenance lifestyle. From the moment you arrive, the quality shows. Natural stonework is balanced with oversized Andersen 400 Series windows, creating a refined exterior while allowing natural light to flood the home and give the interior a warm, inviting feel. Inside, enjoy 9' ceilings, a 10' tray ceiling in the primary suite, engineered white oak flooring, custom soft-close cabinetry, honed granite, quartz, KitchenAid appliances, upgraded lighting, tile baths, a custom pantry, and a floor-to-ceiling natural stone gas fireplace. Built with high-efficiency mechanicals and low-maintenance living in mind, this home is designed to keep utility costs manageable while minimizing upkeep. The attached oversized 3-car garage is insulated and finished, and the exterior is already complete with irrigation, professional landscaping, sod, and a tar driveway. The patio is made for BBQs, entertaining, or simply relaxing in privacy while watching deer and wildlife wander through the property. Enjoy the peaceful feel of a wooded retreat while still being right in the heart of Breezy Point, close to golf, walleye fishing, lakes, dining, trails, and year-round recreation. Make life easy in Breezy â and set up your private showing today!
Details
Maps
Contract Information
Status: Active
Contingency: None
Current Price: 659900
Original List Price: 679900
ListPrice: 659900
List Date: 2026-09-17
Owner is an Agent?: No
Auction?: No
General Property Information
Common Wall: No
Lot Measurement: Acres
Manufactured Home?: No
Multiple PIDs?: No
New Development: No
Number of Fireplaces: 1
Waterfront YN: No
Year Built: 2026
Yearly/Seasonal: Yearly
Zoning: Residential-Single Family
Bedrooms: 3
Baths Total: 2
Bath Full: 1
Bath Three Quarters: 1
Main Floor Total SqFt: 2323
Above Grd Total SqFt: 2323
Total SqFt: 2323
Total Finished Sqft: 2323.00
FireplaceYN: Yes
Style: (SF) Single Family
Foundation Size: 2323
Garage Stalls: 3
Lot Dimensions: 160x290x96x373
Acres: 1
Assessment Pending: No
Location Tax and Other Information
House Number: 29661
Street Name: Percheron
Street Suffix: Drive
Postal City: Breezy Point
County: Crow Wing
State: MN
Zip Code: 56472
Complex/Dev/Subdivision: Ranchette Add Breezy Point Estates
Assessments
Tax With Assessments: 186
Basement
Foundation Dimensions: 32x59
Building Information
Finished SqFt Above Ground: 2323
Lease Details
Land Leased: Not Applicable
Miscellaneous Information
DP Resource: Yes
Homestead: Yes
Ownership
Fractional Ownership: No
Parking Characteristics
Garage Dimensions: 26x36
Garage Door Height: 7
Garage Door Width: 16
Garage Square Feet: 936
Public Survey Info
Range#: 28
Section#: 20
Township#: 136
Property Features
Accessible: No Stairs External; No Stairs Internal
Air Conditioning: Central Air
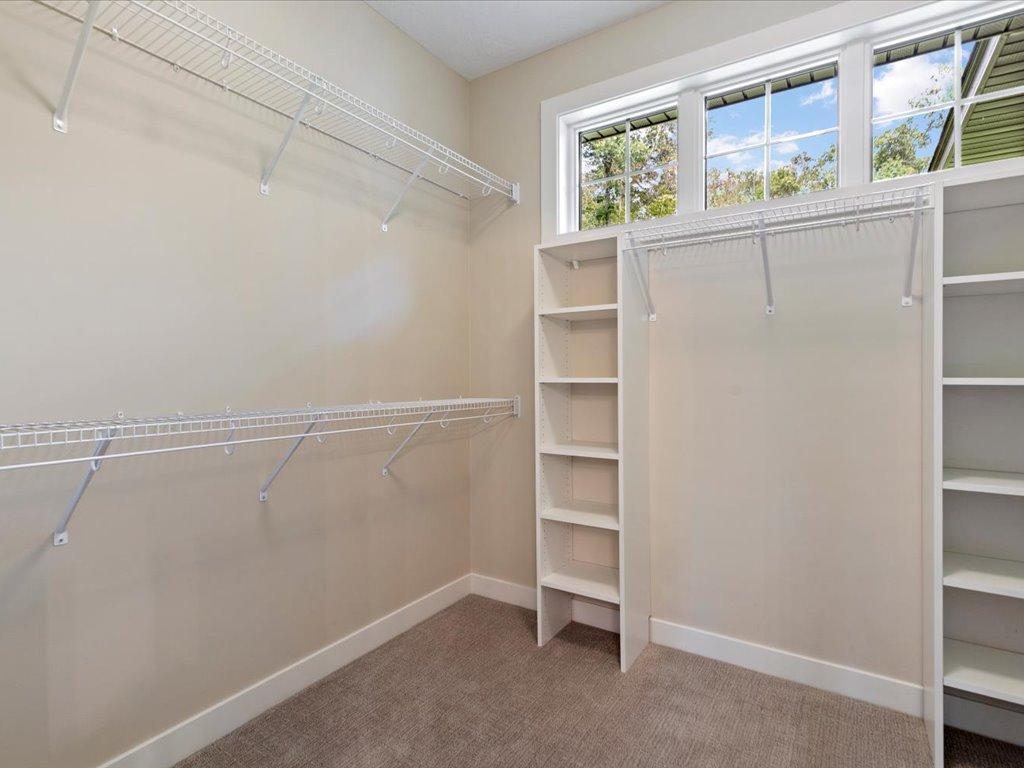
Amenities Unit: Hardwood Floors; Kitchen Center Island; Main Floor Primary Bedroom; Panoramic View; Patio; Porch; Tile Floors; Walk-In Closet
Appliances: Air-To-Air Exchanger; Range
Basement: None
Bath Description: Double Sink; Main Floor 3/4 Bath; Main Floor Full Bath
Construction Status: Completed New Construction
Dining Room Description: Informal Dining Room; Living/Dining Room
Electric: Circuit Breakers
Exterior: Engineered Wood
Family Room Characteristics: Main Level
Fireplace Characteristics: Gas Burning; Living Room
Foundation: Slab
Fuel: Natural Gas
Heating: Forced Air
Laundry: Laundry Room; Main Level
Lock Box Type: Combo
Lot Description: Tree Coverage - Medium
Parking Characteristics: Finished Garage; Insulated Garage
Road Frontage: City Street
Road Responsibility: Public Maintained Road
Roof: Age 8 Years or Less; Asphalt Shingles
Sellers Terms: Cash; Conventional
Sewer: City Sewer/Connected
Special Search: 3 BR on One Level; All Living Facilities on One Level; Main Floor Laundry; Main Floor Primary
Stories: One
Water: Well
Room Information
| Room Name | Dimensions | Level |
| Den | 9x10 | Main |
| Dining Room | 12x7 | Main |
| First (1st) Bedroom | 15x12 | Main |
| Kitchen | 15x11 | Main |
| Laundry | 9x8 | Main |
| Living Room | 19x22 | Main |
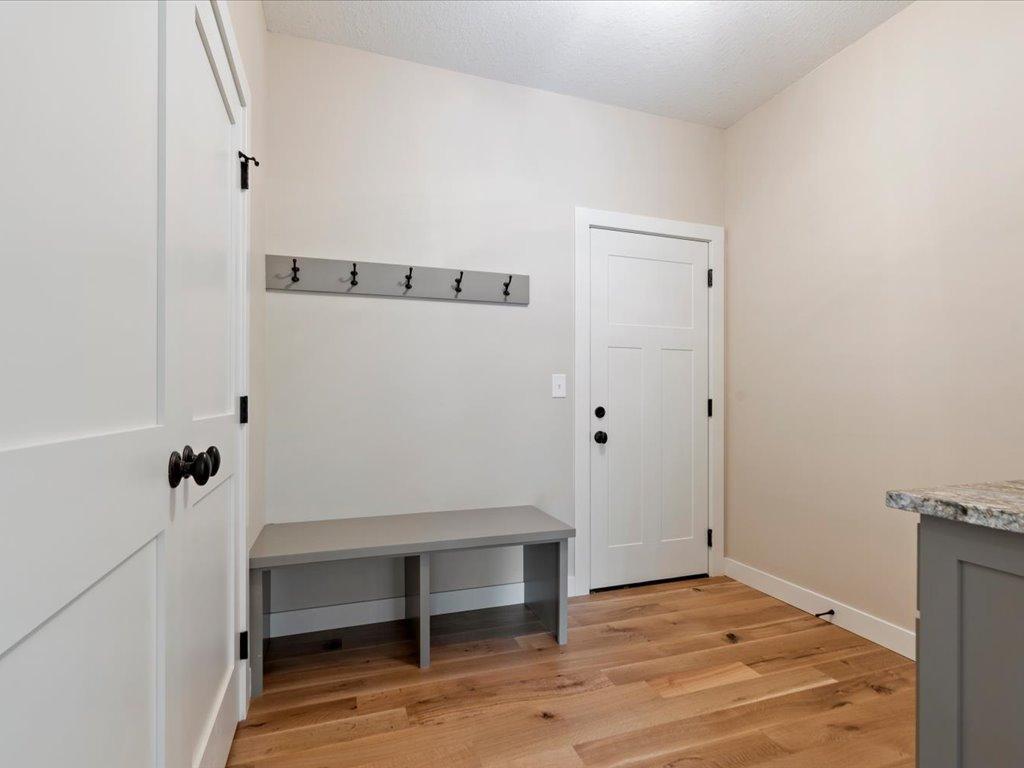
| Mud Room | 9x8 | Main |
| Patio | 19x10 | Main |
| Second (2nd) Bedroom | 11x11 | Main |
| Third (3rd) Bedroom | 11x11 | Main |
Listing Office: Coldwell Banker Realty
Last Updated: October - 07 - 2026

The data relating to real estate for sale on this web site comes in part from the Broker Reciprocity SM Program of the Regional Multiple Listing Service of Minnesota, Inc. The information provided is deemed reliable but not guaranteed. Properties subject to prior sale, change or withdrawal. ©2026 Regional Multiple Listing Service of Minnesota, Inc All rights reserved.
Thursday 8th of October 2026 12:57 PM

218-998-4400
Mohagen Real Estate


Let's Connect

Mohagen Real Estate
sue@MohagenRealEstate.com
Office: 218-998-4400
Cell: 218-731-7376

Mohagen Real Estate is licensed in the State of Minnesota