2968 W Owasso Boulevard, Roseville, MN 55113 (MLS# 7122118)
$1,300,000
Roseville, MN 55113
MLS# 7122118
3 beds | 3 baths | 3235 sqft

1 / 66
Property Description
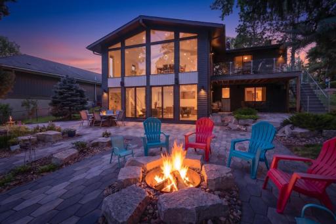
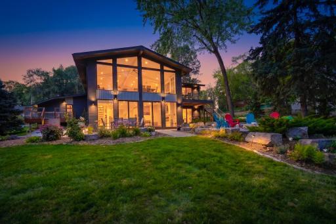
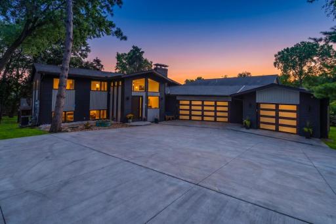
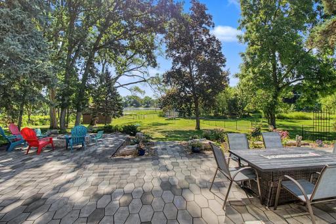
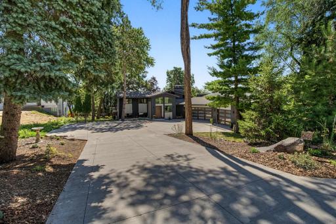
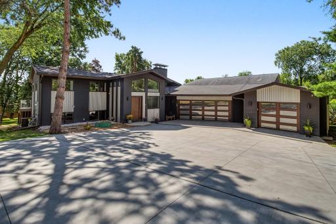
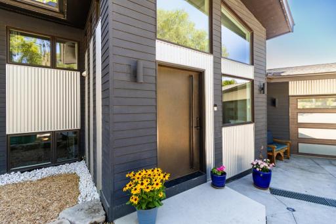
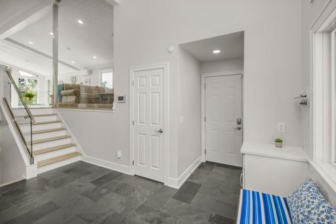
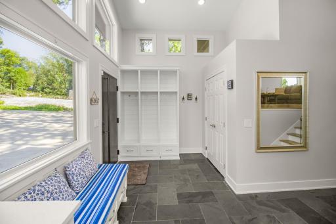
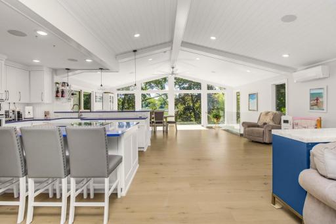
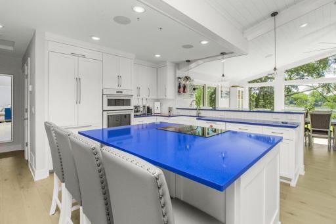
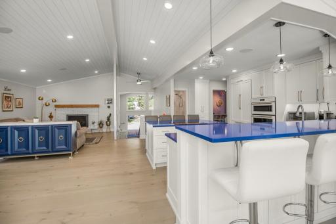
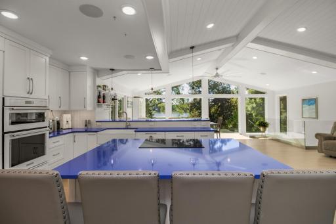
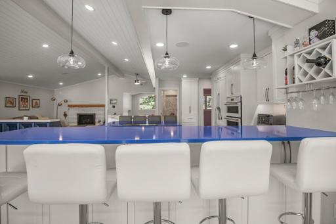
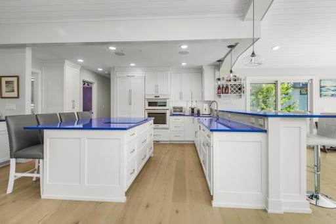
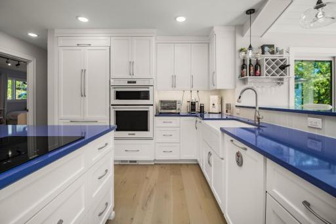
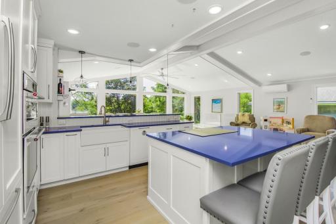
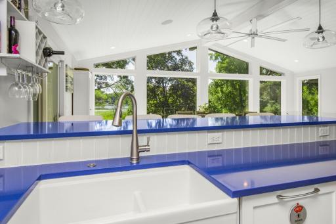
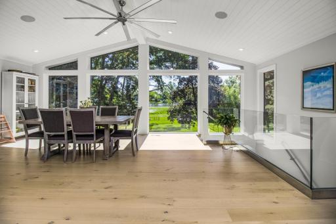
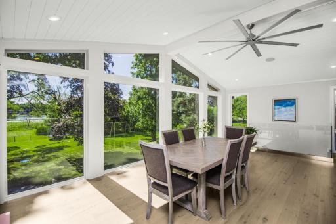
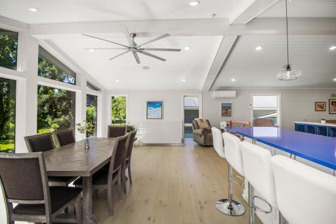
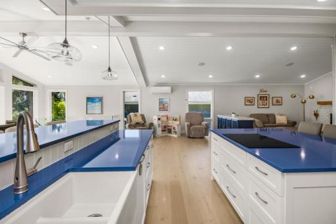
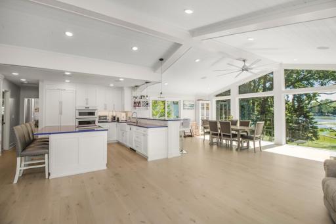
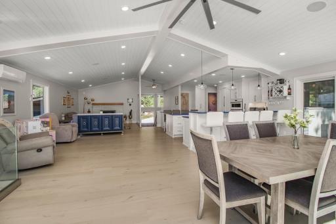
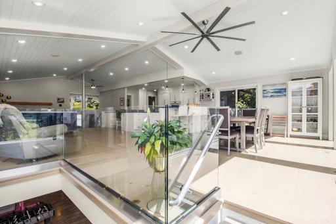
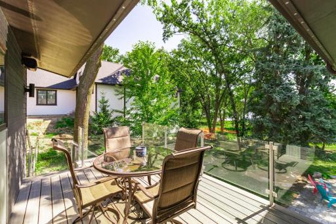
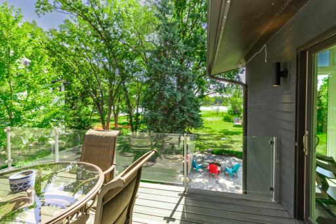
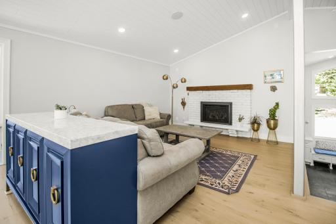
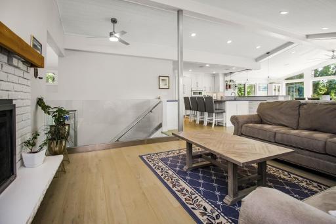
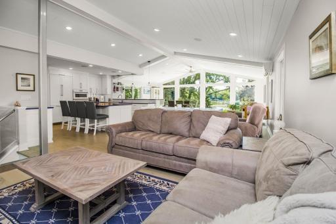
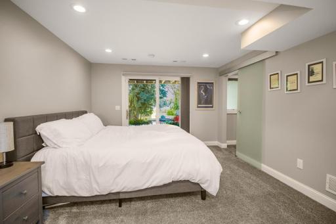
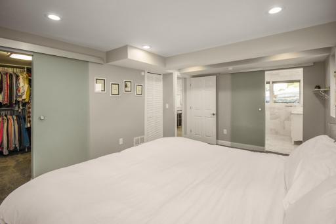
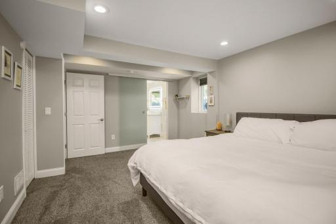
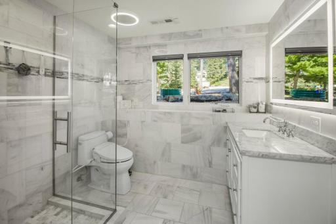
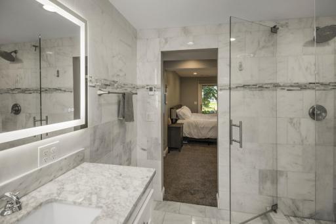
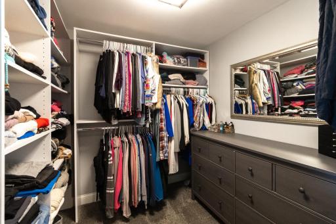
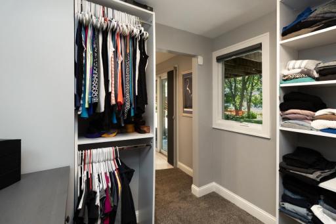
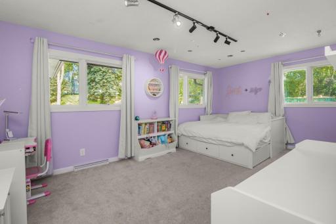
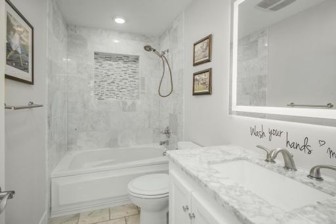
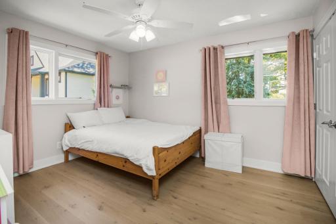
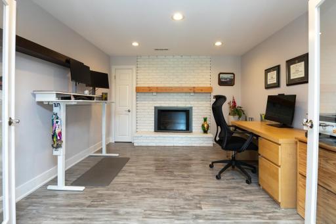
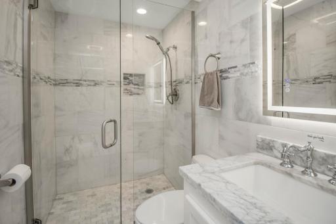
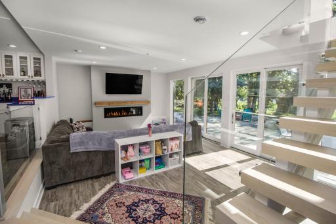
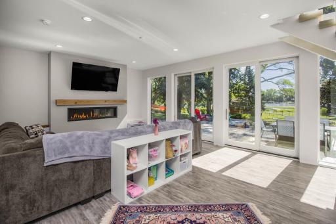
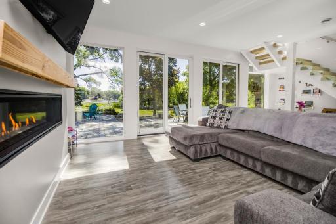
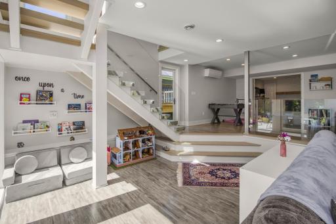
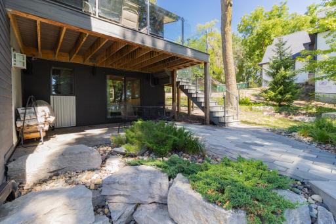
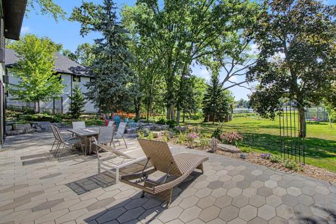
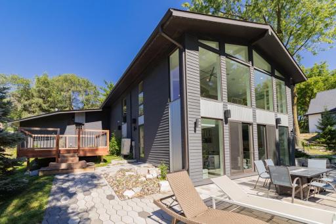
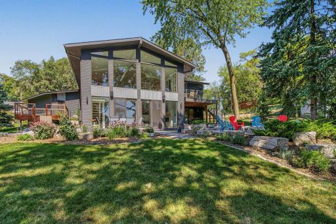
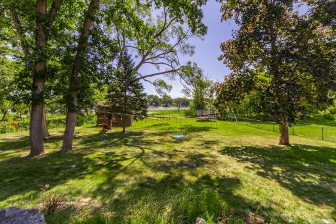
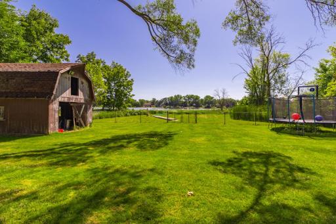
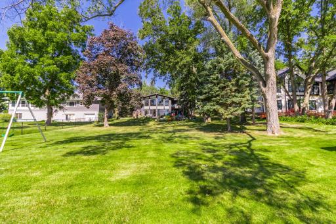
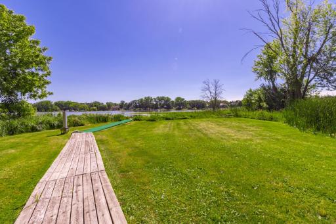
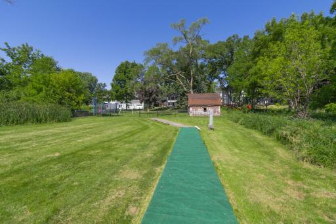
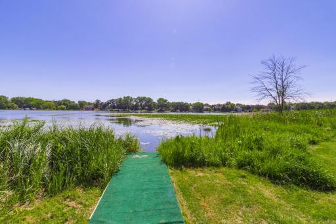
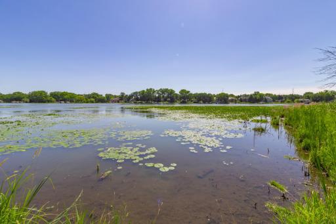
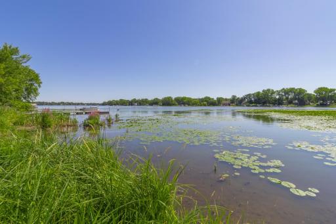
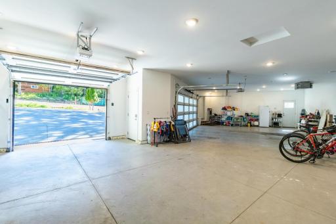
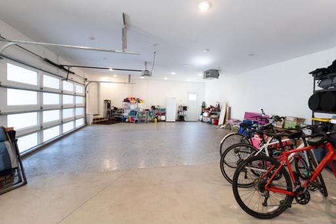
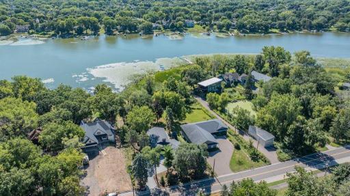
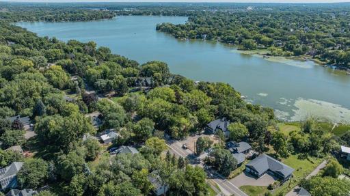
Exceptional Lake Owasso residence offering 127 feet of lakeshore and nearly one acre of flat, beautifully landscaped grounds. Enjoy the ultimate lake lifestyle with boating, fishing, swimming, water skiing, paddleboarding and sunset evenings along the shoreline. A major addition and extensive renovation completed by Summit in 2021 transformed this home with exceptional finishes, floor to ceiling lakeside windows and thoughtful indoor-outdoor living. The lakeside primary suite features a private bath, walk-in closet and direct outdoor access. Spa-inspired bathrooms showcase floor-to-ceiling marble and heated floors. The custom kitchen is designed for both everyday living and entertaining, featuring quartz countertops, high-end appliances, beautiful cabinetry, cleverly integrated hidden storage and built-in seating that creates an inviting space to gather and host. A floating staircase, glass railings, wide-plank hardwood floors and three gas fireplaces elevate the interior, while a lake-view office provides an incredible setting for working from home. Outside, a large maintenance-free stone patio creates an impressive lakeside entertaining space. The fenced backyard offers expansive level green space leading toward the water. Electrical and water have already been trenched toward the lake and grandfathered-in shed, offering exciting potential for a future guest or beach house, subject to applicable approvals. Additional highlights include new Andersen windows, siding and roof completed with the renovation, new furnace and A/C in 2026, zoned heating and cooling, heated mudroom, heated lower section of the driveway for added winter convenience, custom lockers, integrated indoor/outdoor Sonos-compatible audio, programmable exterior lighting, hot-tub-ready deck and a finished, insulated and heated 3.5-car garage with 240V EV charging. A rare opportunity to enjoy luxury living and full recreational lake life on Lake Owasso.
Details
Maps
Documents
Contract Information
Status: Active
Contingency: None
Current Price: 1300000
Original List Price: 1300000
ListPrice: 1300000
List Date: 2026-09-11
Owner is an Agent?: No
Auction?: No
General Property Information
Common Wall: No
Lot Measurement: Acres
Manufactured Home?: No
Multiple PIDs?: No
New Development: No
Number of Fireplaces: 3
Road Btwn WF & Home?: No
Waterfront Frontage: 127
Waterfront YN: Yes
Year Built: 1969
Yearly/Seasonal: Yearly
Zoning: Residential-Single Family
Bedrooms: 3
Baths Total: 3
Bath Full: 1
Bath Three Quarters: 2
Main Floor Total SqFt: 1768
Above Grd Total SqFt: 1768
Below Grd Total SqFt: 1467
Total SqFt: 3235
Total Finished Sqft: 3235.00
FireplaceYN: Yes
Lake/Waterfront Name: Owasso
Style: (SF) Single Family
Foundation Size: 1768
Power Company: Xcel Energy
Garage Stalls: 3.5
Lot Dimensions: 101x288
Acres: 0.76
Assessment Pending: No
Location Tax and Other Information
House Number: 2968
Street Direction Prefix: W
Street Name: Owasso
Street Suffix: Boulevard
Postal City: Roseville
County: Ramsey
State: MN
Zip Code: 55113
Assessments
Tax With Assessments: 21794
Building Information
Finished SqFt Above Ground: 1768
Finished SqFt Below Ground: 1467
Elevation Highpoint to Waterfront Feet
Elevation Highpoint Waterfront Feet: 4-10
Lake Details
Lake Acres: 374
Lake Depth: 37
Lease Details
Land Leased: Not Applicable
Miscellaneous Information
Homestead: Yes
Ownership
Fractional Ownership: No
Parking Characteristics
Garage Square Feet: 1293
Property Features
Accessible: None
Air Conditioning: Central Air; Dual; Ductless
Amenities Unit: Ceiling Fan(s); Deck; Hardwood Floors; Kitchen Window; Natural Woodwork; Skylight; Tile Floors; Vaulted Ceiling(s); Washer/Dryer Hookup
Appliances: Dishwasher; Disposal; Dryer; Microwave; Range; Refrigerator; Washer
Basement: Concrete Block; Full
Bath Description: Main Floor Full Bath; 3/4 Basement
Construction Materials: Frame
Construction Status: Previously Owned
Dining Room Description: Breakfast Area; Eat In Kitchen; Informal Dining Room; Living/Dining Room
Electric: Circuit Breakers
Elevation Highpoint to Waterfront Slope: Gradual
Exterior: Brick/Stone; Wood
Family Room Characteristics: Lower Level
Fencing: None
Fireplace Characteristics: Brick; Family Room; Gas Burning; Living Room
Foundation: Concrete Block
Fuel: Electric; Natural Gas
Heating: Forced Air; In-Floor Heating
Lake Details: Soft
Lot Description: Tree Coverage - Medium
Outbuildings: Other
Parking Characteristics: Garage Door Opener; No Int Access to Dwelling
Pool Description: None
Road Frontage: City Street; Curbs; Paved Streets
Road Responsibility: Public Maintained Road
Roof: Age 8 Years or Less; Asphalt Shingles; Pitched
Sewer: City Sewer/Connected
Special Search: Main Floor Bedroom; Primary Bdr Suite
Stories: Bi-Level
Water: City Water/Connected
Waterfront Type: Lake Front; Lake View
Waterfront View: Lake
Room Information
| Room Name | Dimensions | Level |
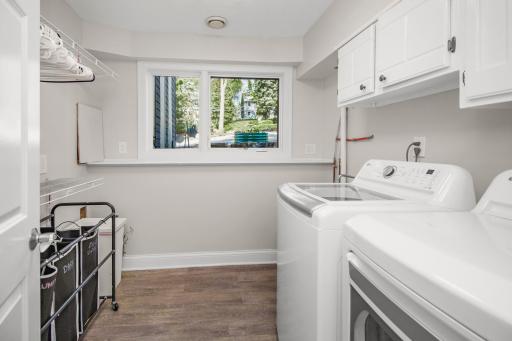
| Laundry | 9x8 | Lower |
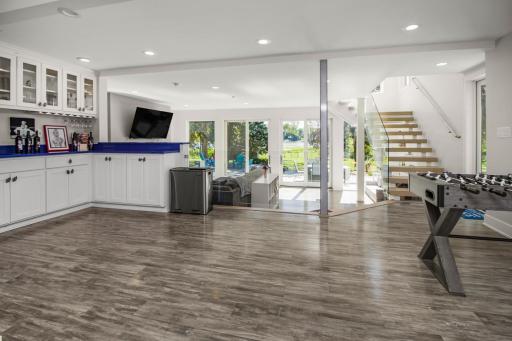
| Bar/Wet Bar Room | 7x9 | Lower |
| Dining Room | 25x16 | Main |
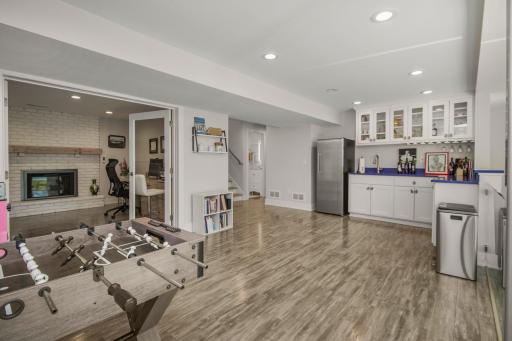
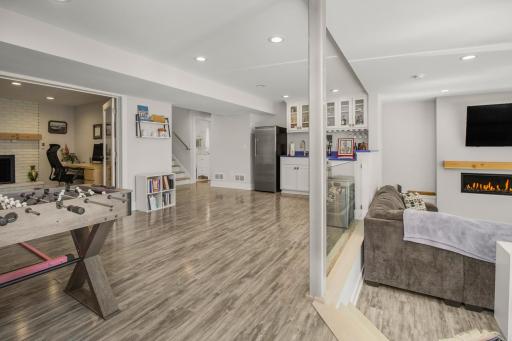
| Family Room | 25x16 | Lower |
| First (1st) Bedroom | 18x12 | Main |
| Kitchen | 15x17 | Main |
| Laundry | 8x8 | Lower |
| Living Room | 12x13 | Main |
| Primary Bath | 8x8 | Lower |
| Office | 12x12 | Lower |
| Recreation Room | 20.5x15.5 | Lower |
| Second (2nd) Bedroom | 13x11 | Main |
| Sitting Room | 12x12 | Main |
| Third (3rd) Bedroom | 12x16 | Lower |
 2968 W Owasso Blvd Home Highlights.pdf
Listing Office: Keller Williams Integrity Realty
Last Updated: September - 18 - 2026

The data relating to real estate for sale on this web site comes in part from the Broker Reciprocity SM Program of the Regional Multiple Listing Service of Minnesota, Inc. The information provided is deemed reliable but not guaranteed. Properties subject to prior sale, change or withdrawal. ©2026 Regional Multiple Listing Service of Minnesota, Inc All rights reserved.
Friday 23rd of October 2026 11:45 PM

218-998-4400
Mohagen Real Estate


Let's Connect

Mohagen Real Estate
sue@MohagenRealEstate.com
Office: 218-998-4400
Cell: 218-731-7376

Mohagen Real Estate is licensed in the State of Minnesota