29742 400th Street, Le Sueur, MN 56058 (MLS# 7098086)
$529,000
Le Sueur, MN 56058
MLS# 7098086
Status: Coming Soon
5 beds | 3 baths | 3124 sqft
1 / 41


Property Description
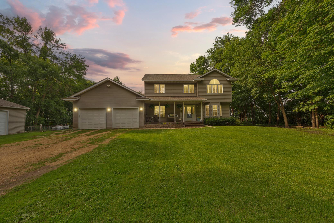
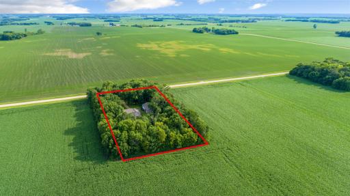
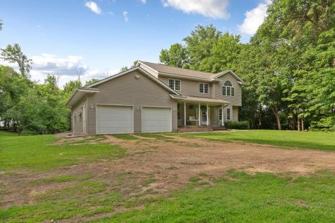
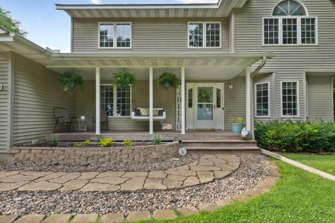
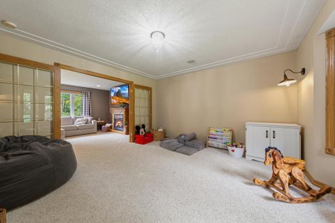
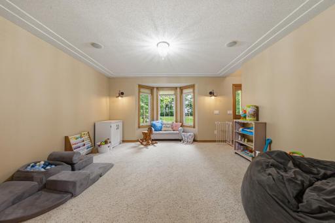
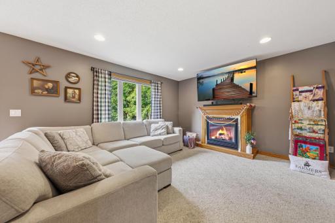
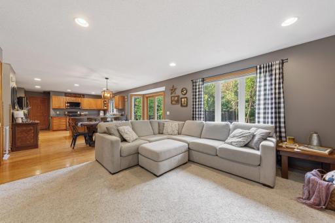
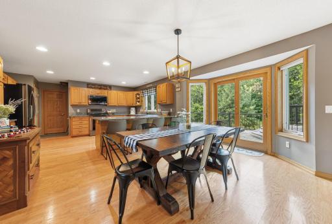
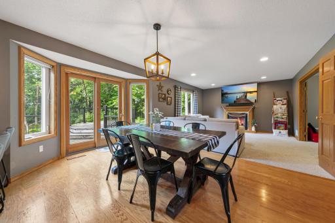
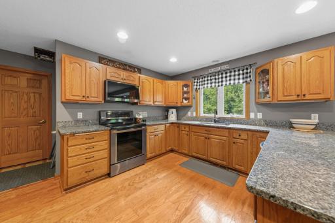
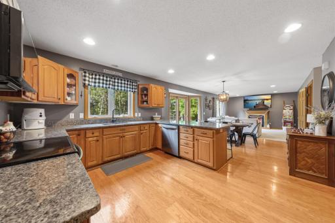
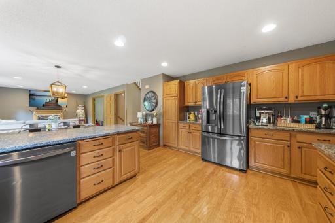
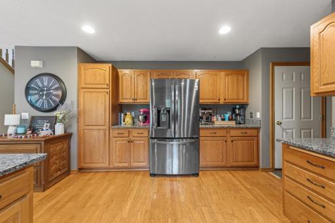
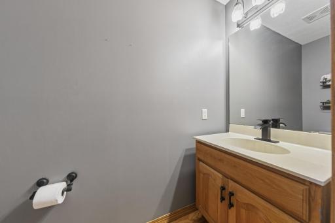
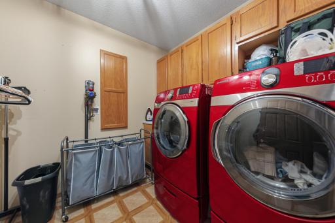
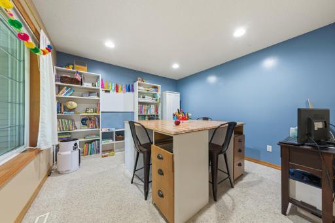
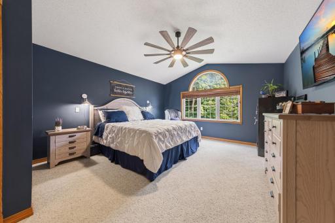
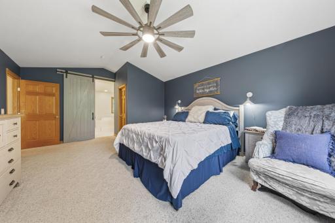
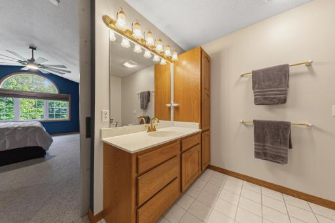
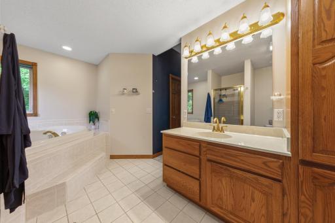
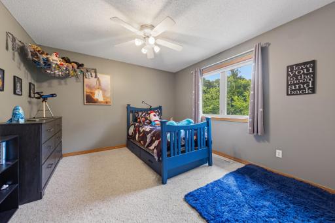
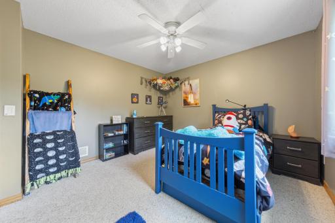
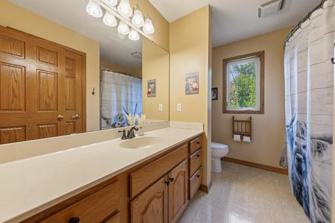
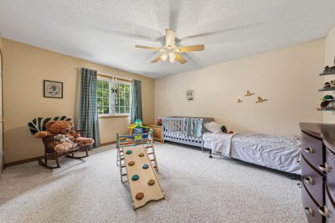
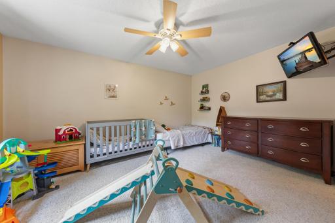
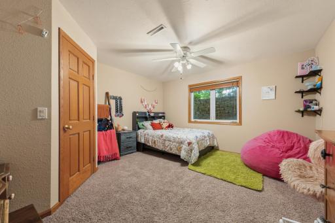
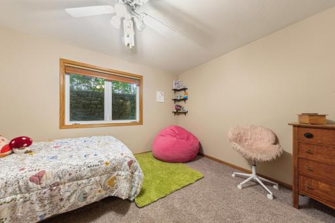
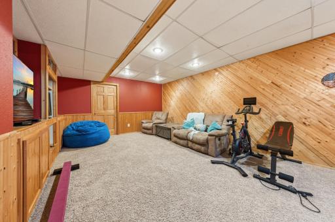
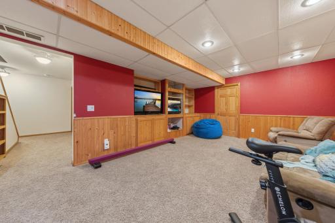
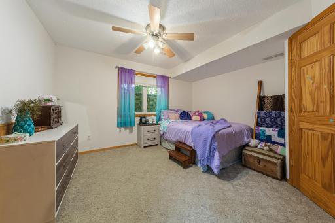
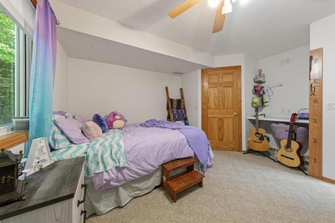
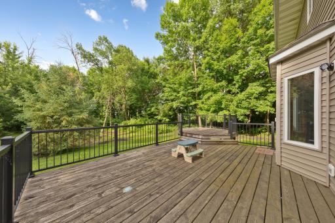
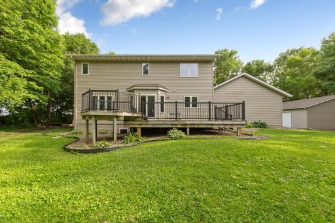
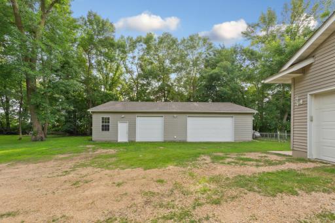
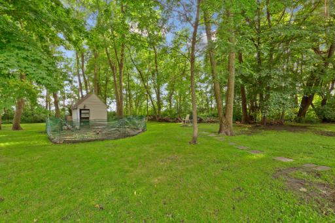
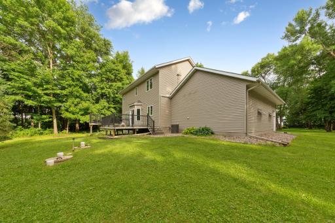
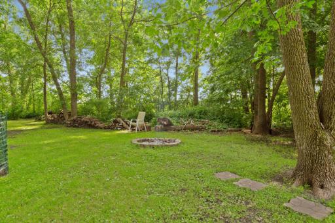
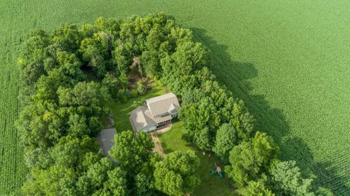
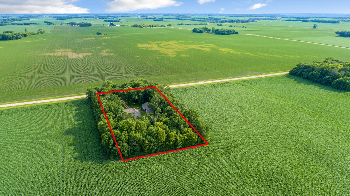
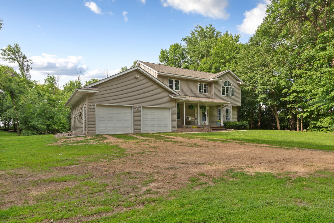
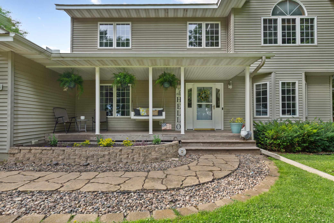
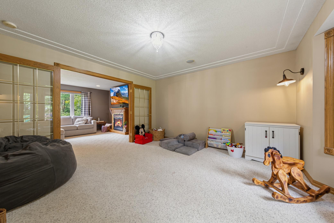
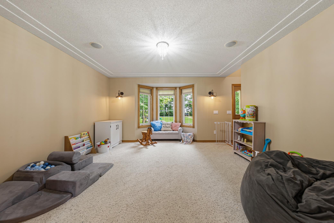
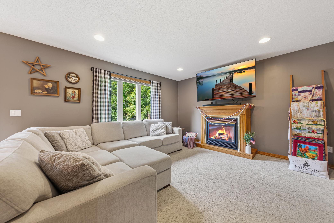
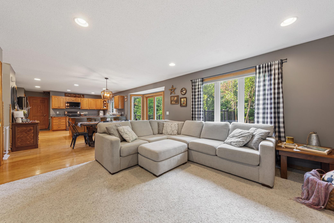
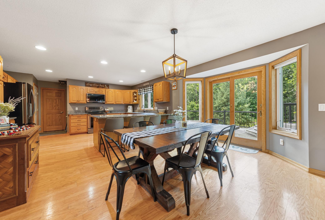
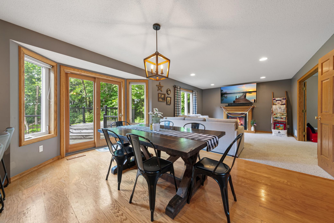
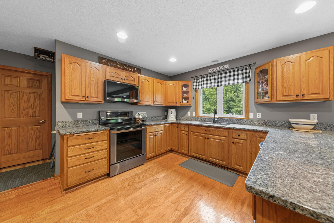
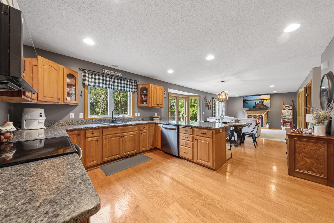
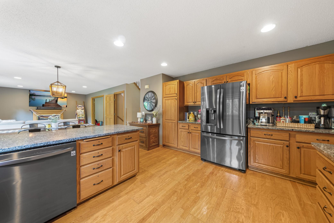
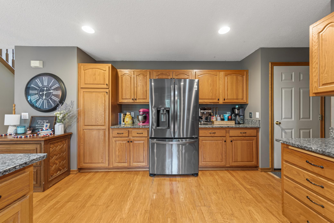
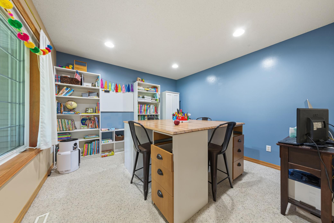
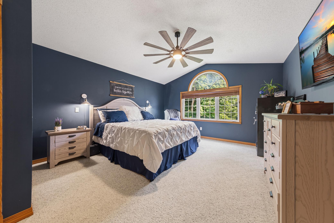
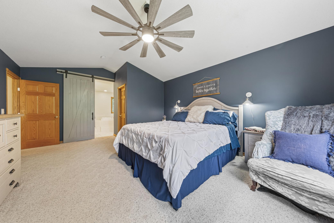
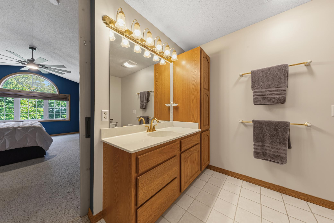
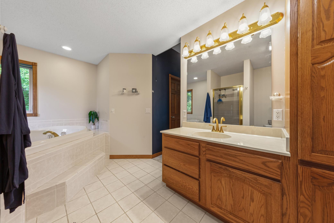
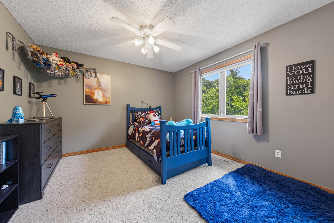
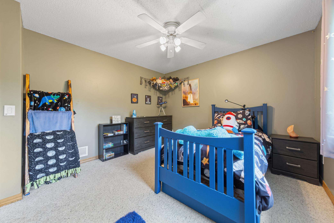
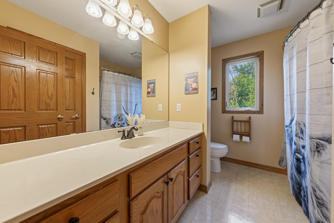
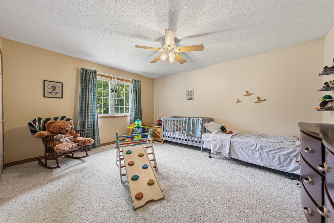
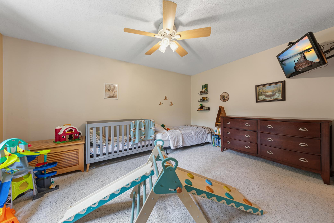
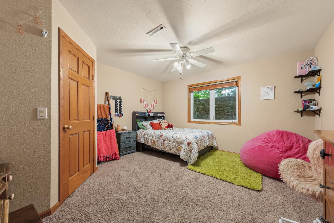
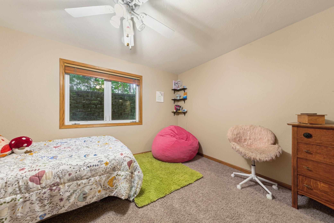
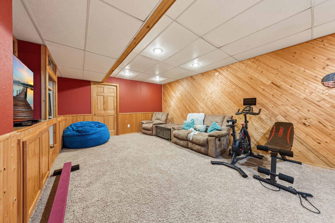
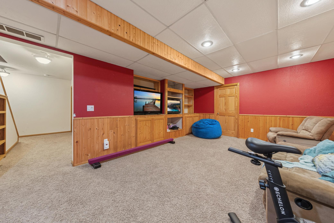
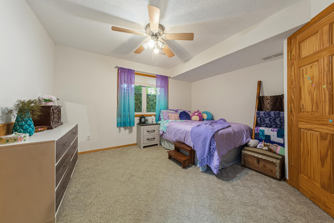
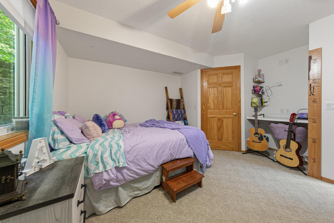
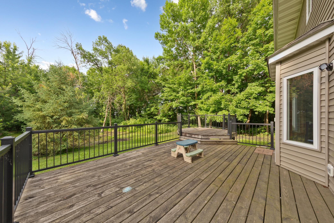
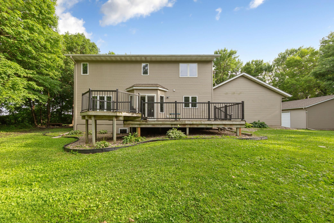
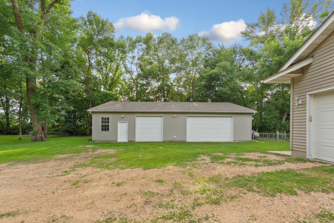
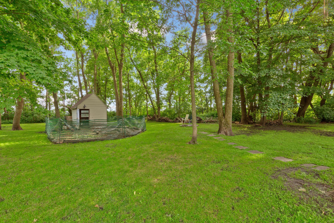
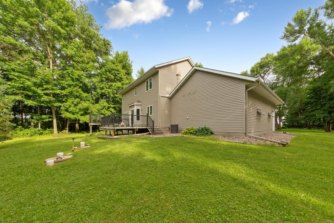
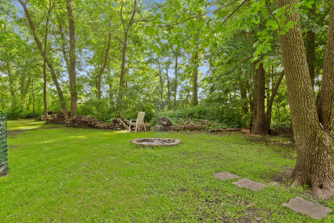
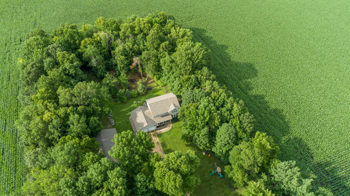
Spacious country living with room for everything! Welcome to this impressive two-story home nestled on 2.6 private acres of useable land. Featuring 5 bedrooms, PLUS an office, 3 bathrooms, an attached 2 car garage, and a detached incredible 8 car garage (partially heated, partially cold storage). This property is ideal for car enthusiasts , hobbyists, or anyone needing an abundant storage for recreational vehicles and equipment. Inside, you'll be greeted by a dramatic vaulted ceiling. The expansive kitchen/living room layout is the heart of the home, complete with granite countertops, ample cabinetry and counter space- perfect for entertaining, meal prep and gathering with friends and family. Step out of the kitchen off your back deck, and enjoy peaceful views of your acreage. The main level also has an office, and off the great room, you'll find a more private room designated for a den, or study. Upstairs you'll find 3 bedrooms, and two bathrooms. The primary suite being one of the bedrooms, with a large walk-in closet and bathroom featuring a private tub and shower. The lower-level homes an additional living room area, and 2 bedrooms. The lower level includes an already plumbed, unfinished 4th bathroom ready for your finishings. Wander through the man-made trails, offering a serene setting for walking, exploring or simply enjoying nature. A shooting range is created in the back woods as well. 2021 new shingles on the house and garage, 2021 new downspouts and gutters, 2020 furnace.
Details
Maps
Documents
Contract Information
Status: Coming Soon
Contingency: None
Current Price: 529000
Original List Price: 529000
ListPrice: 529000
List Date: 2026-07-01
Owner is an Agent?: No
Auction?: No
General Property Information
Common Wall: No
Lot Measurement: Acres
Manufactured Home?: No
Multiple PIDs?: No
New Development: No
Number of Fireplaces: 2
Waterfront YN: No
Year Built: 1998
Yearly/Seasonal: Yearly
Zoning: Residential-Single Family
Bedrooms: 5
Baths Total: 3
Bath Full: 2
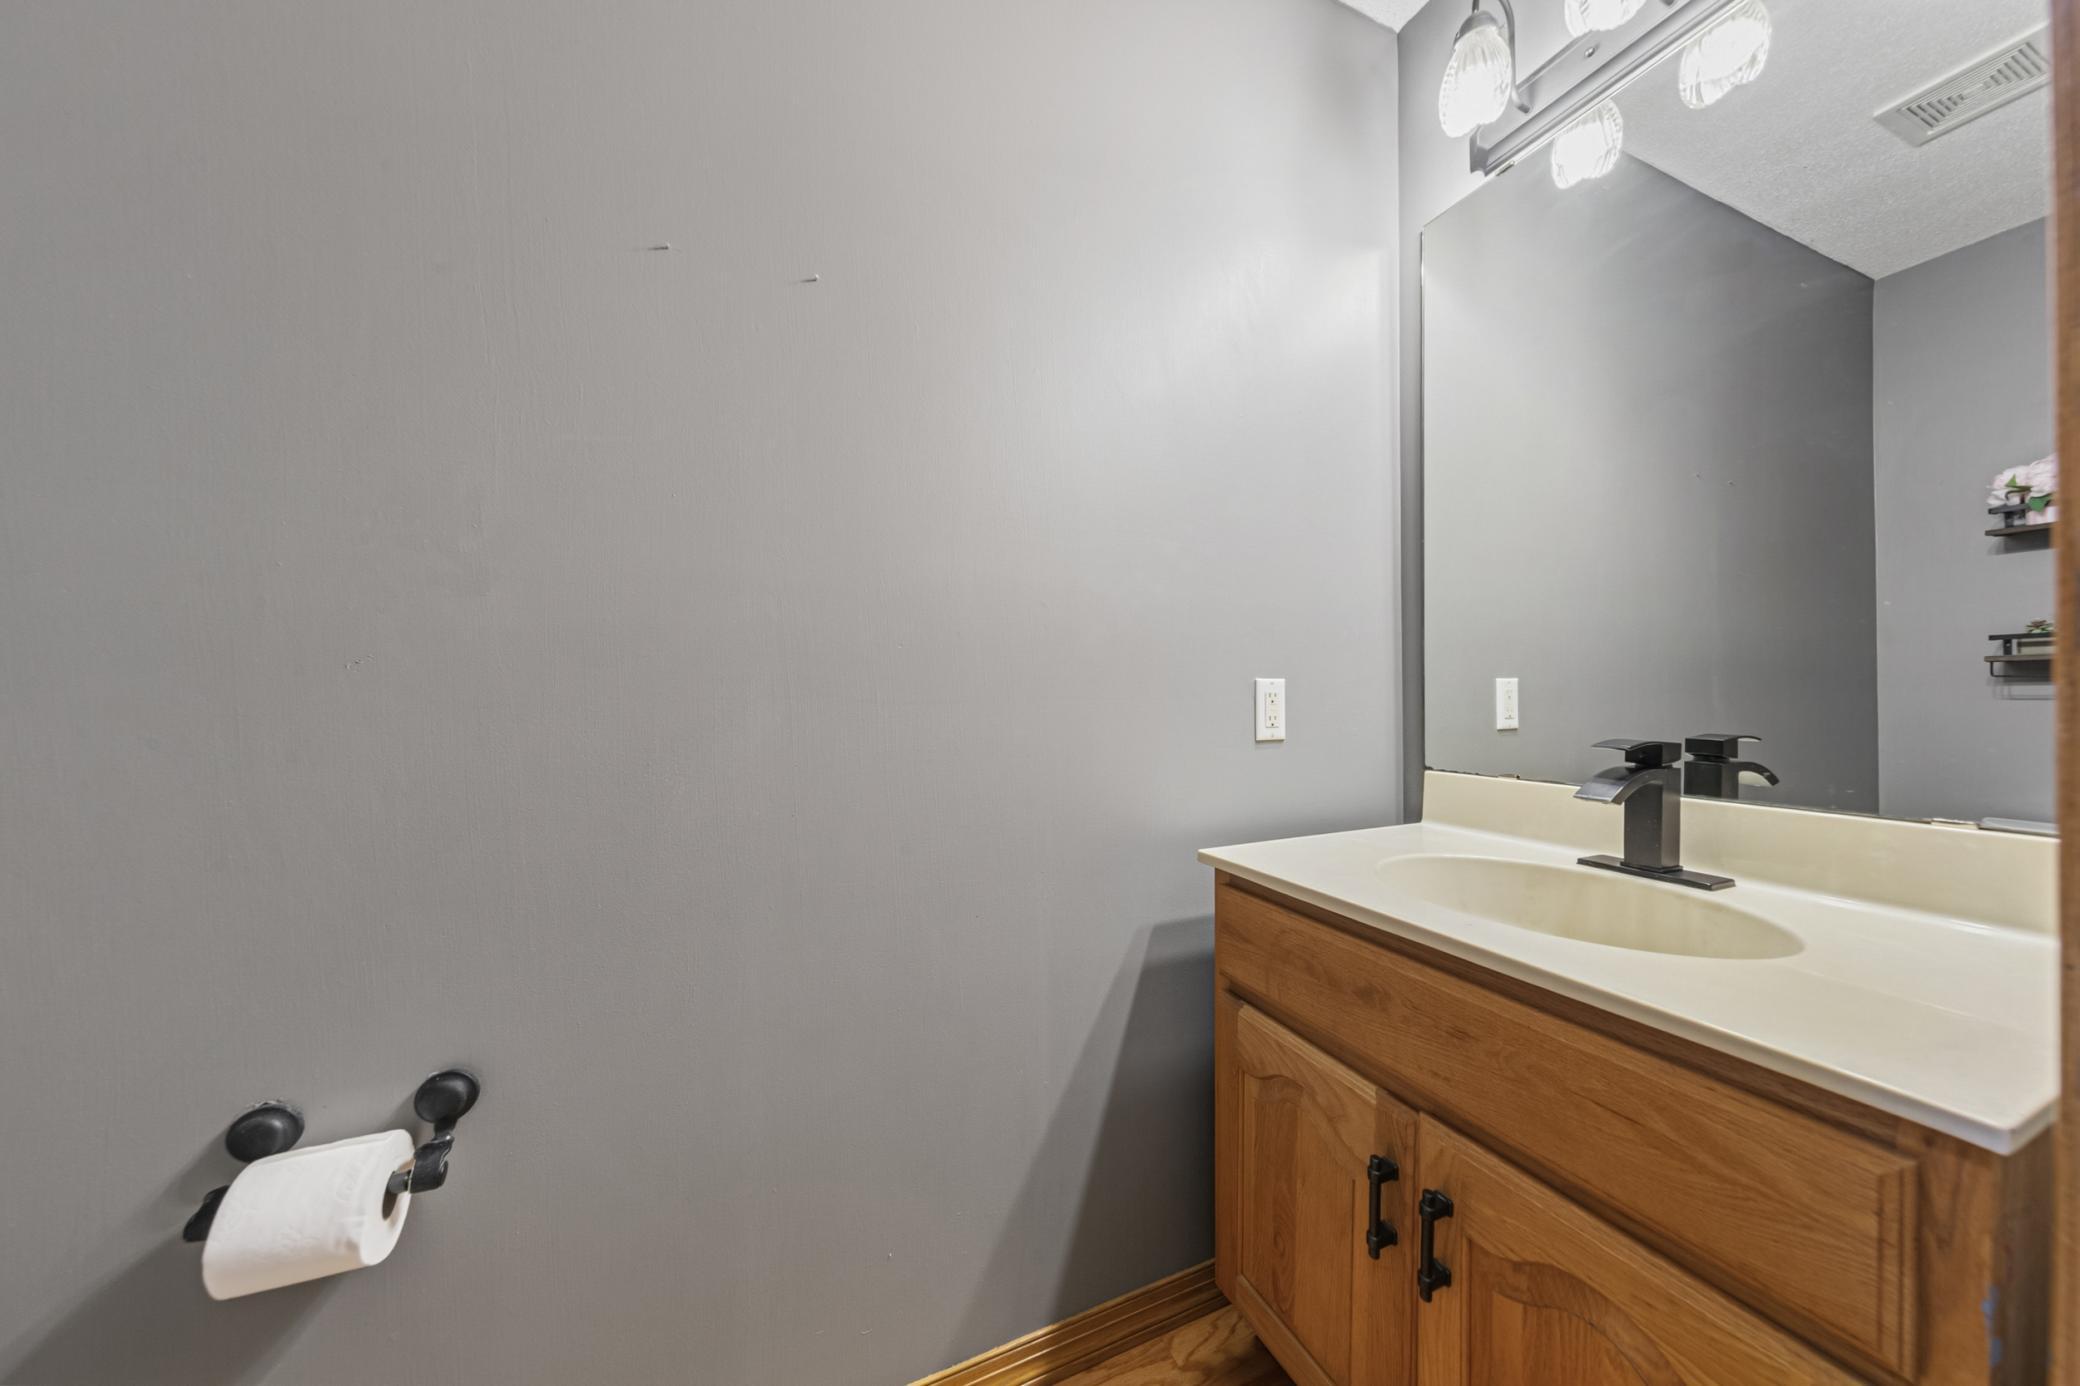
Bath Half: 1
Main Floor Total SqFt: 1064
Above Grd Total SqFt: 2060
Below Grd Total SqFt: 1064
Total SqFt: 3124
Total Finished Sqft: 2933.00
FireplaceYN: Yes
Style: (SF) Single Family
Foundation Size: 1064
Garage Stalls: 5
Lot Dimensions: 244x480
Acres: 2.68
Assessment Pending: No
Location Tax and Other Information
House Number: 29742
Street Name: 400th
Street Suffix: Street
Postal City: Le Sueur
County: Le Sueur
State: MN
Zip Code: 56058
Assessments
Tax With Assessments: 4450
Building Information
Finished SqFt Above Ground: 2060
Finished SqFt Below Ground: 873
Lease Details
Land Leased: Not Applicable
Miscellaneous Information
Homestead: Yes
Ownership
Fractional Ownership: No
Parking Characteristics
Garage Dimensions: 23x33
Garage Square Feet: 759
Public Survey Info
Range#: 25
Section#: 32
Township#: 111
Property Features
Accessible: None
Air Conditioning: Central Air
Appliances: Dishwasher; Dryer; Microwave; Range; Refrigerator; Washer
Basement: Wood
Construction Status: Previously Owned
Exterior: Vinyl
Foundation: Concrete Block
Fuel: Propane
Heating: Forced Air
Outbuildings: Additional Garage
Sellers Terms: Cash; Conventional
Sewer: Private Sewer
Stories: Two
Water: Well
Room Information
| Room Name | Dimensions | Level |
| Dining Room | 15x11 | Main |
| Family Room | 14x14 | Main |
| Family Room | 25x14 | Lower |
| Fifth (5th) Bedroom | 11x12 | Lower |
| First (1st) Bedroom | 14x19 | Upper |
| Fourth (4th) Bedroom | 13x13 | Lower |
| Kitchen | 13x15 | Main |
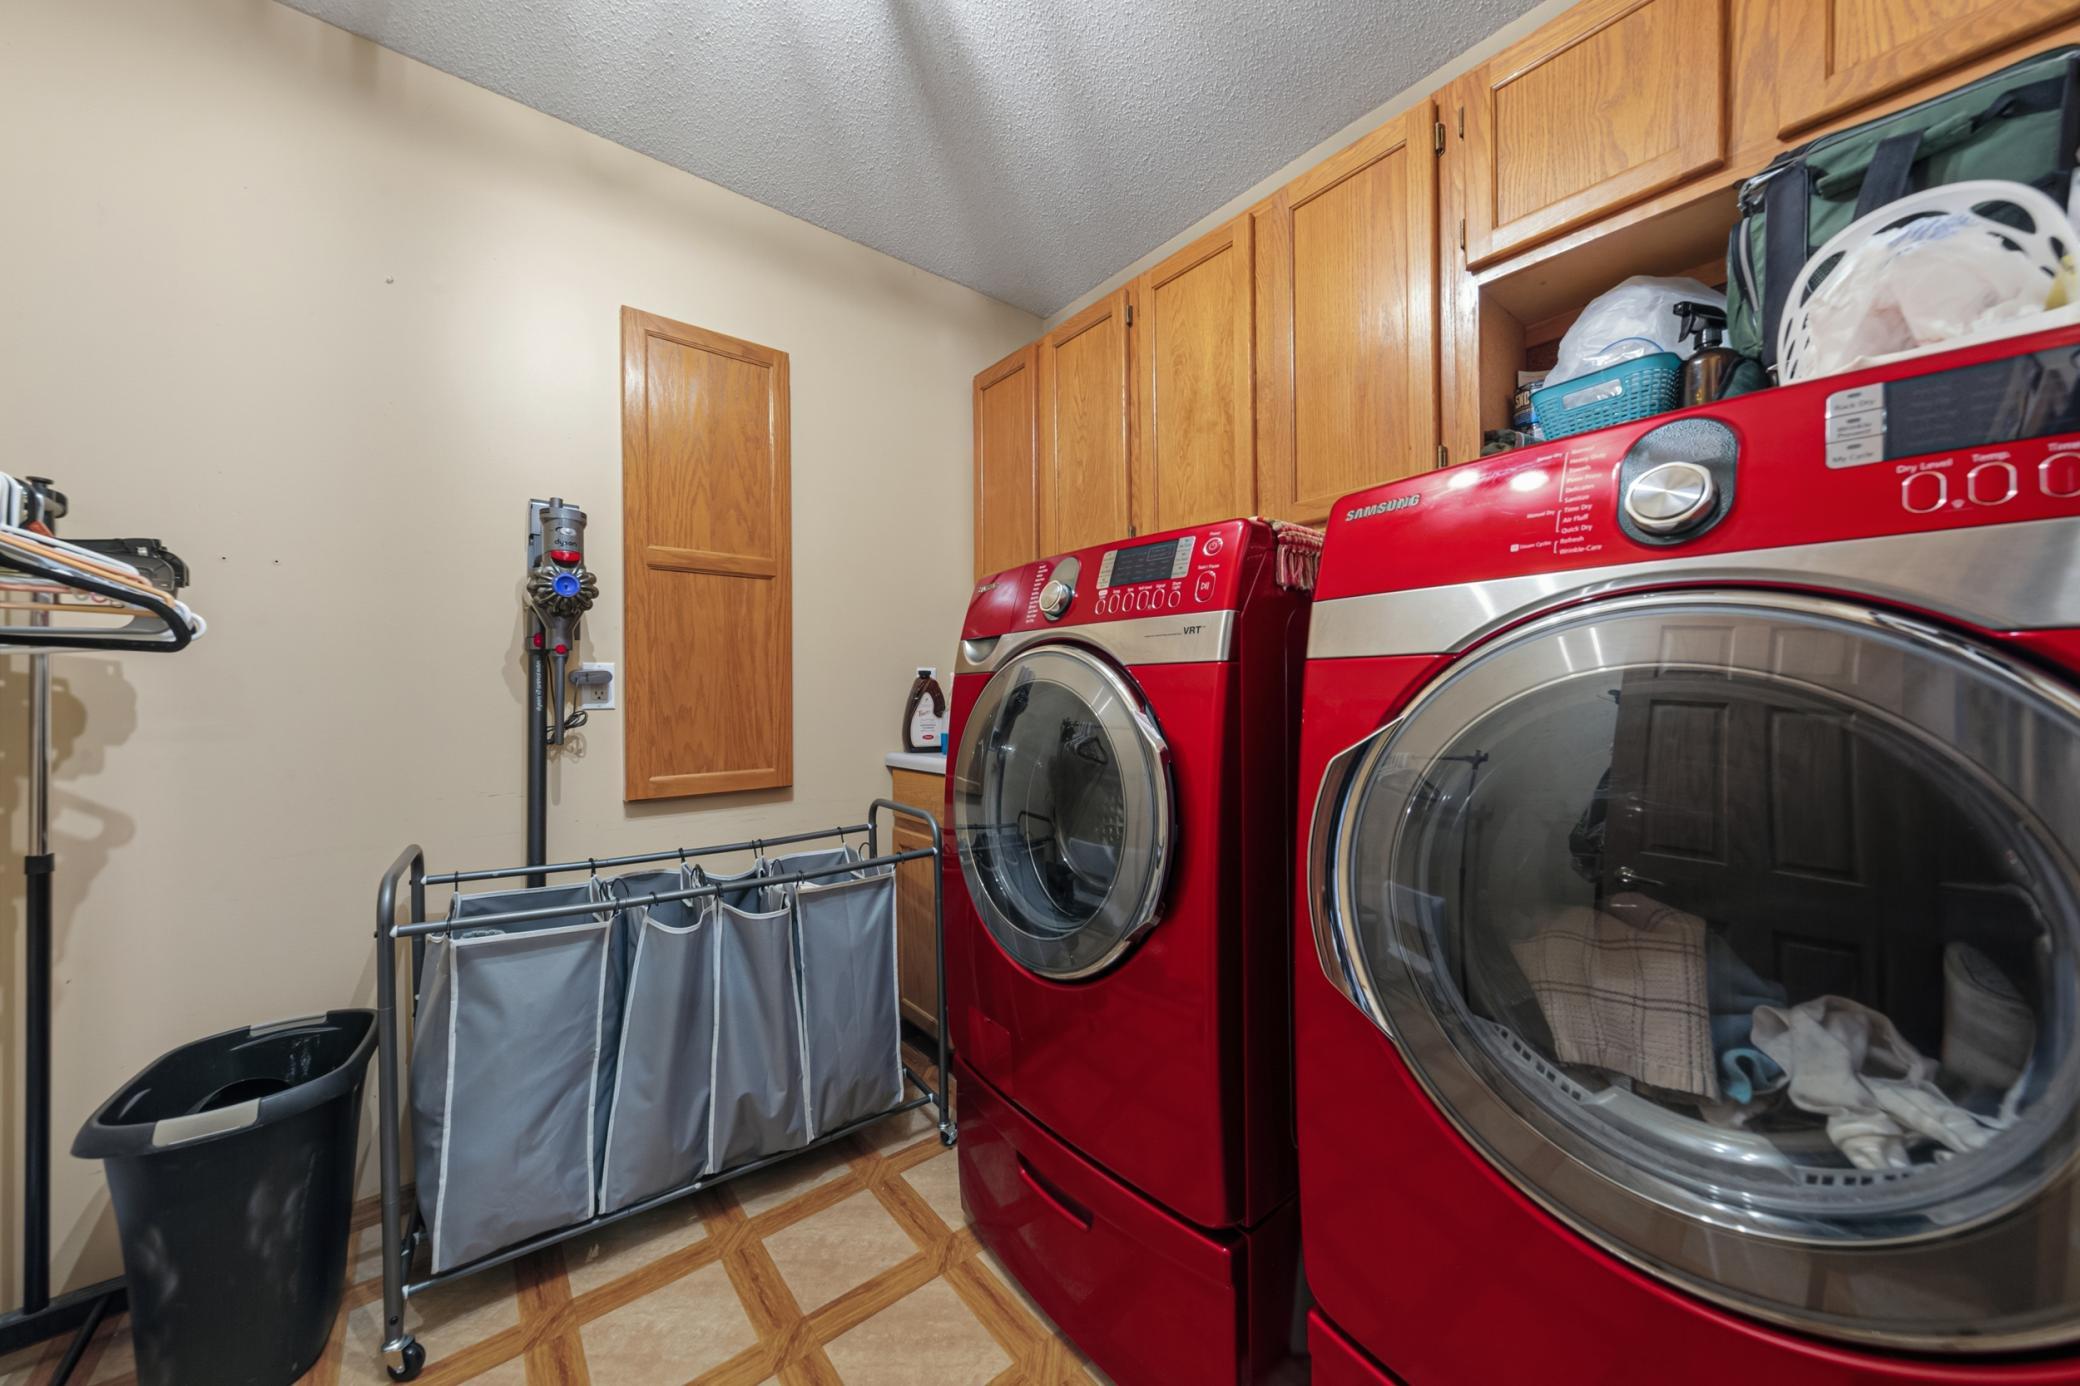
| Laundry | 7x7 | Main |
| Living Room | 13x13 | Main |
| Office | 11x11 | Main |
| Second (2nd) Bedroom | 15x15 | Upper |
| Third (3rd) Bedroom | 14x11 | Upper |
 Disclosure-29742 400th St LS.pdf
 Listing Office: True Real Estate
Last Updated: July - 03 - 2026

The data relating to real estate for sale on this web site comes in part from the Broker Reciprocity SM Program of the Regional Multiple Listing Service of Minnesota, Inc. The information provided is deemed reliable but not guaranteed. Properties subject to prior sale, change or withdrawal. ©2024 Regional Multiple Listing Service of Minnesota, Inc All rights reserved.
Monday 6th of July 2026 11:07 PM

218-998-4400
Mohagen Real Estate




Let's Connect

Mohagen Real Estate
sue@MohagenRealEstate.com
Office: 218-998-4400
Cell: 218-731-7376

Mohagen Real Estate is licensed in the State of Minnesota