298 Church Avenue, Esko, MN 55733 (MLS# 6740060)
$710,000
Esko, MN 55733
MLS# 6740060
Status: Closed
3 beds | 3 baths | 3831 sqft
1 / 65
Property Description
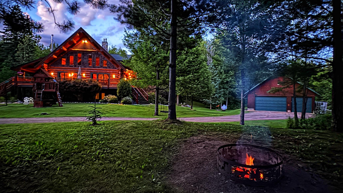
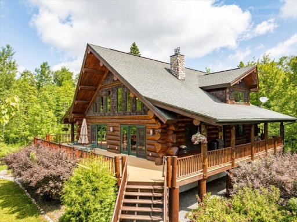
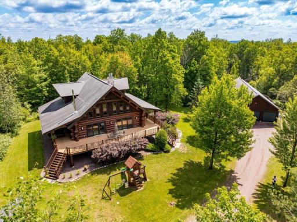
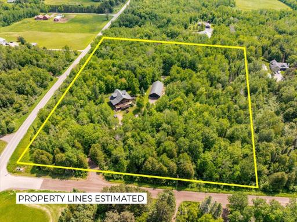
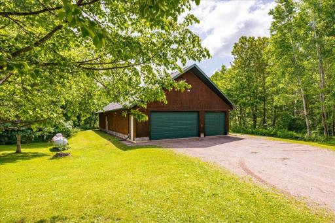
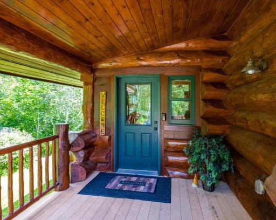
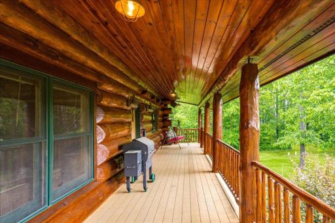
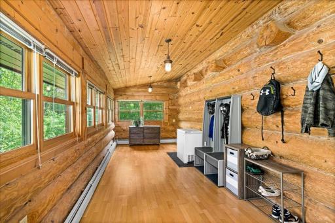
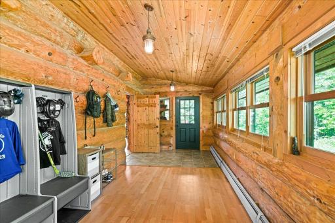
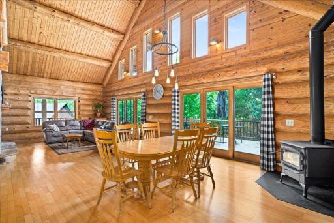
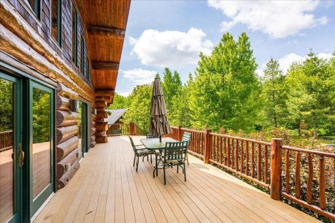
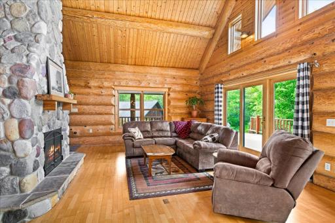
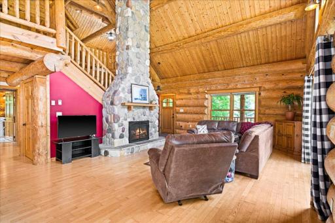
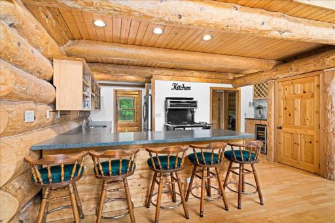
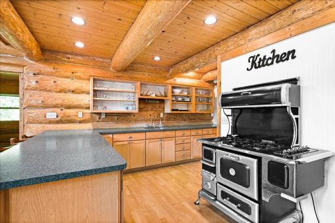
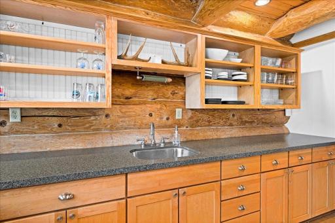
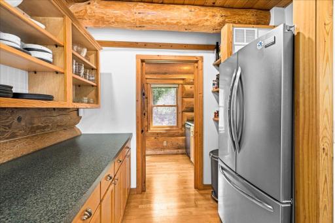
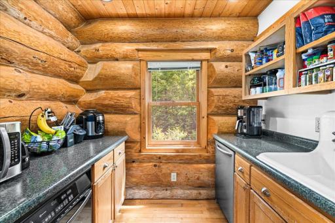
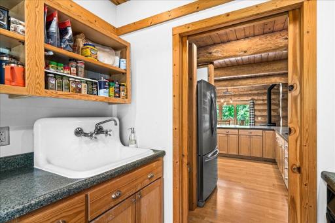
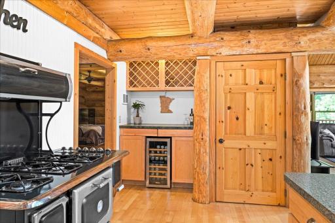
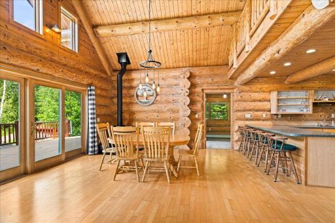
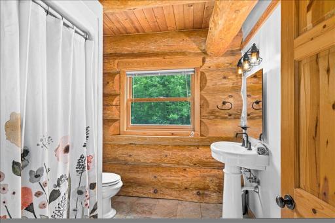
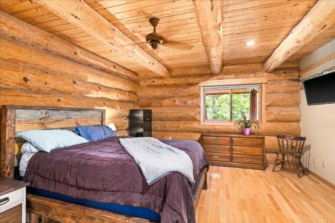
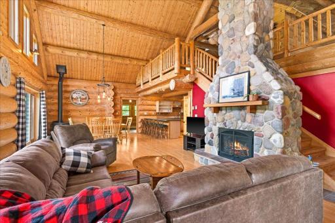
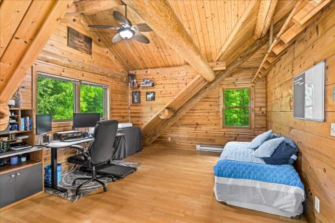
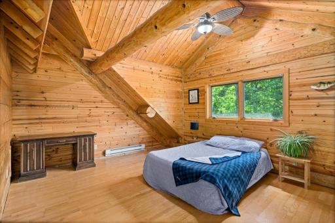
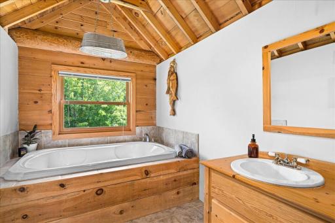
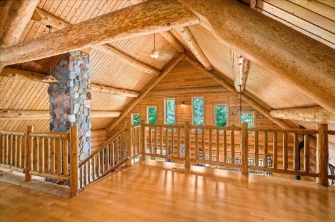
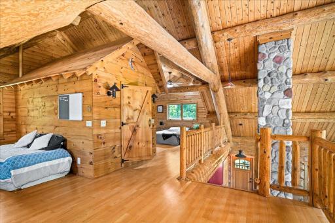
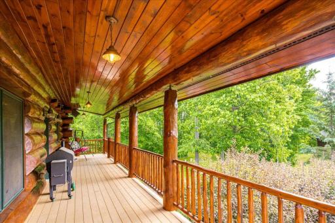

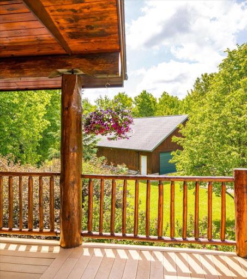
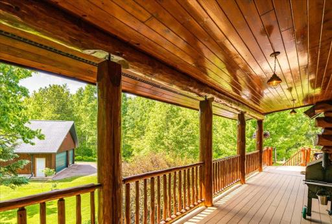
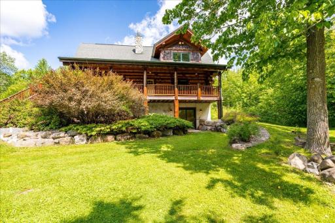
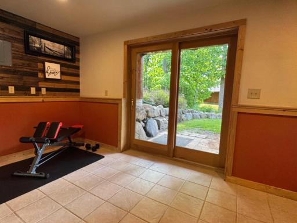
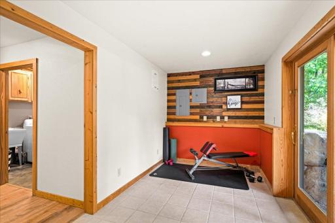
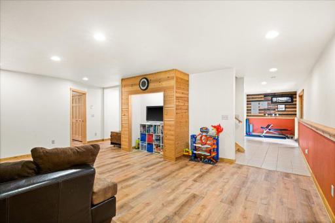
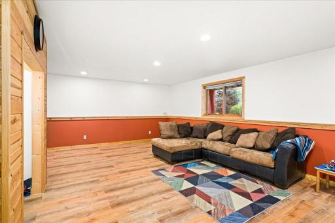
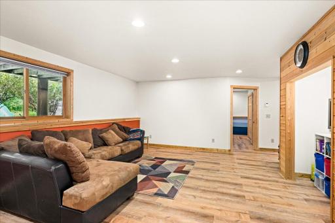
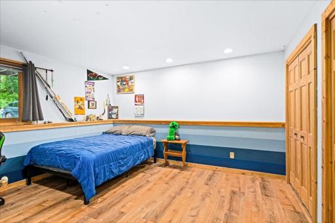
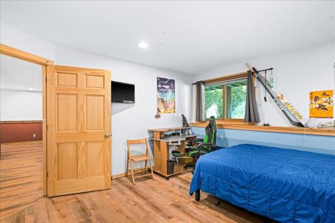
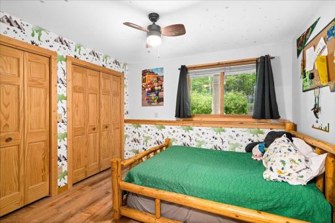
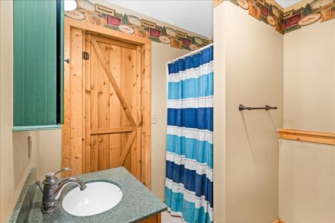
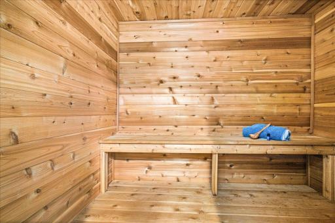
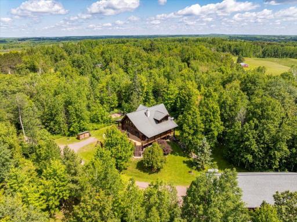
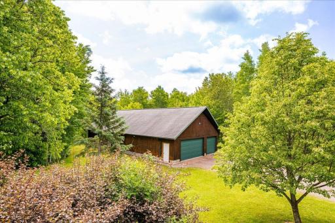
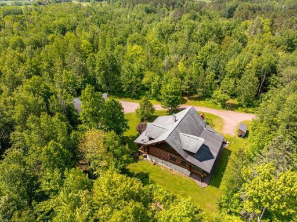
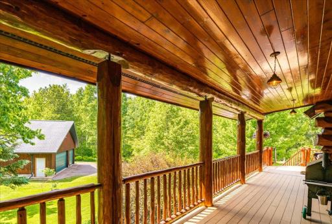
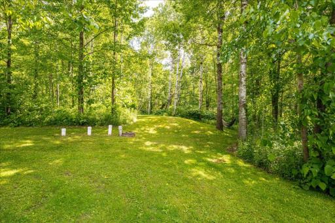
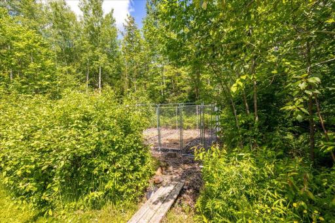
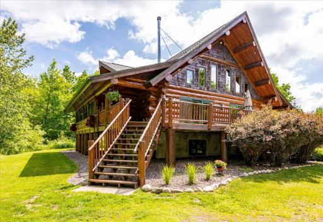
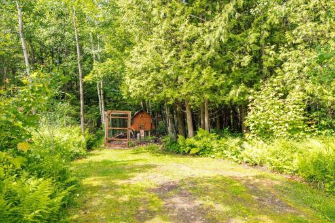
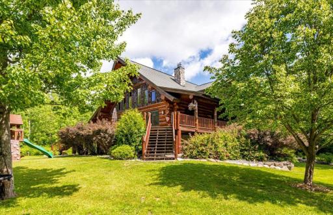
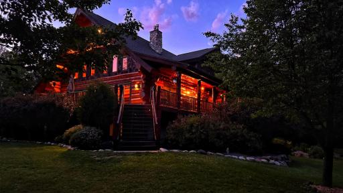
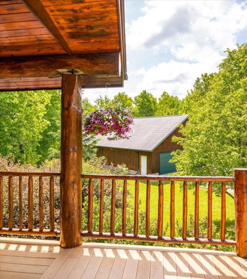
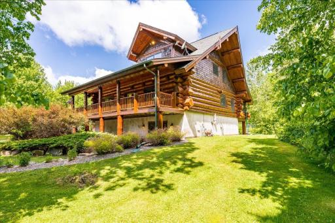
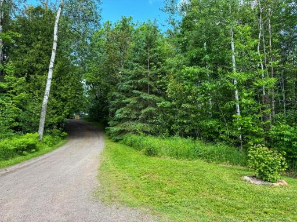
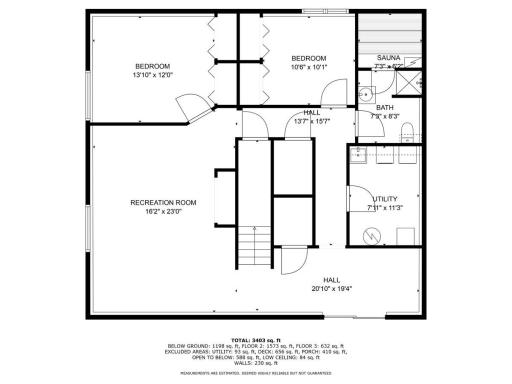
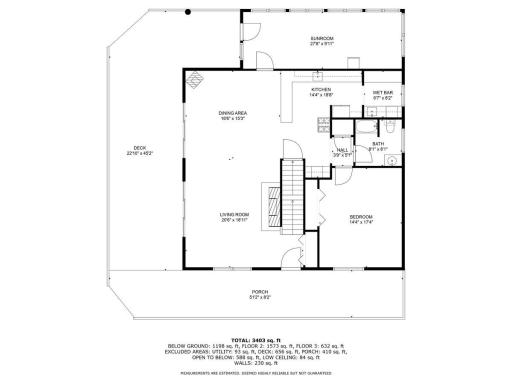
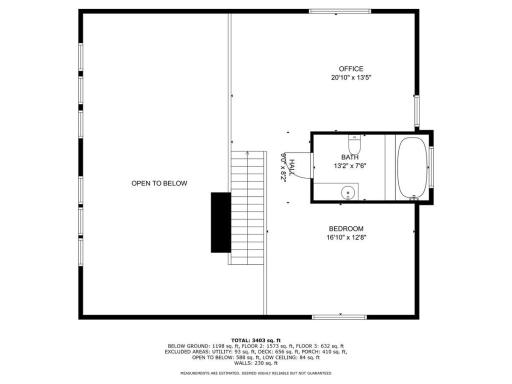
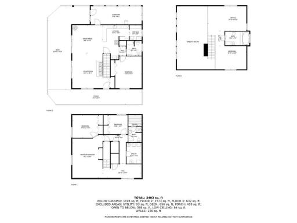
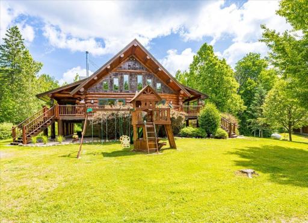
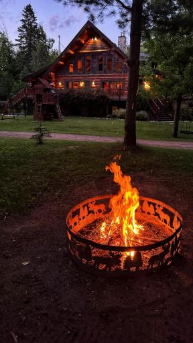

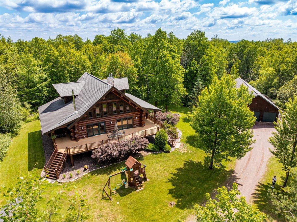
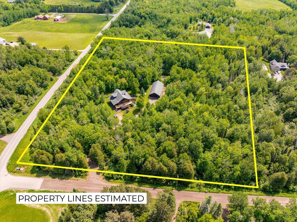
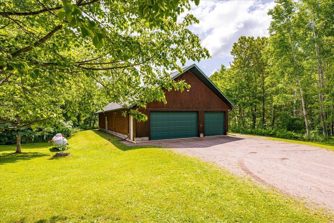

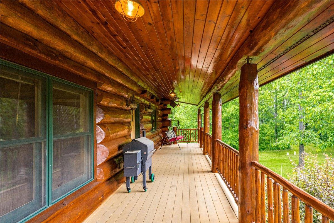
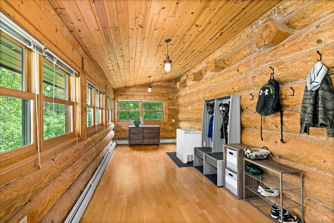
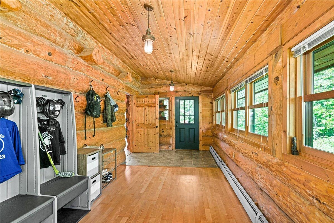
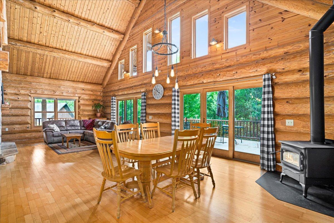
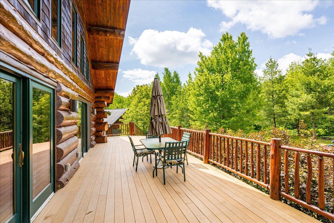
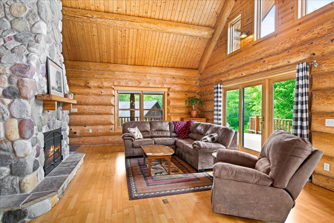
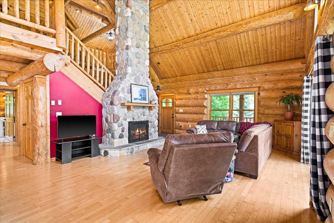
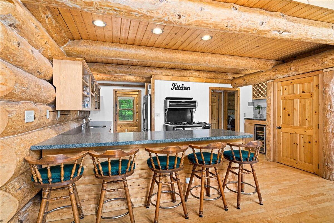
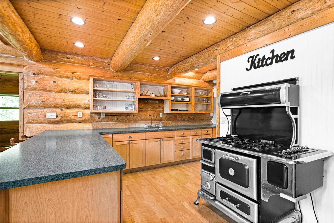
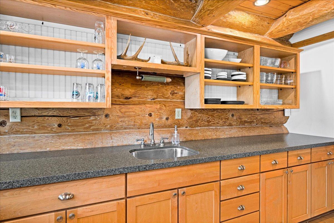
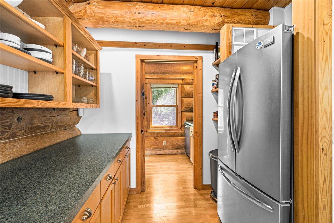
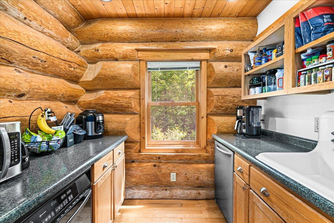
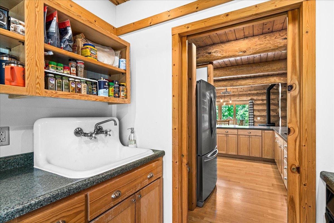
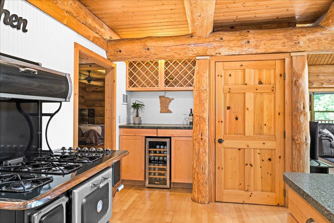
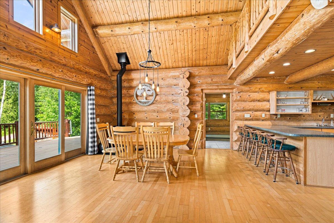
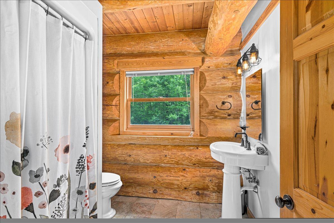
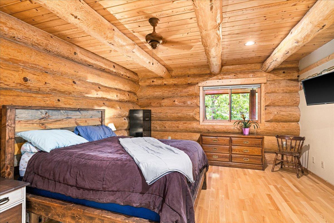
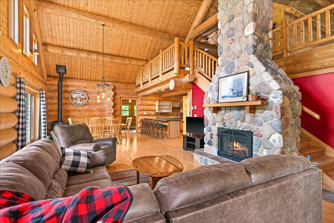
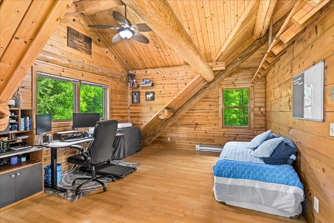
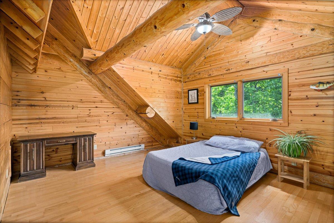
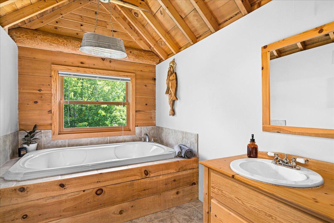
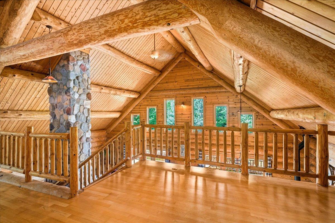
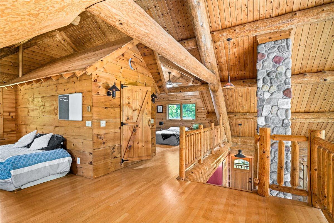
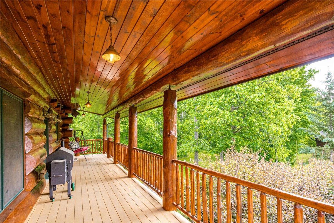
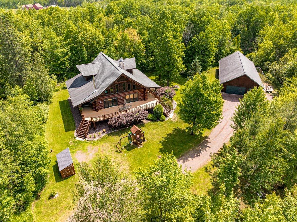
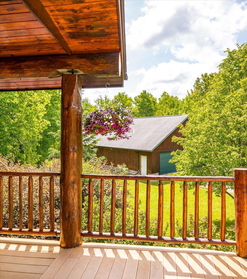
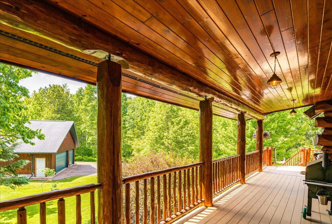
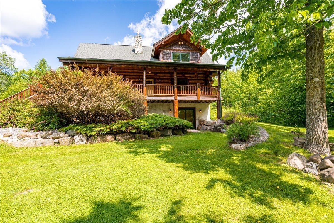
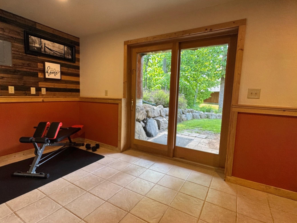
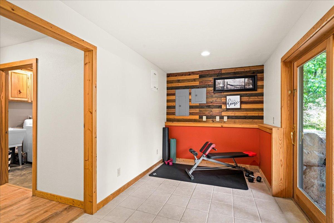
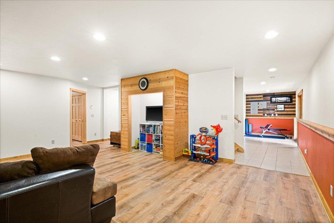
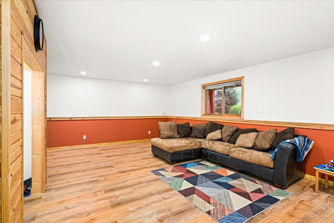
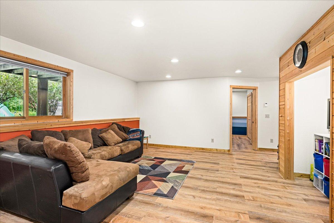
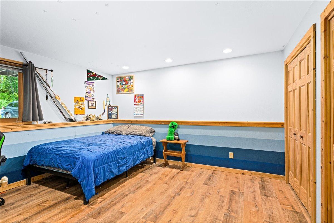
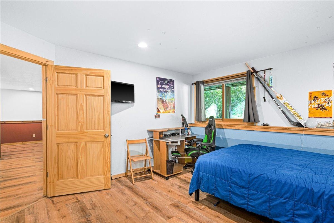
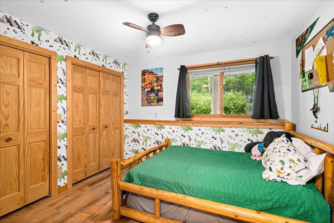
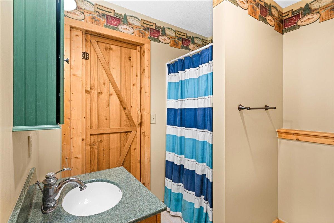
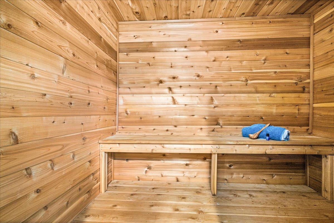
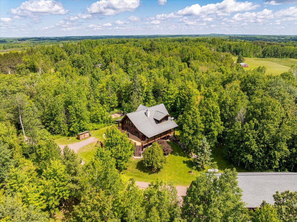
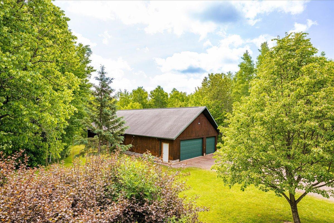
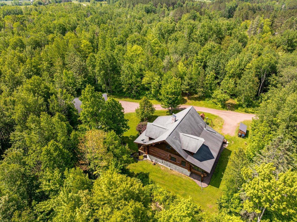
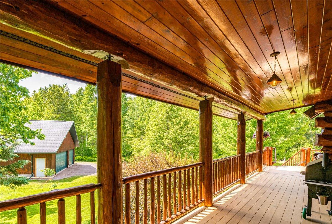
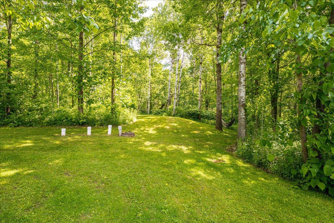
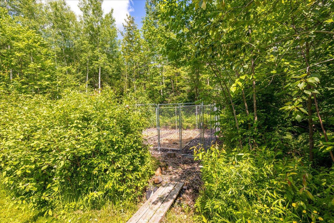
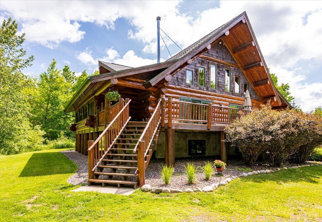
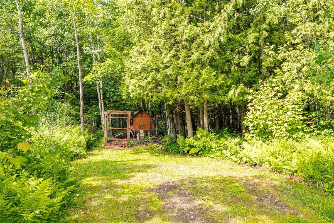
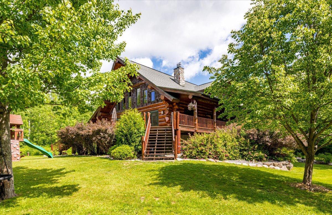
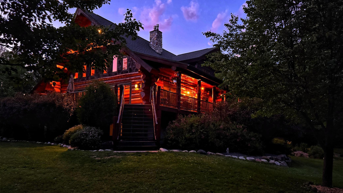
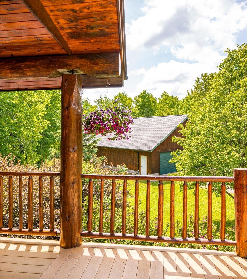
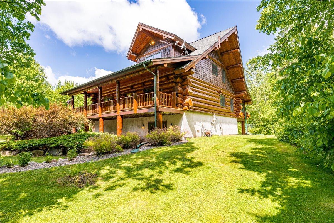
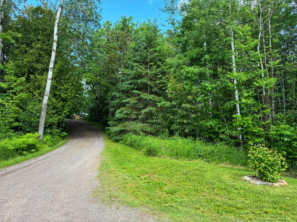
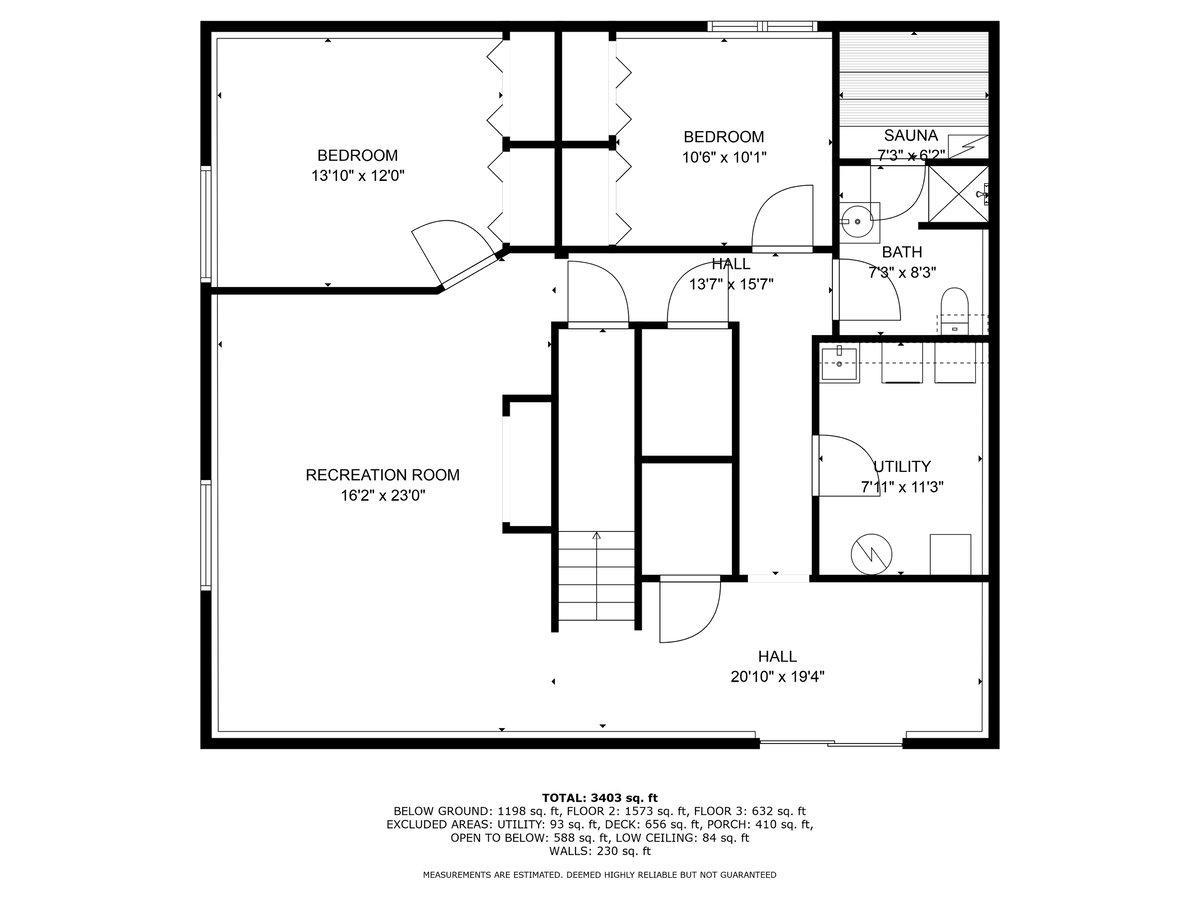
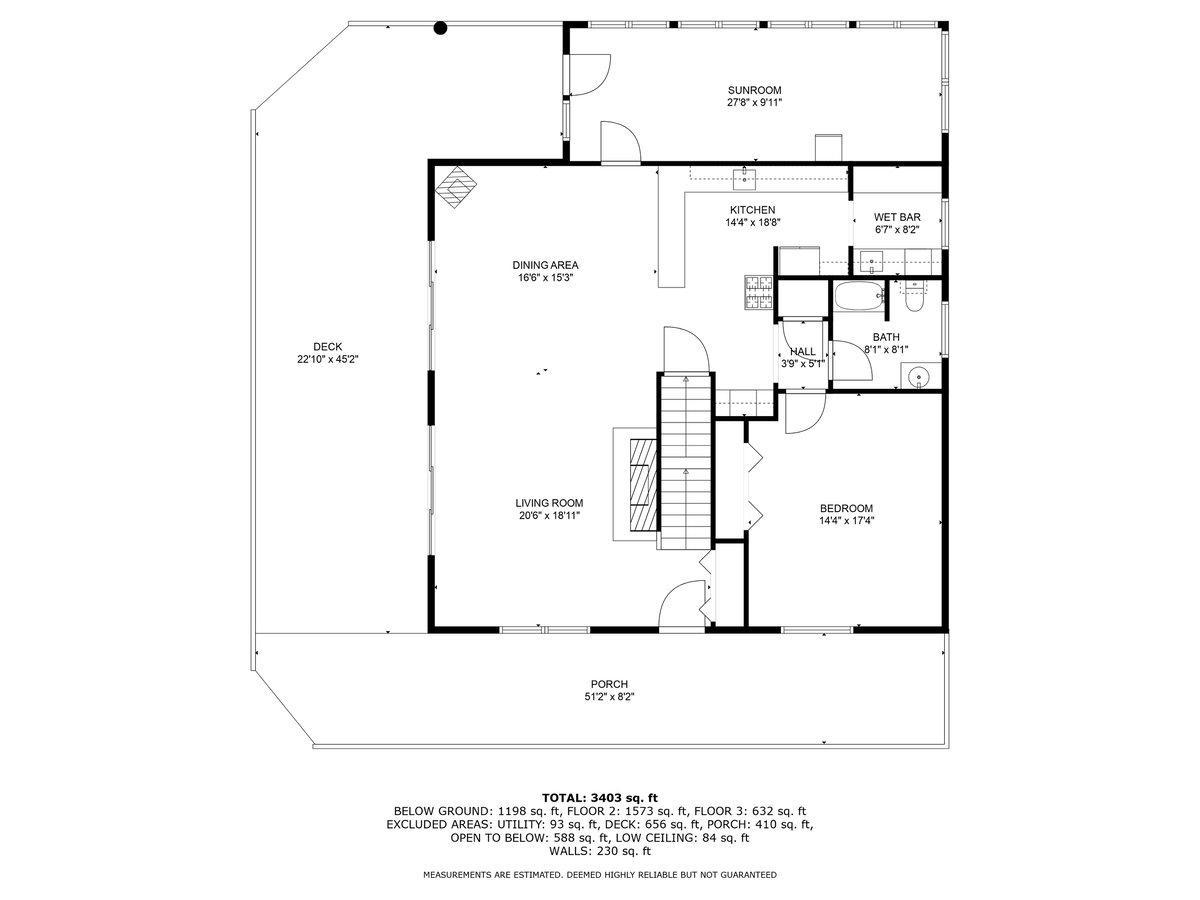
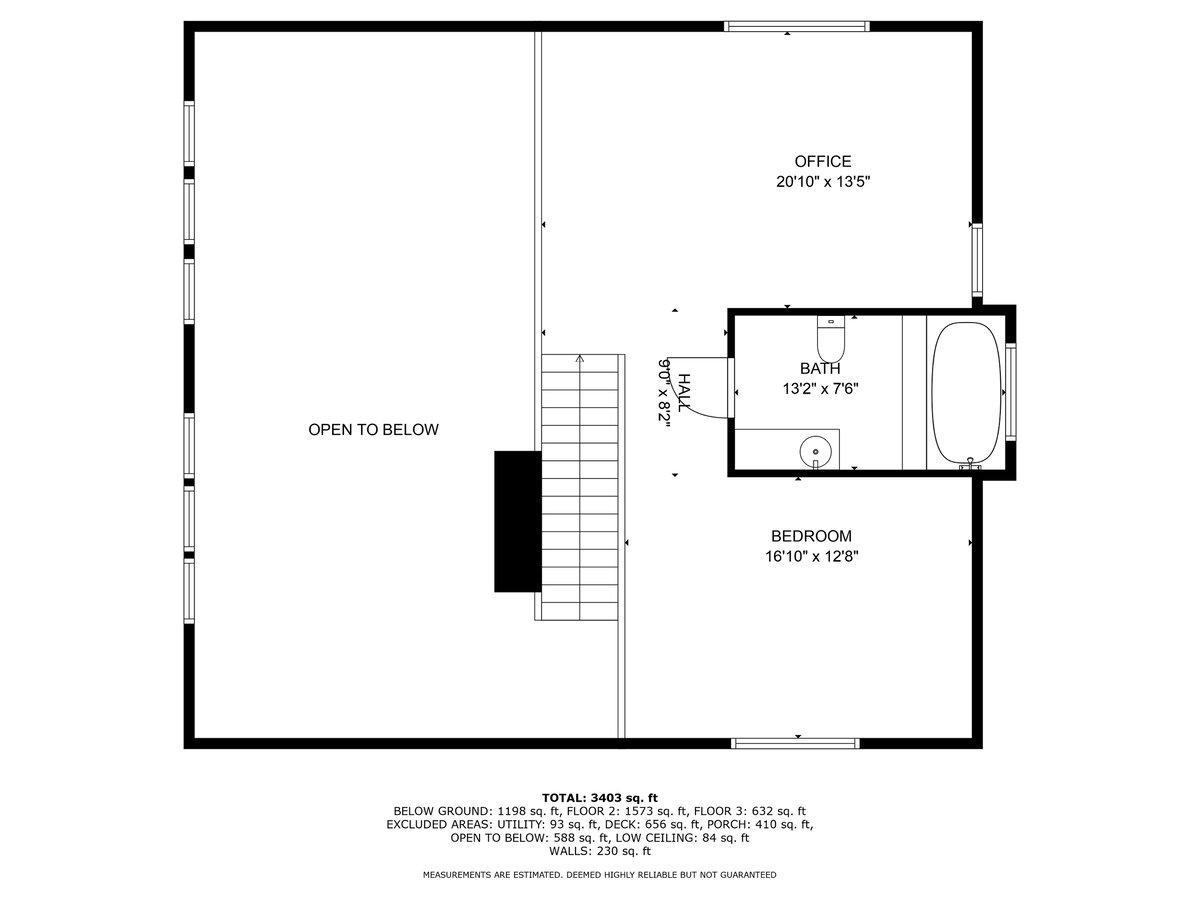
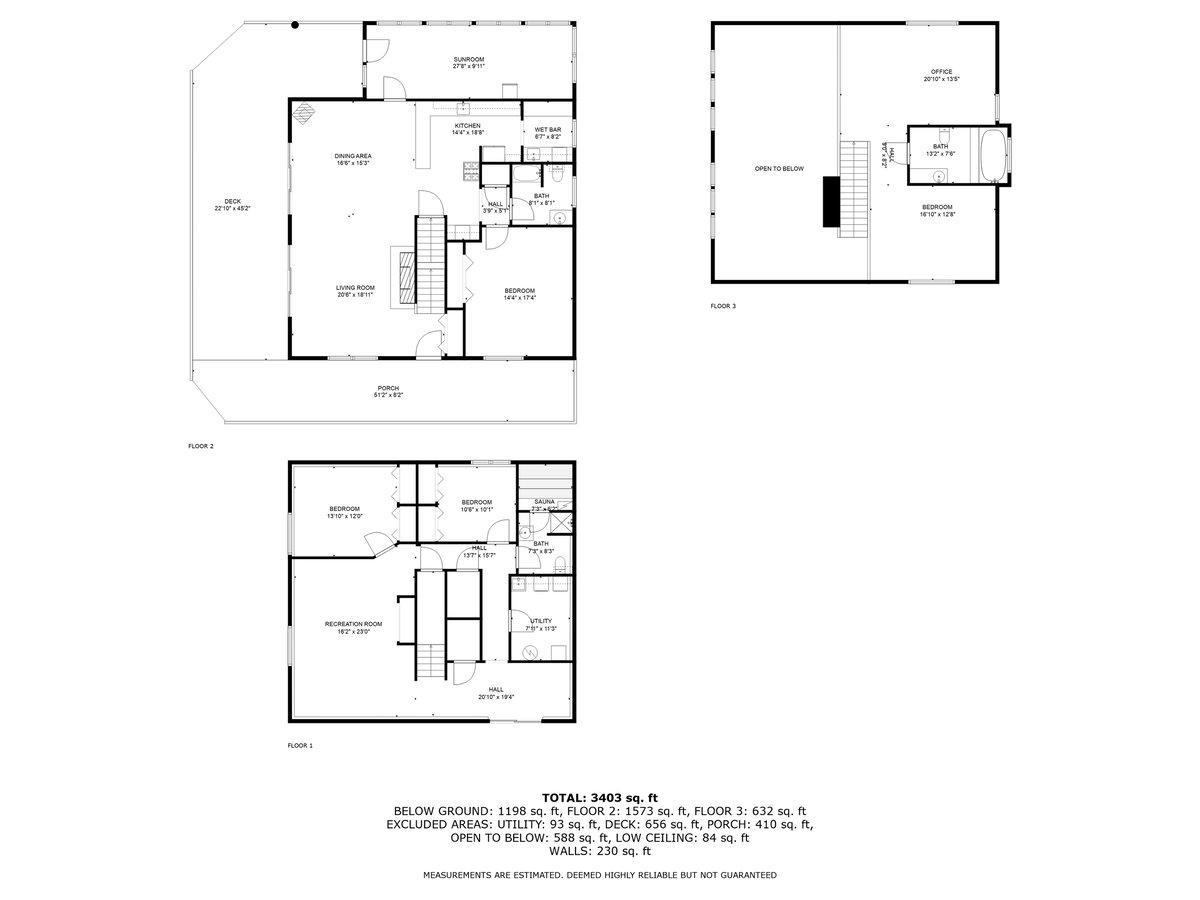
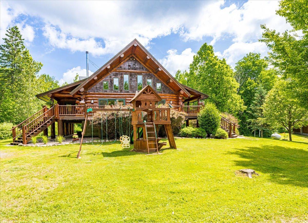
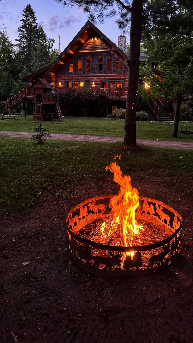
Don't miss out on this beauty! Such a gorgeous setting...you'll feel the peaceful charm of this private handcrafted log home retreat - welcoming you to a lifestyle surrounded by nature. Tucked away on 9+ acres, in the Esko School District, this spacious home offers 3+ bedrooms, a multi-use generous loft, 3 bathrooms and over 3,500 finished square feet - designed for everyday living, entertaining, & retreat-style relaxation. The 6-car (32x68) insulated garage includes in-floor zoned heating, separated workshop with high ceilings, & a connected indoor/outdoor dog kennel - ideal for hobbyists & perfect for additional storage. The overall landscaping blends perfectly with the natural setting in the woods, with an open lawn space with fire pit, fenced garden area, play set, & a chicken coop. The property is even equipped with a perimeter underground dog fence - ideal for pet owners looking to give their dogs safe outdoor access. From the wrap-around deck, a covered entry leads into the 4-season porch - so large you could use it as a practical drop zone and a sunny sitting area! Stepping into the grand open-concept living area, you'll notice soaring 22-foot high ceilings showcasing a stunning floor-to-ceiling stone gas fireplace and double patio doors leading to deck. Expansive windows allow natural light to filter throughout. The kitchen is a standout with a long breakfast bar, antique-looking Heartland 6-burner gas range, charming wine nook with fridge, and a hidden butler's pantry with a pocket door - perfect for storage & entertaining. The main floor also features a primary bedroom with a nearby bath. Leading up to the loft you'll find it full of possibilities - extra bedroom space, crafting, or a quiet home office. And don't miss the rustic-chic bathroom with a whirlpool tub that brings spa vibes to this unique space. The finished walk-out lower level features ceramic tile & newer Lifeproof vinyl plank flooring and includes two spacious bedrooms, each with a double closet, a large family room and two large hall closets - so much storage! A sauna is connected to a bathroom - perfect place to relax & unwind. Property also features a 8x32 covered porch, compliant septic, radiant in-floor heat (electric in loft & 4-season porch), & a free-standing wood stove. Whether you're seeking a peaceful getaway or a forever home surrounded by nature, this one-of-a-kind log retreat is a rare find. Schedule your appointment today!
Details
Maps
Contract Information
Status: Closed
Off Market Date: 2025-09-25
Contingency: None
Current Price: 700000
Closed Date: 2025-10-03
Original List Price: 735000
Sales Close Price: 700000
ListPrice: 710000
List Date: 2025-06-19
Owner is an Agent?: No
Auction?: No
General Property Information
Common Wall: No
Lot Measurement: Acres
Manufactured Home?: No
Multiple PIDs?: No
New Development: No
Number of Fireplaces: 2
Waterfront YN: No
Year Built: 2005
Yearly/Seasonal: Yearly
Zoning: Residential-Single Family
Bedrooms: 3
Baths Total: 3
Bath Three Quarters: 3
Main Floor Total SqFt: 1440
Above Grd Total SqFt: 2391
Below Grd Total SqFt: 1440
Total SqFt: 3831
Total Finished Sqft: 3589.00
FireplaceYN: Yes
Style: (SF) Single Family
Foundation Size: 1740
Power Company: Minnesota Power
Garage Stalls: 6
Lot Dimensions: 600x660
Acres: 9.09
Assessment Pending: No
Location Tax and Other Information
House Number: 298
Street Name: Church
Street Suffix: Avenue
Postal City: Esko
County: Carlton
State: MN
Zip Code: 55733
Assessments
Tax With Assessments: 8398
Basement
Foundation Dimensions: 36x40
Building Information
Finished SqFt Above Ground: 2391
Finished SqFt Below Ground: 1198
Lease Details
Land Leased: Not Applicable
Lock Box Type
Lock Box Source: LSAR
Miscellaneous Information
DP Resource: Yes
Homestead: Yes
Ownership
Fractional Ownership: No
Parking Characteristics
Garage Dimensions: 32x68
Garage Door Height: 8
Garage Door Width: 10
Garage Square Feet: 2176
Public Survey Info
Range#: 16
Section#: 9
Township#: 49
Property Features
Accessible: None
Air Conditioning: None
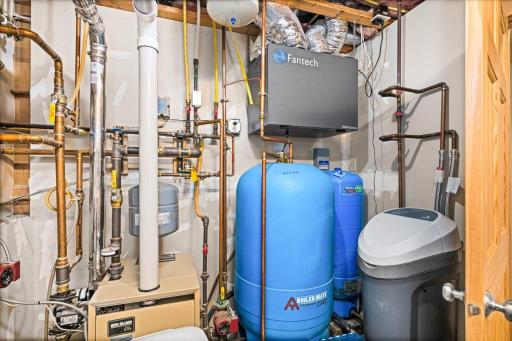
Appliances: Air-To-Air Exchanger; Dishwasher; Dryer; Fuel Tank - Rented; Microwave; Range; Refrigerator; Washer; Wine Cooler
Basement: Egress Windows; Full; Storage Space; Sump Pump
Bath Description: Sauna; Main Floor 3/4 Bath; Upper Level 3/4 Bath; 3/4 Basement; Jetted Tub
Construction Materials: Frame; Log
Construction Status: Previously Owned
Dining Room Description: Breakfast Bar; Living/Dining Room
Electric: 200+ Amp Service; Circuit Breakers
Exterior: Log
Family Room Characteristics: 2 or More; 2 Story/High/Vaulted Ceilings; Great Room; Loft; Lower Level
Fencing: Invisible
Financing Terms: Conventional
Fireplace Characteristics: Free Standing; Gas Burning; Living Room
Fuel: Electric; Propane; Wood
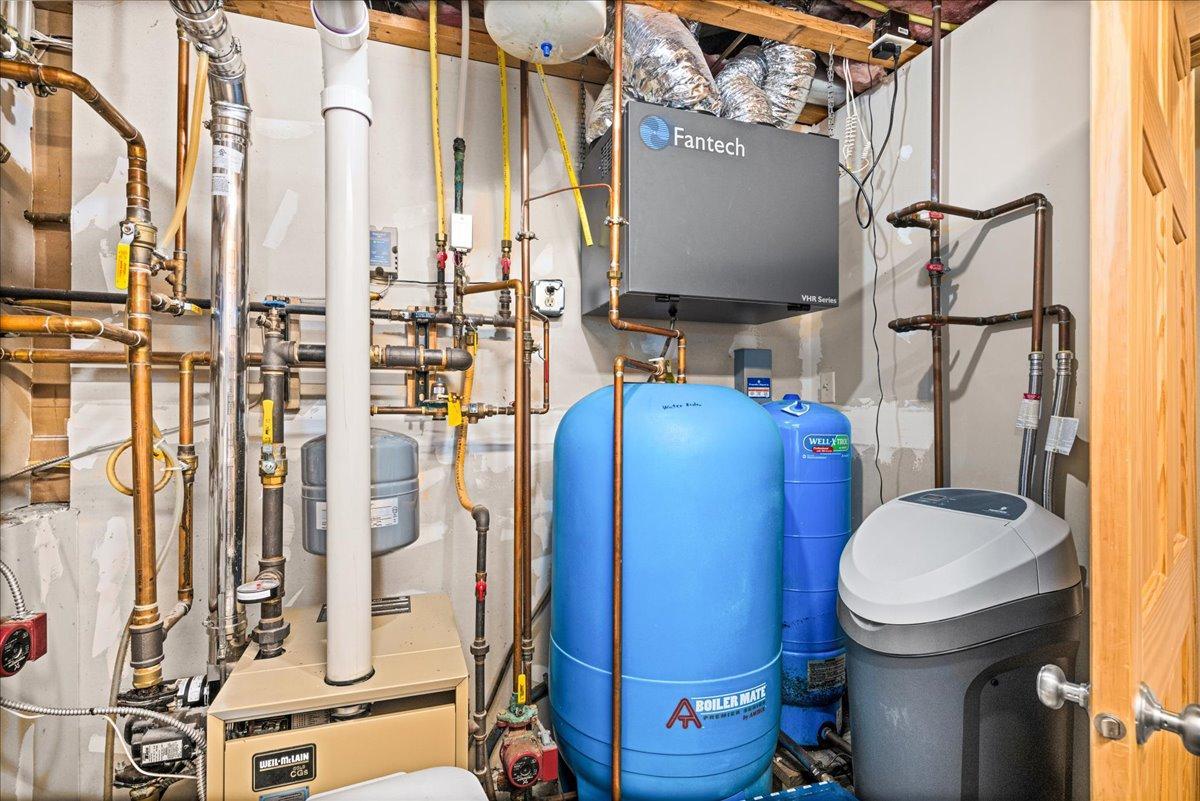
Heating: Baseboard; In-Floor Heating; Radiant; Wood Stove
Internet Options: Cable; DSL; Satellite
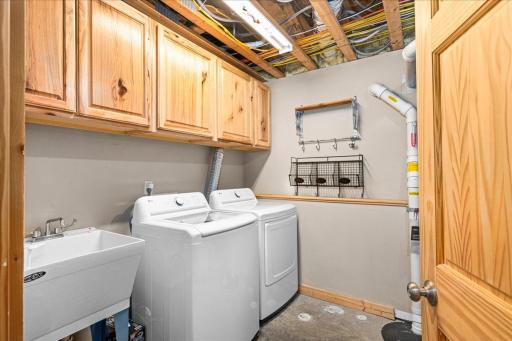
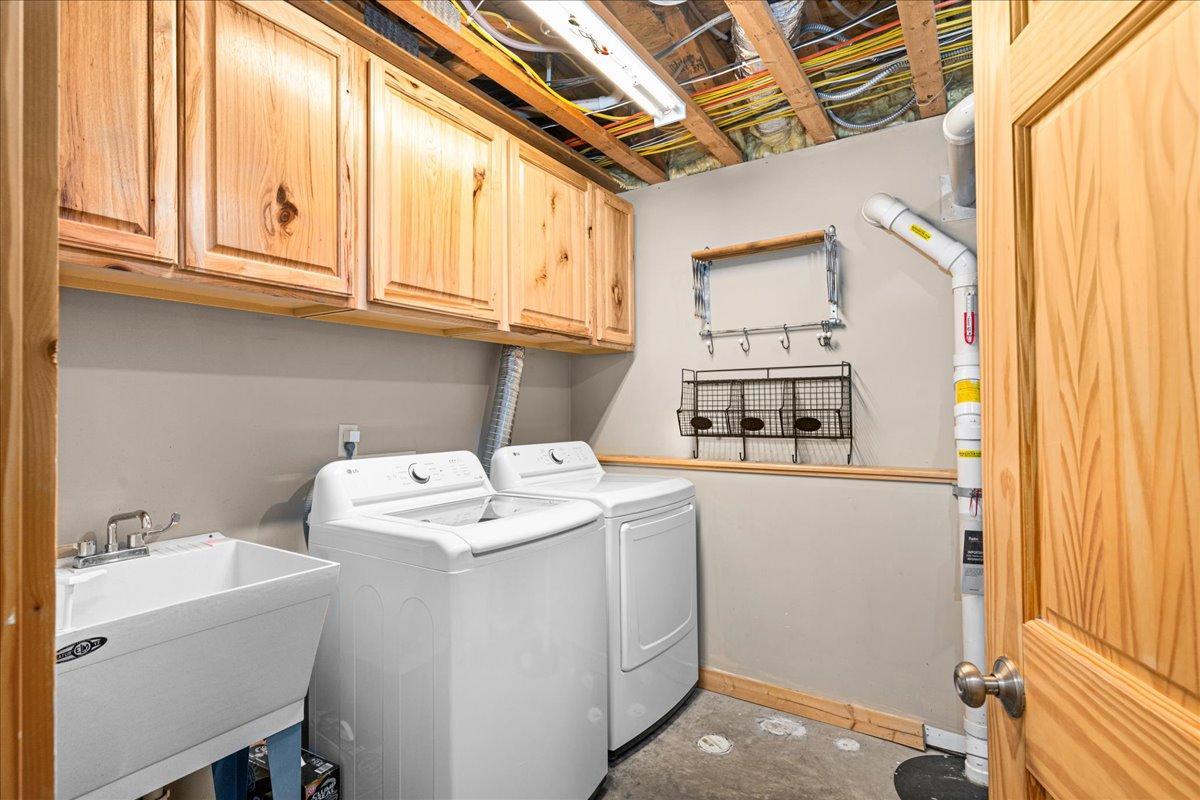
Laundry: Laundry Room; Lower Level
Lock Box Type: Supra
Lot Description: Tree Coverage - Medium; Underground Utilities
Outbuildings: Chicken Coop/Barn; Workshop
Parking Characteristics: Garage Door Opener; Heated Garage; Insulated Garage; RV Access/Parking; Storage
Property Subtype: Log Home
Road Frontage: Township
Road Responsibility: Public Maintained Road
Roof: Age Over 8 Years; Asphalt Shingles
Sellers Terms: Cash; Conventional; FHA; VA
Sewer: Mound Septic; Private Sewer; Septic System Compliant - Yes
Stories: One and One Half
Water: Drilled; Private
Room Information
| Room Name | Dimensions | Level |
| Third (3rd) Bedroom | 10.6x10.1 | Lower |
| Second (2nd) Bedroom | 13.10x12.0 | Lower |
| Family Room | 16.2x23.0 | Lower |
| Mud Room | 20.10x19.4 | Lower |
| Bathroom | 13.2x7.6 | Upper |
| Bathroom | 8.1x8.1 | Main |
| Bathroom | 7.3x8.3 | Lower |
| Guest Room | 16.10x12.8 | Upper |
| Office | 20.10x13.5 | Upper |
| Deck | 22.10x45.2 | Main |
| First (1st) Bedroom | 14.4x17.4 | Main |
| Bar/Wet Bar Room | 6.7x8.2 | Main |
| Kitchen | 14.4x18.8 | Main |
| Living Room | 20.6x18.11 | Main |
| Dining Room | 16.6x15.3 | Main |
| Four Season Porch | 27.8x9.11 | Main |
| Laundry | 7.11x11.3 | Lower |
Listing Office: Coldwell Banker Realty - Dulut
Last Updated: October - 04 - 2026

The data relating to real estate for sale on this web site comes in part from the Broker Reciprocity SM Program of the Regional Multiple Listing Service of Minnesota, Inc. The information provided is deemed reliable but not guaranteed. Properties subject to prior sale, change or withdrawal. ©2026 Regional Multiple Listing Service of Minnesota, Inc All rights reserved.
Sunday 4th of October 2026 10:07 PM

218-998-4400
Mohagen Real Estate


Let's Connect

Mohagen Real Estate
sue@MohagenRealEstate.com
Office: 218-998-4400
Cell: 218-731-7376

Mohagen Real Estate is licensed in the State of Minnesota