29921 40th Avenue, Cadott, WI 54727 (MLS# 7041193)
$1,650,000
Cadott, WI 54727
MLS# 7041193
4 beds | 4 baths | 2727 sqft
1 / 60
Property Description
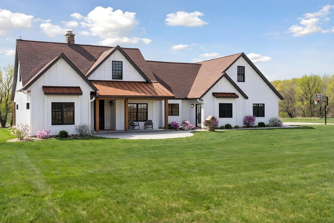
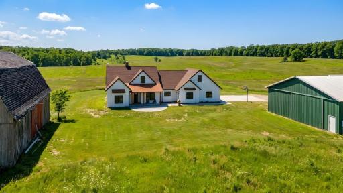
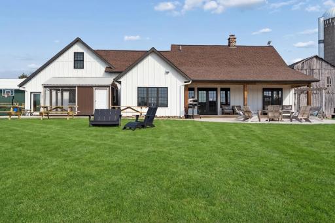
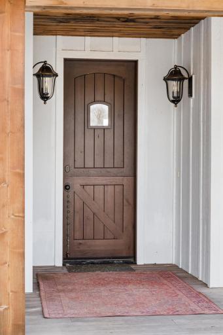
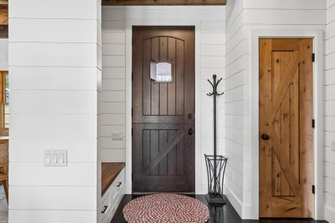
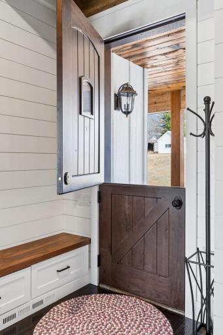
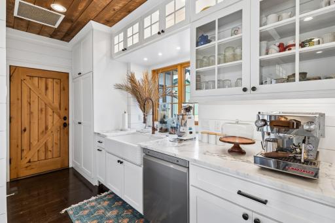
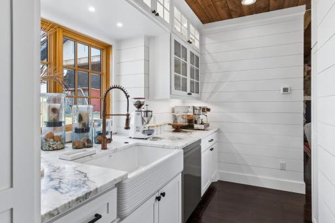
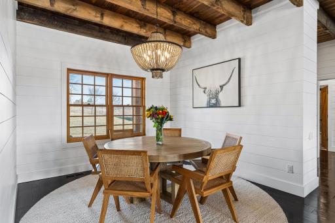
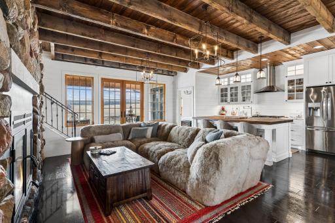
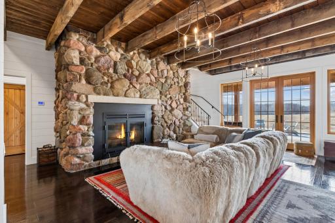
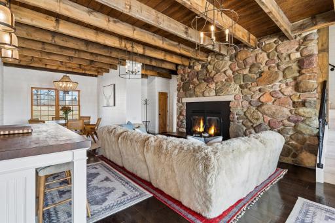
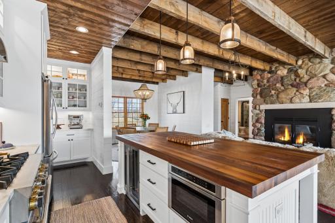
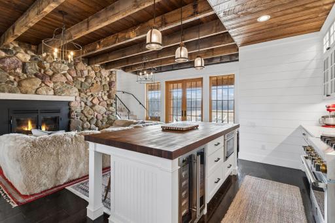
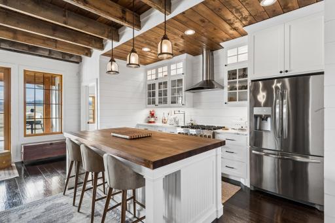
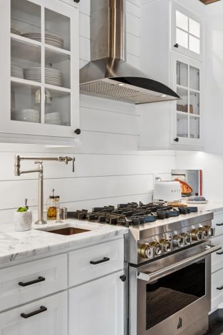
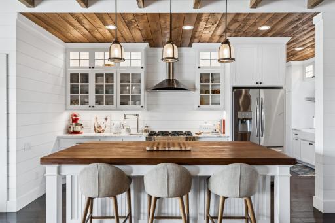
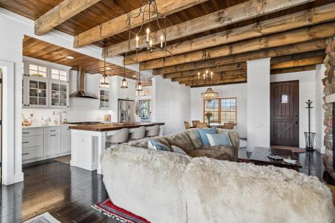
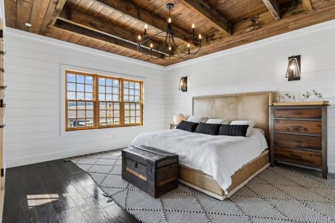
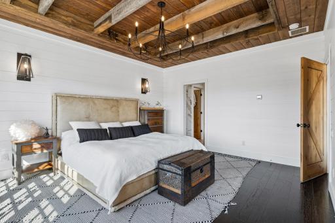
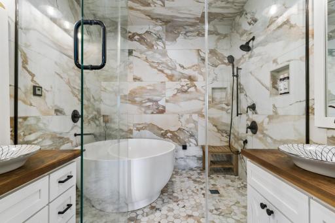
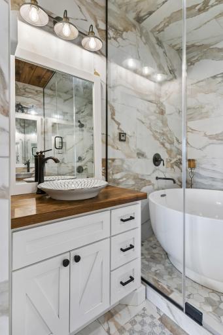
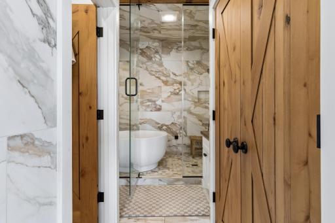
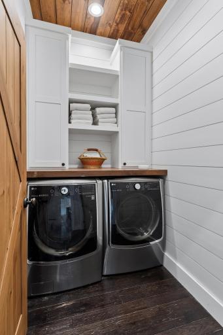
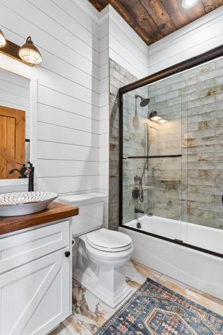
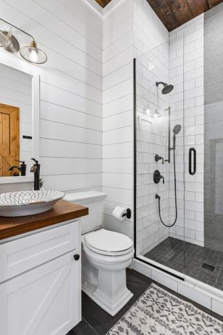
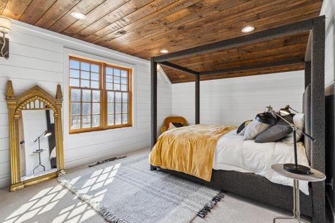
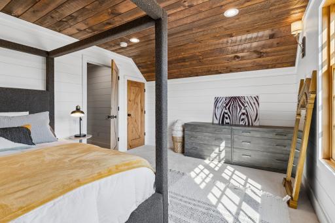
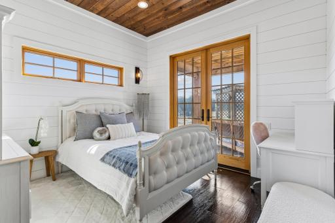
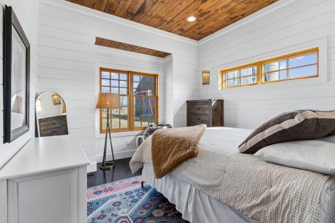
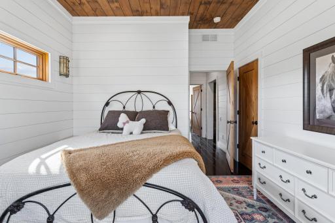
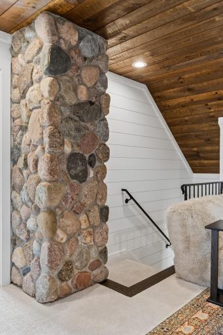
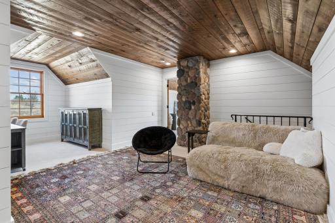
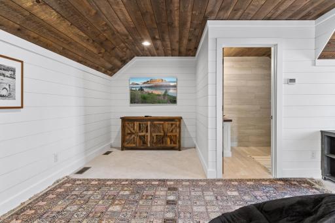
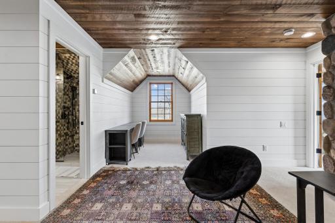
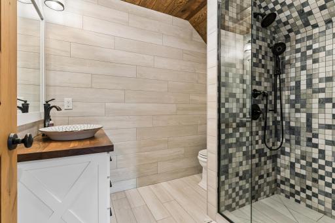
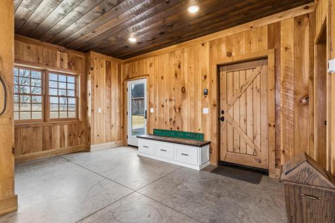
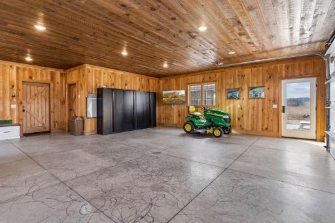
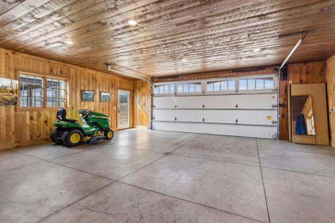
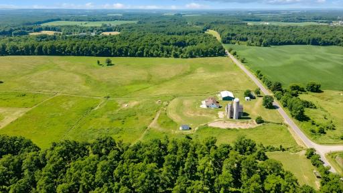
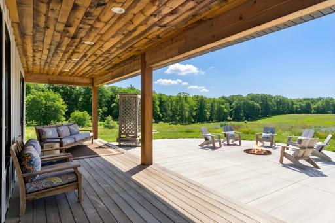
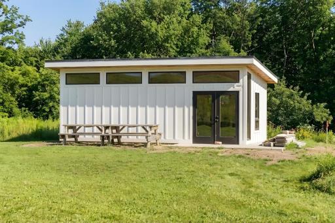
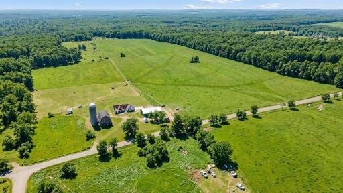
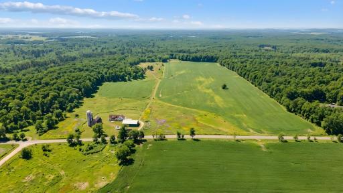
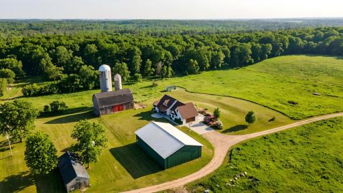
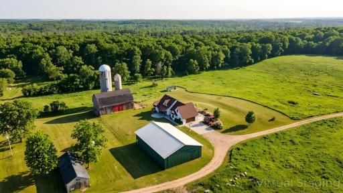
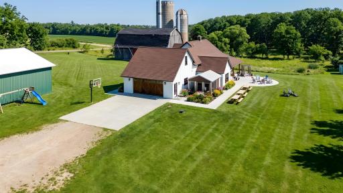
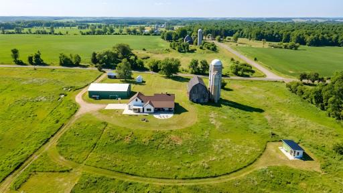
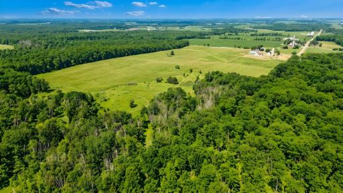
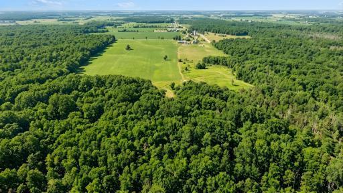
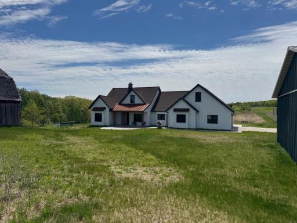
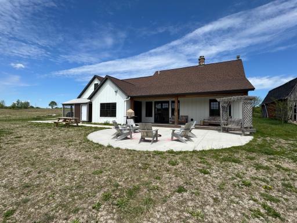
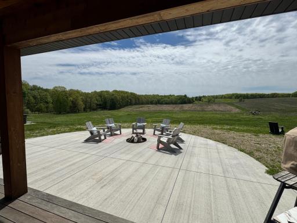
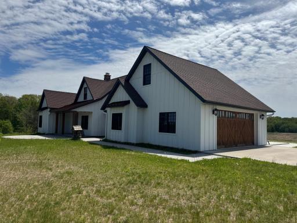
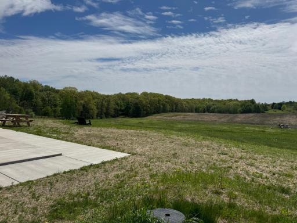
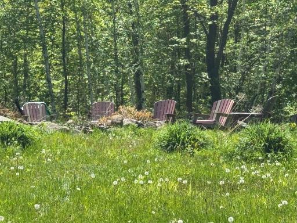
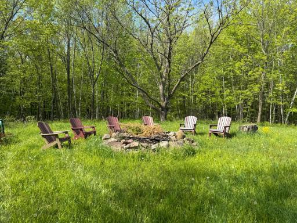
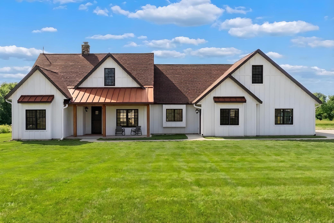
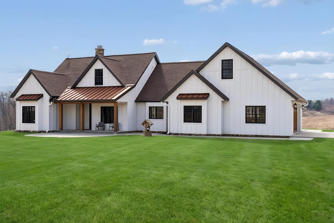
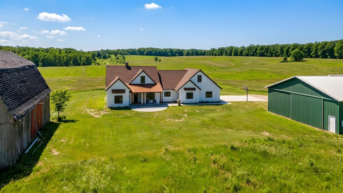
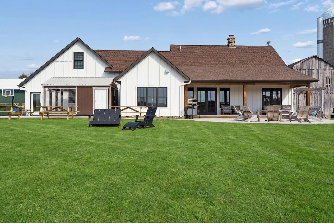
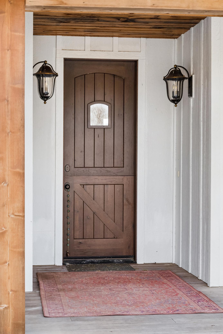
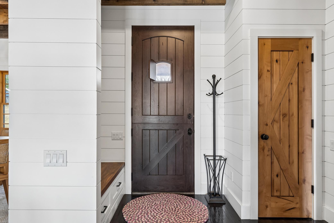
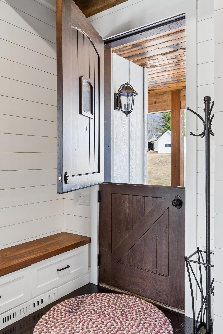
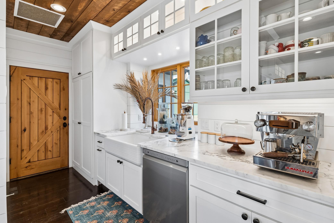
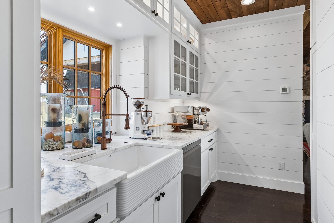
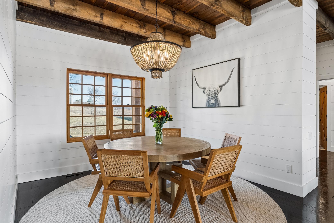
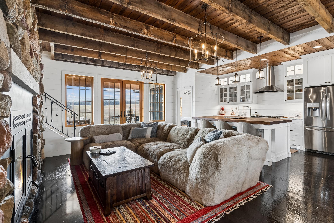
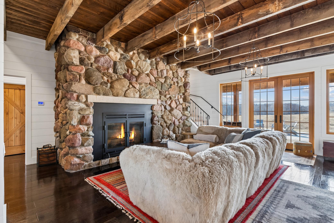
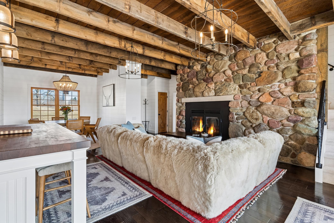
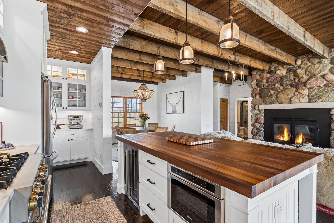

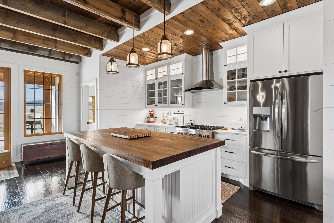
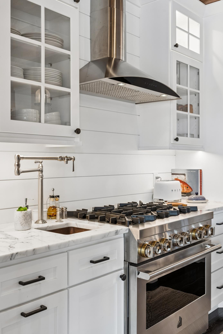
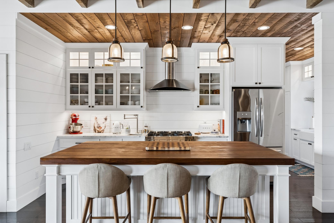
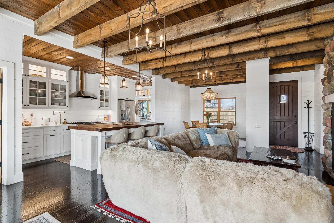
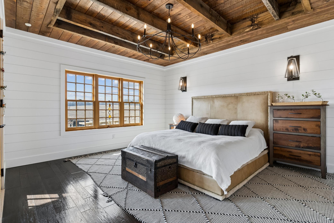
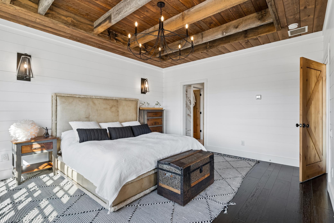
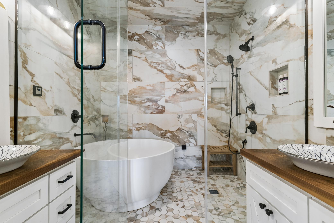
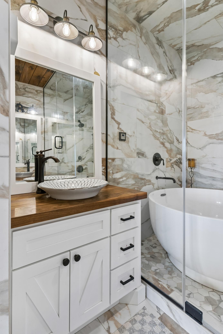
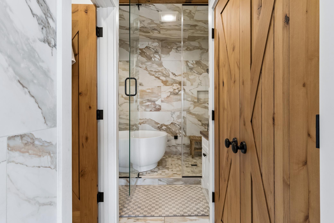
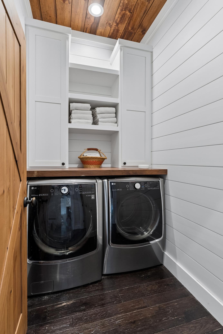
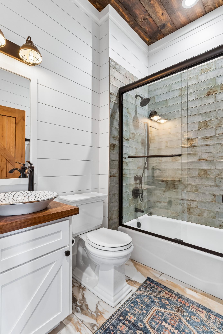

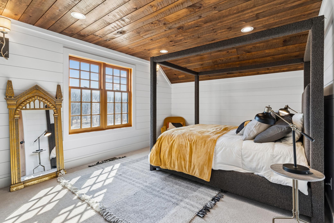
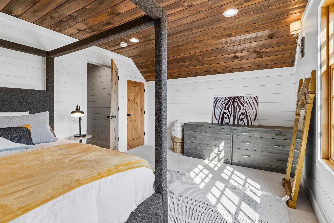

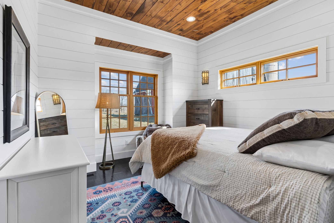
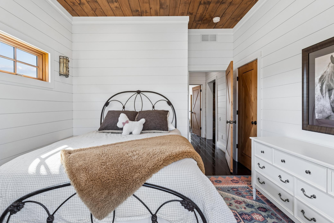
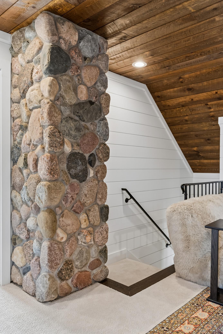
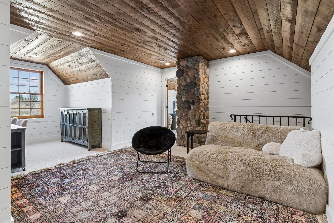
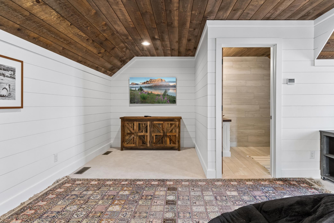
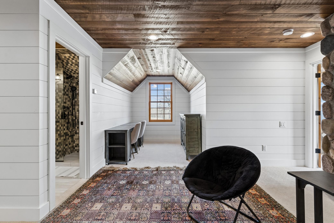
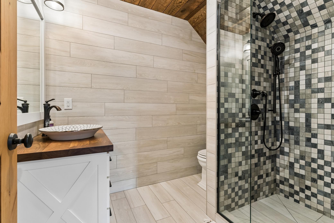
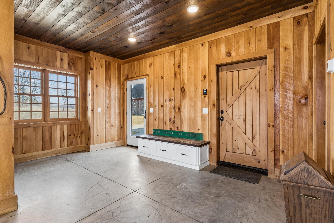
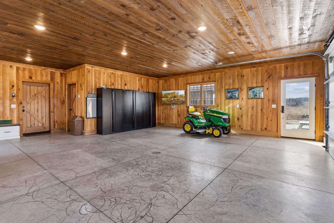
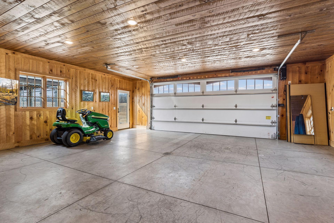
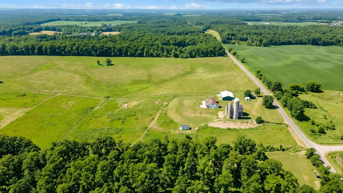
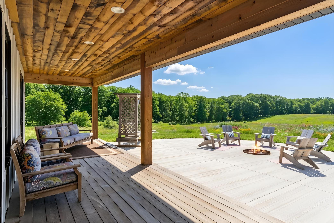
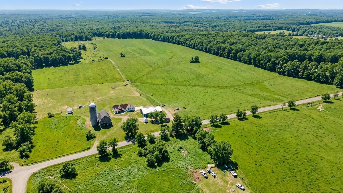
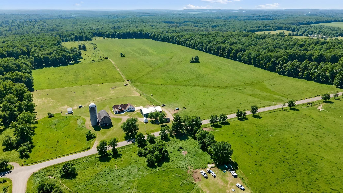

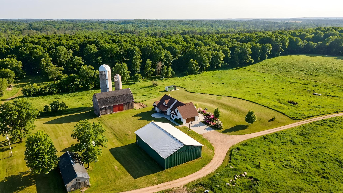
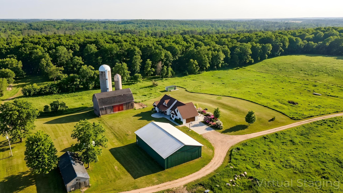

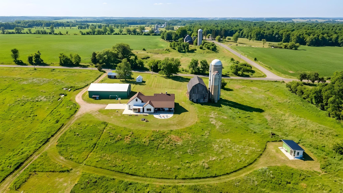
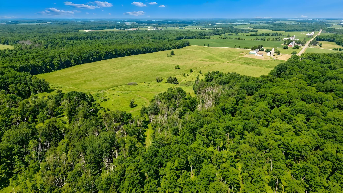
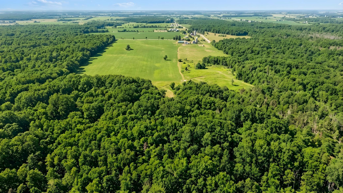
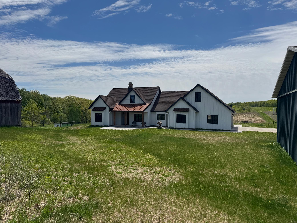
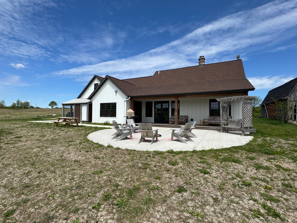
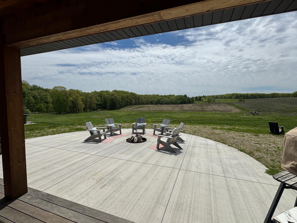
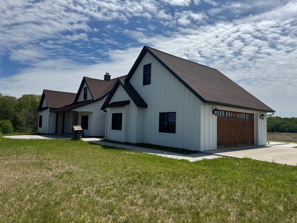
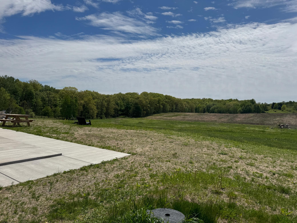
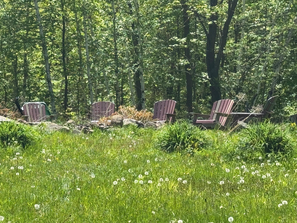
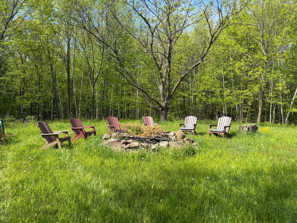
Where the Land Becomes the Lifestyle. Beyond a quiet country road near Cadott, Wisconsin, an extraordinary private estate unfolds across approximately 160 acres of rolling countryside - a rare offering where land, architecture, and lifestyle converge into a singular experience. From the moment of arrival, the setting is unmistakable. Gently rolling hills, seasonal creeks, and high-producing apple trees create a landscape that evolves beautifully with the seasons. Nearly three miles of private trails wind through mature hardwoods, offering space for morning hikes, Nordic skiing, ATV adventures, and quiet reflection beneath the canopy. In spring, maples stand ready for tapping. In autumn, the land ignites with color. At dusk, deer move gracefully across the fields as the sun settles beyond the horizon. Completed in 2021 with a no-expense-spared approach, the residence is a reflection of its surroundings - crafted with intention and authenticity. Lumbered wood ceilings milled directly from the property, hand-selected fieldstone, and shiplap detailing create a warm, timeless aesthetic. A masonry stone fireplace anchors the main living space, while three sets of double French doors open to an expansive patio, seamlessly blending indoor comfort with the natural beauty beyond. Outdoor living becomes the centerpiece of the experience. A sunken fire pit invites evenings under a sky unspoiled by city lightâwhere the Milky Way stretches overhead and time slows. Whether hosting gatherings or enjoying quiet moments, the setting offers a rare combination of privacy, scale, and serenity. The chefâs kitchen is thoughtfully designed for both daily living and entertaining, featuring professional-grade appliances, marble surfaces, a generous center island, custom illuminated glass cabinetry, and a plumbed espresso stationâperfect for unhurried mornings before the day begins. The primary suite serves as a private retreat, offering heated floors, deep soaking tubs, a rainfall shower, and an enclosed steam roomâcreating a wet room with a spa-like environment designed for wellness. Throughout the home, geothermal heating with in-floor warmth, ambient lighting, and exceptional craftsmanship ensure comfort in every season. Additional spaces further enhance the estate, including a finished two-car garage with custom wood interior, a separate lofted media space, Dutch front door entry, main-level laundry, integrated security, and a layout designed for seamless indoor-outdoor living. This is a property defined by experienceâbonfires and snow-covered trails, apple harvests and maple seasons, starlit evenings and holiday gatherings. A place where weekends extend effortlessly and where every season brings a new tradition. A rare opportunity to own a true legacy propertyâwhere the land, the home, and the lifestyle exist in perfect alignment.
Details
Maps
Documents
Contract Information
Status: Active
Contingency: None
Current Price: 1650000
Original List Price: 2250000
ListPrice: 1650000
List Date: 2026-03-27
Owner is an Agent?: No
Auction?: No
General Property Information
Common Wall: No
Lot Measurement: Acres
Manufactured Home?: No
Multiple PIDs?: Yes
New Development: No
Number of Fireplaces: 1
Waterfront Present: No
Year Built: 2021
Yearly/Seasonal: Yearly
Zoning: Agriculture, Other
Bedrooms: 4
Baths Total: 4
Bath Full: 3
Bath Three Quarters: 1
Main Floor Total SqFt: 2104
Above Grd Total SqFt: 2727
Total SqFt: 2727
Total Finished Sqft: 2727.00
FireplaceYN: Yes
Style: (SF) Single Family
Foundation Size: 2104
Garage Stalls: 2
Acres: 160
Assessment Pending: No
Location Tax and Other Information
House Number: 29921
Street Name: 40th
Street Suffix: Avenue
Postal City: Cadott
County: Chippewa
State: WI
Zip Code: 54727
Acreage Information
Pasture Acres: 40
Wooded Acres: 115
Additional Parcels Information
Property ID #2: 228062341
Property ID #3: 228062344,228062314
Assessments
Tax With Assessments: 8332
Building Information
Finished SqFt Above Ground: 2727
Lease Details
Land Leased: Not Applicable
Miscellaneous Information
Homestead: Yes
Ownership
Fractional Ownership: No
Parking Characteristics
Garage Dimensions: 26 x 24
Garage Square Feet: 624
Public Survey Info
Range#: 06W
Section#: 23
Township#: 28N
Property Features
Accessible: None
Air Conditioning: Central Air
Amenities Unit: Hardwood Floors; Kitchen Center Island; Kitchen Window; Main Floor Primary Bedroom; Panoramic View; Primary Bedroom Walk-In Closet
Basement: None
Construction Status: Previously Owned
Dining Room Description: Separate/Formal Dining Room
Exterior: Cement Board
Foundation: Slab
Fuel: Propane
Heating: Geothermal; In-Floor Heating
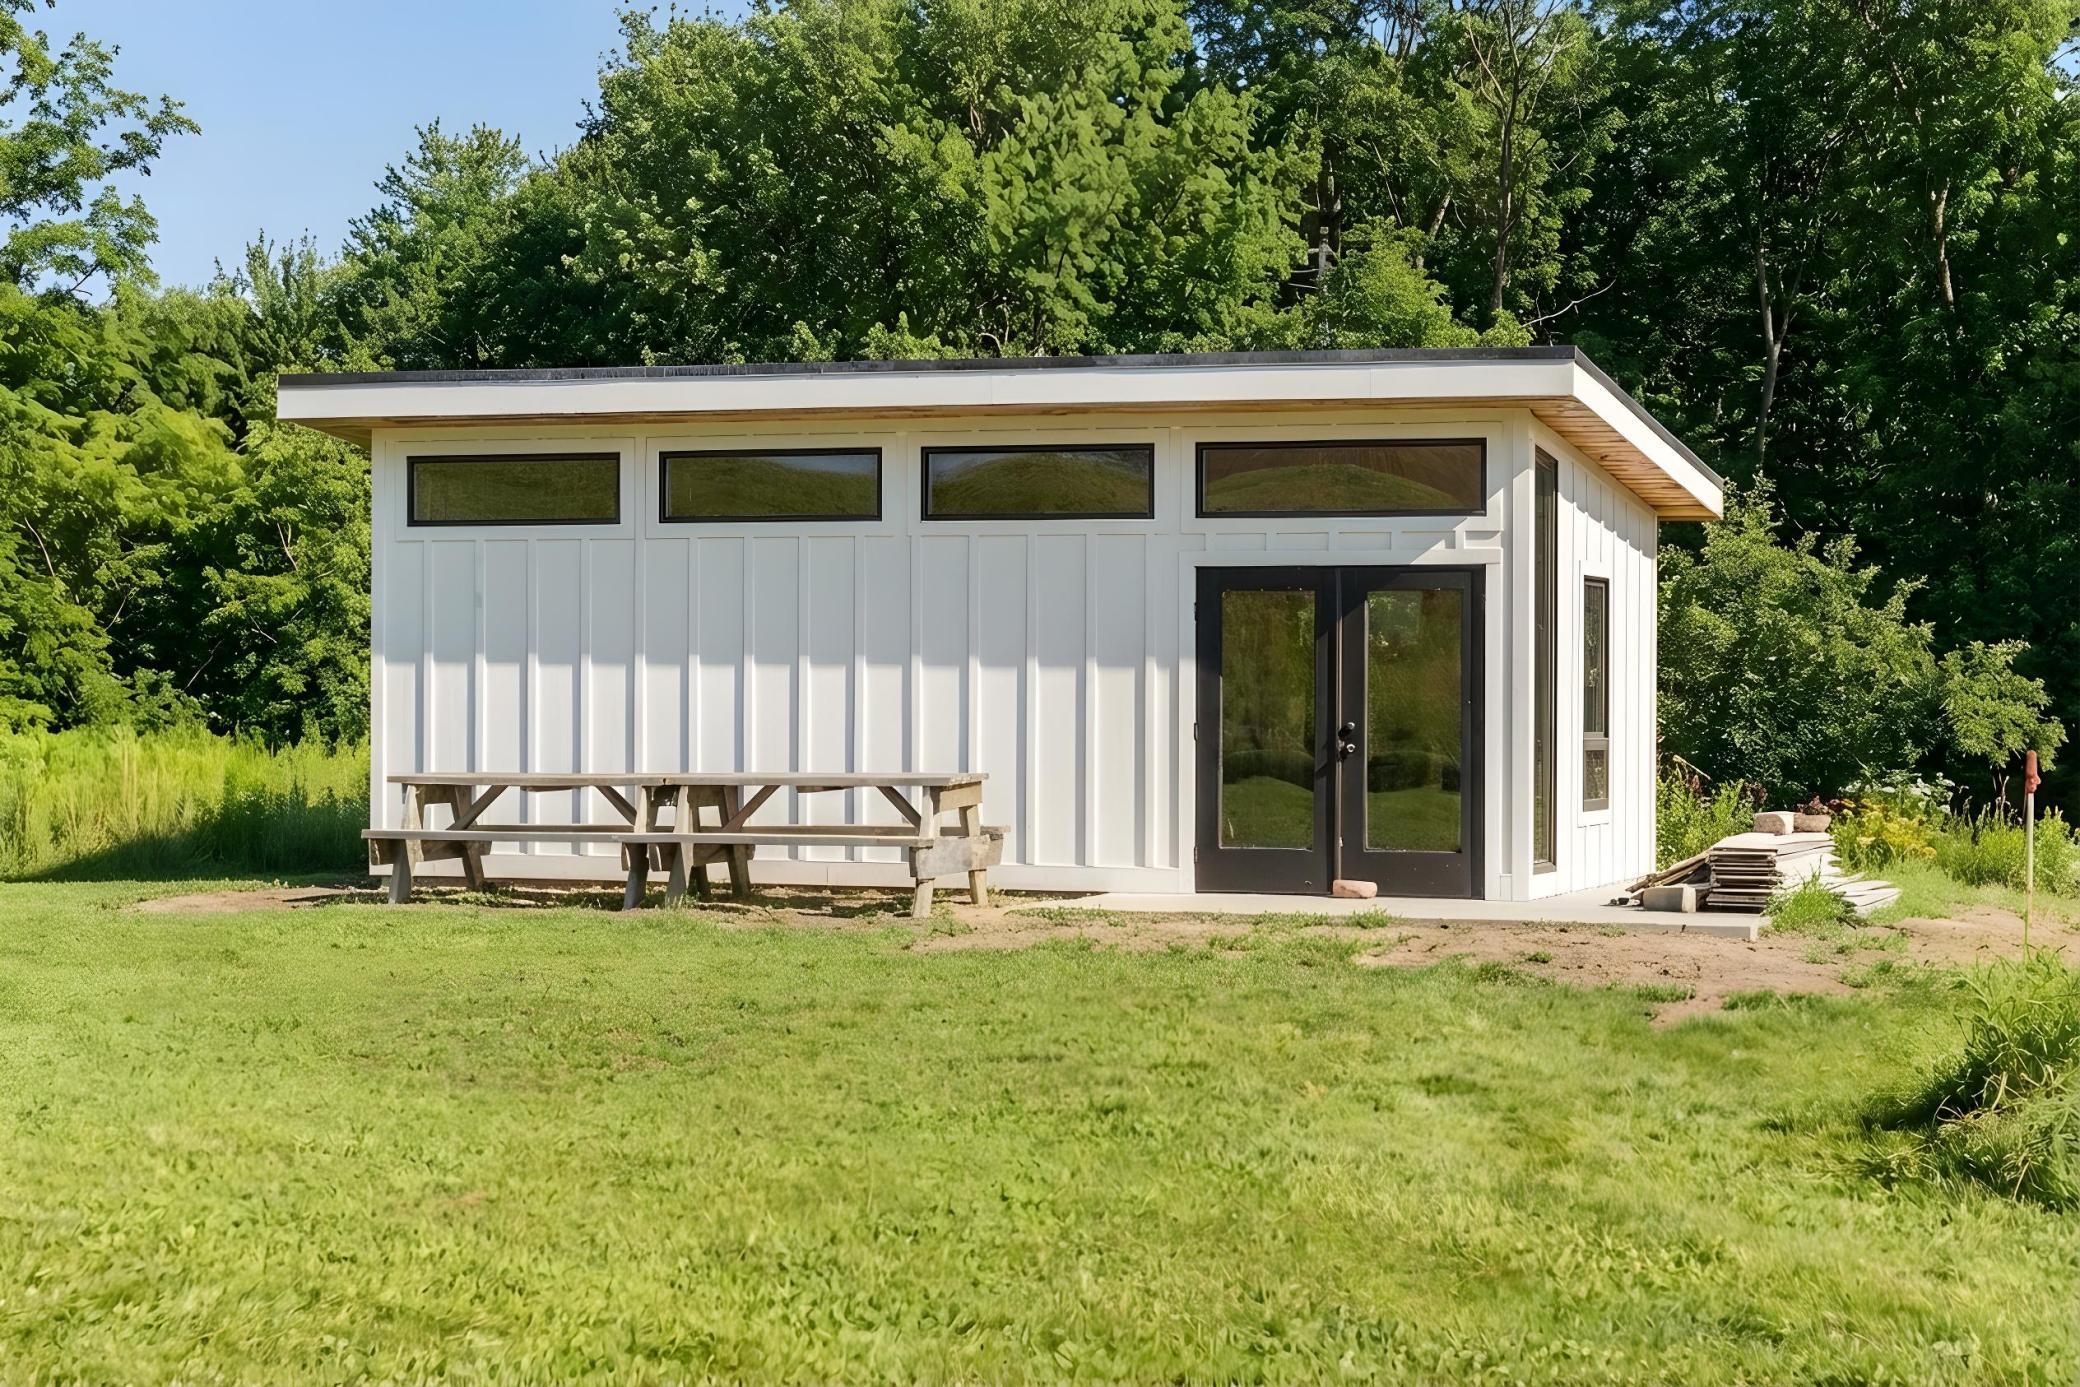
Outbuildings: Barn(s); Pole Building
Road Frontage: County Road; Township
Sellers Terms: Cash; Conventional; VA
Sewer: Septic System Compliant - Yes
Special Search: 3 BR on One Level; All Living Facilities on One Level
Stories: One and One Half
Water: Well
Room Information
| Room Name | Dimensions | Level |
| Dining Room | 13x11 | Main |
| Family Room | 20x17 | Upper |
| First (1st) Bedroom | 15x14 | Main |
| Foyer | 10x08 | Main |
| Kitchen | 21x15 | Main |
| Living Room | 17x14 | Main |
| Primary Bath | 14x09 | Main |
| Second (2nd) Bedroom | 14x11 | Main |
| Third (3rd) Bedroom | 18x11 | Main |
 doc20260328100232.pdf
 Listing Office: Lakes Sotheby's International Realty
Last Updated: May - 27 - 2026

The data relating to real estate for sale on this web site comes in part from the Broker Reciprocity SM Program of the Regional Multiple Listing Service of Minnesota, Inc. The information provided is deemed reliable but not guaranteed. Properties subject to prior sale, change or withdrawal. ©2024 Regional Multiple Listing Service of Minnesota, Inc All rights reserved.
Wednesday 27th of May 2026 07:28 PM

218-998-4400
Mohagen Real Estate


Let's Connect

Mohagen Real Estate
sue@MohagenRealEstate.com
Office: 218-998-4400
Cell: 218-731-7376

Mohagen Real Estate is licensed in the State of Minnesota