29928 Aztec Circle, Breezy Point, MN 56472 (MLS# 7103717)
$549,000
Breezy Point, MN 56472
MLS# 7103717
3 beds | 2 baths | 1824 sqft
1 / 31
Property Description
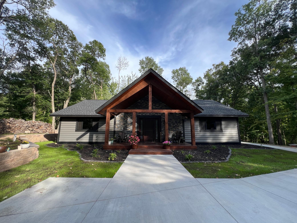
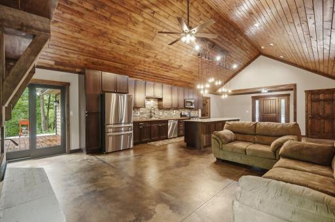
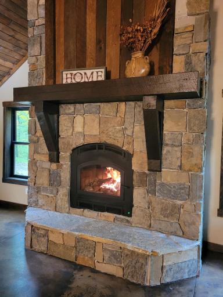
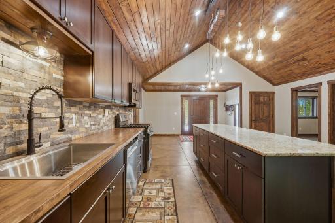
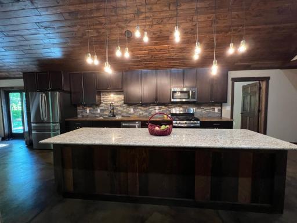
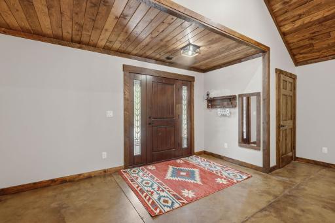
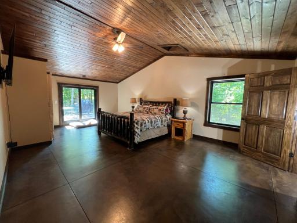
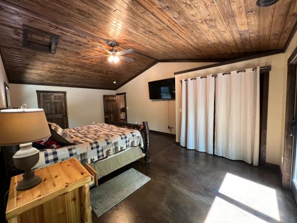
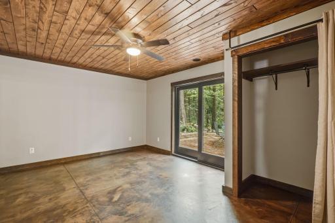
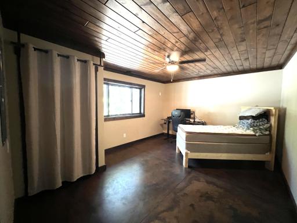
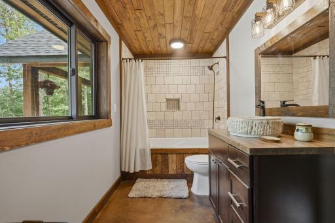
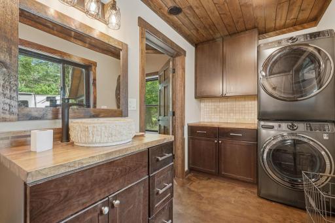
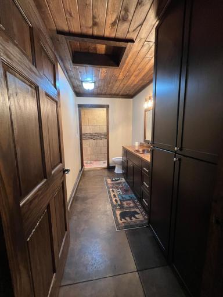
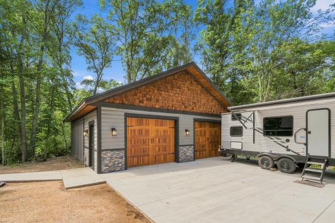
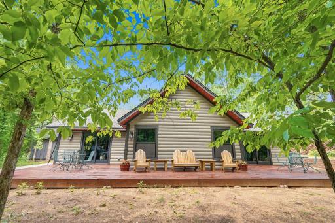
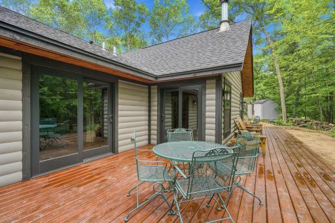
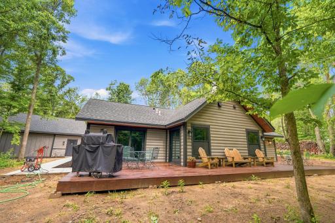
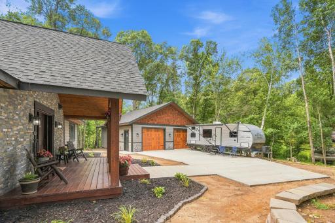
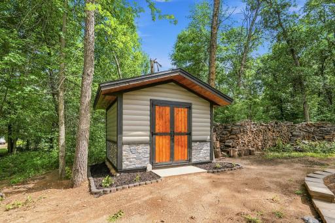
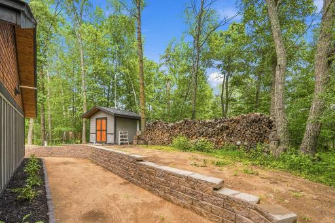
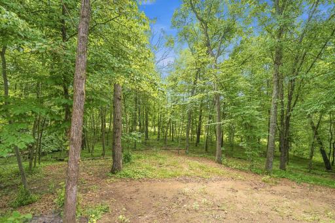
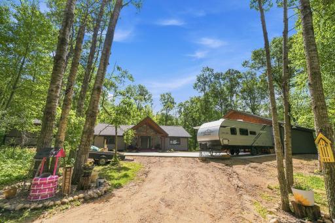
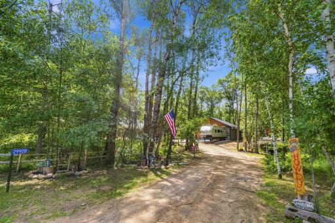
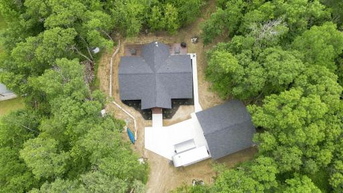
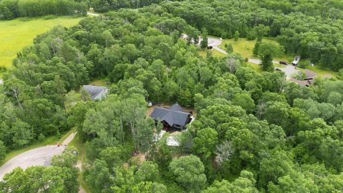
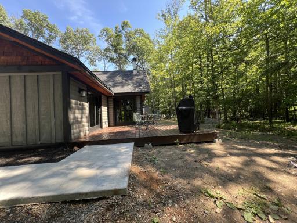
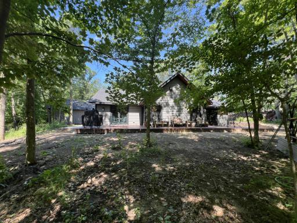
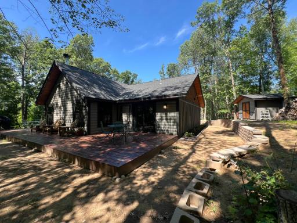
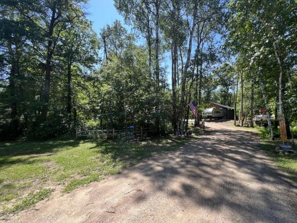
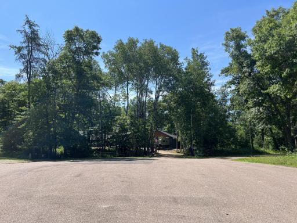
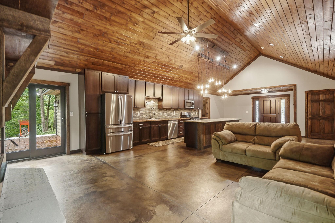
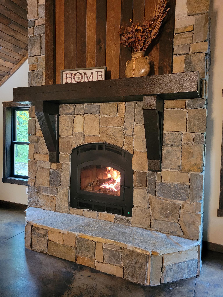
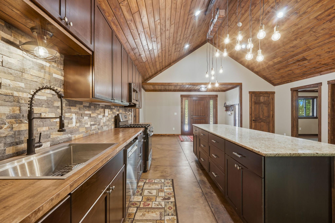
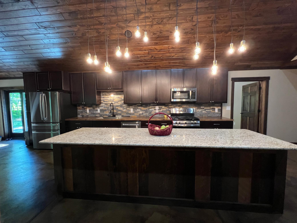
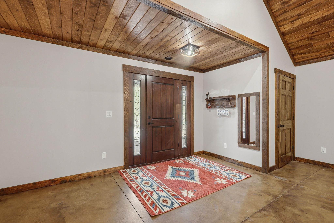
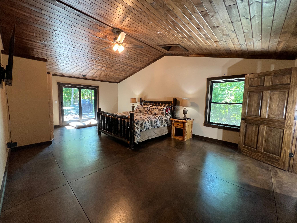
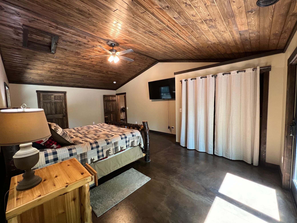
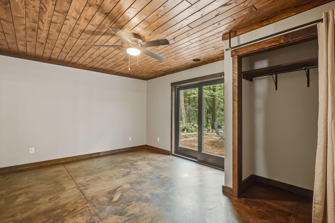
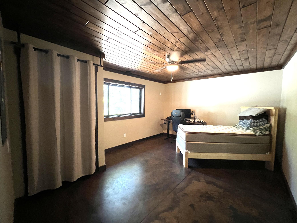
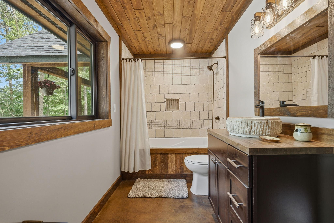
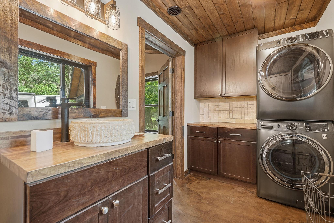
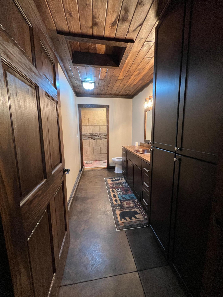
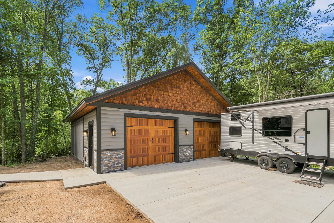
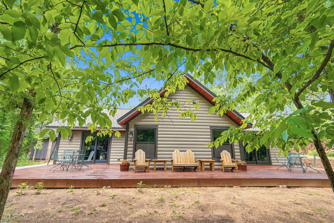
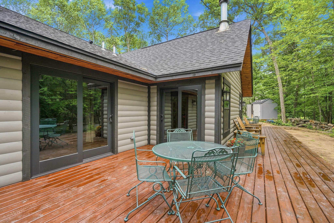
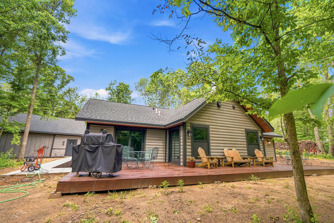
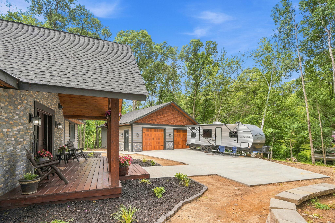
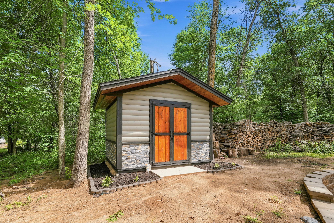
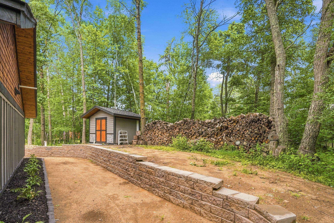
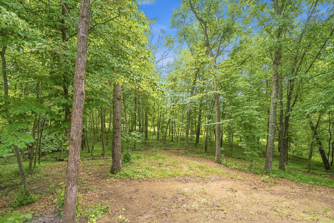
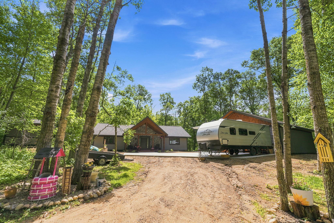
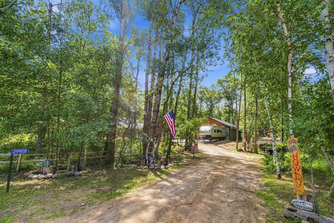
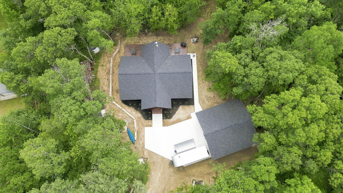
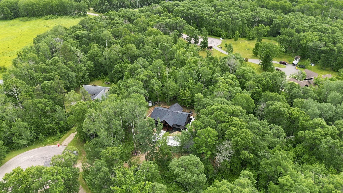
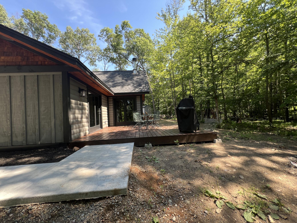
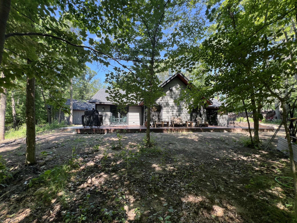
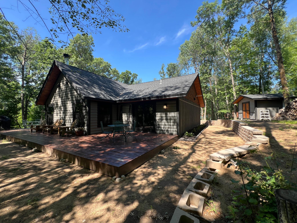
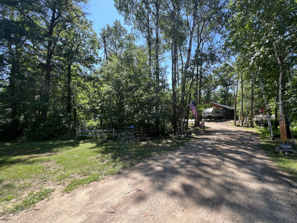
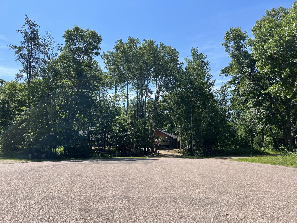
Custom and quality built log sided home on beautifully wooded and landscaped 1.13 acre lot. Three bedroom two bath home featuring vaulted tongue and groove ceilings with stained pine accents throughout the home. The kitchen features stainless steel GE appliances, butcherblock countertops, custom cabinets, ledgestone backsplash, and a massive granite top center island with lots of storage underneath. The open area flows through from the kitchen into the comfortable living room overlooking the backyard. The ceiling high custom wood burning fireplace has a stylish mix of stained pine and stone. The left side of the home is nicely laid out with two bedrooms and a 3/4 bath with walk-in shower and custom cabinets. The right side features the expansive primary bedroom with patio doors to the deck and large bathroom with travertine tile around the jacuzzi tub, custom sink and butcherblock countertop. Beautifully stained concrete floors keeps the home cooler during the Summer months and the in-floor heat helps with warmth in the Winter. Interior pics and sod coming soon. Outside, the 8x20 covered front porch welcomes you home with a great combination of stained rough sawn pine and stone front. The one story home, large 32x32 garage and storage shed match with 2x8 log siding, custom cedar shake gables and stained pine to give that up North feel. Entertain off the private 52 ft. long deck in the back with towering oaks, elms and birch trees to make country living complete. End of the road privacy while still being close to lakes, shopping, golf and so much more, this home can be your dream home, second home or even a great vacation rental. Taxes are for bare land and to be determined.
Details
Maps
Contract Information
Status: Active
Contingency: Sale of Another Property
Current Price: 549000
Original List Price: 564900
ListPrice: 549000
List Date: 2026-07-02
Owner is an Agent?: No
Auction?: No
General Property Information
Common Wall: No
Lot Measurement: Acres
Manufactured Home?: No
Multiple PIDs?: No
New Development: No
Number of Fireplaces: 1
Waterfront YN: No
Year Built: 2025
Yearly/Seasonal: Yearly
Zoning: Residential-Single Family
Bedrooms: 3
Baths Total: 2
Bath Full: 1
Bath Three Quarters: 1
Main Floor Total SqFt: 1824
Above Grd Total SqFt: 1824
Total SqFt: 1824
Total Finished Sqft: 1800.00
FireplaceYN: Yes
Style: (SF) Single Family
Foundation Size: 1824
Power Company: Crow Wing Power
Garage Stalls: 2
Lot Dimensions: 85x298x112x231x191
Acres: 1.13
Assessment Pending: No
Location Tax and Other Information
House Number: 29928
Street Name: Aztec
Street Suffix: Circle
Postal City: Breezy Point
County: Crow Wing
State: MN
Zip Code: 56472
Complex/Dev/Subdivision: Whitebirch Six
Assessments
Tax With Assessments: 214
Basement
Foundation Dimensions: 32x52; 8x20
Building Information
Finished SqFt Above Ground: 1800
Lease Details
Land Leased: Not Applicable
Lock Box Type
Lock Box Source: GLAR
Miscellaneous Information
DP Resource: Yes
Homestead: No
Ownership
Fractional Ownership: No
Parking Characteristics
Garage Dimensions: 32x32
Garage Square Feet: 1024
Public Survey Info
Range#: 28
Section#: 19
Township#: 136
Property Features
Accessible: Doors 36"+; No Stairs Internal
Air Conditioning: None
Amenities Unit: Ceiling Fan(s); Deck; Kitchen Center Island; Main Floor Primary Bedroom; Natural Woodwork; Porch; Vaulted Ceiling(s); Washer/Dryer Hookup
Appliances: Air-To-Air Exchanger; Dishwasher; Dryer; Iron Filter; Microwave; Range; Refrigerator; Washer; Water Filtration System
Basement: None
Bath Description: Main Floor 3/4 Bath; Main Floor Full Bath; Full Primary; Private Primary; Walk-In Shower Stall
Construction Materials: Concrete; Frame
Construction Status: Completed New Construction
Dining Room Description: Breakfast Bar; Eat In Kitchen; Kitchen/Dining Room
Electric: 200+ Amp Service; Circuit Breakers
Exterior: Brick/Stone; Log Siding
Fireplace Characteristics: Stone; Wood Burning
Foundation: Slab
Fuel: Natural Gas
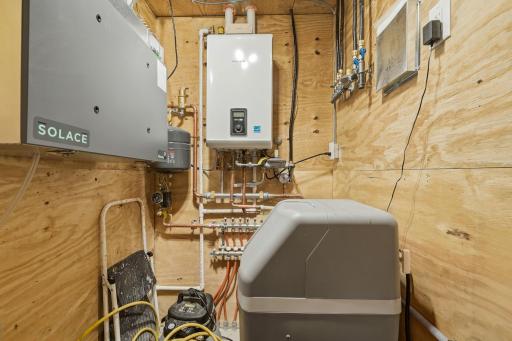
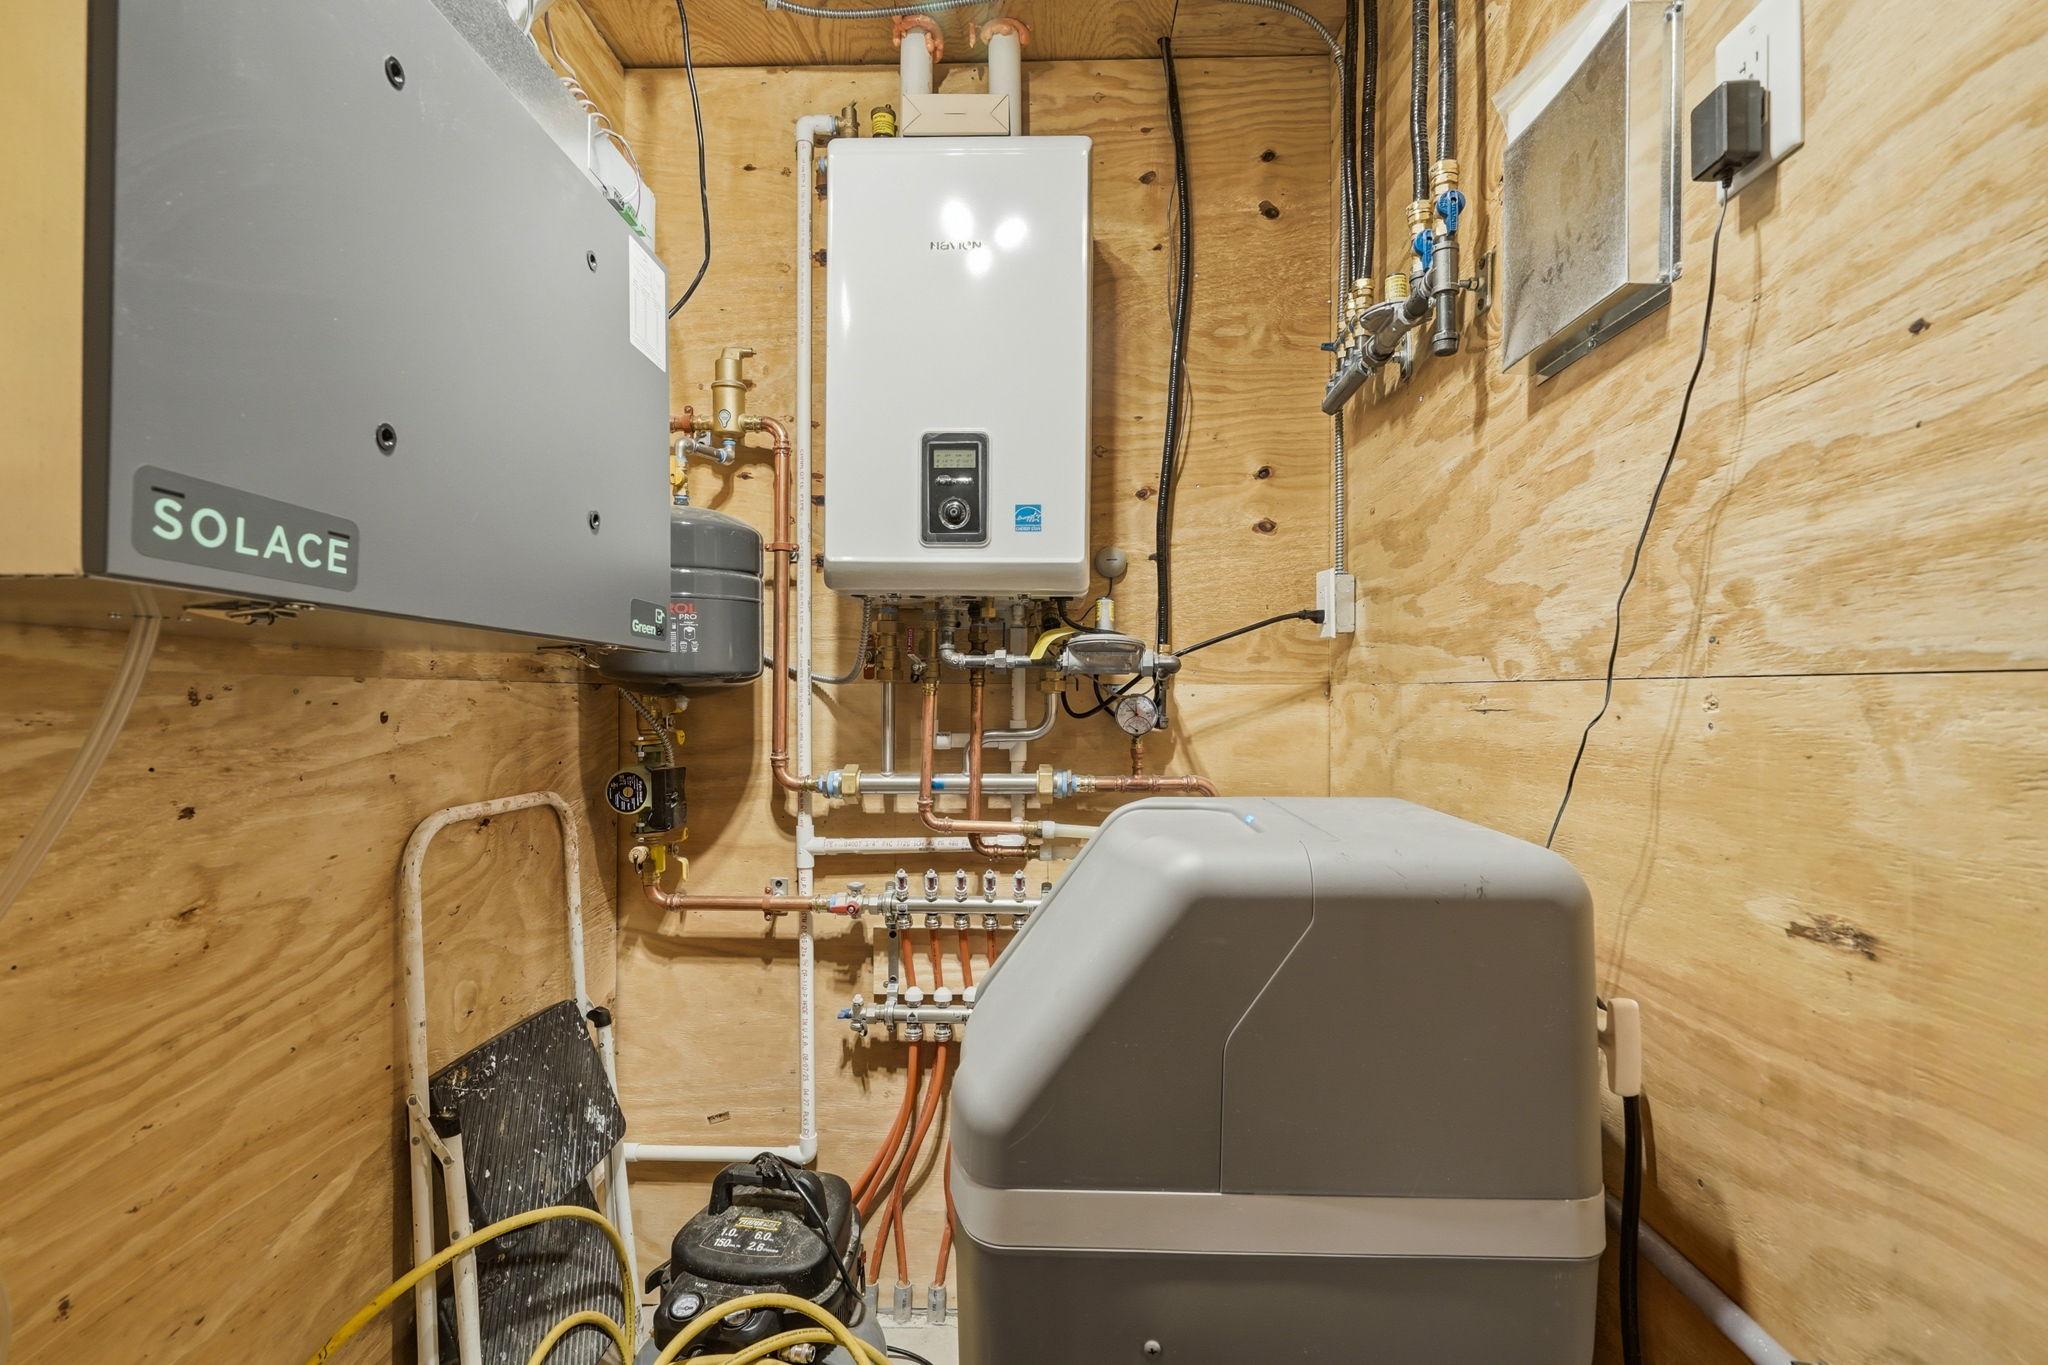
Heating: Boiler; In-Floor Heating
Laundry: Gas Dryer Hookup; Main Level; Washer Hookup
Lock Box Type: SentriLock
Lot Description: Irregular Lot; Sod Included in Price; Tree Coverage - Heavy
Parking Characteristics: Garage Door Opener
Property Subtype: Log Home; Patio Home; Rural Residential
Road Frontage: City Street; Cul De Sac; No Outlet/Dead End; Paved Streets
Road Responsibility: Public Maintained Road
Roof: Age 8 Years or Less
Sellers Terms: Cash; Conventional; FHA; Rural Development; VA
Sewer: Private Sewer; Septic System Compliant - Yes; Tank with Drainage Field
Special Search: 3 BR on One Level; All Living Facilities on One Level; Main Floor Bedroom; Main Floor Laundry; Main Floor Primary
Stories: One
Water: Drilled; Private; Well
Room Information
| Room Name | Dimensions | Level |
| Bathroom | 15.10x6.4 | Main |
| Dining Room | 9.7x12 | Main |
| First (1st) Bedroom | 16.5x24.4 | Main |
| Foyer | 14.6x6.3 | Main |
| Kitchen | 9.7x26.6 | Main |
| Living Room | 19.2x21.10 | Main |
| Primary Bath | 16.5x6.8 | Main |
| Second (2nd) Bedroom | 15.10x12.3 | Main |
| Third (3rd) Bedroom | 15.9x12.1 | Main |
Listing Office: Century 21 Brainerd Realty
Last Updated: October - 10 - 2026

The data relating to real estate for sale on this web site comes in part from the Broker Reciprocity SM Program of the Regional Multiple Listing Service of Minnesota, Inc. The information provided is deemed reliable but not guaranteed. Properties subject to prior sale, change or withdrawal. ©2026 Regional Multiple Listing Service of Minnesota, Inc All rights reserved.
Monday 12th of October 2026 07:29 PM

218-998-4400
Mohagen Real Estate


Let's Connect

Mohagen Real Estate
sue@MohagenRealEstate.com
Office: 218-998-4400
Cell: 218-731-7376

Mohagen Real Estate is licensed in the State of Minnesota