2996 Fairway Drive, Chaska, MN 55318 (MLS# 7080773)
$825,000
Chaska, MN 55318
MLS# 7080773
4 beds | 4 baths | 4634 sqft
1 / 57
Property Description
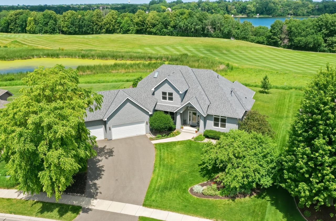
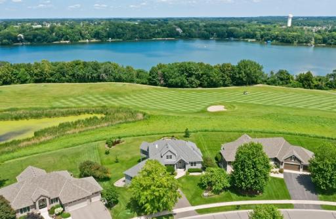
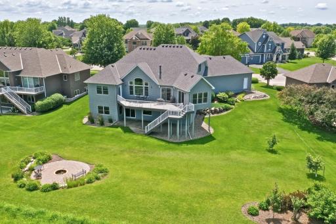
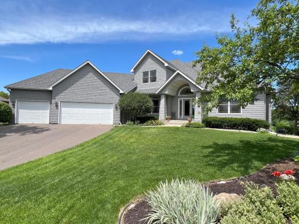
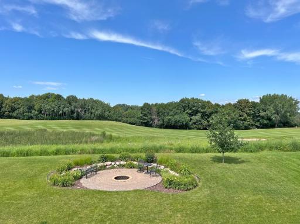
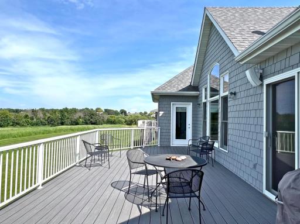
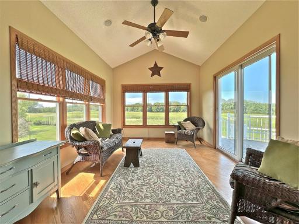
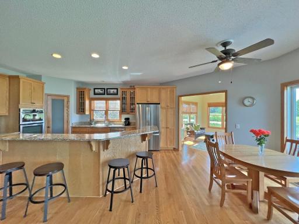
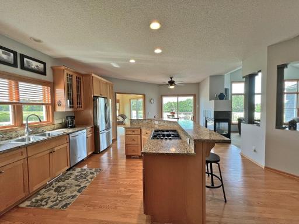
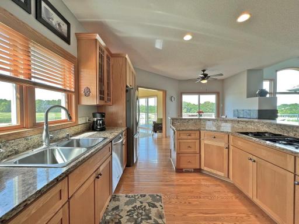
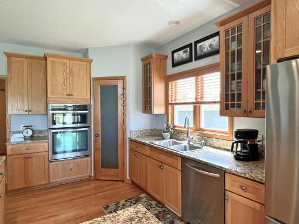
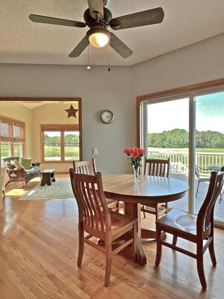
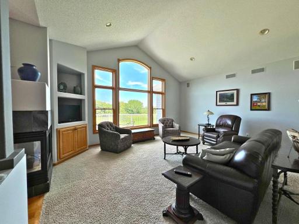
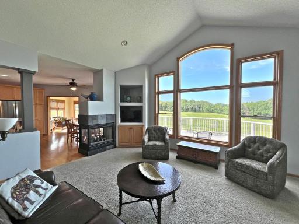
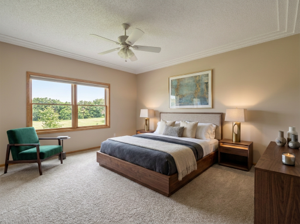
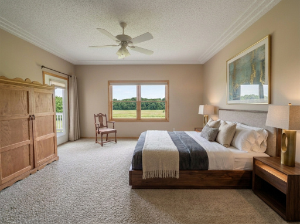
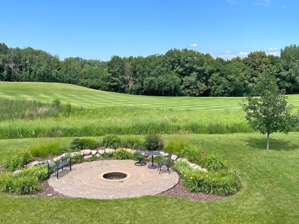
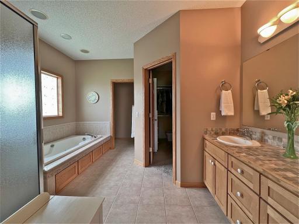
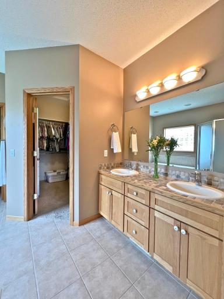
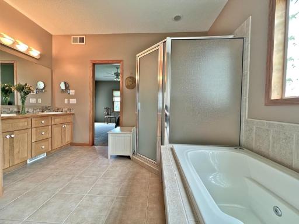
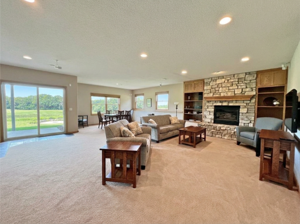
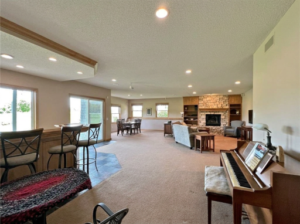
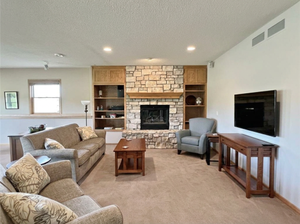
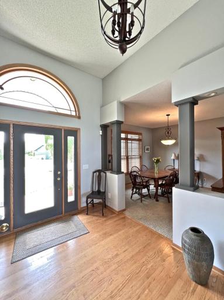
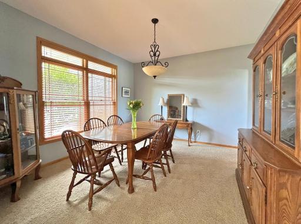
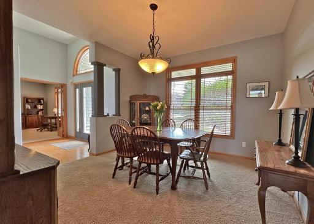
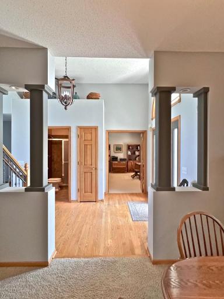
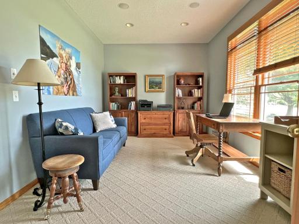
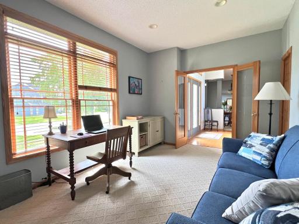
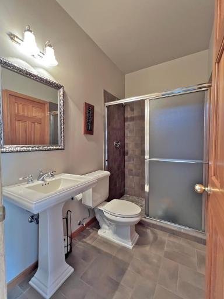
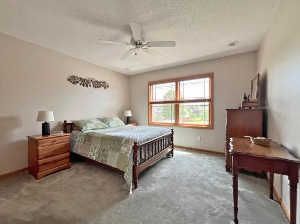
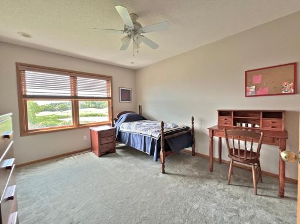
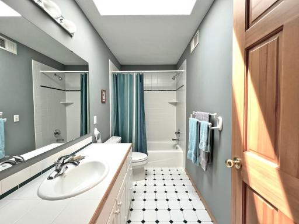
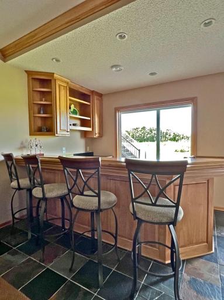
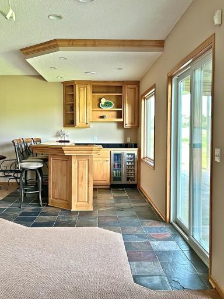
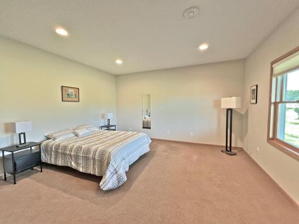
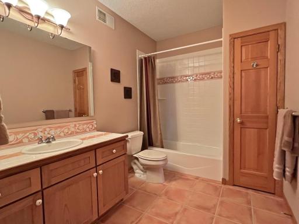
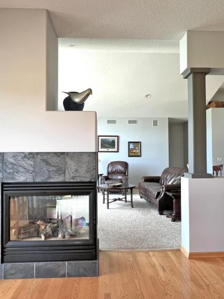
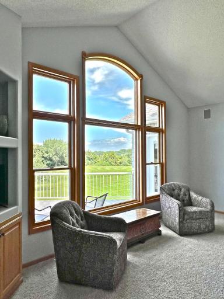
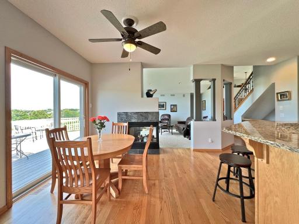
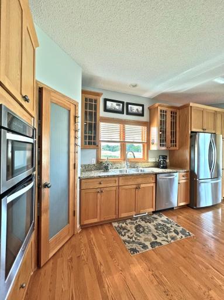
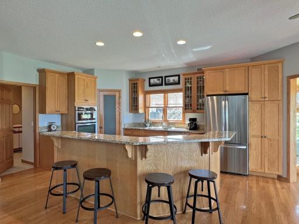
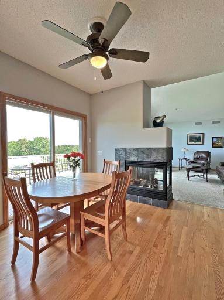
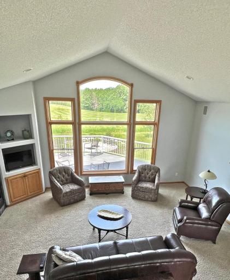
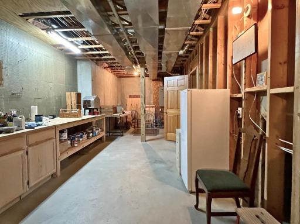
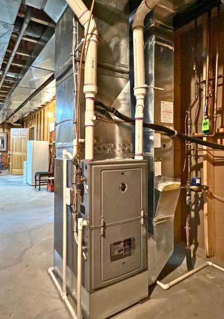
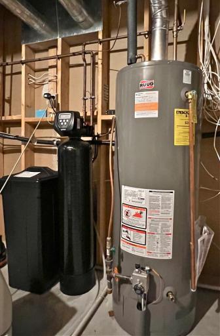
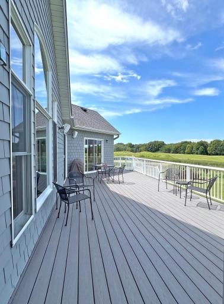
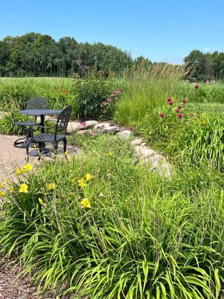
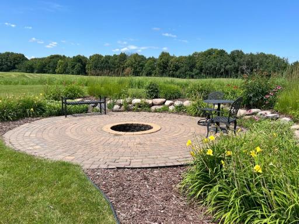
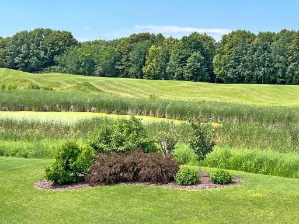
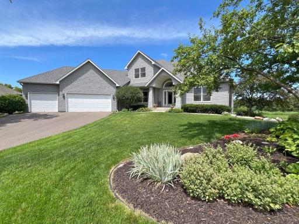
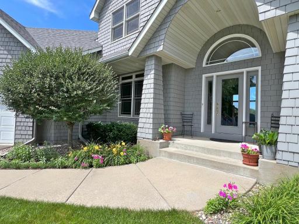
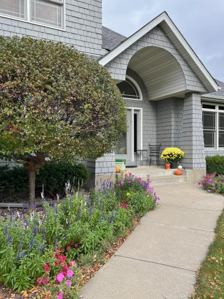
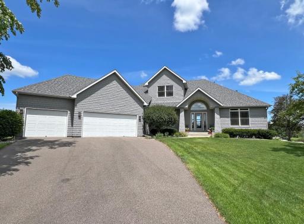
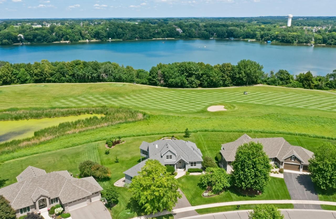
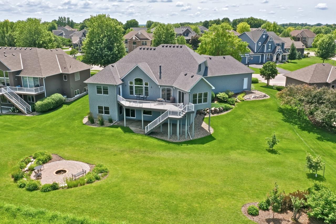
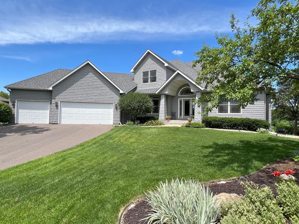
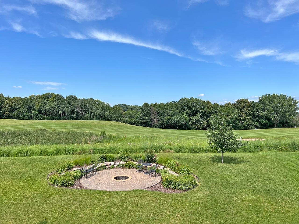
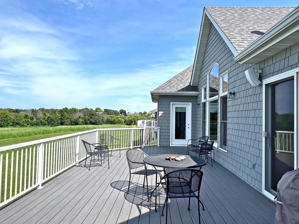
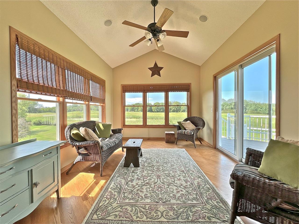
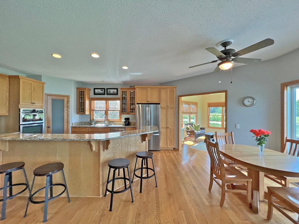
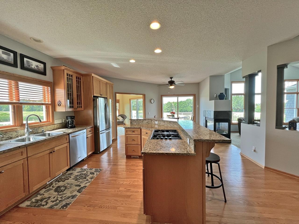
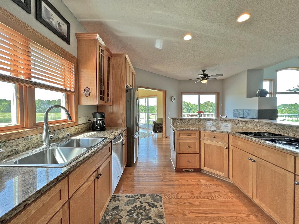
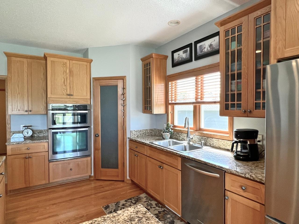
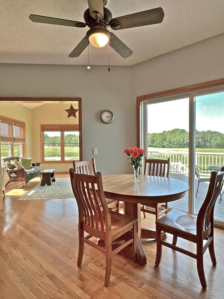
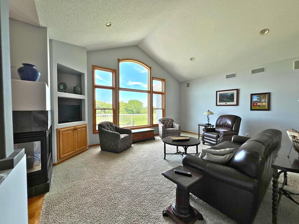
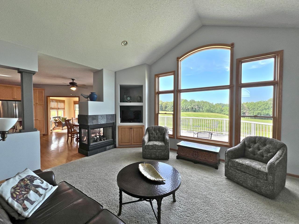
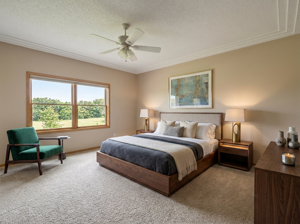
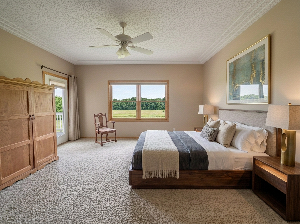
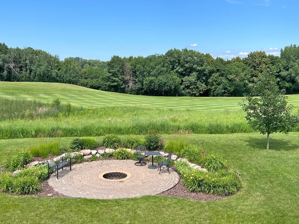
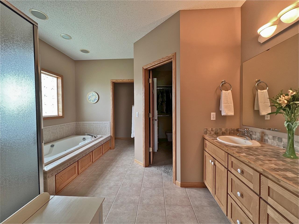
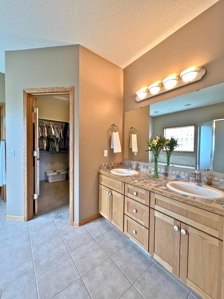
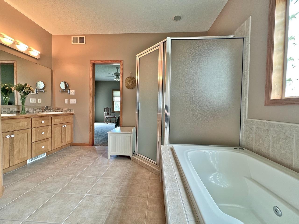
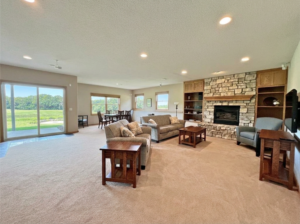
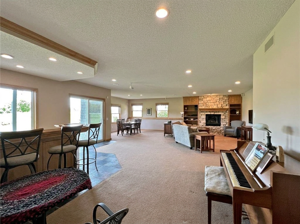
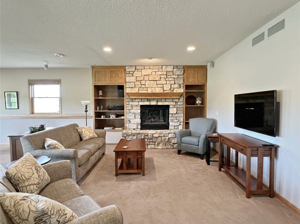
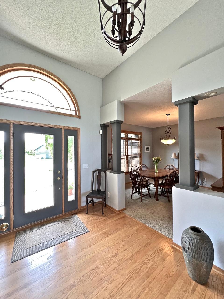
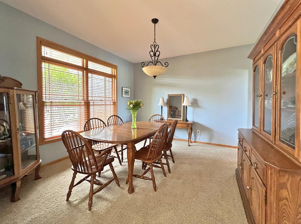
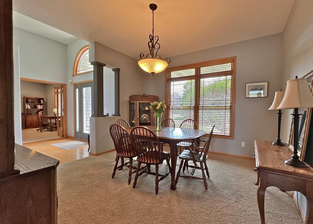
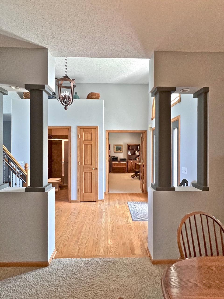
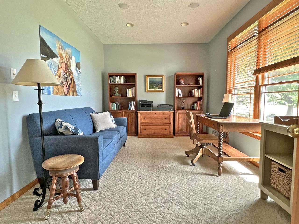
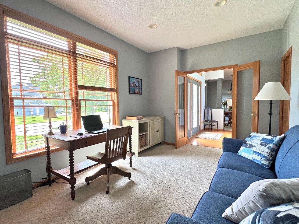
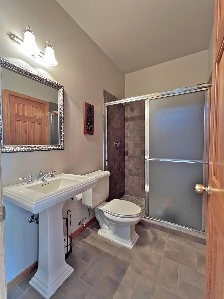
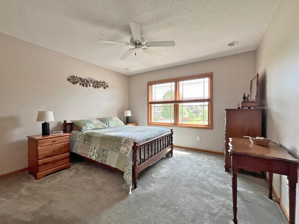
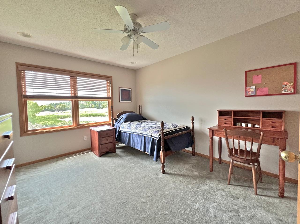
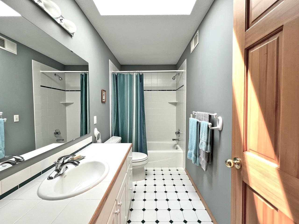
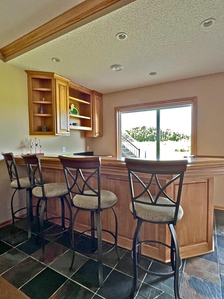
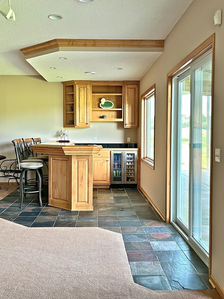
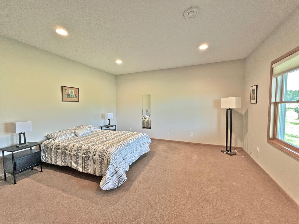
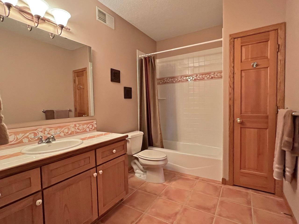
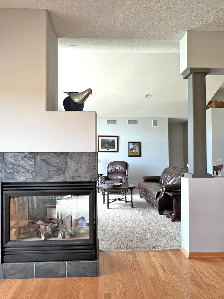
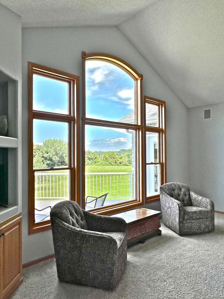
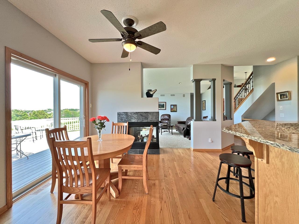
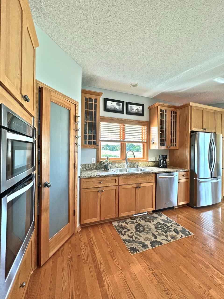
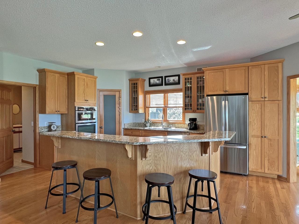
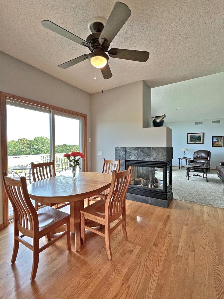
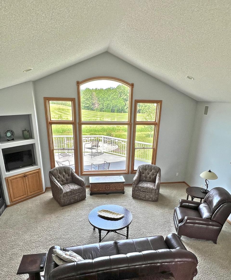
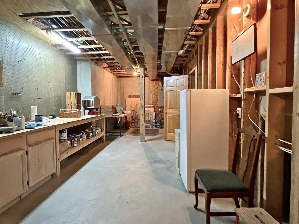
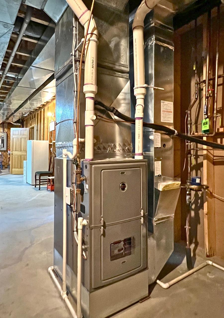
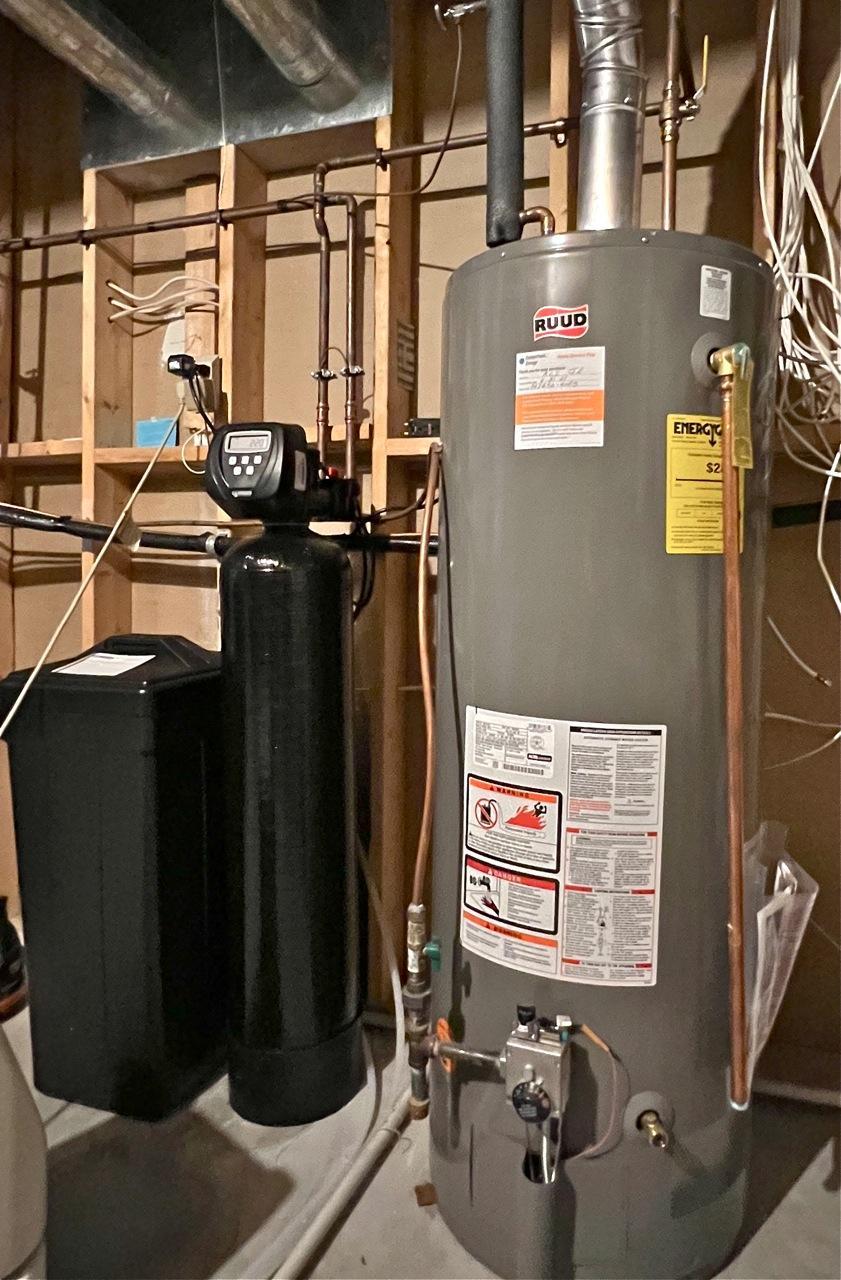
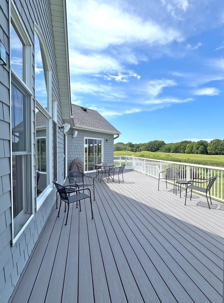
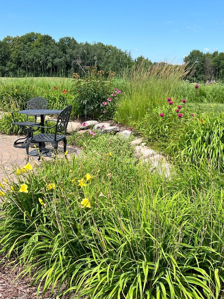
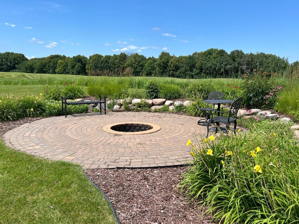
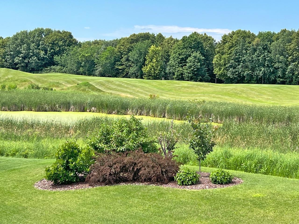
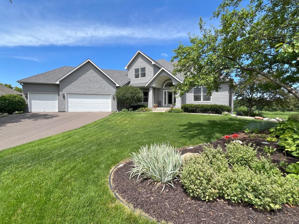
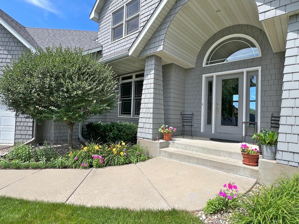
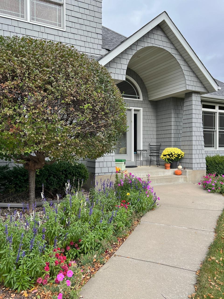
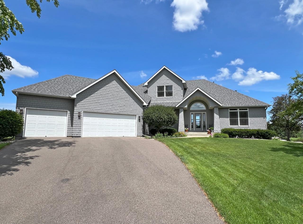
Exquisite custom-built home w/spectacular panoramic views of rolling hills, mature woods & a seasonal view of Lake Bavaria, beautifully situated on one of the premier lots in Fairway Hills, located off the 17th fairway of Chaska Town Course. This exceptional property offers quality craftsmanship, thoughtful design & an unforgettable setting. Filled w/natural light, the spacious floor plan features a dramatic vaulted living room w/huge windows that provide expansive views of the golf course & woods. LR also has gas fireplace & opens to kitchen through pillars w/custom corner details. The high-end kitchen is designed for everyday living & entertaining, featuring granite counters, a large two-tiered island, plentiful cabinetry & counter space, st.steel appliances, wall oven & microwave, separate built-in cooktop & corner walk-in pantry. Kitchen flows into dramatic vaulted Sunroom surrounded by windows on three sides. The main level also includes a private primary bedroom suite w/ tiled en-suite bathroom w/double sinks and separate tub & shower, walk-in closet. Main floor office, formal dining room & an additional 3/4 bath. Access huge deck w/no maintenance Trex decking boards from both the primary bedroom & kitchen. Upstairs offers 2 BRs & a full bath. The walkout lower level features a huge family room w/cut stone gas fireplace, bar w/wine cooler, rec area, 4th bedroom & abundant storage. Custom Mediterranean-style full tiled bathroom in lower level. Six-panel solid doors & quality finishes add timeless character. Built in surround sound system. Circular paver patio w/firepit at back of spacious backyard that faces remarkable natural landscape. Oversized 3-car attached garage & in-ground sprinkler system. Recent improvements include a new driveway (2024), furnace & central A/C (2021), water heater (2021), & roof w/architectural shingles approximately 8 years old. Fairway Hills is one of Chaska's most desirable neighborhoods, offering direct access to Chaska Town Course, Oak 19 restaurant, scenic surroundings & outstanding opportunities for golf, dining & outdoor recreation. A rare opportunity to own one of the neighborhood's finest homes.
Details
Maps
Documents
Contract Information
Status: Active
Contingency: None
Current Price: 825000
Original List Price: 950000
ListPrice: 825000
List Date: 2026-07-13
Owner is an Agent?: No
Auction?: No
General Property Information
Assoc Mgmt Co. Phone #: 612-860-9255
Association Fee Frequency: Annually
Association Mgmt Co. Name: Self Managed
Common Wall: No
Lot Measurement: Acres
Manufactured Home?: No
Multiple PIDs?: No
New Development: No
Number of Fireplaces: 2
Waterfront YN: No
Year Built: 1999
Yearly/Seasonal: Yearly
Zoning: Residential-Single Family
Bedrooms: 4
Baths Total: 4
Bath Full: 3
Bath Three Quarters: 1
Main Floor Total SqFt: 2142
Above Grd Total SqFt: 2624
Below Grd Total SqFt: 2010
Total SqFt: 4634
Total Finished Sqft: 3996.00
FireplaceYN: Yes
Lake/Waterfront Name: Bavaria
Style: (SF) Single Family
Foundation Size: 2010
Association Fee: 150
Garage Stalls: 3
Lot Dimensions: irregular
Acres: 0.47
Assessment Pending: No
Location Tax and Other Information
House Number: 2996
Street Name: Fairway
Street Suffix: Drive
Postal City: Chaska
County: Carver
State: MN
Zip Code: 55318
Assessments
Assessment Balance: 35
Tax With Assessments: 10280
Building Information
Finished SqFt Above Ground: 2624
Finished SqFt Below Ground: 1372
Lake Details
Lake Acres: 166
Lake Depth: 66
Lease Details
Land Leased: Not Applicable
Lock Box Type
Lock Box Source: SPAAR
Miscellaneous Information
DP Resource: Yes
Homestead: Yes
Ownership
Fractional Ownership: No
Parking Characteristics
Garage Square Feet: 845
Public Survey Info
Range#: 23
Section#: 30
Township#: 116
Property Features
Accessible: None
Air Conditioning: Central Air
Amenities Unit: Ceiling Fan(s); Deck; Hardwood Floors; In-Ground Sprinkler; Kitchen Center Island; Kitchen Window; Main Floor Primary Bedroom; Panoramic View; Patio; Primary Bedroom Walk-In Closet; Sun Room; Tile Floors; Vaulted Ceiling(s); Walk-In Closet; Washer/Dryer Hookup
Appliances: Cooktop; Dishwasher; Disposal; Dryer; Electronic Air Filter; Microwave; Refrigerator; Wine Cooler
Association Fee Includes: None
Assumable Loan: Not Assumable
Basement: Drain Tiled; Full; Storage Space; Sump Pump; Tile Shower
Bath Description: Double Sink; Main Floor 3/4 Bath; Main Floor Full Bath; Upper Level Full Bath; Full Primary; Private Primary; Full Basement; Separate Tub & Shower
Construction Materials: Concrete; Frame
Construction Status: Previously Owned
Dining Room Description: Breakfast Bar; Eat In Kitchen; Separate/Formal Dining Room
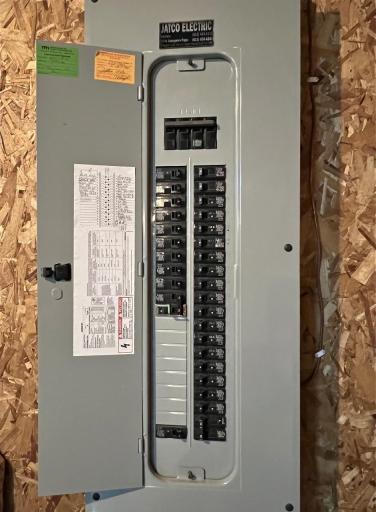
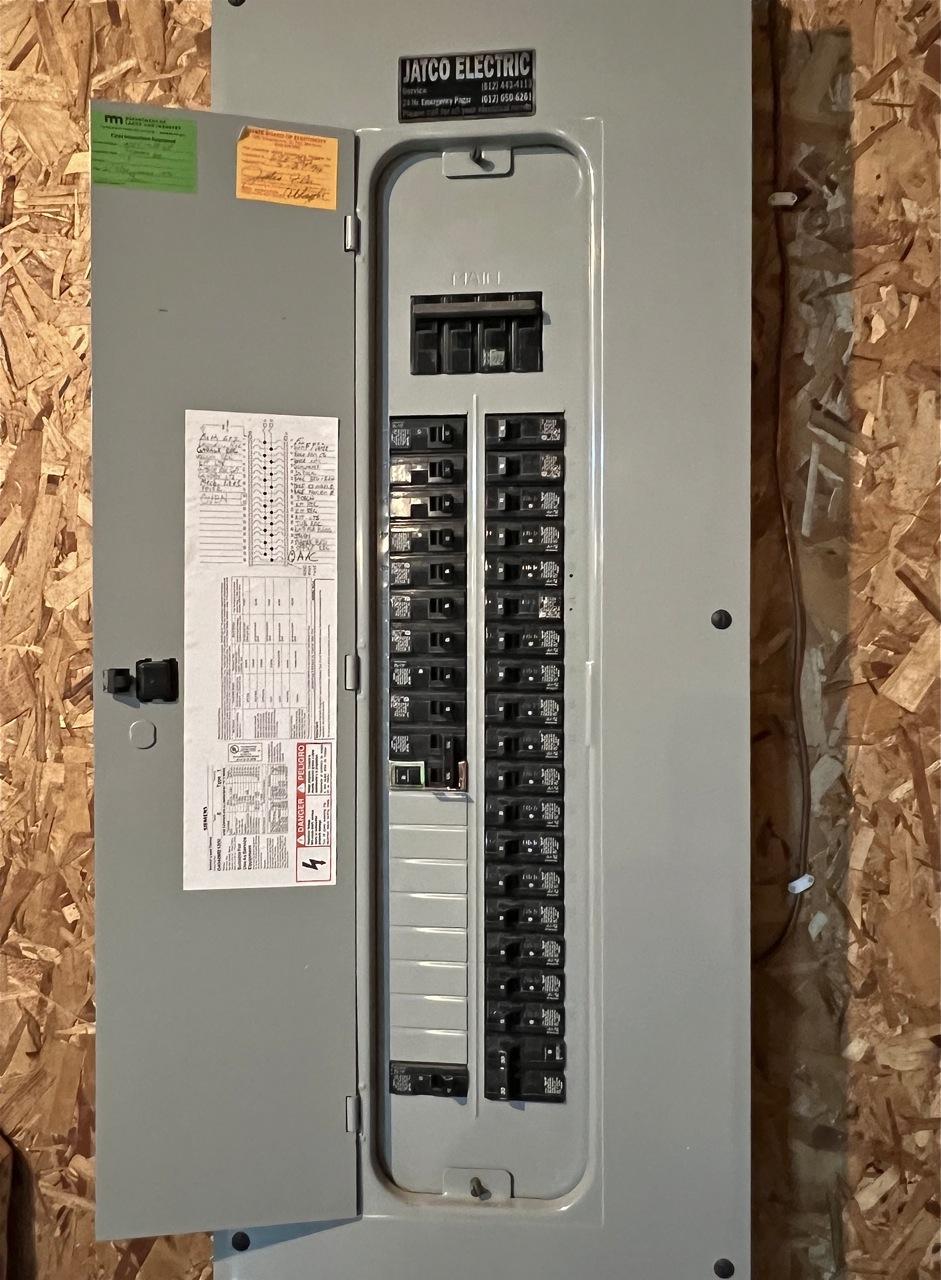
Electric: 200+ Amp Service
Exterior: Cedar
Family Room Characteristics: 2 or More; Family Room; Lower Level
Fencing: None
Fireplace Characteristics: Family Room; Gas Burning; Living Room
Foundation: Other
Fuel: Natural Gas
Heating: Forced Air
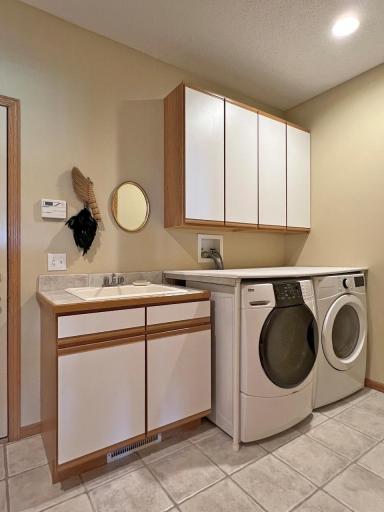
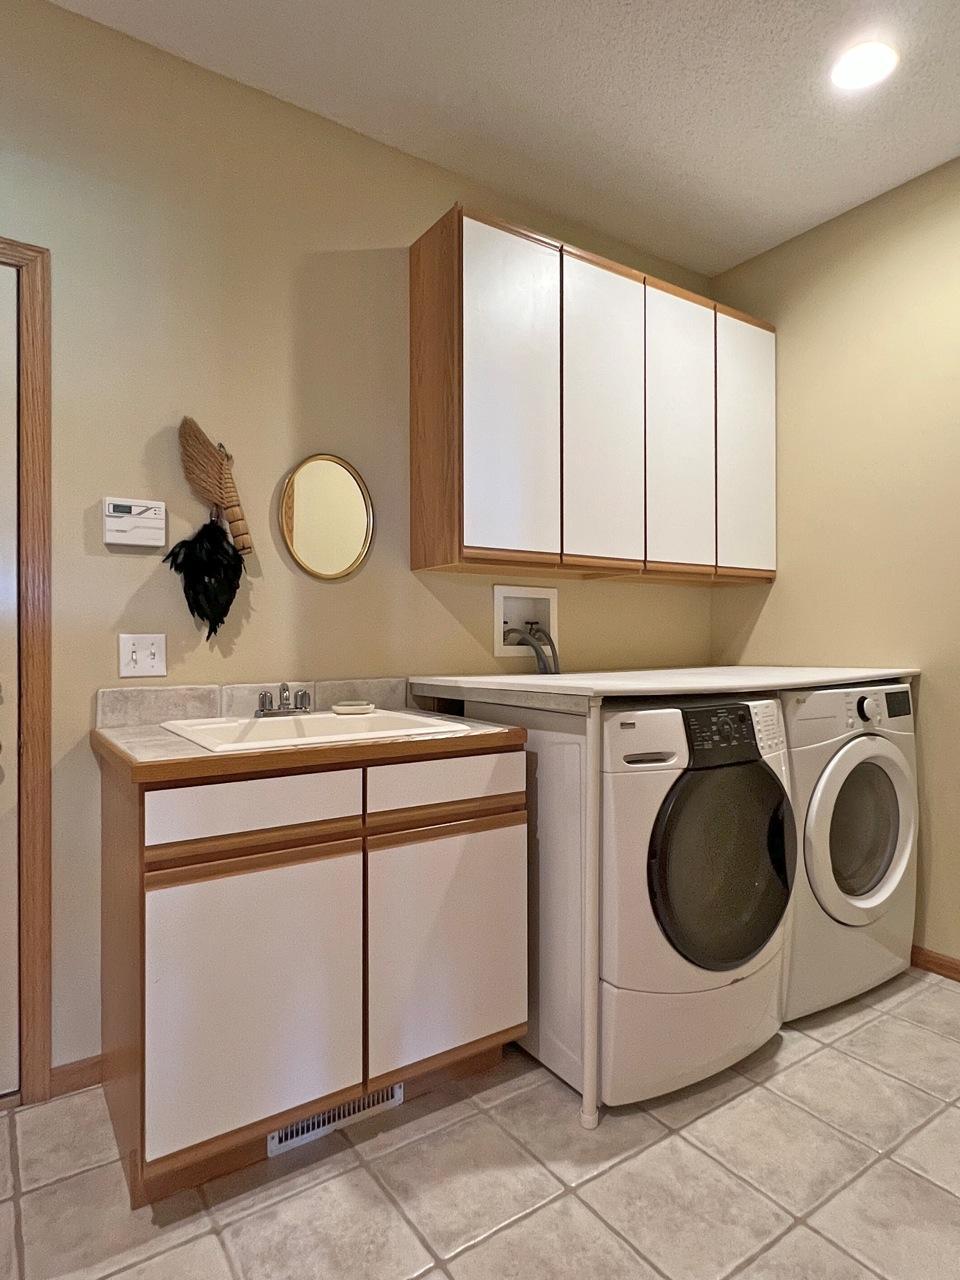
Laundry: Gas Dryer Hookup; Laundry Room; Main Level; Washer Hookup
Lock Box Type: Supra
Lot Description: On Golf Course; Tree Coverage - Light
Parking Characteristics: Garage Door Opener
Pool Description: None
Road Frontage: City Street; Curbs; Paved Streets
Road Responsibility: Public Maintained Road
Roof: Age 8 Years or Less; Architectural Shingle; Asphalt Shingles
Sellers Terms: Cash; Conventional
Sewer: City Sewer/Connected
Special Search: Main Floor Bedroom; Main Floor Laundry; Main Floor Primary; Primary Bdr Suite
Stories: Modified Two Story
Water: City Water/Connected
Waterfront Type: Lake View
Room Information
| Room Name | Dimensions | Level |
| Dining Room | 12.4x12.4 | Main |
| Family Room | 28.6x15.2 | Lower |
| First (1st) Bedroom | 15.3x16 | Main |
| Fourth (4th) Bedroom | 15x13.6 | Lower |
| Informal Dining Room | 11.6x9 | Main |
| Kitchen | 15x16.2 | Main |
| Laundry | 12x9.4 | Main |
| Living Room | 15.4x19 | Main |
| Office | 16.4x10.3 | Main |
| Recreation Room | 22.6x18 | Lower |
| Second (2nd) Bedroom | 14x10.7 | Upper |
| Third (3rd) Bedroom | 12.3x12 | Upper |
| Sun Room | 13.5x11 | Main |
 Home Updates 2996 Fairway Drive Chaska
Listing Office: Edina Realty, Inc.
Last Updated: October - 18 - 2026

The data relating to real estate for sale on this web site comes in part from the Broker Reciprocity SM Program of the Regional Multiple Listing Service of Minnesota, Inc. The information provided is deemed reliable but not guaranteed. Properties subject to prior sale, change or withdrawal. ©2026 Regional Multiple Listing Service of Minnesota, Inc All rights reserved.
Thursday 22nd of October 2026 05:02 PM

218-998-4400
Mohagen Real Estate


Let's Connect

Mohagen Real Estate
sue@MohagenRealEstate.com
Office: 218-998-4400
Cell: 218-731-7376

Mohagen Real Estate is licensed in the State of Minnesota