29979 State Highway 78, Ottertail, MN 56571 (MLS# 7041281)
$782,500
Ottertail, MN 56571
MLS# 7041281
3 beds | 2 baths | 2300 sqft
1 / 31
Property Description
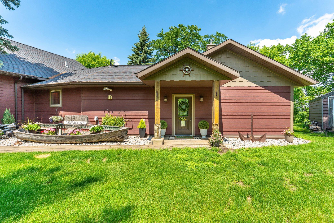
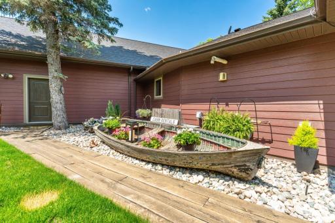
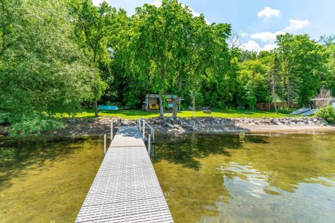
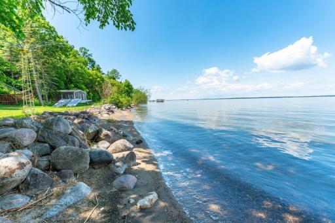
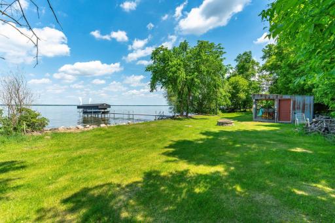
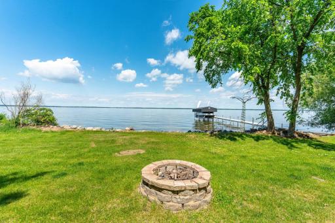
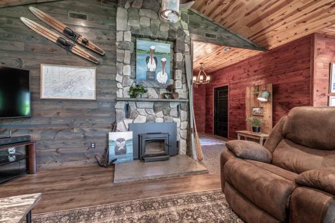
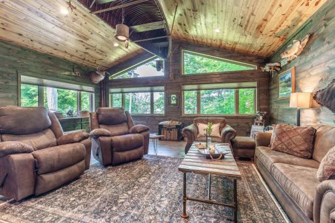
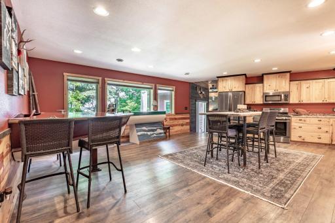
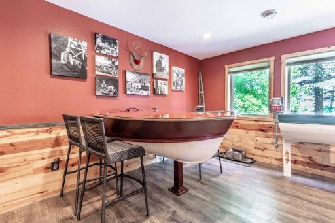
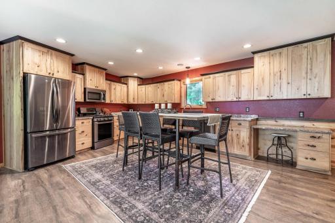
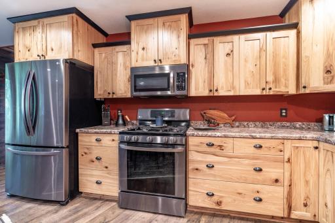
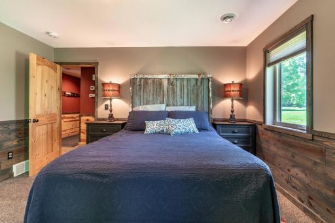
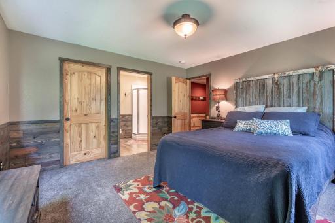
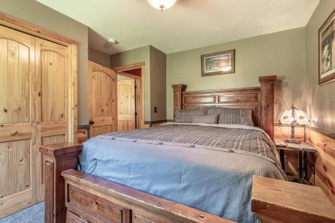
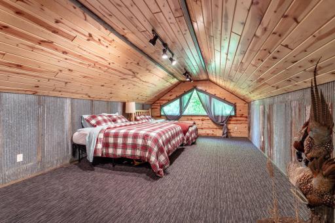
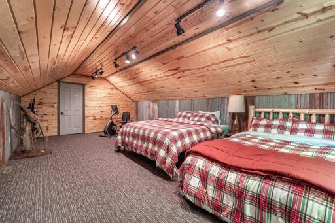
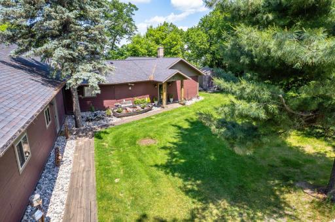
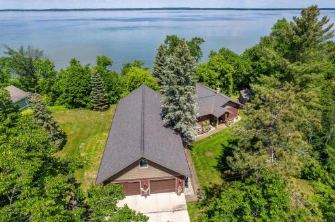
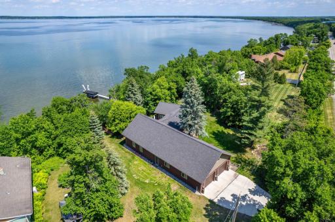
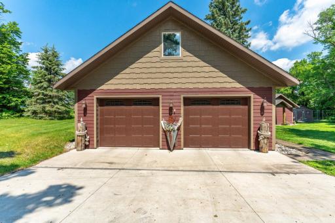
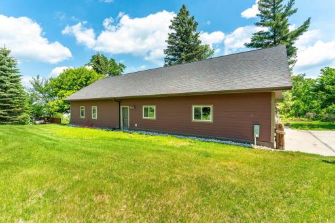
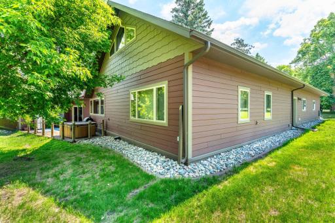
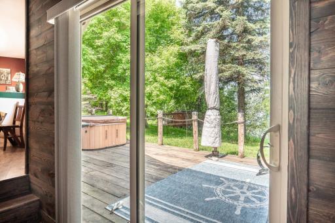
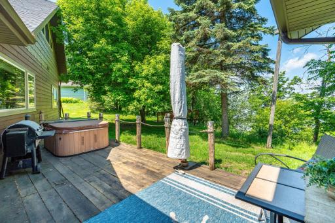
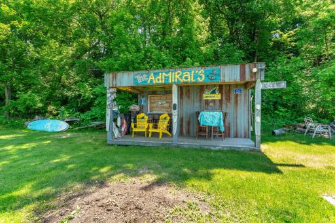
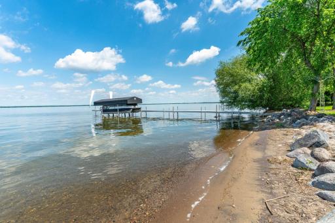
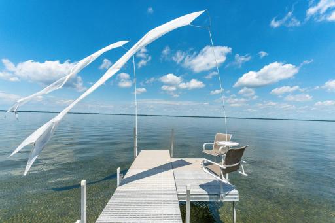
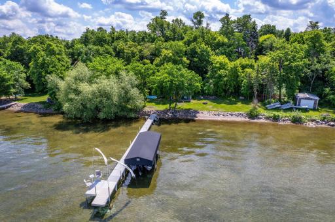
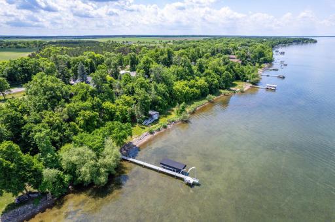
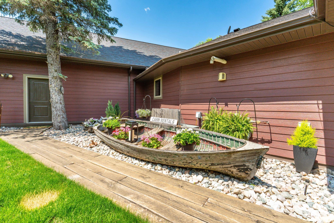
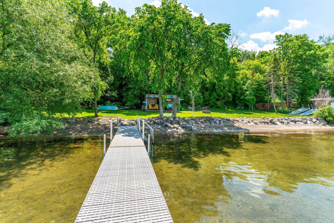
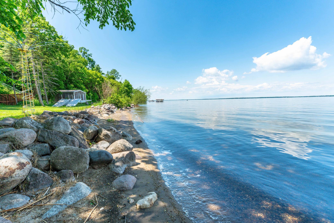
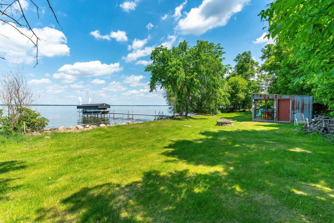
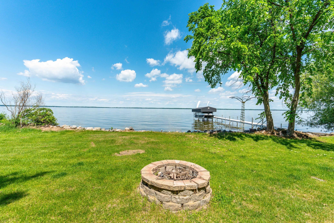
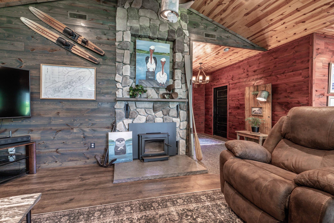
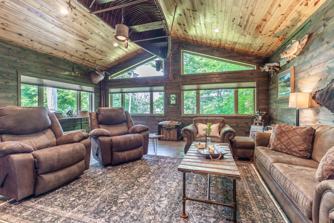
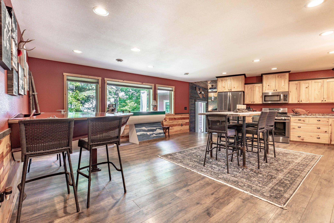
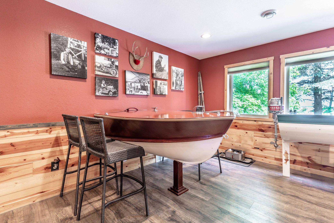
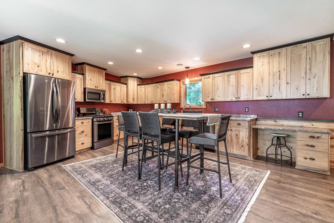
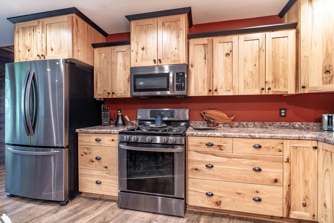
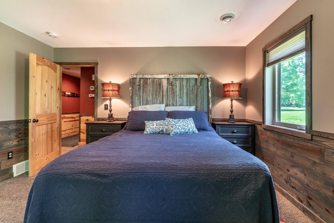
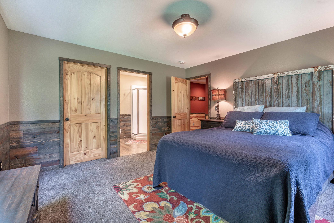
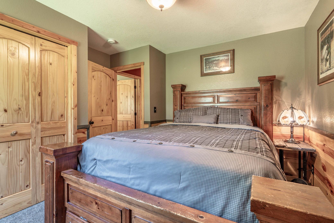
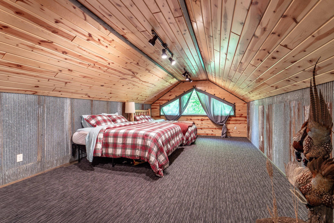
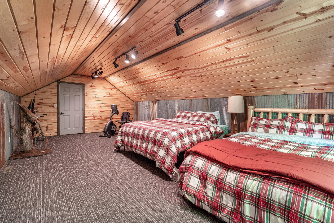
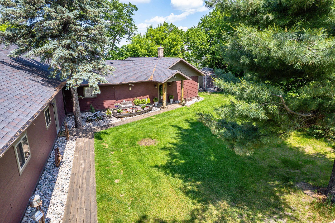
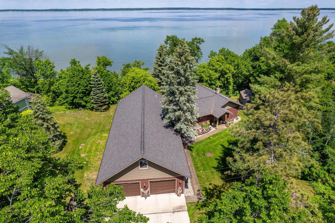
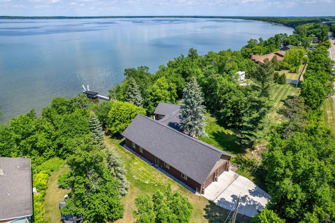
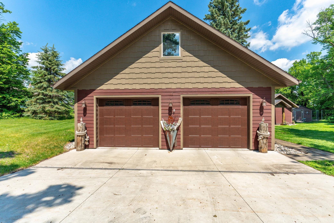
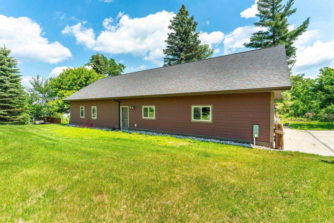
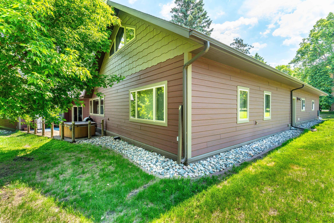
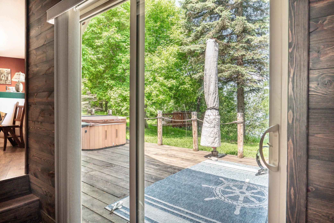
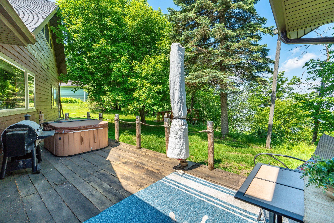
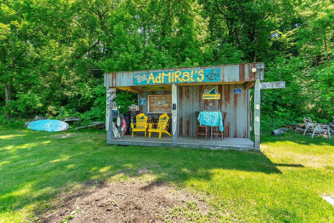
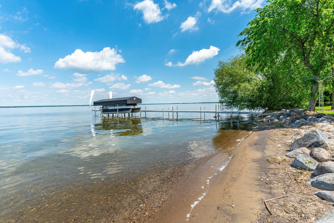
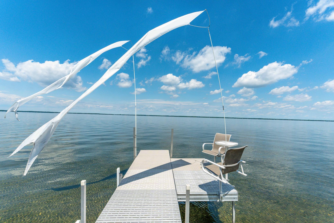
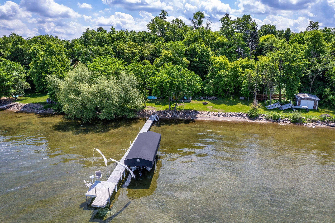
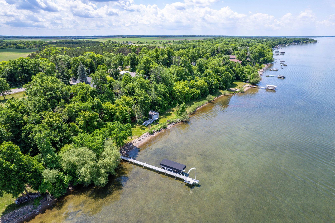
Experience Otter Tail Lake living with 150 feet of sandy, hard-bottom shoreline and west-facing sunset views. Renovated and expanded in 2017, this 3-bedroom, 2-bath home offers modern comfort with classic lake appeal. The floor plan features a spacious kitchen with a custom mahogany topped boat-inspired dining table, and water views. The living room includes a vaulted ceiling, stone fireplace, and nautical details including an antique wooden boat suspended overhead. The main level offers two bedrooms and two baths, including a lakeside primary suite, while the upper level provides a third bedroom/bonus room ideal for guests, recreation, or additional sleeping space. Enjoy year-round comfort with forced-air and in-floor heating, central air conditioning, spray-foam insulation, and an air-to-air exchange system. The oversized heated garage provides room for vehicles, lake toys, and storage. Outside, the property offers a lakeside bar area with electricity and storage, a hot tub, a fire pit, and ample space to enjoy the lake. Whether used as a seasonal retreat or a year-round residence, this Otter Tail Lake property is ready for making memories!
Details
Maps
Contract Information
Status: Active
Contingency: None
Current Price: 782500
ListPrice: 782500
List Date: 2026-03-25
Owner is an Agent?: No
Auction?: No
General Property Information
Common Wall: No
Lot Measurement: Acres
Manufactured Home?: No
Multiple PIDs?: No
New Development: No
Number of Fireplaces: 1
Other Parking Spaces: 2
Road Btwn WF & Home?: No
Waterfront Frontage: 150
Waterfront YN: Yes
Year Built: 1952
Yearly/Seasonal: Yearly
Zoning: Shoreline, Residential-Single Family
Bedrooms: 3
Baths Total: 2
Bath Full: 1
Bath Three Quarters: 1
Main Floor Total SqFt: 1824
Above Grd Total SqFt: 2300
Total SqFt: 2300
Total Finished Sqft: 2300.00
FireplaceYN: Yes
Lake/Waterfront Name: Otter Tail
Style: (SF) Single Family
Foundation Size: 1824
Garage Stalls: 2
Lot Dimensions: 150x275
Acres: 0.83
Assessment Pending: No
Location Tax and Other Information
House Number: 29979
Street Name: State Highway 78
Postal City: Ottertail
County: Otter Tail
State: MN
Zip Code: 56571
Assessments
Tax With Assessments: 6176
Basement
Foundation Dimensions: 59x31
Building Information
Finished SqFt Above Ground: 2300
Elevation Highpoint to Waterfront Feet
Elevation Highpoint Waterfront Feet: 15-26
Lake Details
Lake Acres: 14078
Lake Depth: 120
Lease Details
Land Leased: Not Applicable
Lock Box Type
Lock Box Source: GLAR
Miscellaneous Information
DP Resource: Yes
Homestead: Yes
Ownership
Fractional Ownership: No
Parking Characteristics
Garage Dimensions: 46x30.5
Garage Door Height: 7
Garage Door Width: 8
Garage Square Feet: 1380
Public Survey Info
Range#: 39
Section#: 28
Township#: 134
Property Features
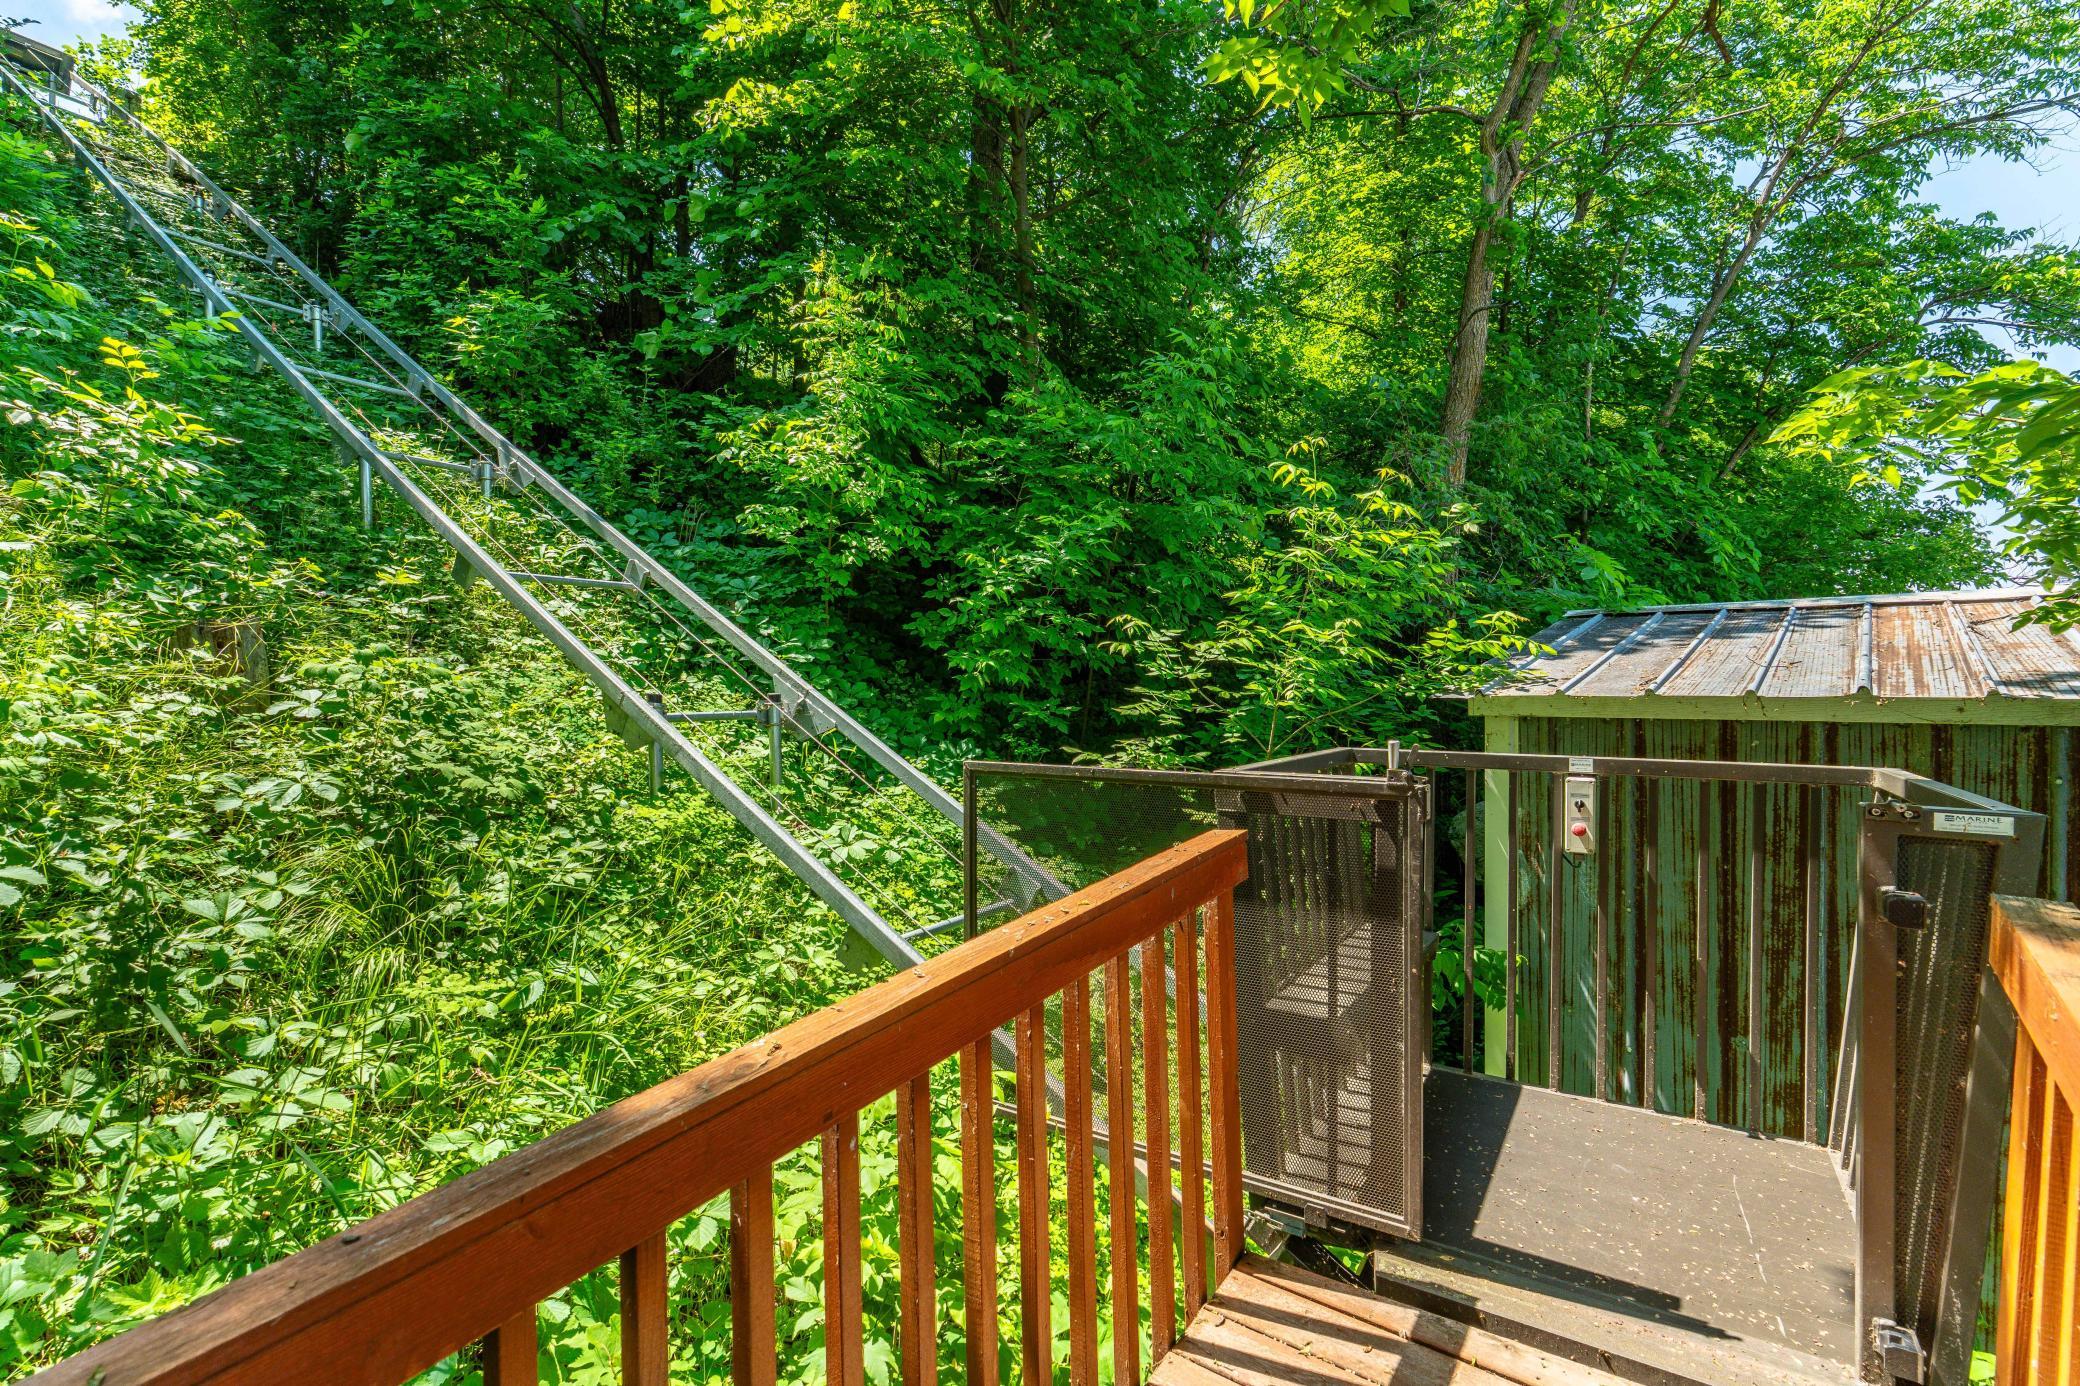
Accessible: Other
Air Conditioning: Central Air
Appliances: Air-To-Air Exchanger; Dishwasher; Dryer; Microwave; Range; Refrigerator; Washer
Assumable Loan: Not Assumable
Basement: None
Construction Materials: Frame
Construction Status: Previously Owned
Dining Room Description: Eat In Kitchen; Informal Dining Room
Electric: 200+ Amp Service
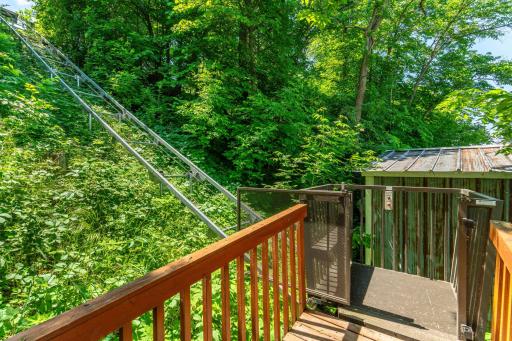
Elevation Highpoint to Waterfront Slope: Steep
Exterior: Engineered Wood
Family Room Characteristics: Main Level
Fireplace Characteristics: Wood Burning
Foundation: Slab
Fuel: Natural Gas
Heating: Forced Air; In-Floor Heating
Lake Details: Sand
Laundry: Main Level
Lot Description: Accessible Shoreline
Road Frontage: Paved Streets
Road Responsibility: Public Maintained Road
Roof: Asphalt Shingles
Sellers Terms: Cash; Conventional
Sewer: Tank with Drainage Field
Special Search: Main Floor Bedroom; Main Floor Laundry; Main Floor Primary; Renovated
Stories: One
Water: Private
Waterfront Type: Lake Front
Waterfront View: West
Listing Office: Weichert, Realtors - Paulson Land Co
Last Updated: July - 09 - 2026

The data relating to real estate for sale on this web site comes in part from the Broker Reciprocity SM Program of the Regional Multiple Listing Service of Minnesota, Inc. The information provided is deemed reliable but not guaranteed. Properties subject to prior sale, change or withdrawal. ©2024 Regional Multiple Listing Service of Minnesota, Inc All rights reserved.
Sunday 12th of July 2026 06:32 AM

218-998-4400
Mohagen Real Estate


Let's Connect

Mohagen Real Estate
sue@MohagenRealEstate.com
Office: 218-998-4400
Cell: 218-731-7376

Mohagen Real Estate is licensed in the State of Minnesota