3 Circle E, Minneapolis, MN 55436 (MLS# 7153172)
$2,699,000
Minneapolis, MN 55436
MLS# 7153172
5 beds | 5 baths | 6924 sqft
1 / 37
Open House (10/11/2026 - 1:00 pm - 3:30 pm)
Property Description
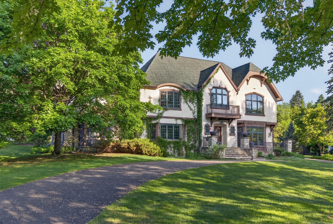
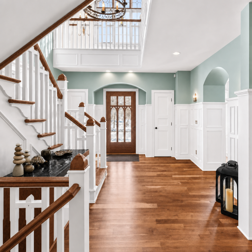
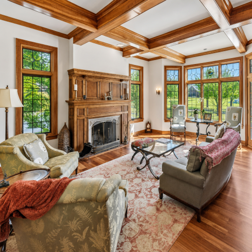
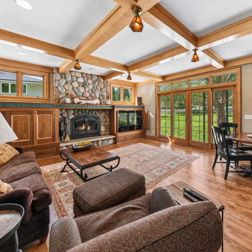
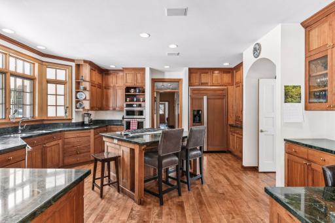
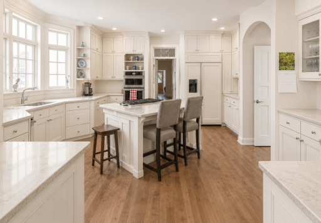
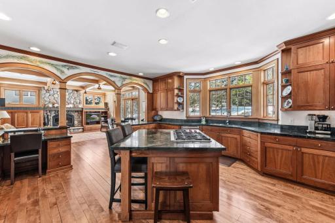
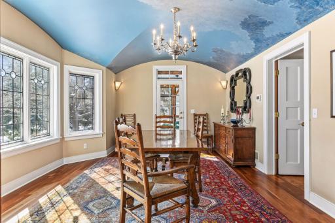
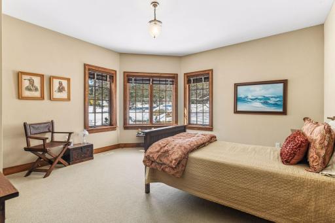
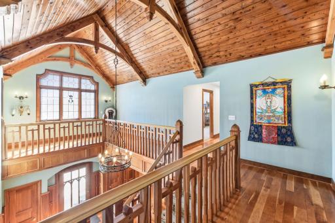
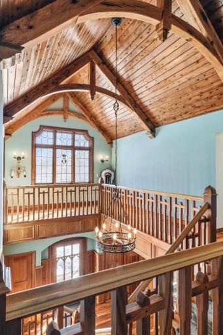
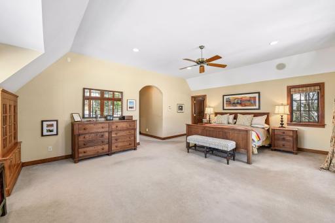
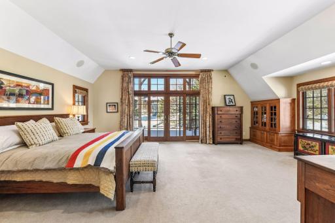
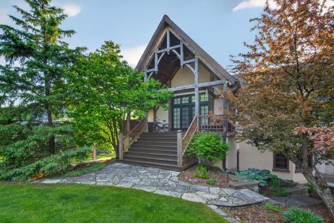
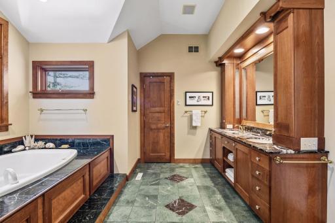
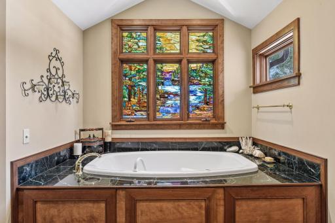
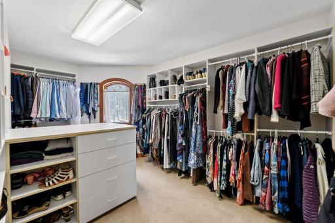
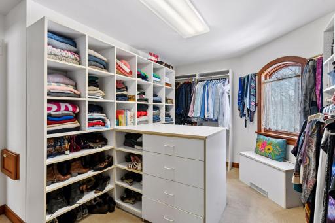
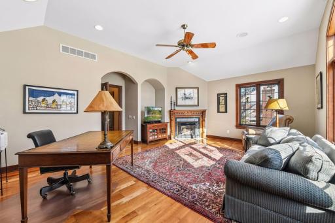
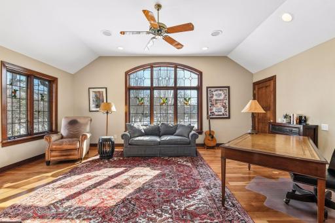
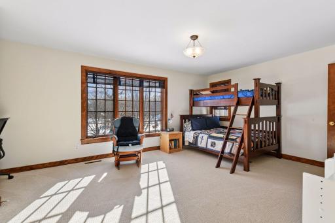
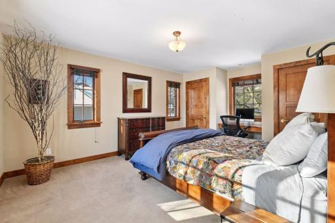
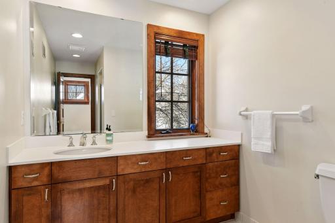
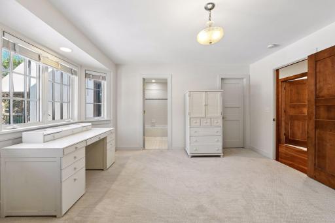
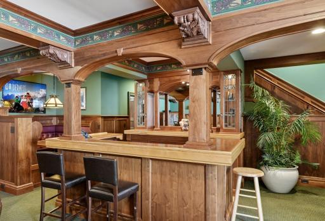
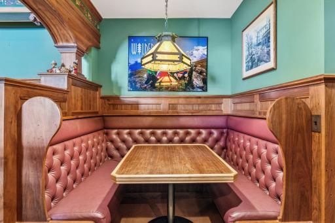
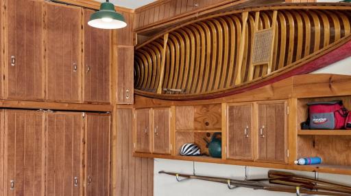
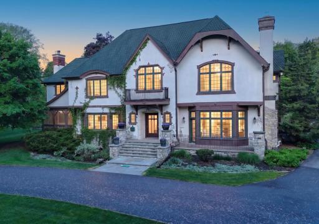
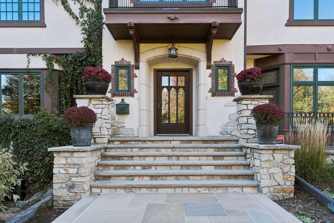
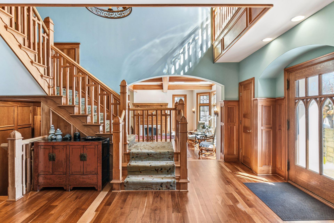
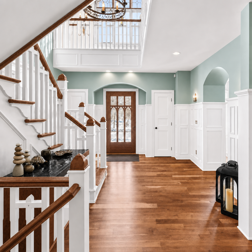
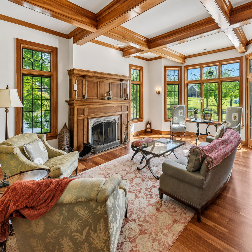
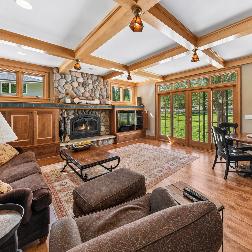
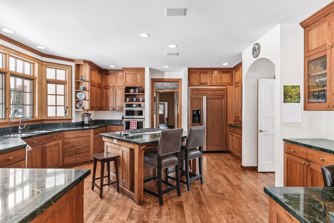
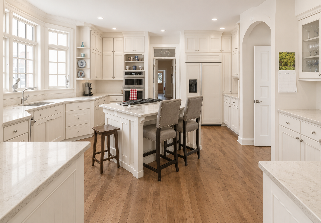
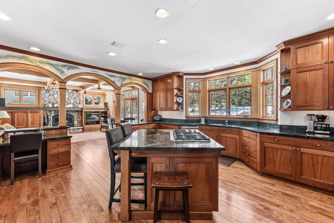
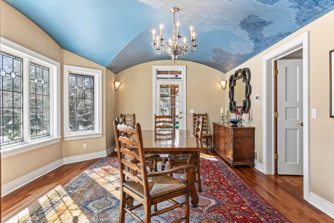
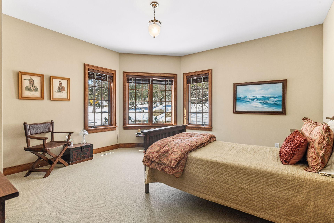
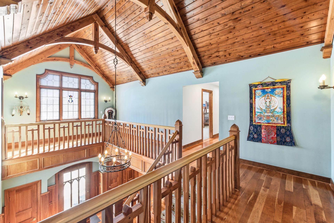
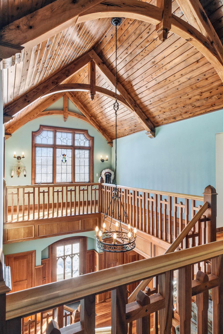
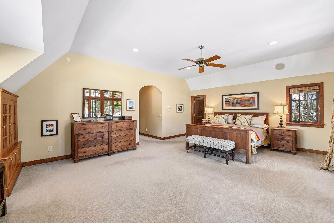
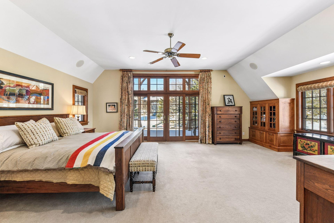
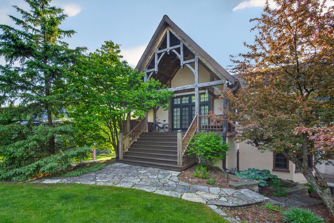
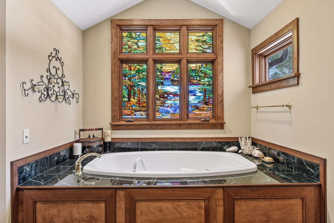
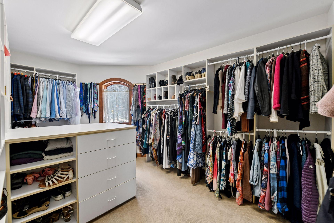
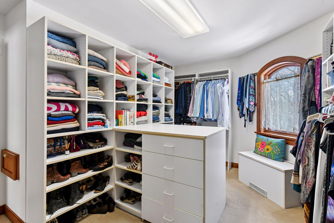
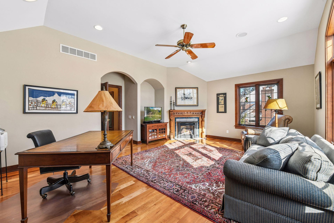
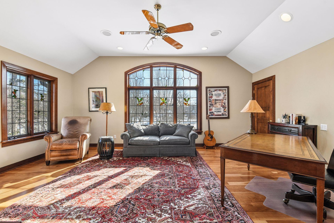
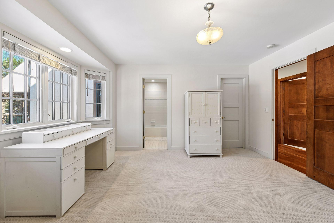
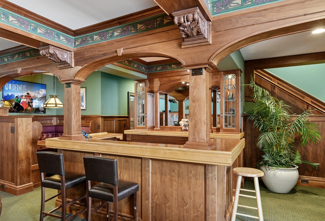
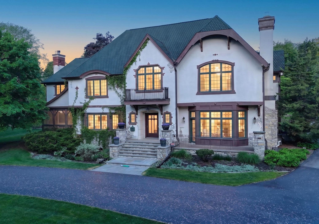
Inspired by the enduring elegance of European country homes, this grand residence is defined by rich detailing, old-world craftsmanship, and an unmistakable sense of quality. Its generous scale accommodates both impressive formal rooms and the modern flow todayâs households expect, including a kitchenâgreat room, imposing reception hall, a large, private office that is set to glow by 1 of 4 architectural fireplaces (some components here and throughout are curated from a number of historic Midwest landmarks). A main-level guest suite offers exceptional flexibilityâperfect for multigenerational living, a second office, or an inspiring art studio. The home is equally suited to large-scale entertaining and intimate gatherings, with a thoughtful balance of expansive public spaces and warm, inviting retreats. Evoking the landmark residences of City Lakes, Country Club, and Summit Avenue, the setting elevates the experience even further. Here, winding non-through streets, broad verdant lots, and a quiet, traffic-free environment create a rare sense of privacy and calmâpaired with all the sought-after amenities expected in a newly built luxury home.
Details
Maps
Documents
Contract Information
Status: Active
Contingency: None
Current Price: 2699000
Original List Price: 2699000
ListPrice: 2699000
List Date: 2026-10-02
Owner is an Agent?: No
Auction?: No
General Property Information
Common Wall: No
Lot Measurement: Acres
Manufactured Home?: No
Multiple PIDs?: No
New Development: No
Number of Fireplaces: 4
Waterfront YN: No
Year Built: 1994
Yearly/Seasonal: Yearly
Zoning: Residential-Single Family
Bedrooms: 5
Baths Total: 5
Bath Full: 2
Bath Three Quarters: 2
Bath Half: 1
Main Floor Total SqFt: 3533
Above Grd Total SqFt: 4991
Below Grd Total SqFt: 1933
Total SqFt: 6924
Total Finished Sqft: 6500.00
FireplaceYN: Yes
Style: (SF) Single Family
Foundation Size: 2400
Garage Stalls: 3
Lot Dimensions: 175x215x111x233
Acres: 0.74
Assessment Pending: No
Location Tax and Other Information
House Number: 3
Street Name: Circle
Street Direction Suffix: E
Postal City: Minneapolis
County: Hennepin
State: MN
Zip Code: 55436
Complex/Dev/Subdivision: Hilldale
Assessments
Tax With Assessments: 39605.34
Building Information
Finished SqFt Above Ground: 4991
Finished SqFt Below Ground: 1509
Lease Details
Land Leased: Not Applicable
Lock Box Type
Lock Box Source: MAAR
Miscellaneous Information
Homestead: Yes
Ownership
Fractional Ownership: No
Parking Characteristics
Garage Dimensions: 34x23
Garage Door Height: 8
Garage Door Width: 16
Garage Square Feet: 782
Public Survey Info
Range#: 21
Section#: 29
Township#: 117
Property Features
Accessible: None
Air Conditioning: Central Air
Appliances: Air-To-Air Exchanger; Cooktop; Dishwasher; Disposal; Dryer; Microwave; Refrigerator; Washer
Basement: Drain Tiled; Egress Windows; Full; Sump Pump
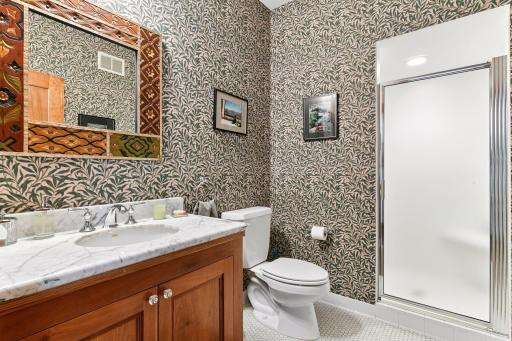
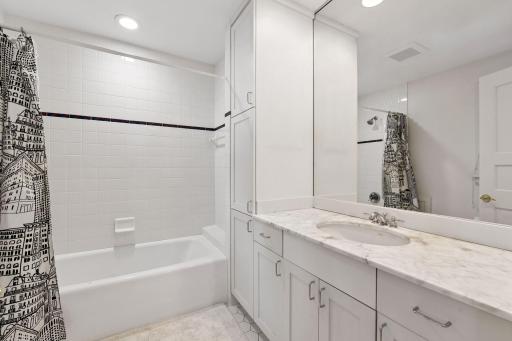
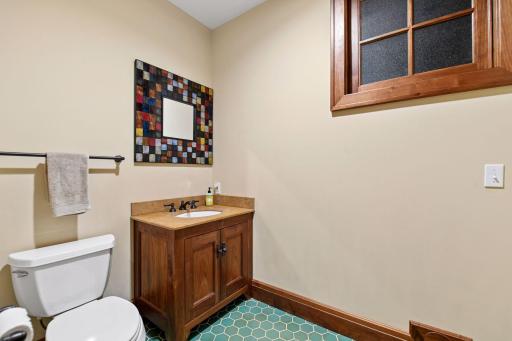
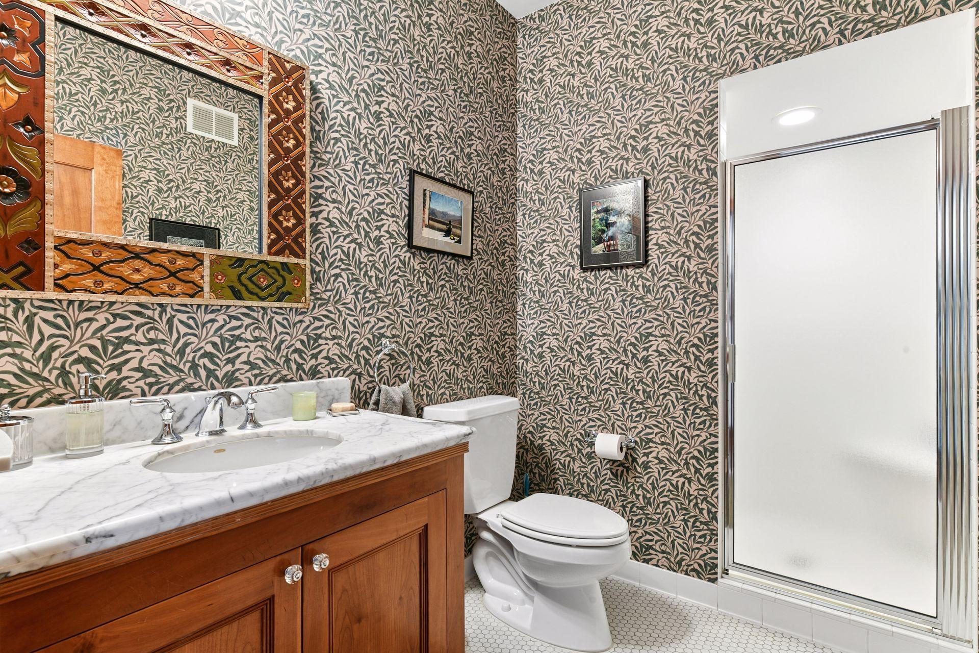
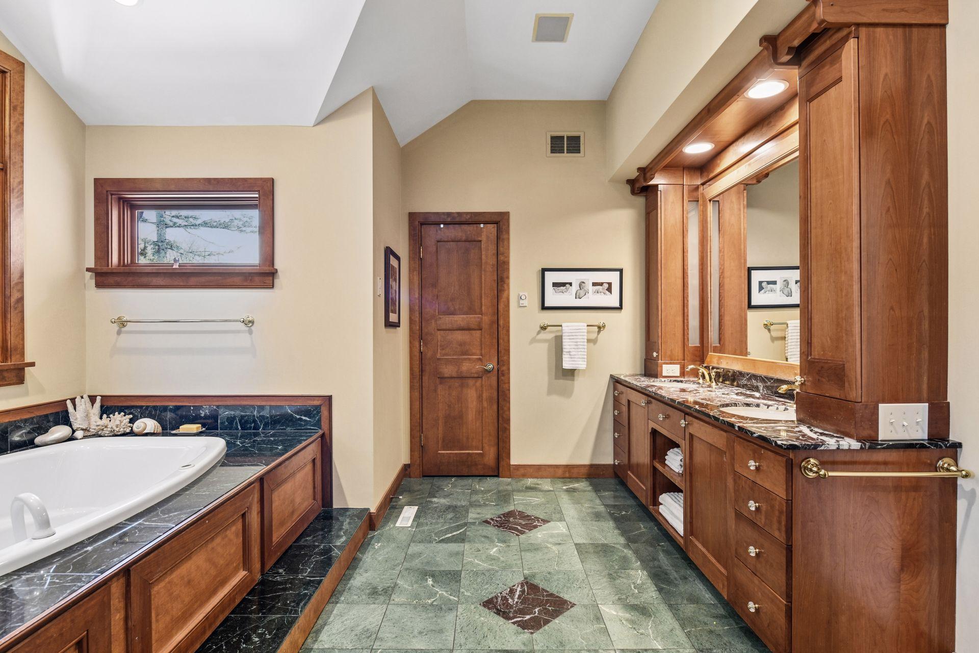
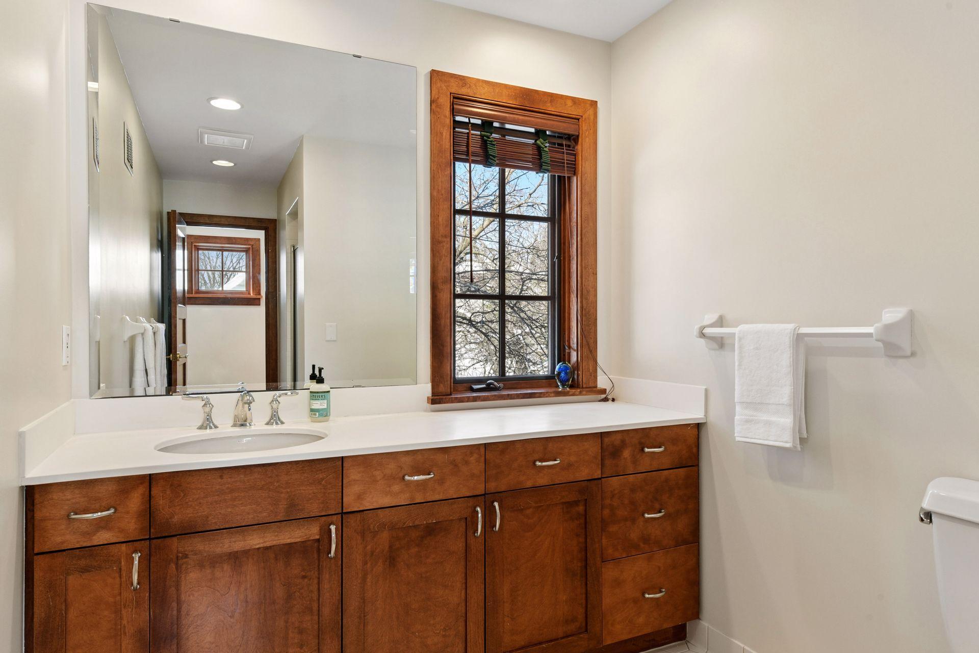
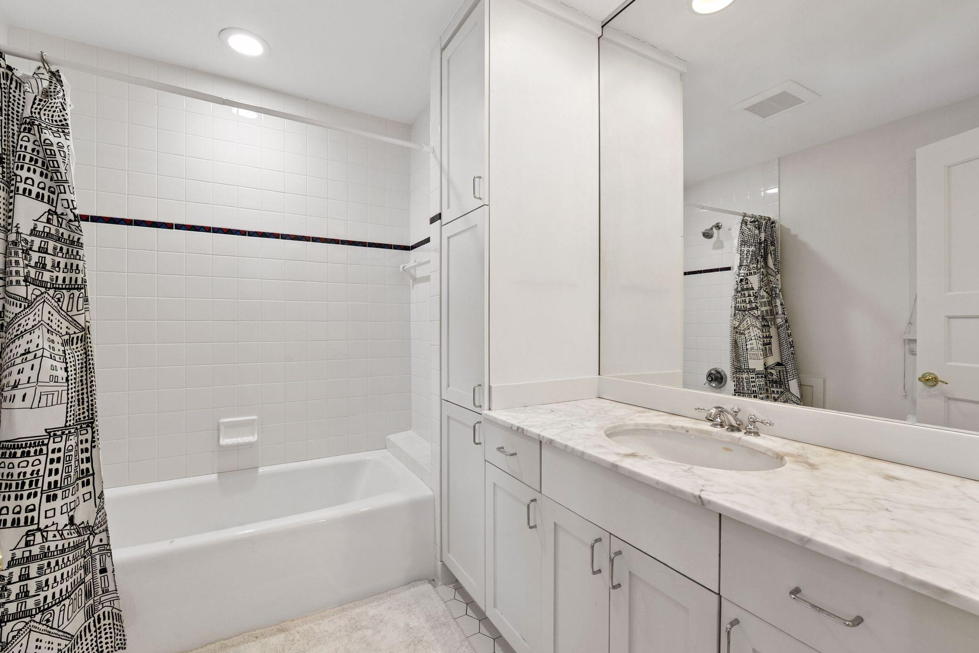
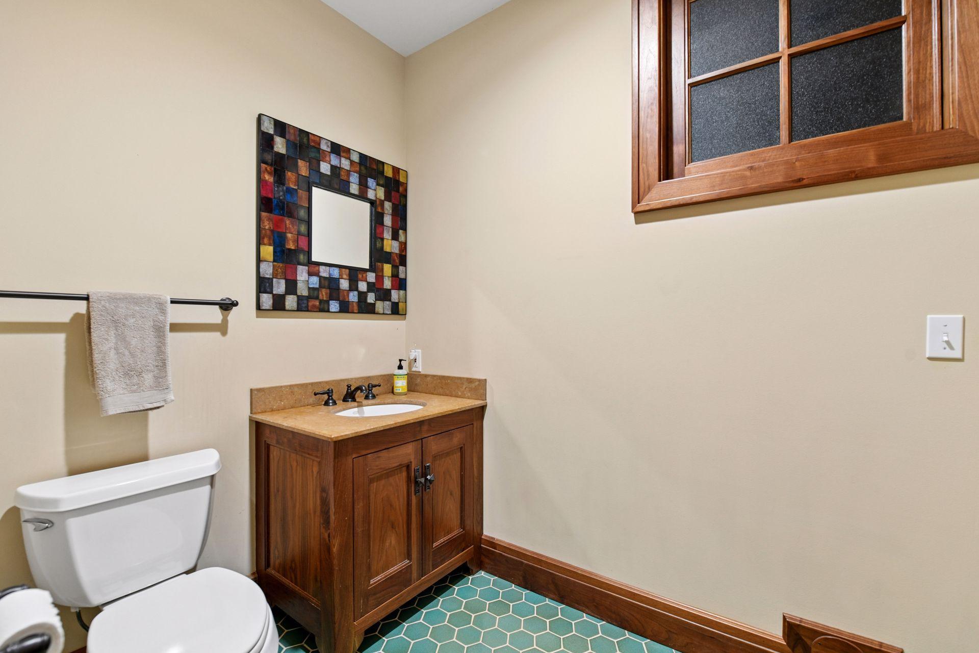
Bath Description: Main Floor 3/4 Bath; Upper Level Full Bath; Full Primary; Private Primary; 1/2 Basement; Bathroom Ensuite
Construction Status: Previously Owned
Dining Room Description: Breakfast Bar; Eat In Kitchen; Separate/Formal Dining Room
Electric: Circuit Breakers
Exterior: Brick/Stone; Stucco
Family Room Characteristics: Family Room; Lower Level; Main Level
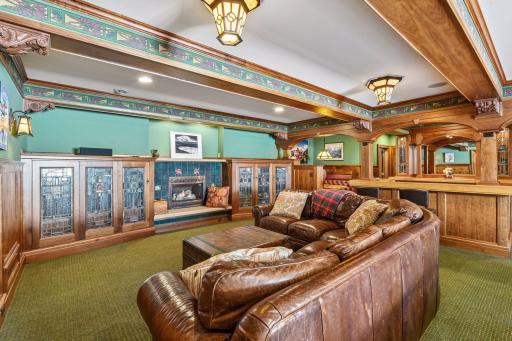
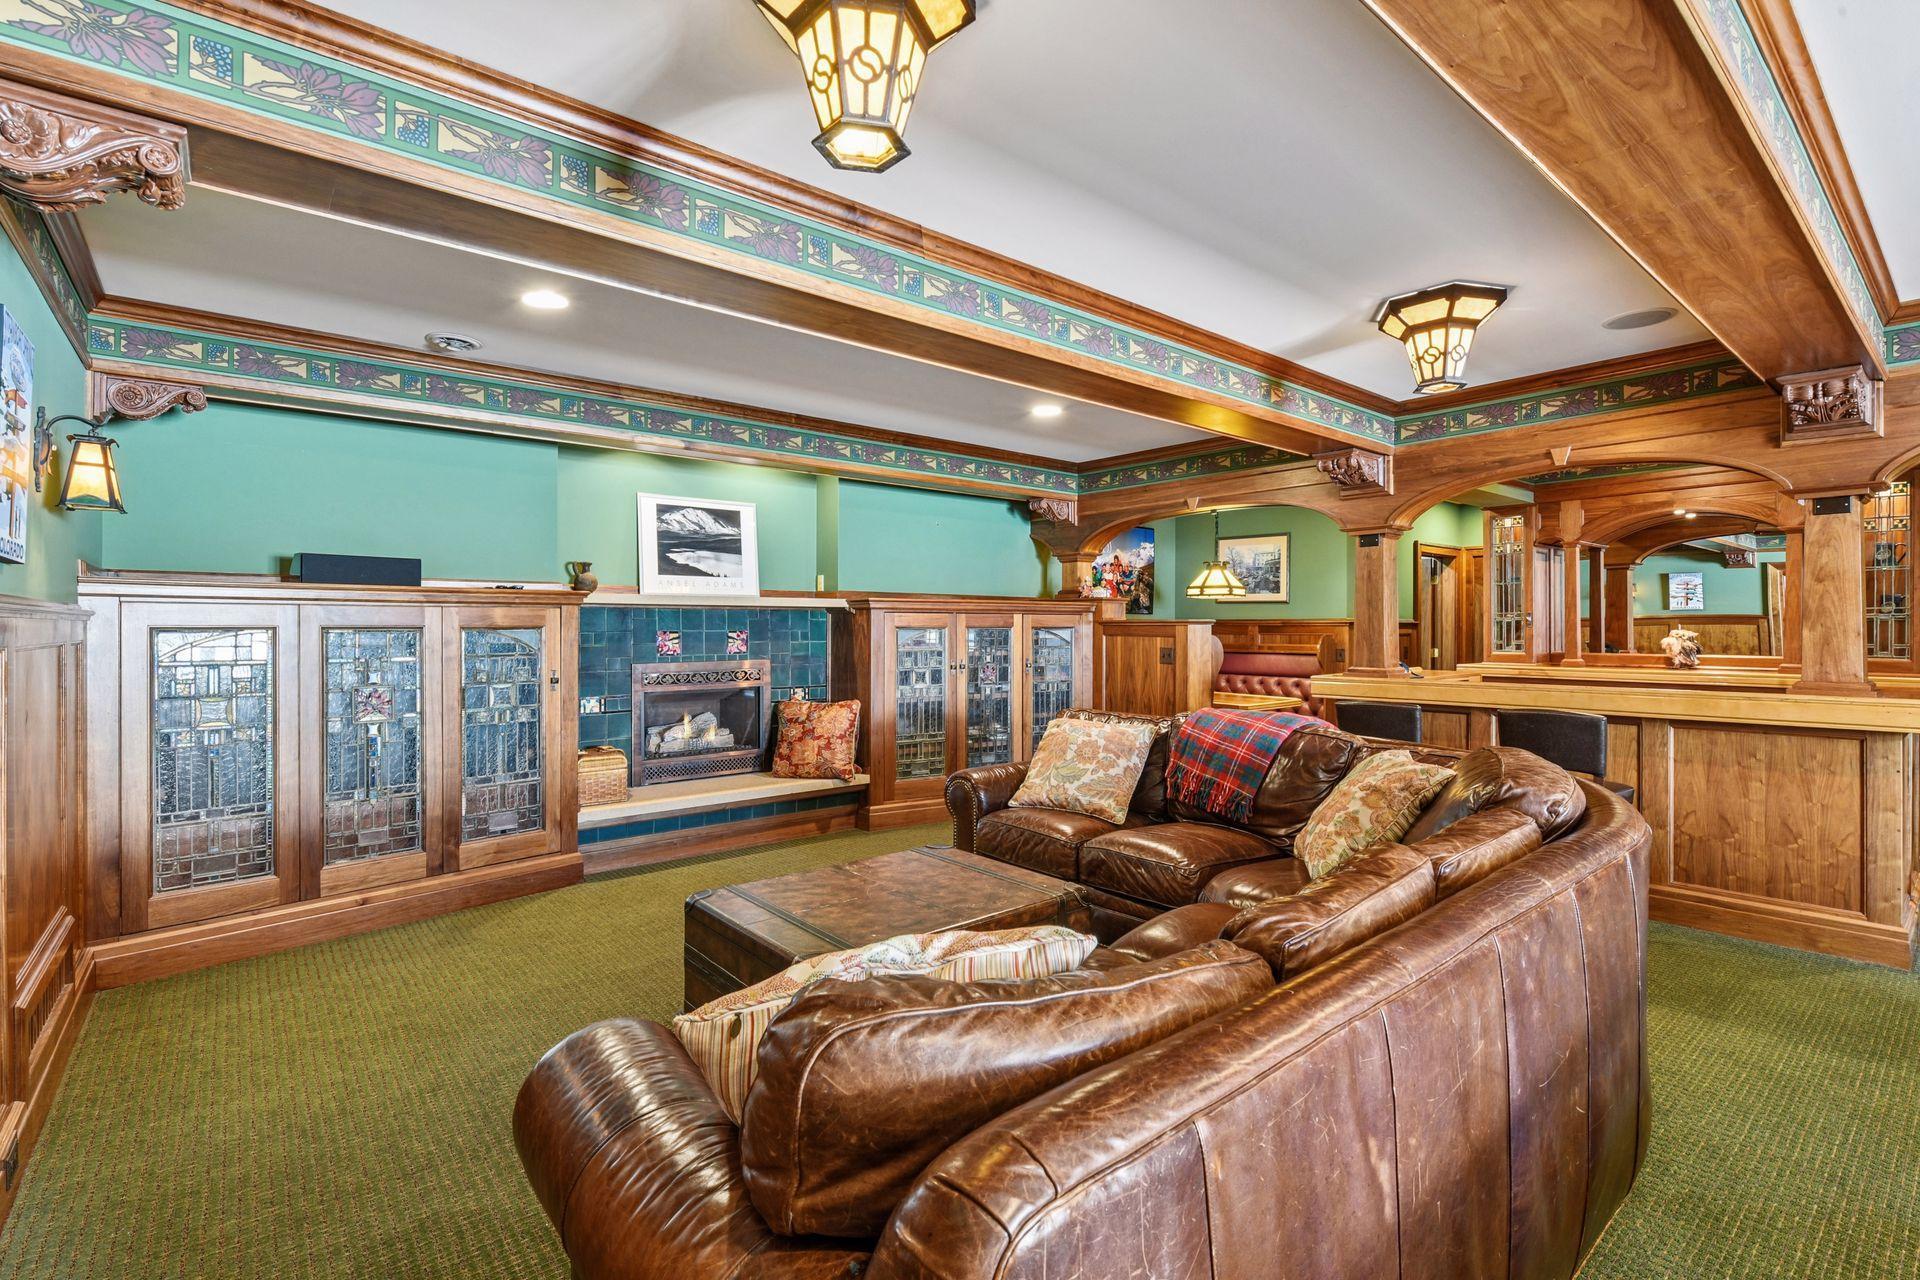
Fireplace Characteristics: Amusement Room; Family Room; Gas Burning; Wood Burning
Foundation: Poured Concrete
Fuel: Natural Gas
Heating: Forced Air
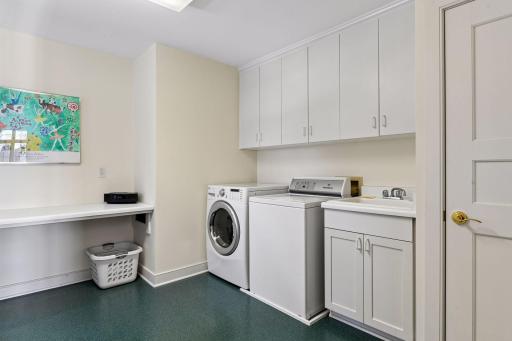
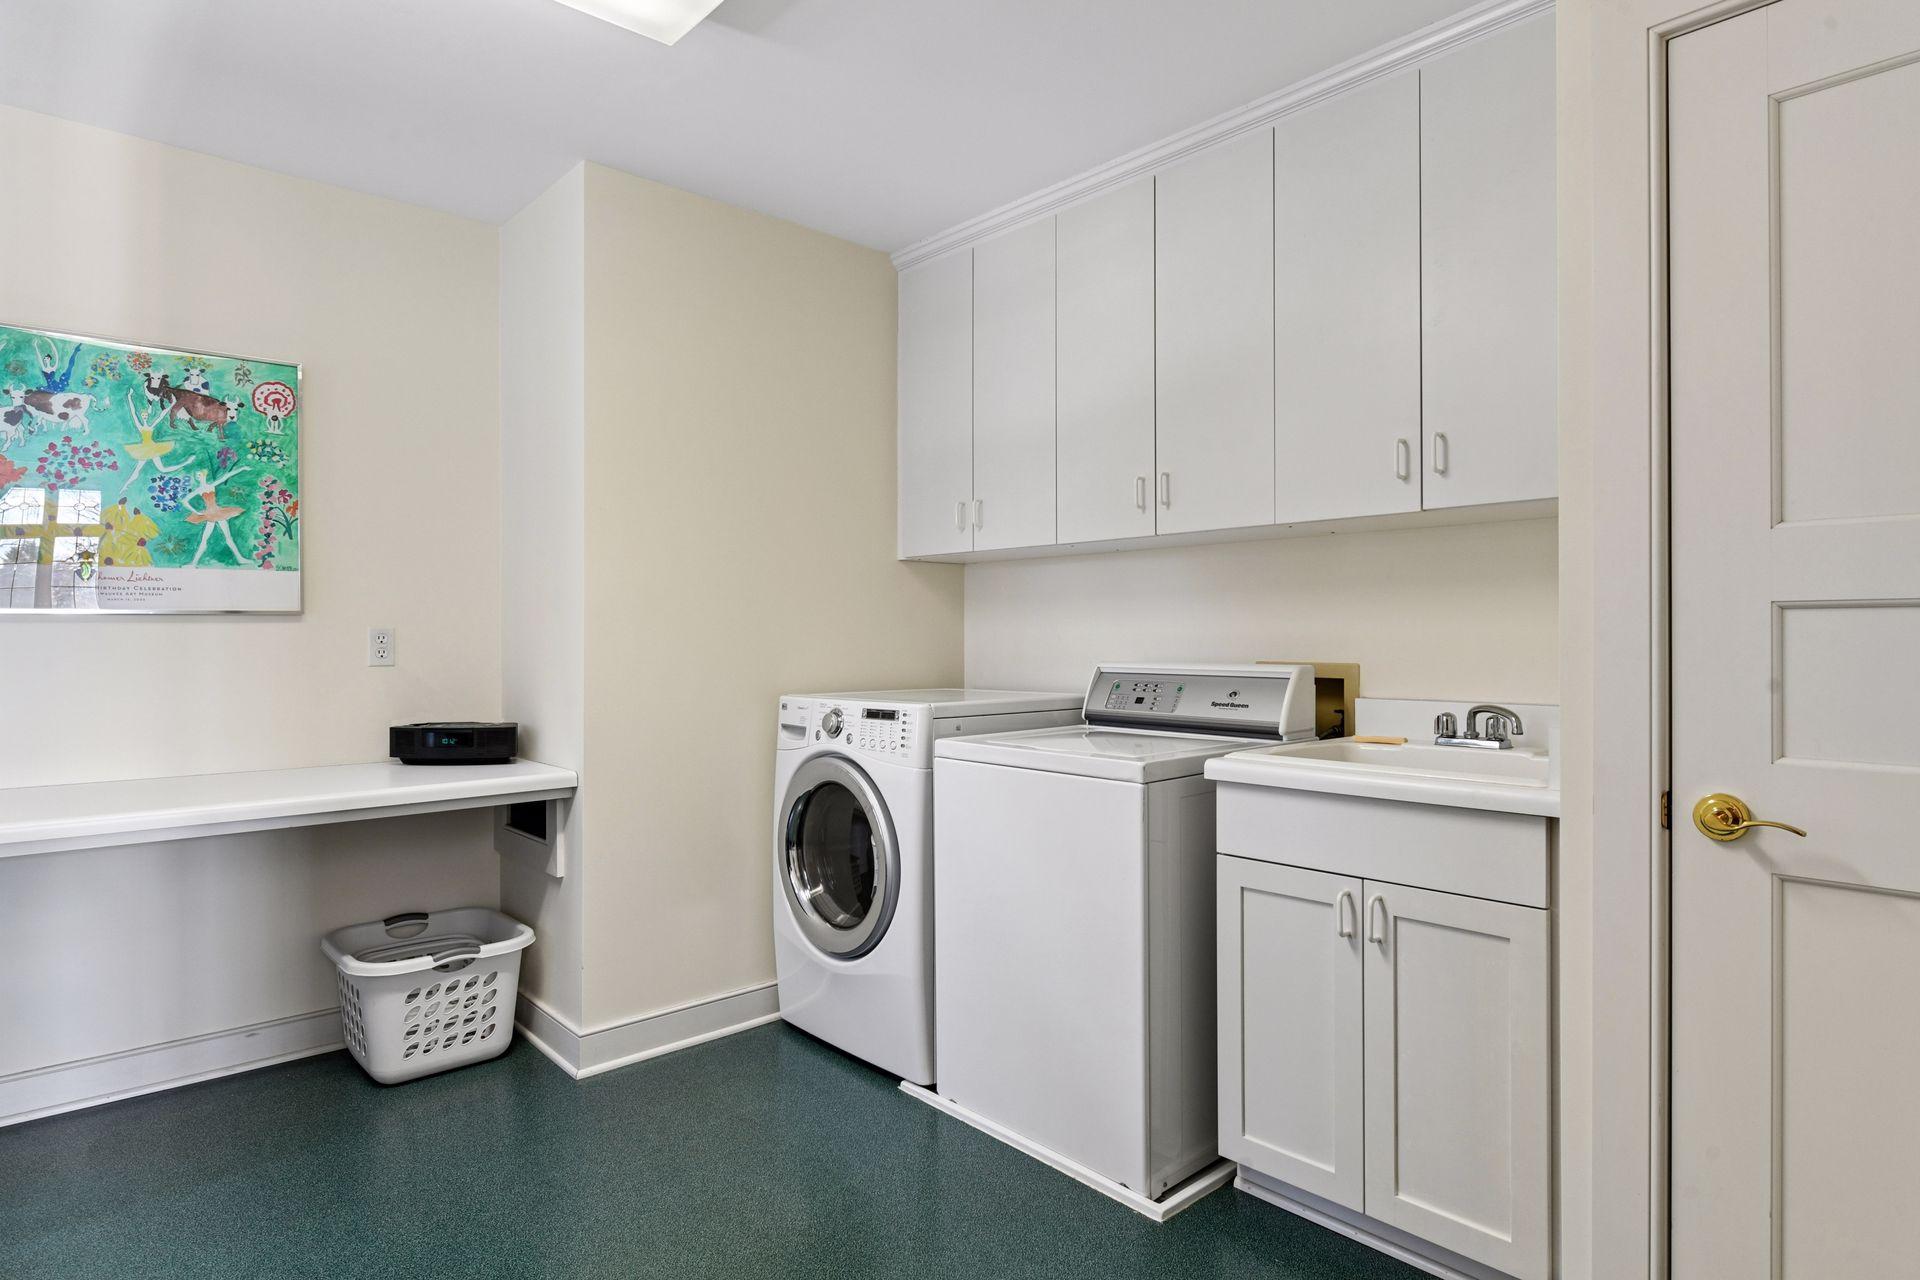
Laundry: Laundry Room; Upper Level
Lock Box Type: Supra
Parking Characteristics: Insulated Garage
Pool Description: None
Road Frontage: City Street
Road Responsibility: Public Maintained Road
Roof: Age Over 8 Years
Sellers Terms: Cash; Conventional
Sewer: City Sewer/Connected
Special Search: 2nd Floor Laundry; 4 BR on One Level; Main Floor Bedroom; Primary Bdr Suite
Stories: Two
Water: City Water/Connected
Room Information
| Room Name | Dimensions | Level |
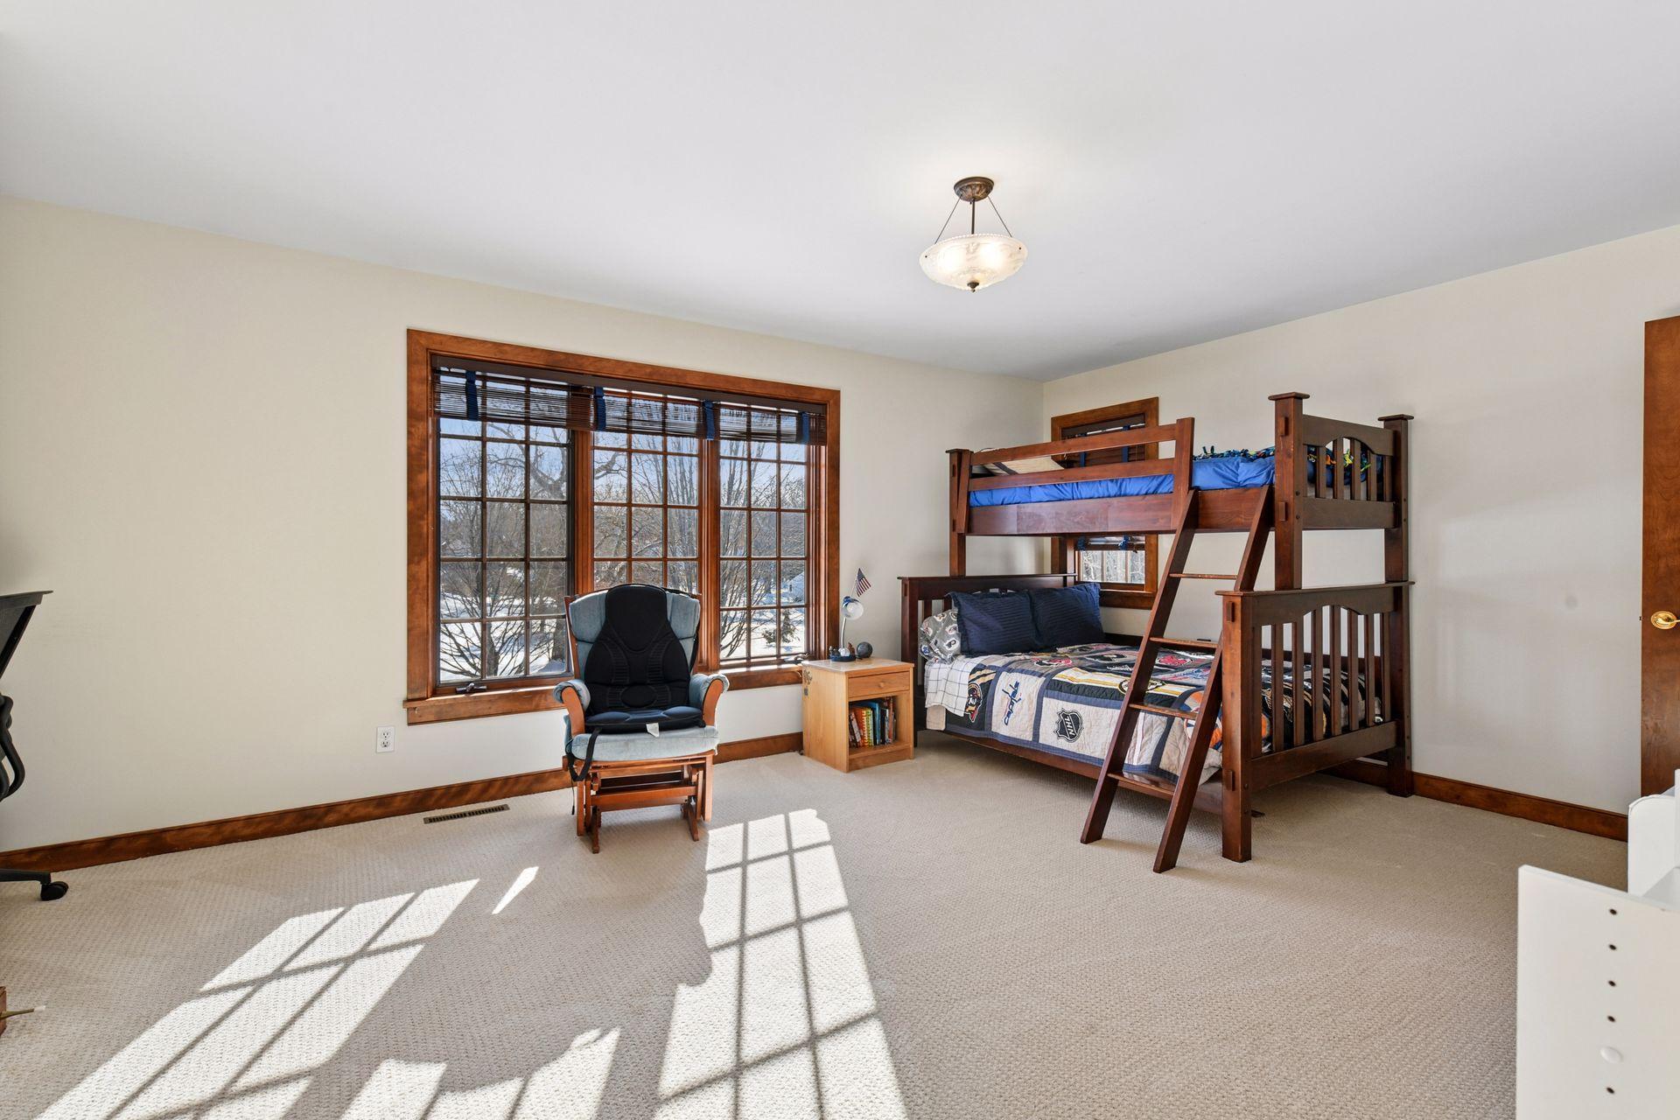
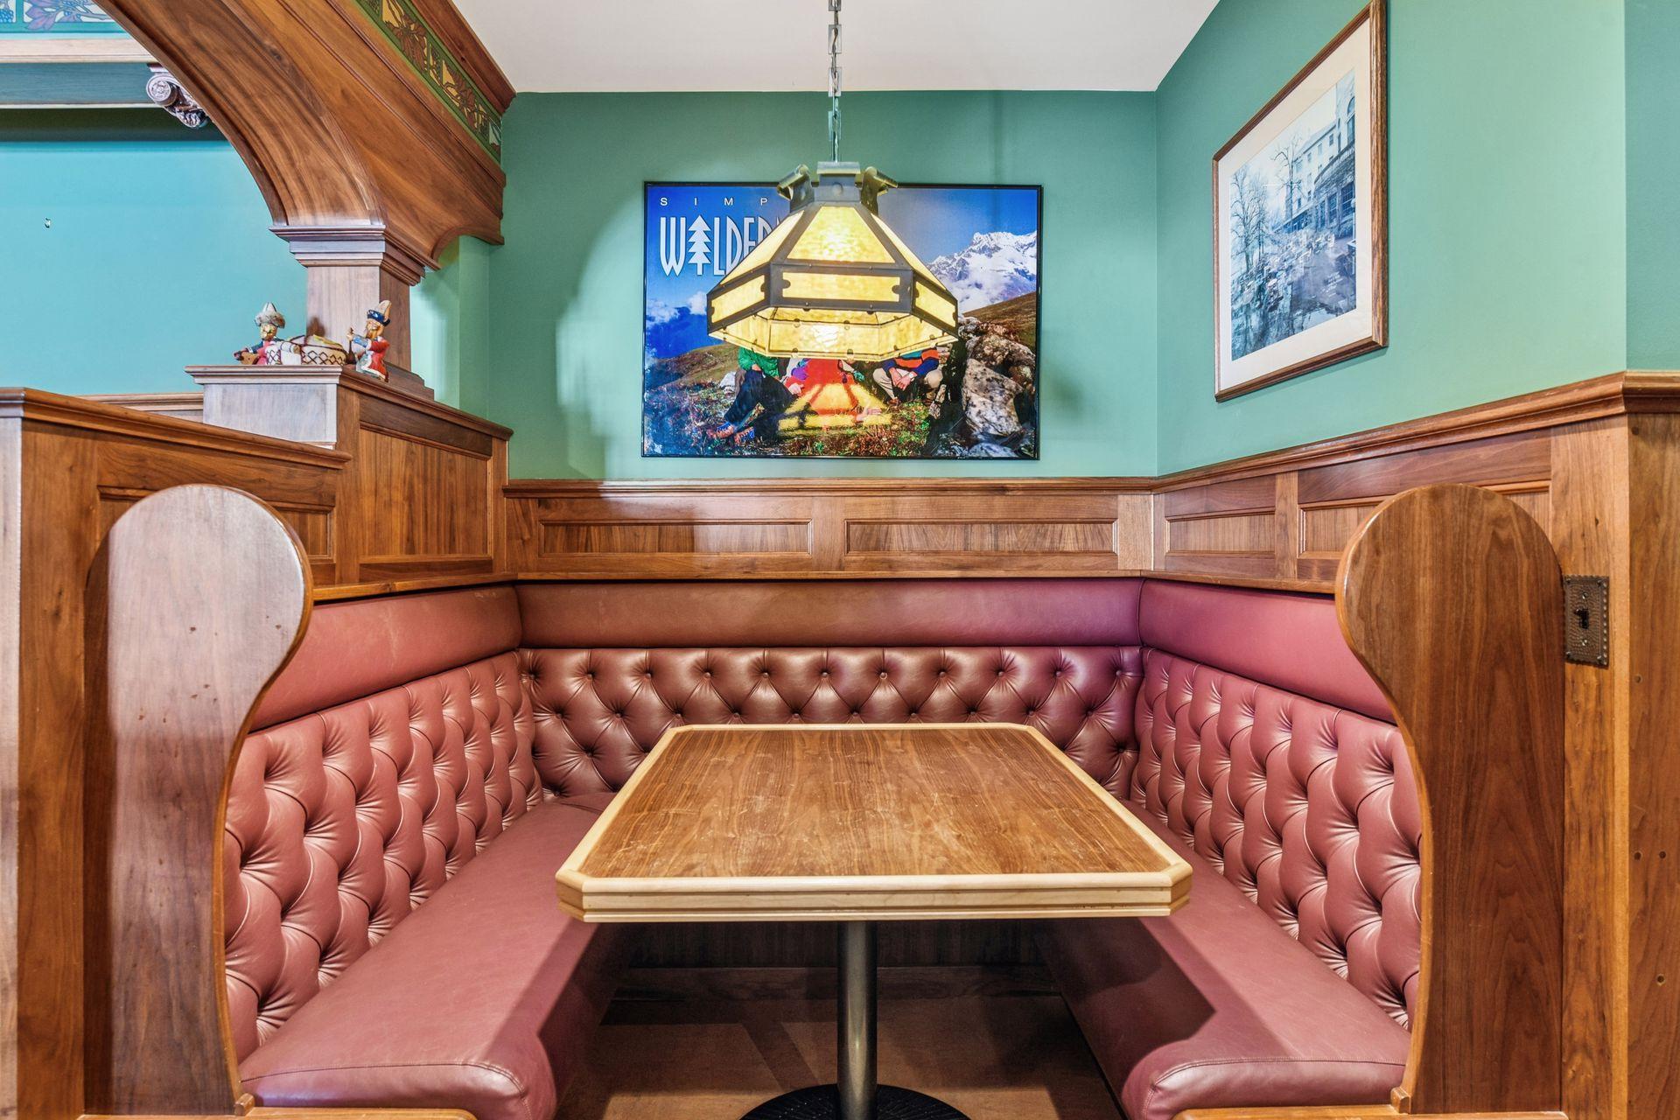
| Amusement Room | 37x30 | Lower |
| Dining Room | 19x14 | Main |
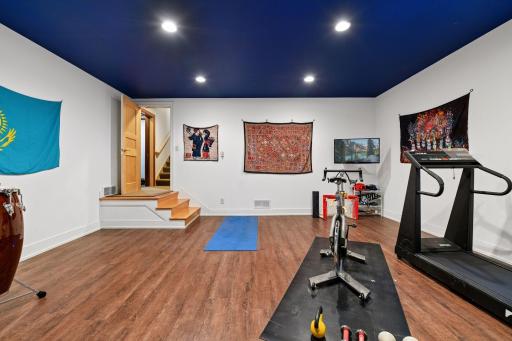
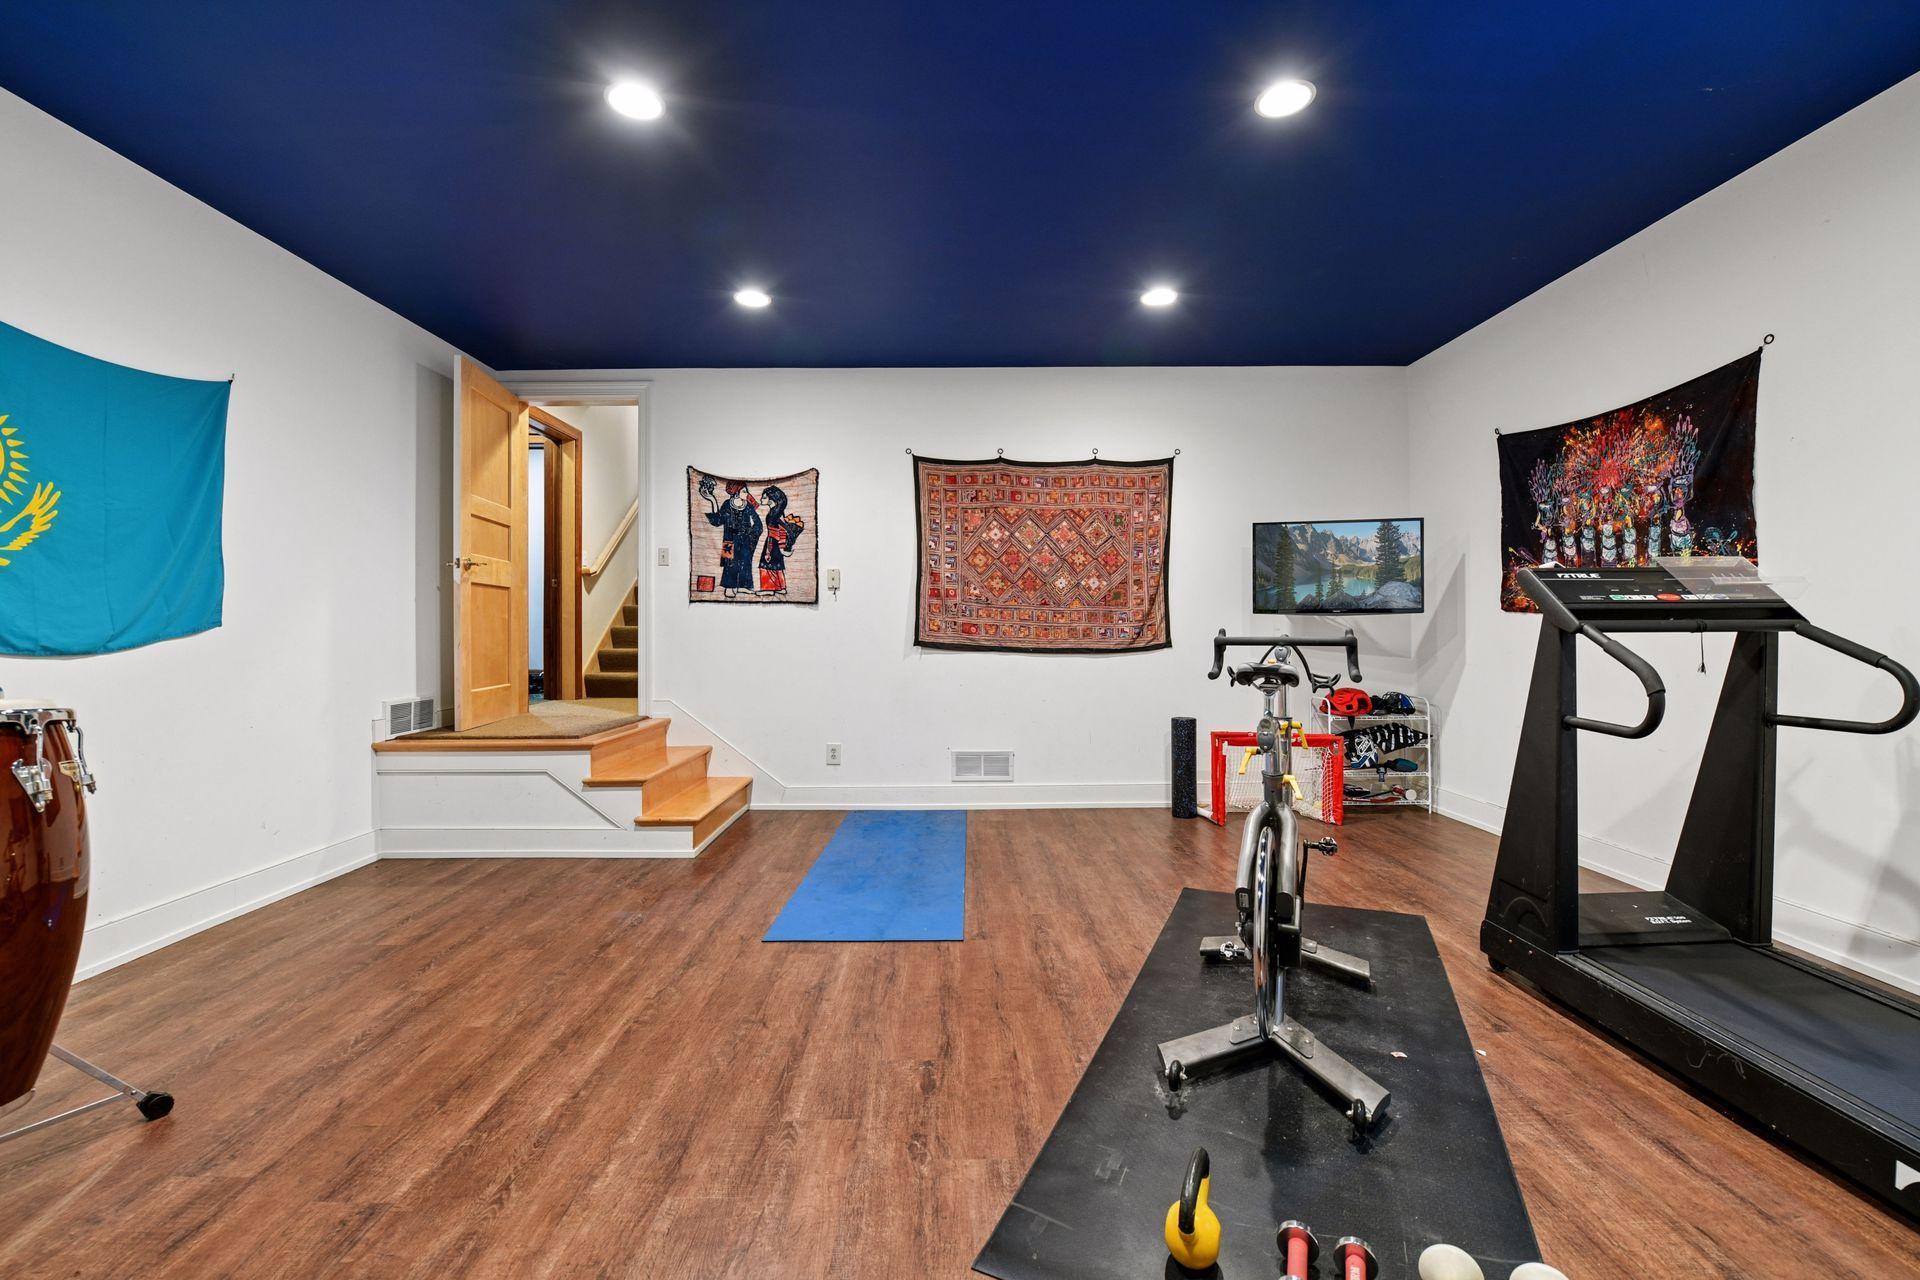
| Exercise Room | 22x22 | Lower |
| Family Room | 20x18 | Main |
| Fifth (5th) Bedroom | 16x15 | Main |
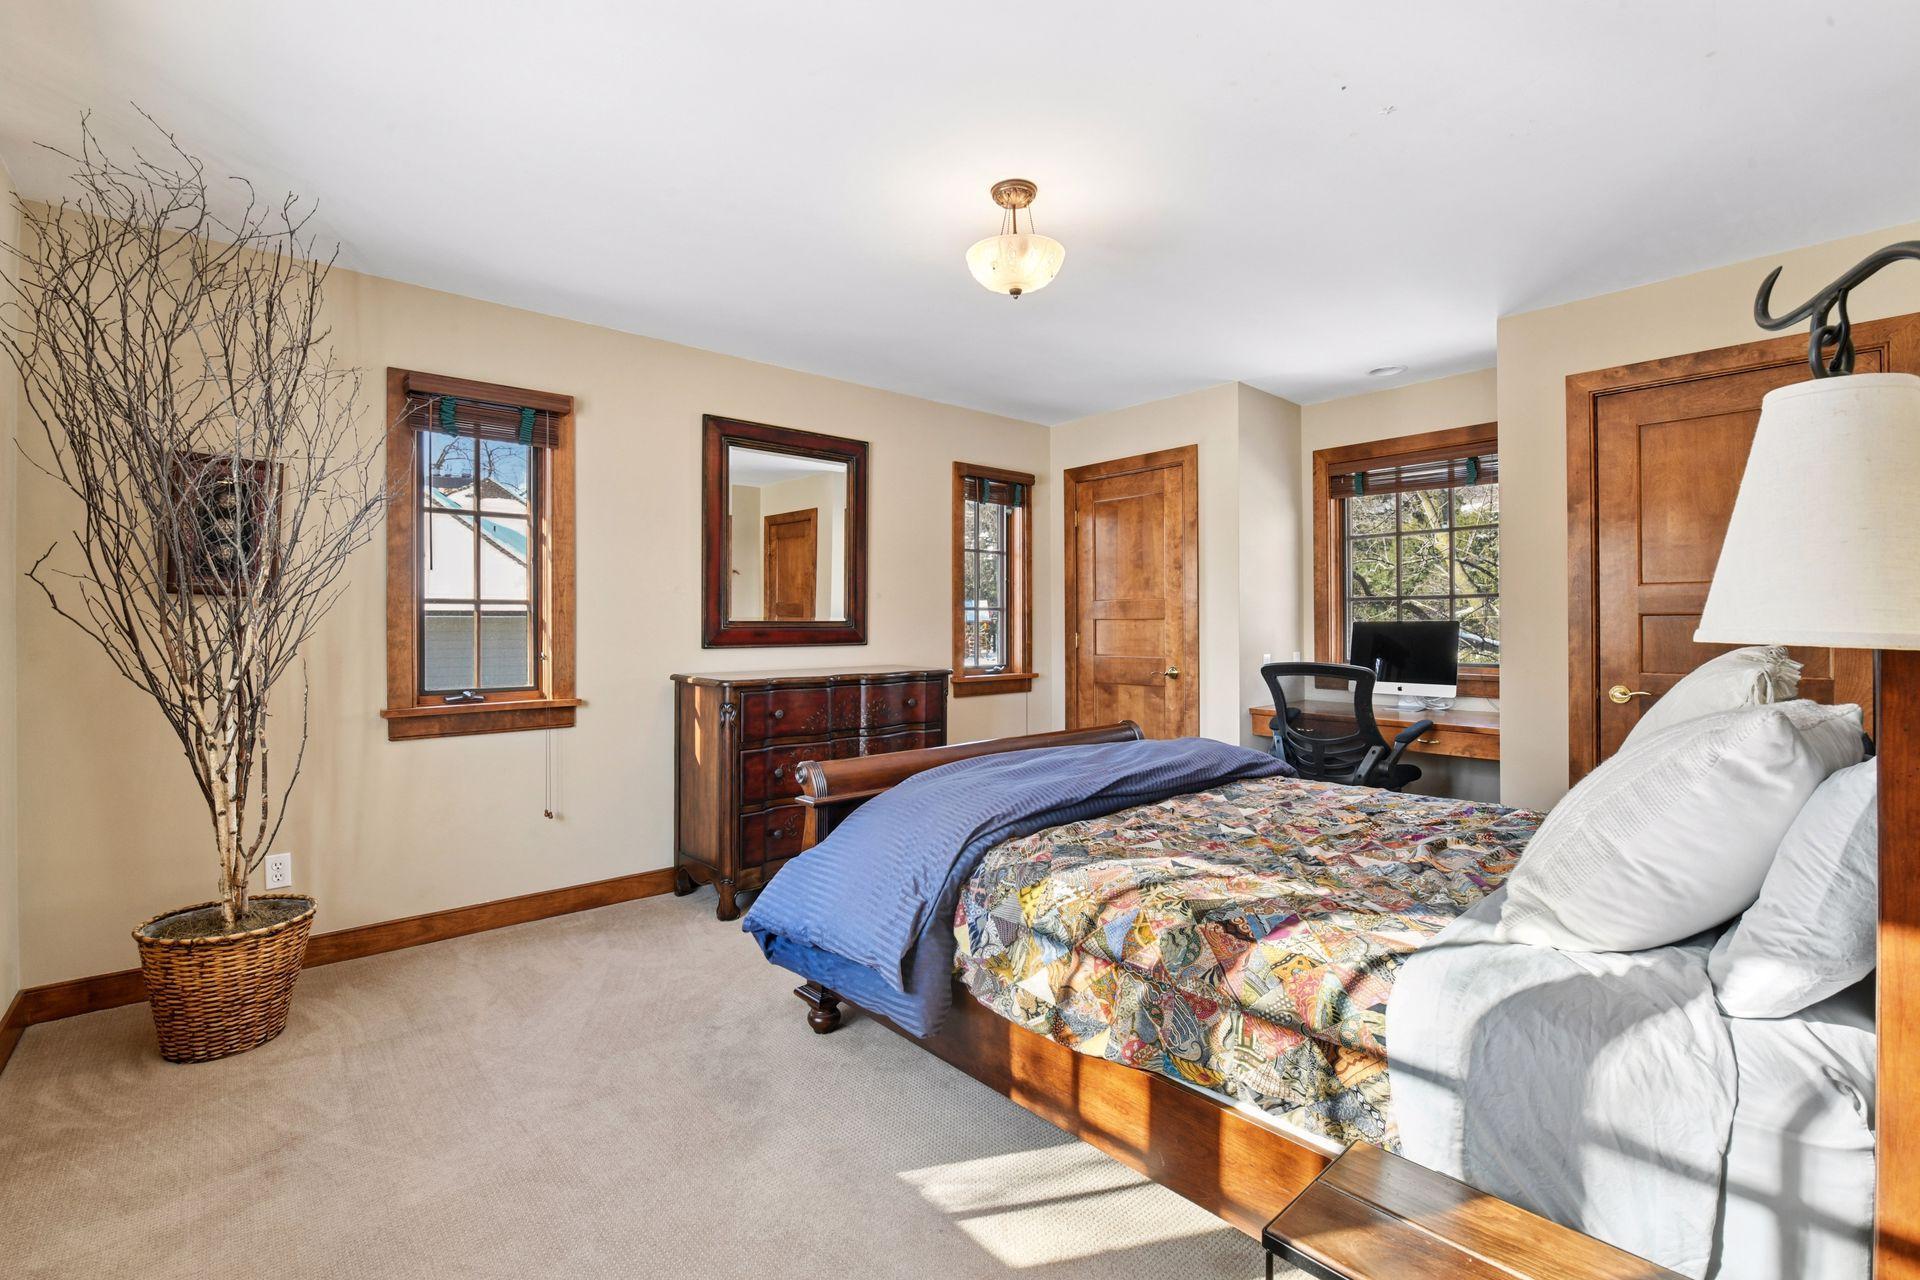
| First (1st) Bedroom | 27x23 | Upper |
| Fourth (4th) Bedroom | 15x13 | Upper |
| Kitchen | 19x19 | Main |
| Laundry | 15x12 | Upper |
| Living Room | 20x21 | Main |
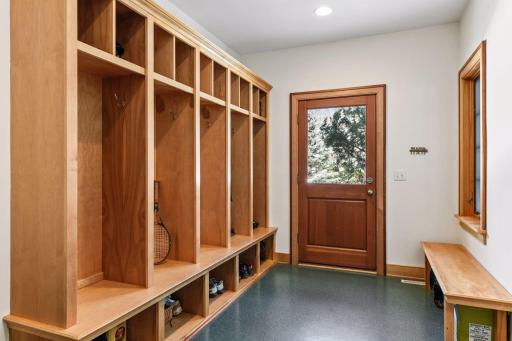
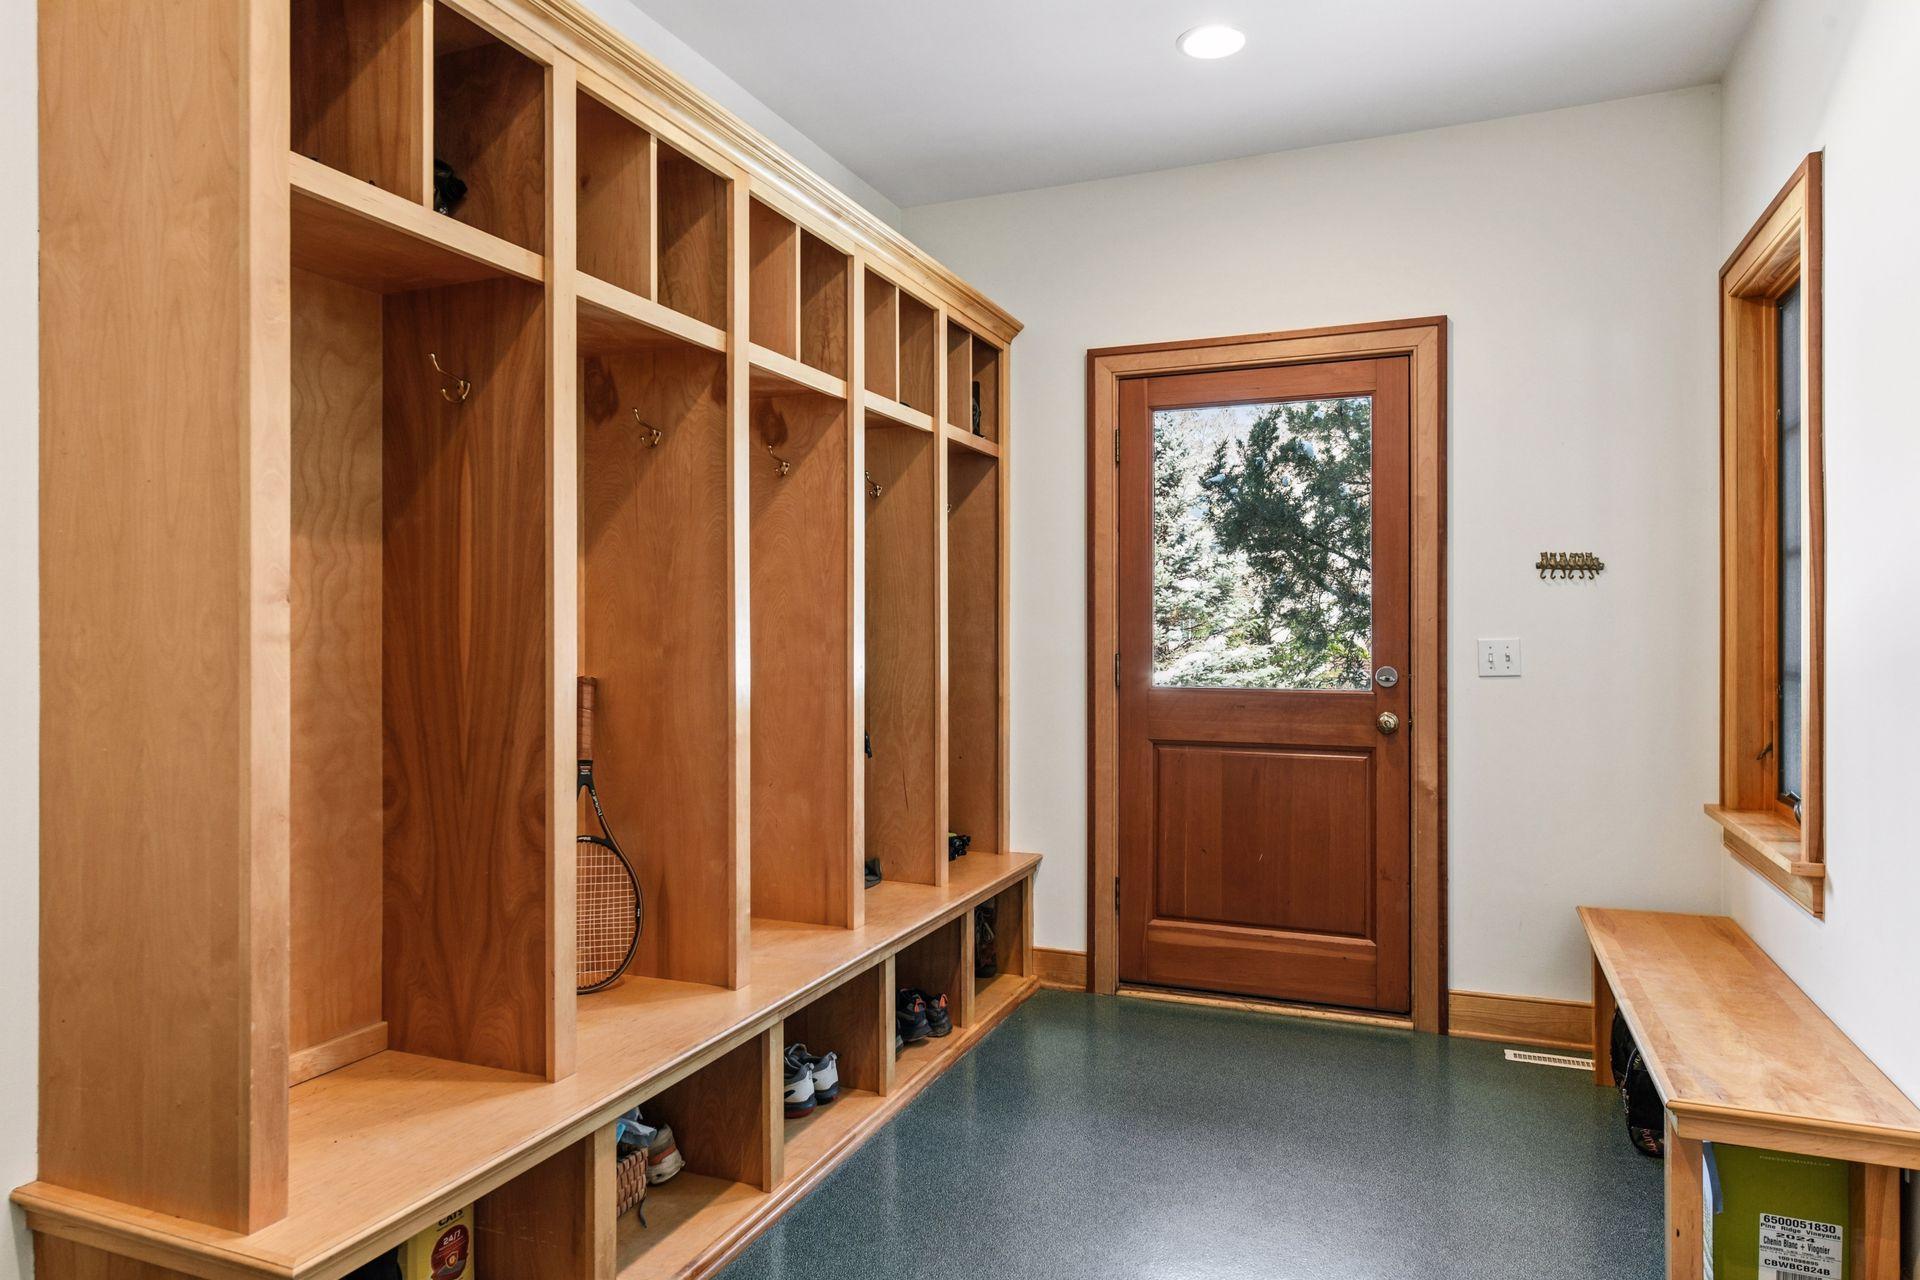
| Mud Room | 14x9 | Main |
| Porch | 21x11 | Upper |
| Second (2nd) Bedroom | 20x14 | Upper |
| Third (3rd) Bedroom | 18x13 | Upper |
 Circle East Supplement.pdf
 Listing Office: Real Estate Nexus
Last Updated: October - 09 - 2026

The data relating to real estate for sale on this web site comes in part from the Broker Reciprocity SM Program of the Regional Multiple Listing Service of Minnesota, Inc. The information provided is deemed reliable but not guaranteed. Properties subject to prior sale, change or withdrawal. ©2026 Regional Multiple Listing Service of Minnesota, Inc All rights reserved.
Saturday 10th of October 2026 10:37 PM

218-998-4400
Mohagen Real Estate


Let's Connect

Mohagen Real Estate
sue@MohagenRealEstate.com
Office: 218-998-4400
Cell: 218-731-7376

Mohagen Real Estate is licensed in the State of Minnesota