30 Willow Woods Drive, Excelsior, MN 55331 (MLS# 6706125)
$1,275,000
Excelsior, MN 55331
MLS# 6706125
Status: Closed
4 beds | 7 baths | 5046 sqft
1 / 63
Property Description
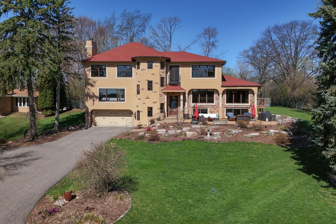
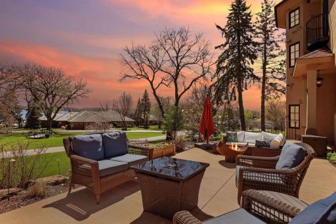
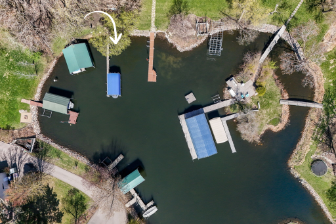
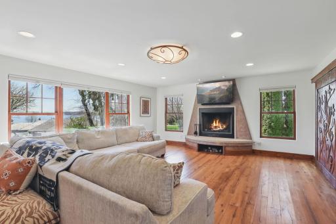
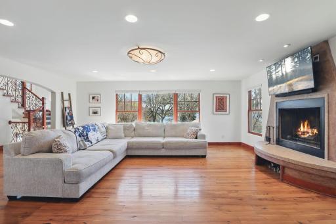
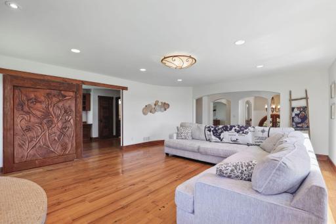
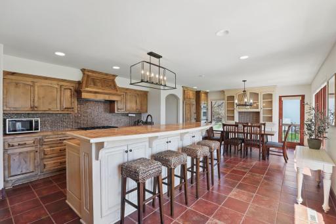
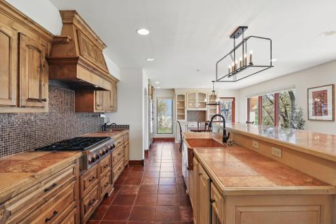
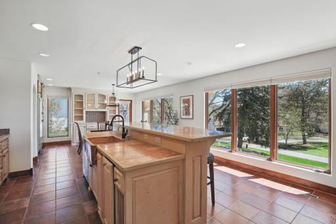
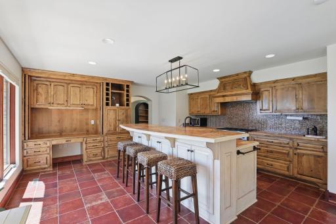
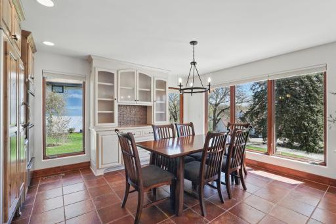
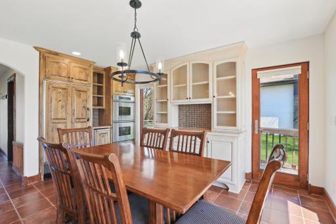
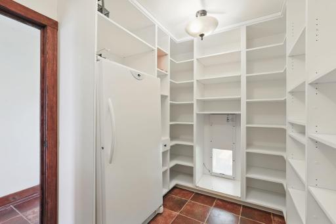
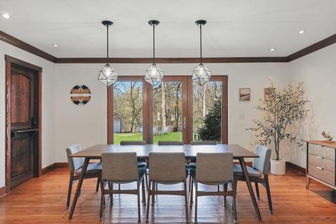
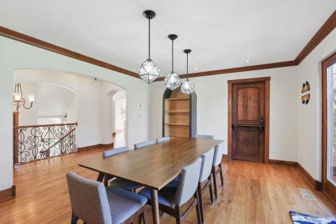
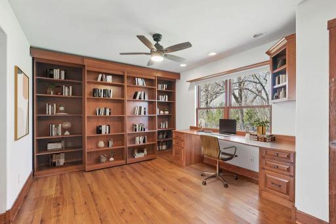
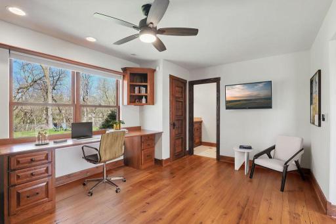
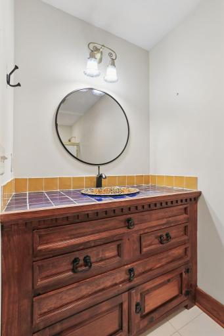
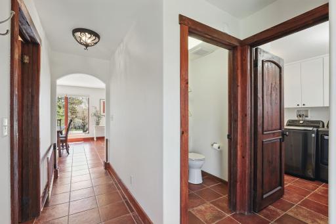
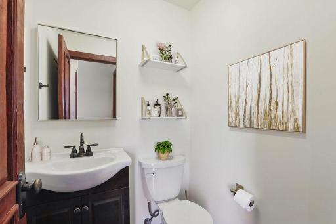
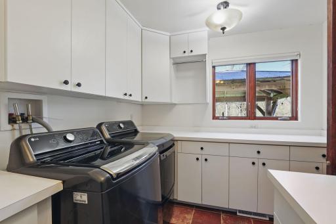
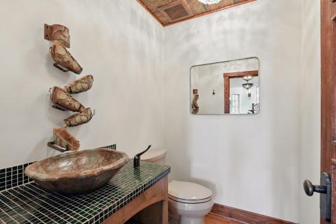
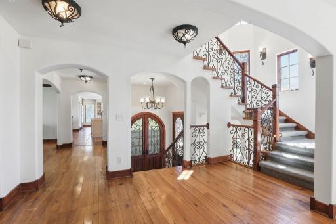
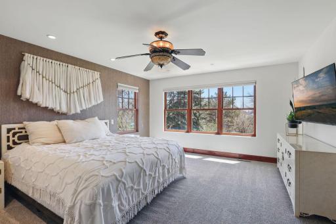
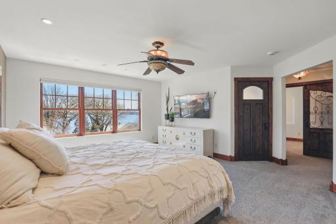
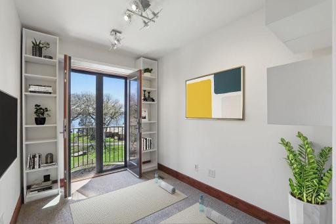
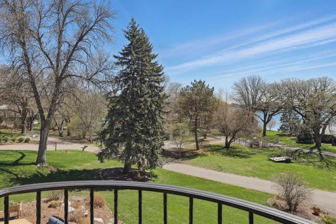
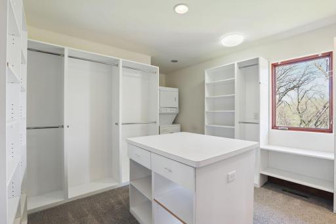
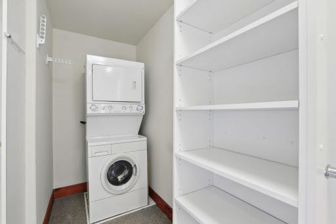
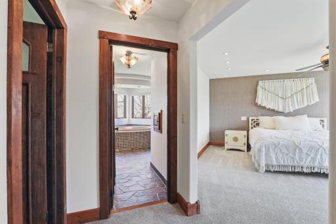
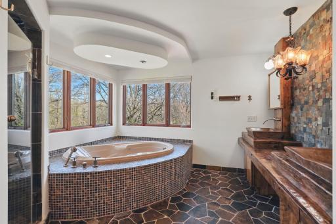
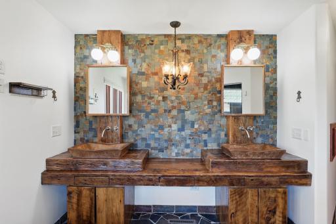
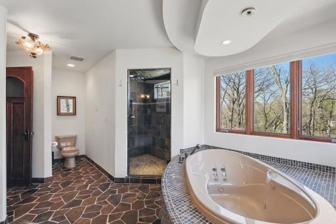
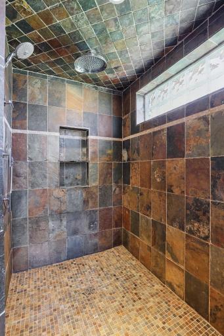
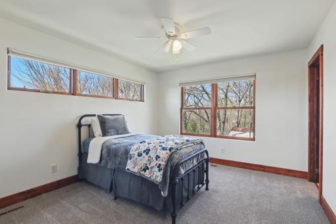
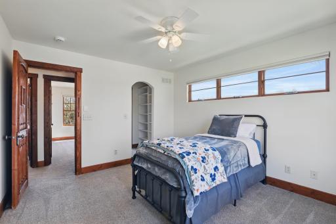
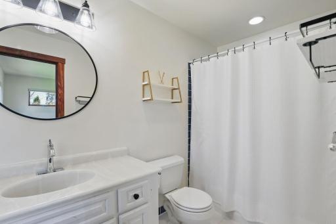
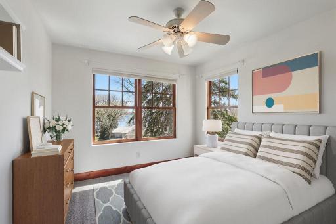
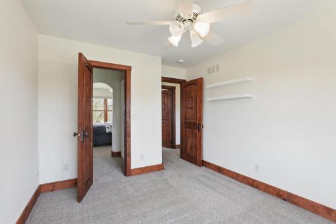
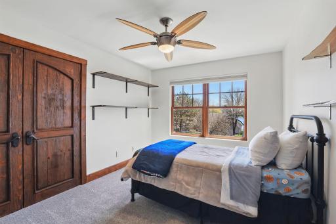
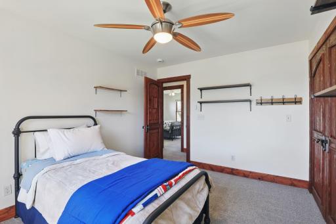
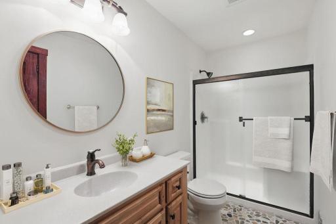
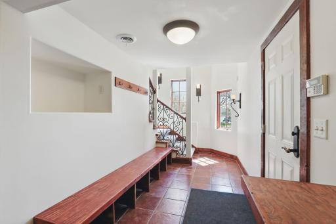
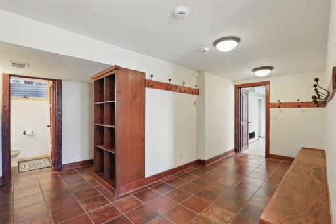
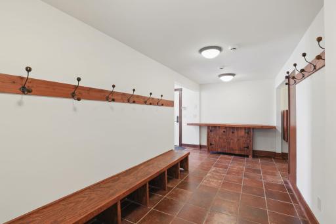
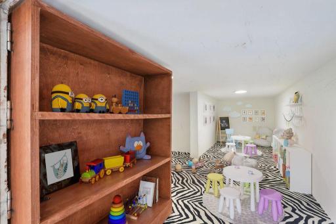
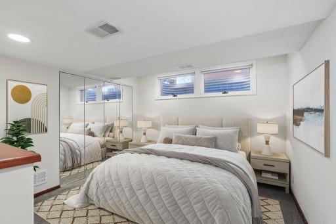
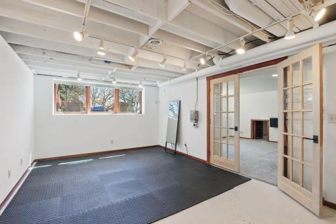
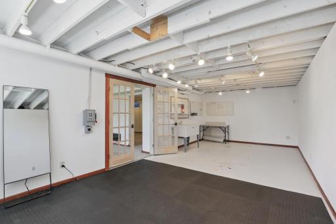
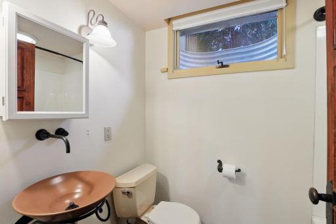
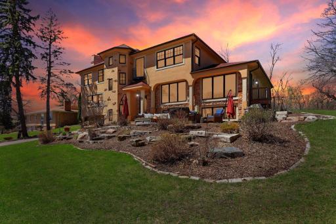
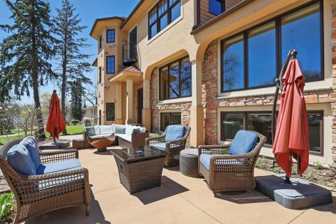
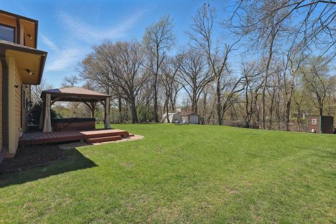
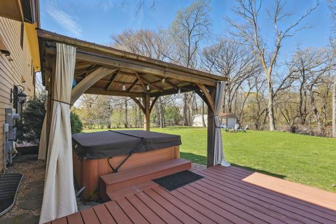
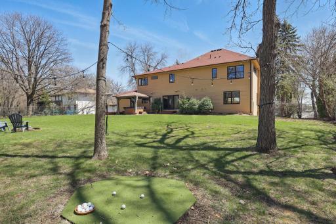
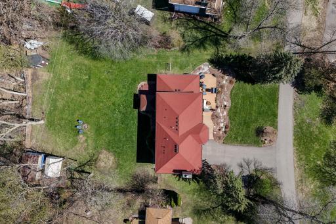
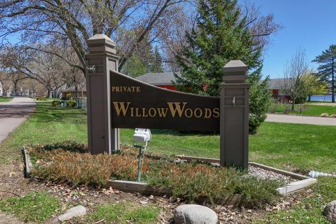
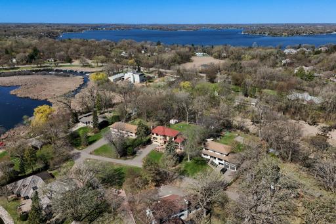
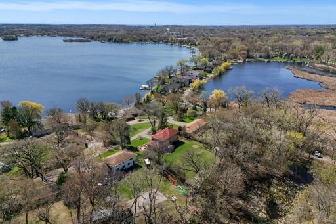
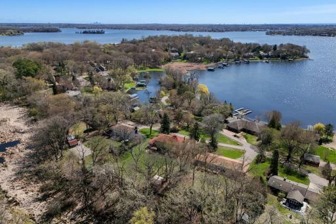
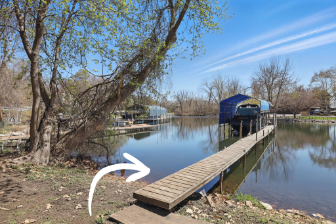
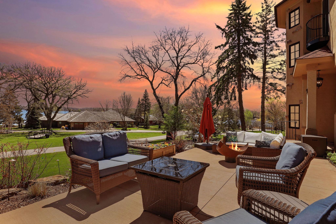
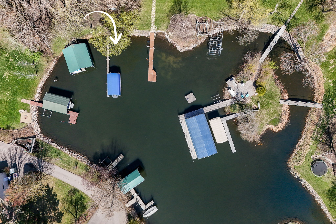
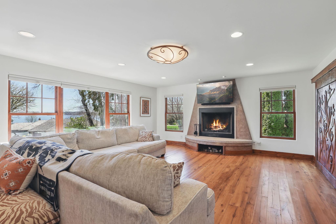
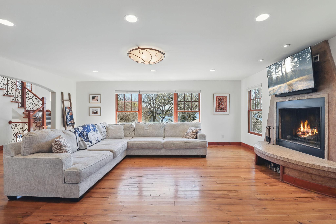
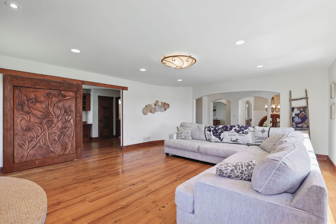
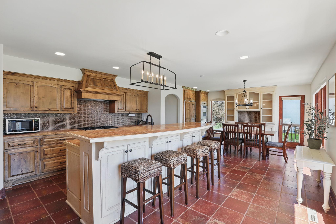
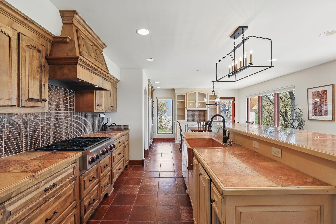
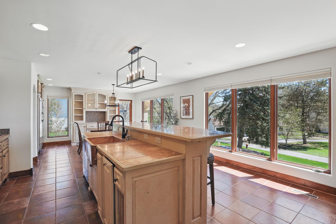
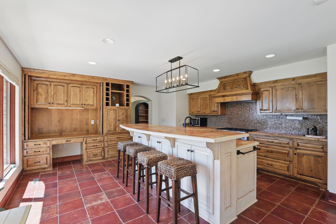
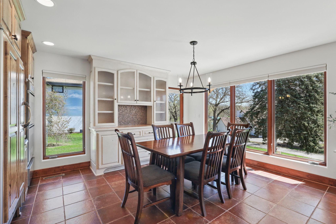
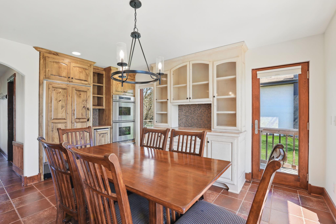
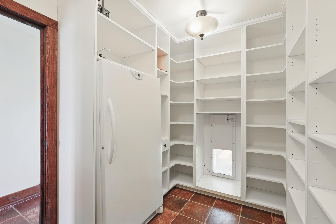
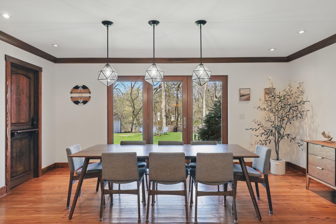
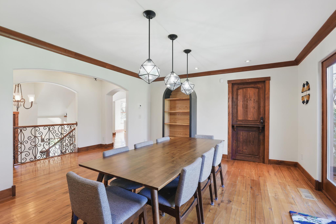
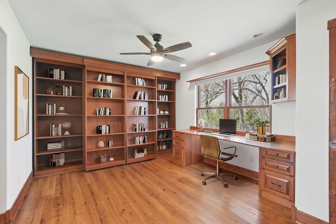
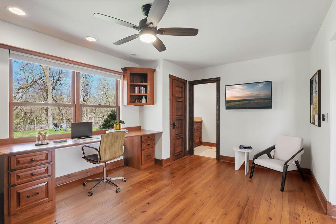
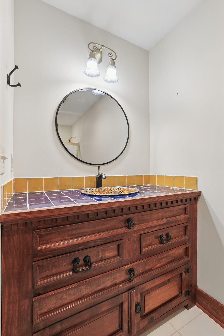
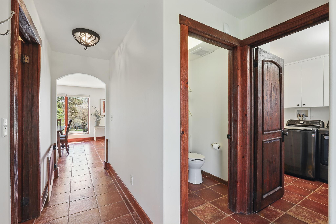
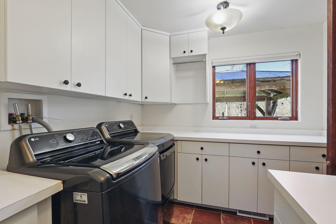
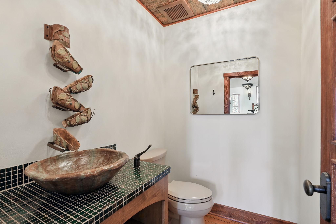
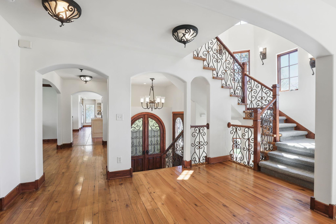
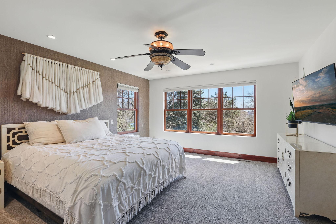
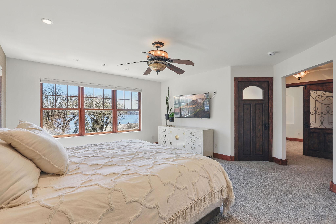
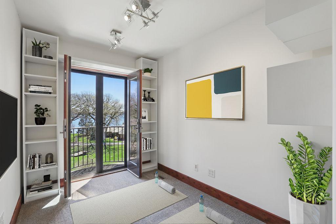
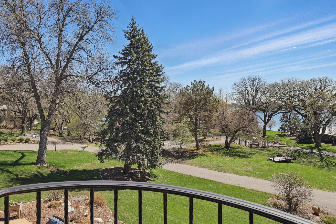
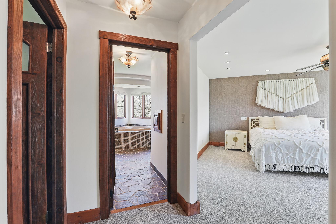
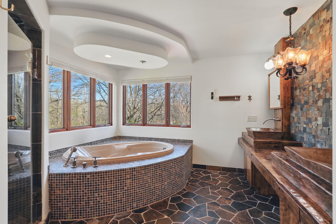
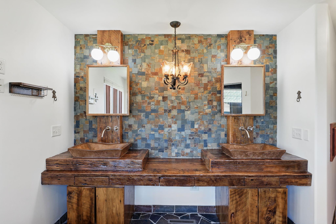
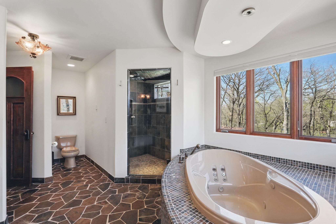
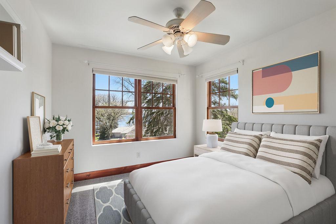
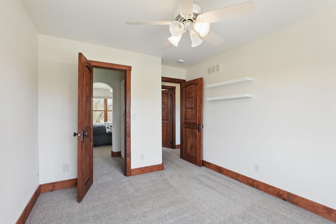
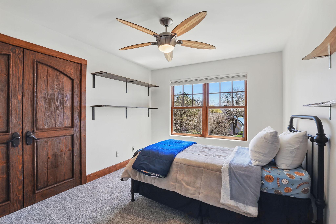
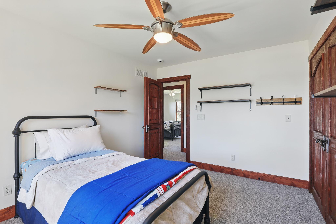
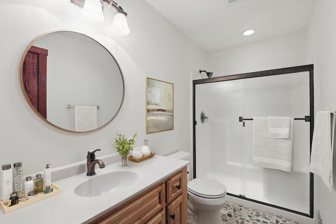
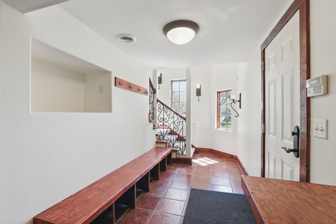
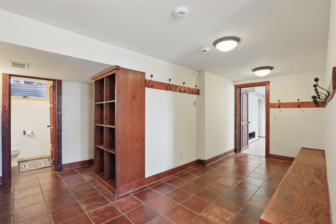
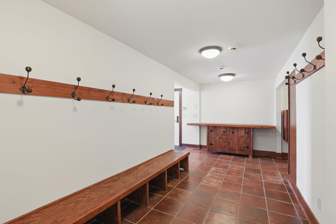
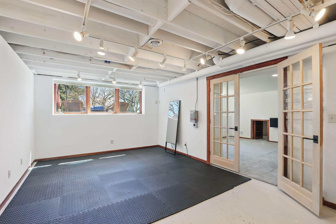
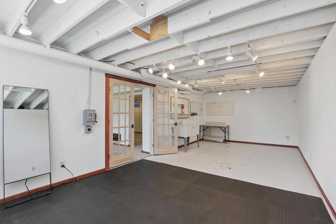
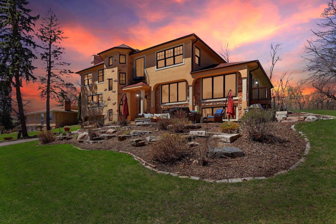
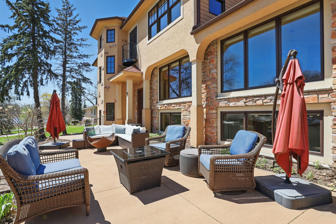
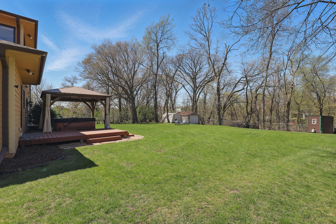
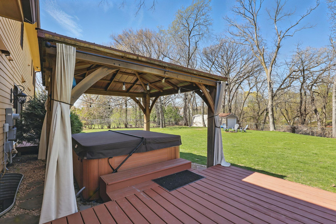
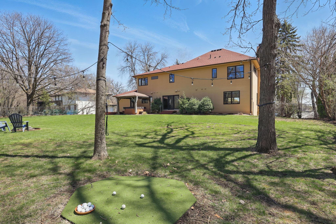
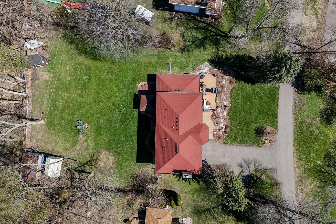
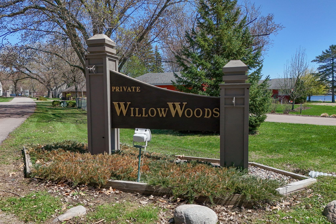
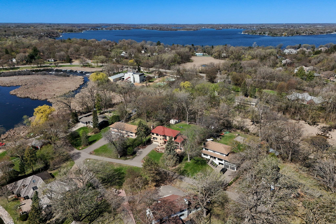
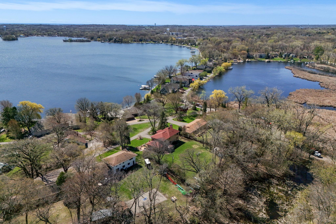
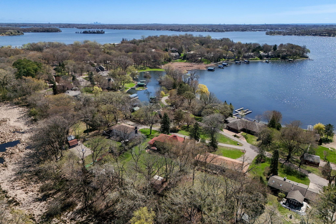
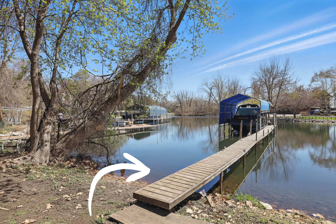
Wind your way through tree lined roads to your sanctuary on Gideon Bay! East facing with commanding panoramic lake views, the home offers a 2006 Spanish Mediterranean rebuild (previous owner design build). Cul-de-sac setting with 9 neighboring homes, .65 acre fully fenced lot abutting marsh, deeded lake access, and private dock that will accompany a 24â boat! Distinctive architecture created by a Mexican artist, Oscar, from Hacienda Rustica, and floors throughout are refurbished from an old chicken coup in Northern MN! Intentionally designed to capture the gorgeous views from all spaces on the east facing side. Best views captured in your kitchenâ¦a great gathering awaits! Seating for 5 at the center island plus dining for 8 alongside. Dacor double wall ovens, Dacor 6 ring gas range with griddle, Sub-Zero refrigerator, trash compactor, and cool copper hammered sink, and a wet bar sink. Spacious walk-in pantry and stand-up freezer, and main floor laundry, too, nearby. Dine by the lake, wake up to the lake, sit by the fire with lakes views, âzenâ off your ownerâs suite overlooking the lake! Wow! 4 bedrooms on 2nd floor â one is an ensuite and then the ownerâs primary suite, which is incredible! 7 bathrooms, 4 bedrooms, library/office, large mudroom, grand living and dining areas, convenient access to huge private backyard! Extra 1 car detached garage/storage. Plenty of toy storage along back fence. Deck and hot tub for star gazing! You must come by and experience 30 Willow Woods Drive. What a story to tell! We would love to have you reside here! Thank you!
Details
Maps
Contract Information
Status: Closed
Off Market Date: 2025-05-12
Contingency: None
Current Price: 1275000
Closed Date: 2025-06-16
Original List Price: 1275000
Sales Close Price: 1275000
ListPrice: 1275000
List Date: 2025-05-01
Owner is an Agent?: No
Auction?: No
General Property Information
Assoc Mgmt Co. Phone #: 612-508-9747
Association Fee Frequency: Annually
Association Mgmt Co. Name: Willow Woods Corp - Brigid Bonner
Common Wall: No
Lot Measurement: Acres
Manufactured Home?: No
Multiple PIDs?: No
New Development: No
Number of Fireplaces: 1
Other Parking Spaces: 6
Road Btwn WF & Home?: Yes
Waterfront YN: Yes
Year Built: 1961
Yearly/Seasonal: Yearly
Zoning: Residential-Single Family
Bedrooms: 4
Baths Total: 7
Bath Full: 3
Bath Three Quarters: 2
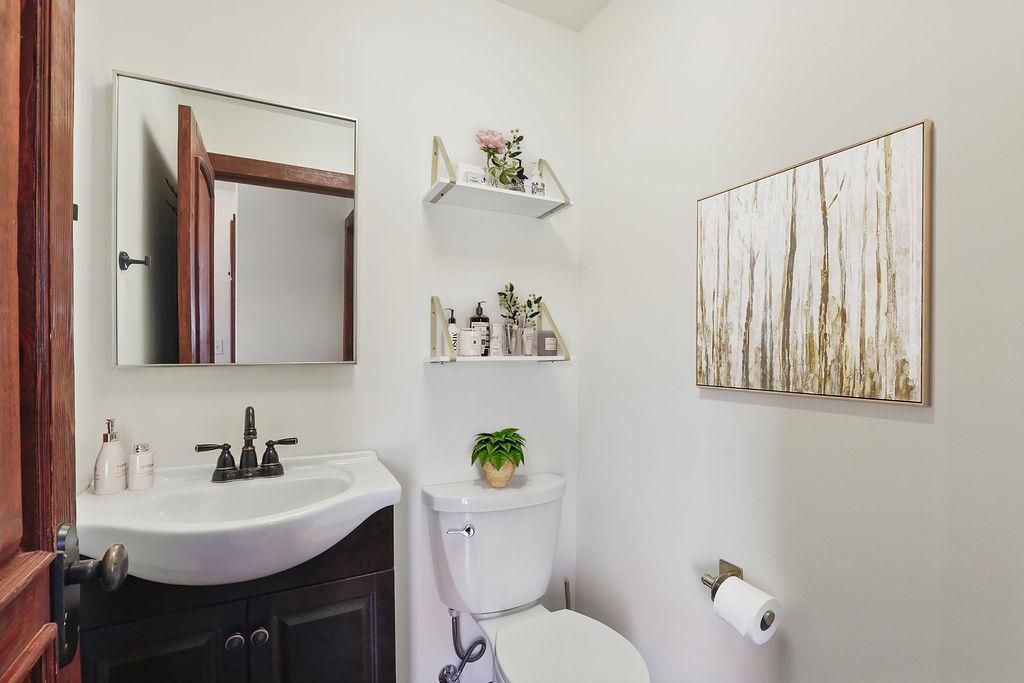
Bath Half: 2
Main Floor Total SqFt: 2008
Above Grd Total SqFt: 3668
Below Grd Total SqFt: 1378
Total SqFt: 5046
Total Finished Sqft: 4510.00
FireplaceYN: Yes
Lake/Waterfront Name: Minnetonka
Style: (SF) Single Family
Foundation Size: 2008
Power Company: Xcel Energy
Association Fee: 2000
Garage Stalls: 2
Lot Dimensions: 105x243x145x213
Acres: 0.65
Assessment Pending: No
Location Tax and Other Information
House Number: 30
Street Name: Willow Woods
Street Suffix: Drive
Postal City: Excelsior
County: Hennepin
State: MN
Zip Code: 55331
Assessments
Tax With Assessments: 16254.84
Building Information
Finished SqFt Above Ground: 3668
Finished SqFt Below Ground: 842
Lake Details
Lake Acres: 14205
Lake Depth: 113
Lease Details
Land Leased: Not Applicable
Lock Box Type
Lock Box Source: MAAR
Miscellaneous Information
Homestead: Yes
Ownership
Fractional Ownership: No
Parking Characteristics
Garage Dimensions: 28x21
Garage Door Height: 6
Garage Door Width: 16
Garage Square Feet: 588
Public Survey Info
Range#: 23
Section#: 28
Township#: 117
Property Features
Accessible: None
Air Conditioning: Central Air
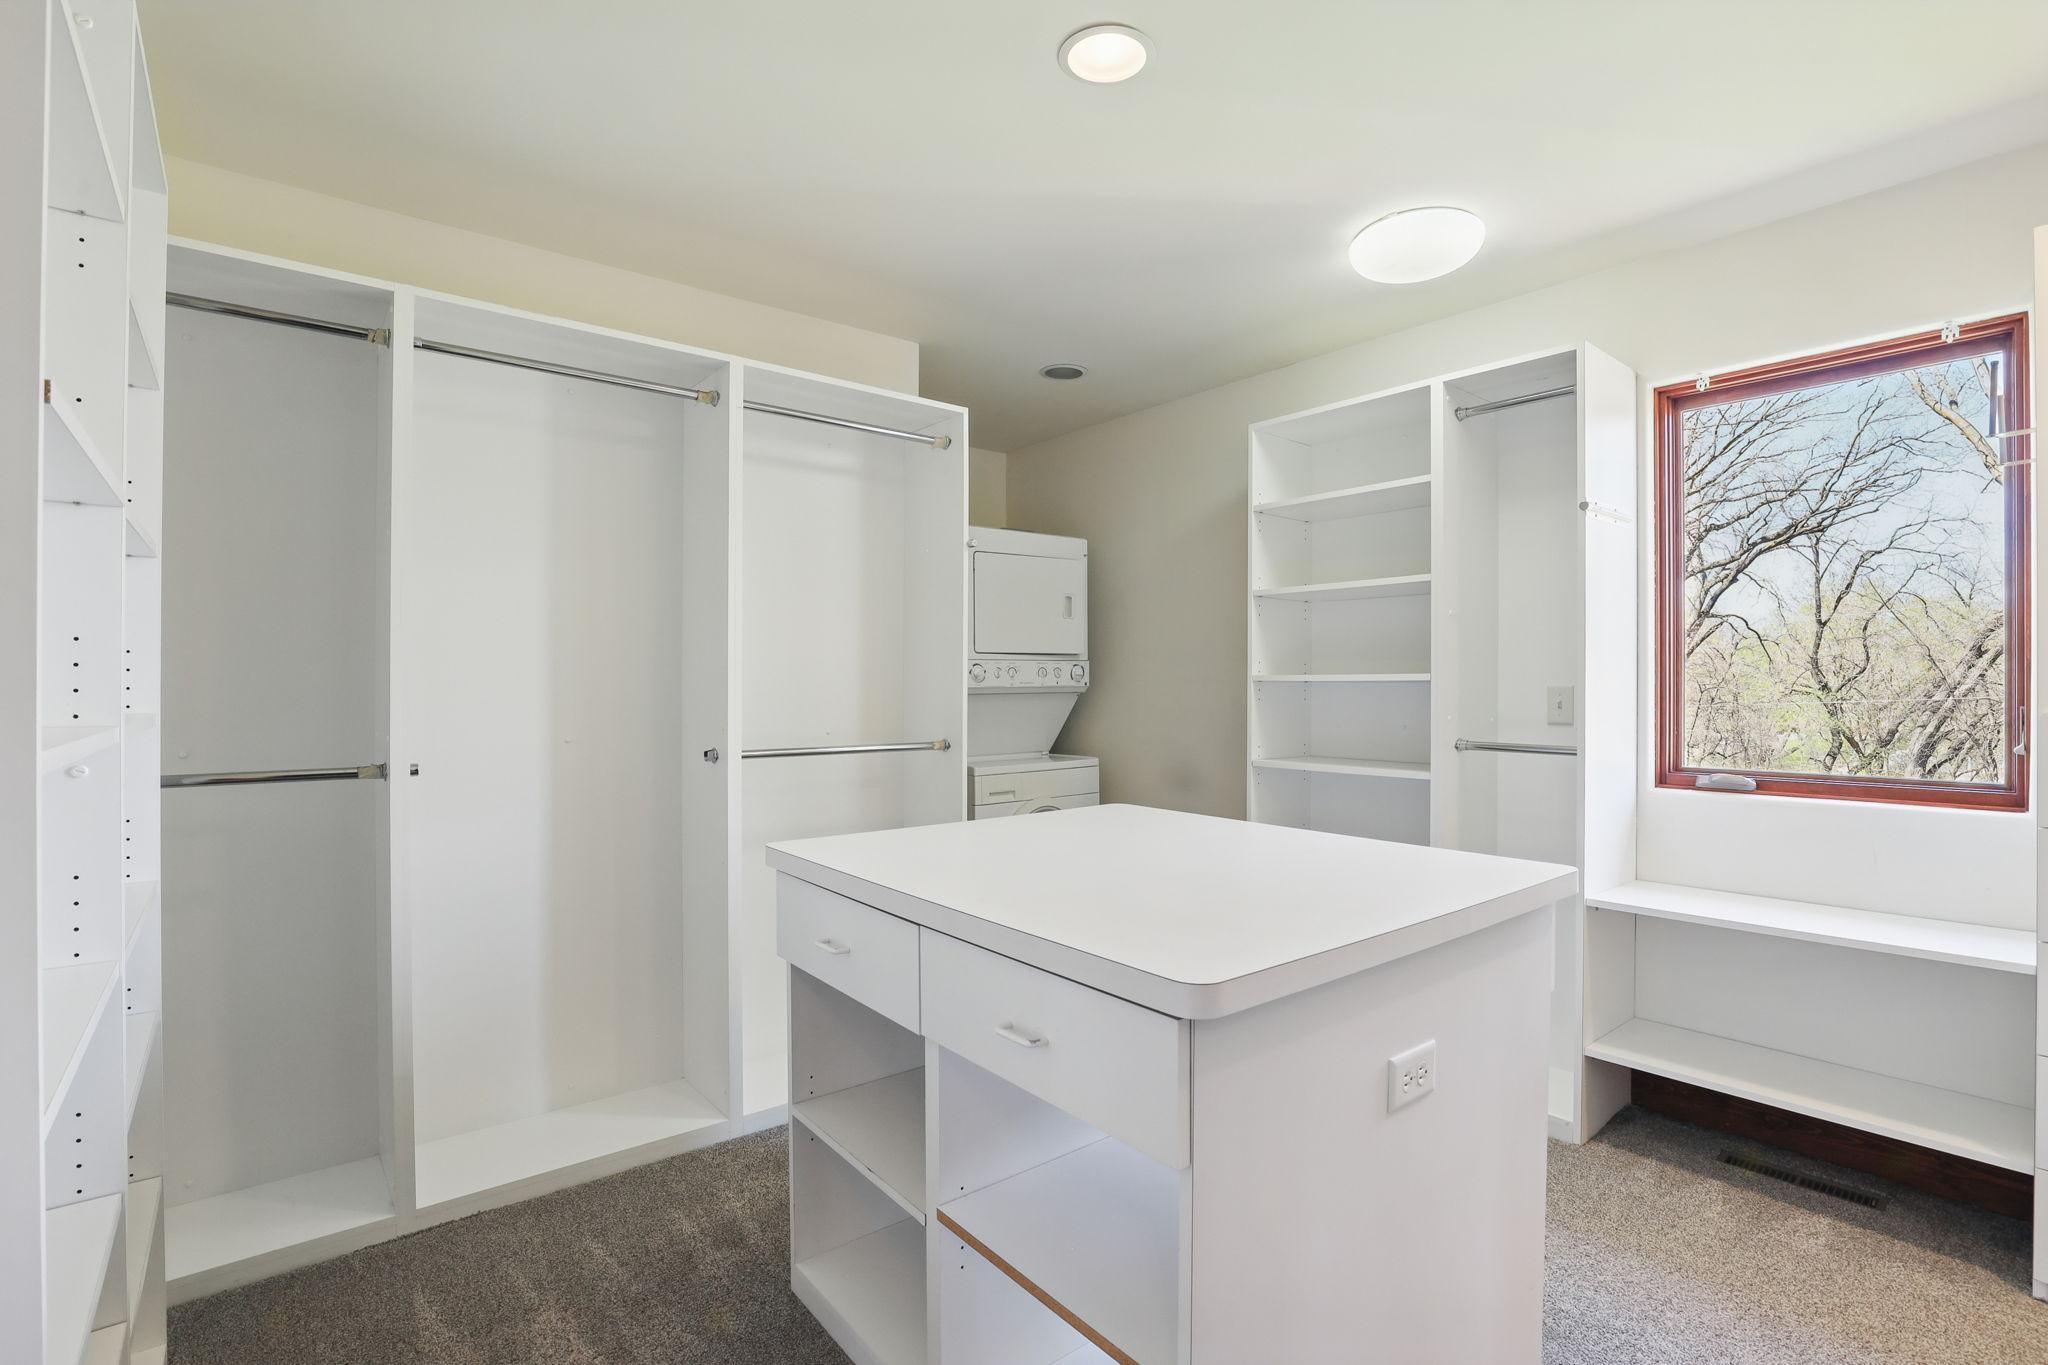
Amenities Unit: Balcony; Boat Slip; Ceiling Fan(s); Deck; Dock; Exercise Room; French Doors; Hardwood Floors; Hot Tub; In-Ground Sprinkler; Kitchen Center Island; Kitchen Window; Natural Woodwork; Paneled Doors; Panoramic View; Patio; Primary Bedroom Walk-In Closet; Tile Floors; Walk-In Closet; Washer/Dryer Hookup
Appliances: Air-To-Air Exchanger; Cooktop; Dishwasher; Disposal; Double Oven; Dryer; Freezer; Microwave; Range; Refrigerator; Trash Compactor; Washer; Water Filtration System
Association Fee Includes: Dock; Shared Amenities; Snow Removal
Assumable Loan: Not Assumable
Basement: Concrete Block; Full
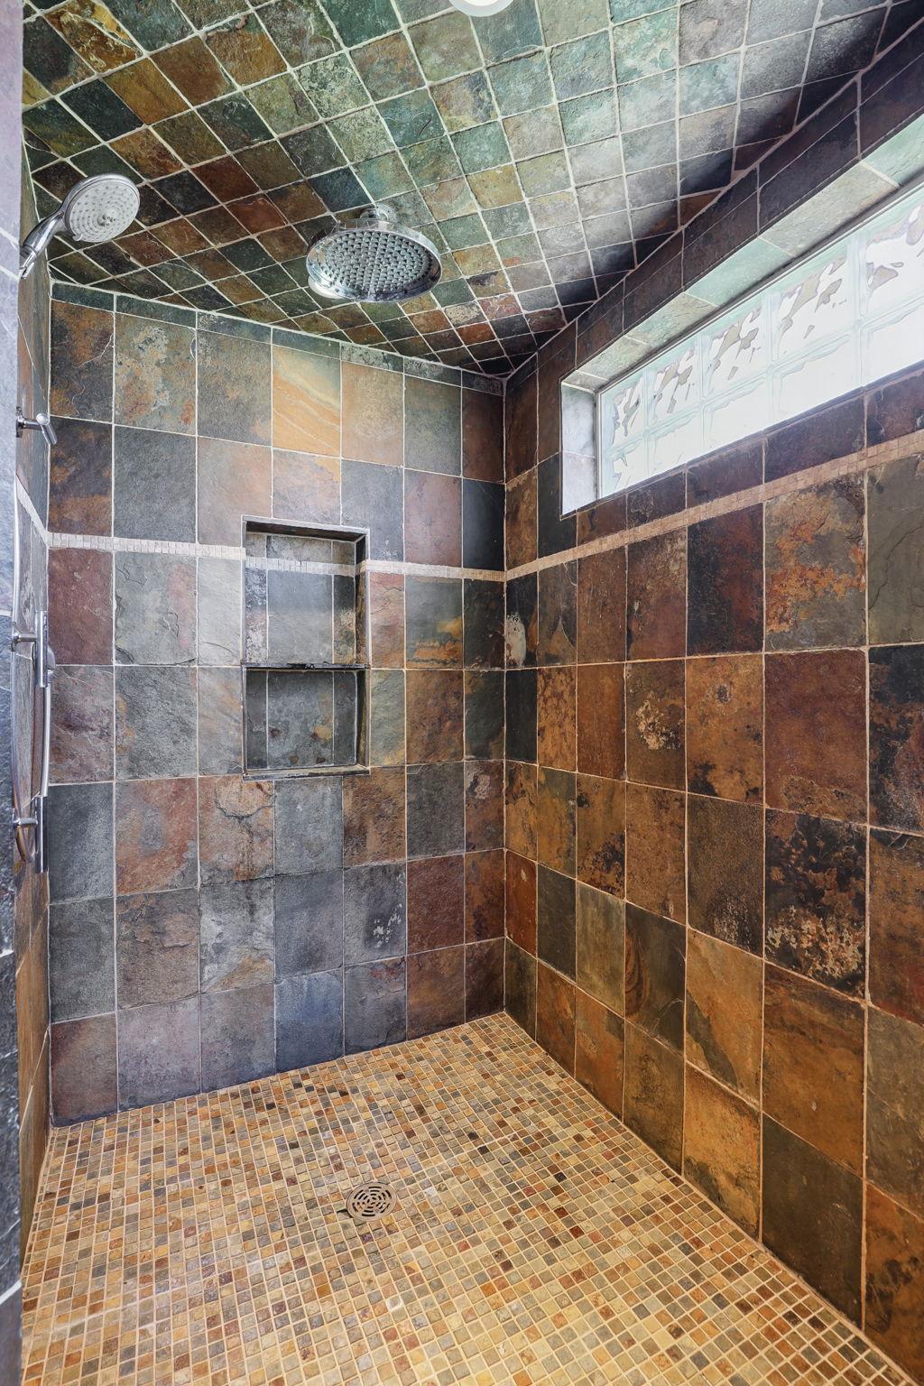
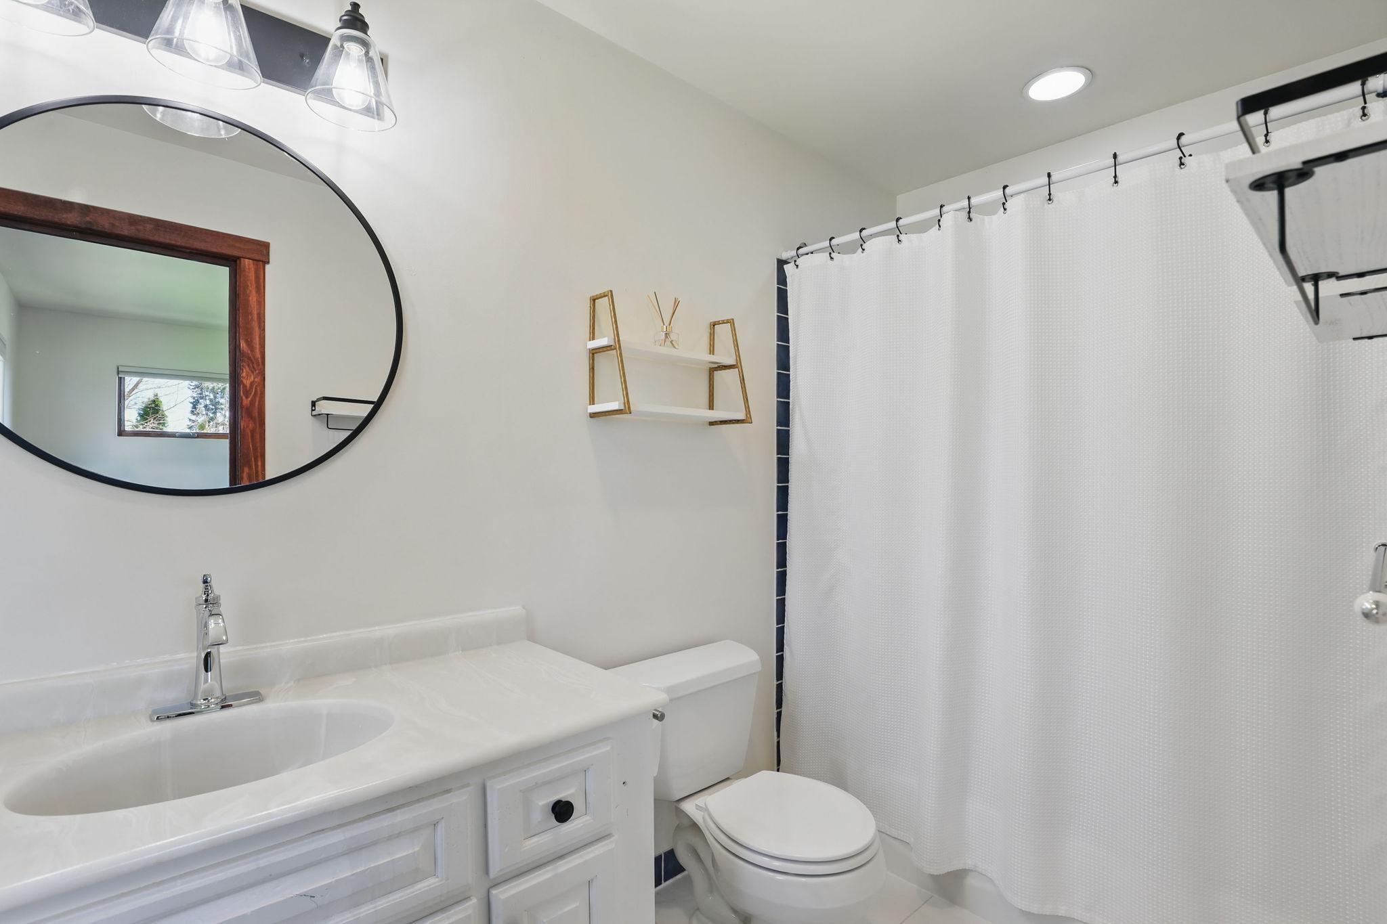
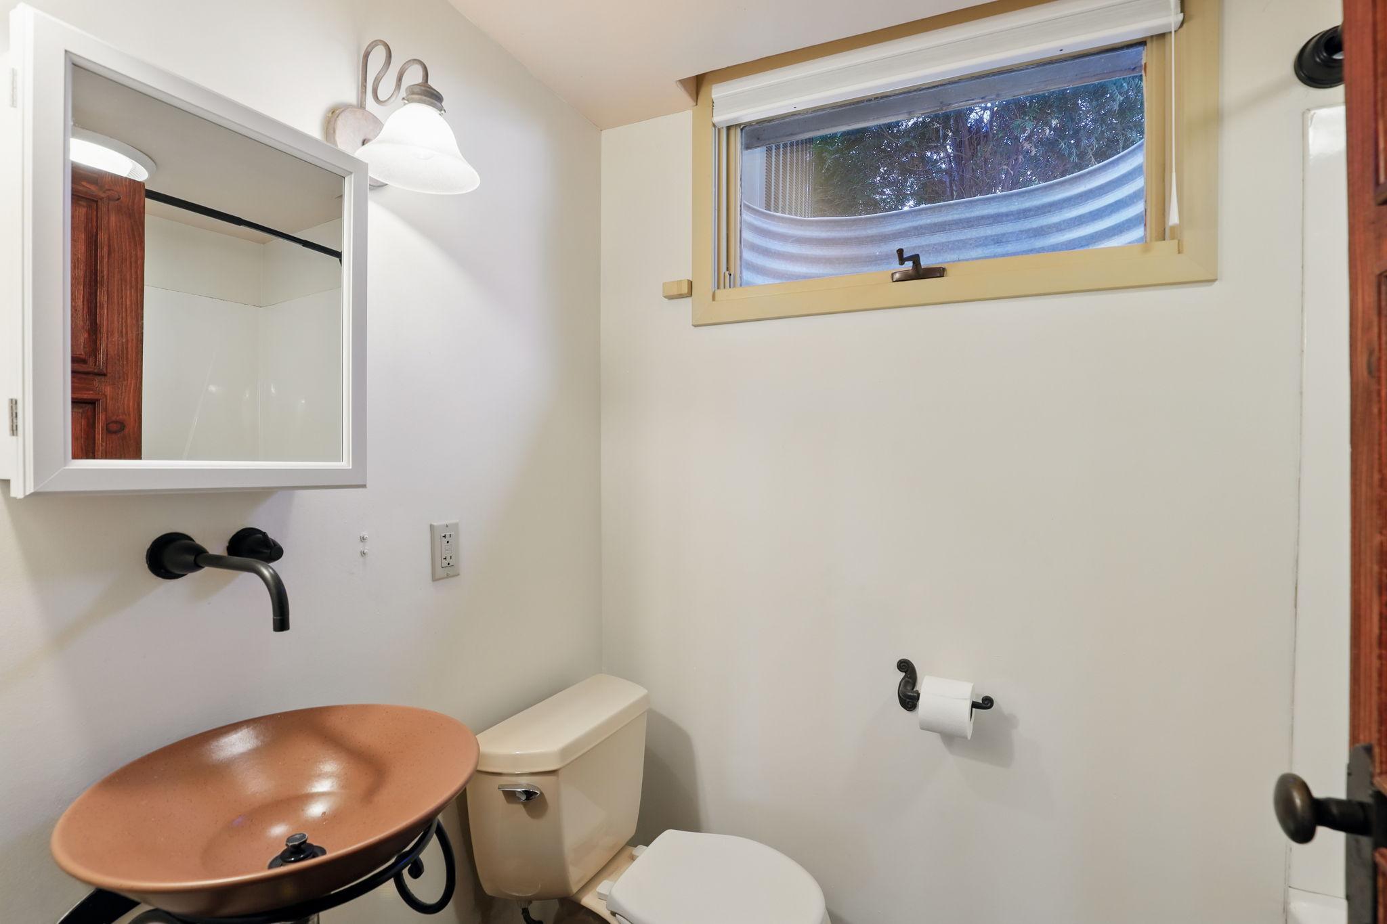
Bath Description: Double Sink; Hollywood Bath; Main Floor 1/2 Bath; Upper Level 3/4 Bath; Upper Level Full Bath; Full Primary; Private Primary; Full Basement; Bathroom Ensuite; Jetted Tub; Walk-In Shower Stall
Construction Materials: Block
Construction Status: Previously Owned
Dining Room Description: Breakfast Area; Breakfast Bar; Eat In Kitchen; Informal Dining Room; Separate/Formal Dining Room
Electric: 200+ Amp Service; Circuit Breakers
Elevation Highpoint to Waterfront Slope: Gradual; Level
Existing Financing: Conventional
Exterior: Brick/Stone; Cement Board; Stucco
Family Room Characteristics: Family Room; Lower Level
Fencing: Chain Link; Full
Financing Terms: Conventional
Fireplace Characteristics: Living Room; Wood Burning
Foundation: Concrete Block
Fuel: Natural Gas
Heating: Forced Air; In-Floor Heating
Internet Options: Cable
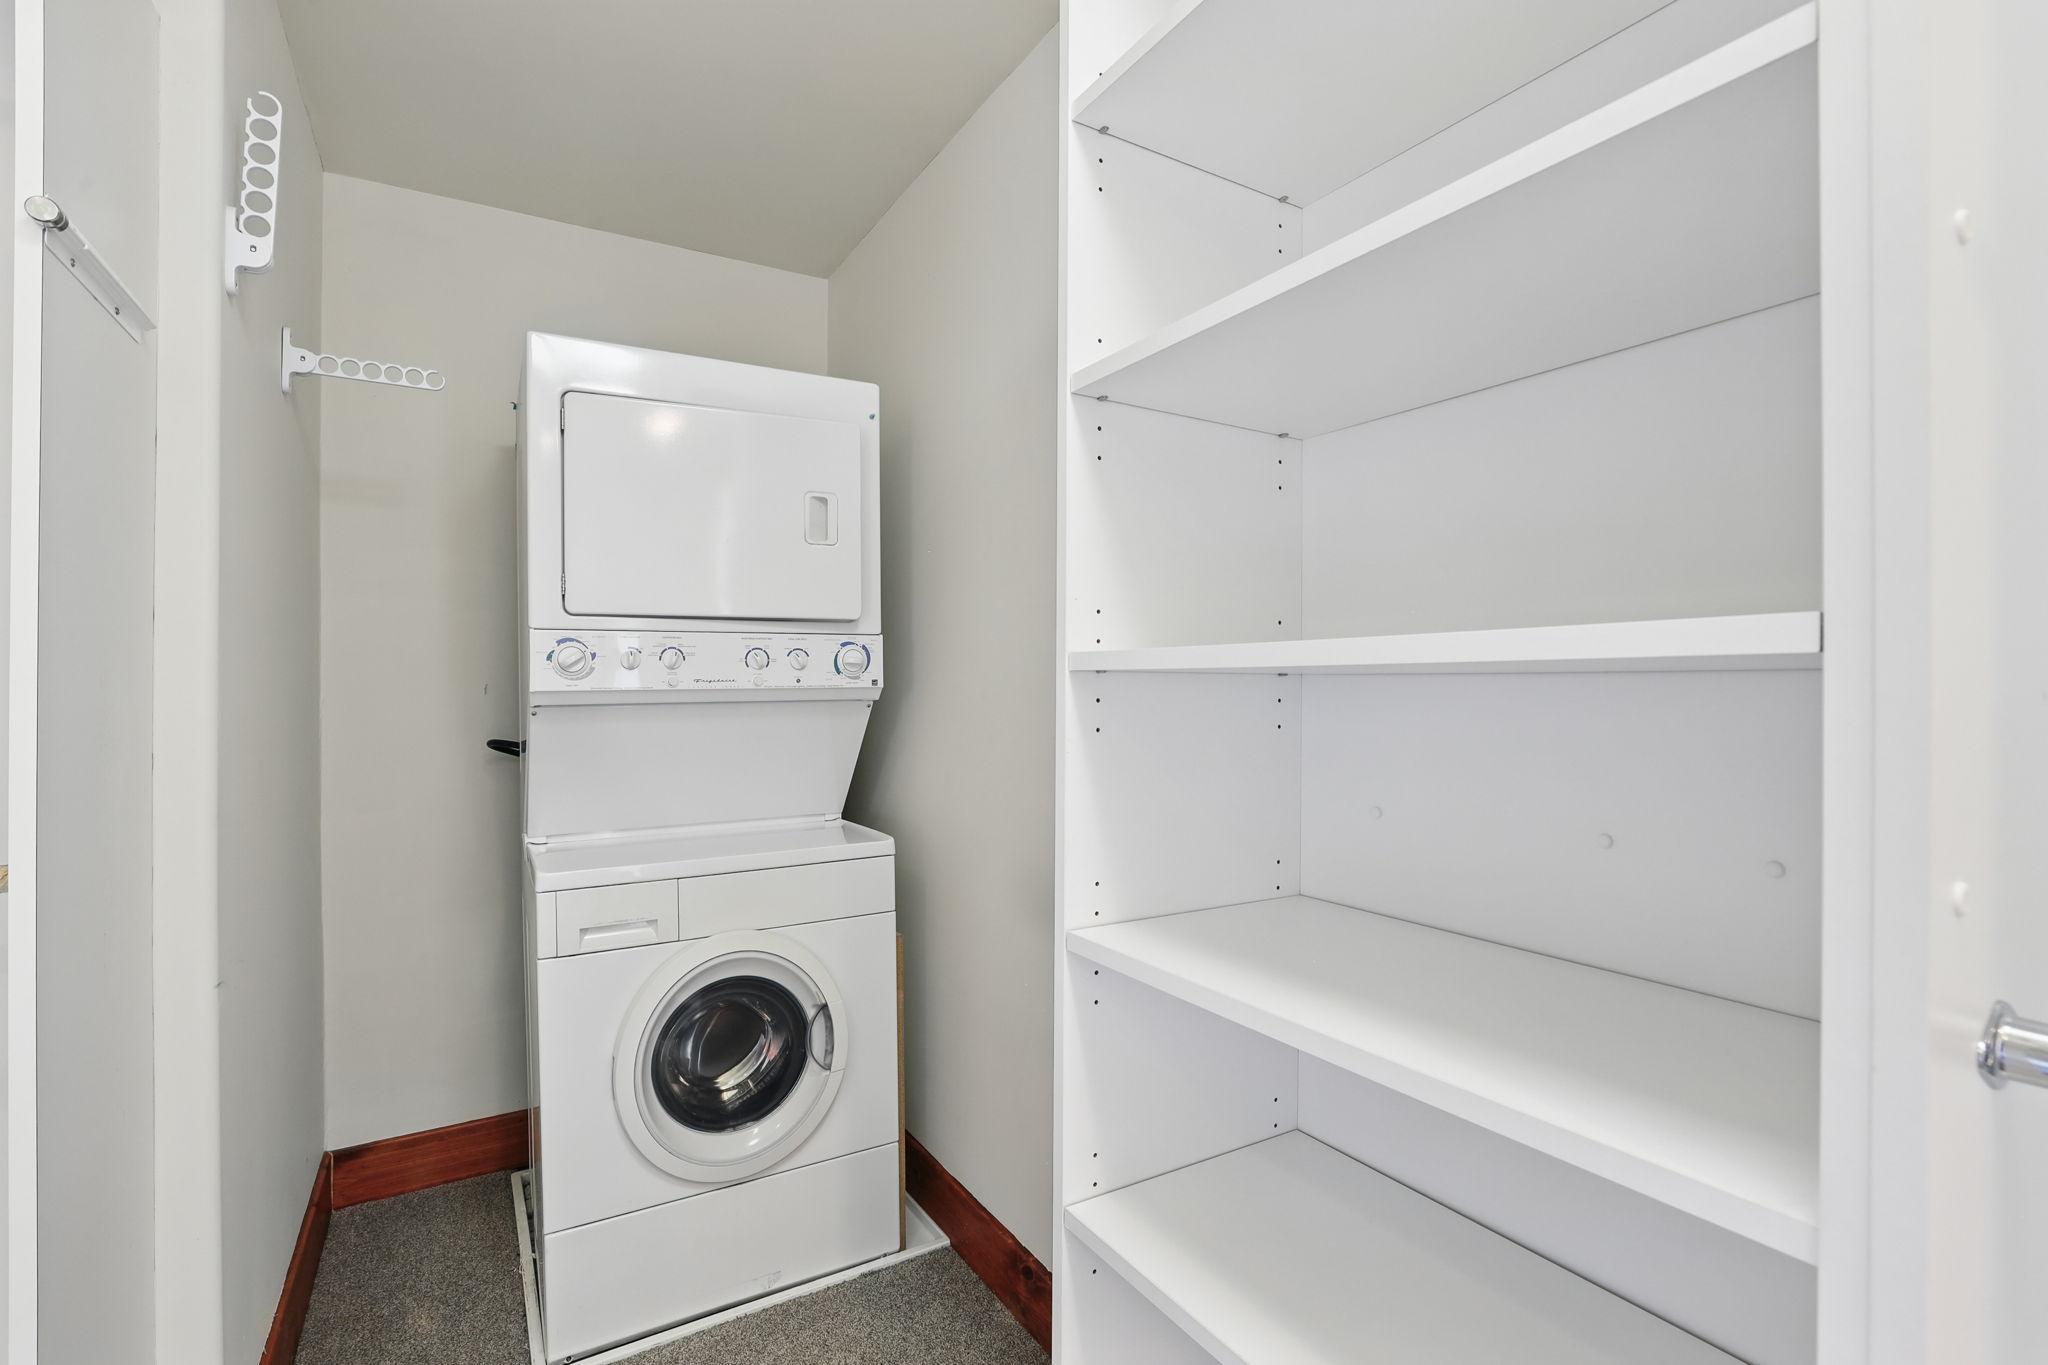
Laundry: Electric Dryer Hookup; Laundry Room; Main Level; Sink; Upper Level; Washer Hookup
Lock Box Type: Supra
Lot Description: Tree Coverage - Medium
Outbuildings: Additional Garage; Hot Tub
Parking Characteristics: Storage; Tuckunder Garage
Pool Description: None
Road Frontage: Cul De Sac; No Outlet/Dead End; Paved Streets; Private Road; Storm Sewer; Street Lights
Road Responsibility: Association Maintained Road; Private Maintained Road
Roof: Age 8 Years or Less; Architectural Shingle; Asphalt Shingles; Pitched
Sellers Terms: Cash; Conventional
Sewer: City Sewer/Connected
Special Search: 4 BR on One Level; Divided Bdr Flr Plan; Main Floor Laundry; Primary Bdr Suite; Renovated
Stories: Two
Water: City Water/Connected
Waterfront Type: Lake Front; Association Access; Deeded Access; Shared; Lake View; Dock; Channel Shore
Waterfront View: Bay; Lake; Panoramic; East
Room Information
| Room Name | Dimensions | Level |
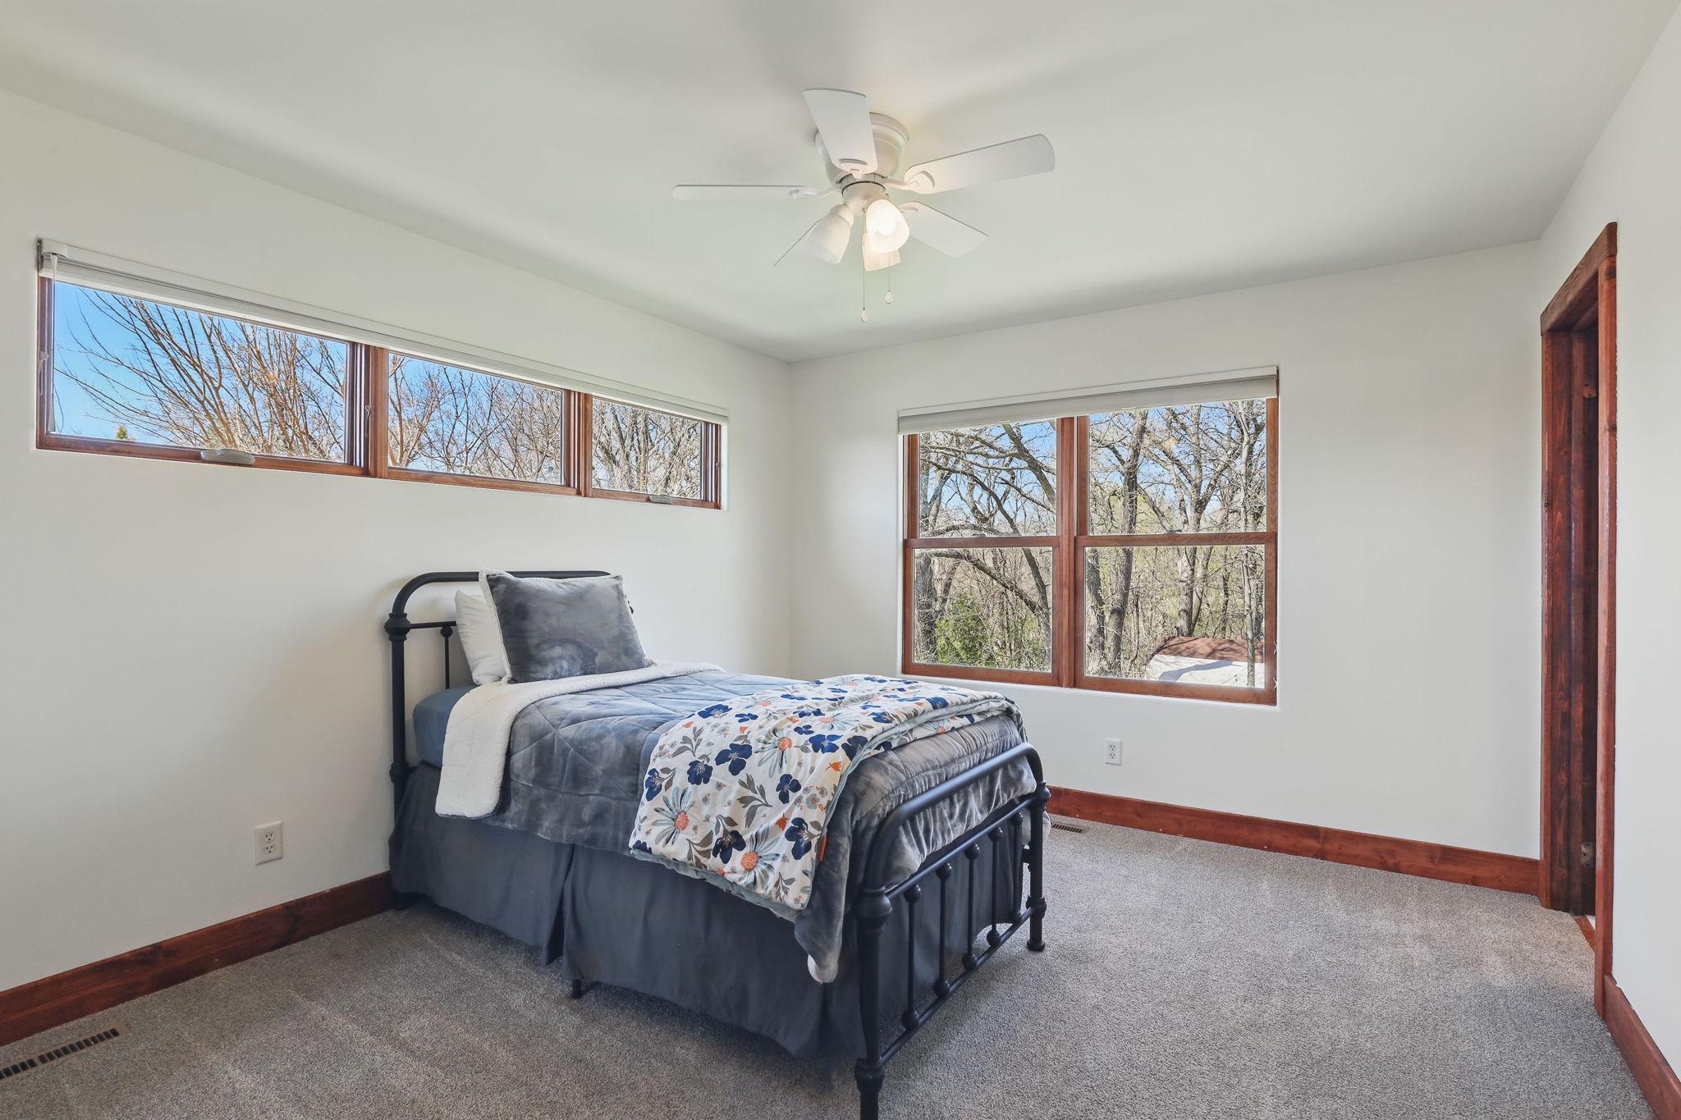
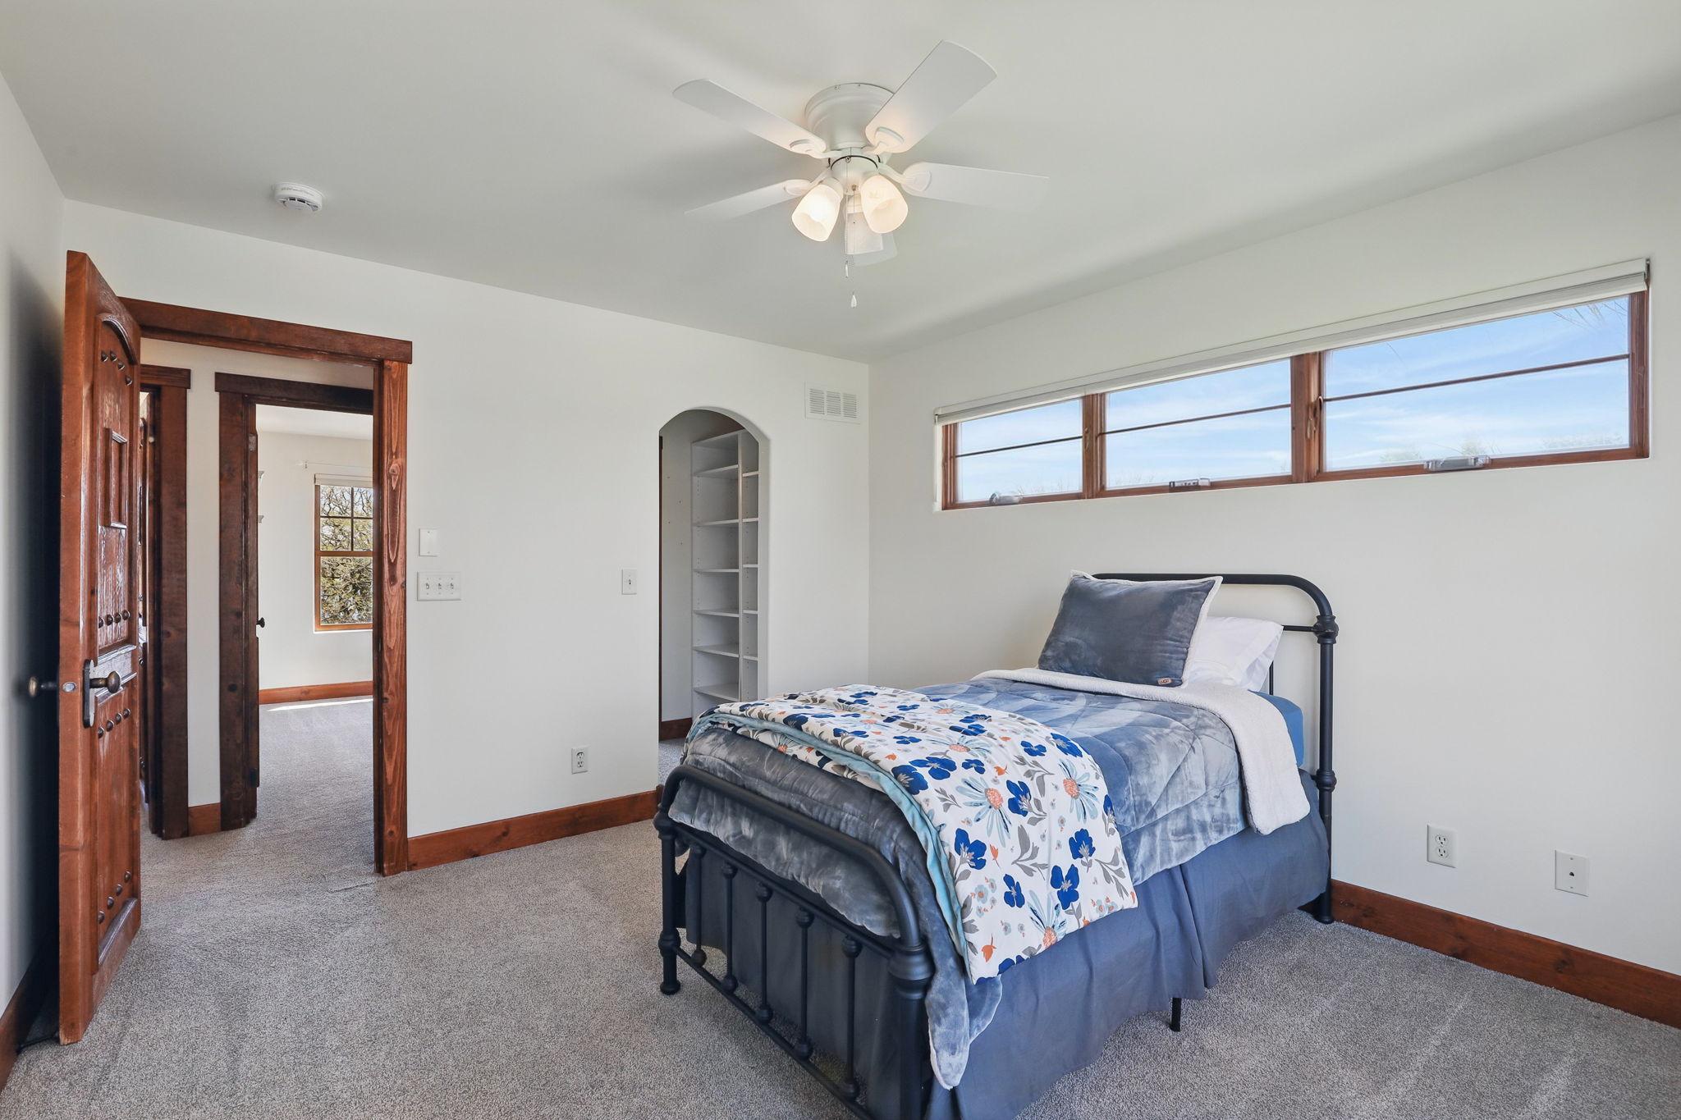
| Third (3rd) Bedroom | 12.5x10 | Upper |
| Second (2nd) Bedroom | 12x11 | Upper |
| Patio | 41x14 | Main |
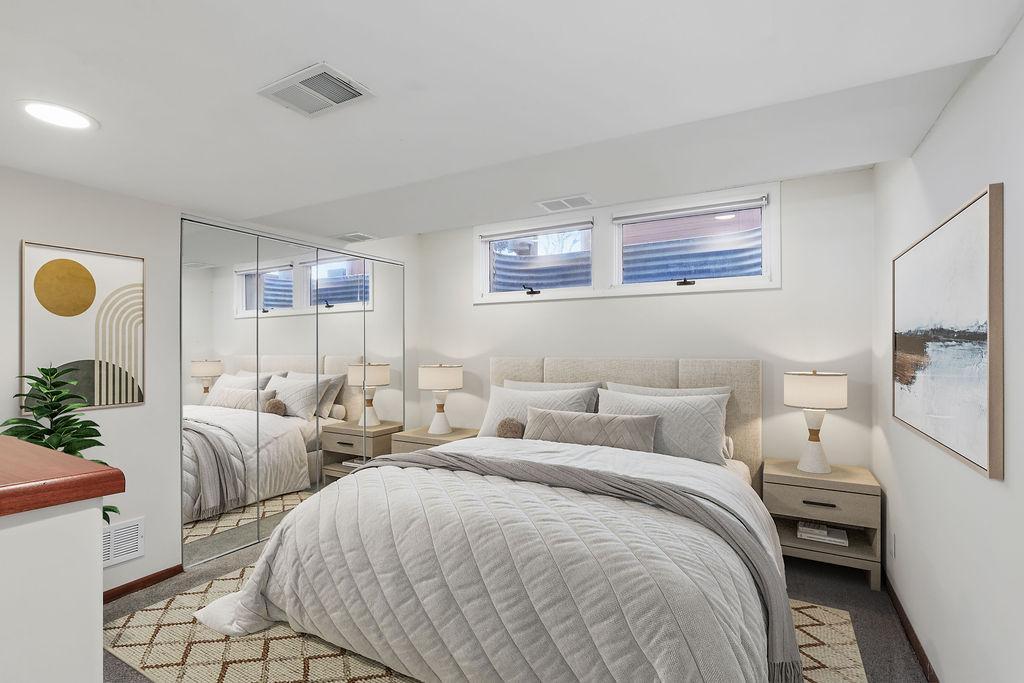
| Fourth (4th) Bedroom | 11x10 | Upper |
| Mud Room | 23x7.5 | Lower |
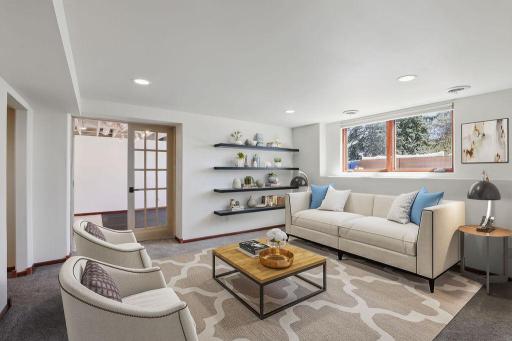
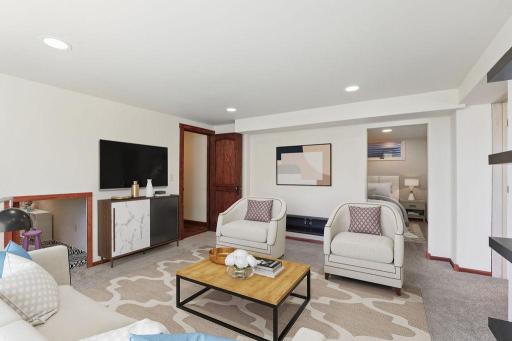
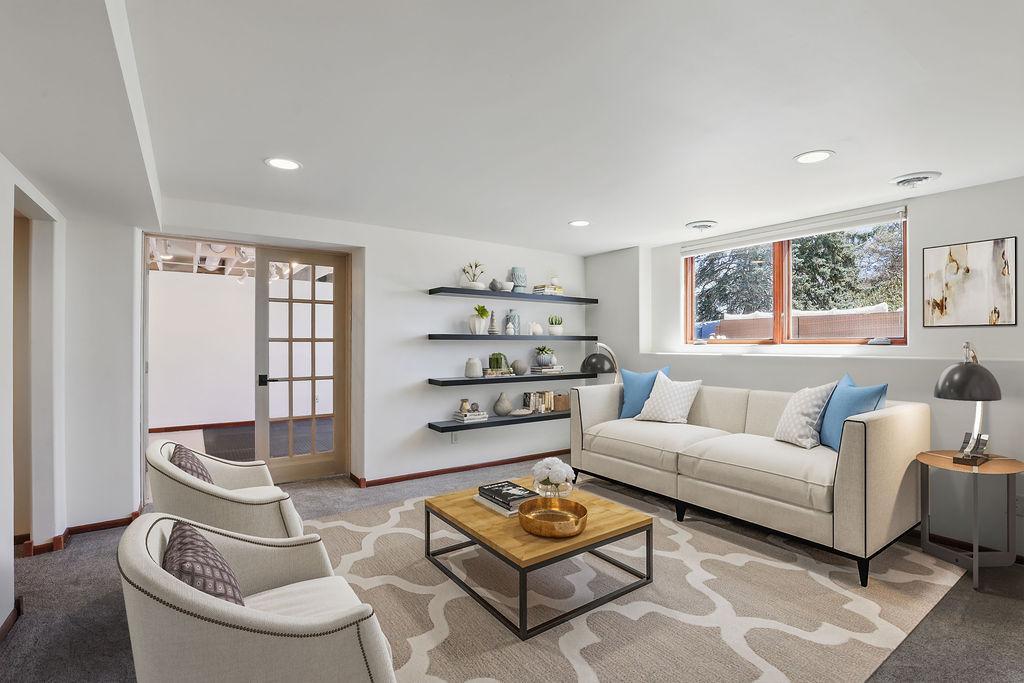
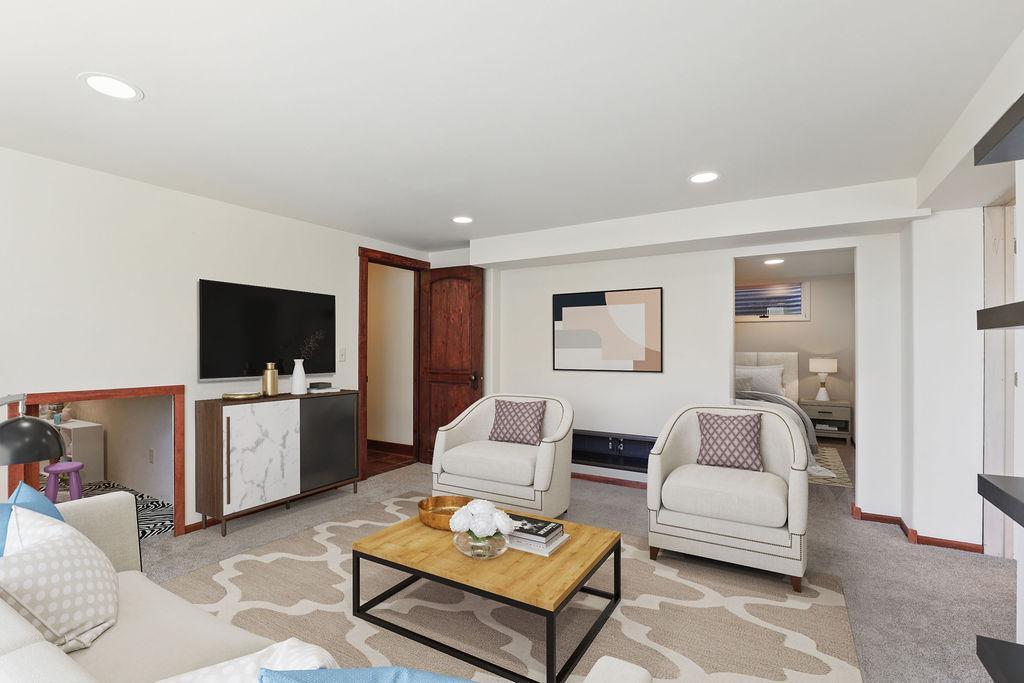
| Family Room | 15x13 | Lower |
| First (1st) Bedroom | 17x14 | Upper |
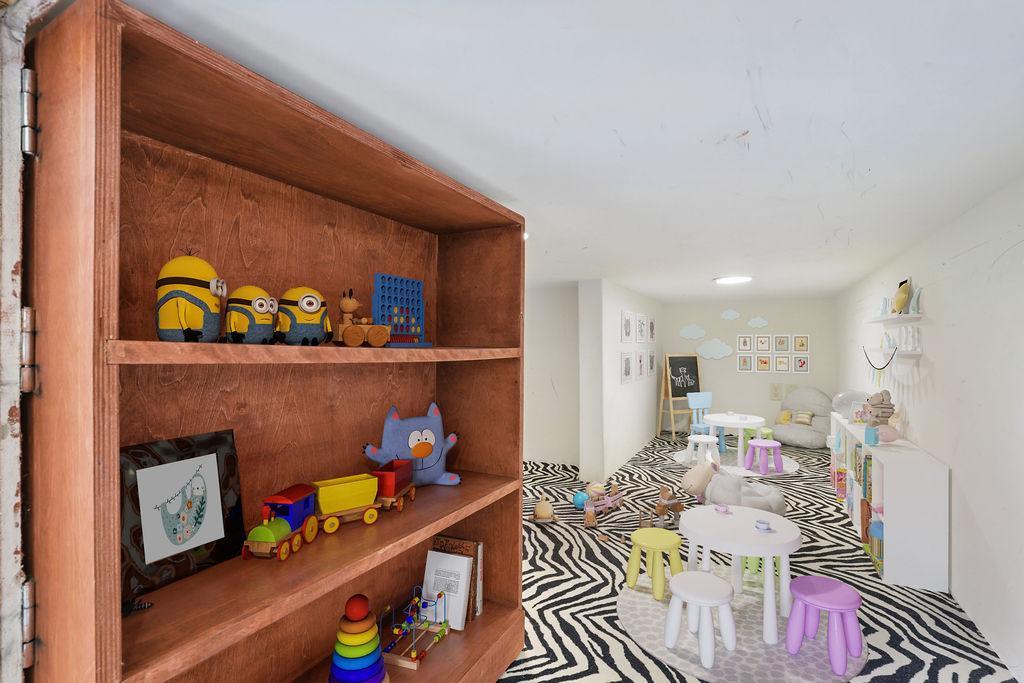
| Flex Room | 11x11 | Lower |
| Kitchen | 16x15 | Main |
| Dining Room | 17x13 | Main |
| Office | 14x11 | Main |
| Informal Dining Room | 13x12 | Main |
| Living Room | 20x17 | Main |
| Deck | 18x14 | Main |
Listing Office: Coldwell Banker Realty - Southwest Regional
Last Updated: June - 26 - 2026

The data relating to real estate for sale on this web site comes in part from the Broker Reciprocity SM Program of the Regional Multiple Listing Service of Minnesota, Inc. The information provided is deemed reliable but not guaranteed. Properties subject to prior sale, change or withdrawal. ©2026 Regional Multiple Listing Service of Minnesota, Inc All rights reserved.
Saturday 24th of October 2026 07:01 PM

218-998-4400
Mohagen Real Estate


Let's Connect

Mohagen Real Estate
sue@MohagenRealEstate.com
Office: 218-998-4400
Cell: 218-731-7376

Mohagen Real Estate is licensed in the State of Minnesota