300 16th Avenue SE, Waseca, MN 56093 (MLS# 7144634)
$1,495,000
Waseca, MN 56093
MLS# 7144634
47576 sqft
1 / 15
Property Description
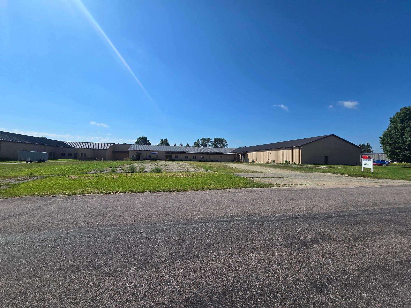
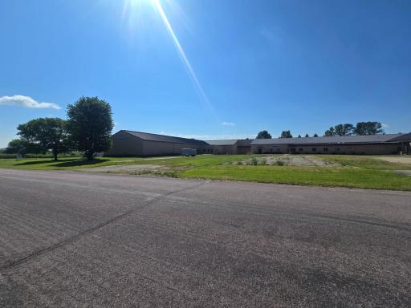
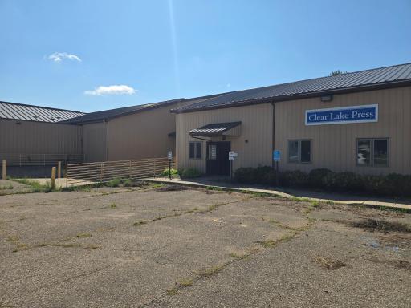
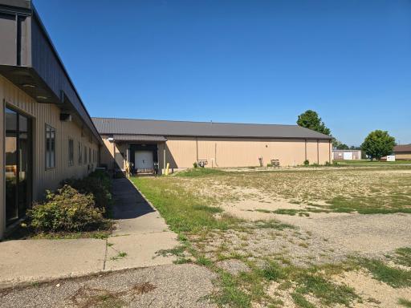
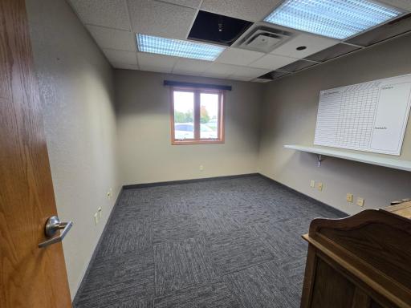
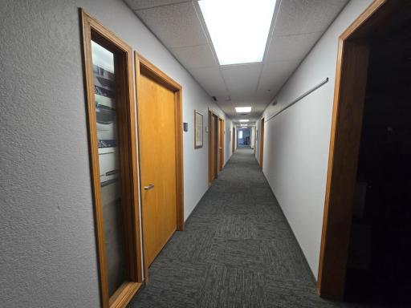
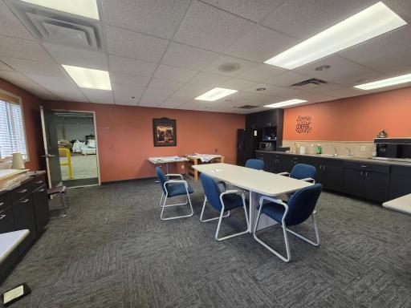
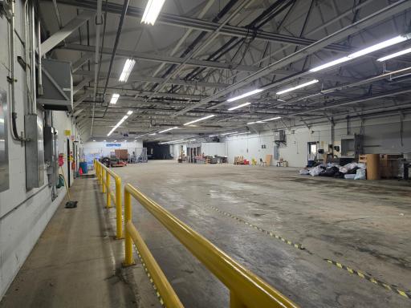
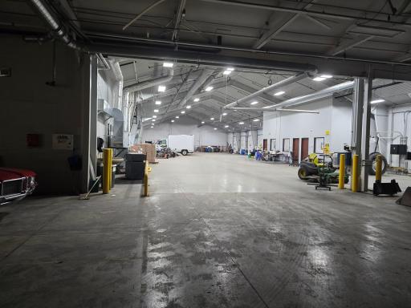
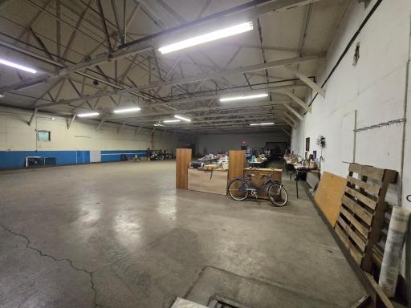
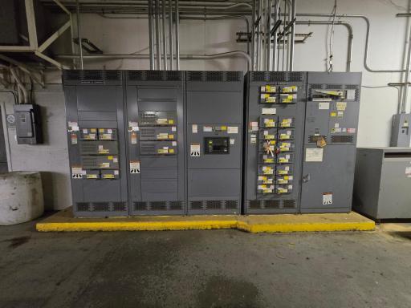
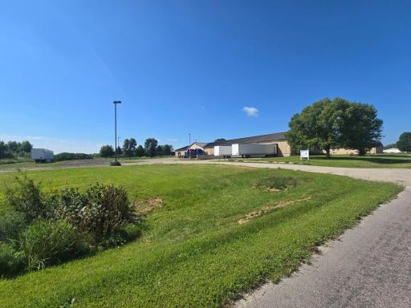
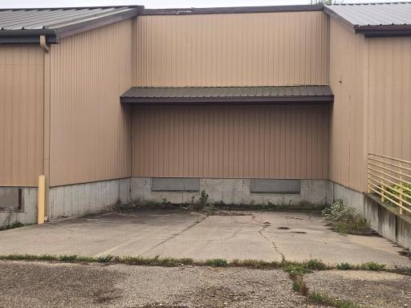
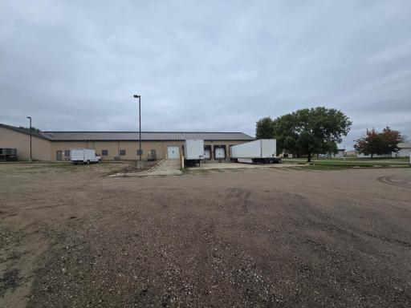
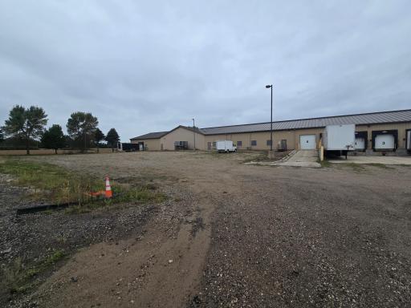
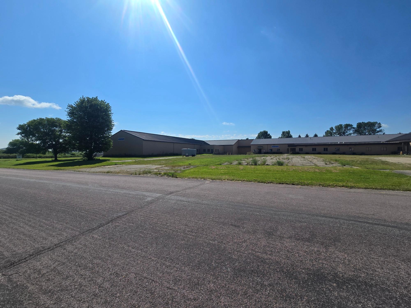
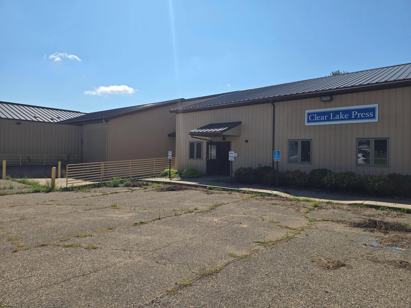
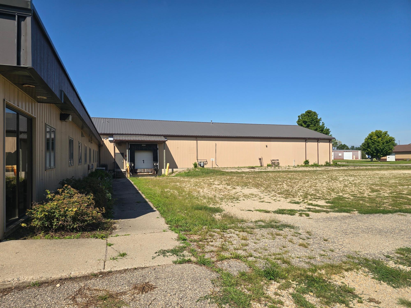
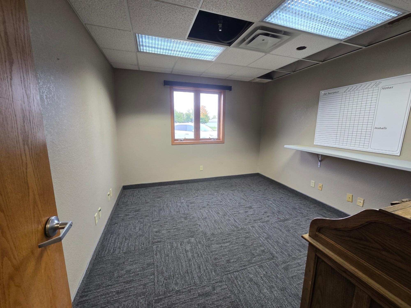
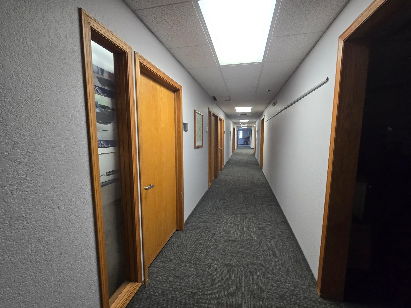
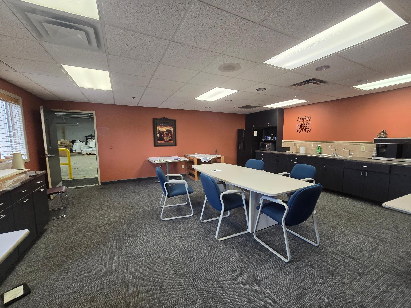
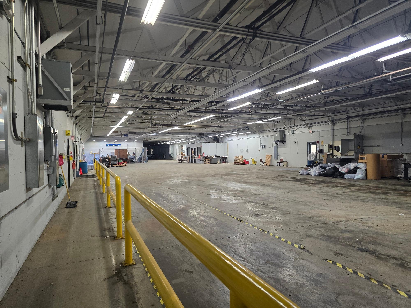
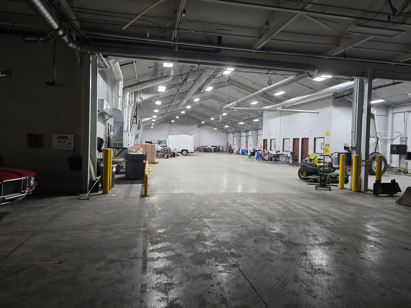
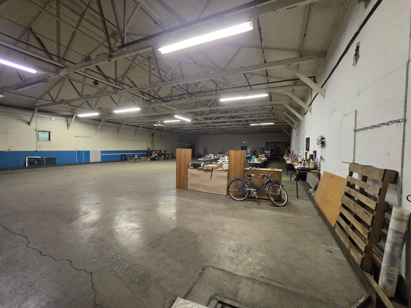
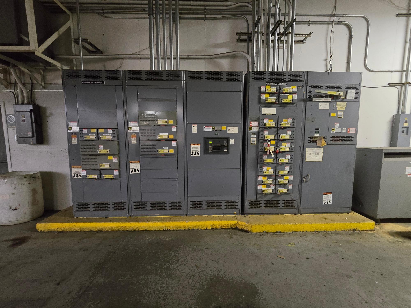
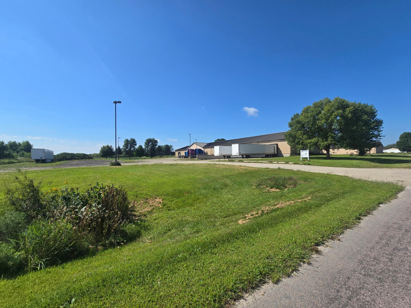
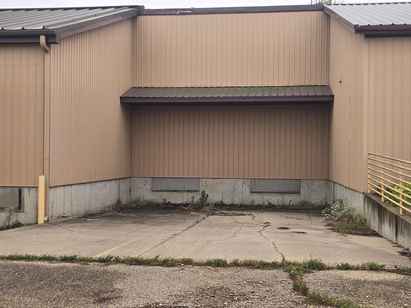
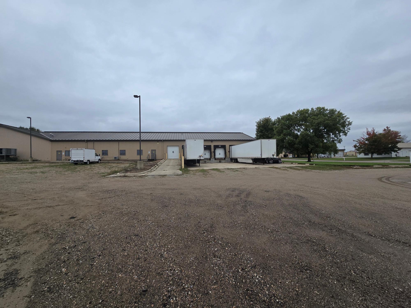
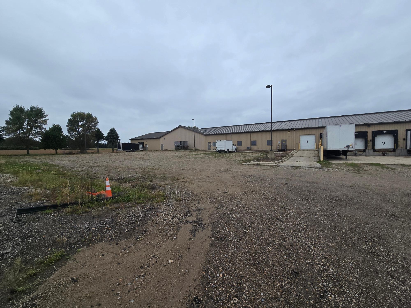
Fantastic Waseca location with a versatile industrial property offering a wide range of possibilities for an owner-user, investor, or developer. The property is currently occupied by month-to-month tenants, providing flexibility for a buyer looking to utilize the existing space, reposition the property, or explore future redevelopment opportunities. The building features six dock-high doors, with the ability to add additional dock doors, plus one drive-in door for convenient loading and access. The substantial 480V, 3-phase, 800-amp electrical service provides the power capacity needed for a variety of industrial and manufacturing uses. Inside, the property offers a functional combination of warehouse and office space, including five bathrooms, a lunch room, and well-appointed office areas. The existing layout also lends itself well to conversion to a multi-tenant configuration, creating additional flexibility for an investor or owner seeking multiple users within the building. With its convenient Waseca location, substantial power, multiple loading options, and adaptable layout, this property provides an excellent opportunity for a wide variety of industrial, manufacturing, warehouse, and investment uses. Easy to show. Month-to-month tenancy provides flexibility. Bring your ideas and explore the possibilities at 300 16th Avenue SE.
Details
Maps
Contract Information
Status: Active
Current Price: 1495000
Contingency: None
ListPrice: 1495000
List Date: 2026-09-29
Owner is an Agent?: No
Auction?: No
General Property Information
Lot Measurement: Acres
Multiple PIDs?: No
Other Parking Spaces: 10
Owner Occupied: No
Waterfront YN: No
Year Built: 1985
Yearly/Seasonal: Yearly
Zoning: Industrial
Foundation Size: 47576
Garage Stalls: 6
For Sale or Lease: For Sale
Acres: 5.3
Lot Dimensions: 648x356x648x356
Assessment Pending: No
Location Tax and Other Information
House Number: 300
Street Name: 16th
Street Suffix: Avenue
Street Direction Suffix: SE
Postal City: Waseca
County: Waseca
State: MN
Zip Code: 56093
Assessments
Tax With Assessments: 57884
Building Information
Building Finished SqFt: 47576
Building SqFt: 47576
Ceiling Height: Varied Heights
Lease Details
Land Leased: Not Applicable
Miscellaneous Information
Homestead: No
Ownership
Fractional Ownership: No
Parking Characteristics
Garage Door Height: 10
Sale Options
Sale Includes: Building
Unit Details
Total Units: 1
Property Features
Accessible: Grab Bars In Bathroom
CMU Style: Industrial
Construction Materials: Block
Construction Status: Previously Owned
Current Use: Vacant
Existing Financing: Conventional
Exterior: Block; Steel Siding
Foundation: Concrete Block
Fuel: Natural Gas
Heating: Forced Air
Location Description: Industrial Park
Lock Box Type: Combo
Miscellaneous Information: Loading Dock; Overhead Doors; Three Phase
On Site Utilities: Electric Common; Heating Common
Overhead Door Clearance: 10-14 Feet
Road Frontage: State Road
Sewer: City Sewer/Connected
Stories: One
Topography: Level
Water: City Water/Connected
Listing Office: Coldwell Banker Realty
Last Updated: September - 29 - 2026

The data relating to real estate for sale on this web site comes in part from the Broker Reciprocity SM Program of the Regional Multiple Listing Service of Minnesota, Inc. The information provided is deemed reliable but not guaranteed. Properties subject to prior sale, change or withdrawal. ©2026 Regional Multiple Listing Service of Minnesota, Inc All rights reserved.
Tuesday 20th of October 2026 01:20 AM

218-998-4400
Mohagen Real Estate


Let's Connect

Mohagen Real Estate
sue@MohagenRealEstate.com
Office: 218-998-4400
Cell: 218-731-7376

Mohagen Real Estate is licensed in the State of Minnesota