300 Bellwether Path, Wayzata, MN 55391 (MLS# 6725410)
$1,350,000
Wayzata, MN 55391
MLS# 6725410
Status: Closed
3 beds | 3 baths | 3444 sqft
1 / 53
Property Description
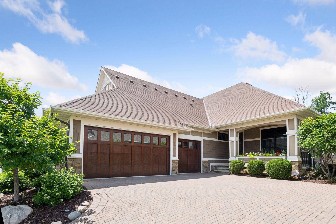
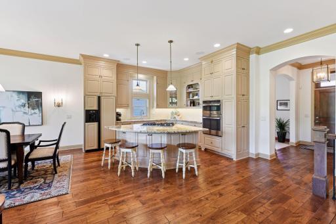
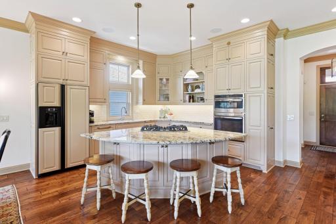
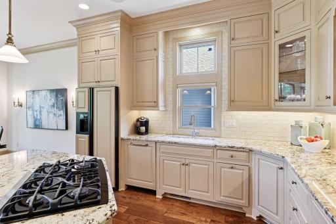
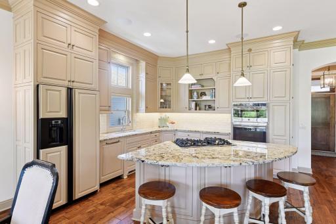
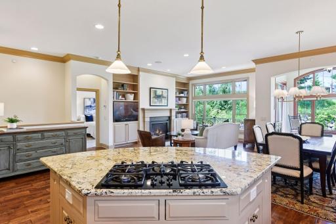
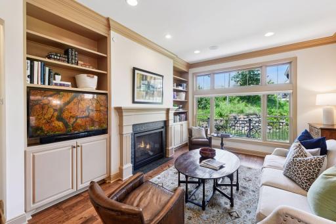
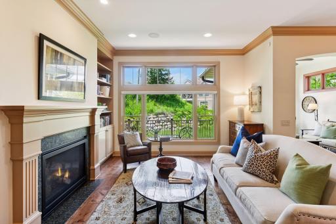
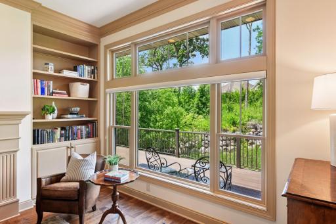
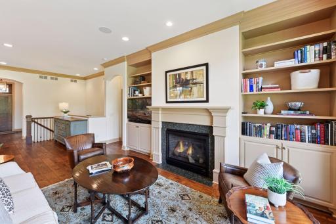
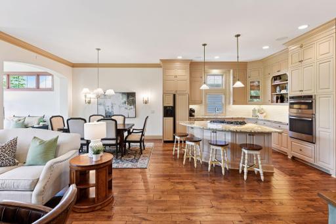
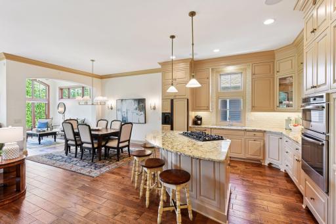
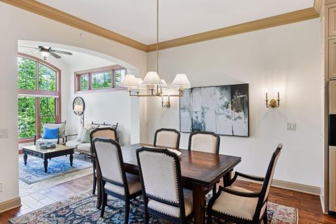
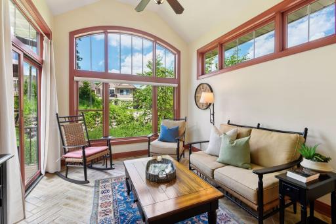
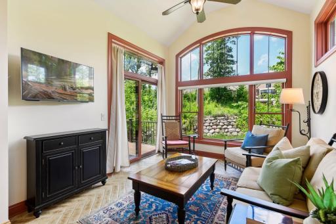
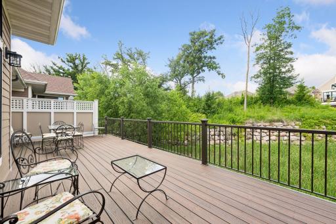
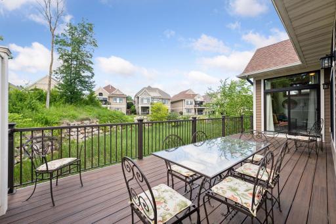
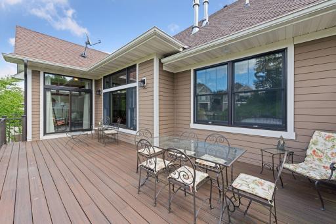
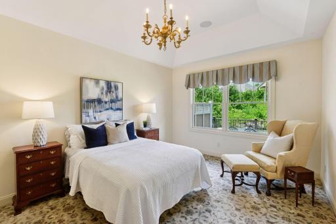
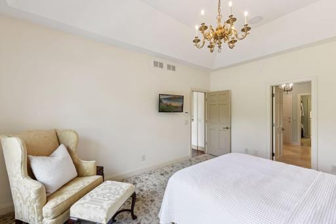
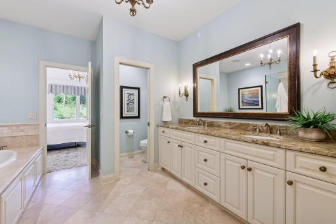
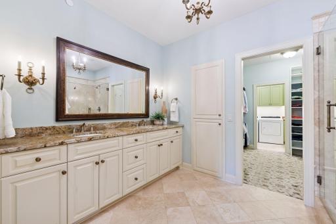
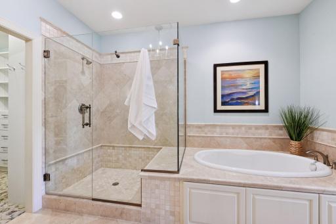
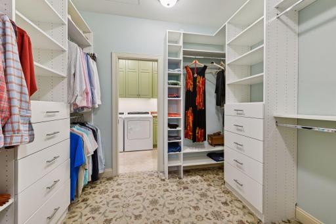
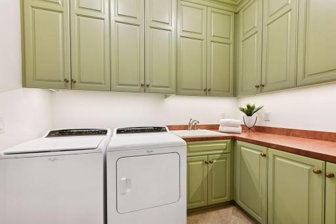
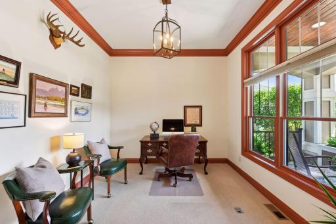
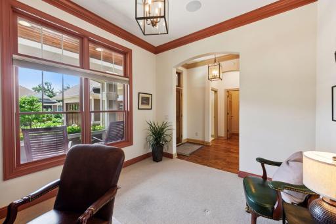
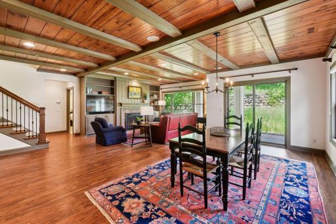
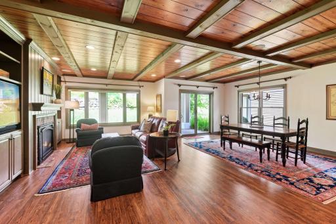
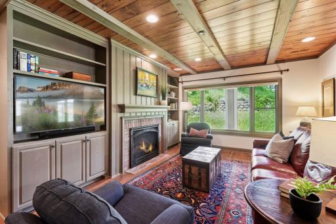
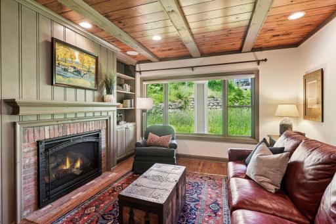
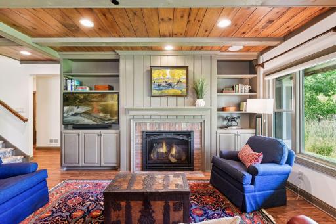
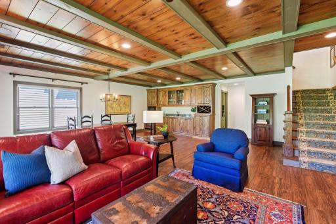
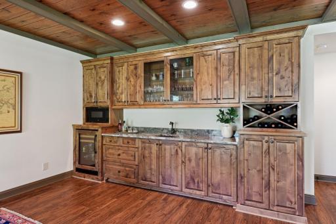
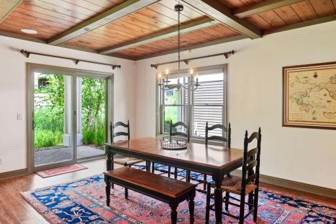
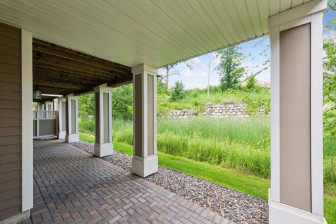
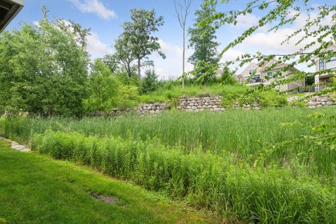
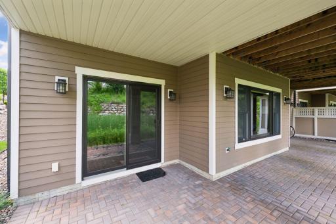
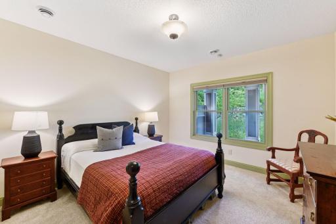
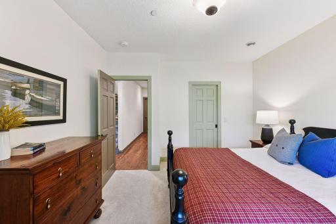
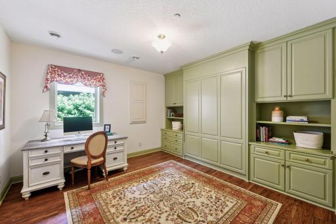
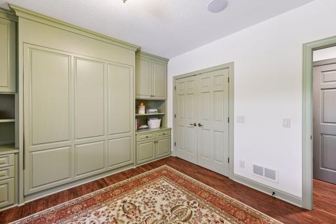
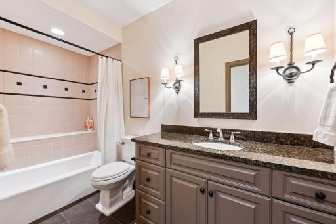
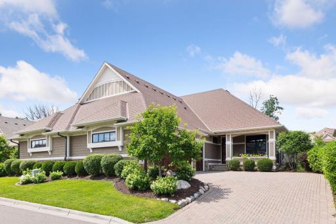
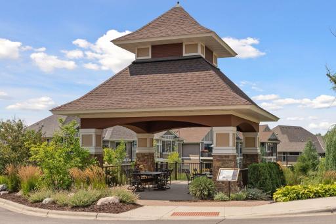
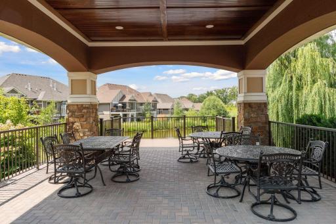
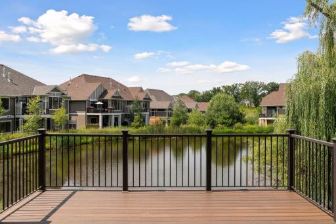
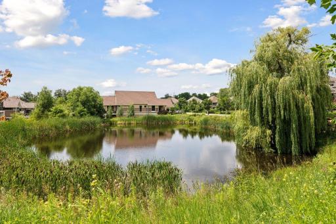
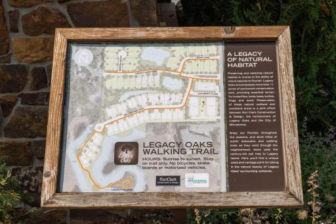
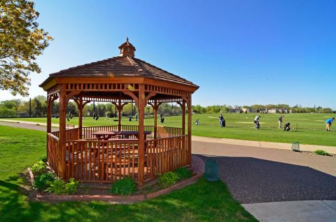
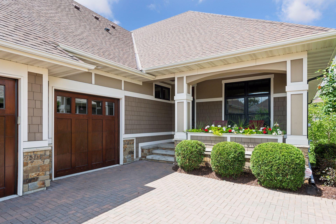
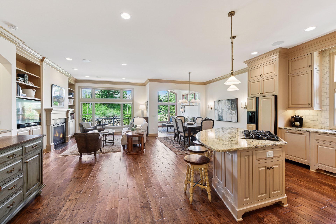
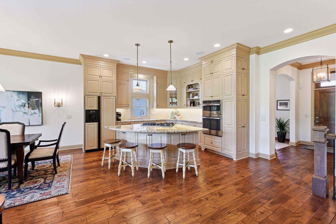
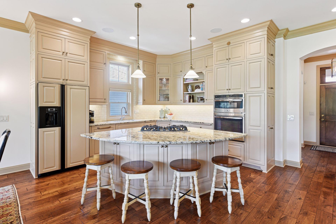
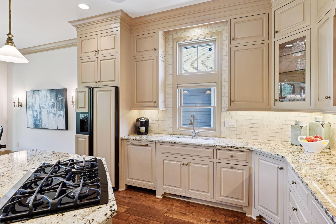
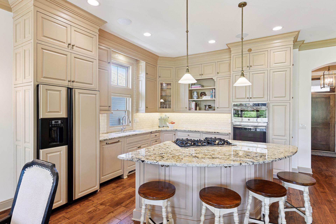
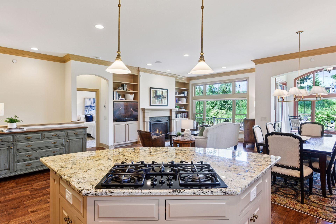
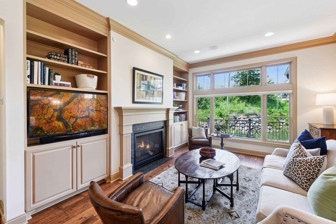
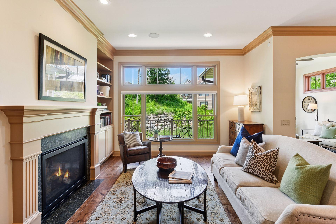
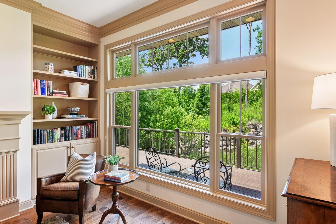
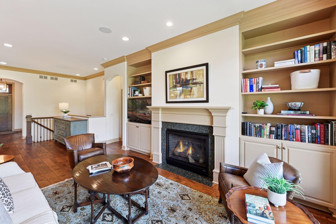
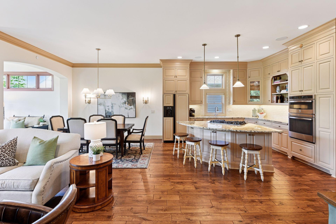
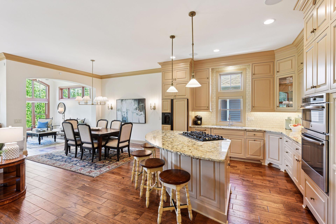
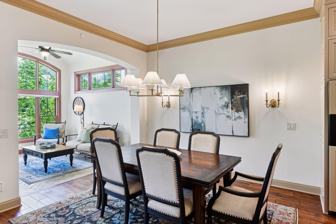
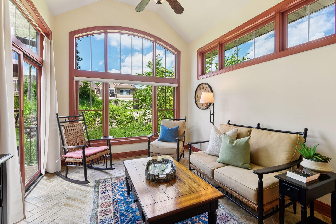
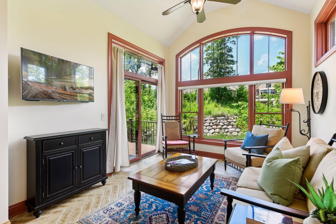
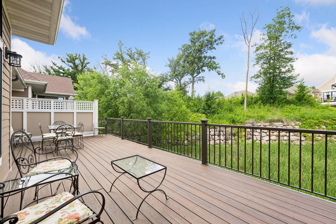
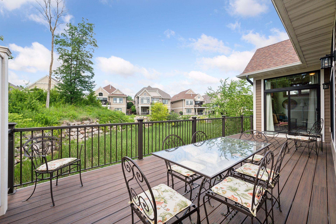
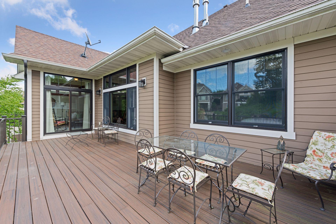
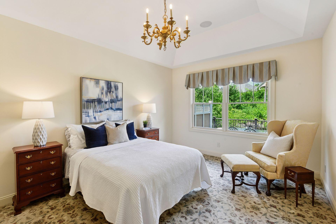
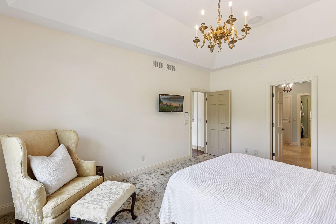
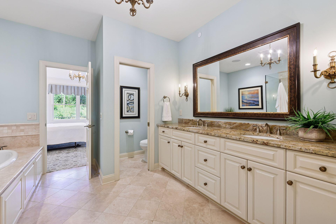
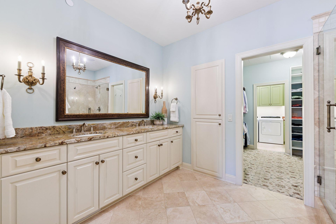
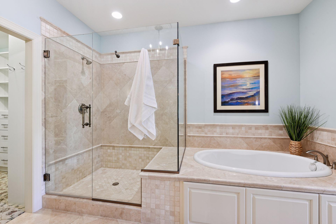
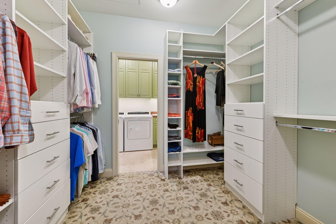
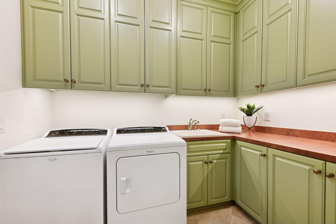
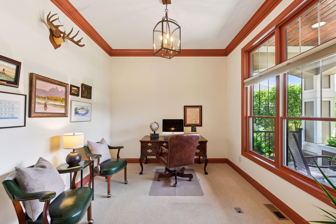
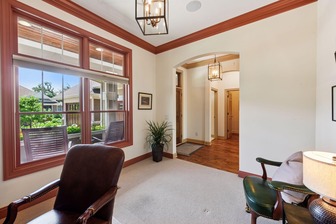
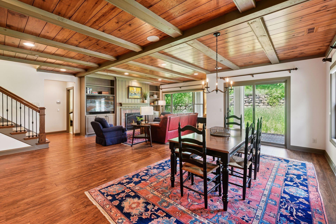
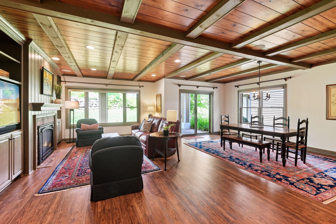
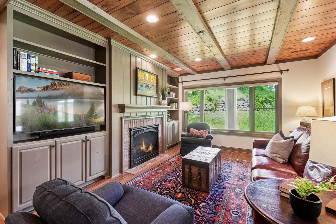
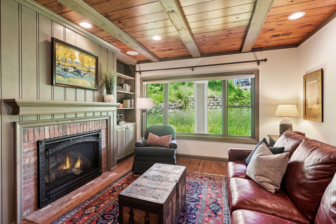
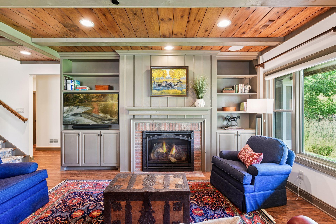
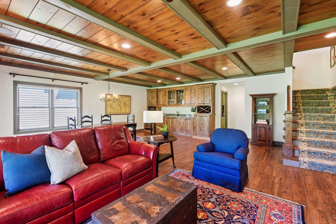
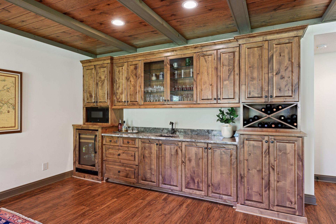
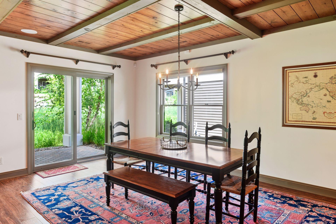
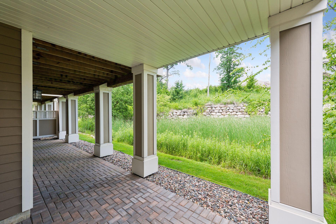
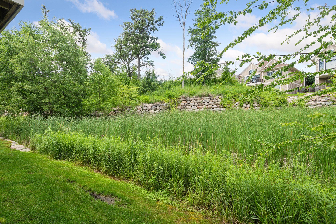
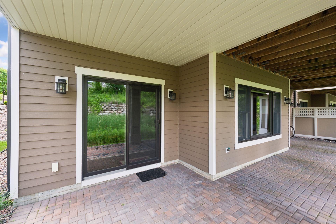
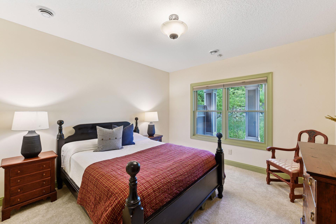
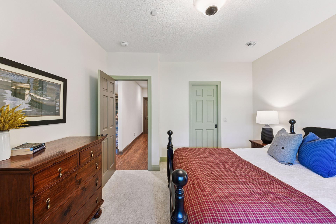
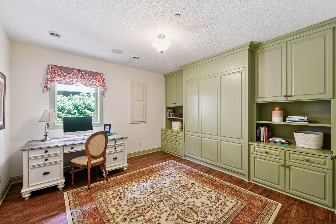
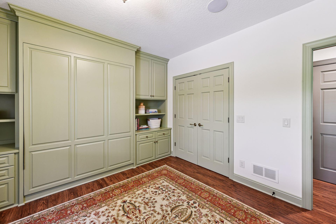
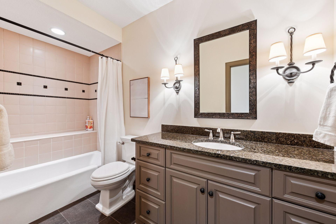
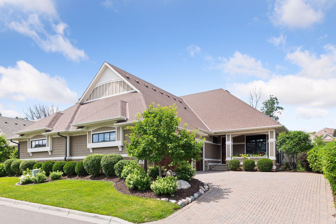
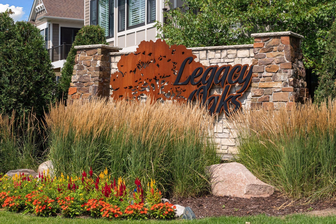
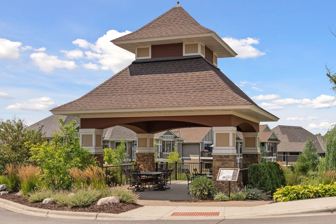
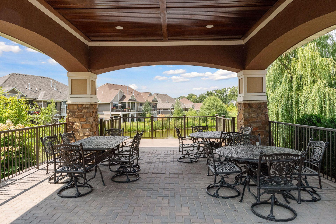
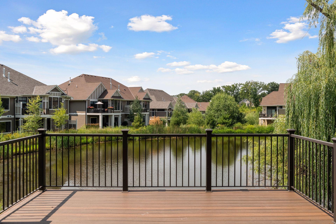
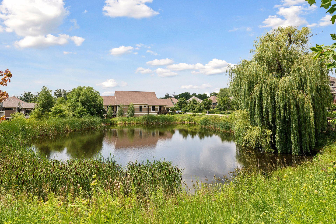
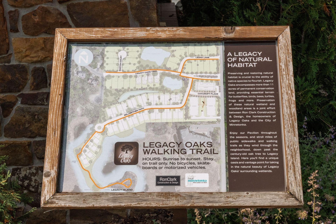
Rarely available Ron Clark executive townhome in coveted Legacy Oaks! Quiet location and private lot backing a beautiful preserve offering nature views from nearly every room. Sophisticated, stylish and filled with impressive finishes including 10â ceilings, high-end marbles, granites, and ceramics, rich millwork, detailed built-ins, designer carpets, custom lighting, Hunter Douglas window treatments and so much more! Enjoy a floor plan that offers easy living with everything conveniently on the main level; Chefâs kitchen with a large center island overlooking the living room with gas fireplace, and formal dining. Off the dining is a vaulted sunroom with heated herringbone tiled floors and a sliding glass door out to the expansive maintenance free deck. Luxe ownersâ suite featuring trayed ceilings, a private bath, dressing room with custom closet system, and access to the fabulous laundry room with an abundance of cabinetry and counterspace. A private office, powder bath, and mudroom finish of the main. The handsome walkout level is showcased by a moody knotty pine coffered ceiling and is excellent for entertaining, complete with a media and game room, Alder wet bar, 2 nicely sized secondary bedrooms, one with a built-in Murphy bed, and a full bath. Incredible storage and closet space throughout. Rare triple garage with high ceilings and storage systems. Association includes lawn maintenance, snow removal, and sanitation services. Premier location, minutes to downtown Wayzata and Minneapolis restaurants and shows, Ridgedale, and miles of trails. Perfection!
Details
Maps
Contract Information
Status: Closed
Off Market Date: 2025-08-06
Contingency: None
Current Price: 1361000
Closed Date: 2025-09-15
Original List Price: 1350000
Sales Close Price: 1361000
ListPrice: 1350000
List Date: 2025-07-09
Owner is an Agent?: No
Auction?: No
General Property Information
Assoc Mgmt Co. Phone #: 952-224-4777
Association Fee Frequency: Monthly
Association Mgmt Co. Name: Sharper Management
Common Wall: Yes
Lot Measurement: Acres
Manufactured Home?: No
Multiple PIDs?: No
New Development: No
Number of Fireplaces: 2
Waterfront YN: No
Year Built: 2015
Yearly/Seasonal: Yearly
Zoning: Residential-Single Family
Bedrooms: 3
Baths Total: 3
Bath Full: 2
Bath Half: 1
Main Floor Total SqFt: 1788
Above Grd Total SqFt: 1788
Below Grd Total SqFt: 1656
Total SqFt: 3444
Total Finished Sqft: 3113.00
FireplaceYN: Yes
Style: (TH) Side x Side
Foundation Size: 1811
Association Fee: 670
Garage Stalls: 3
Lot Dimensions: 47x110x47x109
Acres: 0.12
Assessment Pending: No
Location Tax and Other Information
House Number: 300
Street Name: Bellwether
Street Suffix: Path
Postal City: Wayzata
County: Hennepin
State: MN
Zip Code: 55391
Complex/Dev/Subdivision: Legacy Oaks
Assessments
Tax With Assessments: 15124
Building Information
Finished SqFt Above Ground: 1788
Finished SqFt Below Ground: 1325
Lease Details
Land Leased: Not Applicable
Miscellaneous Information
Homestead: No
Ownership
Fractional Ownership: No
Parking Characteristics
Garage Dimensions: 33x21
Garage Square Feet: 693
Public Survey Info
Range#: 22
Section#: 04
Township#: 117
Property Features
Accessible: None
Air Conditioning: Central Air
Amenities Unit: Ceiling Fan(s); Deck; Hardwood Floors; Kitchen Center Island; Kitchen Window; Main Floor Primary Bedroom; Patio; Porch; Primary Bedroom Walk-In Closet; Security System; Sun Room; Tile Floors; Vaulted Ceiling(s); Walk-In Closet; Wet Bar
Appliances: Air-To-Air Exchanger; Central Vacuum; Cooktop; Dishwasher; Disposal; Double Oven; Dryer; Freezer; Microwave; Refrigerator; Washer; Wine Cooler
Association Fee Includes: Hazard Insurance; Lawn Care; Outside Maintenance; Professional Mgmt; Sanitation; Snow Removal
Assumable Loan: Not Assumable
Basement: Full; Storage Space; Sump Pump
Bath Description: Double Sink; Primary Walk-Thru; Main Floor 1/2 Bath; Full Primary; Private Primary; Full Basement; Separate Tub & Shower
Construction Status: Previously Owned
Dining Room Description: Breakfast Bar; Separate/Formal Dining Room
Electric: 200+ Amp Service
Exterior: Brick/Stone; Shakes
Family Room Characteristics: Entertainment/Media Center; Great Room; Lower Level; Main Level
Financing Terms: Cash
Fireplace Characteristics: Family Room; Gas Burning; Living Room
Fuel: Natural Gas
Heating: Forced Air
Laundry: Main Level; Sink
Parking Characteristics: Garage Door Opener
Road Frontage: City Street; Cul De Sac; Curbs; Sidewalks
Roof: Architectural Shingle
Sellers Terms: Cash; Conventional
Sewer: City Sewer/Connected
Special Search: All Living Facilities on One Level; Main Floor Laundry; Main Floor Primary; Primary Bdr Suite
Stories: One
Townhouse Characteristics: End Unit; Street-Level
Water: City Water/Connected
Room Information
| Room Name | Dimensions | Level |
| Office | 12x10 | Main |
| Deck | 27x10 | Main |
| Mud Room | 10x7 | Main |
| Laundry | 9x6 | Main |
| First (1st) Bedroom | 16x12 | Main |
| Second (2nd) Bedroom | 13x13 | Lower |
| Third (3rd) Bedroom | 12x12 | Lower |
| Family Room | 20x14 | Lower |
| Game Room | 22x11 | Lower |
| Patio | 39x10 | Lower |
| Porch | 18x8 | Main |
| Living Room | 15x12 | Main |
| Dining Room | 12x11 | Main |
| Kitchen | 16x13 | Main |
| Storage Room | 19x16 | Lower |
| Sun Room | 12x10 | Main |
Listing Office: Edina Realty, Inc.
Last Updated: September - 16 - 2026

The data relating to real estate for sale on this web site comes in part from the Broker Reciprocity SM Program of the Regional Multiple Listing Service of Minnesota, Inc. The information provided is deemed reliable but not guaranteed. Properties subject to prior sale, change or withdrawal. ©2026 Regional Multiple Listing Service of Minnesota, Inc All rights reserved.
Thursday 22nd of October 2026 06:59 PM

218-998-4400
Mohagen Real Estate


Let's Connect

Mohagen Real Estate
sue@MohagenRealEstate.com
Office: 218-998-4400
Cell: 218-731-7376

Mohagen Real Estate is licensed in the State of Minnesota