3001 W 47th Street, Minneapolis, MN 55410 (MLS# 7153982)
$649,900
Minneapolis, MN 55410
MLS# 7153982
4 beds | 2 baths | 3514 sqft
1 / 34

Open House (10/03/2026 - 11:00 am - 1:00 pm)
Property Description
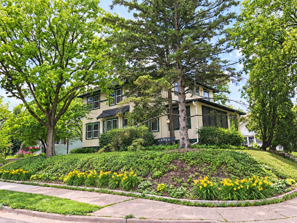
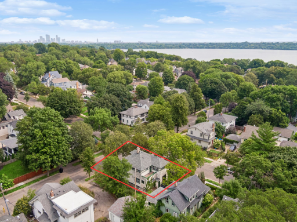
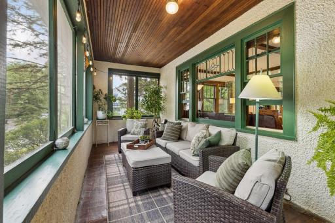
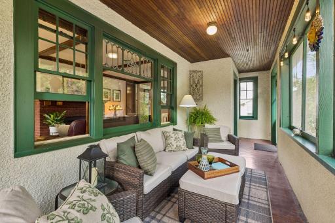
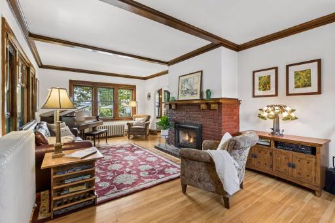
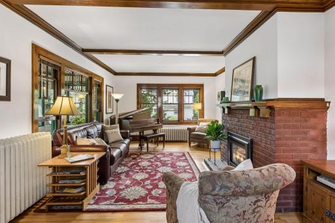
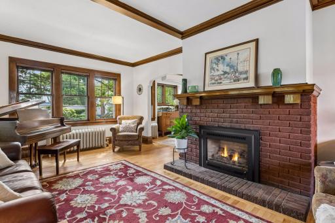
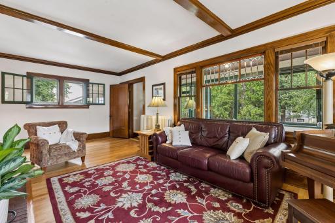
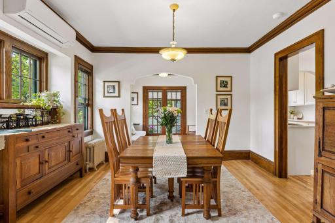
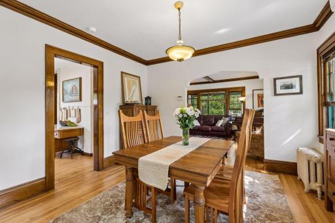
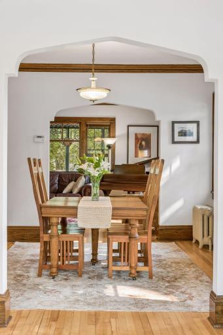
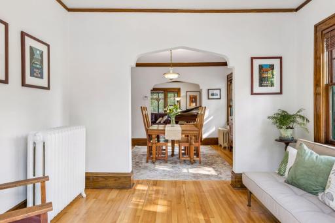
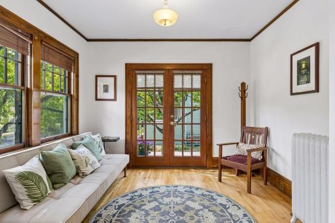
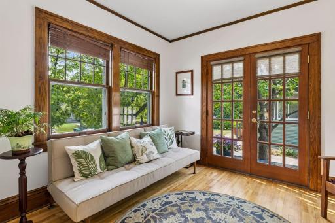
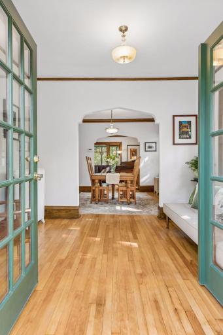
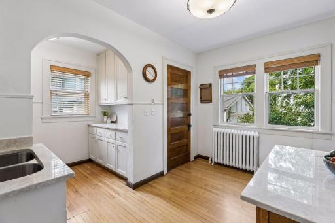
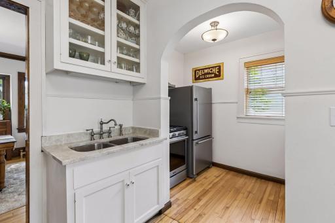
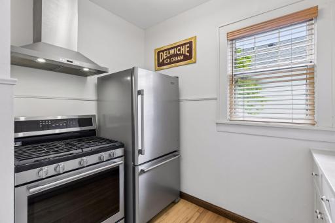
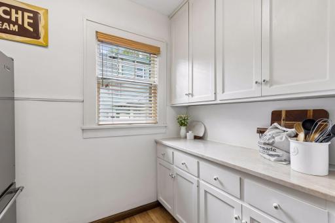
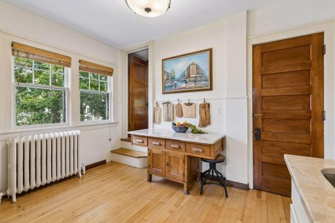
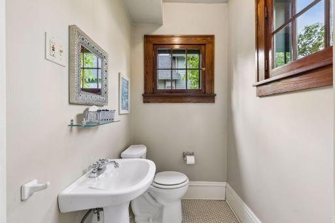
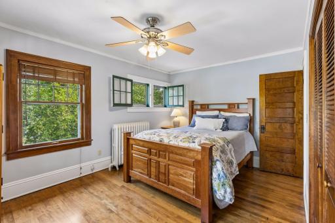
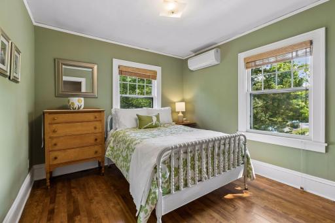
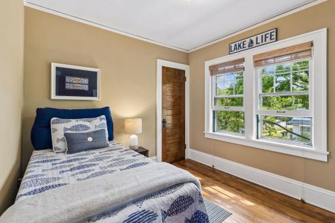
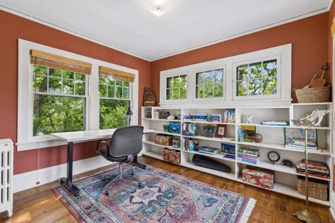
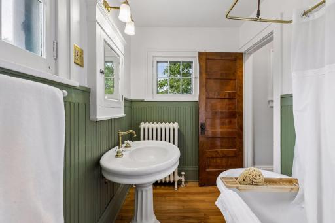
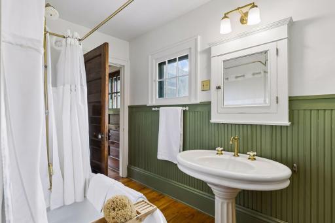
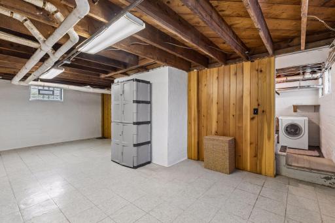
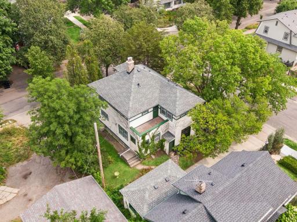
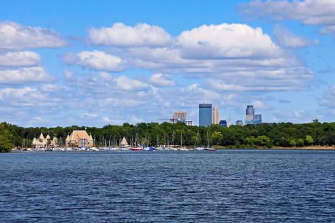
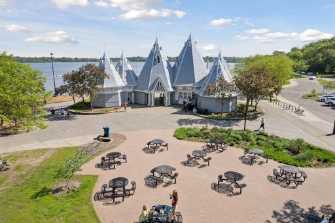
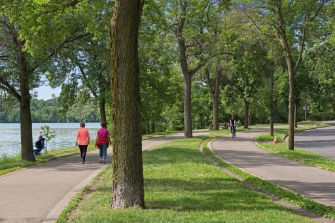
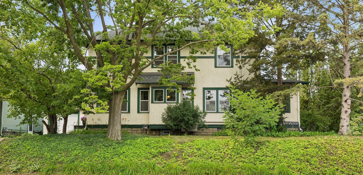
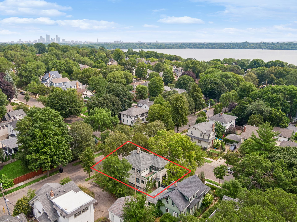
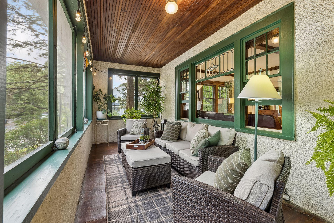
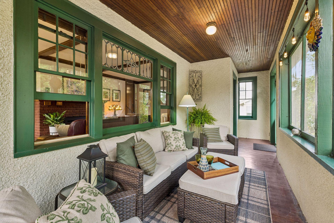
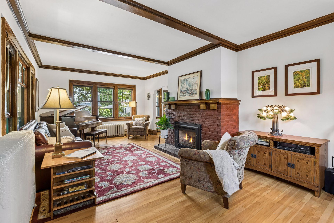
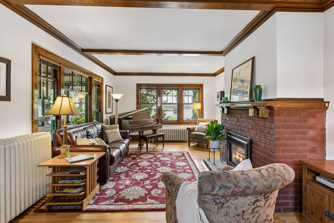
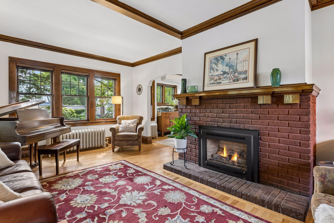
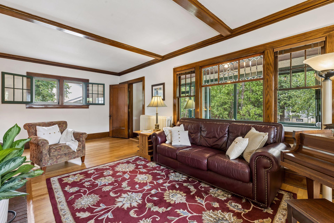
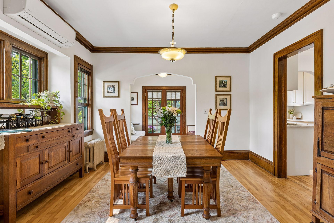
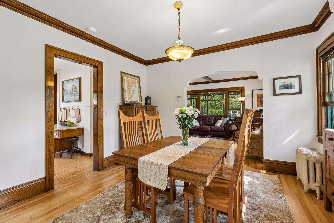
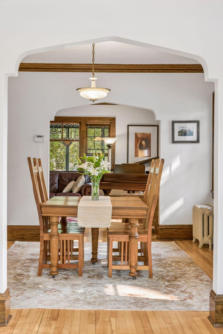
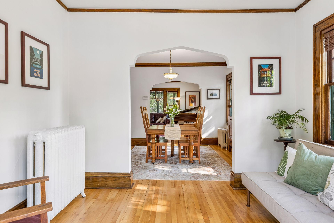
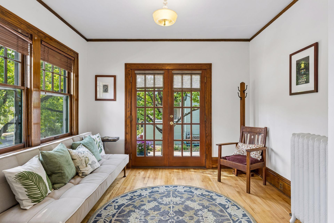
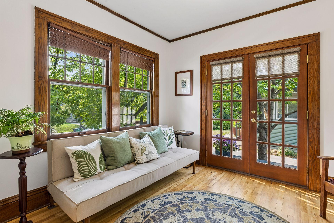
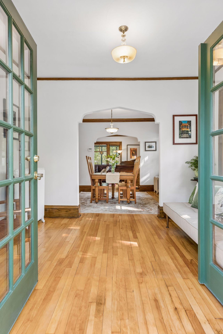
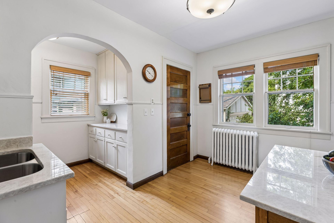
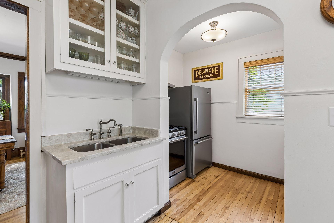
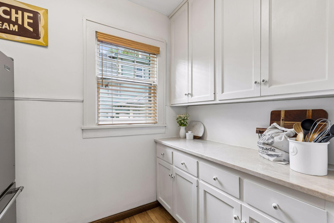
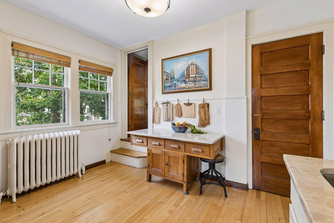
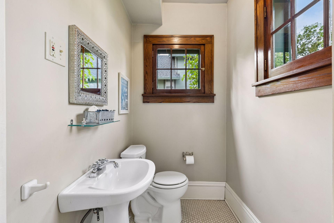
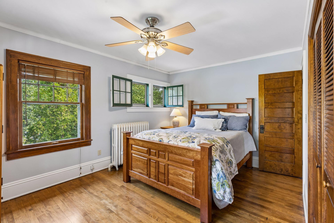
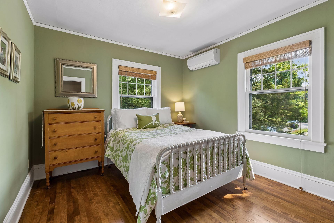
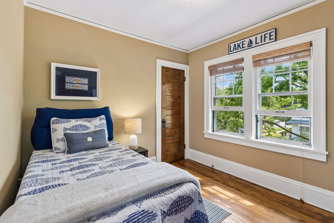
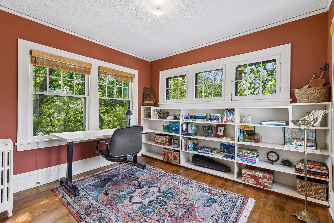
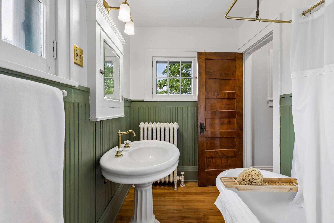
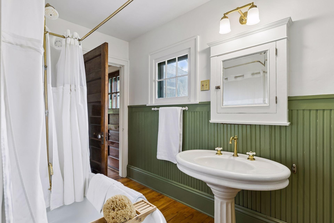
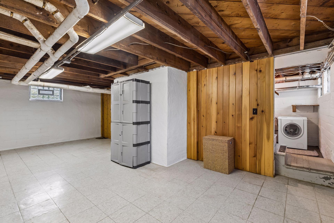
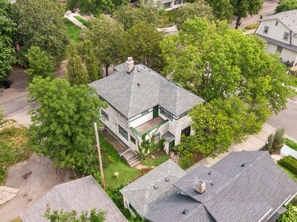
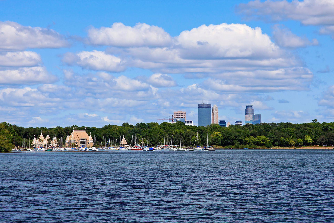
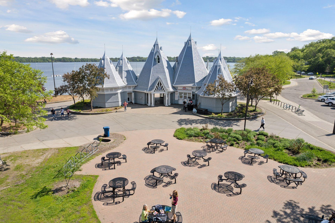
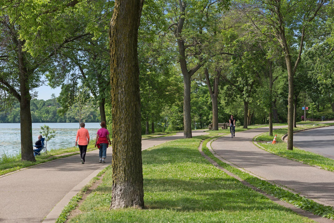
Available for the first time in 35 years, this exceptional Arts & Crafts home, just three quiet blocks from Lake Harriet in the Fulton/Linden Hills neighborhood, blends timeless character with thoughtful updates. Nestled on a quiet corner lot of West 47th Street and Washburn Avenue offering views of trees and greenery through every window, this beautifully maintained home offers the best of walkability in city living with access to nature and beautiful lakes. Enjoy evening strolls around Lake Harriet, biking, kayaking, paddle boarding, watching sailing regattas, evening concerts, nearby shops, weekly farmers market, the local library, a variety of restaurants, neighborhood brewpub, and activities throughout each season. The highly rated Lake Harriet Community School and Southwest High School are just blocks away. Inside, historic charm and architectural beauty shine through with original hardwood floors, beamed ceilings, archways, leaded glass windows, beautiful woodwork, a brick gas fireplace, French windows, quartzite countertops, and a rare 1800s pedestal bathroom sink. An open, functional floor plan and abundant natural light create warm, inviting living spaces, while the delightful main-floor three-season porch, full upper level with treetop views, and versatile fourth bedroom or home office with built-in bookshelves provide flexibility for today's lifestyle. Modern comforts include new wall-mounted mini-split air conditioning units, a newer roof, and a newer boiler, providing peace of mind while preserving the home's original character. Adding to the homeâs uniqueness and rich, historical past, research uncovered that a descendant of JOHN HANCOCK, signer of the Declaration of Independence, once called this home. The exceptional location of this home, its architectural beauty, historic charm, and open floor plan with room to grow create a rare opportunity to own one of Fultonâs treasured homesâwhere thoughtful spaces, architectural character, friendly neighborhood and wonderful lifestyle come together. Total finished square footage is an estimate. Large spaces for storage or expansion.
Details
Maps
Documents
Contract Information
Status: Active
Contingency: None
Current Price: 649900
Original List Price: 649900
ListPrice: 649900
List Date: 2026-10-02
Owner is an Agent?: No
Auction?: No
General Property Information
Common Wall: No
Lot Measurement: Acres
Manufactured Home?: No
Multiple PIDs?: No
New Development: No
Number of Fireplaces: 1
Waterfront YN: No
Year Built: 1914
Yearly/Seasonal: Yearly
Zoning: Residential-Single Family
Bedrooms: 4
Baths Total: 2
Bath Full: 1
Bath Half: 1
Main Floor Total SqFt: 1119
Above Grd Total SqFt: 2608
Below Grd Total SqFt: 906
Total SqFt: 3514
Total Finished Sqft: 2000.00
FireplaceYN: Yes
Style: (SF) Single Family
Foundation Size: 906
Garage Stalls: 1
Lot Dimensions: 67 x 83
Acres: 0.13
Assessment Pending: No
Location Tax and Other Information
House Number: 3001
Street Direction Prefix: W
Street Name: 47th
Street Suffix: Street
Postal City: Minneapolis
County: Hennepin
State: MN
Zip Code: 55410
Complex/Dev/Subdivision: Second Div Of Remington Park
Assessments
Tax With Assessments: 9767
Building Information
Finished SqFt Above Ground: 2000
Lease Details
Land Leased: Not Applicable
Miscellaneous Information
DP Resource: Yes
Homestead: Yes
Ownership
Fractional Ownership: No
Parking Characteristics
Garage Square Feet: 226
Public Survey Info
Range#: 24
Section#: 17
Township#: 28
Property Features
Accessible: None
Air Conditioning: Ductless
Amenities Unit: Balcony; Ceiling Fan(s); Hardwood Floors; Natural Woodwork; Porch; Sun Room; Walk-Up Attic
Basement: Concrete Block
Bath Description: Main Floor 1/2 Bath; Upper Level Full Bath
Construction Status: Previously Owned
Exterior: Stucco
Fencing: None
Foundation: Concrete Block
Fuel: Natural Gas
Heating: Boiler; Hot Water
Lot Description: Corner Lot; Public Transit (w/in 6 blks); Tree Coverage - Light
Roof: Age 8 Years or Less
Sewer: City Sewer/Connected
Stories: Two
Water: City Water/Connected
Room Information
| Room Name | Dimensions | Level |
| Bathroom | 4 x 6 | Main |
| Bathroom | 10 x 6 | Upper |
| Dining Room | 14 x 12 | Main |
| First (1st) Bedroom | 15 x 13 | Upper |
| Fourth (4th) Bedroom | 9 x 10 | Upper |
| Kitchen | 14 x 14 | Main |
| Living Room | 25 x 13 | Main |
| Recreation Room | 25 x 13 | Lower |
| Screened Porch | 25 x 8 | Main |
| Second (2nd) Bedroom | 10 x 11 | Upper |
| Sun Room | 11 x 10 | Main |
| Third (3rd) Bedroom | 11 x 10 | Upper |
 Recent Improvements.pdf
 Listing Office: Coldwell Banker Realty - Lakes
Last Updated: October - 03 - 2026

The data relating to real estate for sale on this web site comes in part from the Broker Reciprocity SM Program of the Regional Multiple Listing Service of Minnesota, Inc. The information provided is deemed reliable but not guaranteed. Properties subject to prior sale, change or withdrawal. ©2026 Regional Multiple Listing Service of Minnesota, Inc All rights reserved.
Saturday 3rd of October 2026 12:37 PM

218-998-4400
Mohagen Real Estate



Let's Connect

Mohagen Real Estate
sue@MohagenRealEstate.com
Office: 218-998-4400
Cell: 218-731-7376

Mohagen Real Estate is licensed in the State of Minnesota