3007 Thoroughfare Drive, Cushing, MN 56443 (MLS# 6723062)
$1,599,999
Cushing, MN 56443
MLS# 6723062
Status: Closed
3 beds | 3 baths | 3247 sqft
1 / 121
Property Description
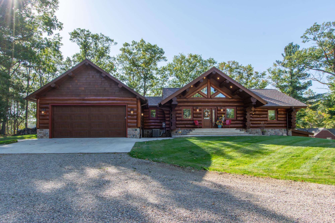
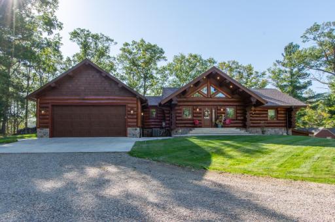
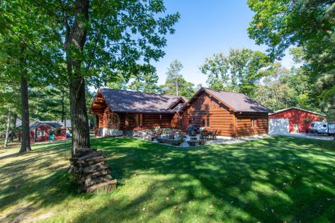
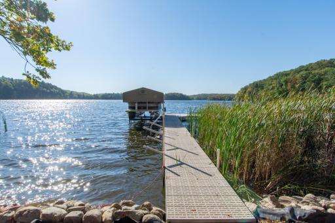
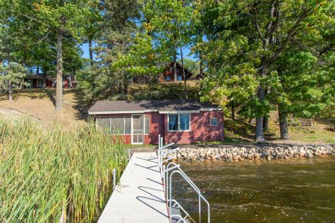
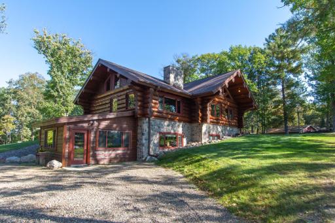
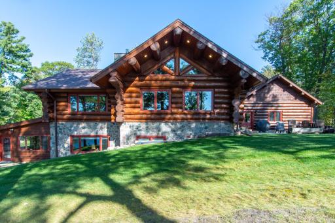
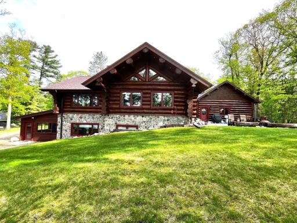
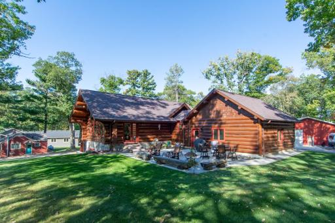
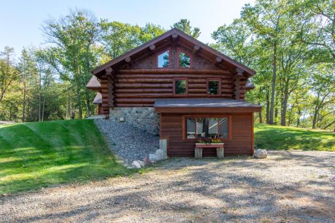
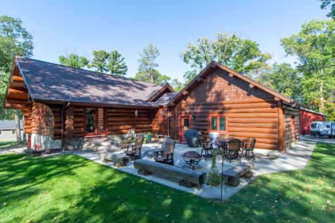
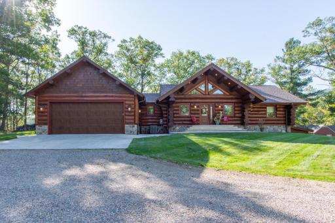
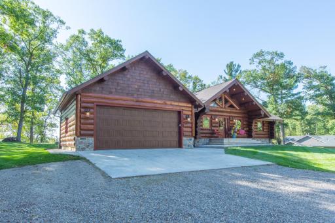
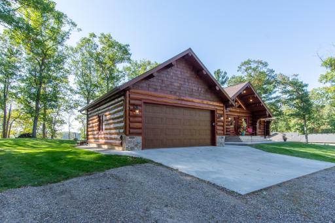
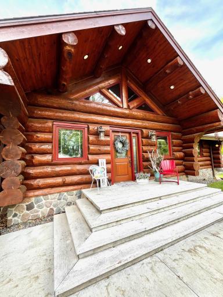
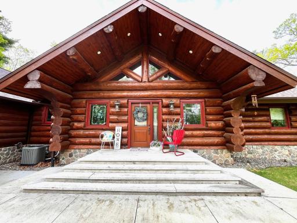
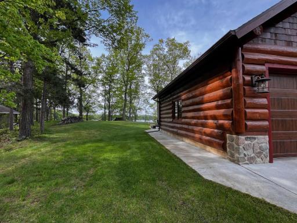
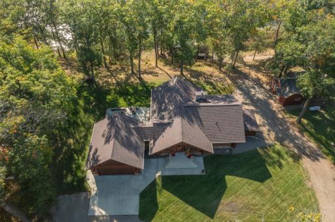
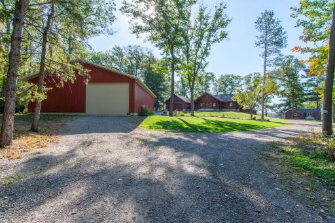
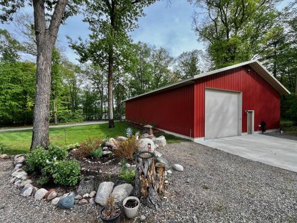
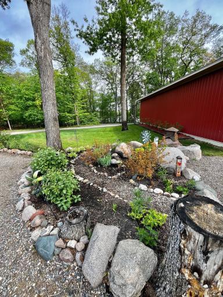
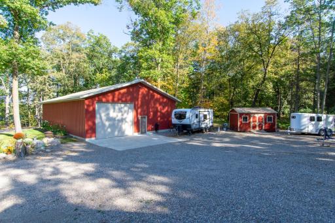
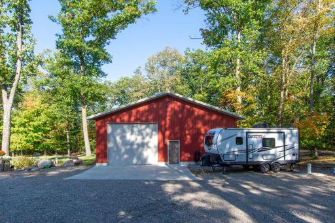
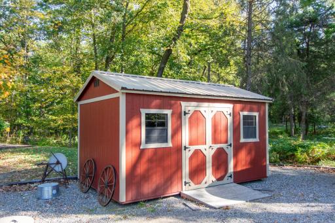
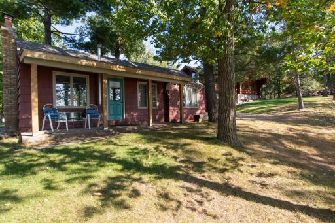
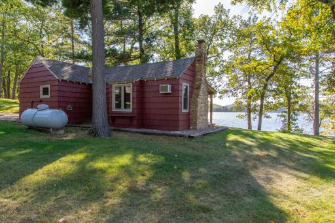
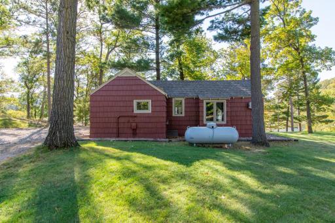
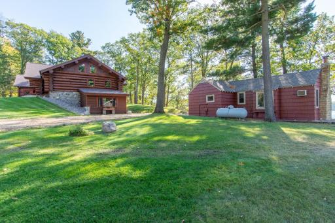
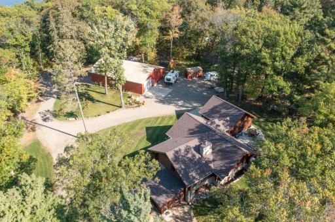
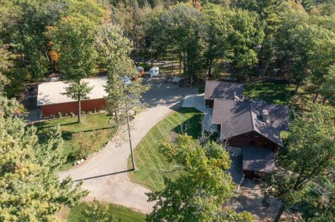
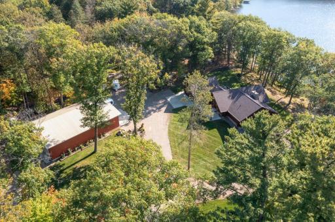
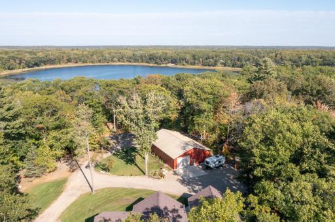
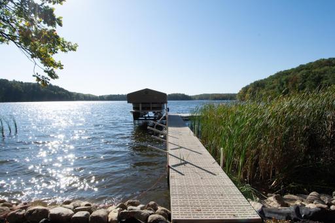
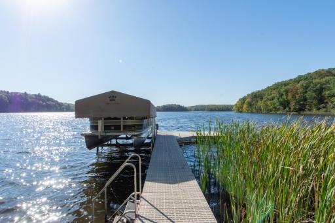
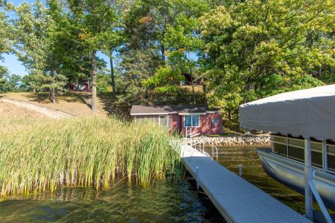
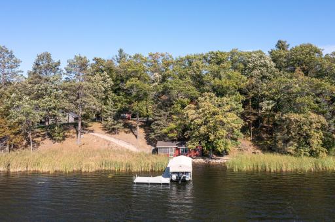
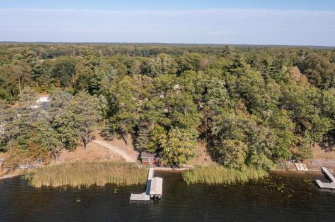
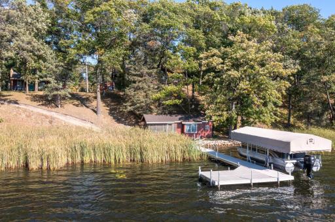
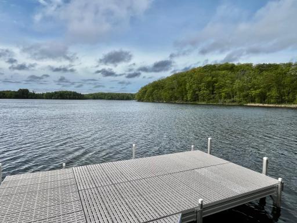
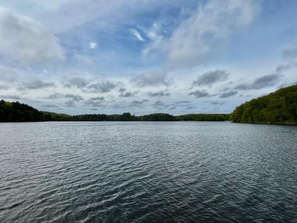
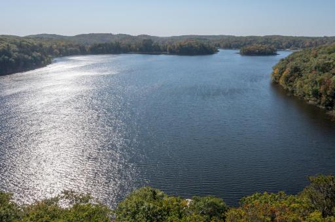
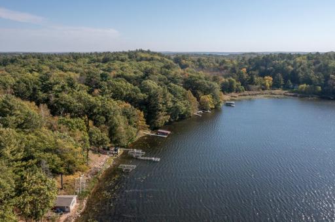
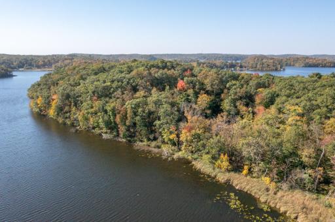
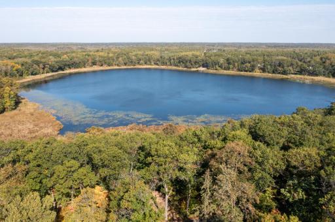
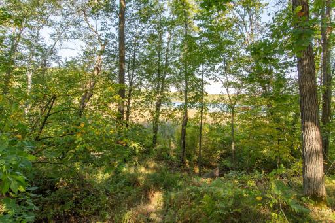
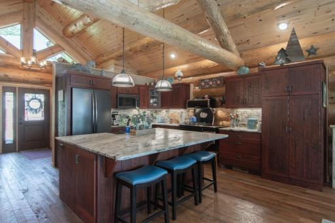
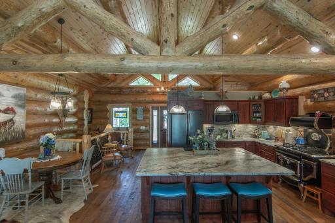
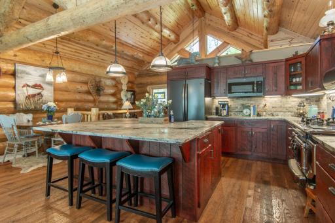
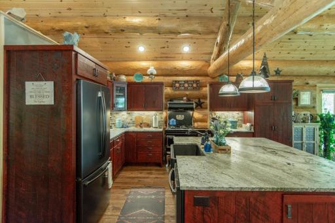
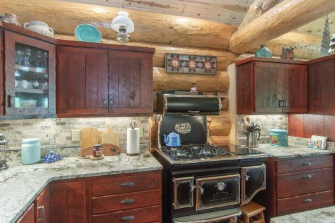
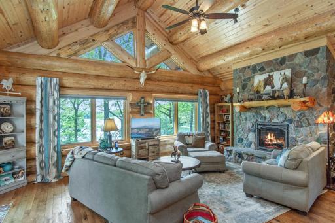
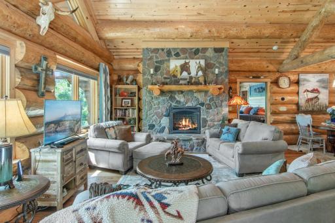
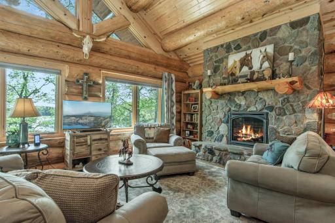
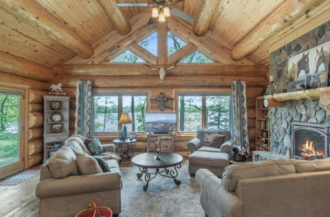
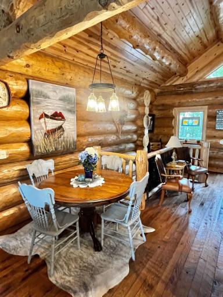
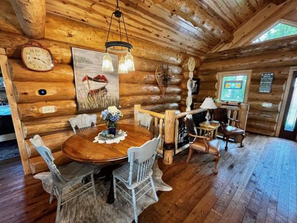
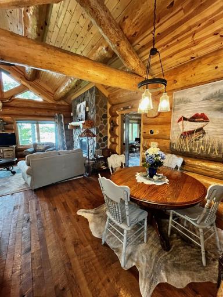
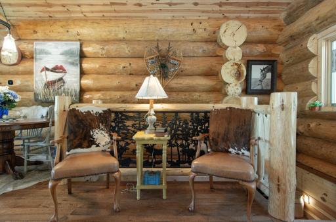
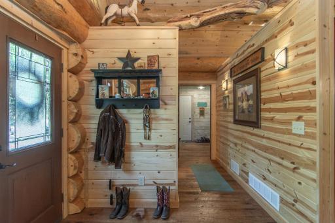
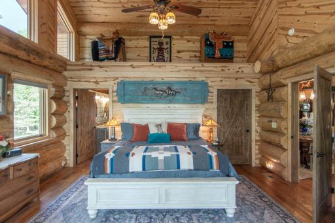
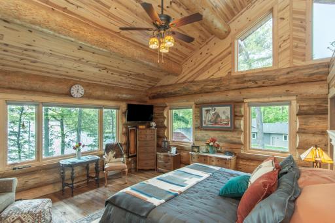
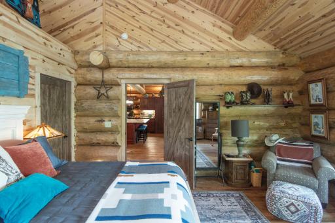
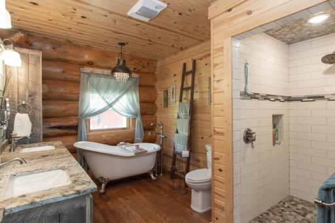
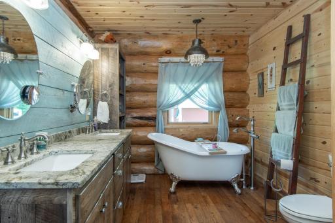
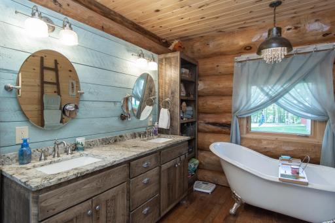
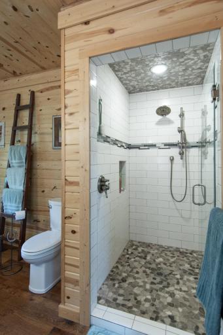
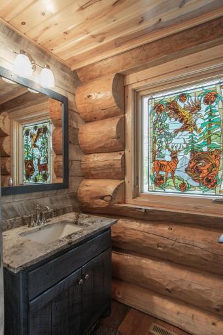
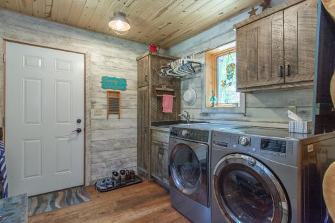
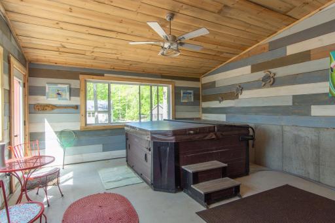
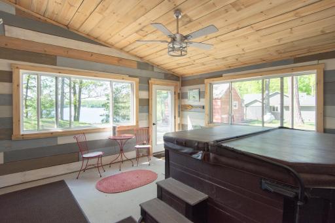
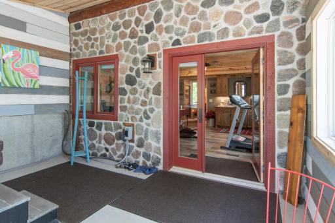
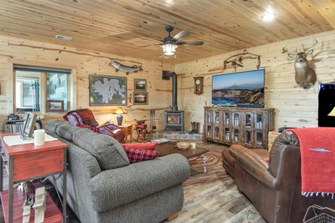
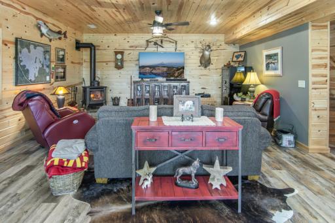
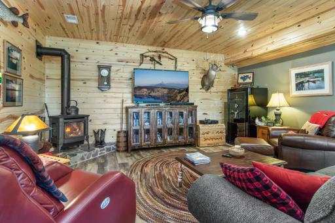
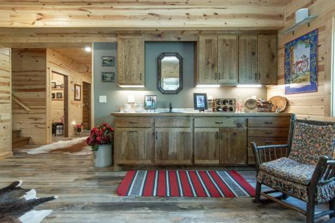
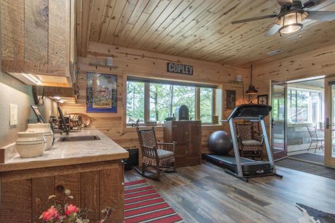
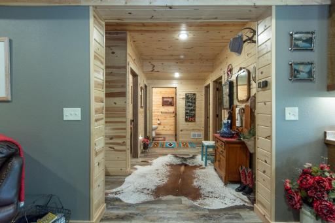
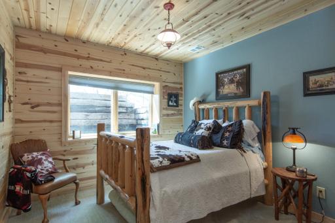
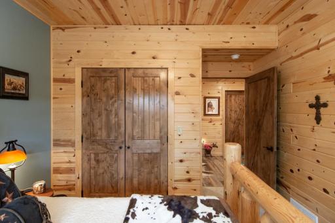
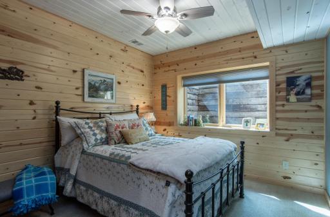
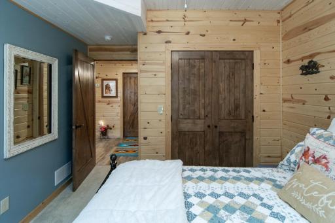
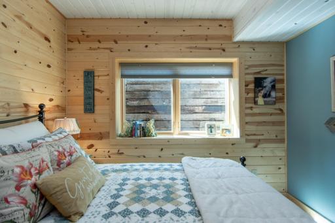
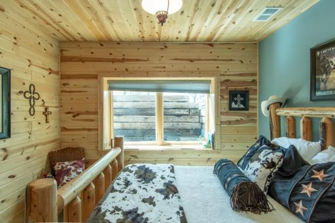
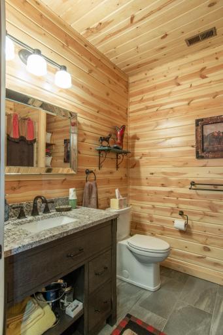
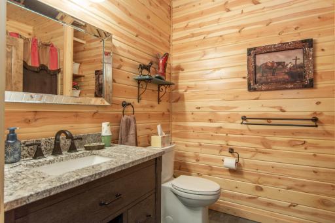
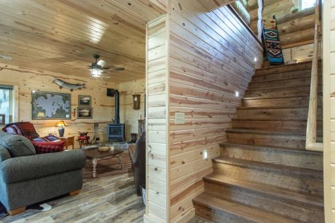
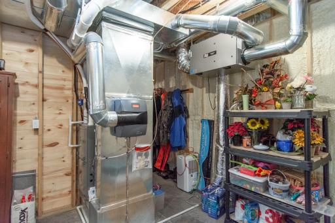
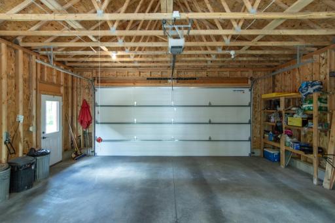
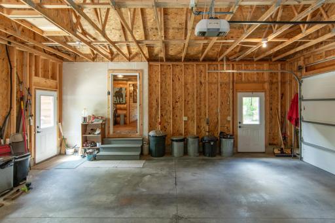
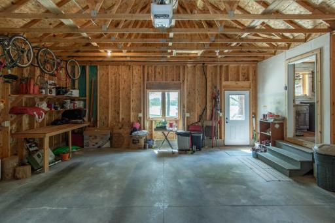
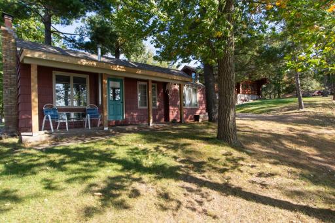
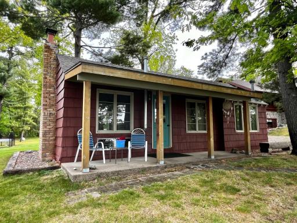
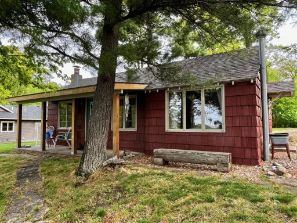
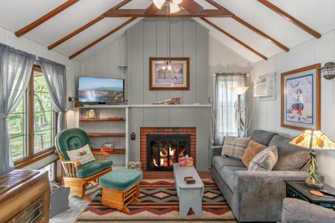
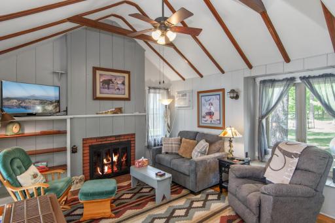
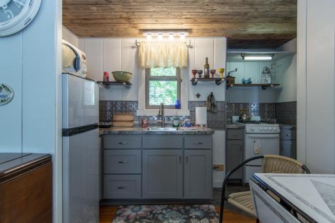
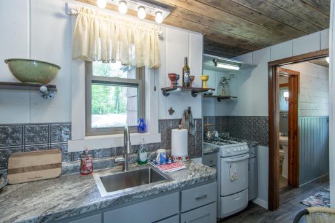
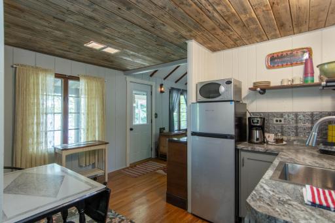
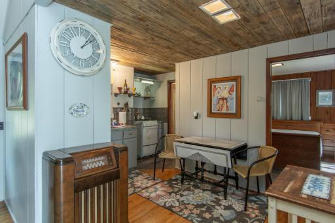
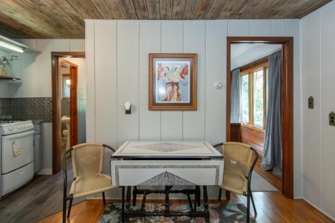
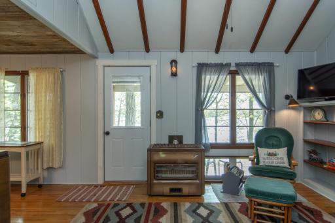
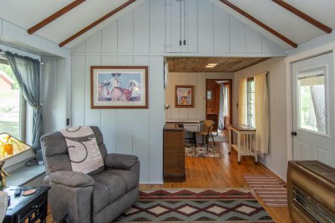
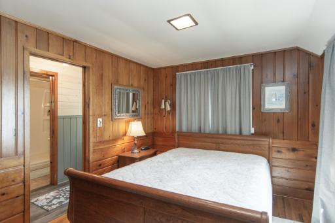
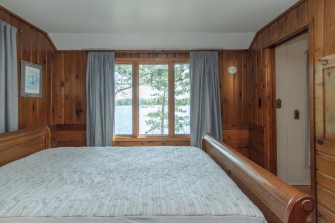
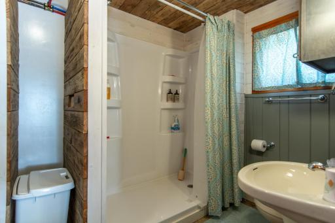
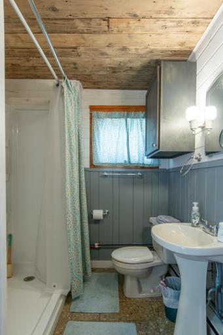
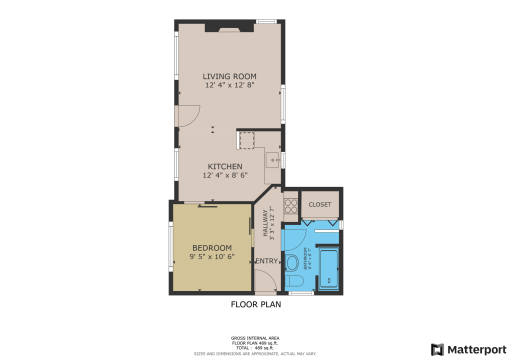
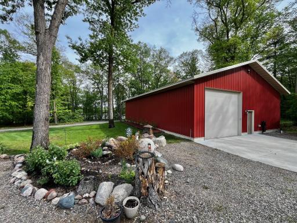
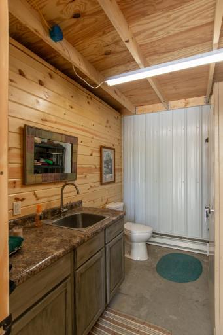
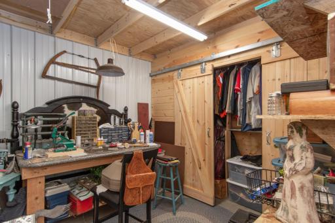
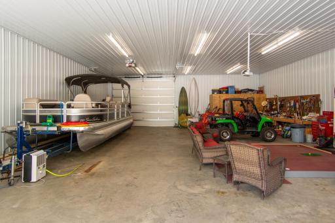
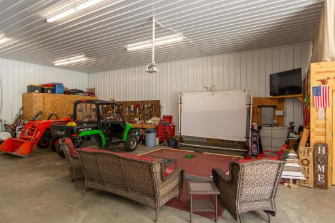
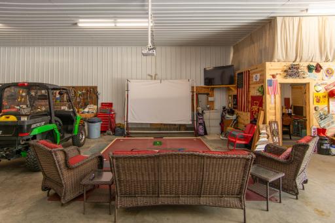
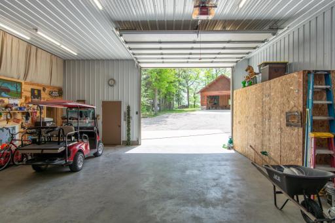
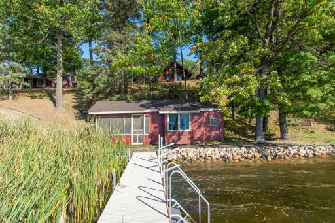
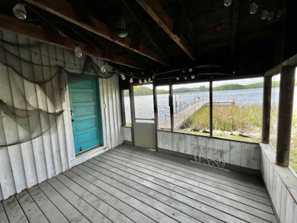
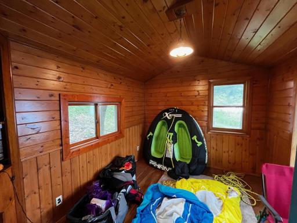
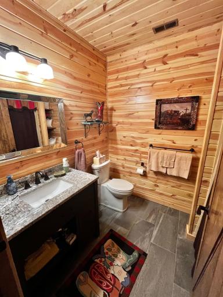
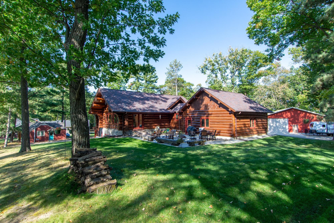
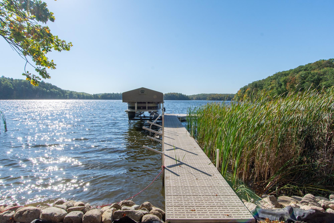
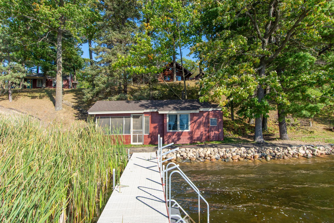
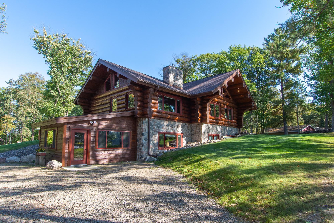
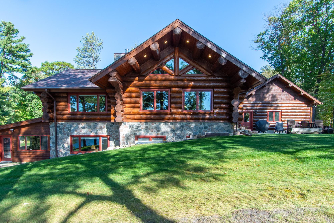
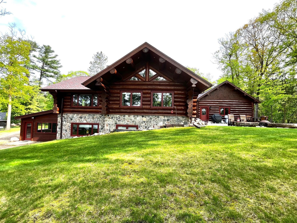
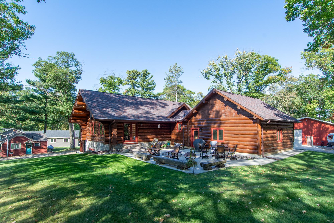
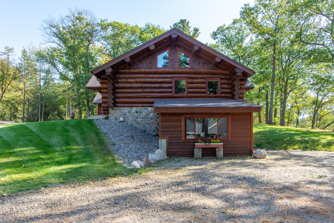
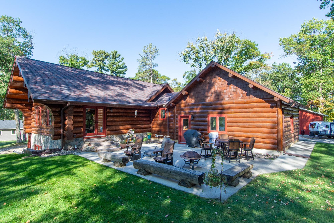
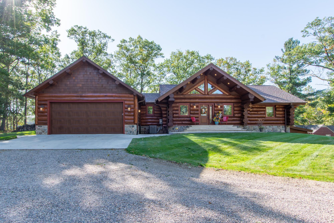
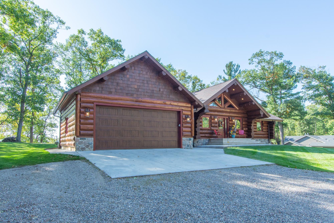
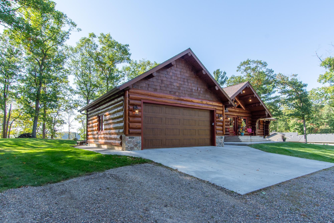
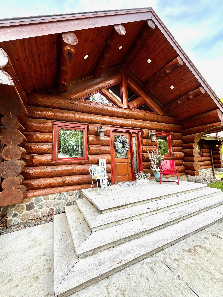
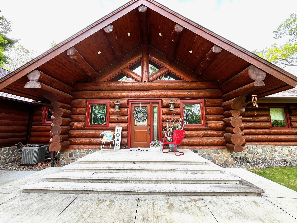
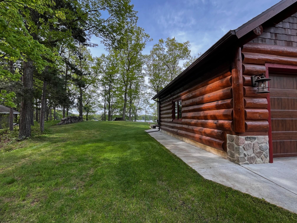
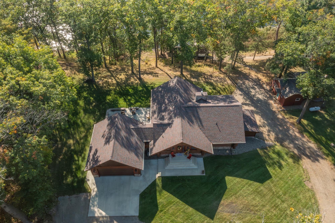
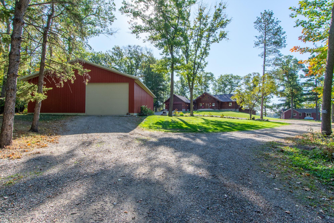
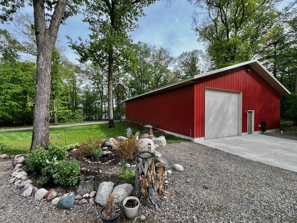
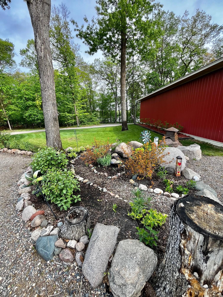
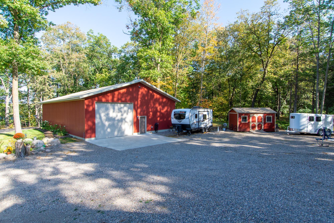
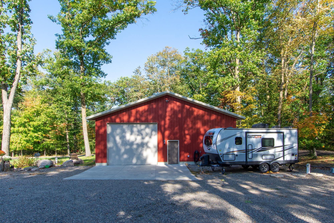
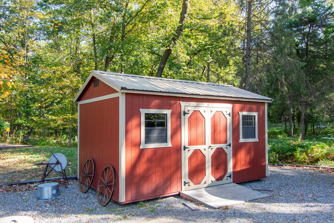
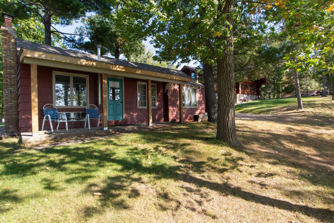
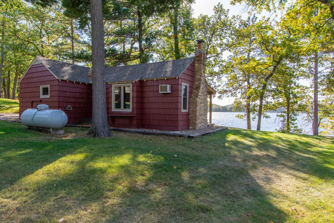
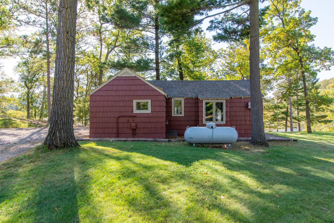
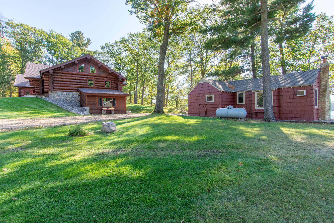
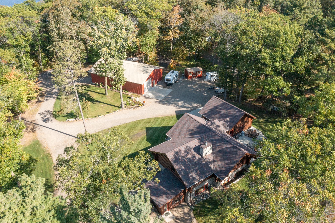
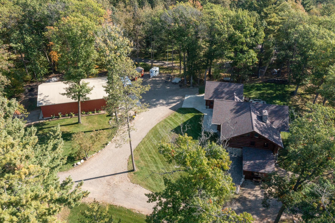
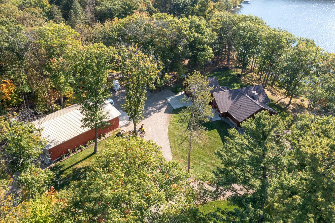
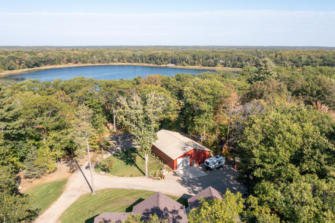
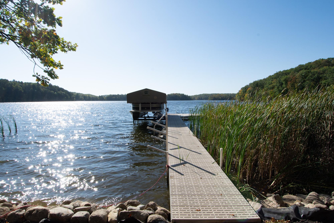
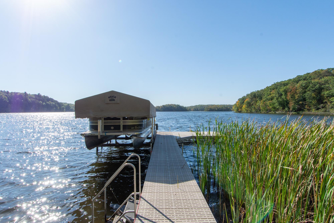
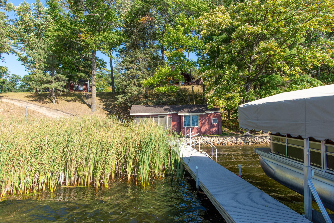
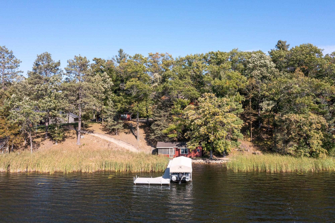
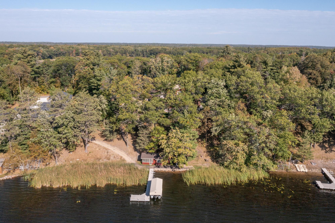
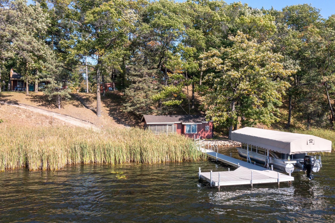
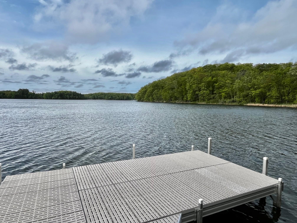
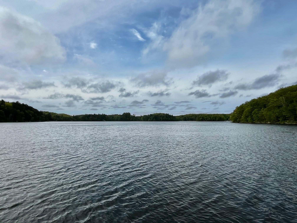
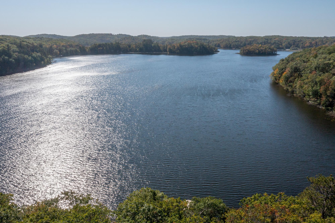
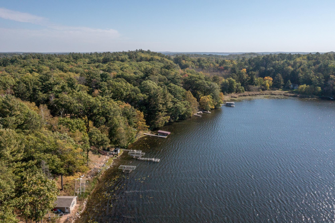
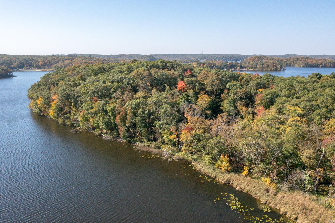
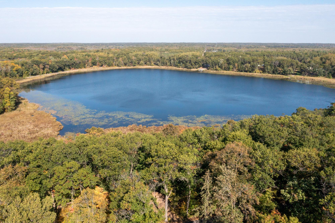
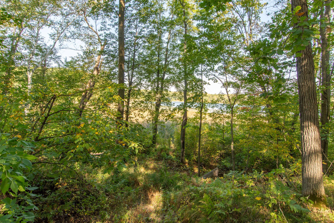
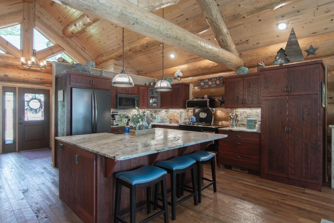
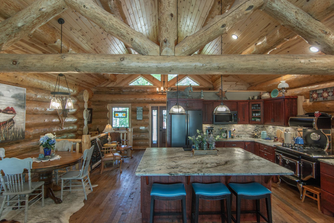
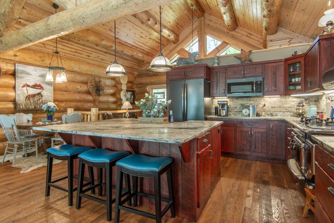
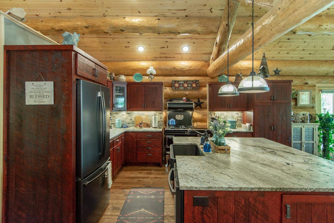
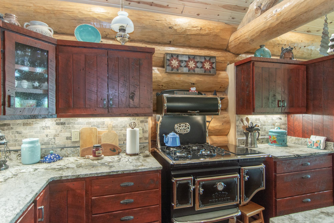
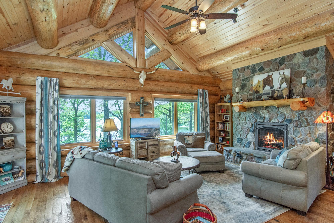
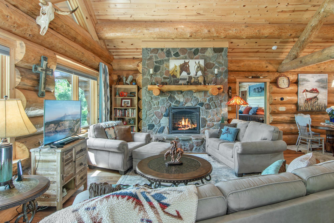
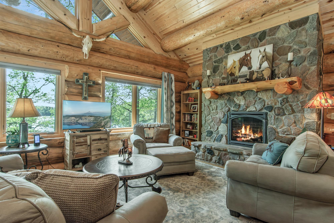
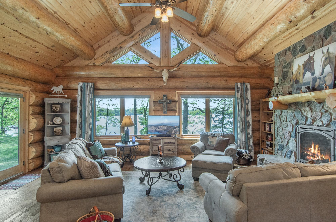
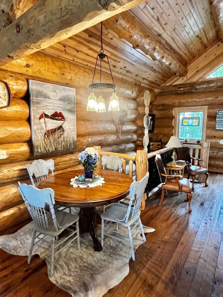
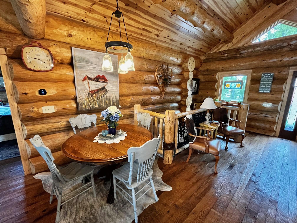
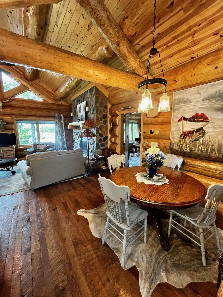
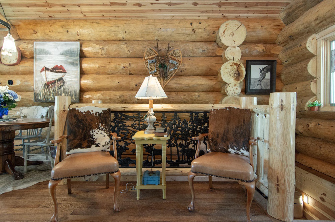
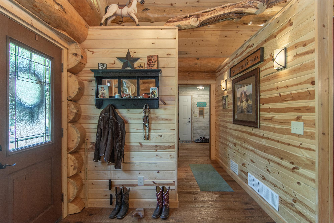
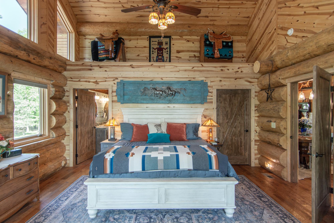
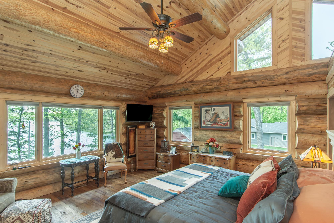
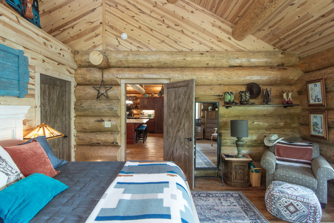
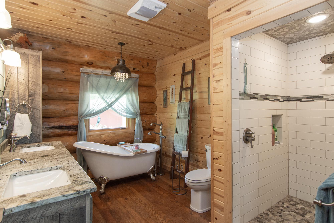
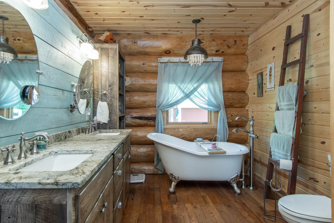
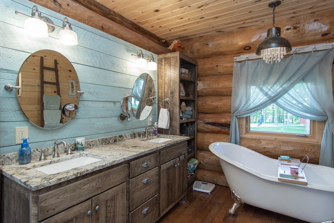
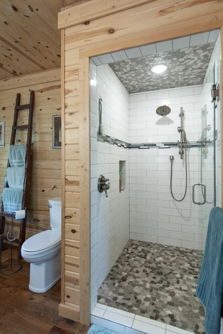
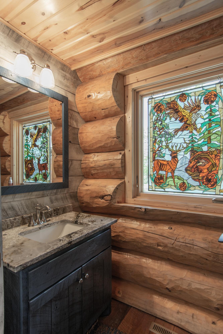
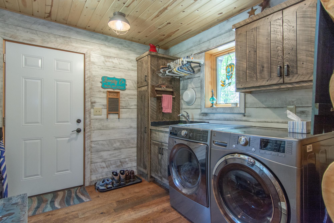
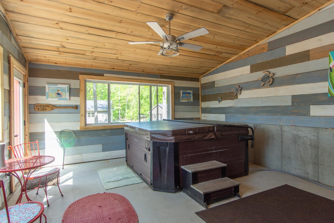
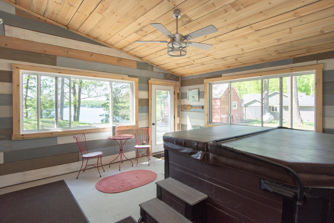
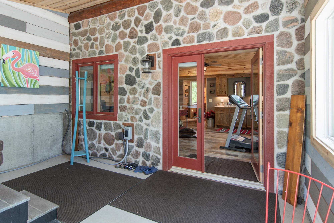
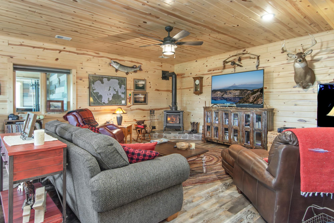
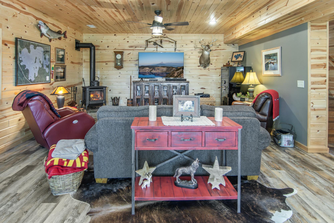
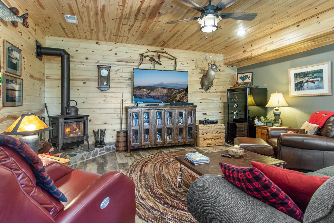
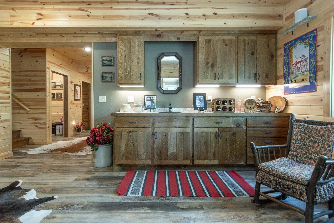
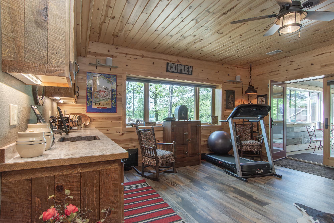
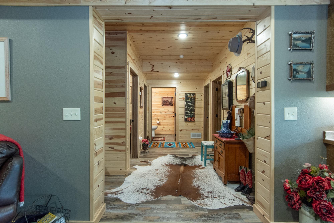
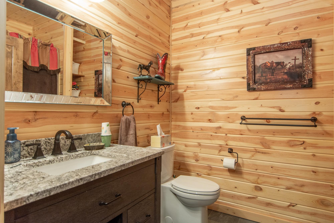
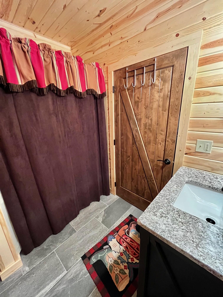
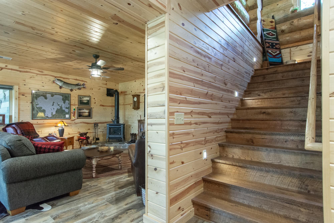
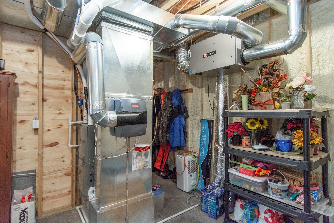
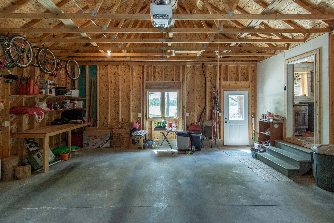
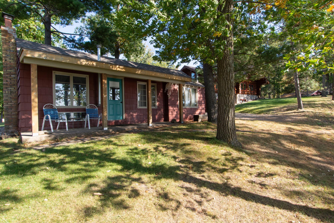
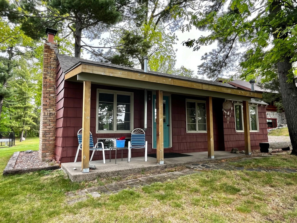
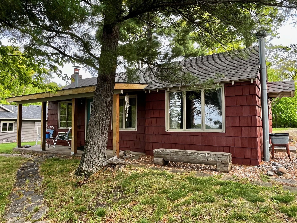
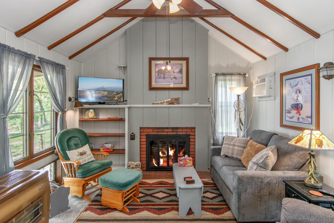
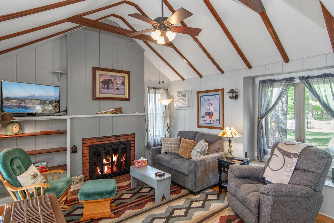
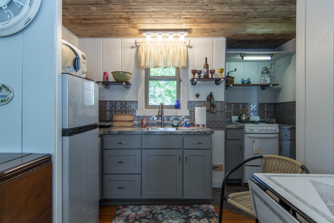
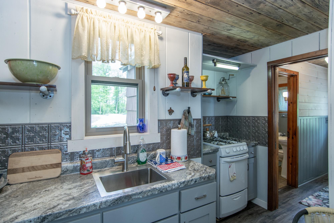
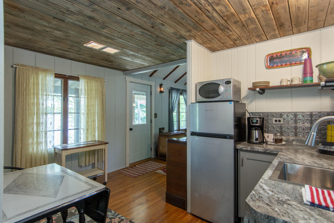
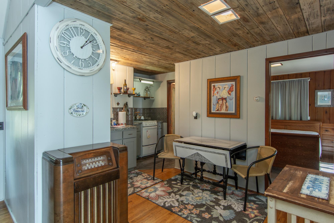
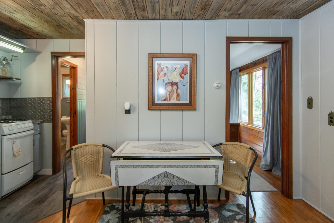
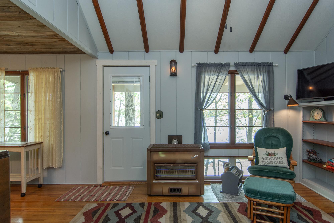
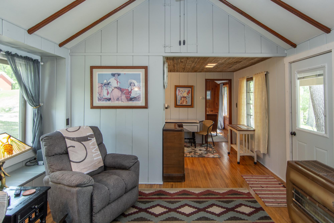
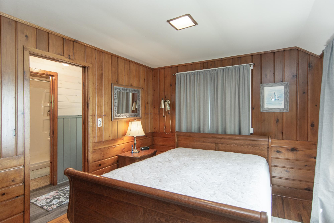
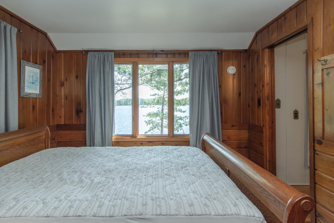
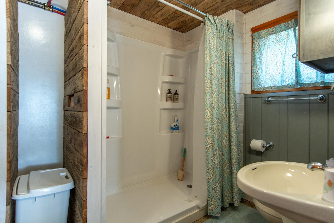
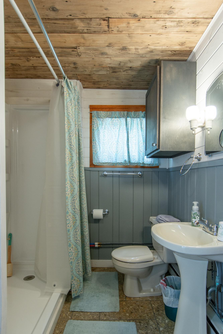
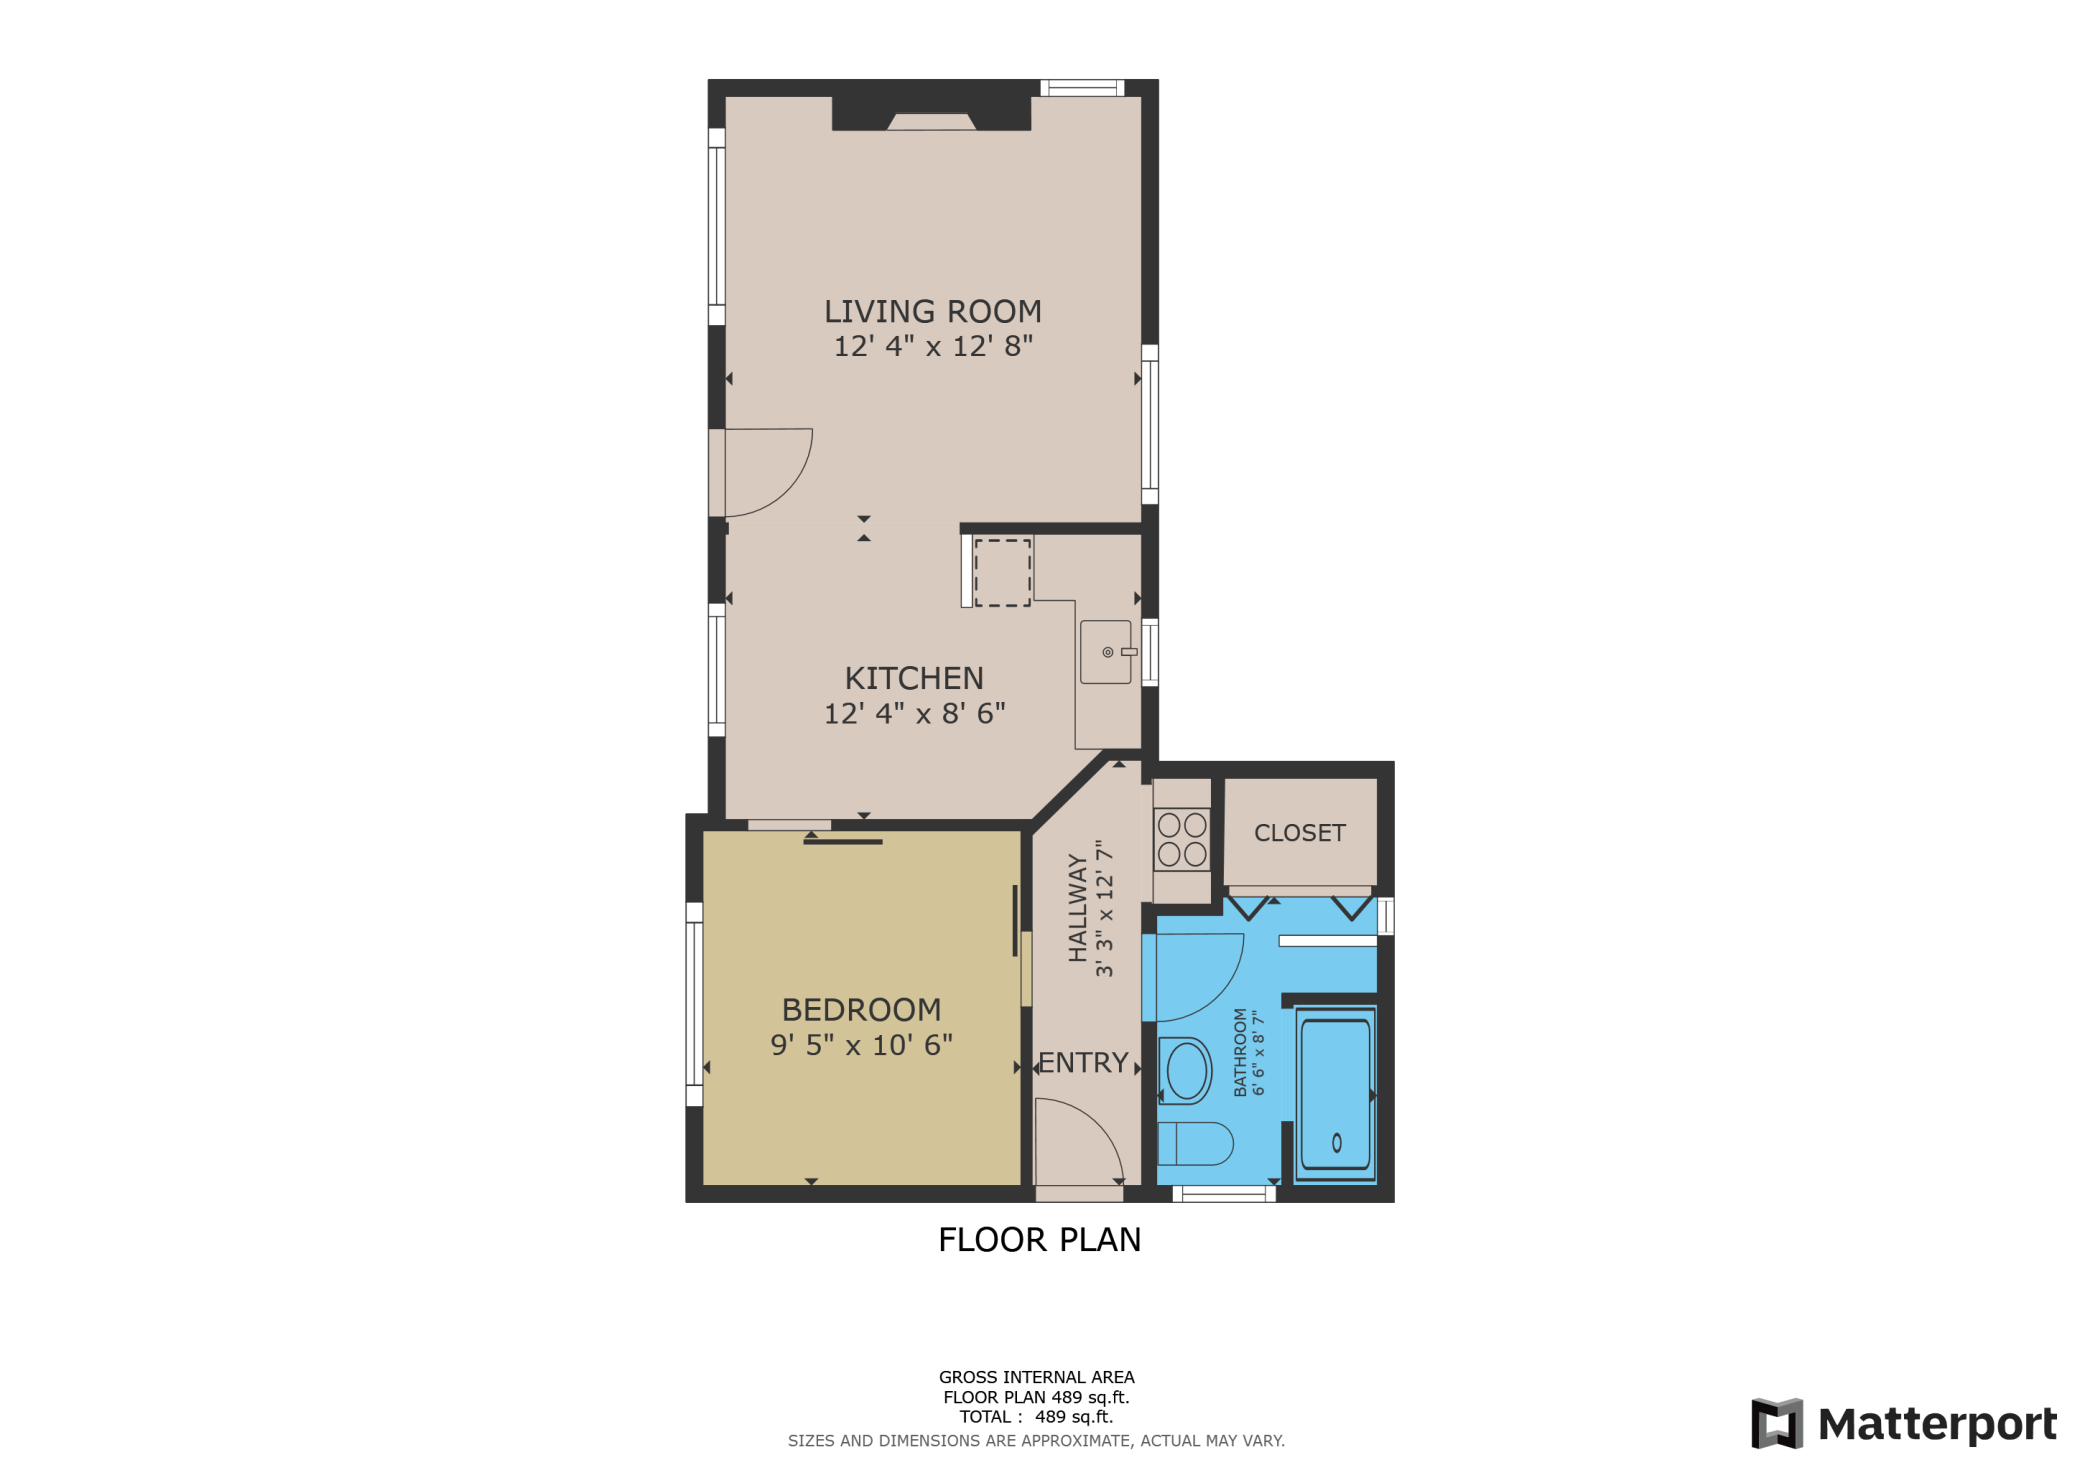
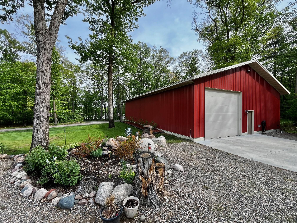
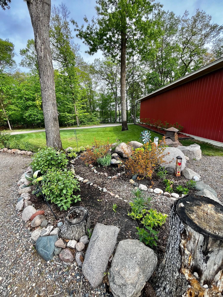
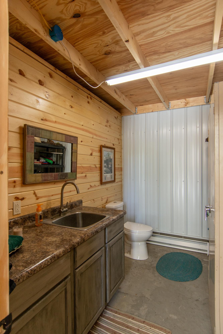
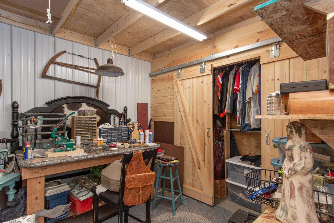
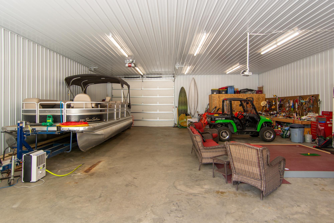
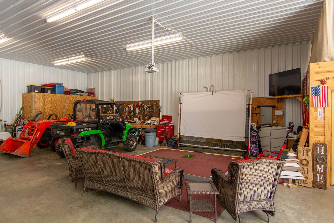
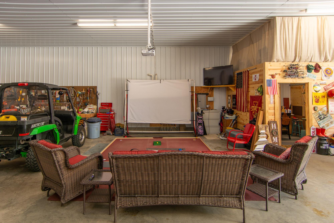
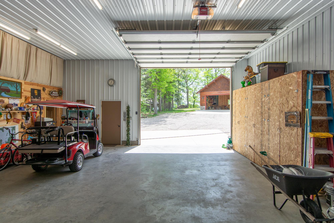
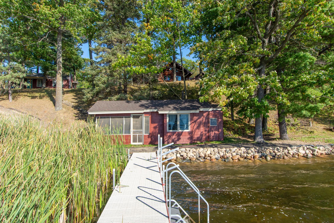
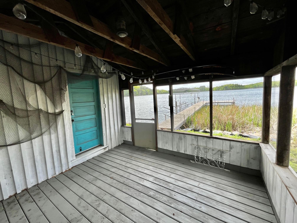
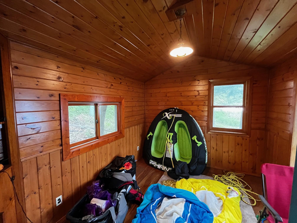
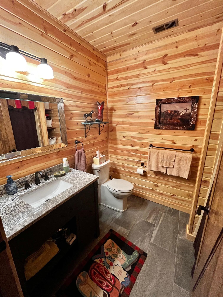
Stunning Custom Log Home on Fish Trap Lake â 203' of Prime Lakefront Property and 3.24 acres! Escape to unparalleled serenity with this custom log home, nestled on the pristine shores of Fish Trap Lake. With 203 feet of lake frontage, breathtaking views, and luxurious amenities, this home offers a lifestyle that blends comfort, style, and nature with additional frontage across the road on Hamm Lake!! Key Features: Hand-Scribed Log Construction: Expertly crafted with timeless appeal. Solid Foundation: 12â poured concrete foundation ensures durability. Rich Wood Details: 3/4â circle sawn wood floors and custom circle sawn cabinetry throughout. Spacious Layout: Walk-out basement, Vaulted and 9' ceilings, large family room with gas burning stove and 36â doors throughout for an open, airy feel. Relaxing Spaces: Cozy gas fireplace with stone surround, dual fuel furnace, central air, and in-floor heating on the lower level. Entertainment Ready: Wet bar in the lower-level family room, a 22x40 patio, and a 16x16 hot tub room for year-round enjoyment. Gourmet Kitchen: Granite countertops with a leather finish, vintage Elmira stove with both gas and electric burners, and a convection oven for a charming yet functional cooking experience. Luxurious Master Suite: Massive walk-in closet and a spa-like master bath featuring a double vanity, granite tops, custom tile shower, and a vintage clawfoot soaking tub. Panoramic Lake Views: Enjoy stunning lake views from multiple rooms. Additional Features: Main-level laundry room 48" wide stairs to the basement Softener and filter system Tankless water heater for endless hot water 1940âs Guest House renovated in 2022, adding 1BR/1BA, Wood Burning Fireplace, Living Room, Kitchen and 500+ sq. ft 40x60 heated/insulated shop with ½ bath, craft room, and 220/30amp service for welding and RVs 12x16 garden shed for additional storage 80â dock with plenty of space for your boats and water toys 50â rip rap installed for shoreline protection Shed/boathouse at the lake with a screened-in patio for relaxing by the water In-ground sprinkler system to keep your grounds lush and green A Dream Location: This exceptional property offers 203' of private lake frontage, giving you a front-row seat to the lakeâs beauty and additional frontage on Hamm Lake across the road. Whether youâre boating, fishing, or simply soaking in the views, youâll enjoy access to year-round outdoor activities just steps from your door. This log home is the perfect blend of rustic charm and modern convenience. Don't miss your chance to own this exceptional lakeside retreat! Schedule a tour today and see why this is the place you'll want to call home.
Details
Maps
Contract Information
Status: Closed
Off Market Date: 2025-05-22
Contingency: None
Current Price: 1600000
Closed Date: 2025-07-18
Original List Price: 1599999
Sales Close Price: 1600000
ListPrice: 1599999
List Date: 2025-05-19
Owner is an Agent?: No
Auction?: No
General Property Information
Common Wall: No
Lot Measurement: Acres
Manufactured Home?: No
Multiple PIDs?: No
New Development: No
Number of Fireplaces: 2
Road Btwn WF & Home?: No
Waterfront Frontage: 203
Waterfront YN: Yes
Year Built: 2018
Yearly/Seasonal: Yearly
Zoning: Shoreline, Residential-Single Family
Bedrooms: 3
Baths Total: 3
Bath Full: 2
Bath Half: 1
Main Floor Total SqFt: 1505
Above Grd Total SqFt: 1505
Below Grd Total SqFt: 1742
Total SqFt: 3247
Total Finished Sqft: 3035.00
FireplaceYN: Yes
Lake/Waterfront Name: Fish Trap
Style: (SF) Single Family
Foundation Size: 1505
Garage Stalls: 10
Lot Dimensions: See Survey
Acres: 3.24
Assessment Pending: No
Location Tax and Other Information
House Number: 3007
Street Name: Thoroughfare
Street Suffix: Drive
Postal City: Cushing
County: Morrison
State: MN
Zip Code: 56443
Complex/Dev/Subdivision: Helen Park
Assessments
Assessment Balance: 150
Tax With Assessments: 9006
Building Information
Finished SqFt Above Ground: 1505
Finished SqFt Below Ground: 1530
Elevation Highpoint to Waterfront Feet
Elevation Highpoint Waterfront Feet: 15-26
Lake Details
Lake Acres: 1163
Lake Depth: 42
Lease Details
Land Leased: Not Applicable
Lock Box Type
Lock Box Source: GLAR
Miscellaneous Information
Homestead: No
Ownership
Fractional Ownership: No
Parking Characteristics
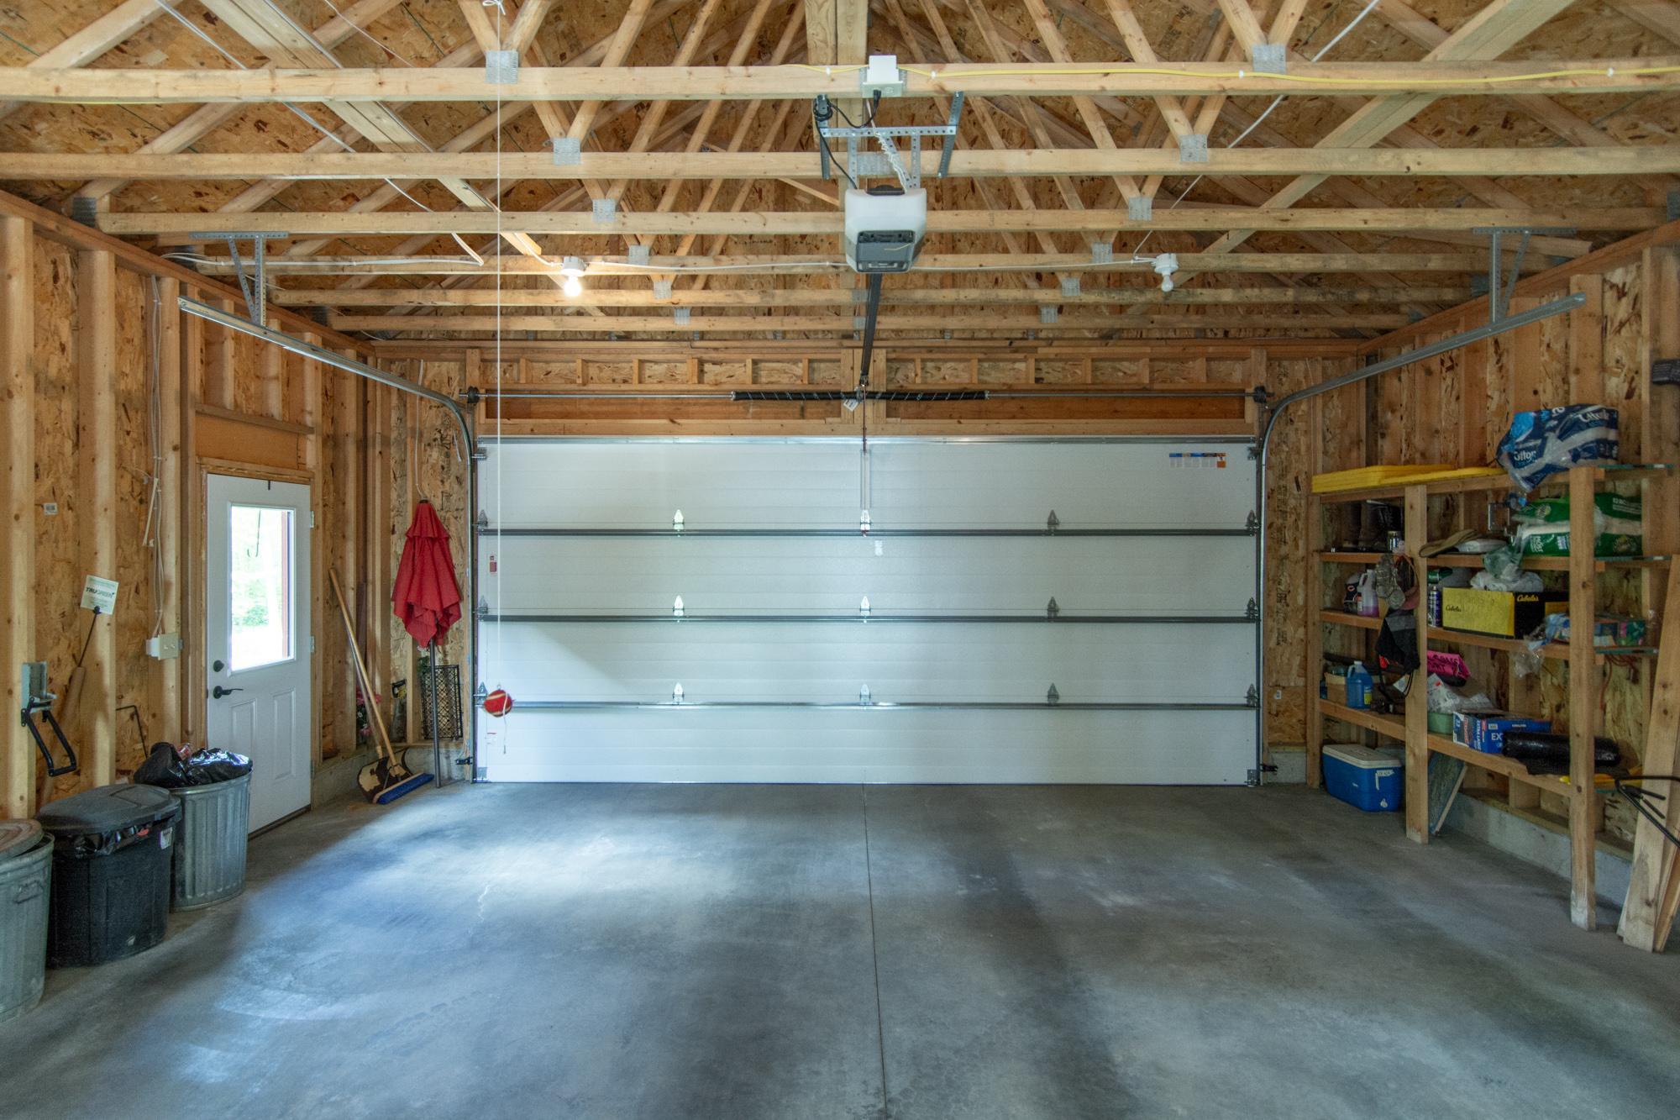
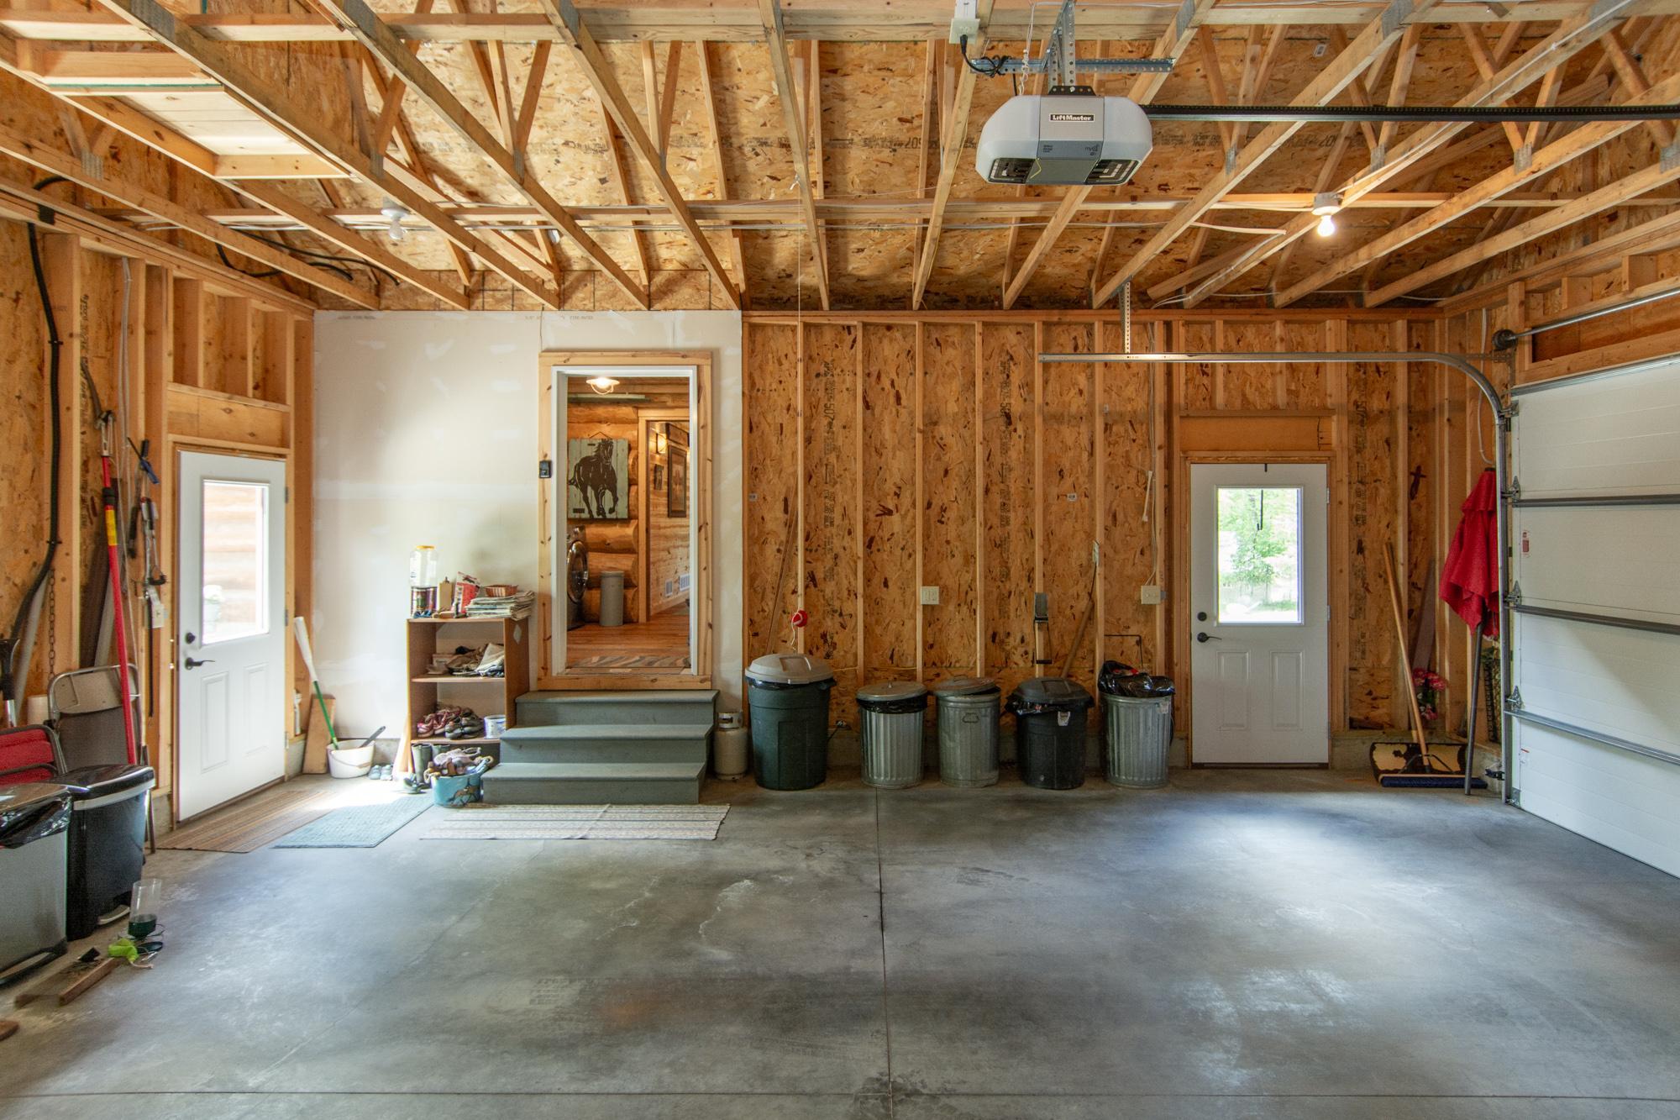
Garage Dimensions: 24x26 and 40x60
Garage Square Feet: 3024
Public Survey Info
Range#: 31
Section#: 28
Township#: 132
Property Features
Accessible: Doors 36"+
Air Conditioning: Central Air
Amenities Unit: Ceiling Fan(s); Hardwood Floors; Hot Tub; In-Ground Sprinkler; Kitchen Center Island; Main Floor Primary Bedroom; Natural Woodwork; Paneled Doors; Panoramic View; Patio; Primary Bedroom Walk-In Closet; Vaulted Ceiling(s); Walk-In Closet; Washer/Dryer Hookup; Wet Bar
Appliances: Dishwasher; Microwave; Range; Refrigerator; Trash Compactor; Washer
Basement: Full; Storage Space
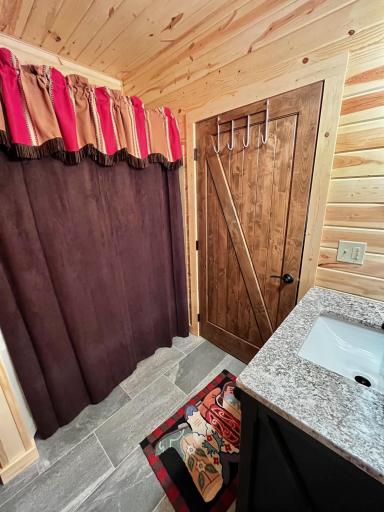
Bath Description: Main Floor 1/2 Bath; Full Primary; Full Basement
Construction Materials: Concrete; Log; Stone
Construction Status: Previously Owned
Dining Room Description: Kitchen/Dining Room; Living/Dining Room
Electric: 200+ Amp Service
Elevation Highpoint to Waterfront Slope: Gradual
Exterior: Brick/Stone; Log
Family Room Characteristics: Family Room; Lower Level
Financing Terms: Cash
Fireplace Characteristics: Family Room; Free Standing; Gas Burning; Living Room
Foundation: Other
Fuel: Propane
Heating: Boiler; Forced Air; In-Floor Heating
Lake Details: Sand; Weeds
Laundry: Main Level
Lock Box Type: SentriLock
Lot Description: Tree Coverage - Medium
Outbuildings: Additional Garage; Boat House
Parking Characteristics: Heated Garage; Insulated Garage
Pool Description: None
Property Subtype: Cabin; Log Home
Road Frontage: Paved Streets
Roof: Age 8 Years or Less; Asphalt Shingles; Metal; Pitched
Sellers Terms: Cash; Conventional
Sewer: Mound Septic; Private Sewer; Septic System Compliant - Yes; Tank with Drainage Field
Special Search: Main Floor Bedroom; Main Floor Laundry; Main Floor Primary; Primary Bdr Suite
Stories: One
Water: 4-Inch Submersible; Drilled; Private; Sand Point; Well
Waterfront Type: Lake Front
Waterfront View: Lake; Panoramic; South
Room Information
| Room Name | Dimensions | Level |
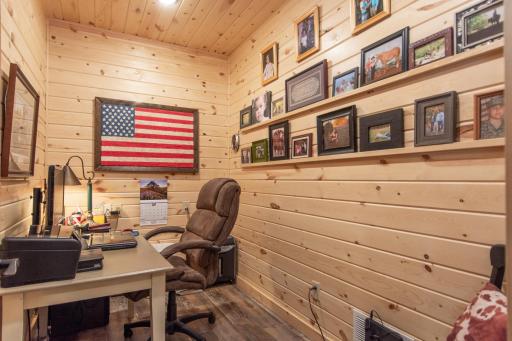
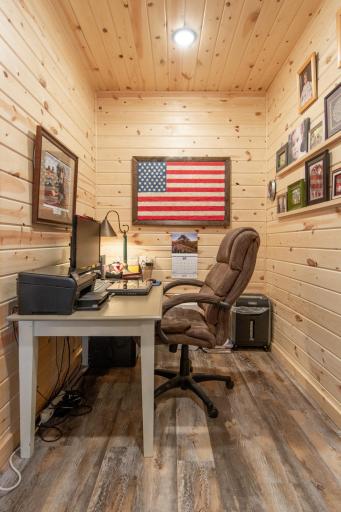
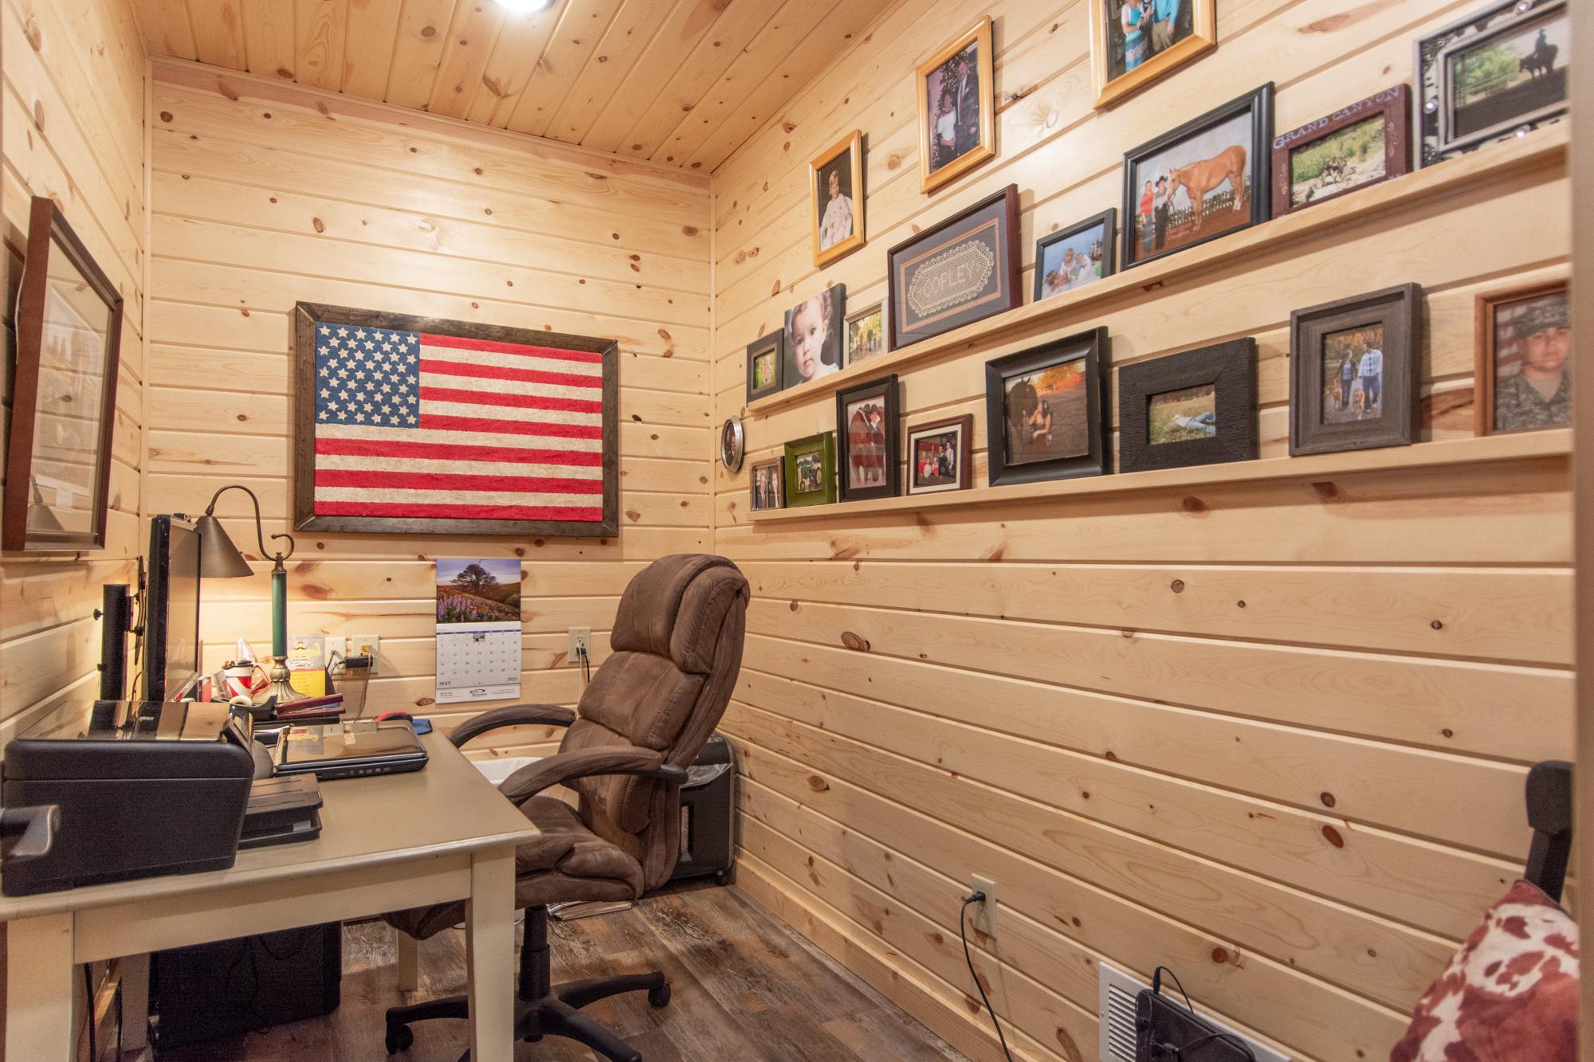
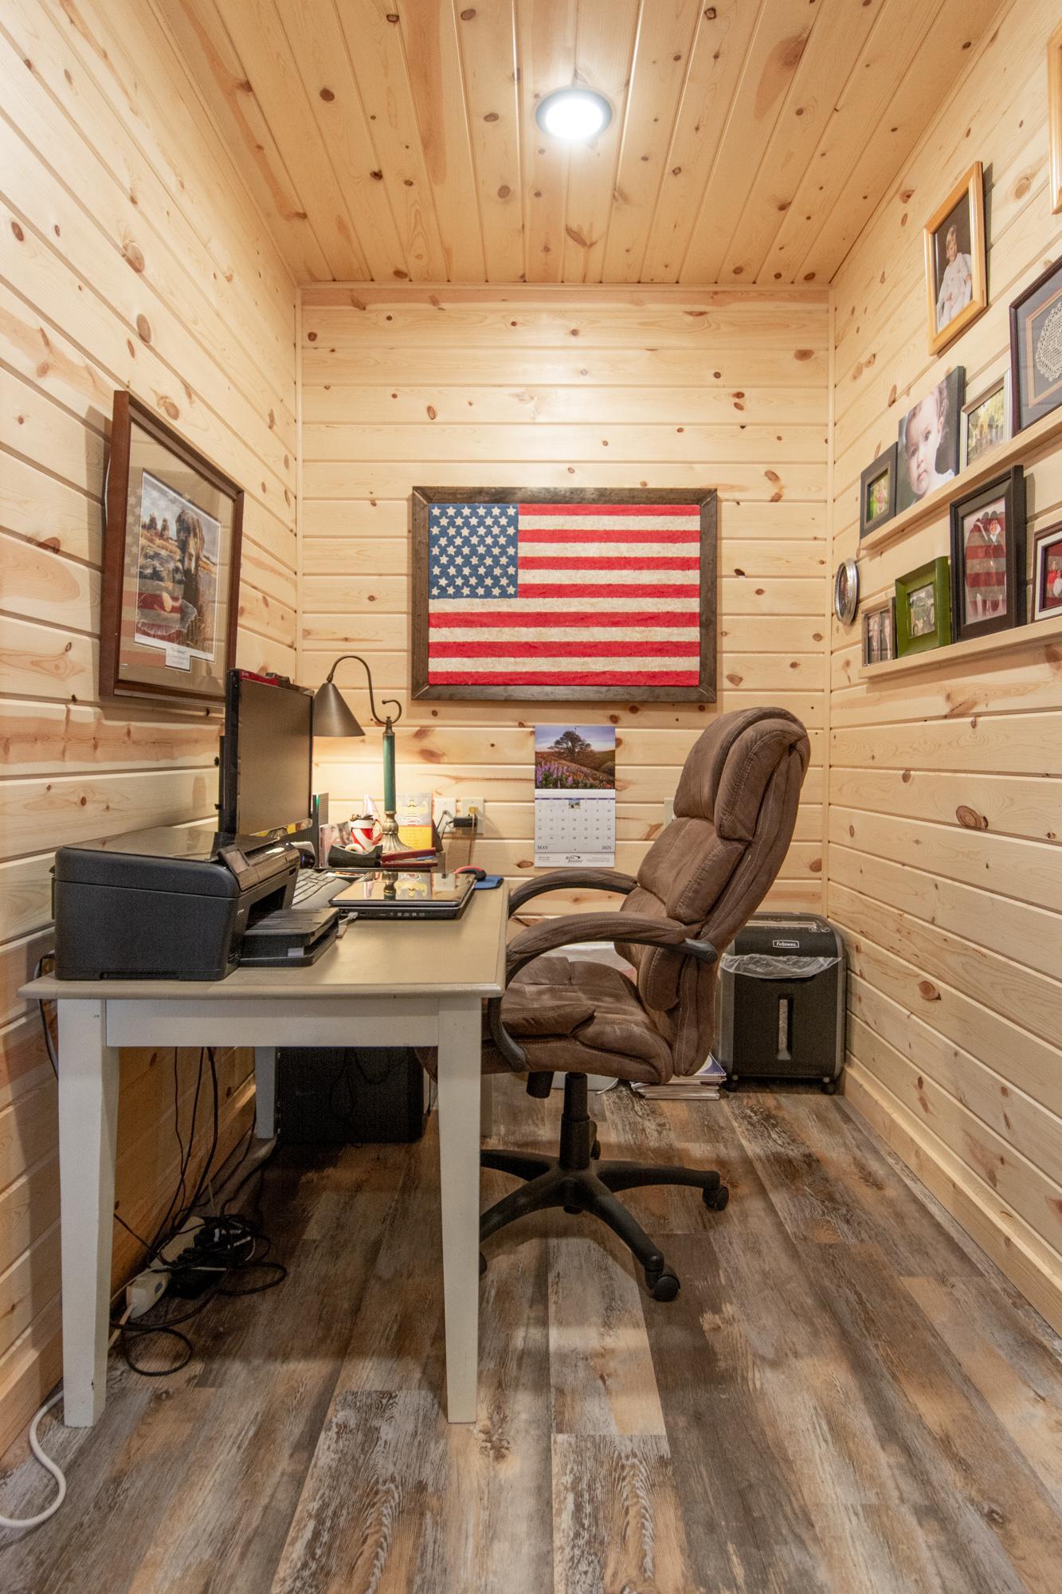
| Office | 5'8x10'1 | Lower |
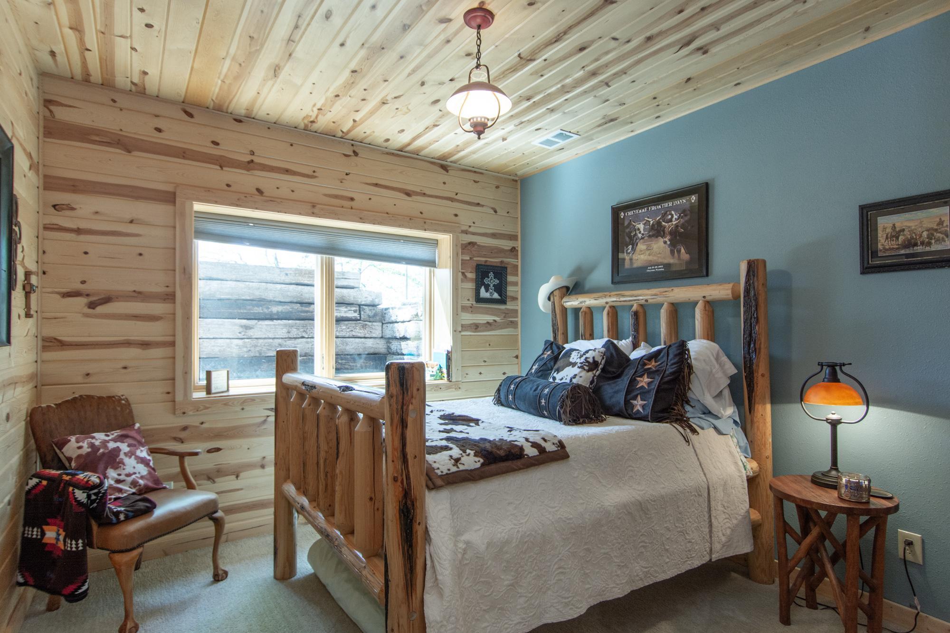
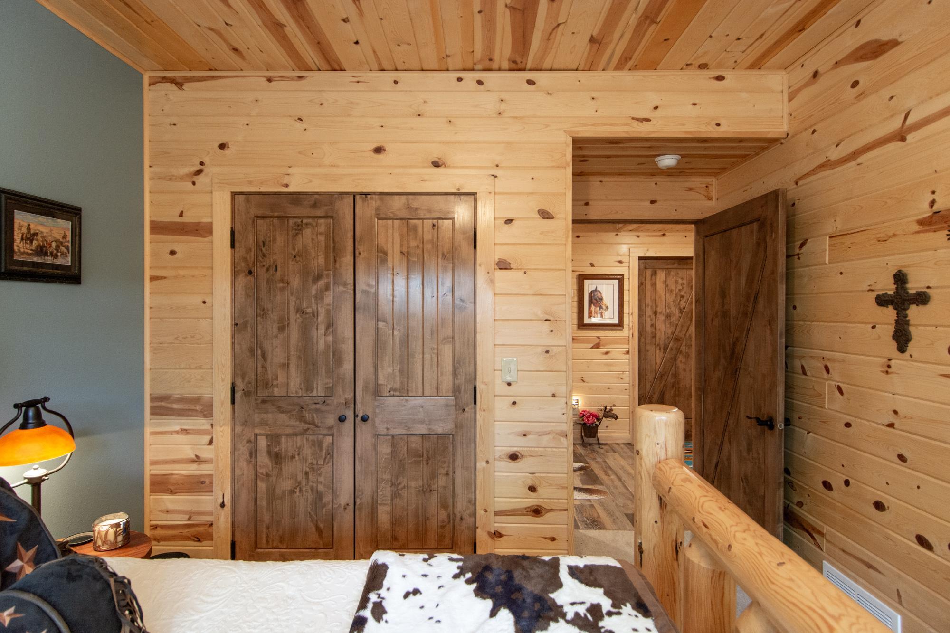
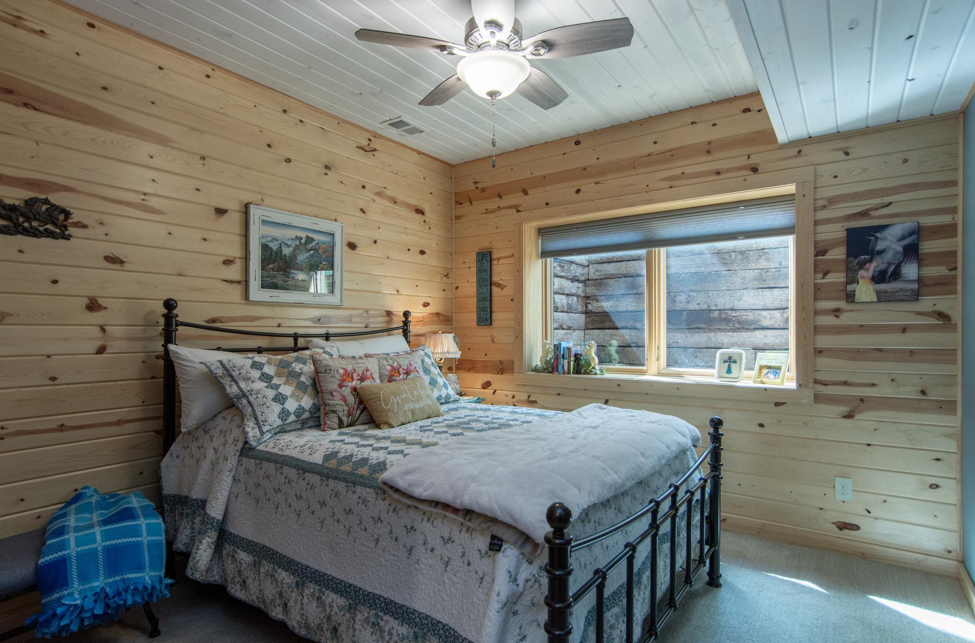
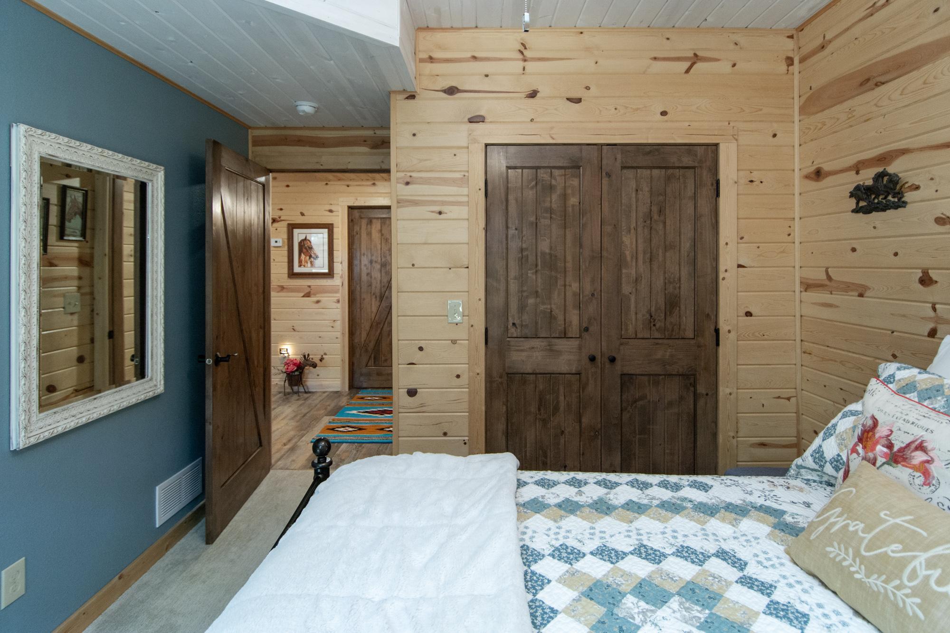
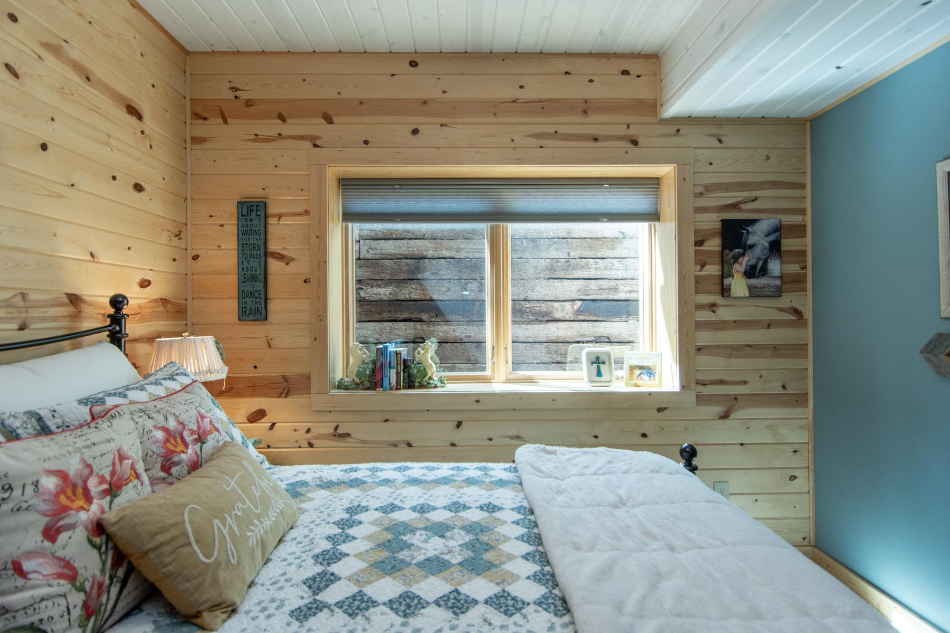
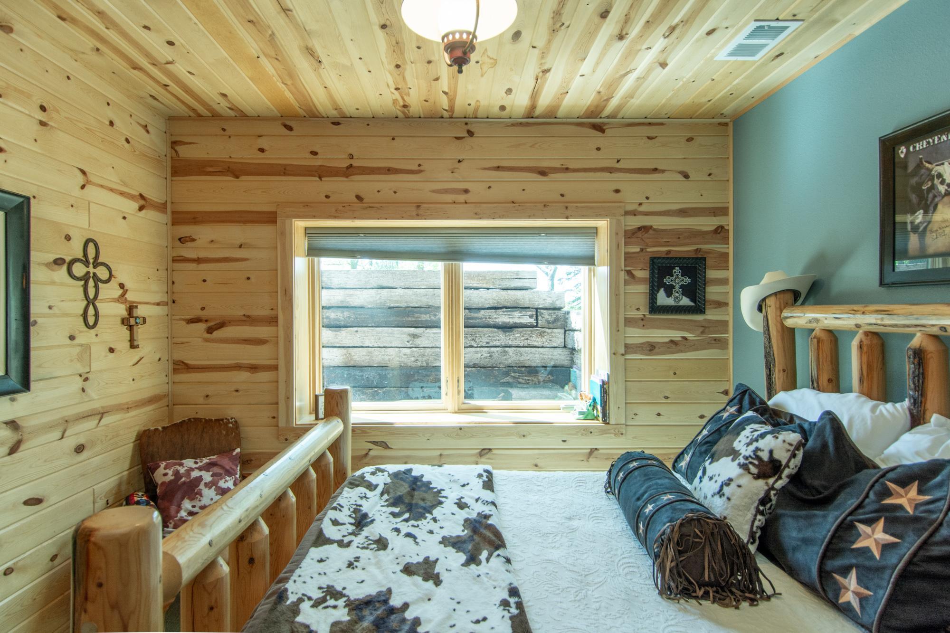
| Third (3rd) Bedroom | 10'6x13'3 | Lower |
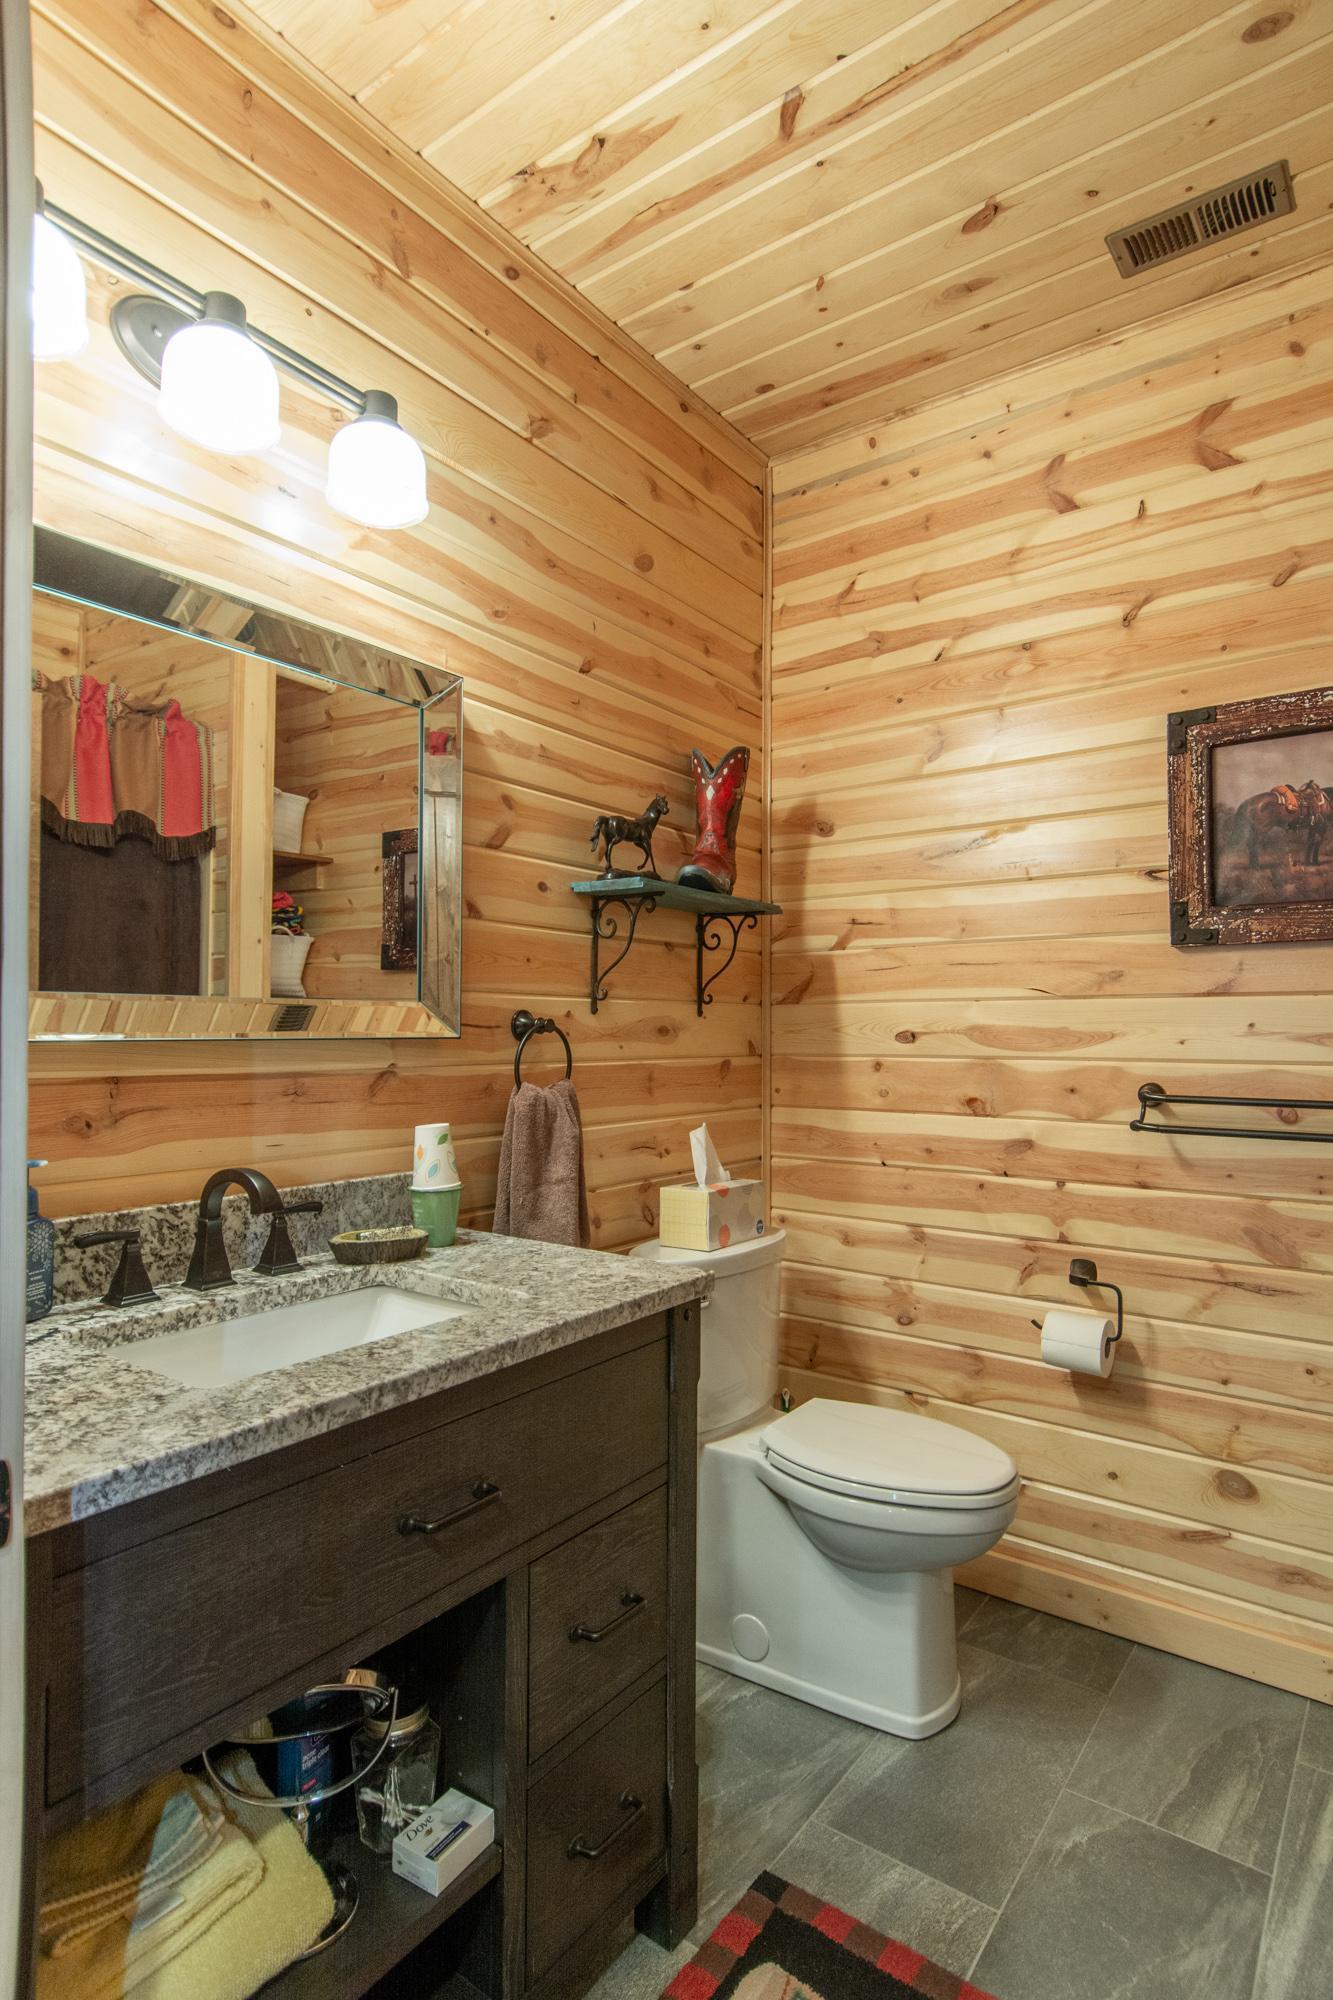
| Bathroom | 6'10x8'8 | Lower |
| Bathroom | 8'1x4 | Main |
| Second (2nd) Bedroom | 10'11x13'3 | Lower |
| Family Room | 17'11x27'7 | Lower |
| First (1st) Bedroom | 18'5x15'5 | Main |
| Primary Bath | 9'8x11'10 | Main |
| Laundry | 10x8'11 | Main |
| Dining Room | 10x10 | Main |
| Kitchen | 12x15 | Main |
| Living Room | 13x22 | Main |
Listing Office: Edina Realty, Inc.
Last Updated: July - 23 - 2026

The data relating to real estate for sale on this web site comes in part from the Broker Reciprocity SM Program of the Regional Multiple Listing Service of Minnesota, Inc. The information provided is deemed reliable but not guaranteed. Properties subject to prior sale, change or withdrawal. ©2026 Regional Multiple Listing Service of Minnesota, Inc All rights reserved.
Sunday 18th of October 2026 08:25 AM

218-998-4400
Mohagen Real Estate


Let's Connect

Mohagen Real Estate
sue@MohagenRealEstate.com
Office: 218-998-4400
Cell: 218-731-7376

Mohagen Real Estate is licensed in the State of Minnesota