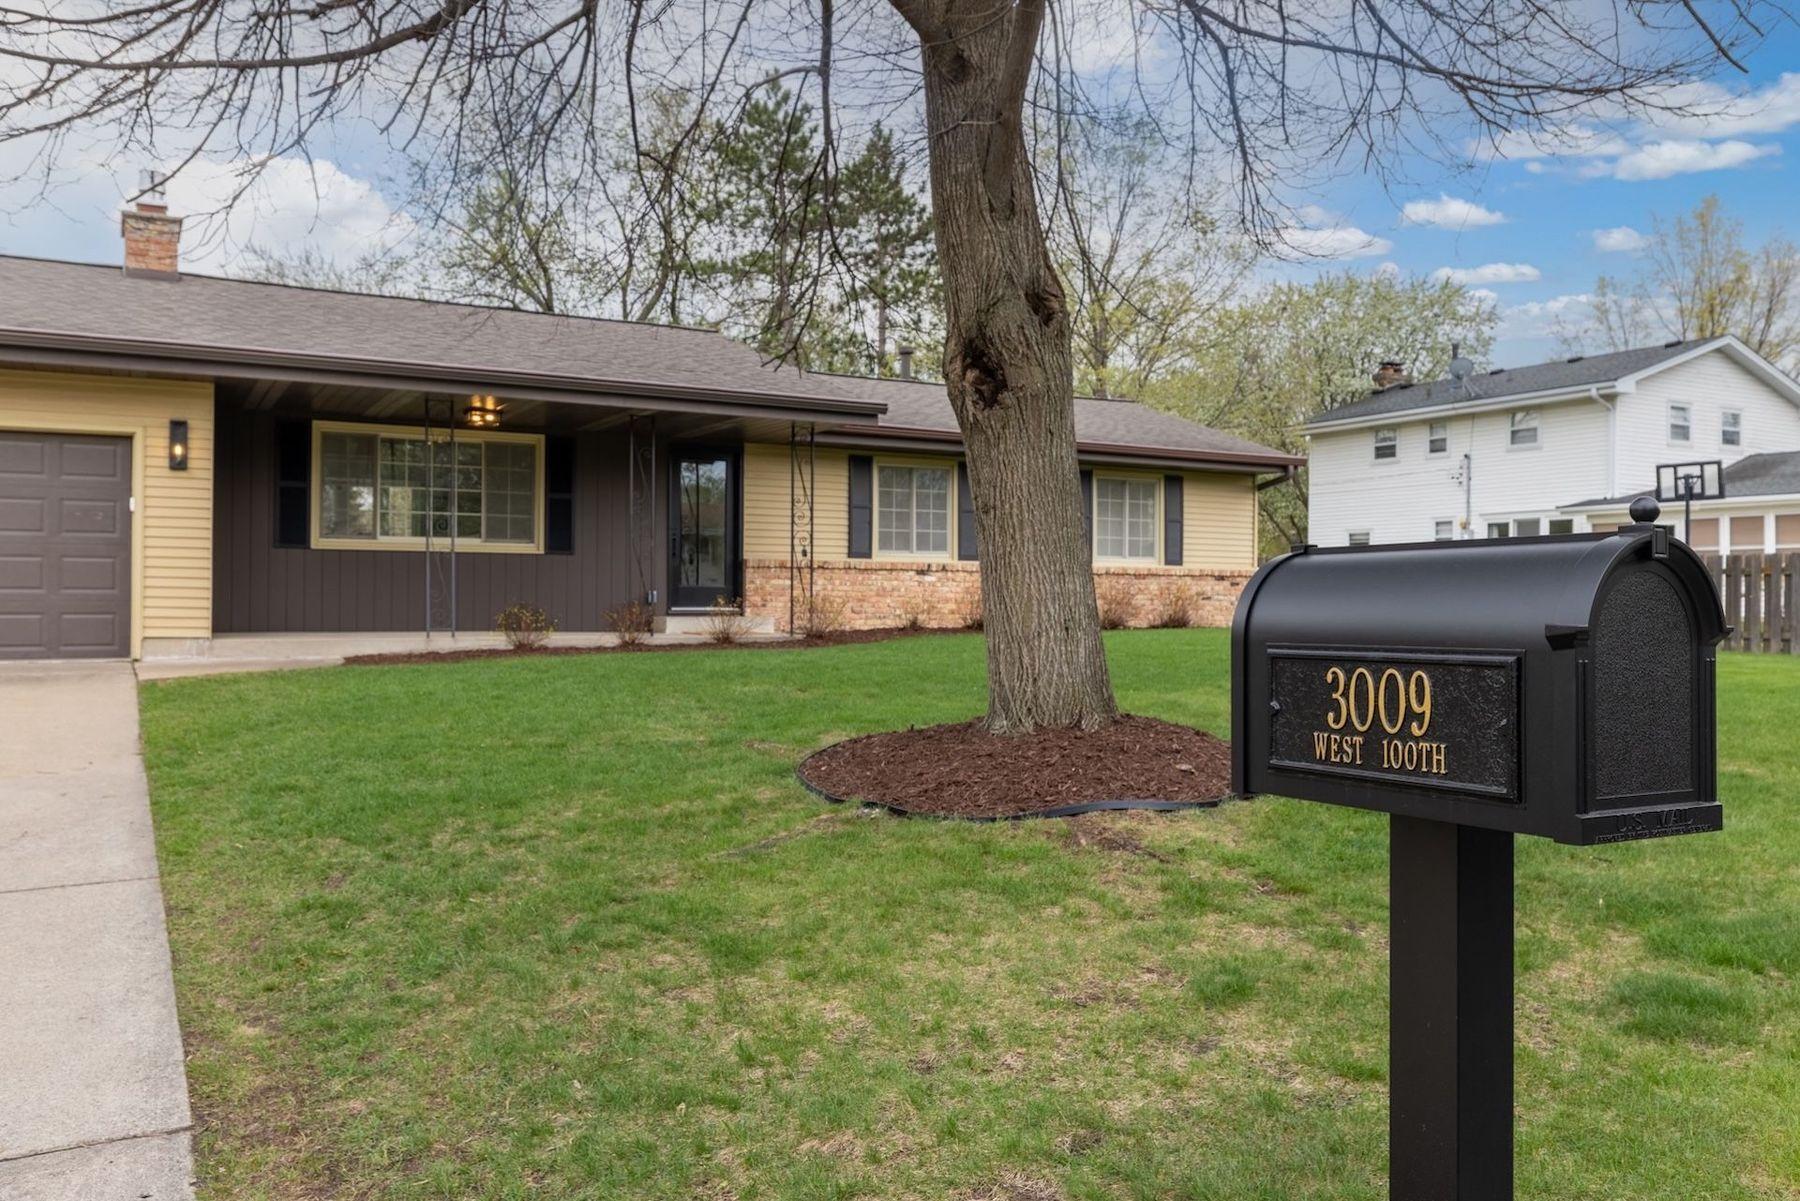
3009 W 100th Street, Minneapolis, MN 55431 (MLS# 7074239)
$599,900
Minneapolis, MN 55431
MLS# 7074239
6 beds | 3 baths | 2430 sqft
1 / 40
Property Description
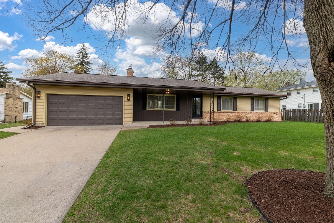
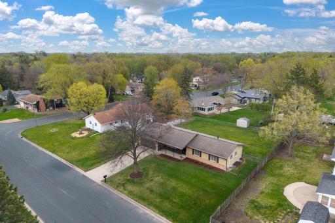
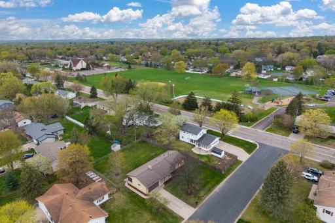
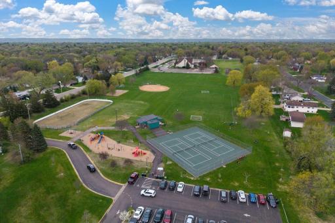
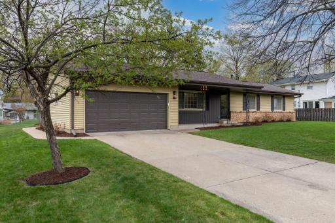
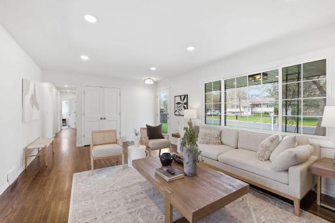
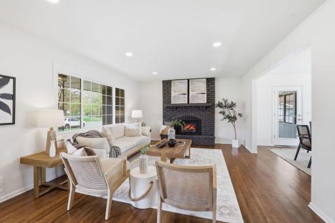
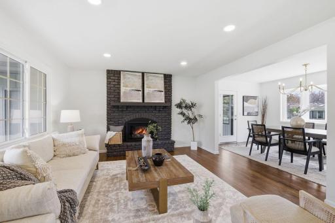
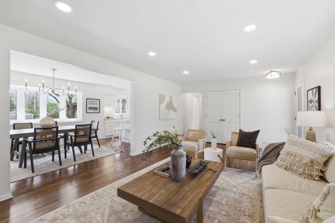
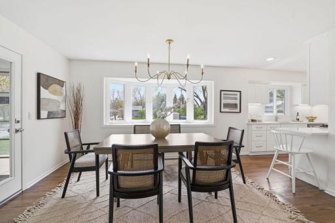
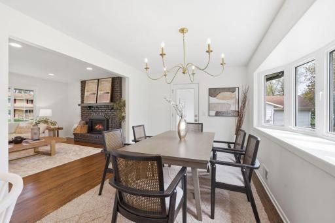
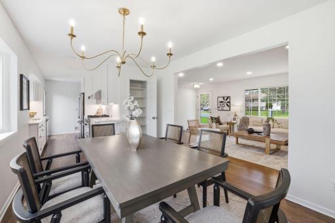
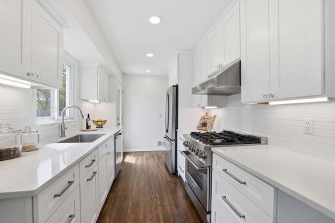
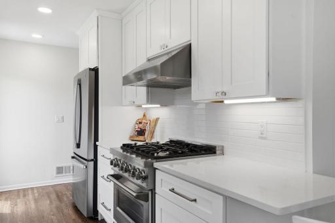
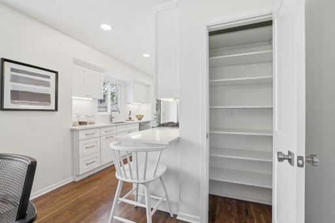
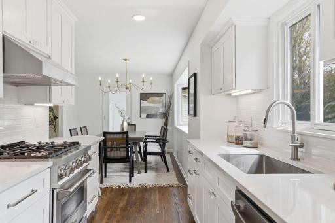
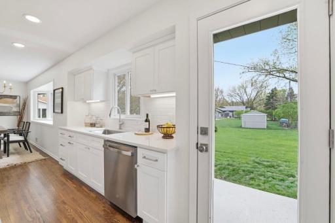
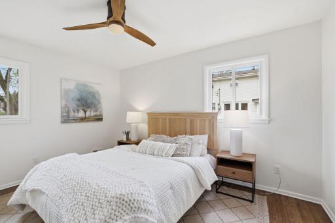
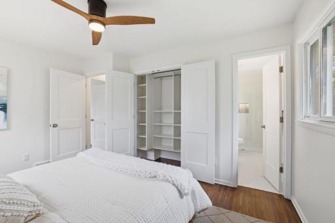
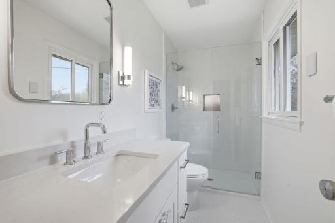
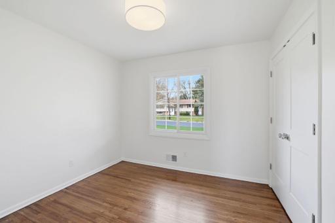
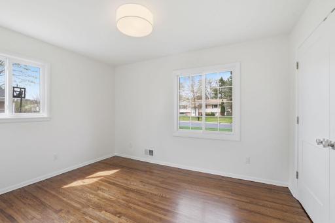
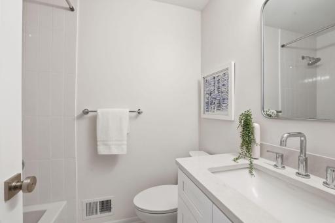
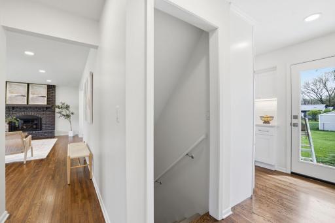
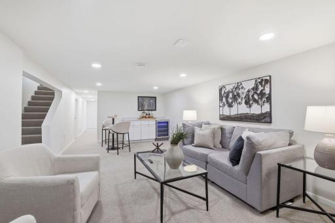
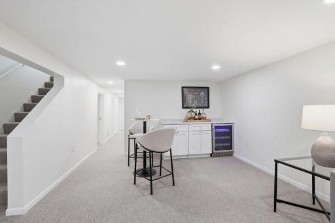
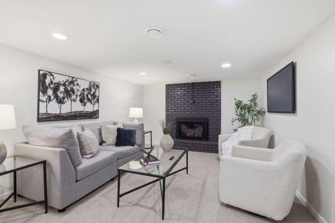
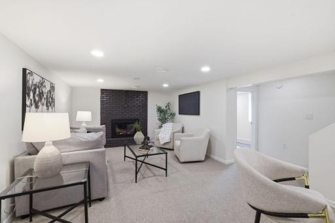
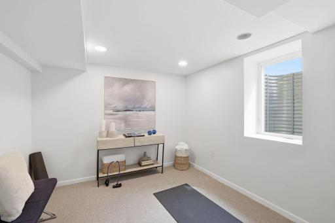
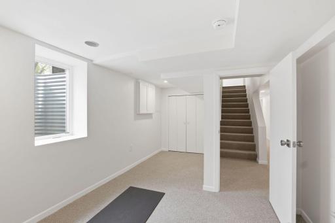
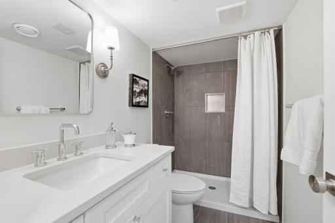
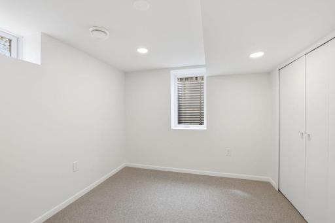
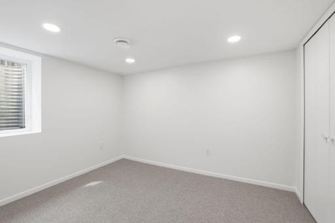
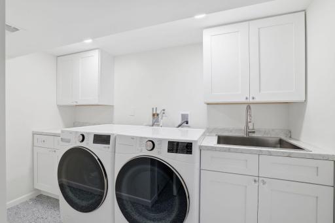
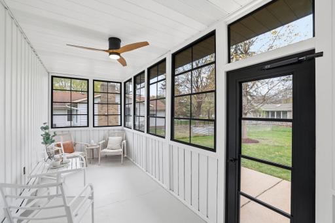
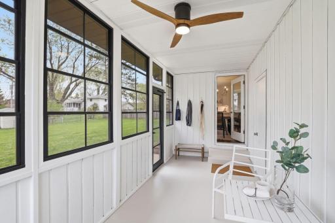
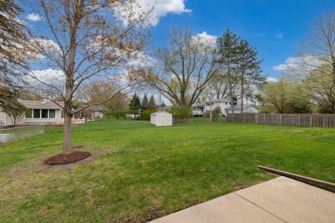
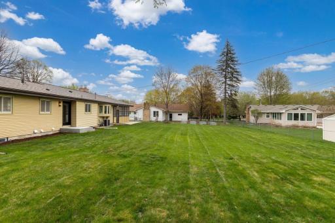
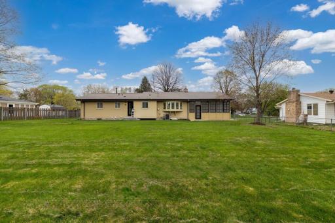
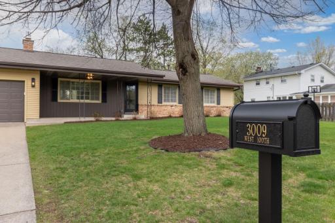
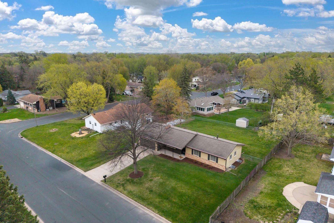
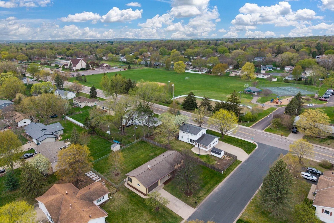
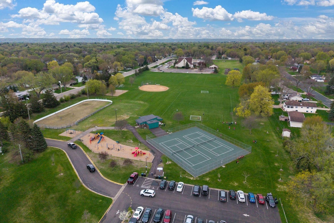
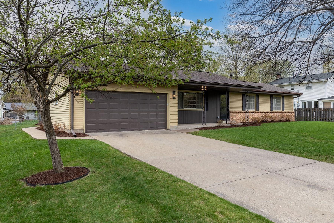
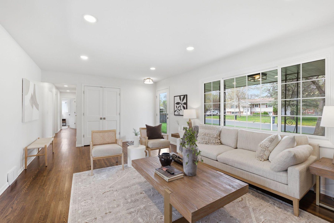
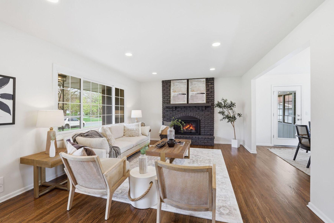
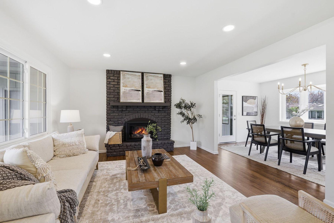
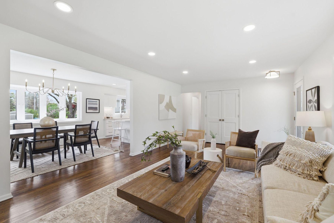
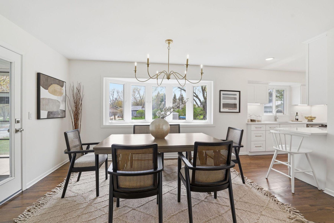
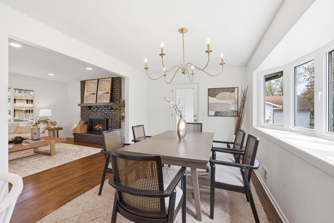
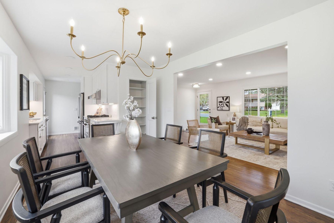
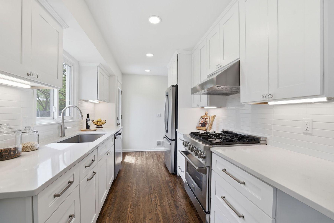
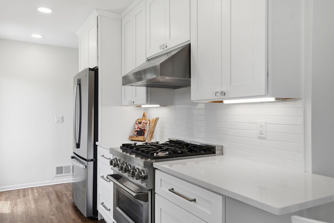
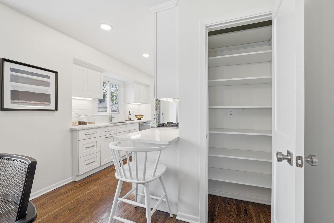
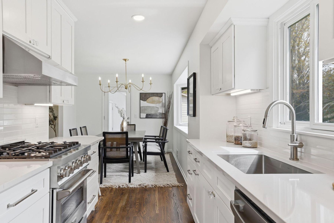
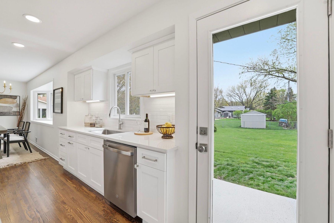
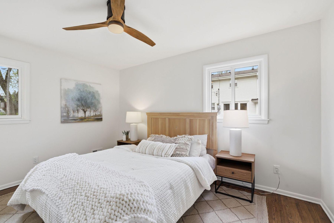
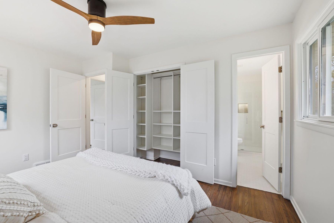
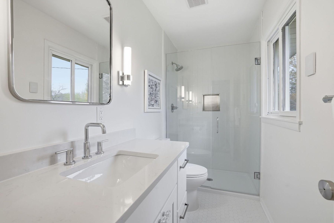
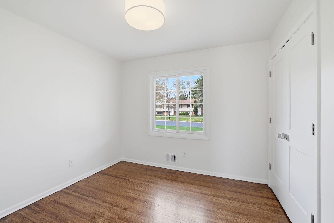
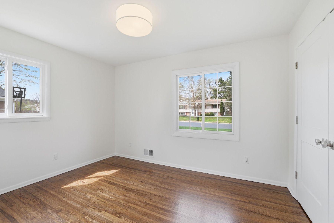
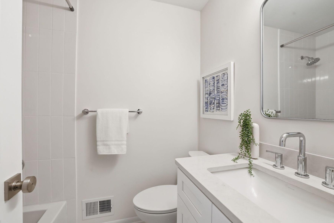
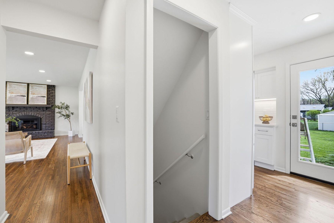
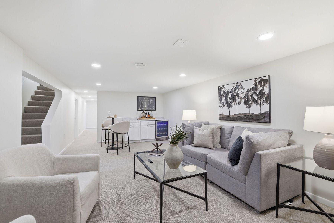
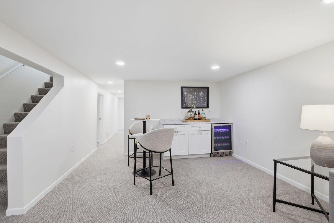
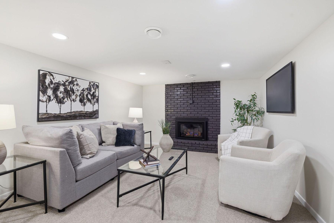
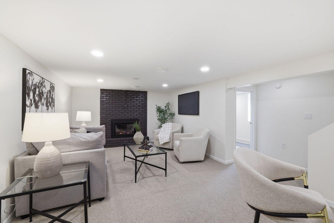
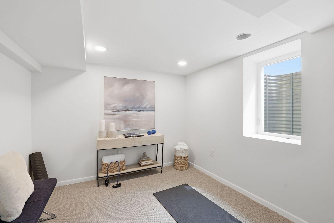
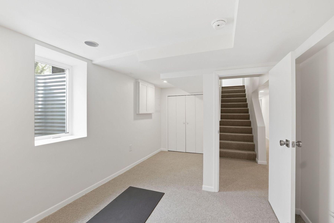
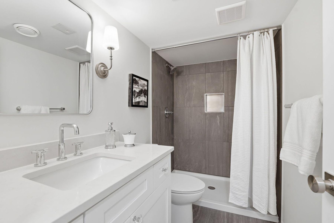
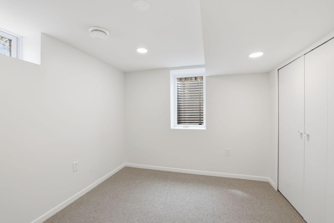
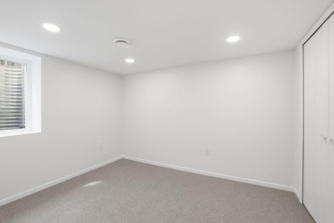
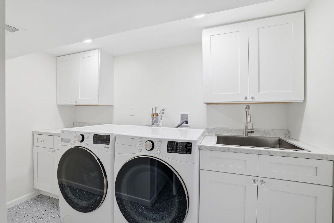
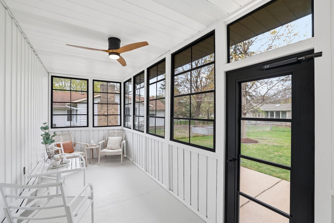
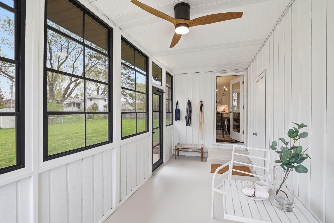
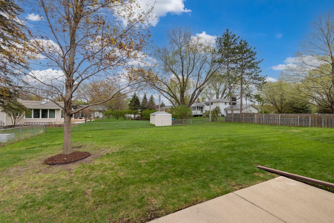
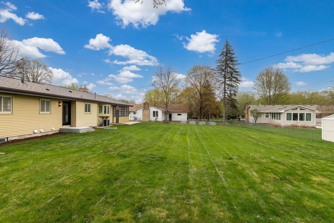
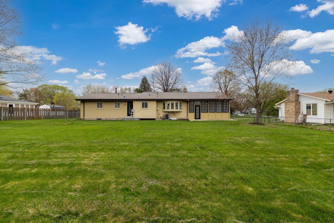
Complete top-to-bottom renovation of a classic mid-century home on a rare 100 foot-wide, .31-acre lot just two houses off Brookside Park â a full-service 22-acre neighborhood park with tennis courts, hockey rink, ball fields, playground, sledding hill, and walking paths. No detail has been overlooked in this high-quality renovation. Main level features stained oak hardwood floors, Hinkley lighting, and two-panel doors throughout, with full-glass front, side, and rear doors for abundant natural light. Spacious living room with canned lighting and new remote-controlled gas fireplace with custom painted hearth, elegant dining room with bay window, and all-new modern kitchen with silestone counters, French door refrigerator, premium gas range with convection oven, and Bosch low-volume dishwasher. Gorgeous primary suite includes a private luxury 3/4 bath with heated floors, custom tile, frameless glass shower door, and large closet with built-ins. Two additional main floor bedrooms are served by a stylish hallway bath with basket-weave tile flooring, Kohler tub, and chrome fixtures. Newly finished lower level offers a large family room with gas fireplace, game room with dry bar and beverage fridge, front bedroom with egress and large closet (perfect exercise room!), two additional hallway bedrooms, 3/4 bath with large vanity, laundry room with extra-deep sink and front-loading LG washer-dryer, plus bonus storage room. Charming, enclosed back porch opens to concrete patio and an exceptionally large, fenced flat backyard. Attached two-car garage with new epoxy floors. Meticulous renovation in a prime location near the park and schools â a rare turnkey opportunity at this price.
Details
Maps
Documents
Contract Information
Status: Active
Contingency: None
Current Price: 599900
Original List Price: 599900
ListPrice: 599900
List Date: 2026-05-14
Owner is an Agent?: Yes
Auction?: No
General Property Information
Common Wall: No
Lot Measurement: Acres
Manufactured Home?: No
Multiple PIDs?: No
New Development: No
Number of Fireplaces: 2
Waterfront Present: No
Year Built: 1966
Yearly/Seasonal: Yearly
Zoning: Residential-Single Family
Bedrooms: 6
Baths Total: 3
Bath Full: 1
Bath Three Quarters: 2
Main Floor Total SqFt: 1215
Above Grd Total SqFt: 1215
Below Grd Total SqFt: 1215
Total SqFt: 2430
Total Finished Sqft: 2430.00
FireplaceYN: Yes
Style: (SF) Single Family
Foundation Size: 1215
Garage Stalls: 2
Lot Dimensions: 99x136
Acres: 0.31
Assessment Pending: No
Location Tax and Other Information
House Number: 3009
Street Direction Prefix: W
Street Name: 100th
Street Suffix: Street
Postal City: Minneapolis
County: Hennepin
State: MN
Zip Code: 55431
Complex/Dev/Subdivision: Brookside Park
Assessments
Tax With Assessments: 5758
Building Information
Finished SqFt Above Ground: 1215
Finished SqFt Below Ground: 1215
Lease Details
Land Leased: Not Applicable
Miscellaneous Information
DP Resource: Yes
Homestead: Yes
Ownership
Fractional Ownership: No
Parking Characteristics
Garage Square Feet: 434
Public Survey Info
Range#: 24
Section#: 17
Township#: 27
Property Features
Accessible: None
Air Conditioning: Central Air
Amenities Unit: Ceiling Fan(s); Exercise Room; Hardwood Floors; Kitchen Window; Main Floor Primary Bedroom; Paneled Doors; Patio; Porch; Tile Floors; Washer/Dryer Hookup
Appliances: Chandelier; Dishwasher; Disposal; Dryer; Energy Star Appliances; Range; Refrigerator; Washer; Other
Basement: Concrete Block; Egress Windows; Full; Storage Space; Tile Shower
Bath Description: Main Floor Full Bath; 3/4 Primary; 3/4 Basement; Walk-In Shower Stall
Construction Materials: Block; Frame
Construction Status: Previously Owned
Dining Room Description: Breakfast Area; Breakfast Bar; Separate/Formal Dining Room
Electric: 100 Amp Service
Exterior: Aluminum Siding; Metal
Family Room Characteristics: 2 or More; Family Room; Lower Level; Main Level
Fencing: Chain Link; Full
Fireplace Characteristics: Brick; Family Room; Gas Burning; Living Room
Foundation: Concrete Block
Fuel: Natural Gas
Heating: Forced Air
Laundry: Gas Dryer Hookup; Laundry Room; Lower Level; Sink; Washer Hookup
Parking Characteristics: Garage Door Opener
Pool Description: None
Road Frontage: City Street; Curbs
Roof: Asphalt Shingles
Sellers Terms: Cash; Conventional
Sewer: City Sewer/Connected
Special Search: 3 BR on One Level; Main Floor Bedroom; Main Floor Primary; Primary Bdr Suite; Renovated
Stories: One
Water: City Water/Connected
Room Information
| Room Name | Dimensions | Level |
| Three Season Porch | 20x08 | Main |
| Dining Room | 15x10 | Main |
| Family Room | 22x13 | Lower |
| Fifth (5th) Bedroom | 11x09 | Lower |
| First (1st) Bedroom | 14x11 | Main |
| Fourth (4th) Bedroom | 15x09 | Lower |
| Kitchen | 14x10 | Main |
| Laundry | 11x10 | Lower |
| Living Room | 21x13 | Main |
| Patio | 20x08 | Main |
| Second (2nd) Bedroom | 13x10 | Main |
| Sixth (6th) Bedroom | 11x09 | Lower |
| Third (3rd) Bedroom | 10x10 | Main |
 List of Updates
 Listing Office: Lakes Sotheby's International Realty
Last Updated: May - 27 - 2026

The data relating to real estate for sale on this web site comes in part from the Broker Reciprocity SM Program of the Regional Multiple Listing Service of Minnesota, Inc. The information provided is deemed reliable but not guaranteed. Properties subject to prior sale, change or withdrawal. ©2024 Regional Multiple Listing Service of Minnesota, Inc All rights reserved.
Thursday 28th of May 2026 02:39 AM

218-998-4400
Mohagen Real Estate


Let's Connect

Mohagen Real Estate
sue@MohagenRealEstate.com
Office: 218-998-4400
Cell: 218-731-7376

Mohagen Real Estate is licensed in the State of Minnesota