301 21st Street N, Sartell, MN 56377 (MLS# 7158466)
$749,900
Sartell, MN 56377
MLS# 7158466
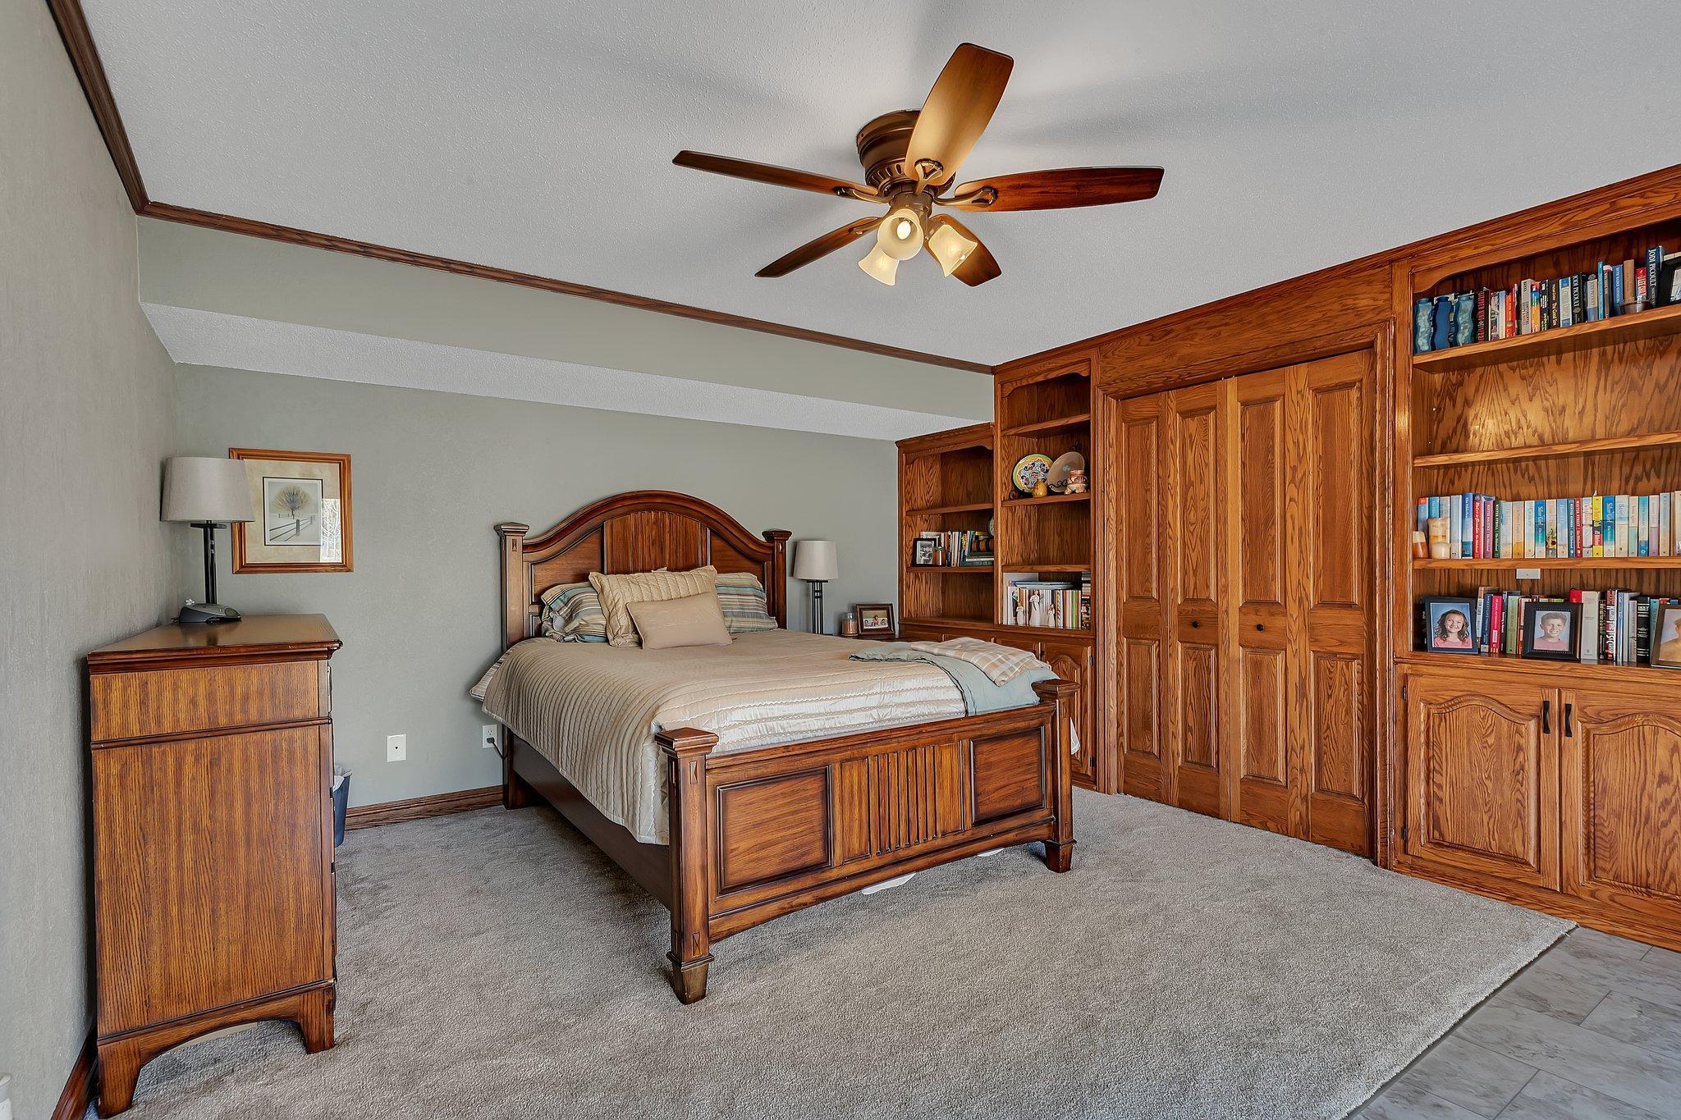
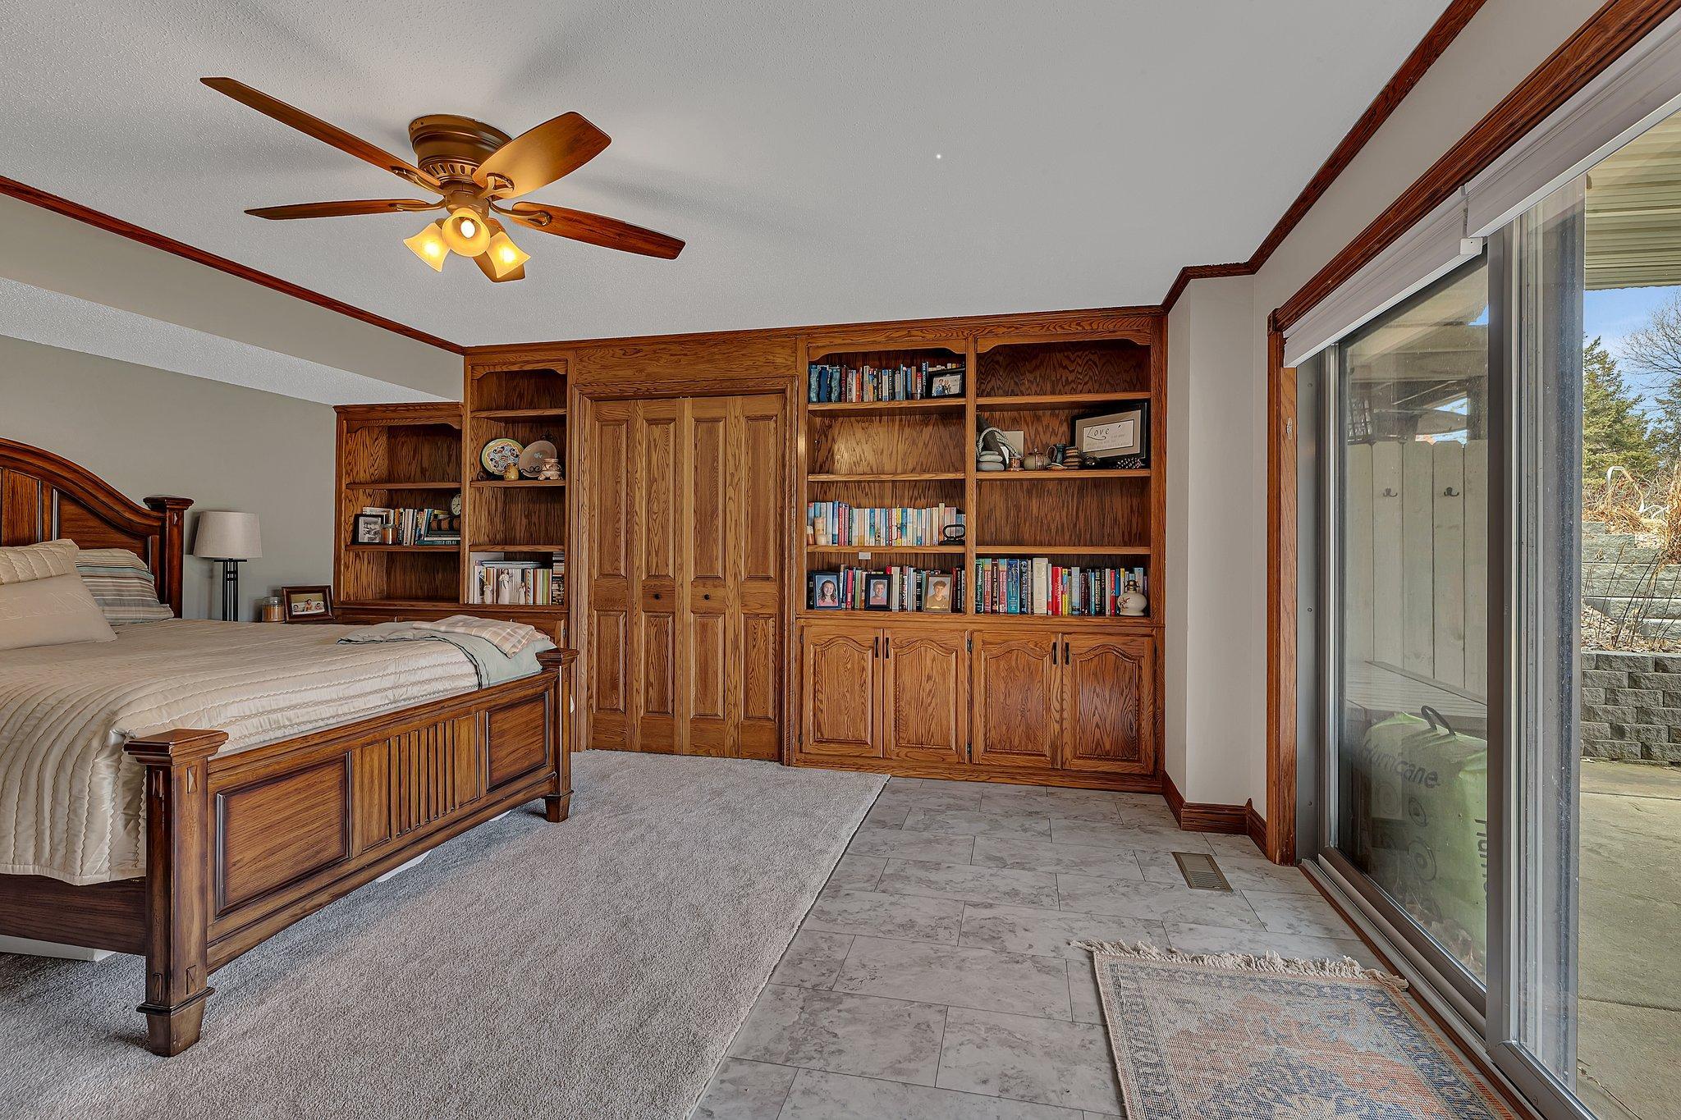
5 beds | 4 baths | 3507 sqft
1 / 44
Property Description
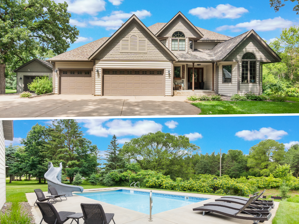
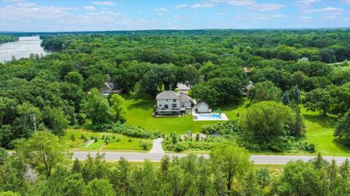
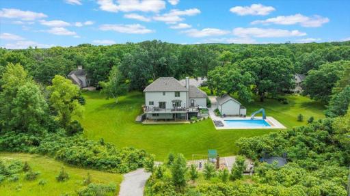
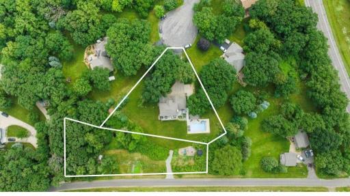
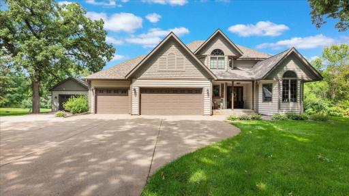
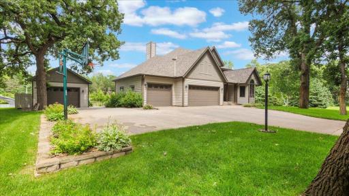
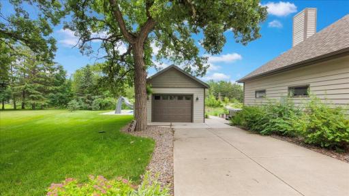
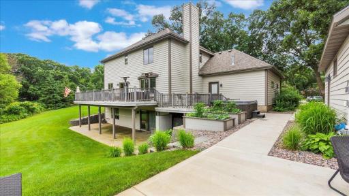
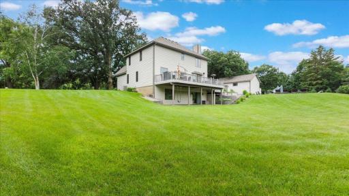
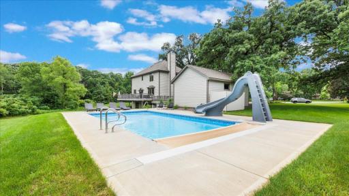
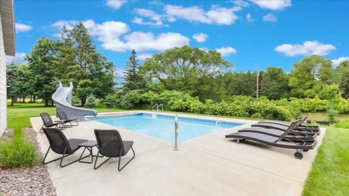
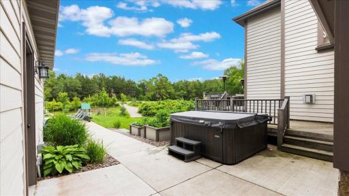
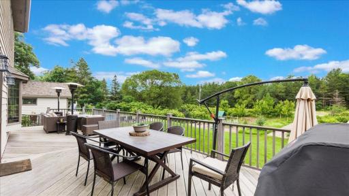
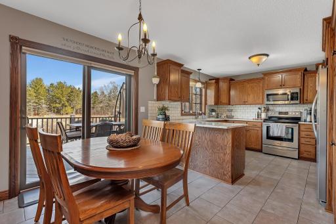
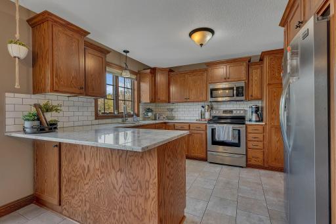
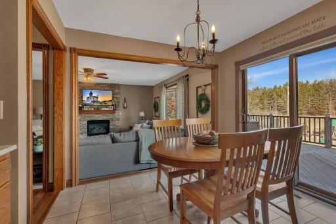
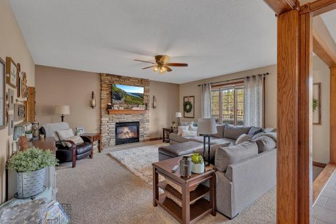
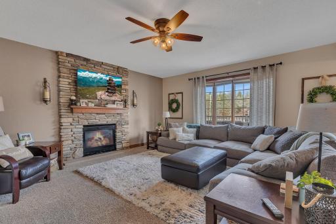
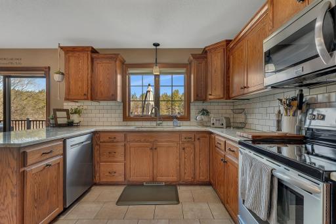
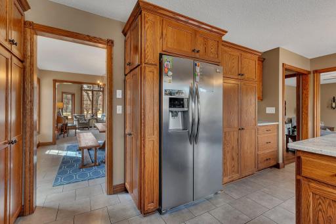
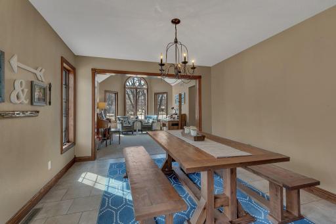
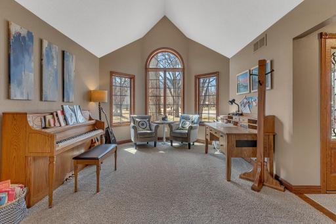
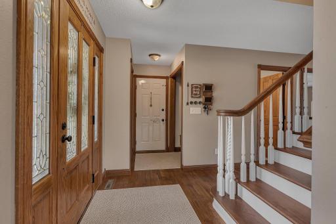
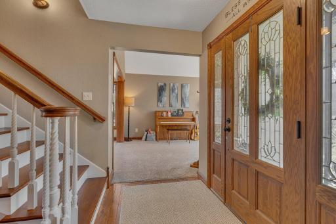
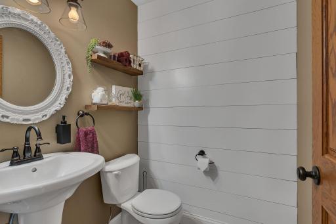
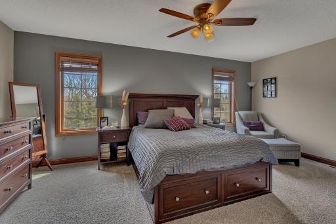
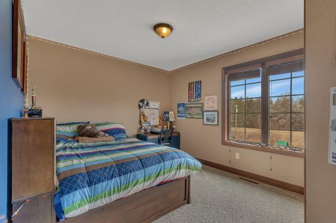
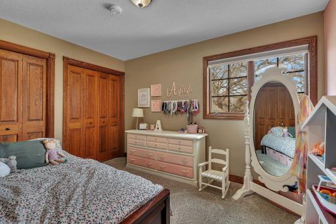
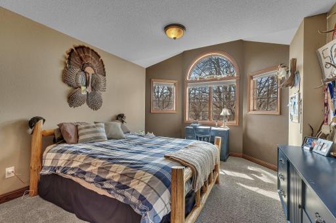
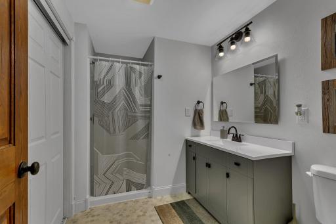
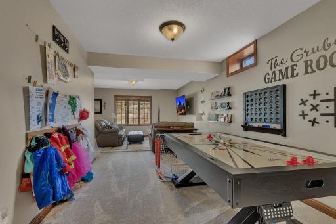
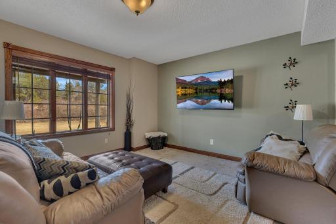
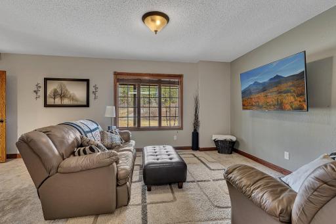
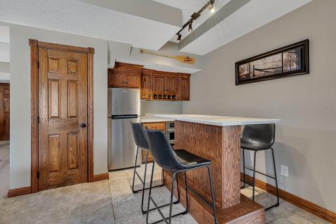
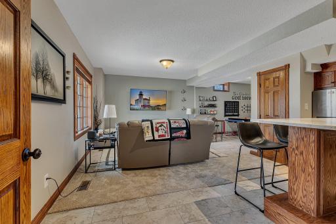
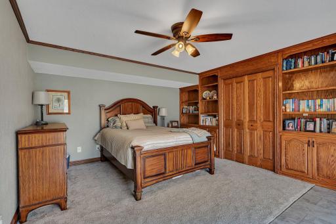
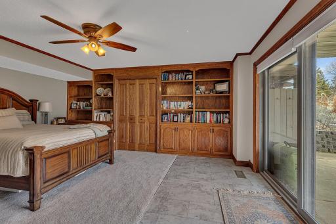
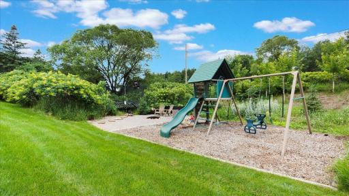
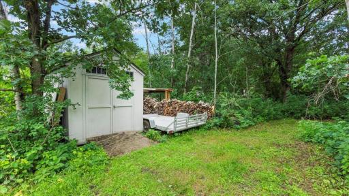
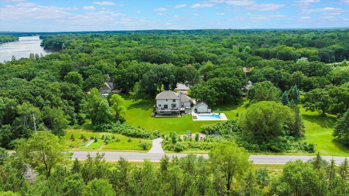
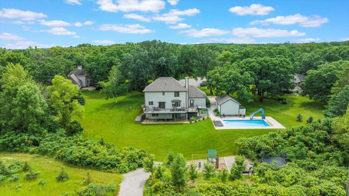
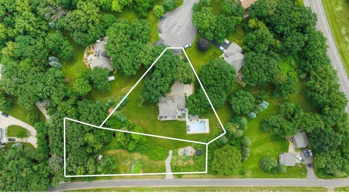
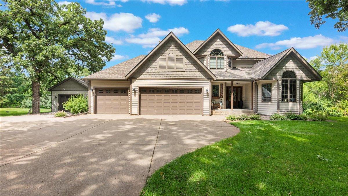
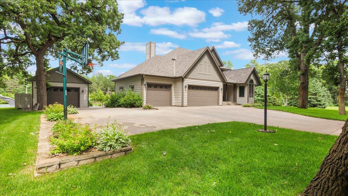
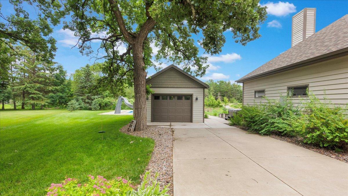
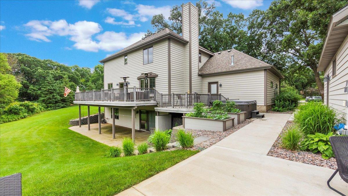
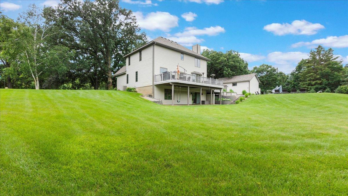
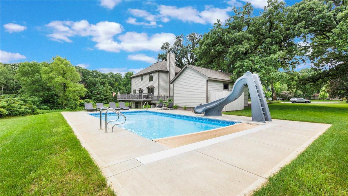
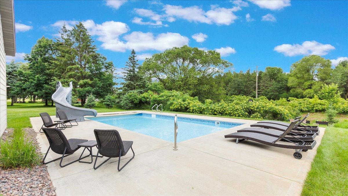
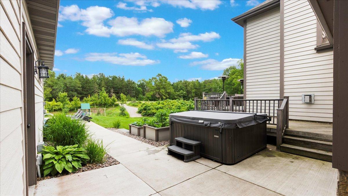
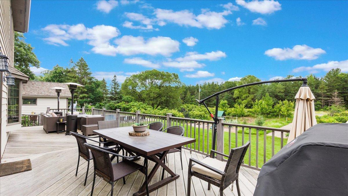
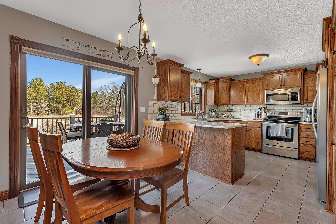
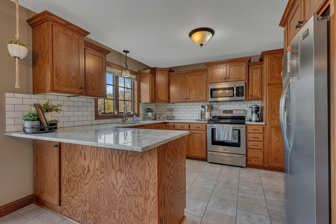
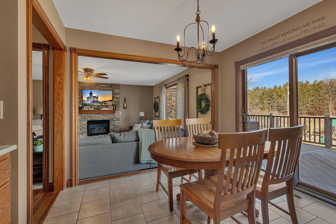
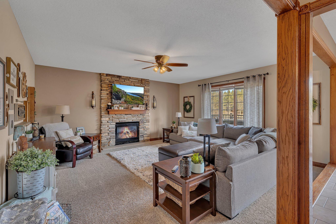
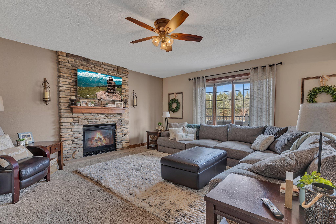
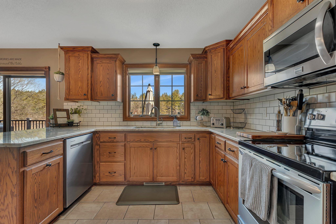
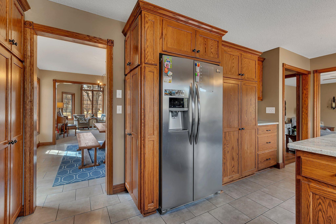
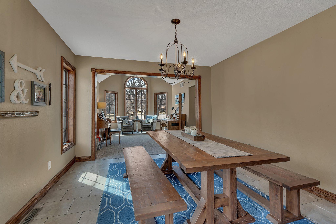
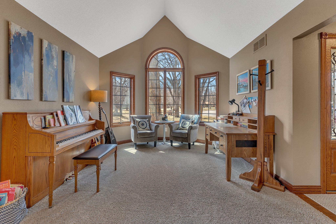
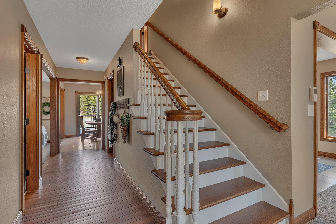
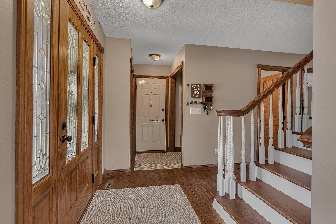
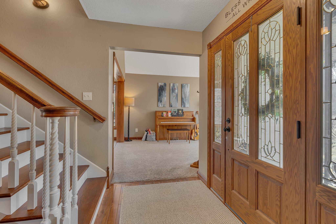
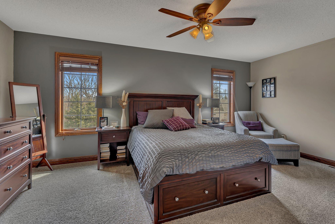
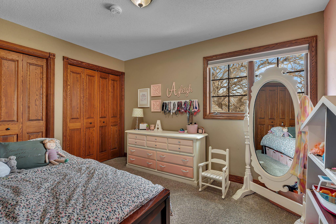
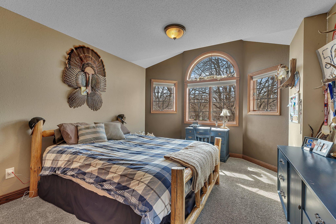
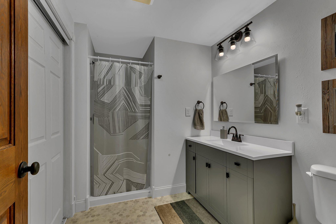
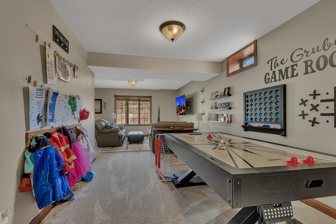
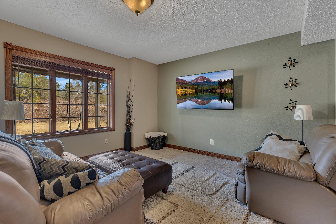
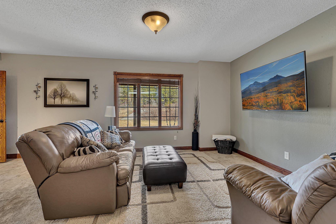
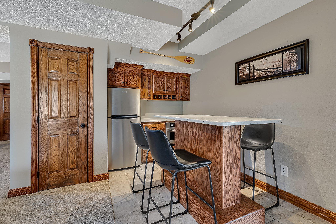
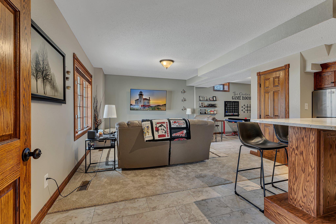
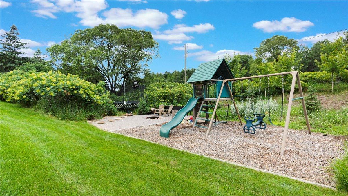
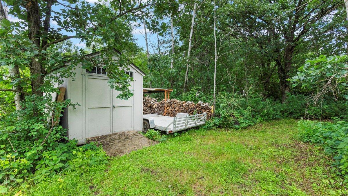
Space, Style & Serenity â Your Dream Home Awaits! Discover the perfect blend of peaceful country living and city convenience in this stunning 5-bedroom, 4-bathroom home nestled on a sprawling 1.5-acre lot! With an abundance of living space, timeless updates, and incredible indoor and outdoor amenities, this property is designed for both everyday comfort and unforgettable entertaining. Step inside and fall in love with the beautifully renovated kitchen, featuring custom cabinetry, classic subway tile, and updated appliances that bring style and functionality together. Multiple living areas provide plenty of room to gather, relax, and spread out, while the lower level takes entertaining to the next level with a cozy bar area and an additional bedroomâperfect for guests or a private retreat. Ready to enjoy the outdoors? Step into your own backyard oasis featuring a beautiful heated in-ground salt-water pool and an expansive deck, perfect for summer gatherings, relaxing afternoons, and making memories with family and friends. With no backyard neighbors, youâll enjoy the privacy with no backyard neighbors, open space, and freedom to truly make this property your own. Property is near the Mississippi River for added recreation! And thereâs even more! An additional detached garage and storage shed provide extra space for vehicles, hobbies, tools, and all the extras. The list of updates is extensive: roof & leaf guard gutters in 2021, installed in-ground salt water pool in 2020, concrete landscaping curbing, freshly stained exterior 2026, ask agent for complete list. Space to spread out. Privacy to unwind. Amenities to love. This exceptional property offers the lifestyle youâve been looking for, with room to roam and the convenience of city living just moments away. Donât miss your opportunity to make this incredible home your own!
Details
Maps
Contract Information
Status: Active
Contingency: None
Current Price: 749900
Original List Price: 749900
ListPrice: 749900
List Date: 2026-10-11
Owner is an Agent?: No
Auction?: No
General Property Information
Common Wall: No
Lot Measurement: Acres
Manufactured Home?: No
Multiple PIDs?: Yes
New Development: No
Number of Fireplaces: 1
Waterfront YN: No
Year Built: 1992
Yearly/Seasonal: Yearly
Zoning: Residential-Single Family
Bedrooms: 5
Baths Total: 4
Bath Full: 2
Bath Three Quarters: 1
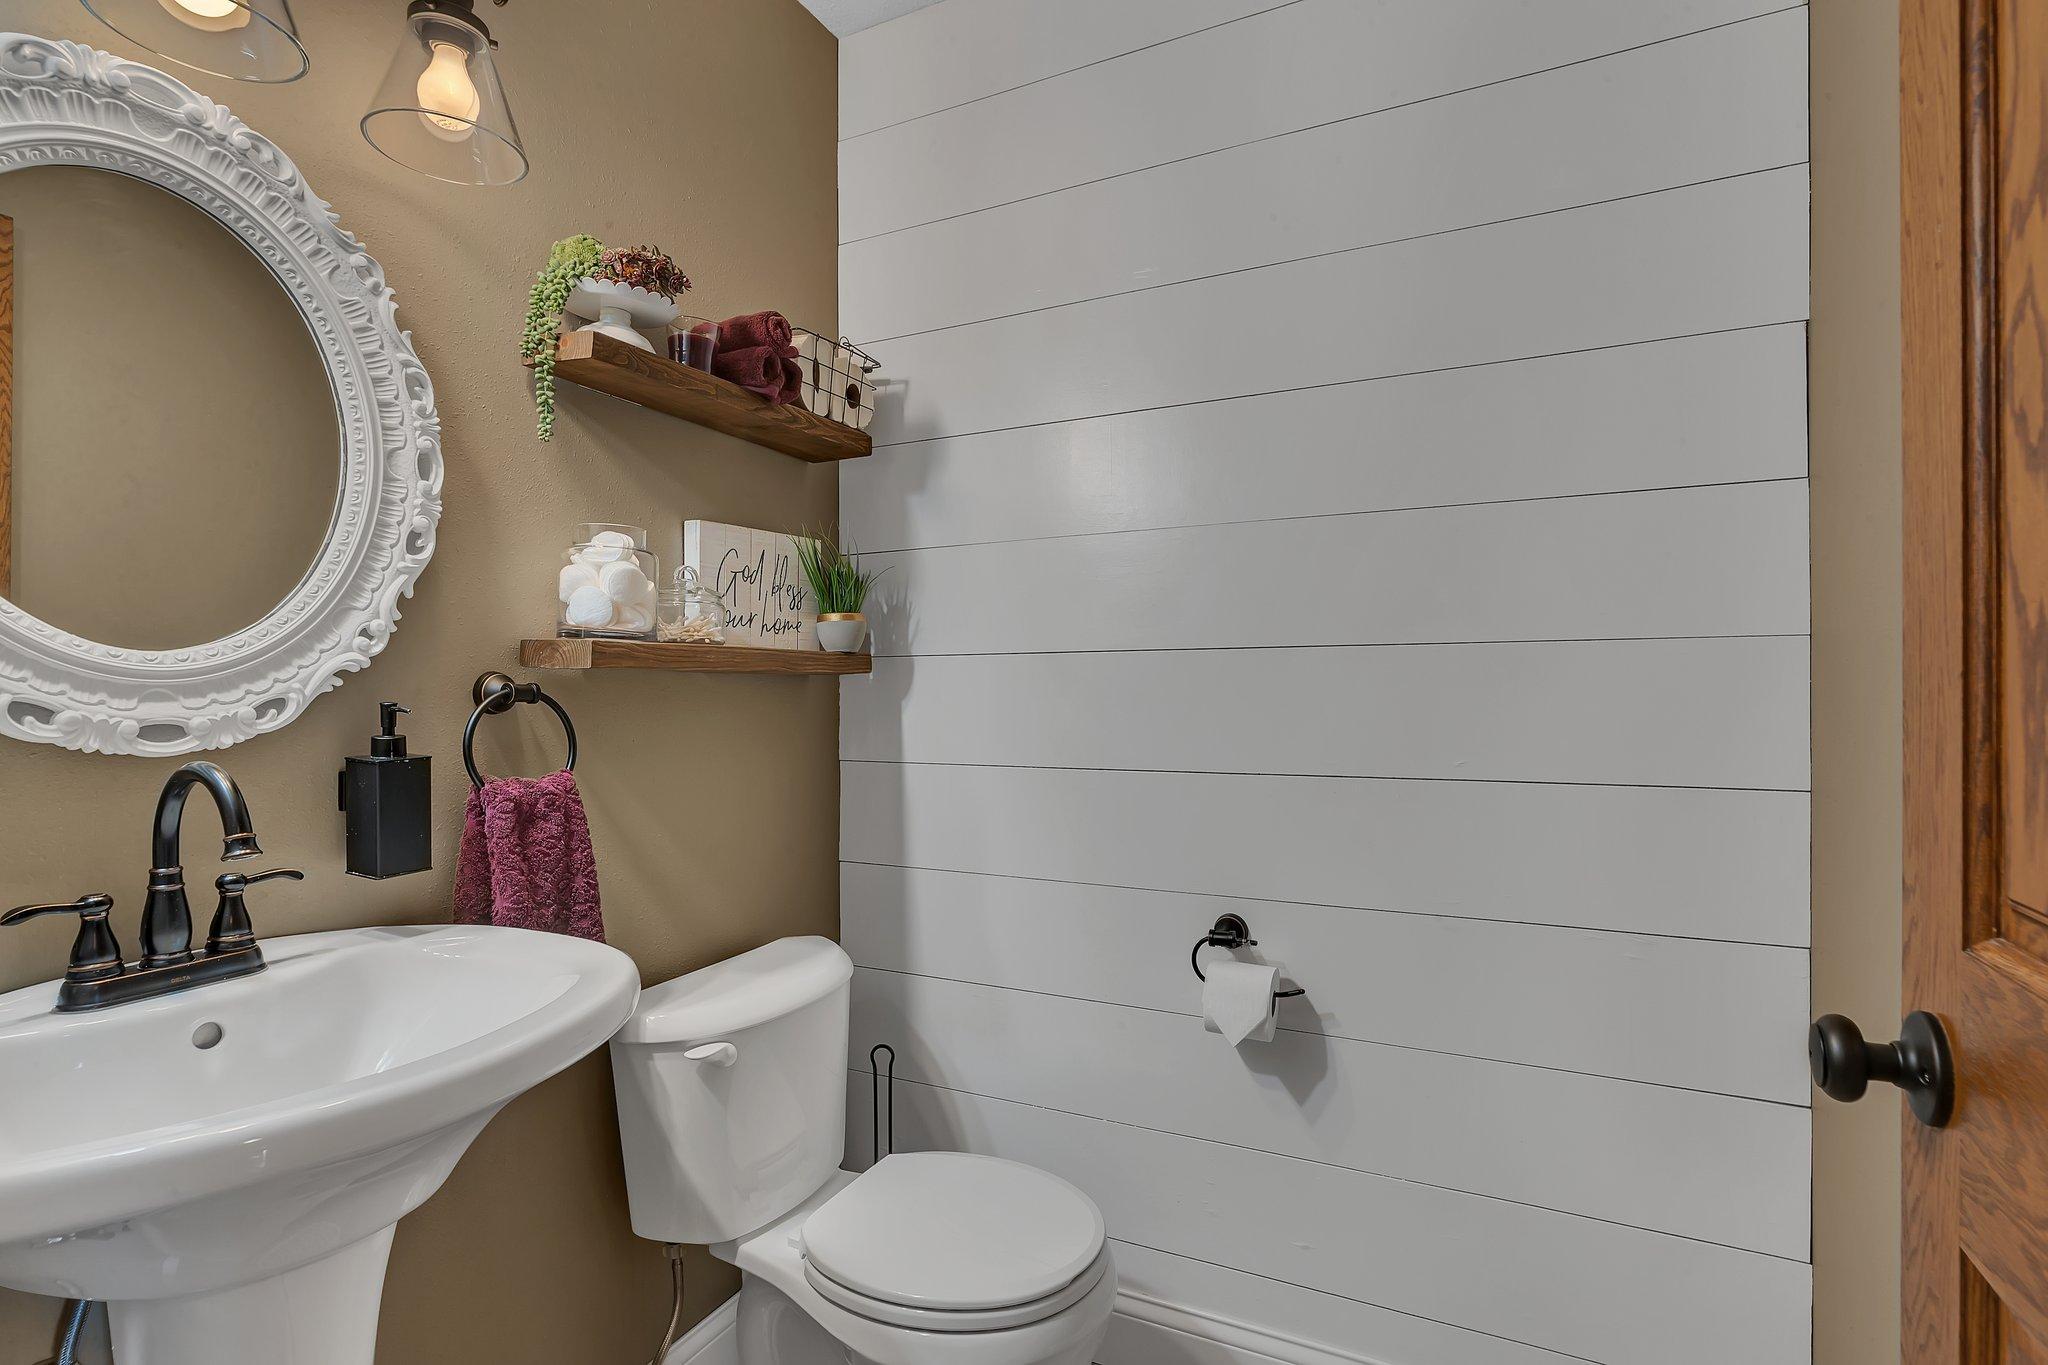
Bath Half: 1
Main Floor Total SqFt: 1169
Above Grd Total SqFt: 2338
Below Grd Total SqFt: 1169
Total SqFt: 3507
Total Finished Sqft: 3403.00
FireplaceYN: Yes
Style: (SF) Single Family
Foundation Size: 1169
Power Company: Xcel Energy
Garage Stalls: 4
Lot Dimensions: irrregular
Acres: 1.55
Assessment Pending: No
Location Tax and Other Information
House Number: 301
Street Name: 21st
Street Suffix: Street
Street Direction Suffix: N
Postal City: Sartell
County: Stearns
State: MN
Zip Code: 56377
Complex/Dev/Subdivision: North River Oaks
Additional Parcels Information
Property ID #2: 17094100007
Assessments
Assessment Balance: 8
Tax With Assessments: 6498
Building Information
Finished SqFt Above Ground: 2338
Finished SqFt Below Ground: 1065
Lease Details
Land Leased: Not Applicable
Miscellaneous Information
Homestead: Yes
Ownership
Fractional Ownership: No
Parking Characteristics
Garage Dimensions: 28x32
Garage Square Feet: 896
Public Survey Info
Range#: 28
Section#: 9
Township#: 125
Property Features
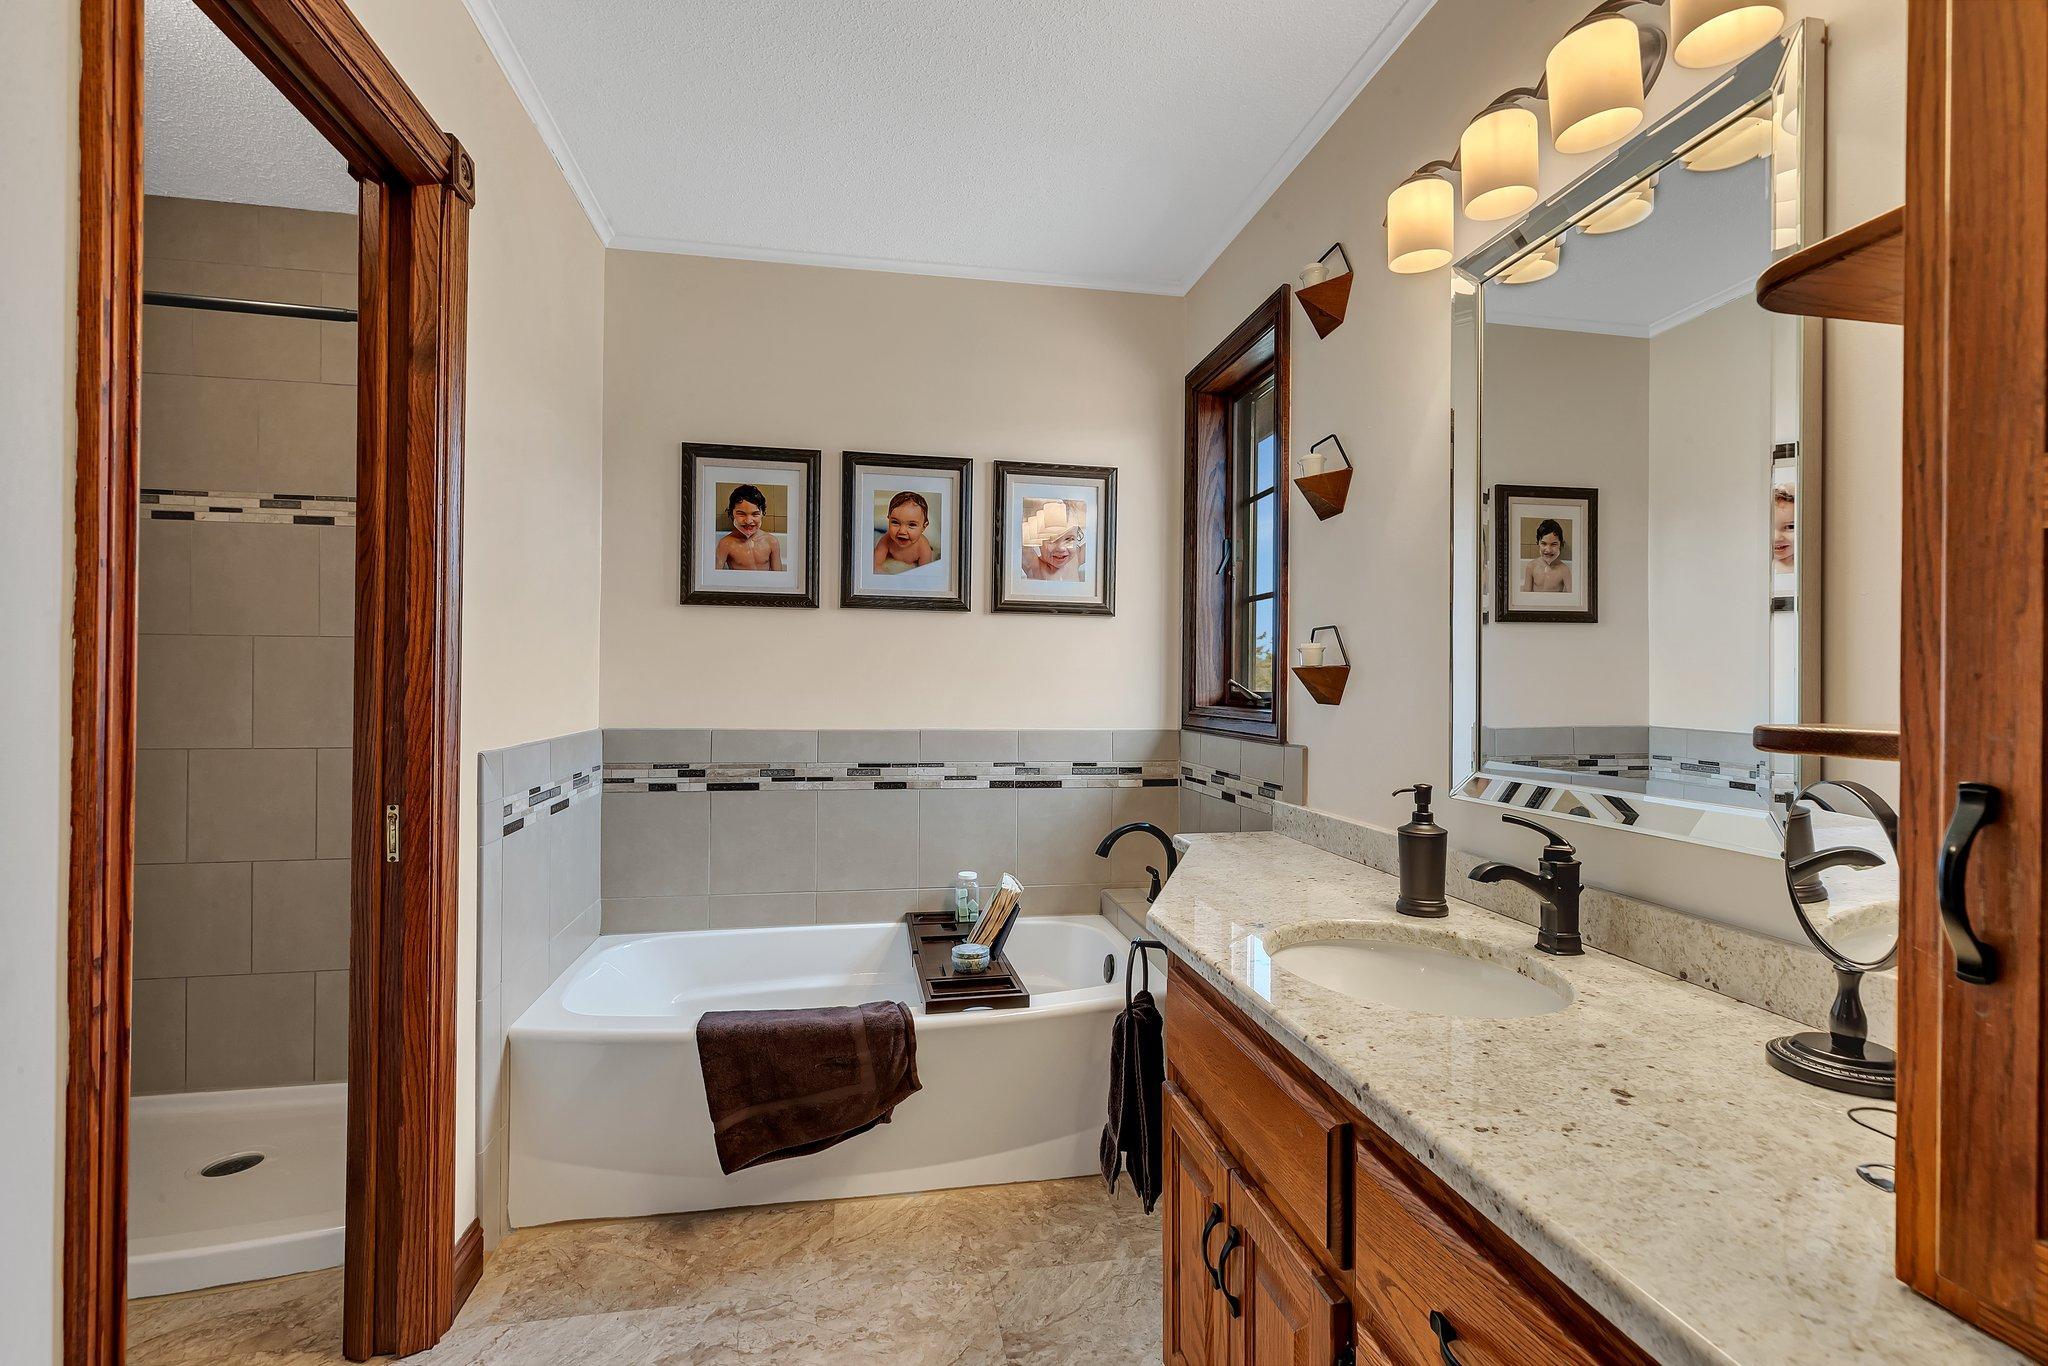
Accessible: Soaking Tub
Air Conditioning: Central Air
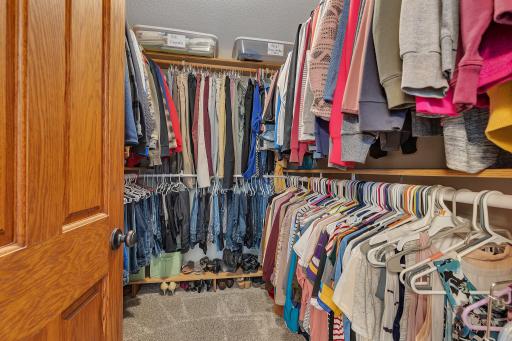
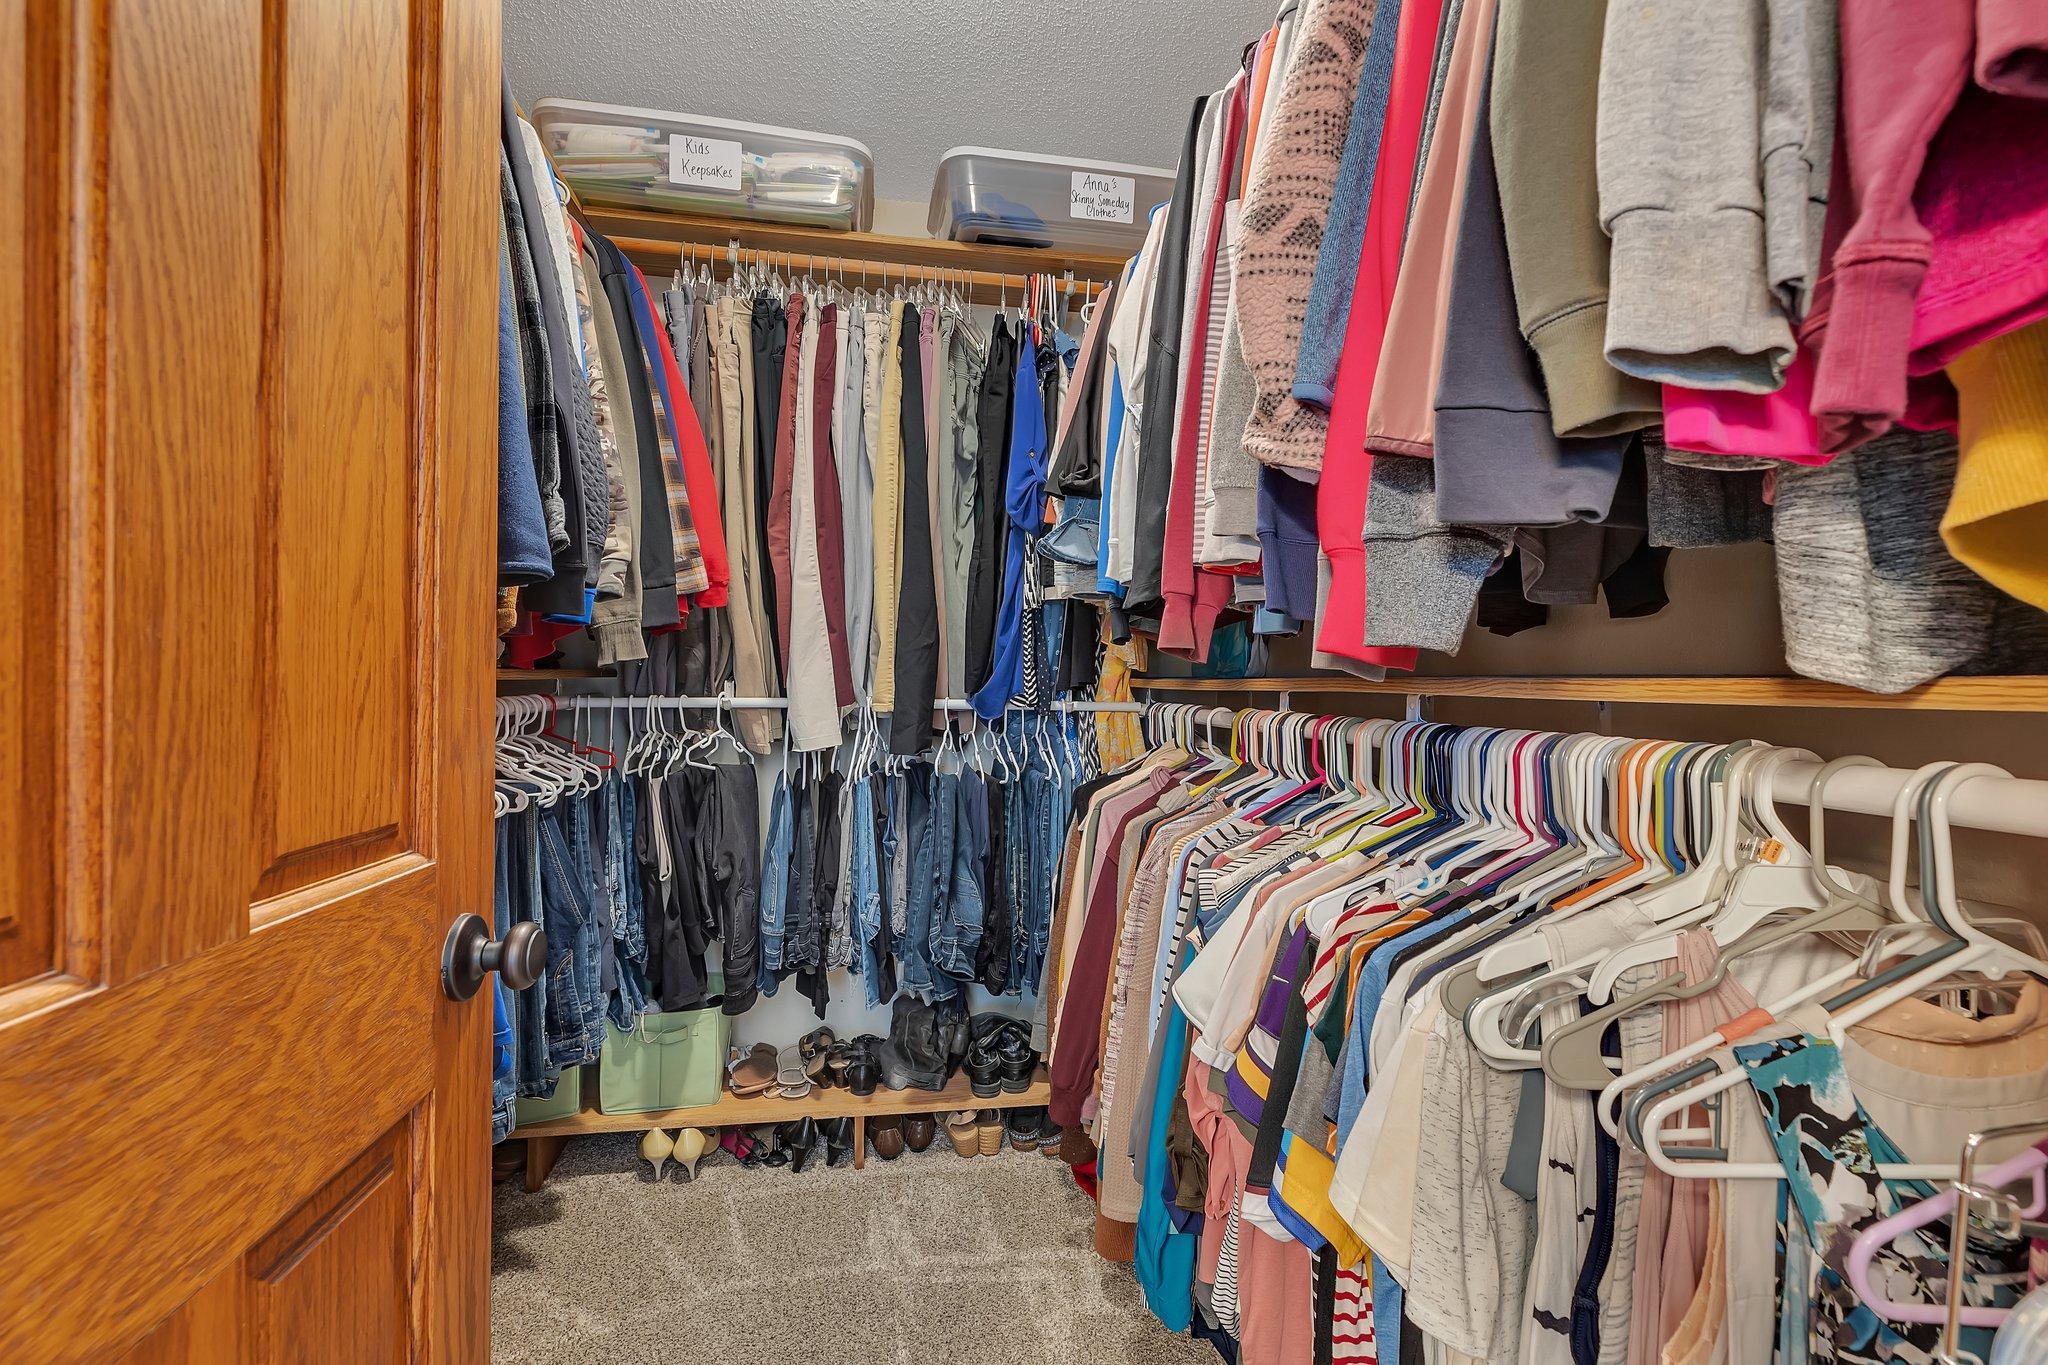
Amenities Unit: Ceiling Fan(s); Deck; Hardwood Floors; Hot Tub; In-Ground Sprinkler; Natural Woodwork; Paneled Doors; Porch; Primary Bedroom Walk-In Closet; Tile Floors; Vaulted Ceiling(s); Walk-In Closet
Appliances: Dishwasher; Range; Refrigerator
Basement: Drain Tiled; Full; Kitchenette
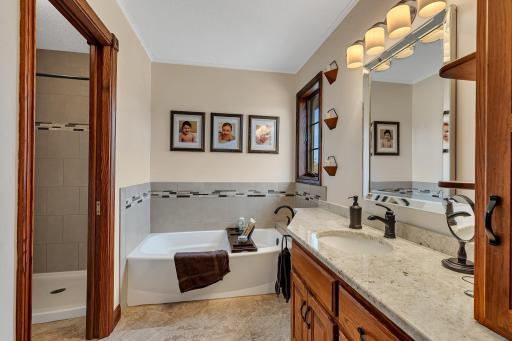
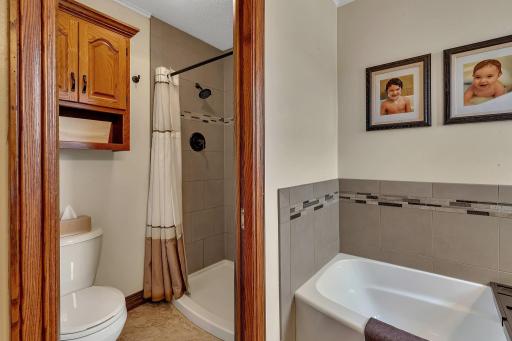
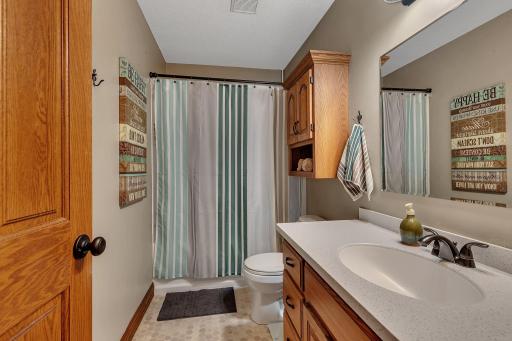
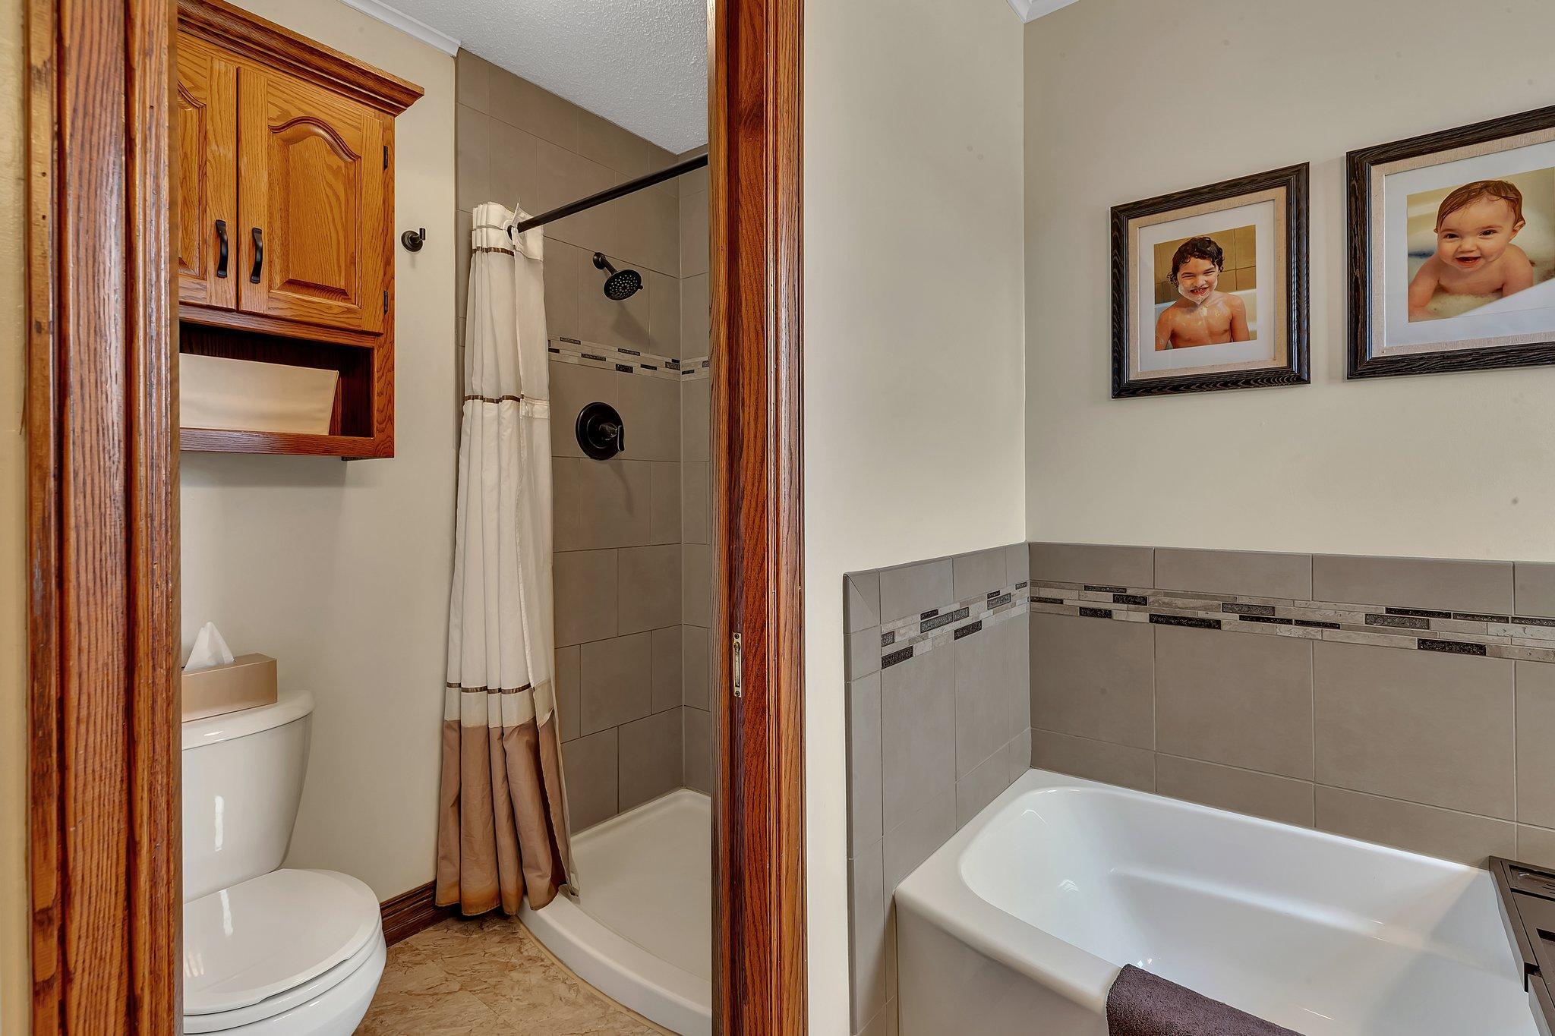
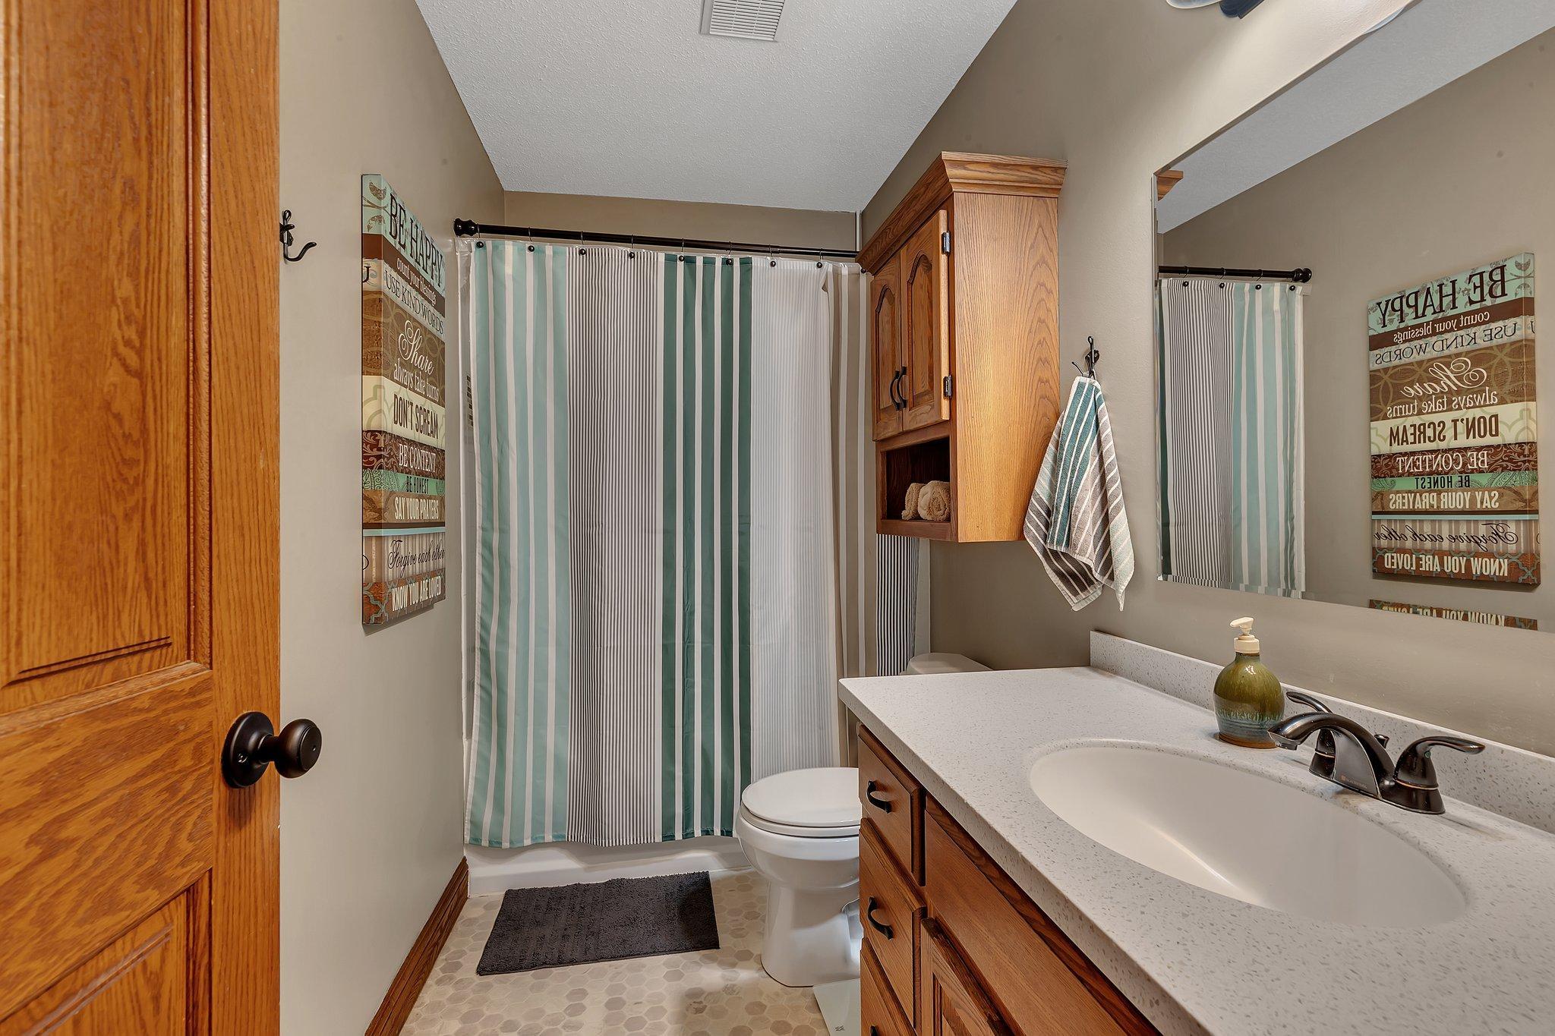
Bath Description: Main Floor 1/2 Bath; Upper Level Full Bath; Full Primary; Private Primary; 3/4 Basement; Bathroom Ensuite; Separate Tub & Shower
Construction Materials: Block
Construction Status: Previously Owned
Dining Room Description: Kitchen/Dining Room; Separate/Formal Dining Room
Electric: Circuit Breakers
Exterior: Cedar
Family Room Characteristics: 2 or More; Lower Level; Main Level
Fireplace Characteristics: Family Room; Gas Burning; Living Room
Foundation: Concrete Block
Fuel: Natural Gas
Heating: Forced Air
Laundry: Laundry Room
Lot Description: Irregular Lot; Tree Coverage - Medium
Outbuildings: Additional Garage; Hot Tub
Parking Characteristics: Insulated Garage; Storage
Pool Description: Below Ground; Heated
Property Subtype: Acreage
Road Frontage: Paved Streets
Road Responsibility: Public Maintained Road
Roof: Age 8 Years or Less
Sellers Terms: Cash; Conventional; FHA; VA
Sewer: Private Sewer; Tank with Drainage Field
Special Search: 3 BR on One Level; 4 BR on One Level; Main Floor Laundry; Primary Bdr Suite; Renovated
Stories: Two
Water: Private; Well
Room Information
| Room Name | Dimensions | Level |
| Den | 15x11 | Main |
| Dining Room | 12x11 | Main |
| Family Room | 13x21 | Lower |
| Fifth (5th) Bedroom | 16x13 | Lower |
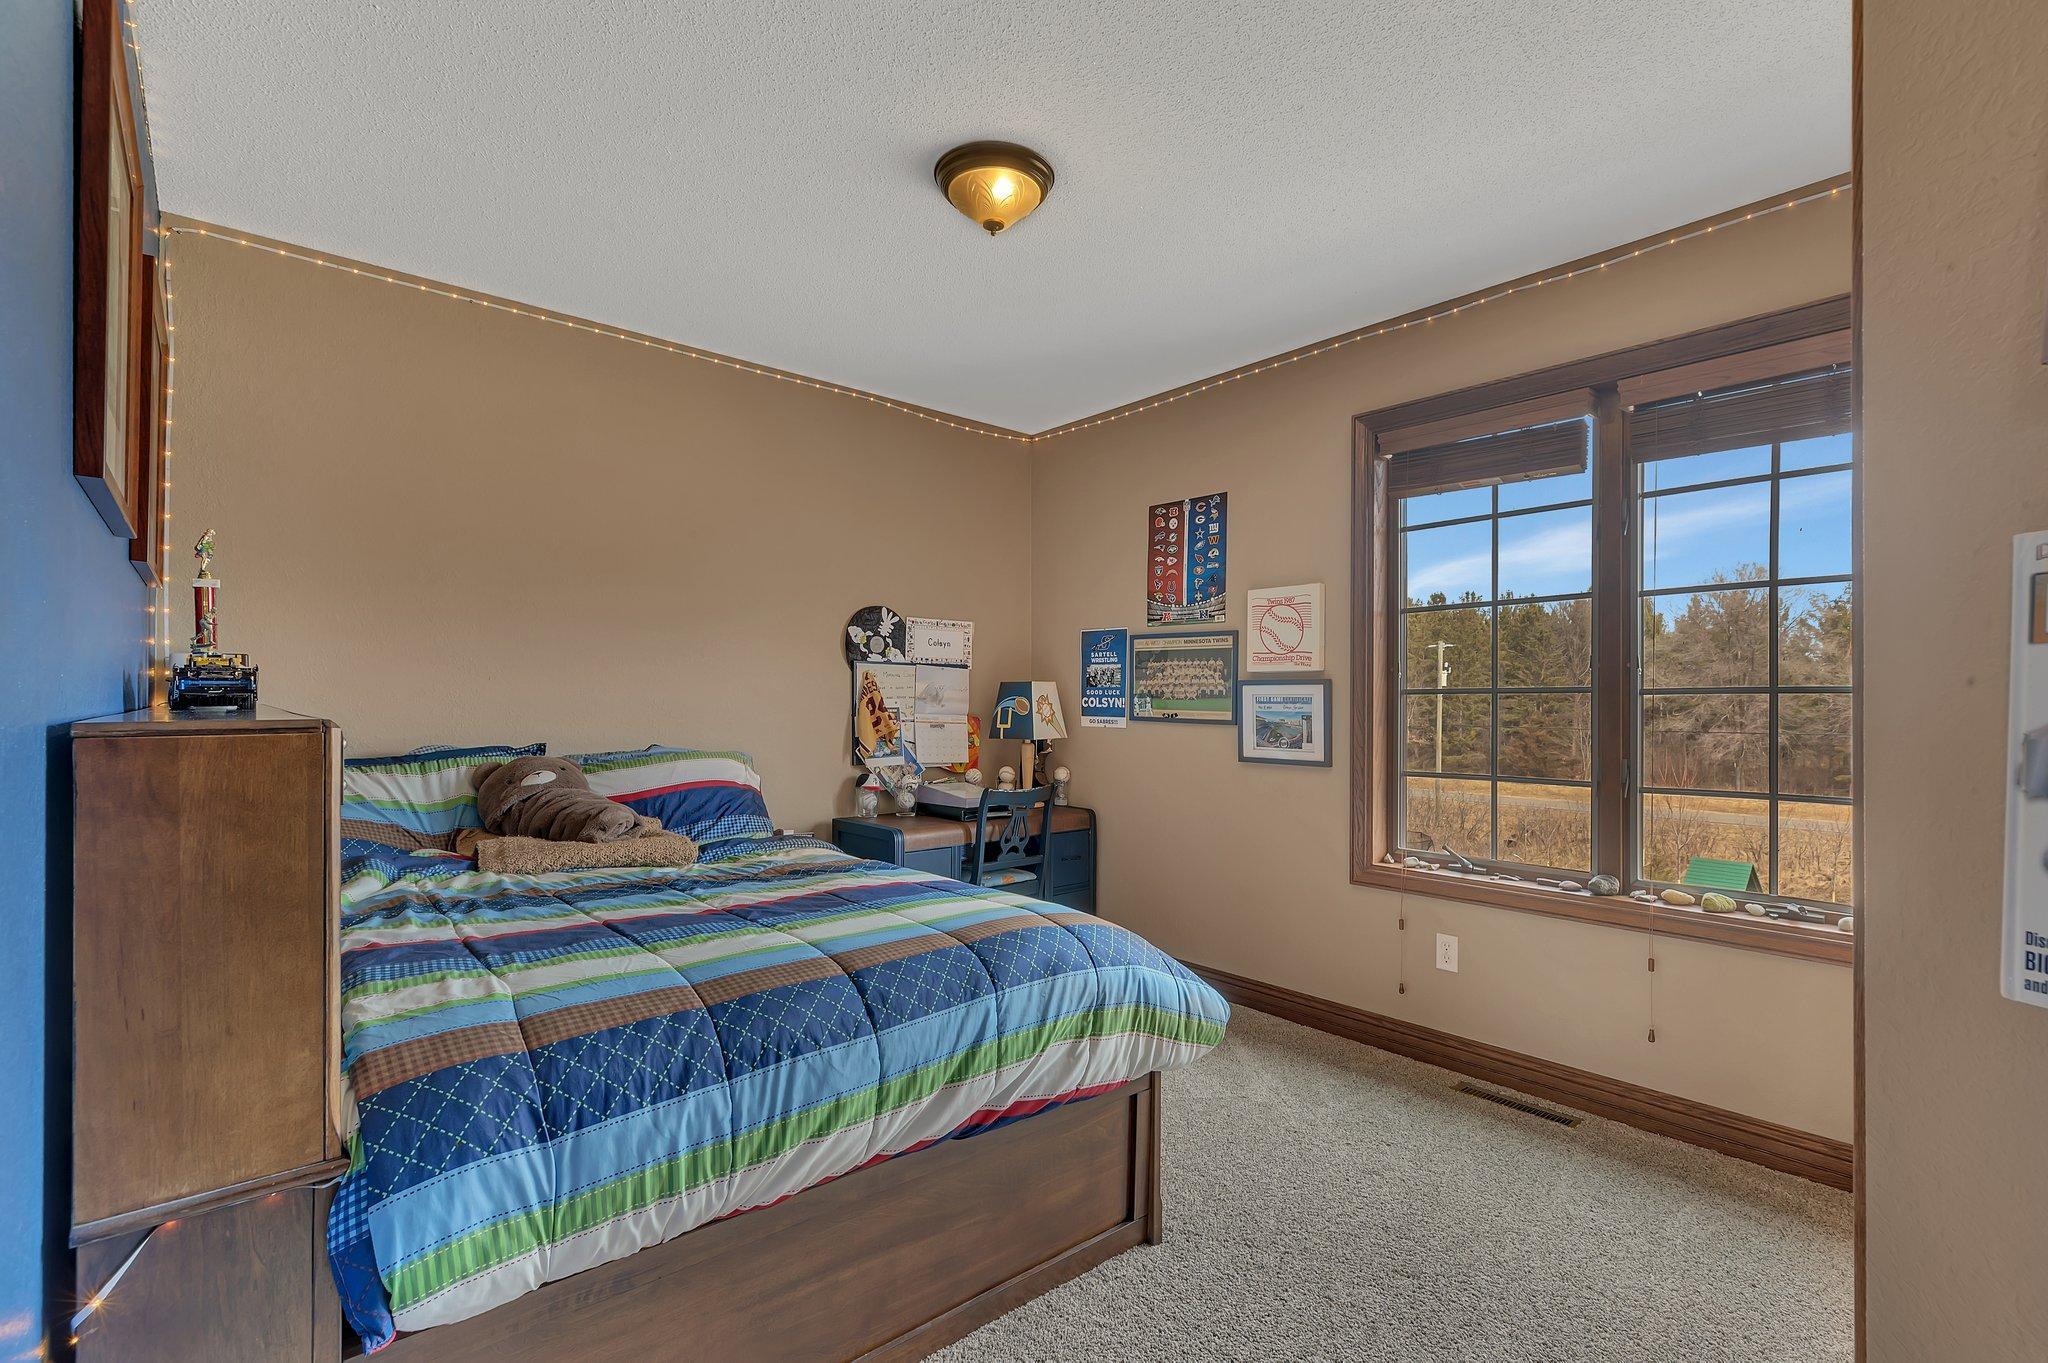
| First (1st) Bedroom | 11x18 | Upper |
| Fourth (4th) Bedroom | 15x11 | Upper |
| Game Room | 10x16 | Lower |
| Informal Dining Room | 10x12 | Main |
| Kitchen | 11x10 | Main |
| Laundry | 4x4 | Main |
| Living Room | 17x17 | Main |
| Second (2nd) Bedroom | 12x10 | Upper |
| Third (3rd) Bedroom | 12x9 | Upper |
Listing Office: VoigtJohnson
Last Updated: October - 18 - 2026

The data relating to real estate for sale on this web site comes in part from the Broker Reciprocity SM Program of the Regional Multiple Listing Service of Minnesota, Inc. The information provided is deemed reliable but not guaranteed. Properties subject to prior sale, change or withdrawal. ©2026 Regional Multiple Listing Service of Minnesota, Inc All rights reserved.
Thursday 22nd of October 2026 06:26 AM

218-998-4400
Mohagen Real Estate


Let's Connect

Mohagen Real Estate
sue@MohagenRealEstate.com
Office: 218-998-4400
Cell: 218-731-7376

Mohagen Real Estate is licensed in the State of Minnesota