3010 Tyler Street NE, Minneapolis, MN 55418 (MLS# 7144626)
$465,000
Minneapolis, MN 55418
MLS# 7144626
5 beds | 2 baths | 3469 sqft
1 / 51

Open House (10/02/2026 - 1:00 pm - 3:00 pm)
Property Description
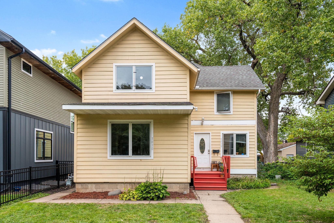
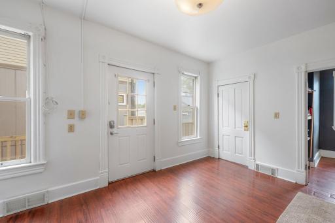
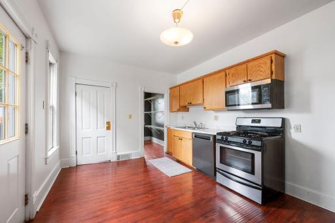
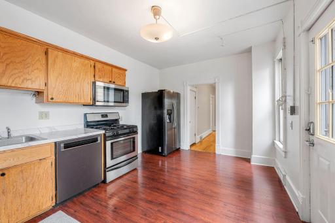
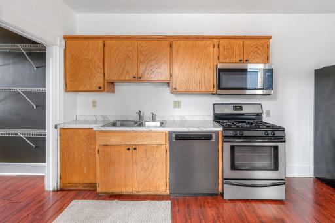
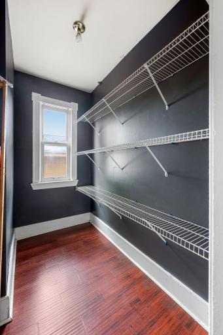
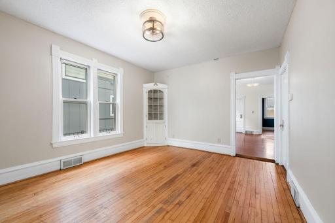
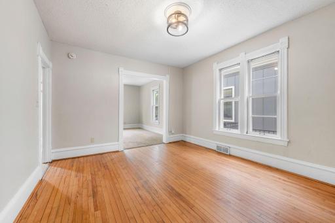
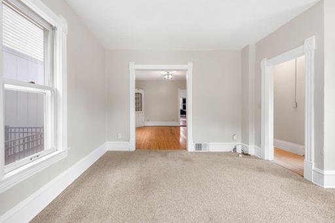
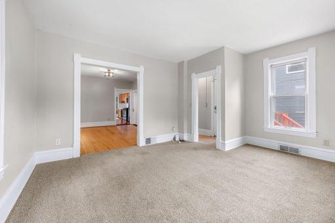
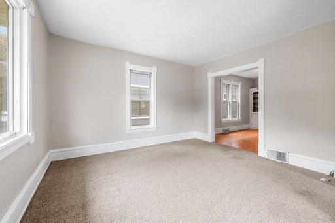
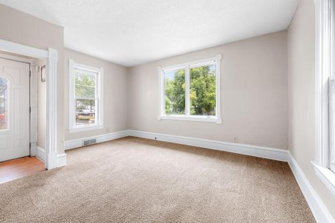
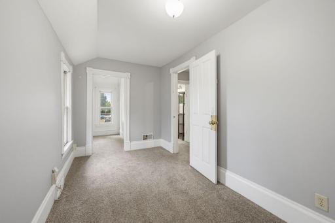
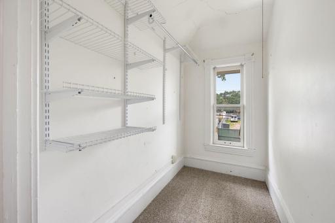
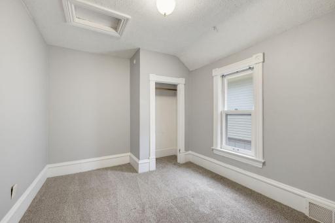
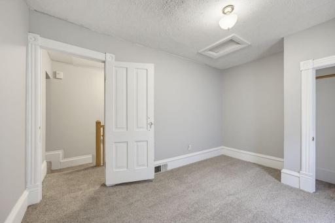
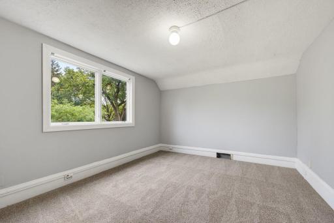
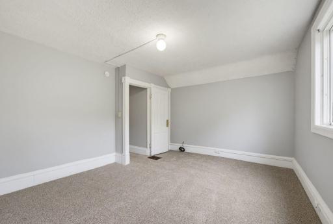
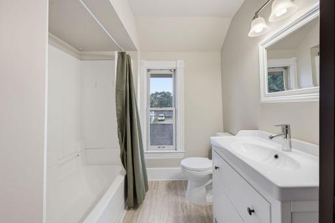
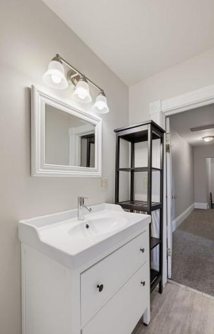
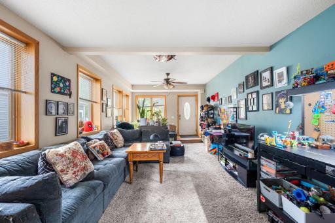
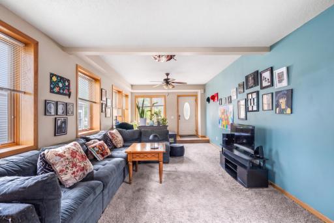
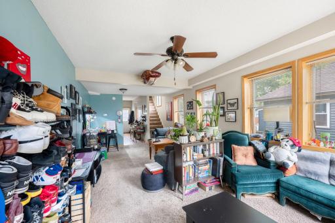
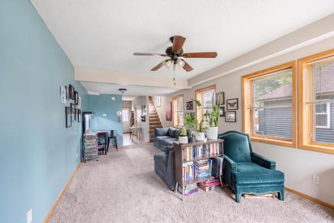
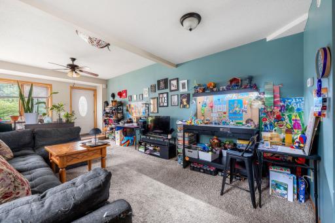
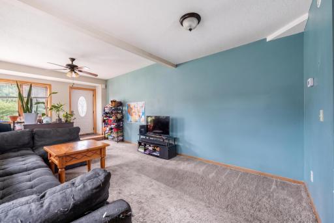
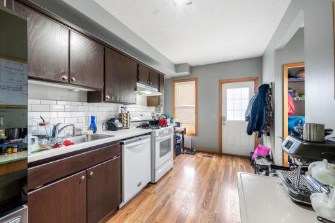
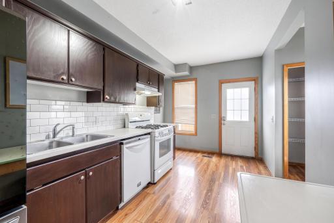
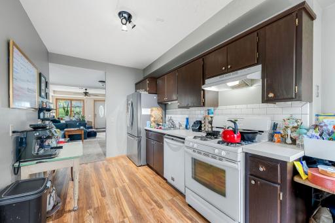
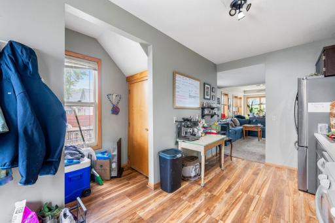
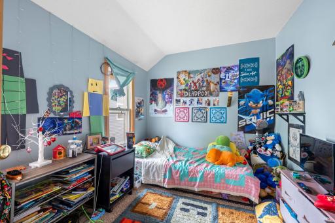
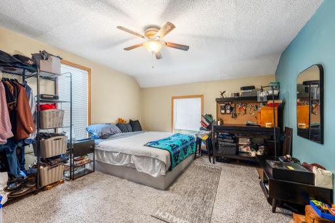
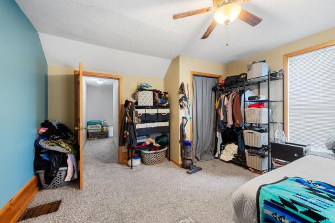
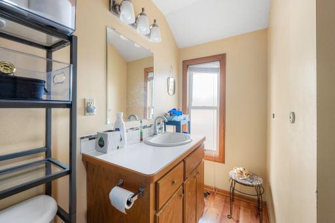
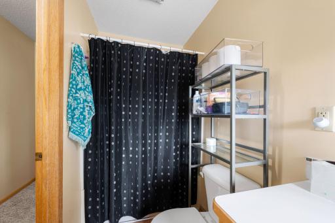
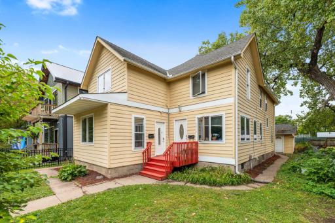
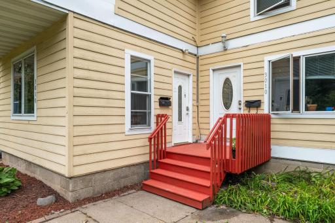
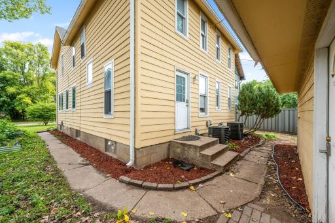
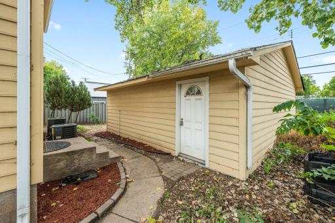
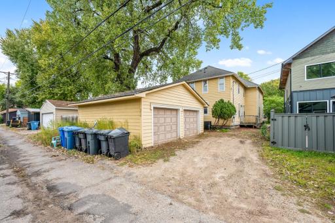
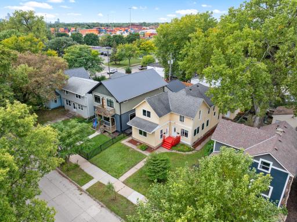
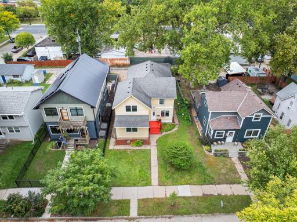
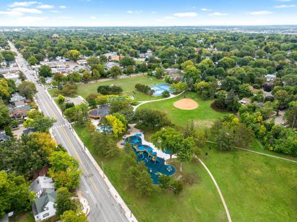
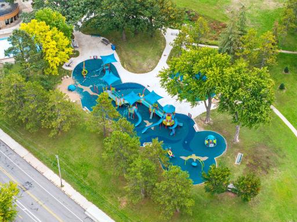
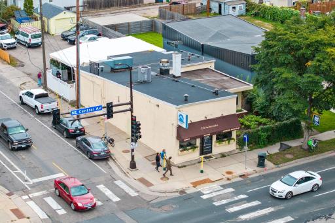
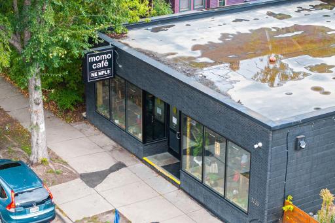
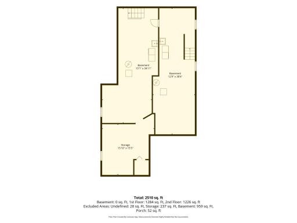
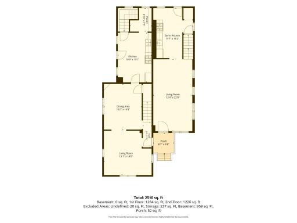
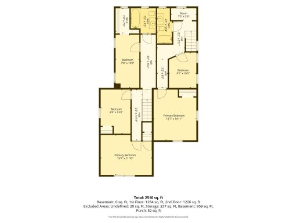
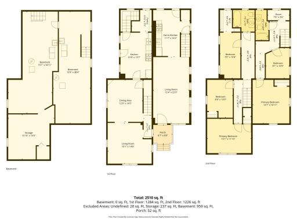
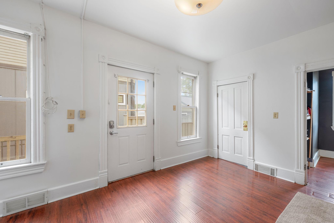
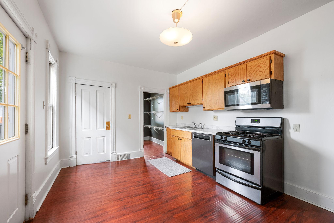
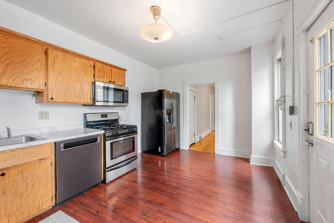
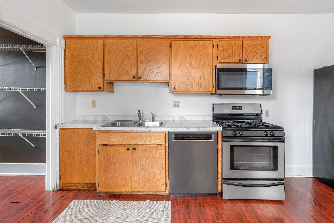
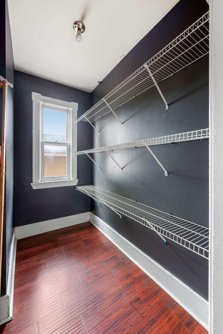
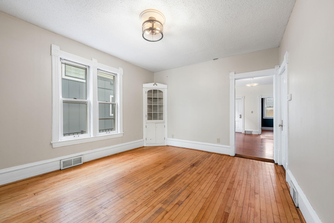
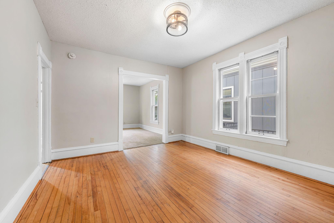
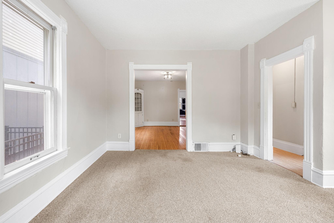
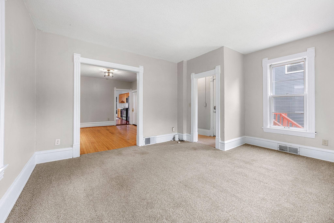
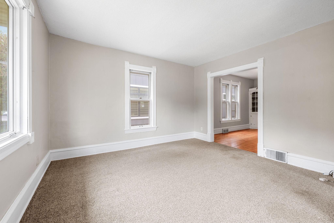
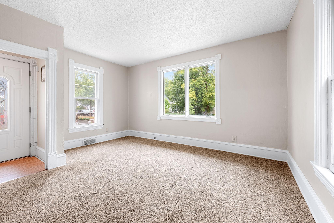
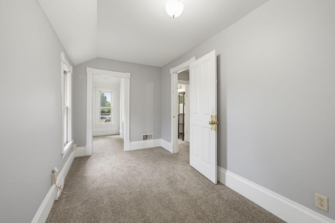
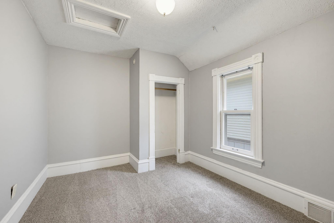
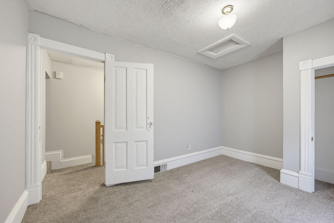
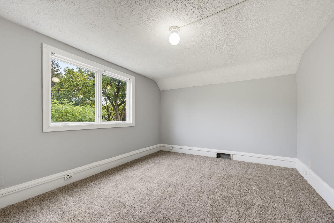
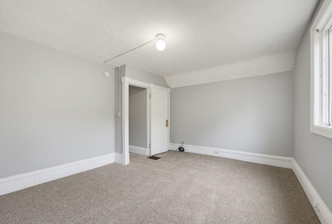
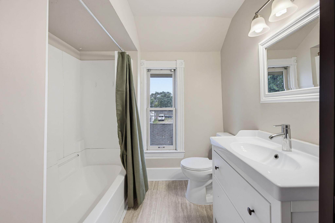
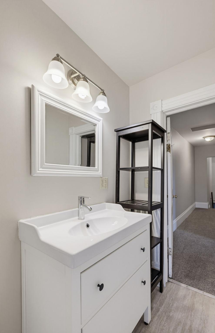
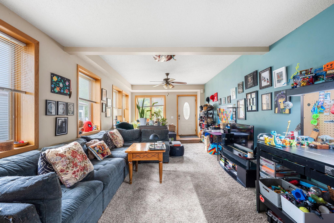
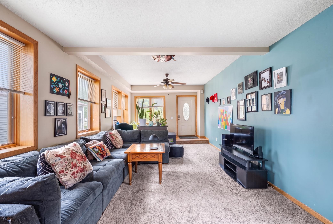
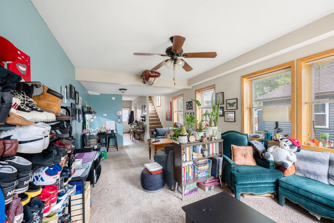
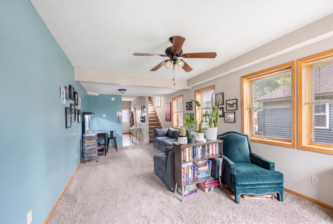
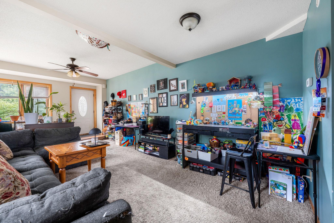
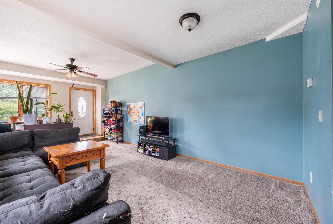
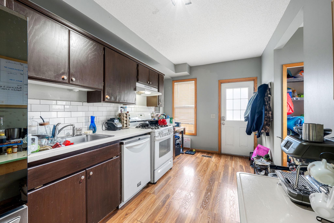
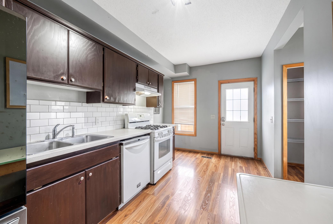
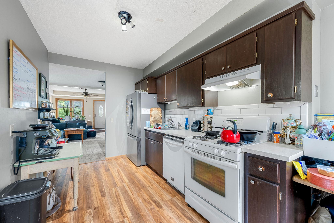
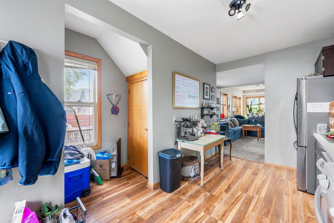
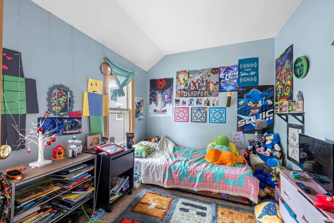
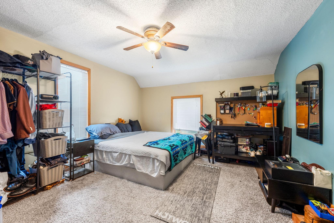
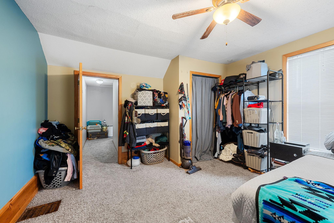
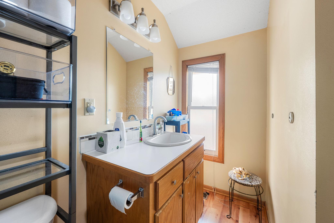
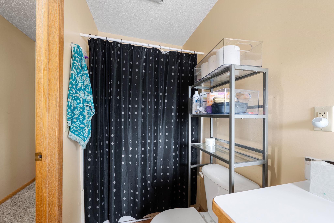
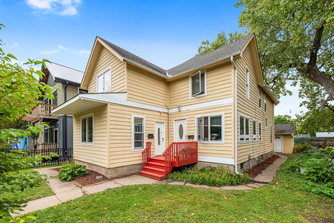
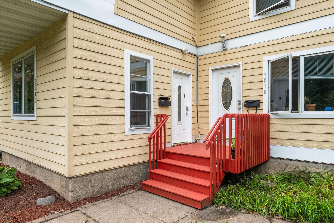
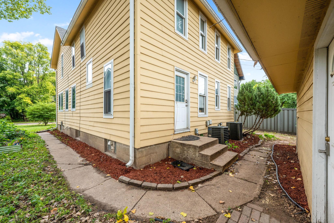
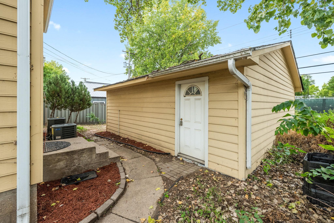
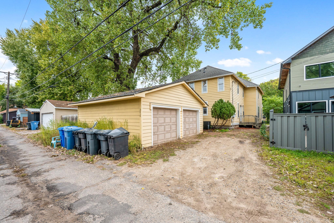
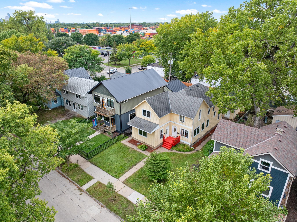
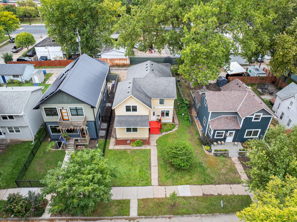
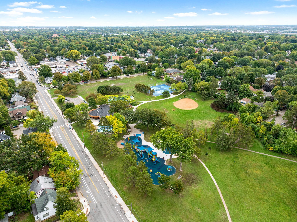
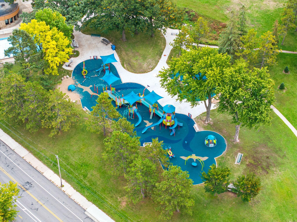
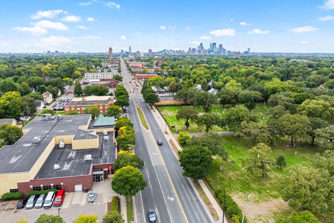
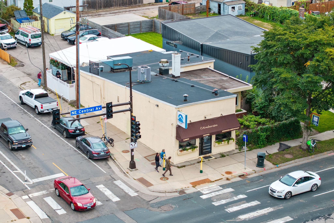
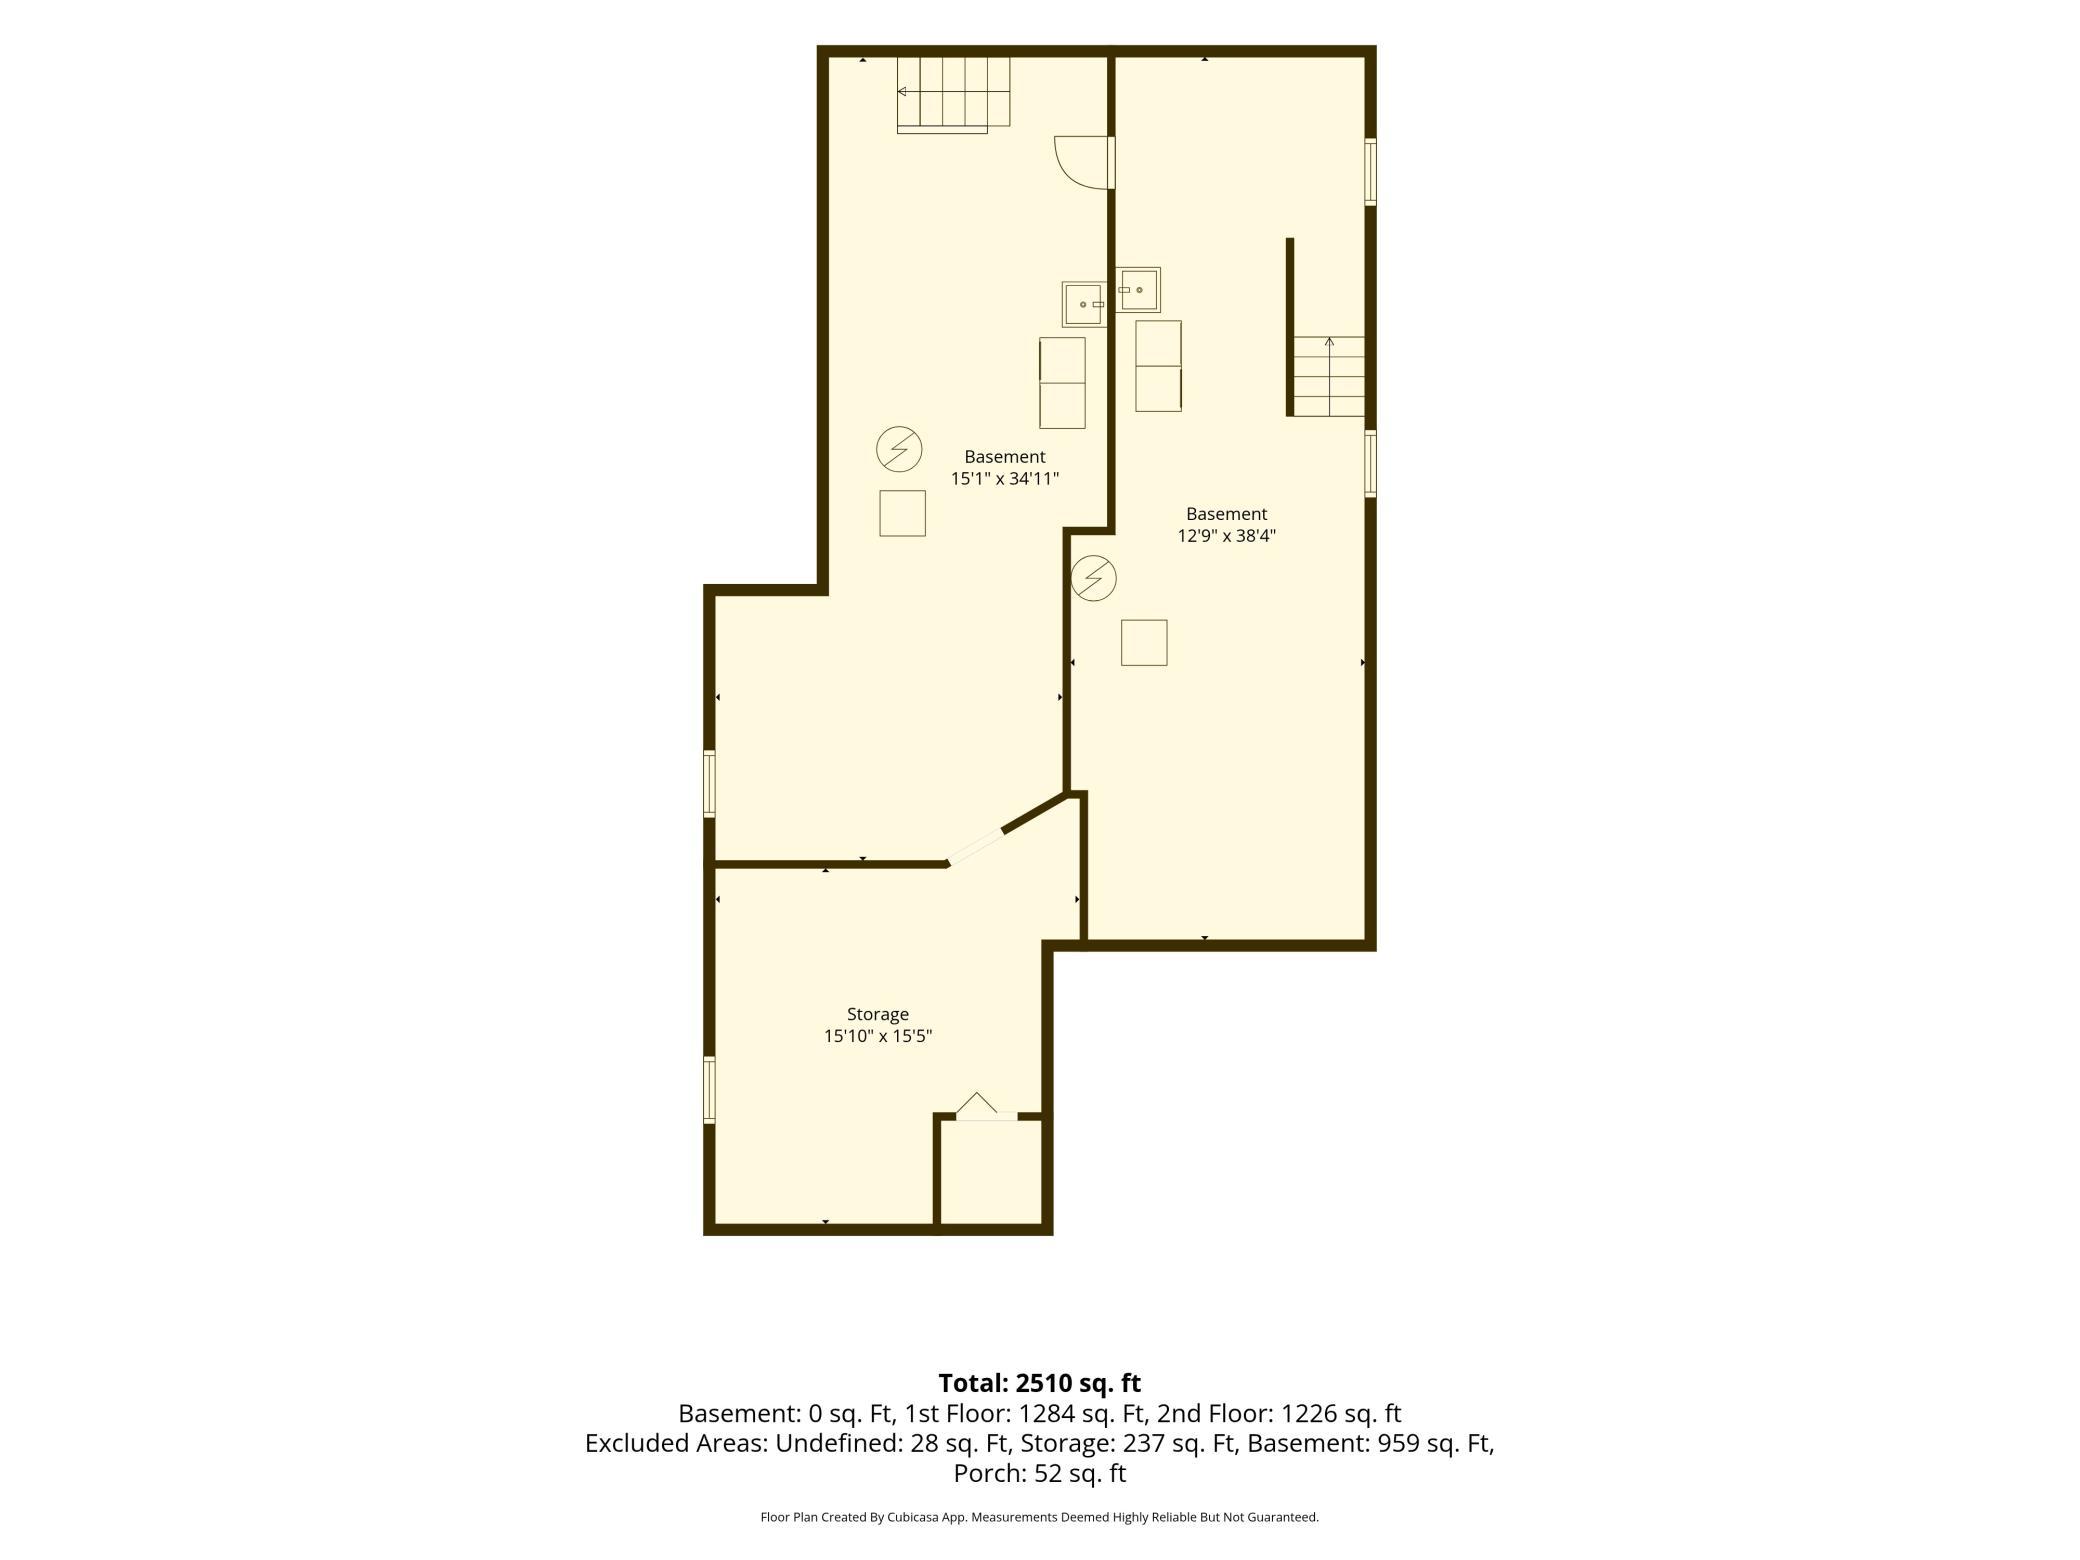
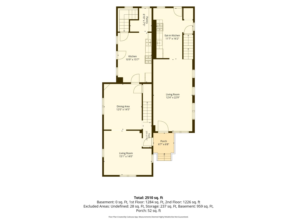
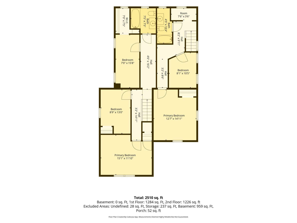
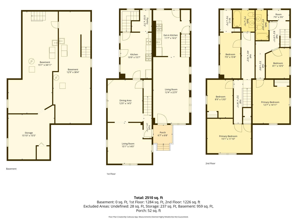
Opportunity knocks in Audubon Park! This classic Northeast Minneapolis side-by-side duplex offers two inviting units, each with its own private entrance, separate electric meters, and individual central air. Move in with piece of mind knowing a brand new roof will be installed in October! The 3-bedroom, 1-bath unit pairs a welcoming main-level kitchen, dining, and living area with three generous bedrooms upstairs, and has been thoughtfully refreshed with plush new carpeting, refinished hardwood floors, and original wide millwork that honors the home's timeless character, from the leaded-glass front door to the charming built-in corner cabinet. Its kitchen features oak cabinetry, a full stainless appliance suite with gas range, and a roomy pantry, while the renovated full bath shines with a new vanity and flooring. The 2-bedroom, 1-bath unit offers an easy main-level layout with a bright living room and a kitchen pairing rich dark cabinetry, a crisp subway tile backsplash, and stainless appliances - plus a bonus reading room at the top of the stairs, perfect for a quiet retreat or home office. Each unit enjoys its own private lower level with its own washer and dryer set and abundant storage, and the oversized detached garage has room for vehicles, hobbies, and more. All this just steps from Audubon Park's playgrounds, ball fields, and splash pad, moments from Central Avenue's restaurants and coffee shops, and a quick trip to downtown Minneapolis.
Details
Maps
Contract Information
Status: Active
Contingency: None
Current Price: 465000
Original List Price: 465000
ListPrice: 465000
List Date: 2026-09-30
Owner is an Agent?: No
Auction?: No
General Property Information
Lot Measurement: Acres
Multiple PIDs?: No
Owner Occupied: No
Waterfront YN: No
Year Built: 1900
Yearly/Seasonal: Yearly
Zoning: Residential-Multi-Family
Bedrooms: 5
Baths Total: 2
Main Floor Total SqFt: 1284
Above Ground SqFt: 2510
Below Grd Total SqFt: 959
Total SqFt: 3469
Foundation Size: 1284
Style: (MF) Duplex Side X Side
Total Finished Sqft: 2510.00
Garage Stalls: 2
Lot Dimensions: 46x116
Acres: 0.12
Assessment Pending: No
Location Tax and Other Information
House Number: 3010
Street Name: Tyler
Street Suffix: Street
Street Direction Suffix: NE
Postal City: Minneapolis
County: Hennepin
State: MN
Zip Code: 55418
Complex/Dev/Subdivision: Chute Bros 1st Add To City Of
Assessments
Tax With Assessments: 7627
Building Information
Finished SqFt Above Ground: 2510
Income and Expenses
Annual Gross Expenses: 2598.48
Annual Gross Income: 42180
Annual Net Income: 42180
Total Annual Expenses: 2598.48
Lease Details
Land Leased: Not Applicable
Miscellaneous Information
DP Resource: Yes
Homestead: No
Ownership
Fractional Ownership: No
Parking Characteristics
Garage Square Feet: 440
Public Survey Info
Range#: 24
Section#: 01
Township#: 29
Unit 1
Furnished?: No
Lease Expiration Date: 2026-10-30
Leased?: Yes
Level: Main Level
Unit Number: 1
Annual Rent: 23940
Finished SqFt: 1255
Full Baths: 1
Monthly Rent: 1995
No. of Units Like This: 1
Total Baths: 1
Total Bedrooms: 3
Total Rooms: 7
Unit 2
Furnished?: No
Lease Expiration Date: 2026-10-31
Leased?: Yes
Level: Main Level
Unit Number: 2
Annual Rent: 18000
Finished SqFt: 1255
Full Baths: 1
Monthly Rent: 1500
No. of Units Like This: 1
Total Baths: 1
Total Bedrooms: 2
Total Rooms: 5
Unit Details
Total Units: 2
Property Features
Accessible: None
Assumable Loan: Not Assumable
Basement: Full
Construction Status: Previously Owned
Exterior: Fiber Board
Foundation: Concrete Block
Fuel: Natural Gas
Heating: Forced Air
Laundry: In Basement; Sink
Owner Pays: Trash Collection; Water
Roof: Asphalt Shingles
Sellers Terms: Cash; Conventional; FHA; VA
Sewer: City Sewer/Connected
Stories: Two
Tenant Pays: Electricity; Gas
Unit 1 Amenities: Deck
Unit 1 Appliances: Dishwasher; Dryer; Microwave; Range; Refrigerator; Washer
Unit 1 Bath Description: Upper Level Full Bath
Unit 1 Cooling: Central
Unit 1 Dining Room Description: Separate/Formal Dining Rm
Unit 1 Family Room Characteristics: Main Level
Unit 1 Special Search: 3 BR on One Level
Unit 2 Appliances: Dishwasher; Dryer; Range; Refrigerator; Washer
Unit 2 Bath Description: Upper Level Full Bath
Unit 2 Dining Room Description: Eat In Kitchen
Unit 2 Family Room Characteristics: Main Level
Water: City Water/Connected
Listing Office: Keller Williams Premier Realty Lake Minnetonka
Last Updated: October - 01 - 2026

The data relating to real estate for sale on this web site comes in part from the Broker Reciprocity SM Program of the Regional Multiple Listing Service of Minnesota, Inc. The information provided is deemed reliable but not guaranteed. Properties subject to prior sale, change or withdrawal. ©2026 Regional Multiple Listing Service of Minnesota, Inc All rights reserved.
Thursday 1st of October 2026 11:36 PM

218-998-4400
Mohagen Real Estate


Let's Connect

Mohagen Real Estate
sue@MohagenRealEstate.com
Office: 218-998-4400
Cell: 218-731-7376

Mohagen Real Estate is licensed in the State of Minnesota