3012 Cottage Lane N, Maplewood, MN 55109 (MLS# 7118526)
$349,900
Maplewood, MN 55109
MLS# 7118526
3 beds | 3 baths | 2558 sqft
1 / 53
Open House (10/09/2026 - 4:00 pm - 6:00 pm)
Property Description
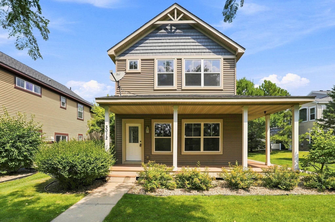
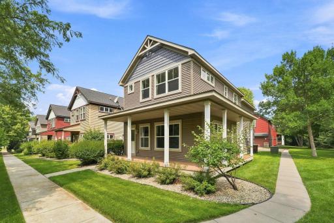
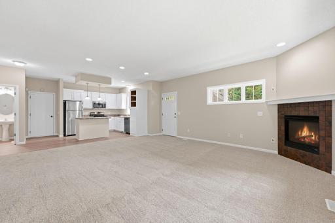
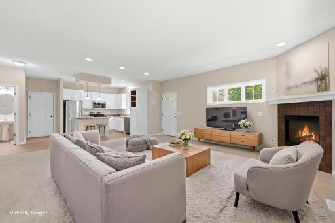
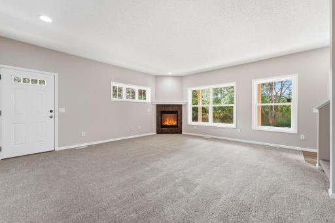
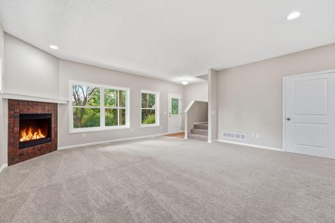
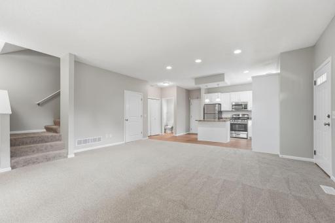
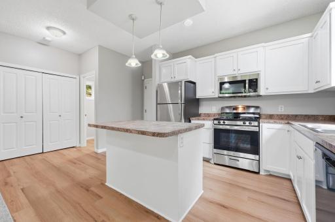
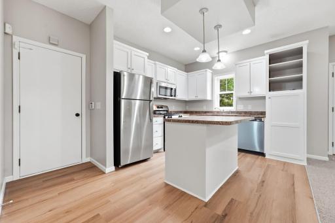
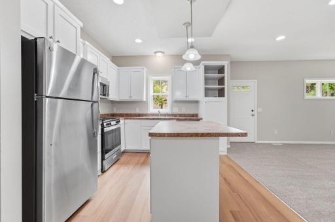
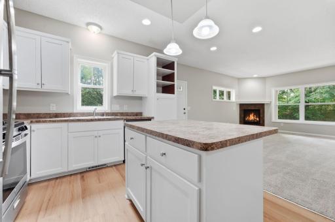
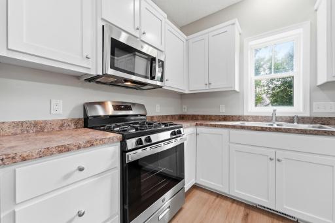
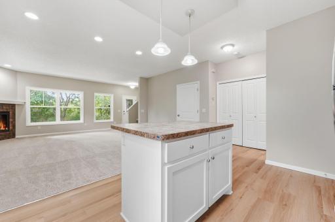
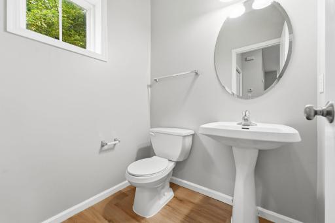
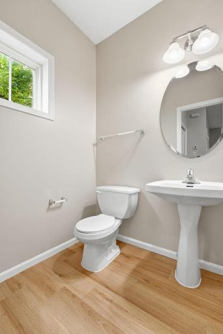
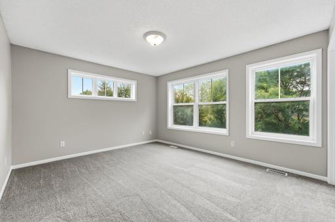
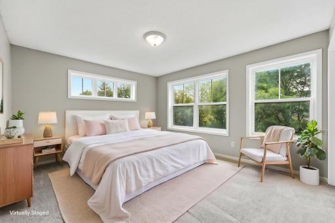
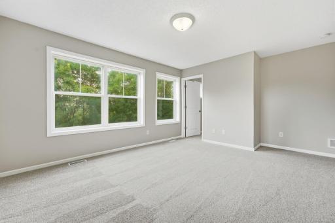
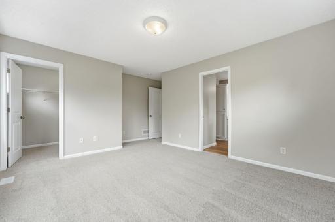
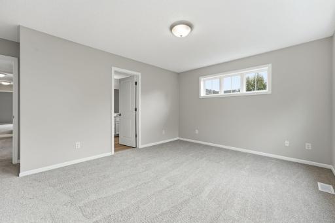
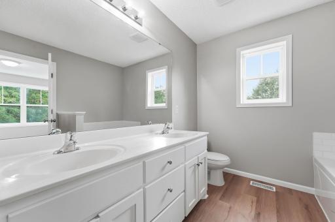
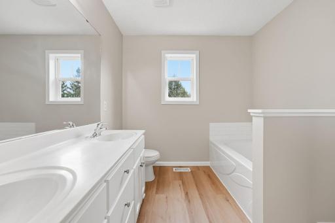
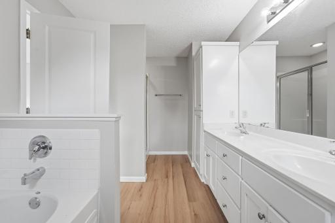
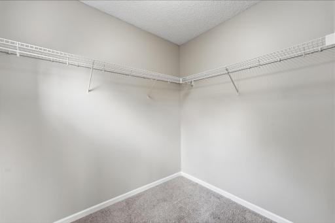
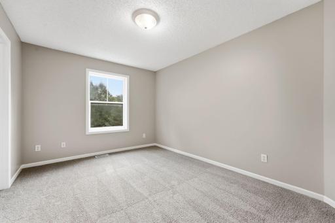
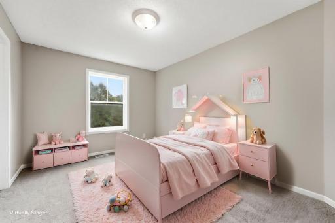
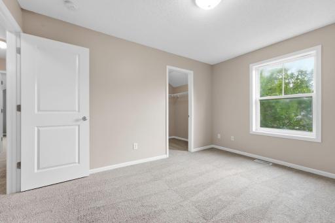
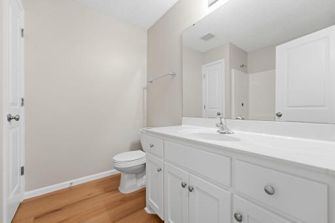
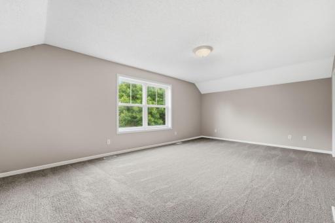
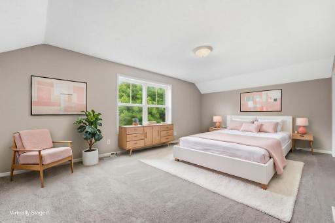
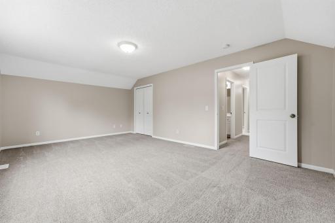
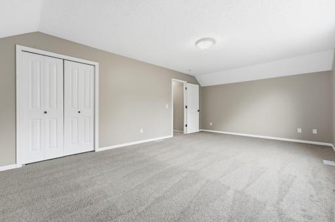
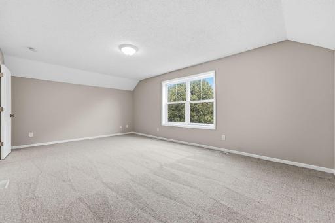
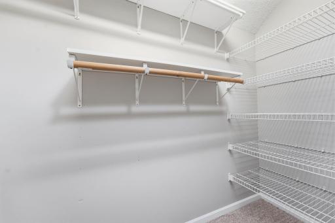
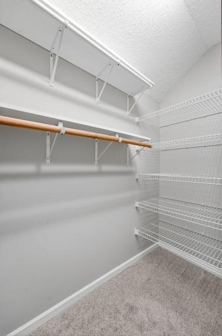
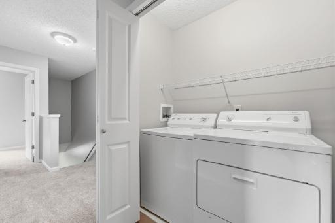
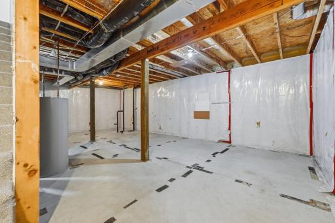
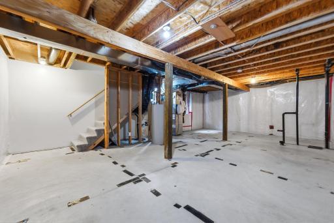
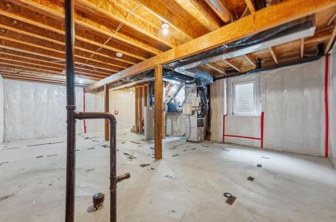
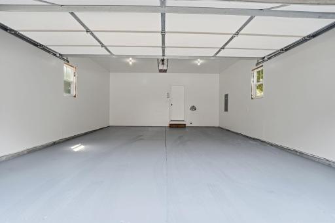
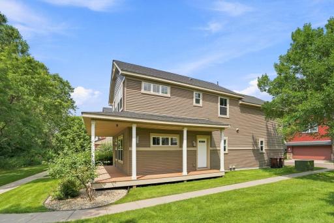
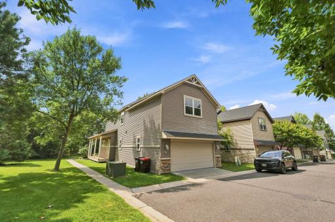
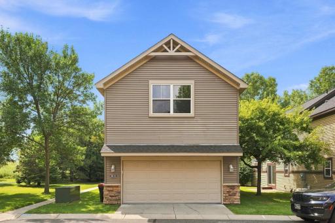
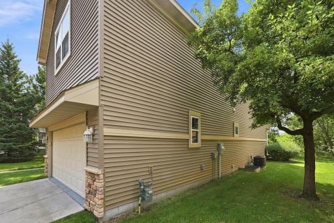
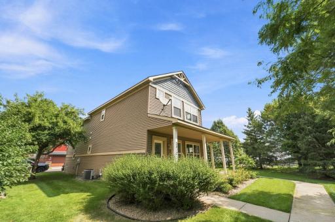
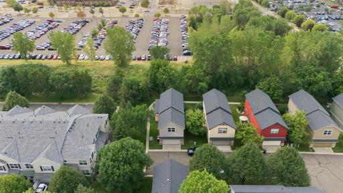
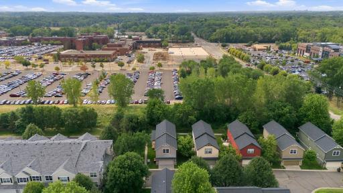
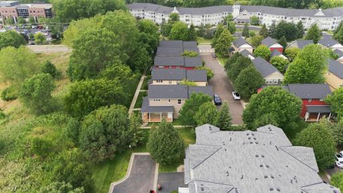
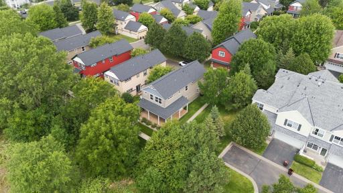
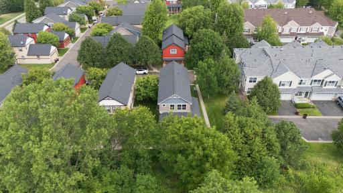
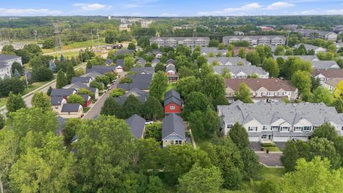
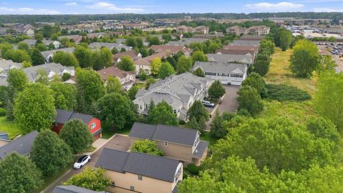
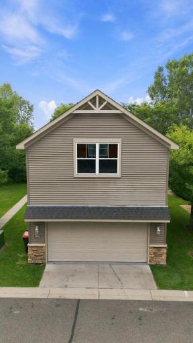
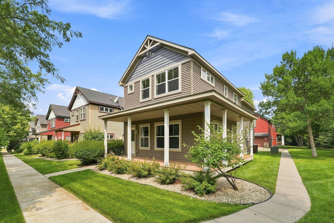
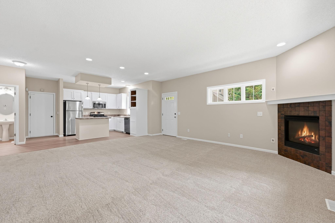
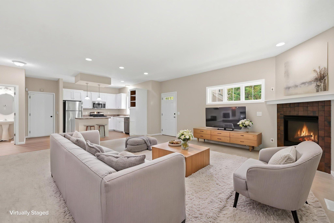
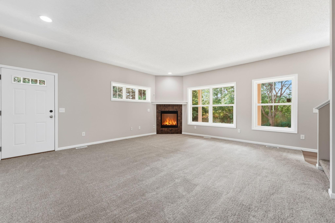
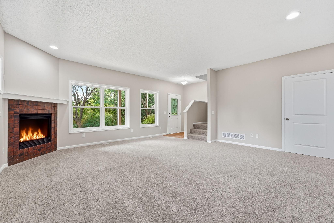
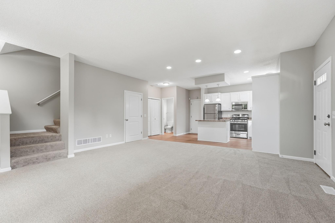
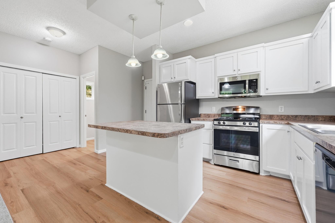
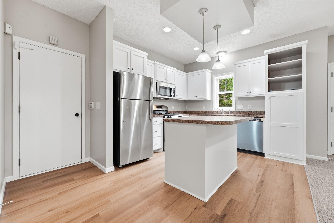
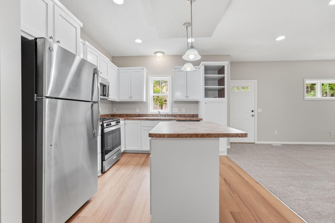
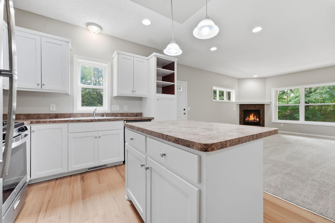
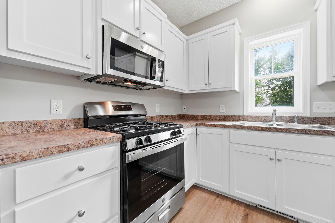
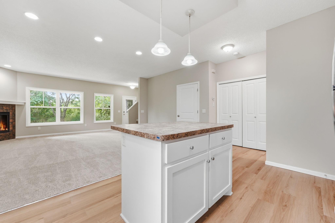
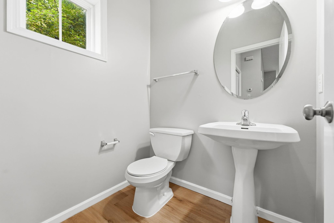
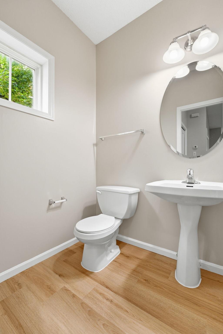
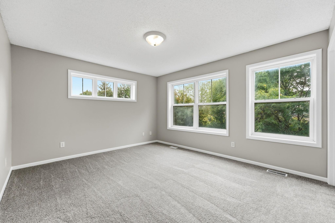
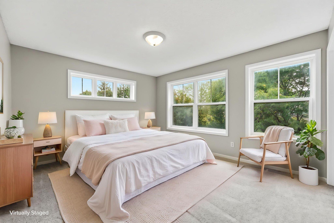
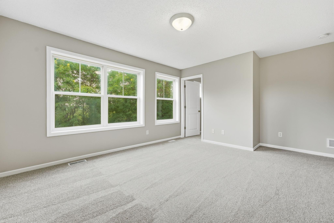
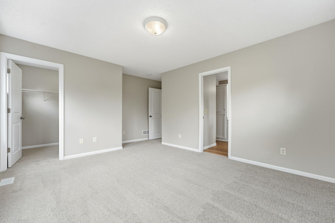
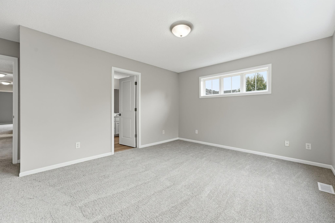
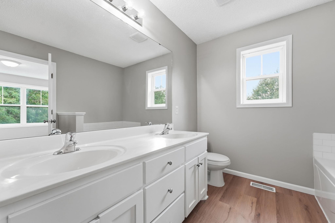
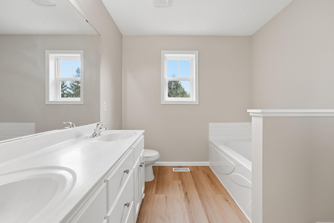
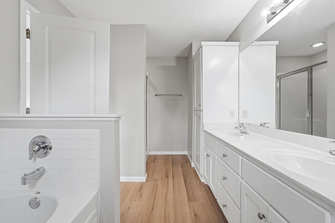
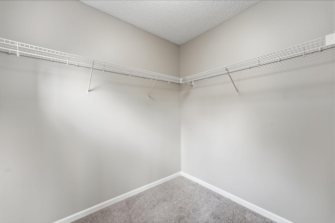
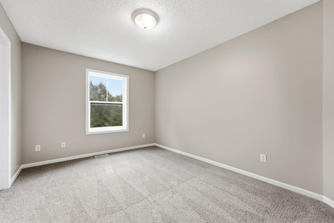
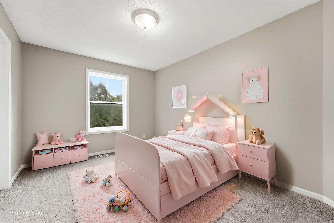
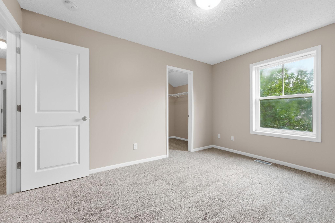
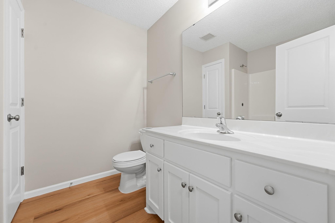
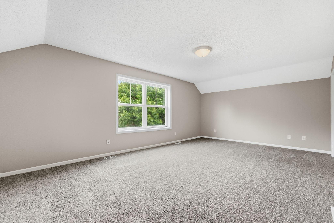
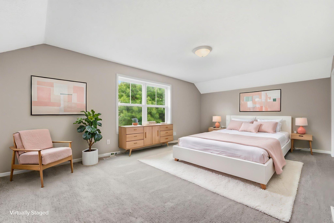

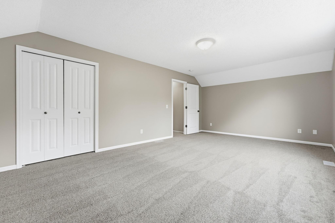
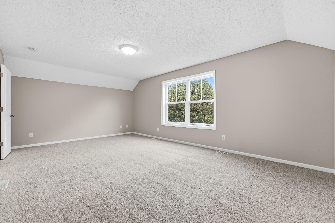
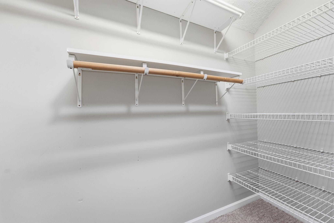
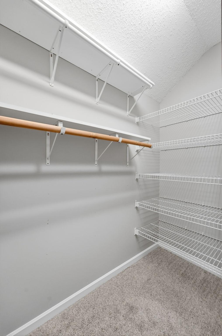
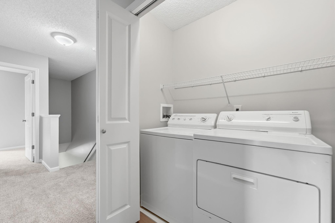
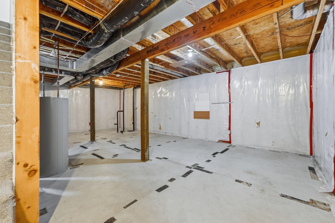
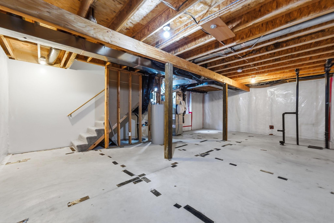
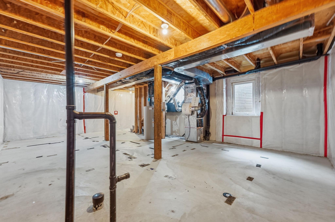
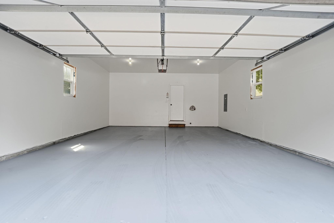
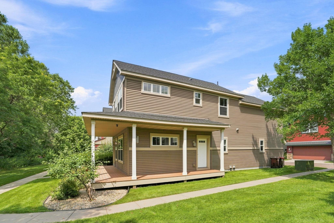
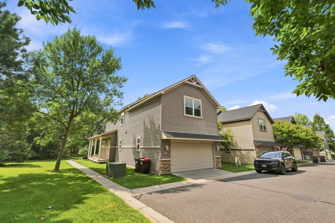
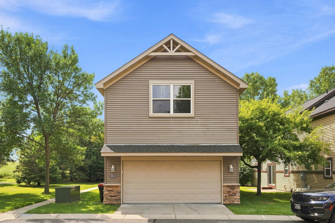
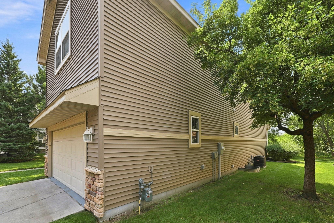
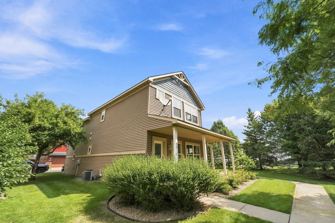
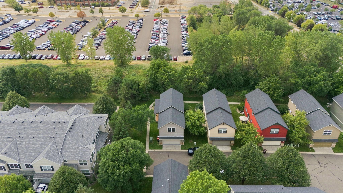
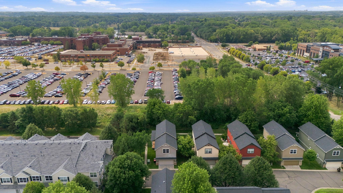
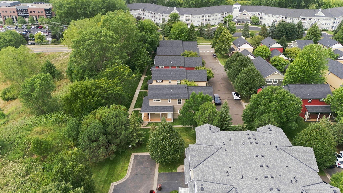
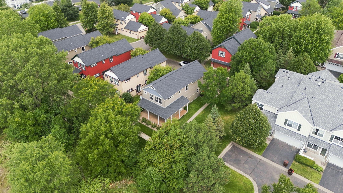
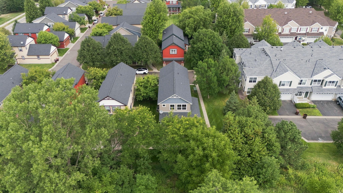
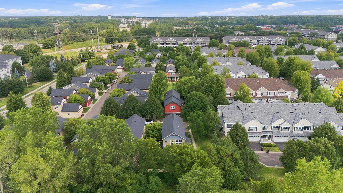
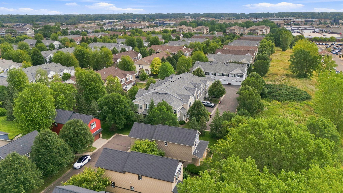
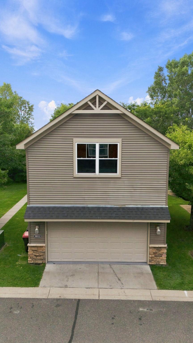
Welcome home to this beautifully updated end-unit detached townhome offering the perfect combination of privacy, style, and low-maintenance living. Nestled in a desirable Maplewood neighborhood, this move-in-ready home backs to peaceful woods, providing a private setting and relaxing views from the patio. Freshly painted with brand-new carpet, luxury vinyl plank flooring, updated cabinetry, and modern vanities throughout, this home is truly move-in ready. The main level features an open-concept floor plan with a spacious living room that flows seamlessly into the kitchen and dining area. The kitchen offers stainless steel appliances, a center island, updated cabinetry, and plenty of counter and cabinet space for everyday living and entertaining. A convenient half bath completes the main level. Upstairs, you'll find three spacious bedrooms, an upper-level laundry room, and a full guest bathroom. The primary suite features a walk-in closet and a private ensuite bathroom with a separate soaking tub and shower. Enjoy your morning coffee or unwind in the evening on the private patio overlooking the wooded backdrop. The full unfinished basement includes an egress window, offering an excellent opportunity to add a fourth bedroom, family room, bathroom, or additional living space while building instant equity. A two-car attached garage provides ample storage and convenience. Ideally located near parks, walking trails, shopping, restaurants, and major highways, this rare end-unit detached townhome offers the privacy of a single-family home with the convenience of association-maintained living. Don't miss your opportunity to own this beautifully updated home in one of Maplewood's most desirable locations. Roof and siding replaced in 2022. AC replaced in 2019, Furance replaced 2025.
Details
Maps
Contract Information
Status: Active
Contingency: None
Current Price: 349900
Original List Price: 384900
ListPrice: 349900
List Date: 2026-07-31
Owner is an Agent?: No
Auction?: No
General Property Information
Assoc Mgmt Co. Phone #: 651-777-0120
Association Fee Frequency: Monthly
Association Mgmt Co. Name: Keller Property
Common Wall: No
Lot Measurement: Acres
Manufactured Home?: No
Multiple PIDs?: No
New Development: No
Number of Fireplaces: 1
Waterfront YN: No
Year Built: 2005
Yearly/Seasonal: Yearly
Zoning: Residential-Multi-Family
Bedrooms: 3
Baths Total: 3
Bath Full: 2
Bath Half: 1
Main Floor Total SqFt: 712
Above Grd Total SqFt: 1846
Below Grd Total SqFt: 712
Total SqFt: 2558
Total Finished Sqft: 1846.00
FireplaceYN: Yes
Style: (TH) Detached
Foundation Size: 712
Association Fee: 523
Garage Stalls: 2
Acres: 0.04
Assessment Pending: No
Location Tax and Other Information
House Number: 3012
Street Name: Cottage
Street Suffix: Lane
Street Direction Suffix: N
Postal City: Maplewood
County: Ramsey
State: MN
Zip Code: 55109
Complex/Dev/Subdivision: Cottages at Legacy Parkway
Assessments
Tax With Assessments: 5076
Building Information
Finished SqFt Above Ground: 1846
Insurance Fee
Insurance Fee Frequency: N/A
Lease Details
Land Leased: Not Applicable
Miscellaneous Information
DP Resource: Yes
Homestead: No
Ownership
Fractional Ownership: No
Parking Characteristics
Garage Square Feet: 462
Property Features
Accessible: None
Air Conditioning: Central Air
Amenities Unit: Kitchen Window; Porch
Appliances: Dishwasher; Disposal; Dryer; Microwave; Range; Refrigerator; Washer
Association Fee Includes: Hazard Insurance; Lawn Care; Professional Mgmt; Sanitation; Snow Removal
Basement: Drain Tiled; Full; Sump Pump
Bath Description: Main Floor 1/2 Bath; Upper Level Full Bath; Private Primary; Rough In
Construction Status: To Be Built/Floor Plan
Dining Room Description: Breakfast Area; Living/Dining Room
Exterior: Brick/Stone
Fireplace Characteristics: Living Room
Foundation: Combination
Fuel: Natural Gas
Heating: Forced Air
Laundry: In Hall; Upper Level
Parking Characteristics: Garage Door Opener
Roof: Age 8 Years or Less; Asphalt Shingles
Sewer: City Sewer/Connected
Special Search: 3 BR on One Level
Stories: Two
Townhouse Characteristics: End Unit
Water: City Water/Connected
Room Information
| Room Name | Dimensions | Level |
| Dining Room | 17x9 | Main |
| First (1st) Bedroom | 14x12 | Upper |
| Kitchen | 14x11 | Main |
| Living Room | 17x12 | Main |
| Second (2nd) Bedroom | 13x10 | Upper |
| Third (3rd) Bedroom | 20x13 | Upper |
Listing Office: RE/MAX Professionals
Last Updated: October - 07 - 2026

The data relating to real estate for sale on this web site comes in part from the Broker Reciprocity SM Program of the Regional Multiple Listing Service of Minnesota, Inc. The information provided is deemed reliable but not guaranteed. Properties subject to prior sale, change or withdrawal. ©2026 Regional Multiple Listing Service of Minnesota, Inc All rights reserved.
Thursday 8th of October 2026 08:10 PM

218-998-4400
Mohagen Real Estate


Let's Connect

Mohagen Real Estate
sue@MohagenRealEstate.com
Office: 218-998-4400
Cell: 218-731-7376

Mohagen Real Estate is licensed in the State of Minnesota