3015 Aspen Terrace, Danbury, WI 54830 (MLS# 6726954)
$419,900
Danbury, WI 54830
MLS# 6726954
5 beds | 2 baths | 2784 sqft
1 / 45
Property Description
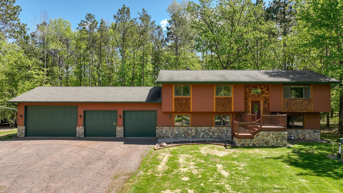
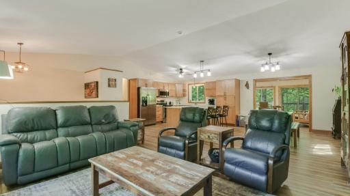
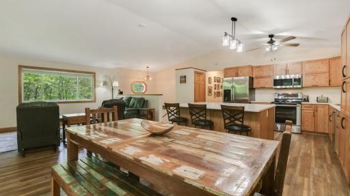
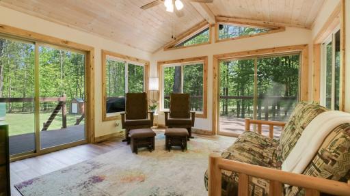
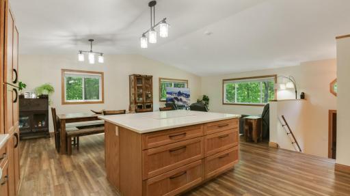
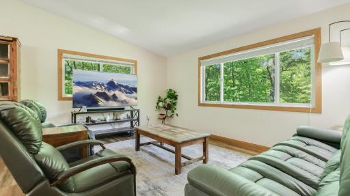
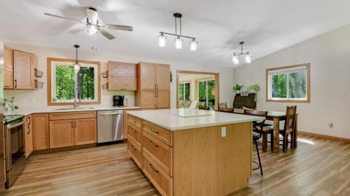
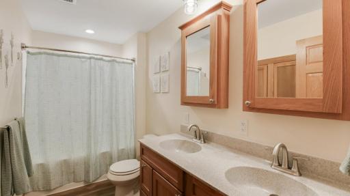
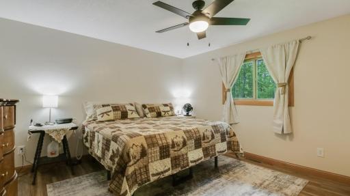
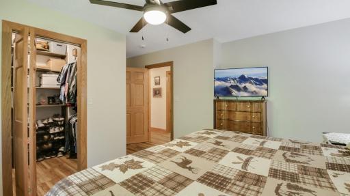
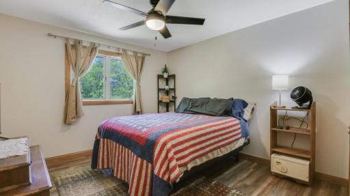
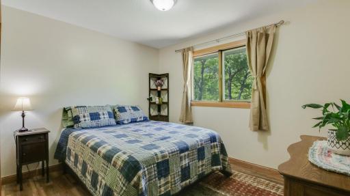
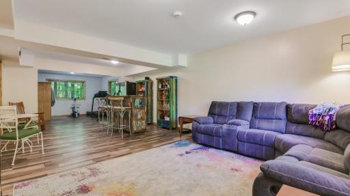
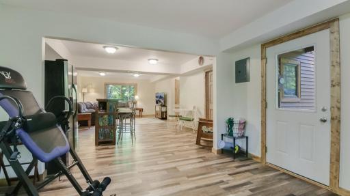
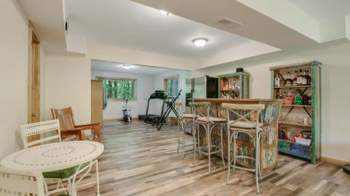
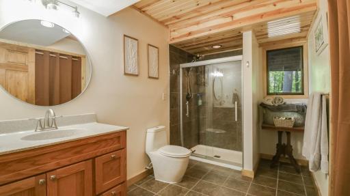
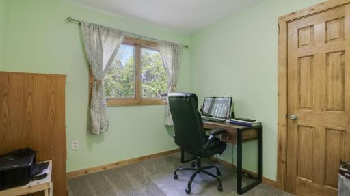
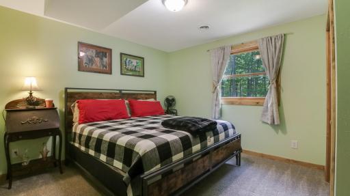
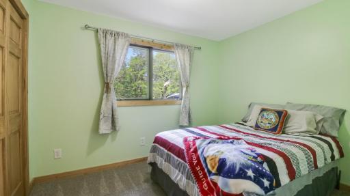
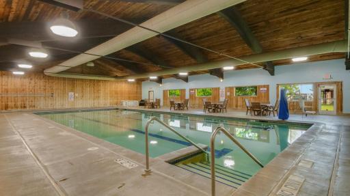
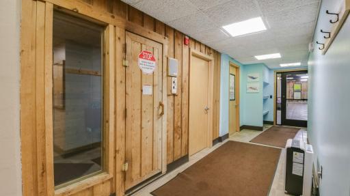
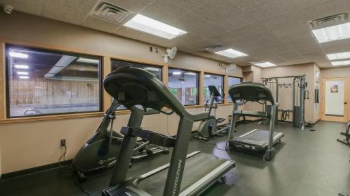
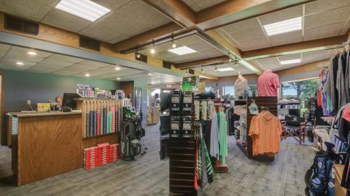
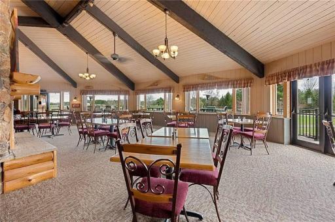
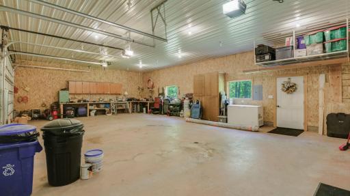
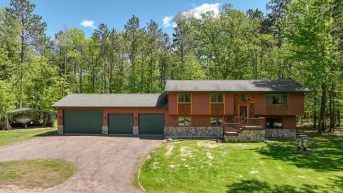
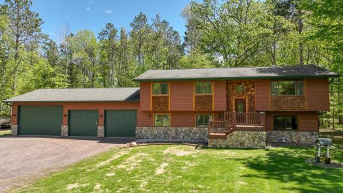
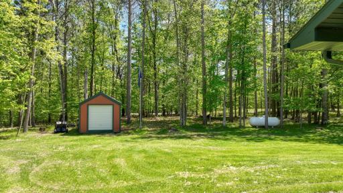
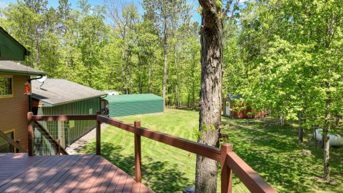
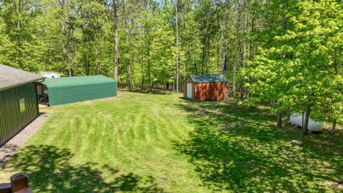
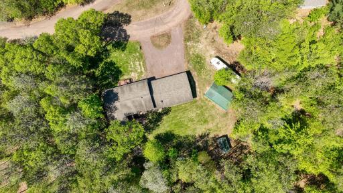
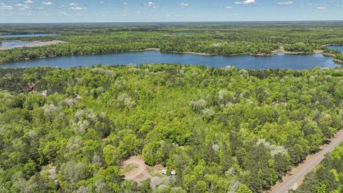
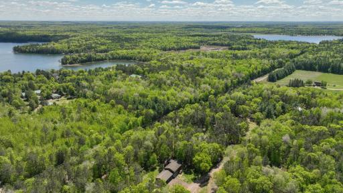
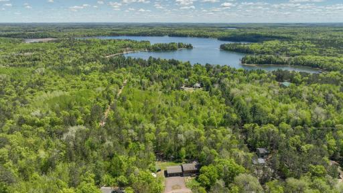
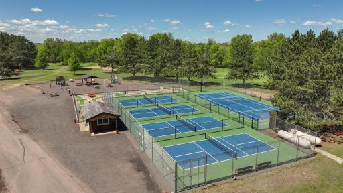
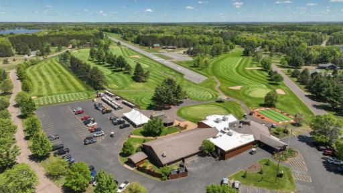
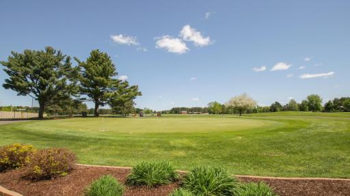
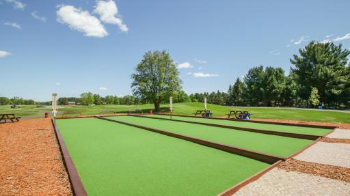
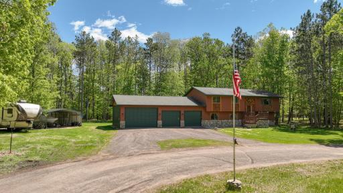
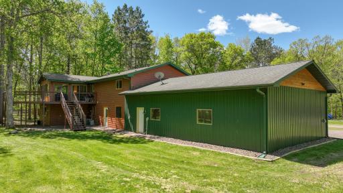
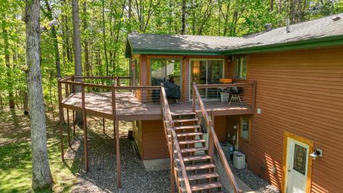
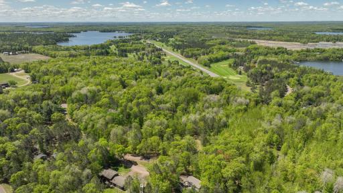
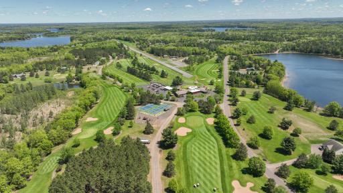
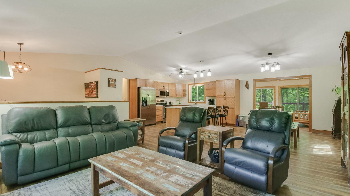
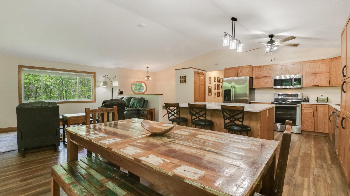
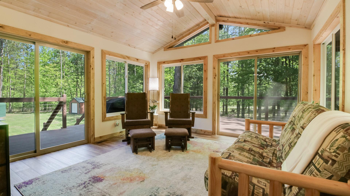
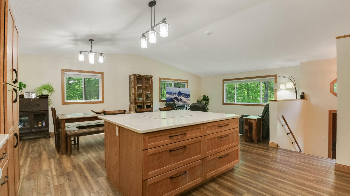
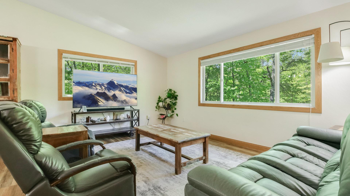
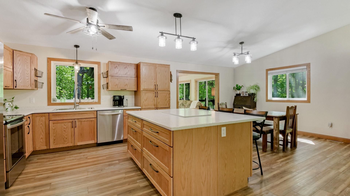
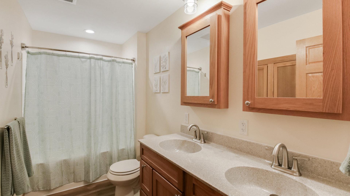
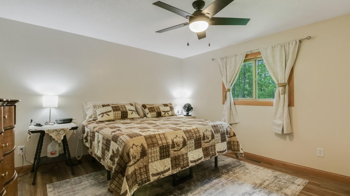
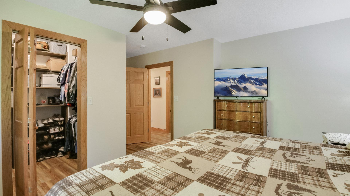
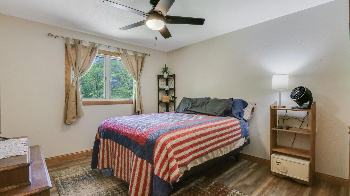
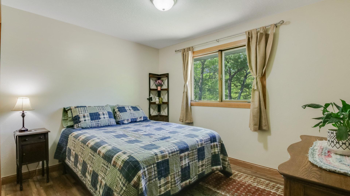
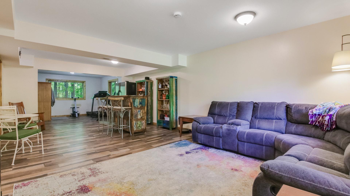
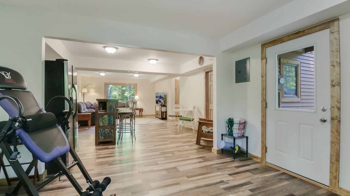
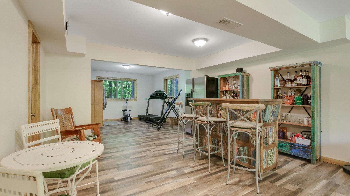
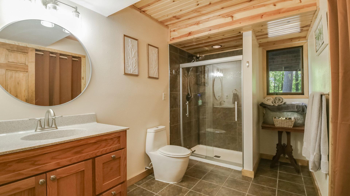
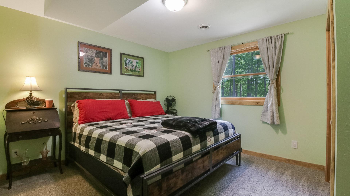

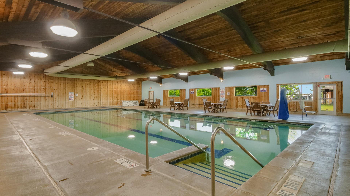
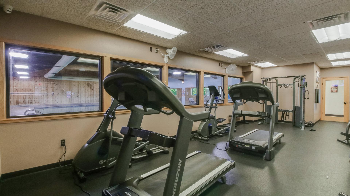
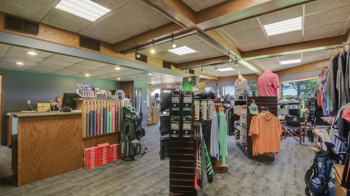
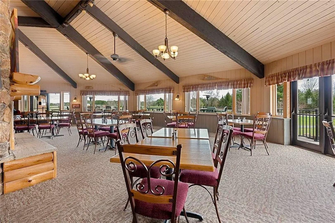
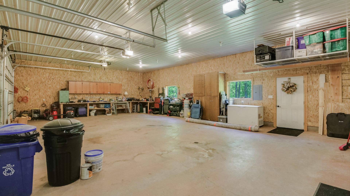
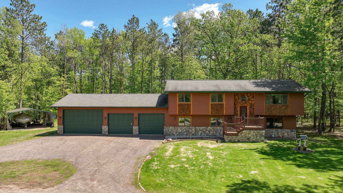
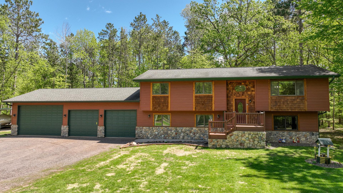
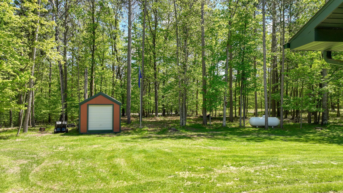
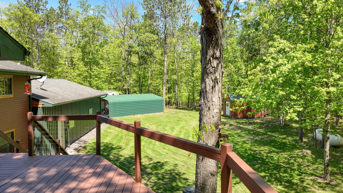
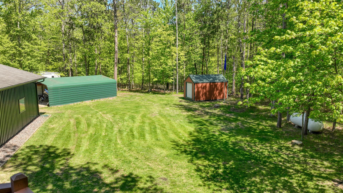
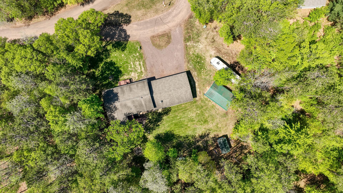

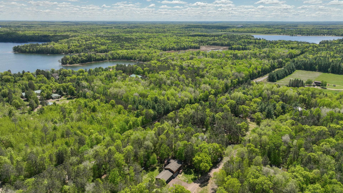

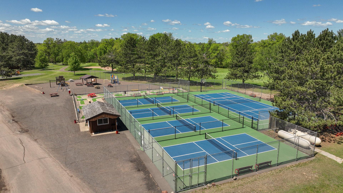
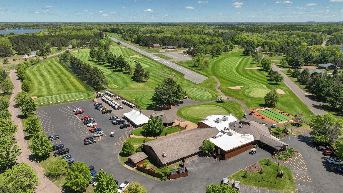
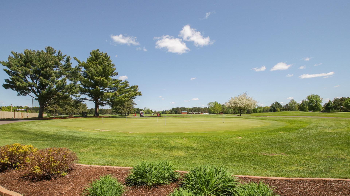

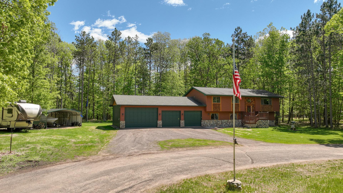
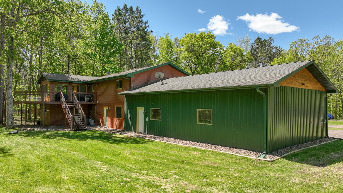
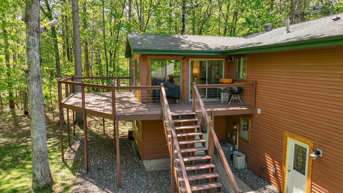
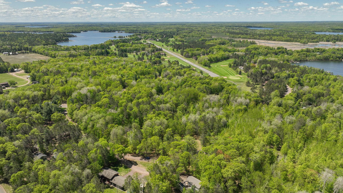
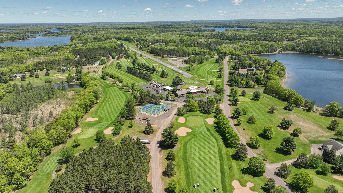
Discover your perfect Northwoods retreatâideal as a serene getaway or your full-time home! This tastefully renovated 5-bedroom, 2-bath residence is nestled on just over an acre at the end of a quiet cul-de-sac, offering both privacy and access to everything the area has to offer. Whether you're into hiking, fishing, snowmobiling, or enjoying nearby bars and restaurants, this location truly has it allâand it's easily accessible by car or plane. The home features a spacious open-concept layout, connecting the kitchen, dining area, and four-season room for effortless entertaining and everyday comfort. Three bedrooms are conveniently located on the main level, while the lower level includes a generous family/rec room, two additional bedrooms, and a full bath. The attached 4-car garage is a rare find, providing ample space for vehicles, toys, and gear. Brand new furnace as of October of 2025. The development itself offers plenty of activities to keep the whole family busy, while the home's private setting ensures peace and quiet.
Details
Maps
Documents
Contract Information
Status: Active
Contingency: None
Current Price: 419900
Original List Price: 449900
ListPrice: 419900
List Date: 2025-05-22
Owner is an Agent?: No
Auction?: No
General Property Information
Common Wall: No
Lot Measurement: Acres
Manufactured Home?: No
Multiple PIDs?: Yes
New Development: No
Waterfront Present: No
Year Built: 1978
Yearly/Seasonal: Yearly
Zoning: Residential-Single Family
Bedrooms: 5
Baths Total: 2
Bath Full: 2
Main Floor Total SqFt: 1104
Above Grd Total SqFt: 1392
Below Grd Total SqFt: 1392
Total SqFt: 2784
Total Finished Sqft: 2784.00
FireplaceYN: No
Style: (SF) Single Family
Foundation Size: 1104
Garage Stalls: 4
Lot Dimensions: 0x0
Acres: 1.03
Assessment Pending: No
Location Tax and Other Information
House Number: 3015
Street Name: Aspen Terrace
Postal City: Danbury
County: Burnett
State: WI
Zip Code: 54830
Additional Parcels Information
Property ID #2: 19434
Assessments
Tax With Assessments: 2669.67
Building Information
Finished SqFt Above Ground: 1392
Finished SqFt Below Ground: 1392
Lease Details
Land Leased: Not Applicable
Miscellaneous Information
DP Resource: Yes
Homestead: Yes
Ownership
Fractional Ownership: No
Parking Characteristics
Garage Square Feet: 1144
Property Features
Accessible: None
Air Conditioning: Central Air
Basement: Full
Construction Status: Previously Owned
Exterior: Brick/Stone; Steel Siding; Wood
Foundation: Concrete Block
Fuel: Propane
Heating: Forced Air
Sewer: City Sewer/Connected
Stories: Bi-Level
Water: Drilled; Well
Room Information
| Room Name | Dimensions | Level |
| Dining Room | 12x12 | Upper |
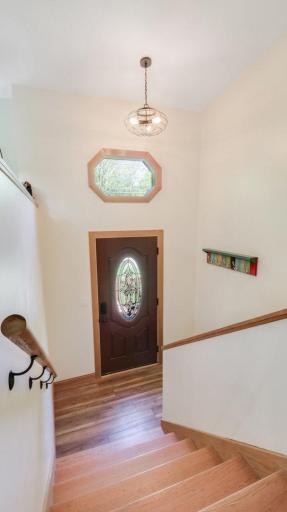
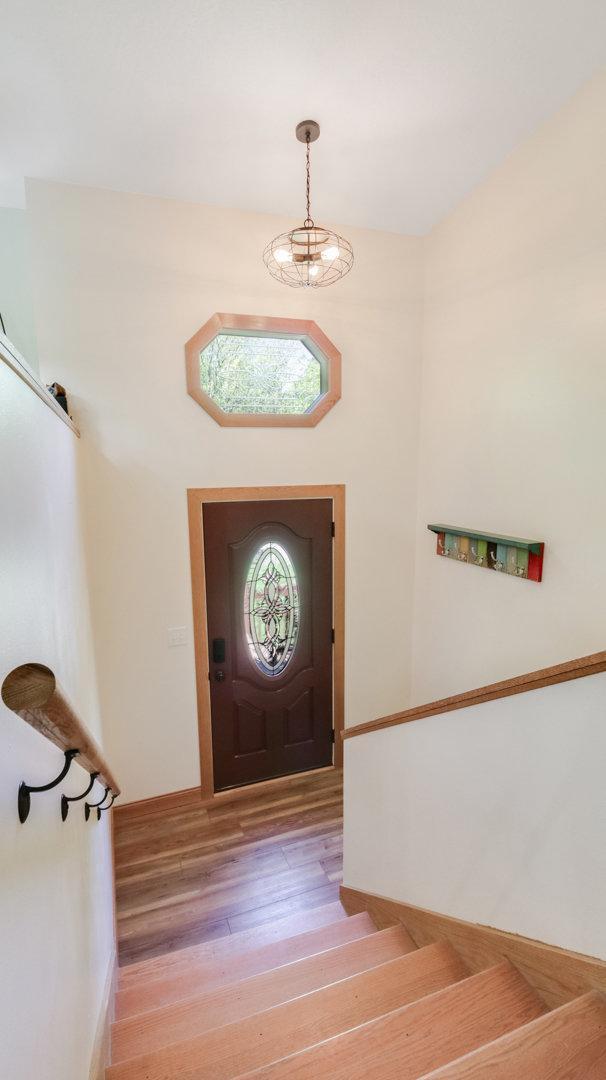
| Foyer | 8x11 | Main |
| Living Room | 16x16 | Upper |
| Fifth (5th) Bedroom | 11x13 | Main |
| Bathroom | 12x7 | Lower |
| Bathroom | 12x6 | Upper |
| Four Season Porch | 14x10 | Main |
| Fourth (4th) Bedroom | 11x14 | Lower |
| Family Room | 25x15 | Lower |
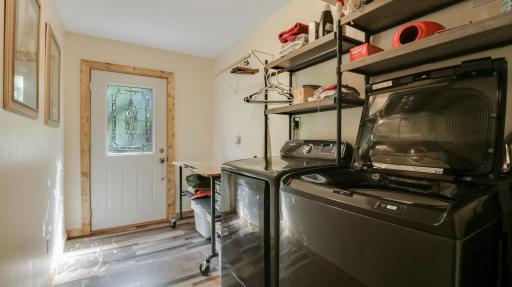
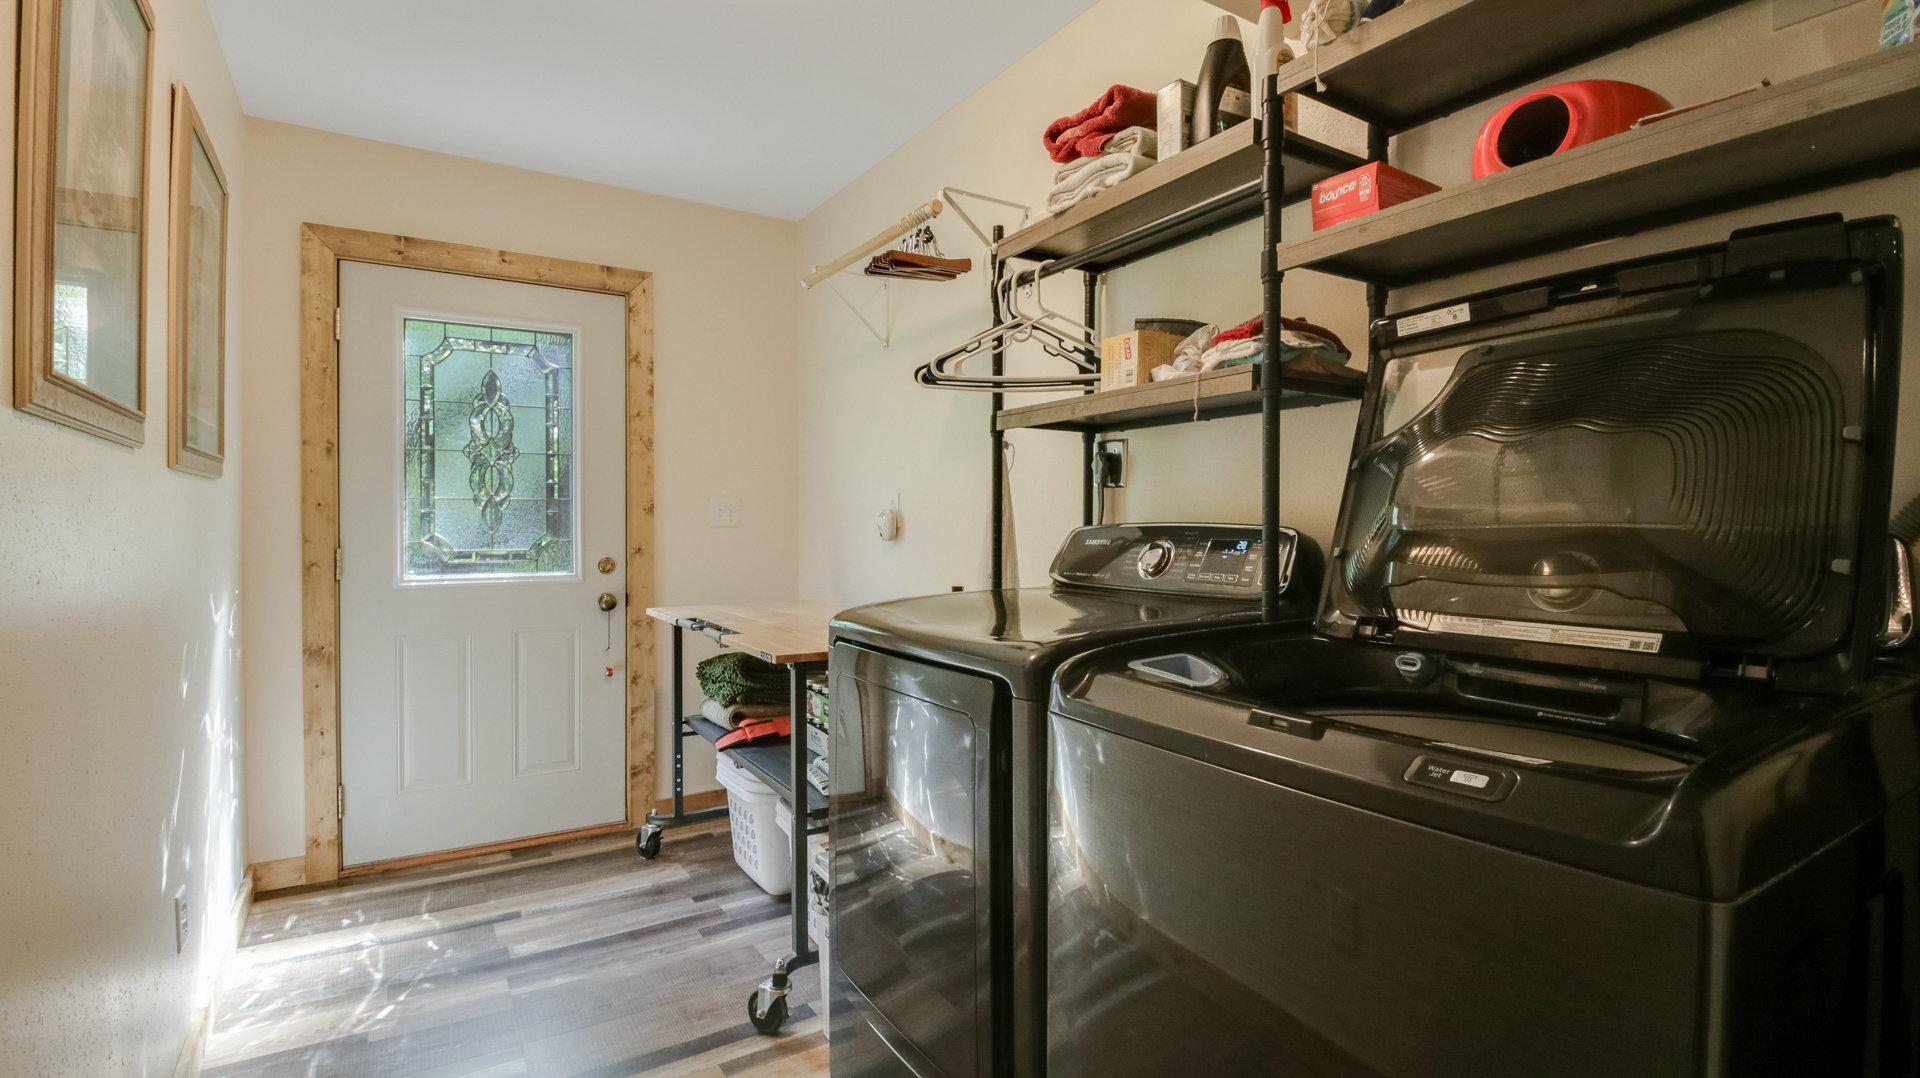
| Laundry | 12x6 | Lower |
| Kitchen | 15x15 | Main |
| Second (2nd) Bedroom | 9x9 | Upper |
| Third (3rd) Bedroom | 11x14 | Main |
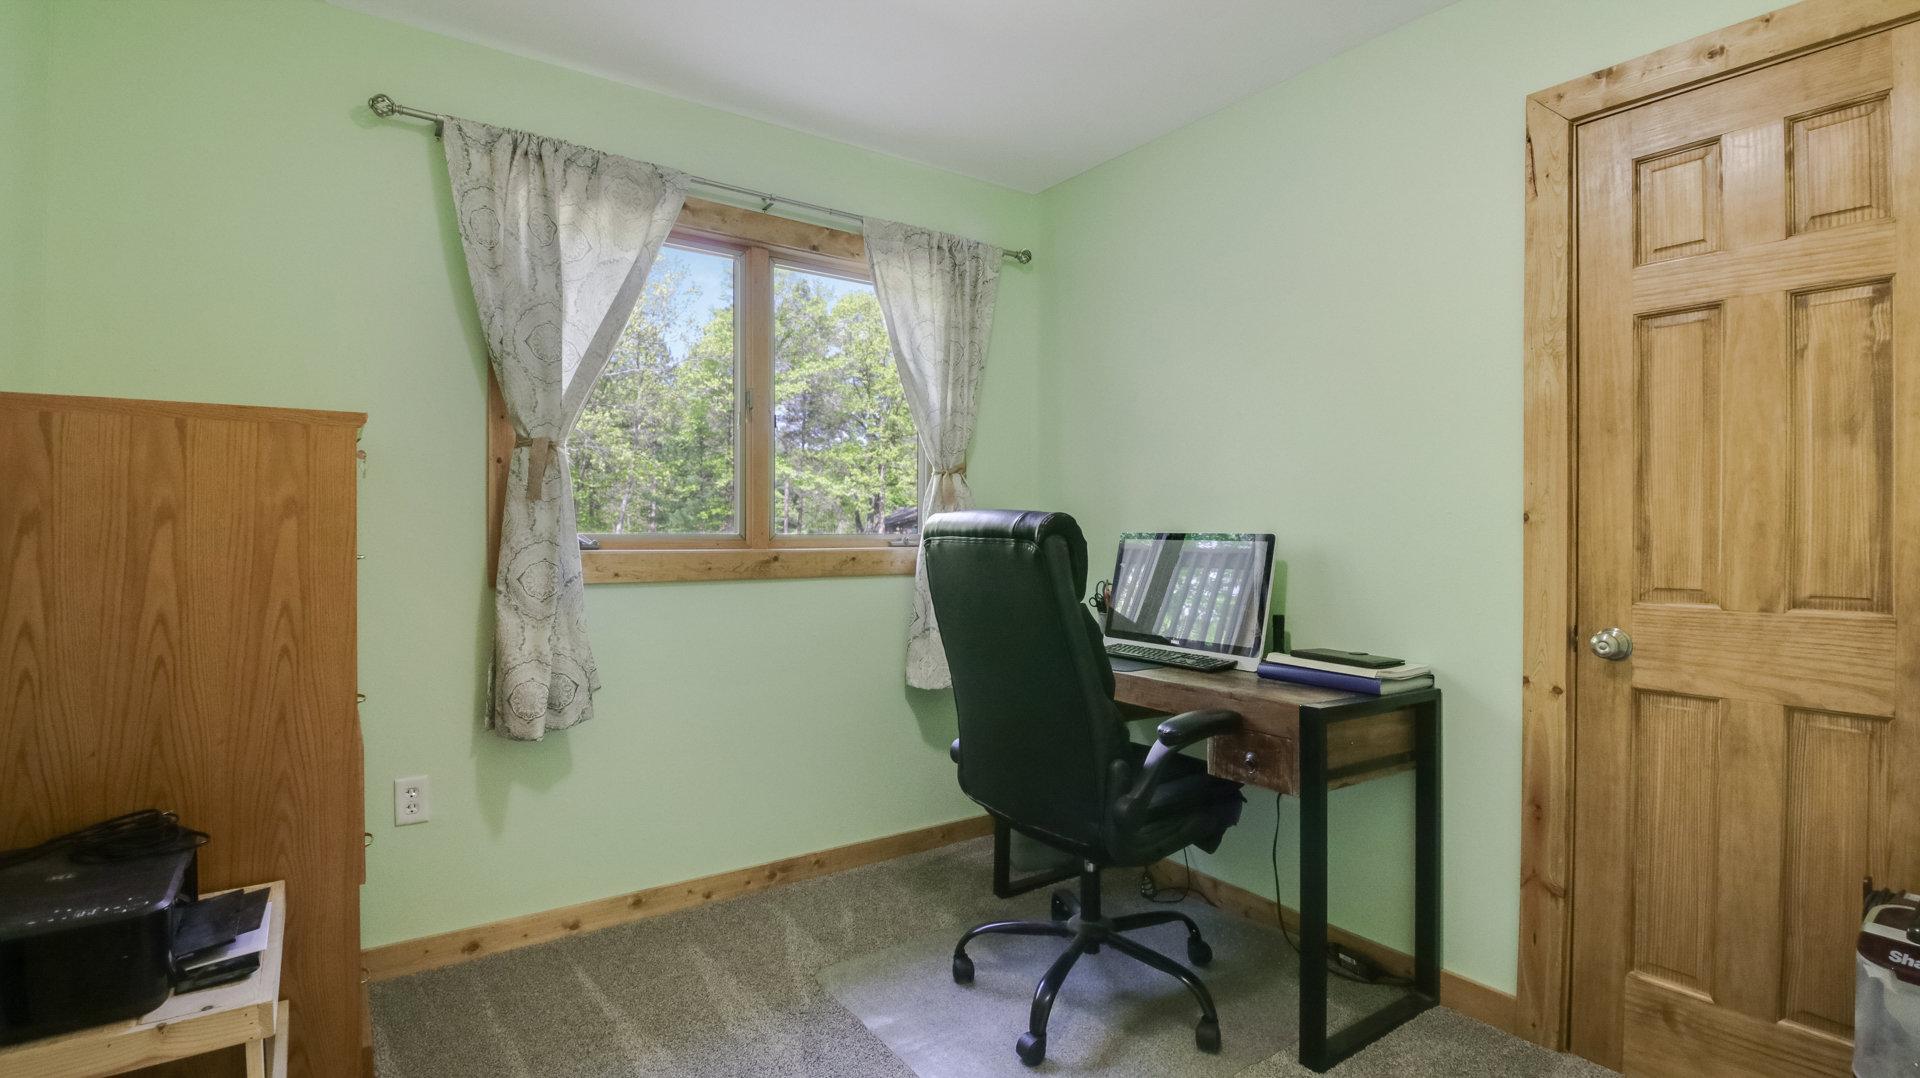
| Office | 14x13 | Lower |
| First (1st) Bedroom | 9x11 | Lower |
 LBP.pdf
 Listing Office: Elite Realty Group, LLC
Last Updated: May - 24 - 2026

The data relating to real estate for sale on this web site comes in part from the Broker Reciprocity SM Program of the Regional Multiple Listing Service of Minnesota, Inc. The information provided is deemed reliable but not guaranteed. Properties subject to prior sale, change or withdrawal. ©2024 Regional Multiple Listing Service of Minnesota, Inc All rights reserved.
Tuesday 26th of May 2026 11:50 PM

218-998-4400
Mohagen Real Estate


Let's Connect

Mohagen Real Estate
sue@MohagenRealEstate.com
Office: 218-998-4400
Cell: 218-731-7376

Mohagen Real Estate is licensed in the State of Minnesota