30156 County Road 3, Merrifield, MN 56465 (MLS# 6688399)
$1,400,000
Merrifield, MN 56465
MLS# 6688399
Status: Closed
4 beds | 2 baths | 2600 sqft
1 / 67
Property Description
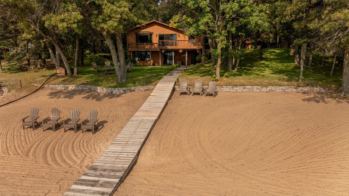
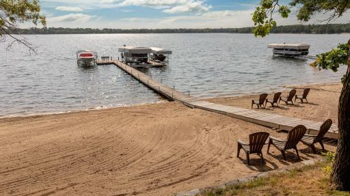
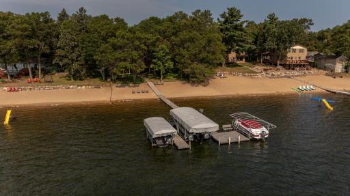
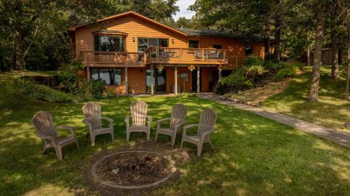
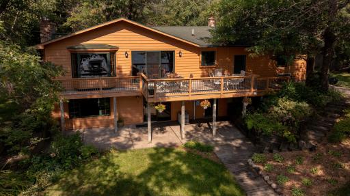
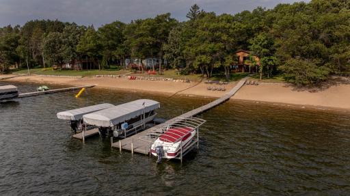
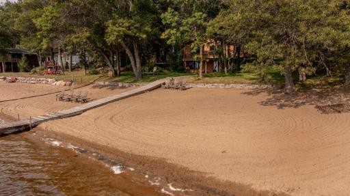
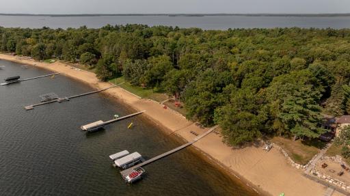
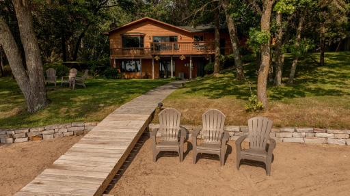
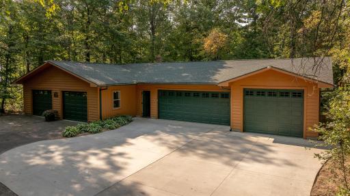
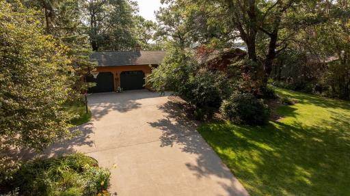
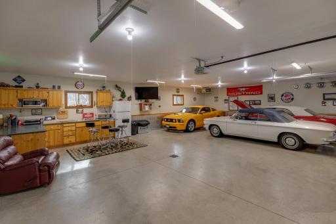
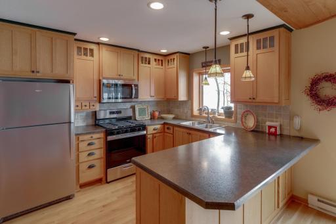
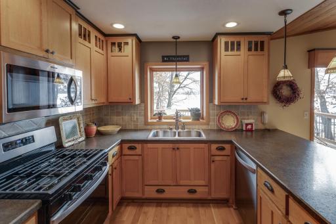
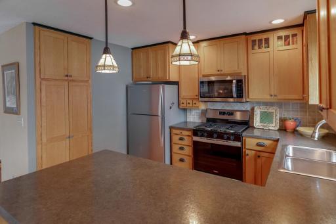
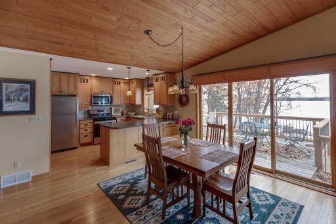
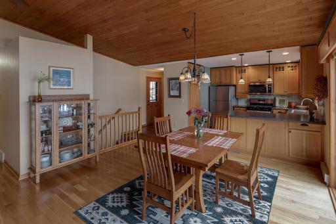
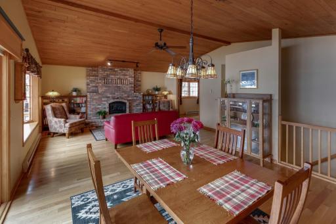
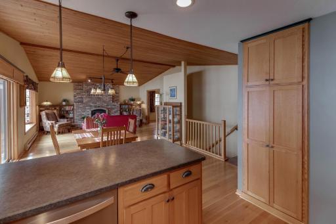
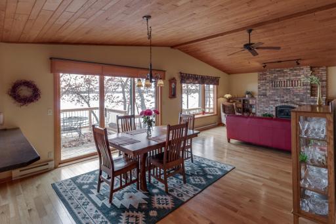
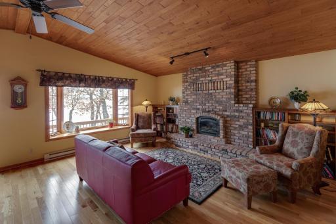
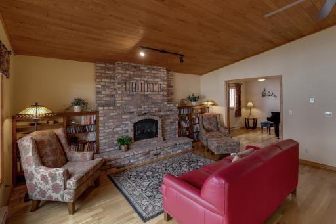
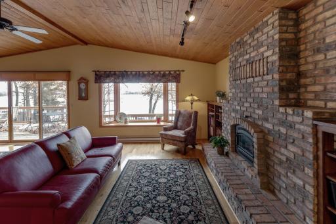
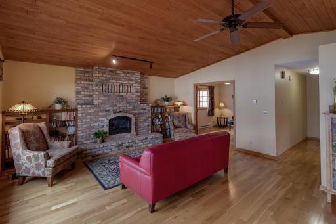
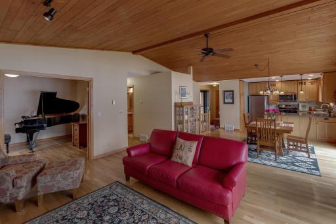
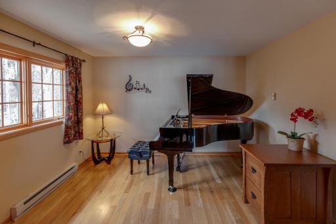
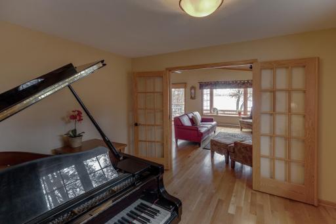
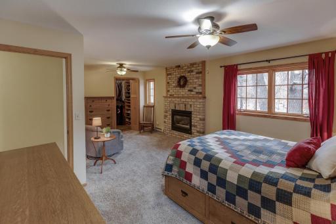
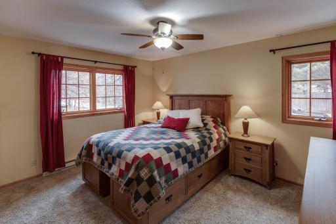
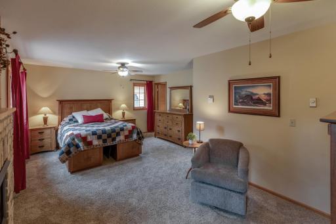
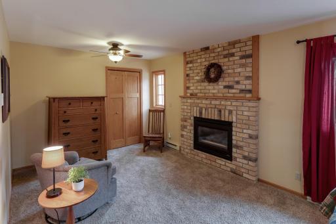
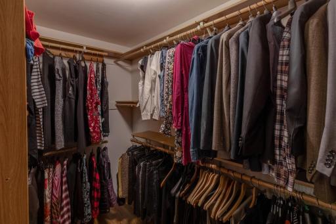
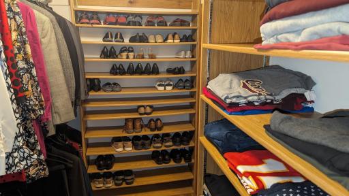
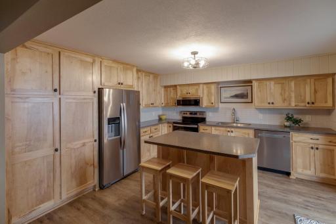
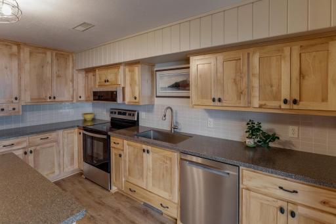
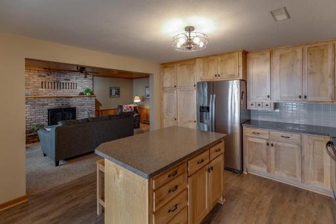
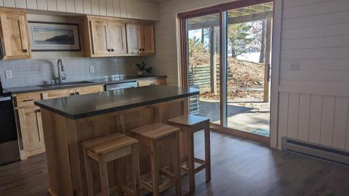
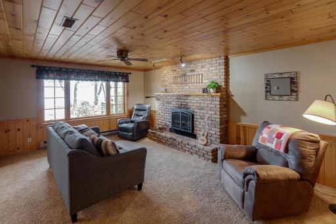
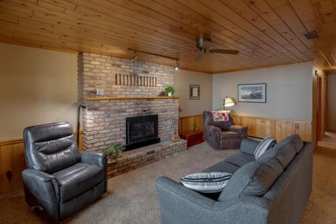
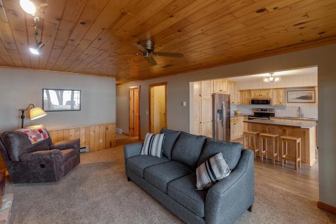
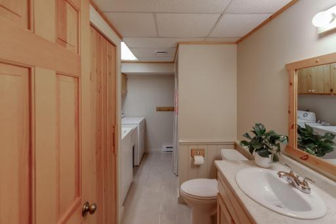
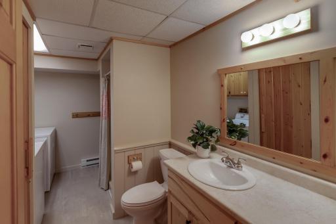
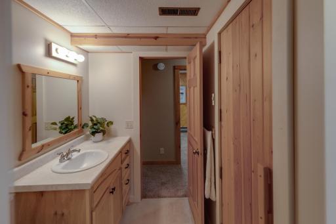
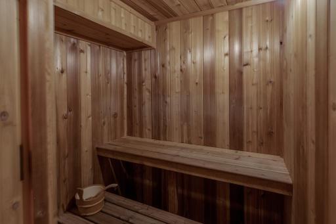
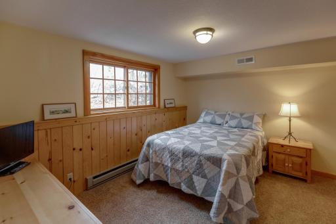
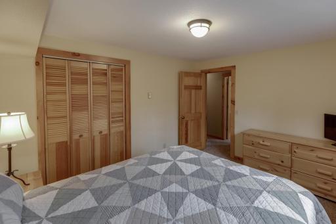
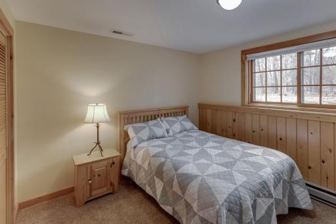
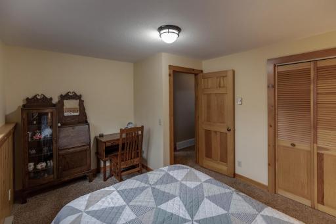
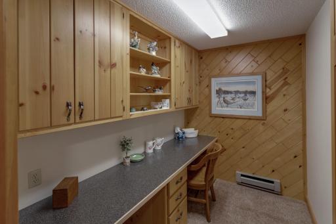
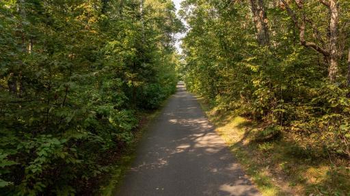
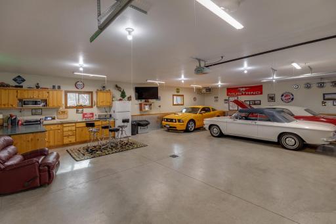
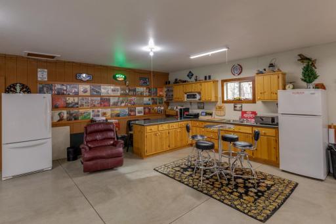
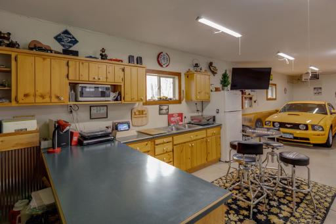
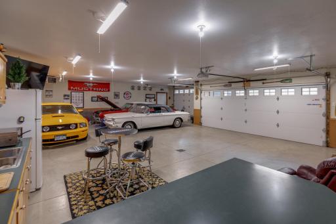
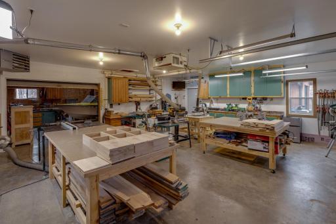
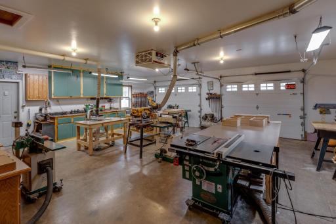
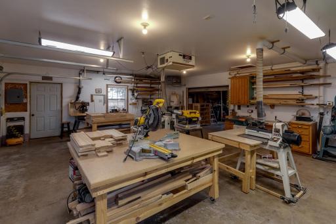
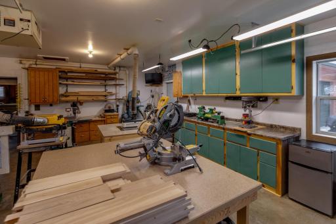
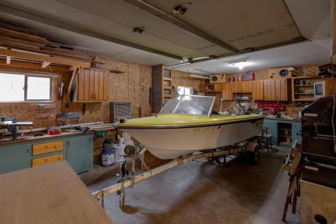
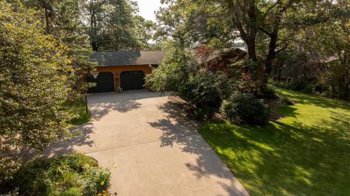
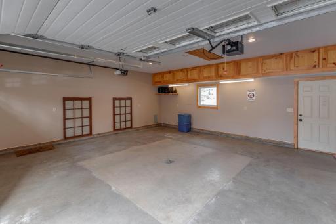
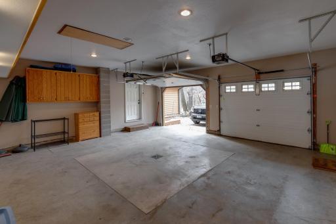
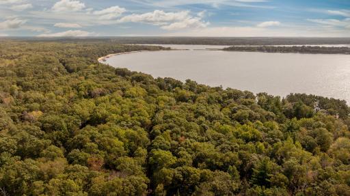
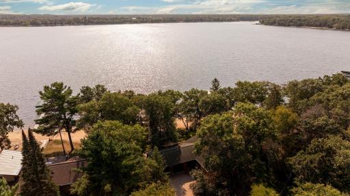
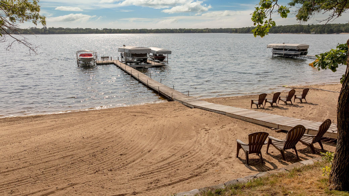
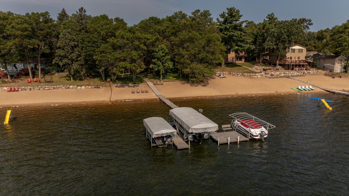
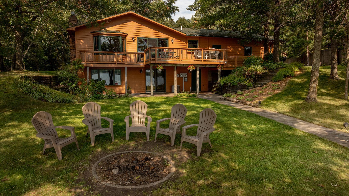
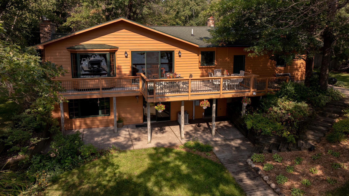
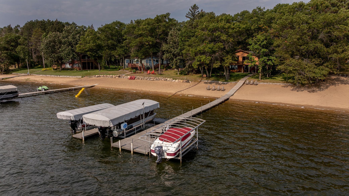
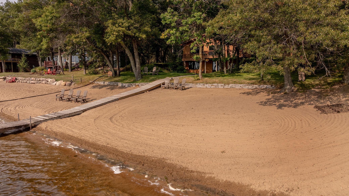
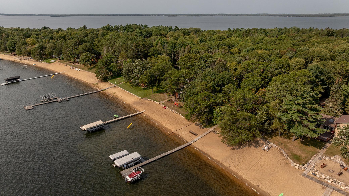
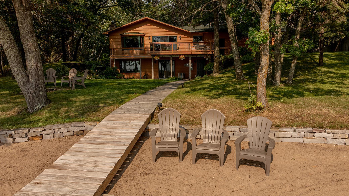
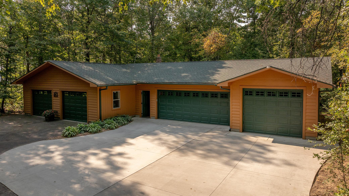
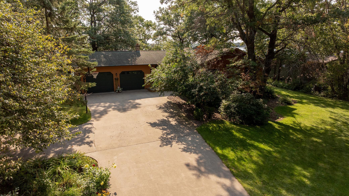
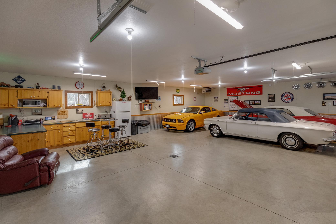
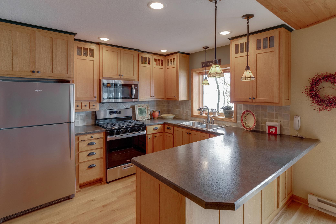
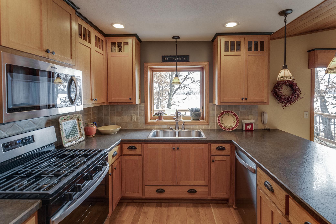
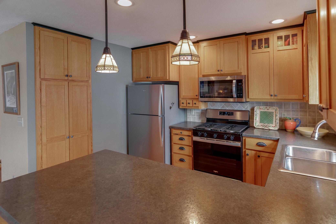
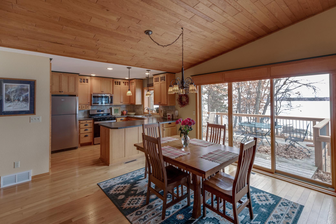
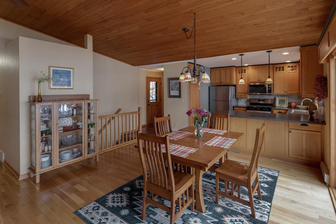
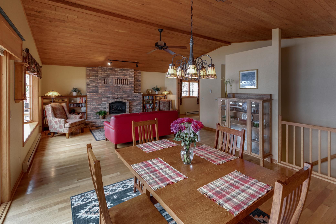
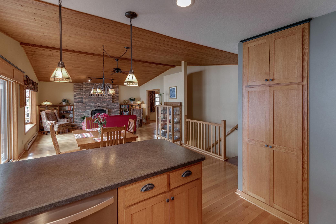
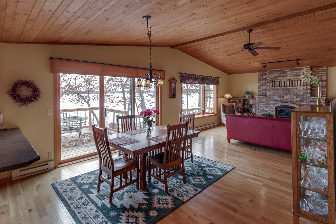
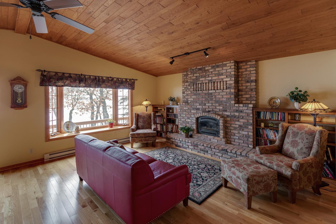
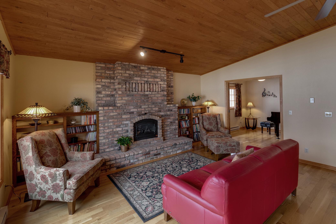
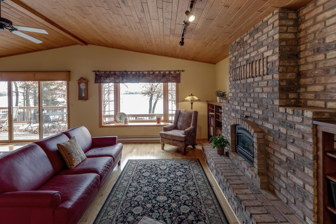
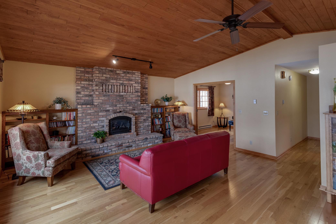
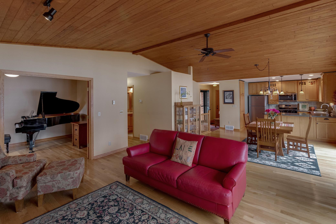
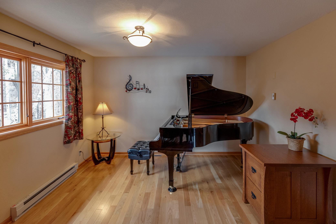
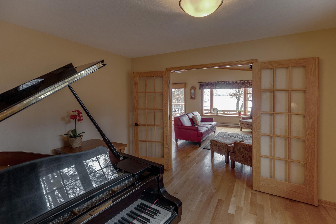
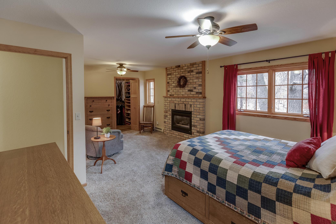
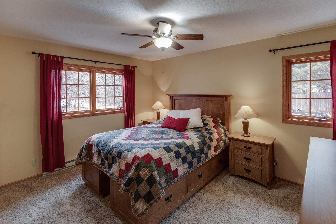
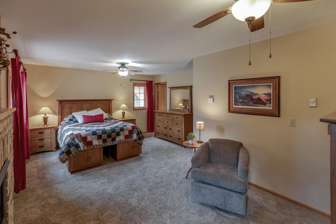
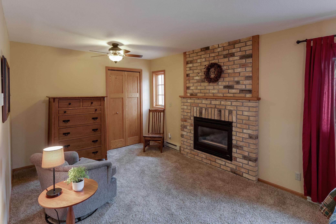
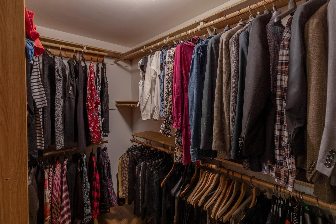
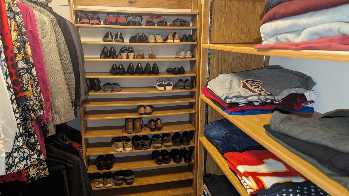
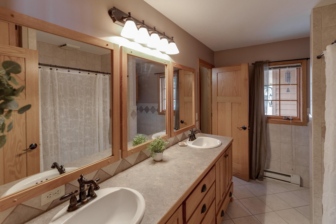
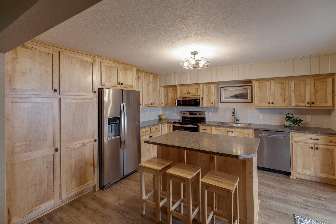
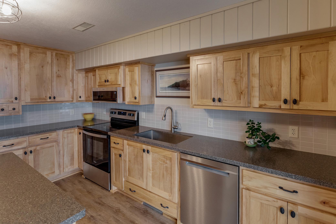
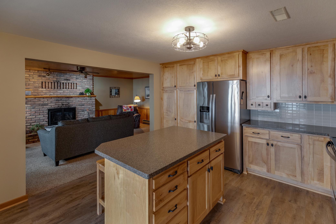
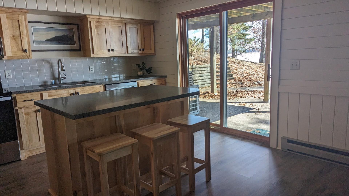
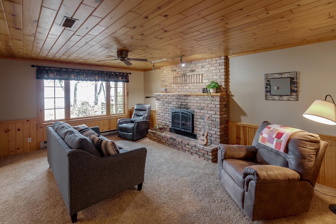
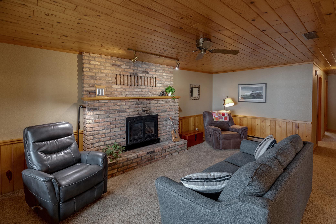
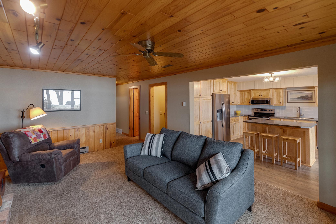
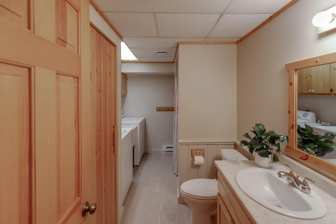
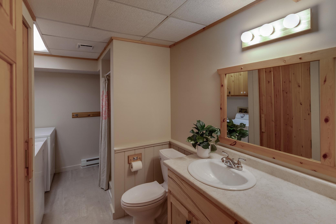
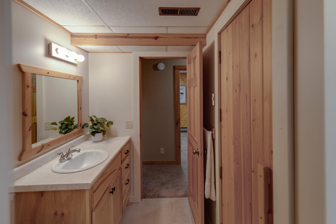
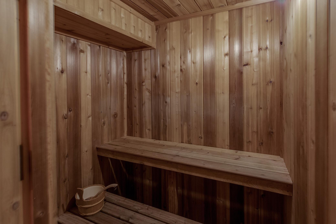
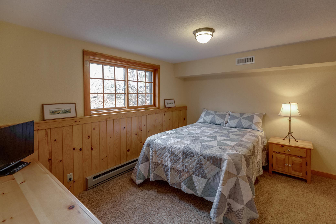
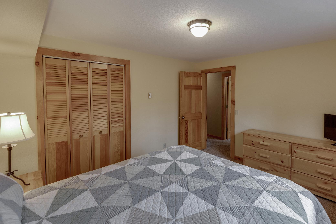
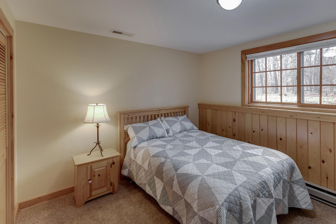
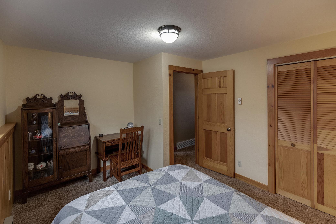
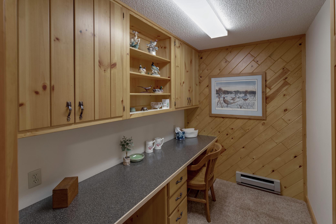
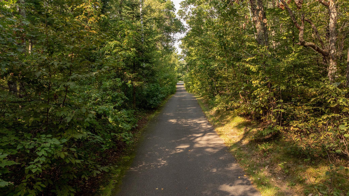
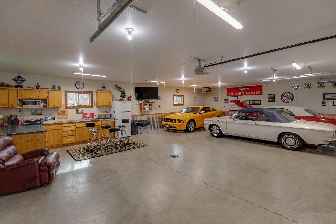
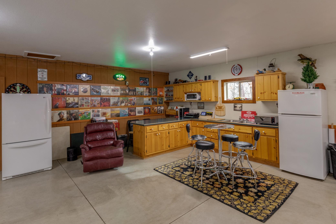
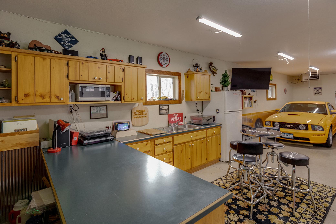
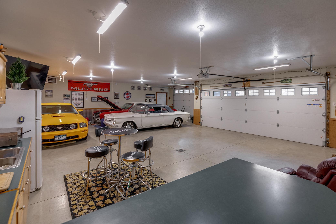
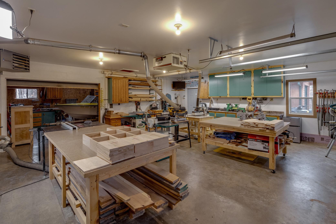
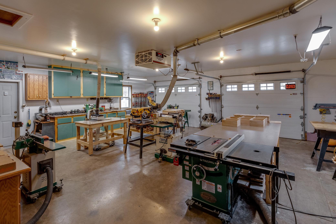
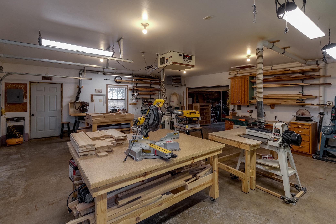
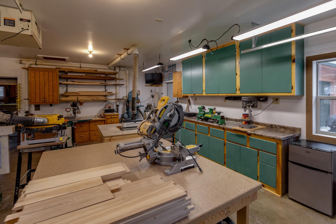
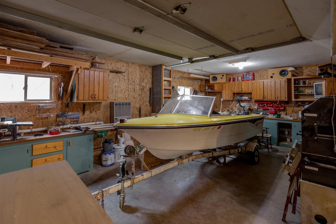
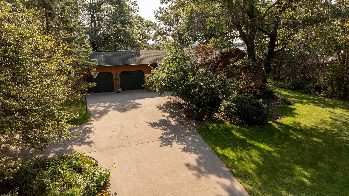
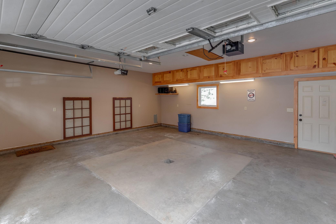
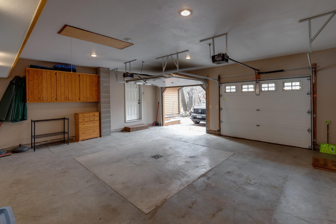
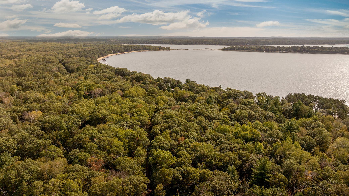
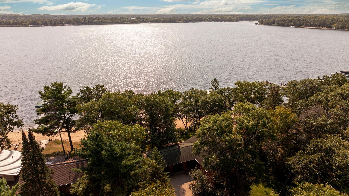
Its all about the lake with an amazing sand beach and breathtaking panoramic views of Horseshoe Lake. Impeccably well cared for original owner built home will not disappoint with lots of amenities plus custom bonus buildings that are fantastic for gatherings with plenty of heated storage. The main floor offers a custom kitchen with Quarter sawn red oak cabinetry, SS appliances, white oak flooring, living room with a Chicago brick gas FP and built-in bookcases, primary BR with FP and a walk-in closet, full BA plus an additional BR. The walk-out lower level offers a newer full kitchen with rustic maple cabinetry, gas FP in the family room, sauna, with 3/4 BA, office and two additional bedrooms. The wow factor carries into the detached heated garages that make for a great escape. Currently utilized for the classic car enthusiast offering a fantastic gathering space. Additional garage is currently set up as an amazing wood shop, however there is a limitless use for this space. With the wooded almost 3 acres you feel the Up-North experience. Horseshoe Lake has one of the finest sandy beaches in the area. It is also amazing for swimming, paddle boarding, waterskiing, kayaking, and leisurely pontoon rides. Enjoy a morning beverage on the deck with spectacular sunrises and the glistening reflection of the moon at night. Take in the sights and sounds of the loons and the resident eagle. Conveniently located to Brainerd, Crosslake, Nisswa, Pequot Lakes and Crosby for premier golfing, restaurants, shopping and all that the lakes area has to offer. Come and experience one of the finest settings on Horseshoe Lake.
Details
Maps
Contract Information
Status: Closed
Off Market Date: 2025-03-31
Contingency: None
Current Price: 1400000
Closed Date: 2025-05-15
Original List Price: 1400000
Sales Close Price: 1400000
ListPrice: 1400000
List Date: 2025-03-25
Owner is an Agent?: No
Auction?: No
General Property Information
Common Wall: No
Lot Measurement: Acres
Manufactured Home?: No
Multiple PIDs?: No
New Development: No
Number of Fireplaces: 3
Road Btwn WF & Home?: No
Waterfront Frontage: 83
Waterfront YN: Yes
Year Built: 1988
Yearly/Seasonal: Yearly
Zoning: Shoreline, Residential-Single Family
Bedrooms: 4
Baths Total: 2
Bath Full: 1
Bath Three Quarters: 1
Main Floor Total SqFt: 1300
Above Grd Total SqFt: 1300
Below Grd Total SqFt: 1300
Total SqFt: 2600
Total Finished Sqft: 2438.00
FireplaceYN: Yes
Lake/Waterfront Name: Horseshoe Lake (Sandbar)
Style: (SF) Single Family
Foundation Size: 1300
Power Company: Crow Wing Power
Garage Stalls: 7
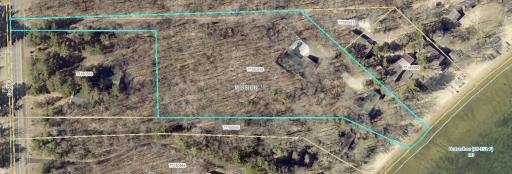
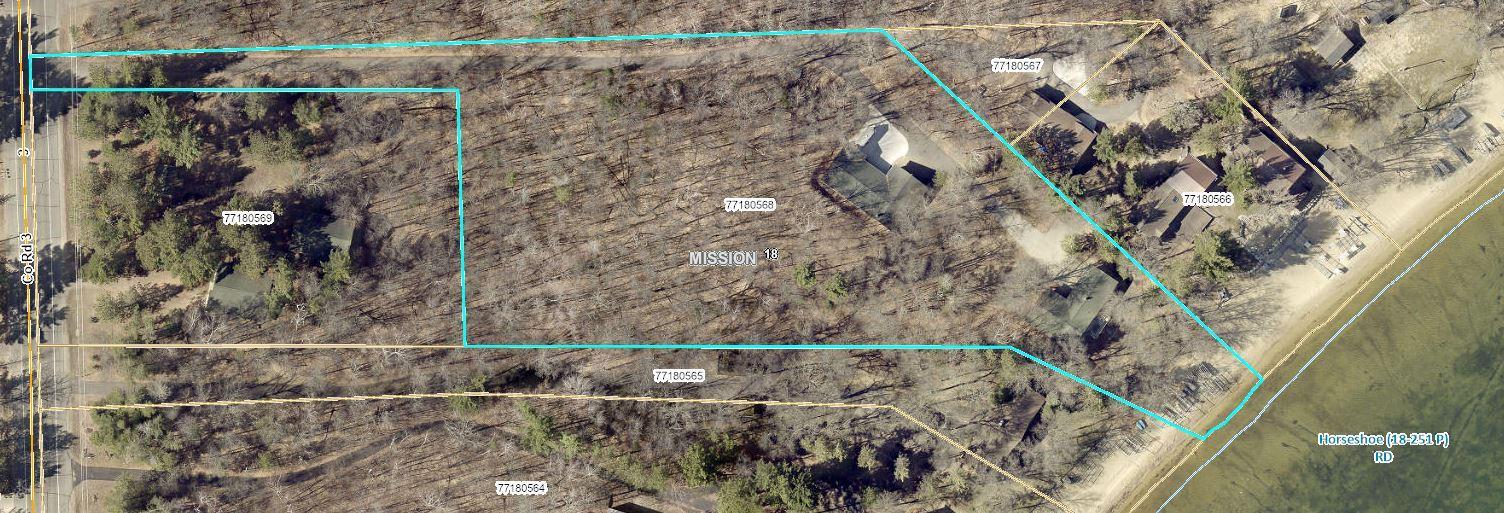
Lot Dimensions: 26X666X376X83X139X425X200X333
Acres: 2.98
Assessment Pending: Yes
Location Tax and Other Information
House Number: 30156
Street Name: County Road 3
Postal City: Merrifield
County: Crow Wing
State: MN
Zip Code: 56465
Assessments
Assessment Balance: 25
Tax With Assessments: 3164
Basement
Foundation Dimensions: 28X20X9X18X37X40
Building Information
Finished SqFt Above Ground: 1300
Finished SqFt Below Ground: 1138
Elevation Highpoint to Waterfront Feet
Elevation Highpoint Waterfront Feet: 4-10
Lake Details
Lake Acres: 922
Lake Depth: 56
Lease Details
Land Leased: Not Applicable
Lock Box Type
Lock Box Source: GLAR
Miscellaneous Information
Homestead: Yes
Ownership
Fractional Ownership: No
Parking Characteristics
Garage Dimensions: 24X22
Garage Square Feet: 528
Public Survey Info
Range#: 27
Section#: 18
Township#: 136
Property Features
Accessible: None
Air Conditioning: Central Air
Amenities Unit: Ceiling Fan(s); Deck; French Doors; Hardwood Floors; In-Ground Sprinkler; Kitchen Center Island; Kitchen Window; Main Floor Primary Bedroom; Natural Woodwork; Paneled Doors; Panoramic View; Patio; Primary Bedroom Walk-In Closet; Sauna; Tile Floors; Vaulted Ceiling(s); Washer/Dryer Hookup
Appliances: Dishwasher; Dryer; Microwave; Range; Refrigerator; Washer
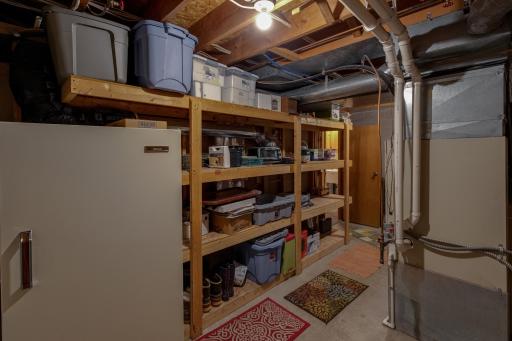
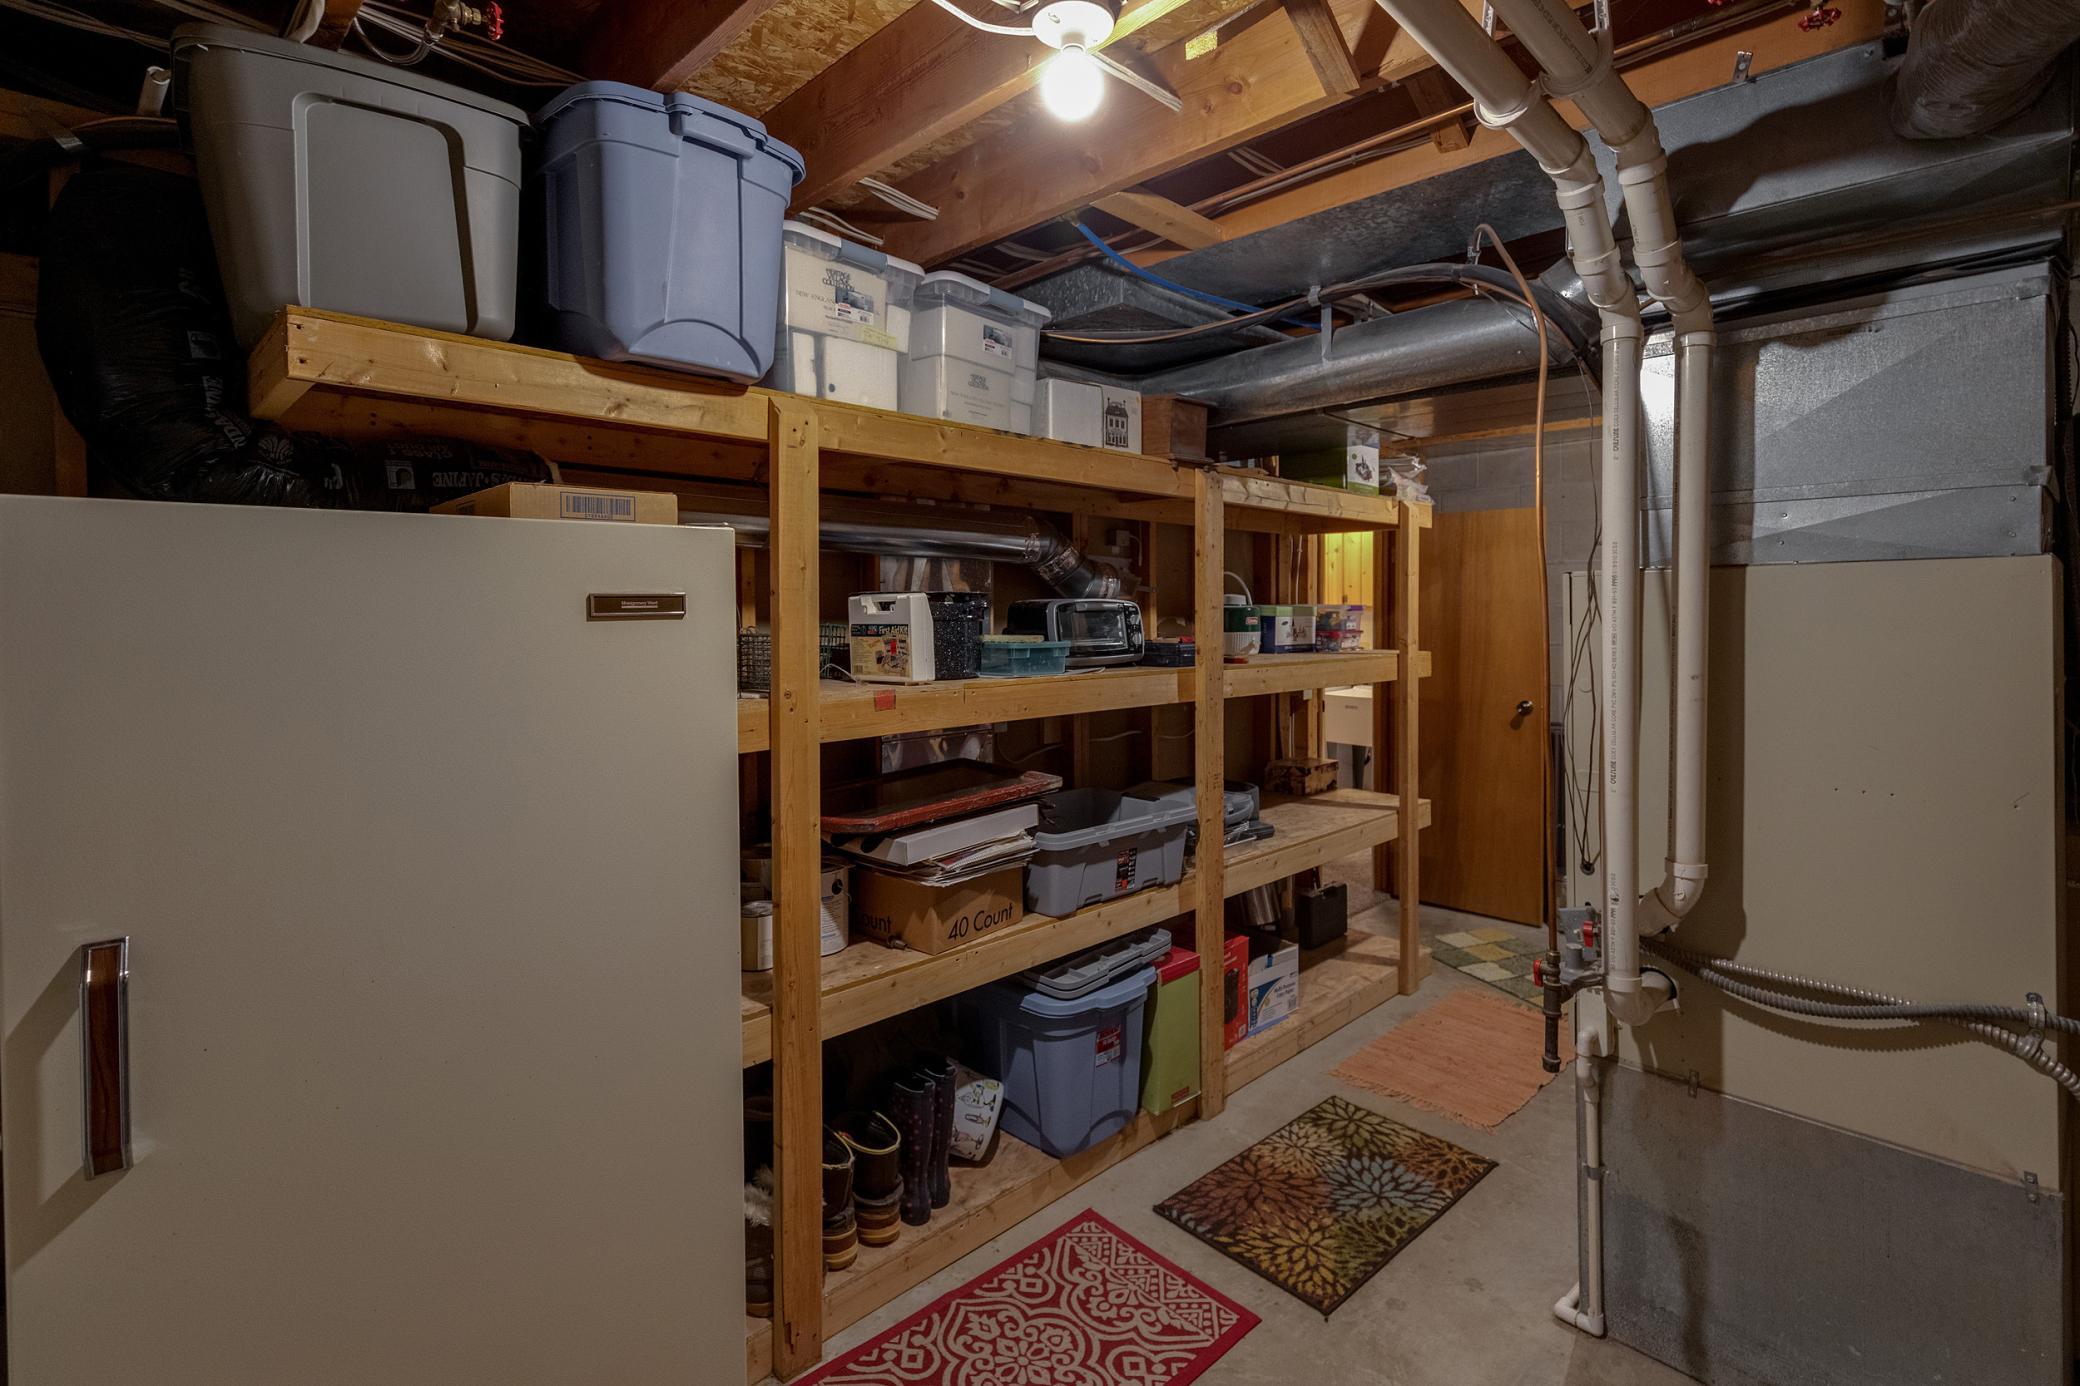
Basement: Concrete Block; Egress Windows; Full; Storage Space
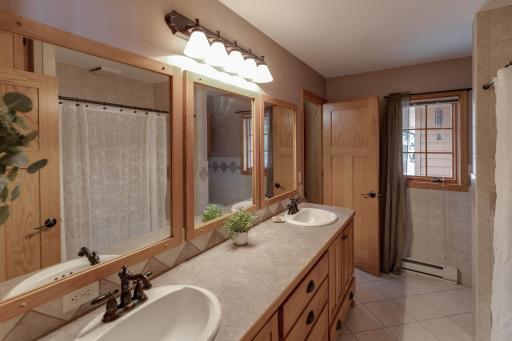
Bath Description: Double Sink; Sauna; Main Floor Full Bath; 3/4 Basement
Construction Materials: Frame
Construction Status: Previously Owned
Dining Room Description: Living/Dining Room
Electric: 200+ Amp Service; Circuit Breakers
Elevation Highpoint to Waterfront Slope: Gradual
Exterior: Brick/Stone; Wood
Family Room Characteristics: Lower Level
Fencing: Partial; Privacy; Wood
Financing Terms: Conventional
Fireplace Characteristics: Brick; Family Room; Gas Burning; Living Room; Primary Bedroom
Foundation: Concrete Block
Fuel: Electric; Natural Gas
Heating: Baseboard; Dual Fuel/Off Peak; Forced Air
Internet Options: Fiber Optic
Lake Details: Excellent Sand; Hard; Sand
Laundry: Electric Dryer Hookup; Lower Level; Washer Hookup
Lock Box Type: SentriLock
Lot Description: Tree Coverage - Heavy
Outbuildings: Additional Garage; Workshop
Parking Characteristics: Finished Garage; Multiple Garages; Floor Drain; Garage Door Opener; Heated Garage; Insulated Garage; Storage
Road Frontage: County Road; Paved Streets
Road Responsibility: Public Maintained Road
Roof: Age 8 Years or Less; Asphalt Shingles; Pitched
Sellers Terms: Cash; Conventional
Sewer: Septic System Compliant - Yes; Tank with Drainage Field
Special Search: Main Floor Bedroom; Main Floor Primary
Stories: One
Water: Drilled; Well
Waterfront Type: Lake Front
Waterfront View: Lake; Panoramic; South; East
Room Information
| Room Name | Dimensions | Level |
| Second Kitchen | 13X12 | Lower |
| Foyer | 11X5 | Main |
| Bathroom | 11X7 | Main |
| Bathroom | 13X5 | Lower |
| Second (2nd) Bedroom | 12X11 | Main |
| Living Room | 17X16 | Main |
| Fourth (4th) Bedroom | 13X11 | Lower |
| Third (3rd) Bedroom | 13X11 | Lower |
| Family Room | 19X13 | Lower |
| First (1st) Bedroom | 21X13 | Main |
| Dining Room | 14X11 | Main |
| Kitchen | 11X10 | Main |
| Unfinished | 8X7 | Lower |
Listing Office: Edina Realty, Inc.
Last Updated: June - 26 - 2026

The data relating to real estate for sale on this web site comes in part from the Broker Reciprocity SM Program of the Regional Multiple Listing Service of Minnesota, Inc. The information provided is deemed reliable but not guaranteed. Properties subject to prior sale, change or withdrawal. ©2026 Regional Multiple Listing Service of Minnesota, Inc All rights reserved.
Wednesday 21st of October 2026 08:26 AM

218-998-4400
Mohagen Real Estate


Let's Connect

Mohagen Real Estate
sue@MohagenRealEstate.com
Office: 218-998-4400
Cell: 218-731-7376

Mohagen Real Estate is licensed in the State of Minnesota