3017 Brooks Lane, Wayzata, MN 55391 (MLS# 7032293)
$2,875,000
Wayzata, MN 55391
MLS# 7032293
Status: Closed
5 beds | 6 baths | 5635 sqft
1 / 68
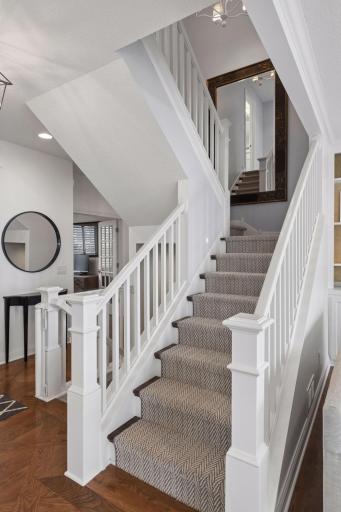
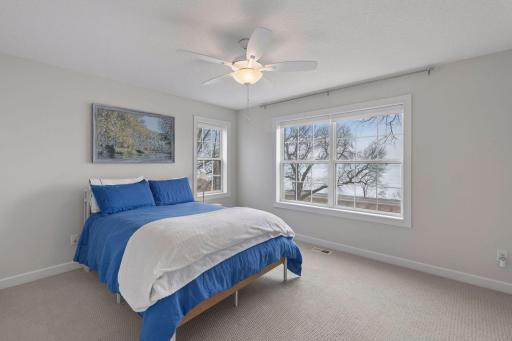
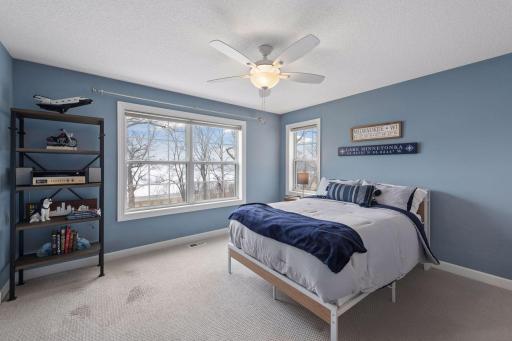
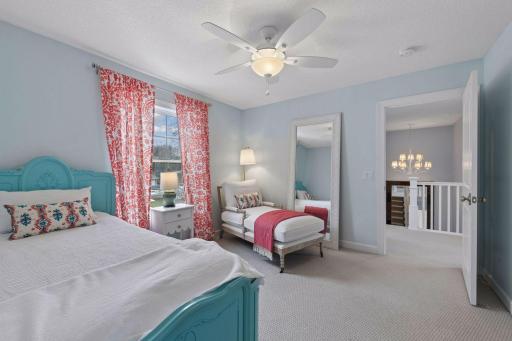
Property Description
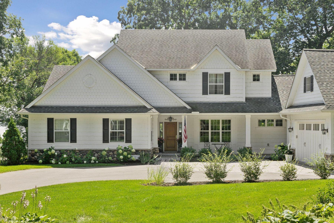
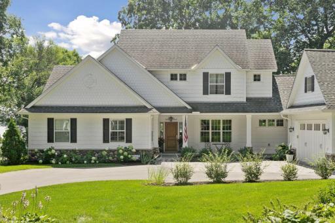
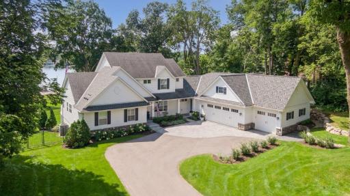
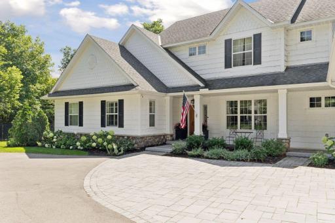
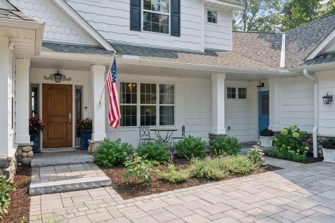
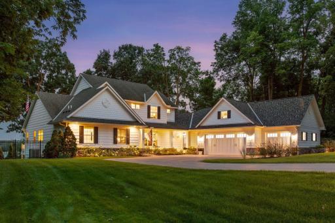
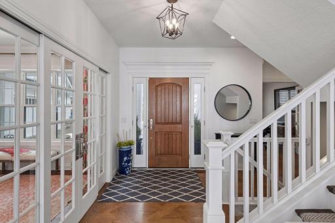
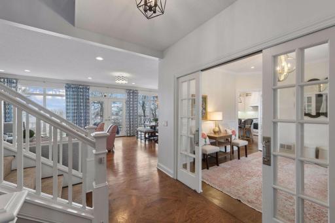
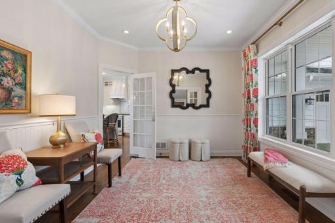
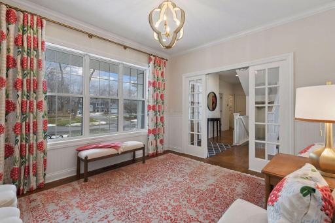
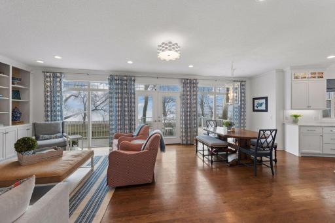
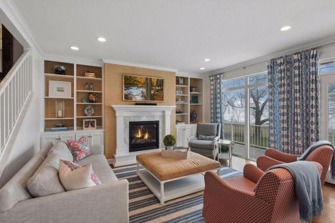
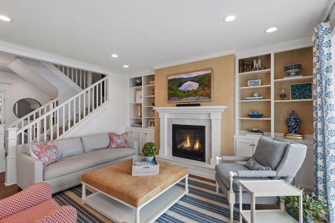
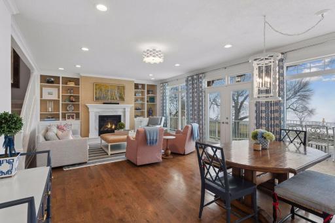
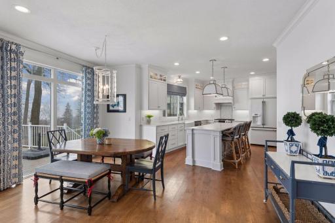
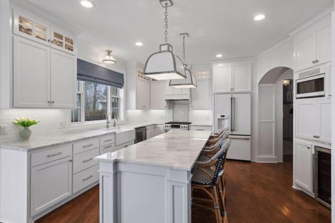
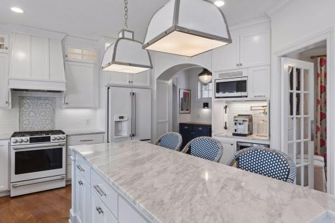
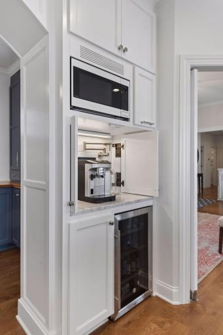
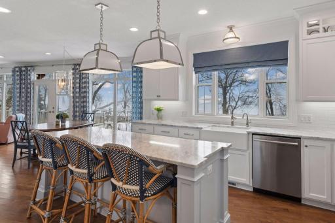
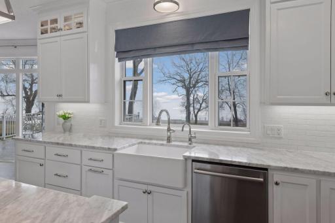
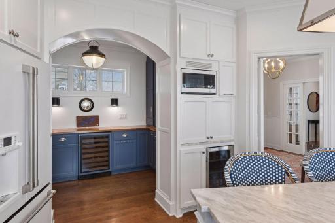
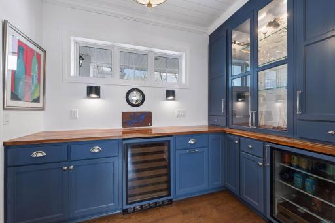
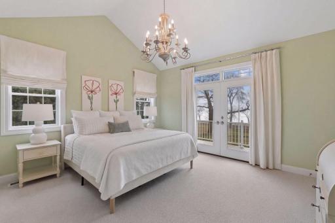
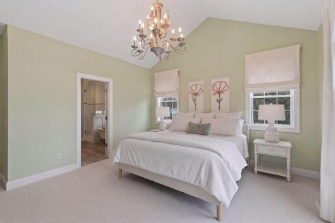
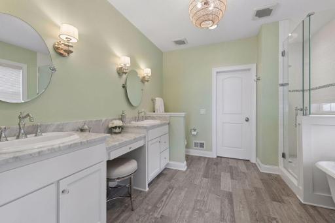
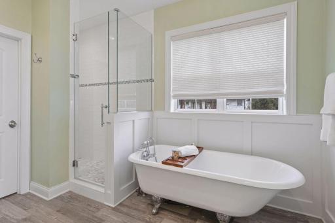
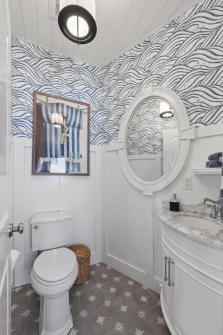
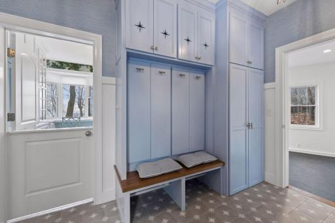
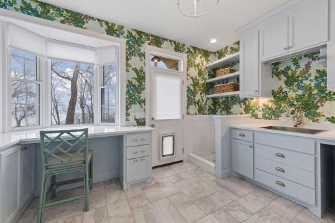
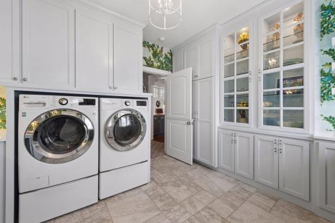
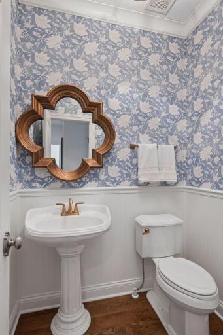
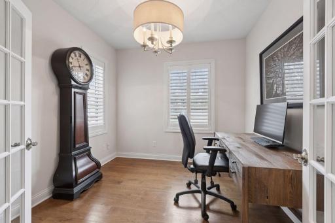
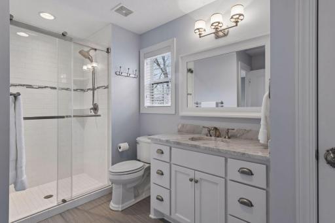
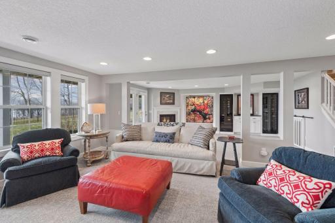
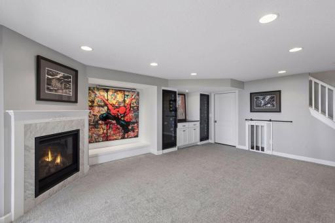
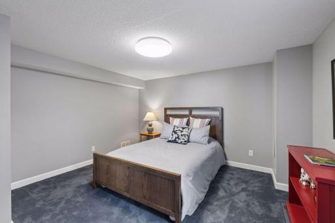
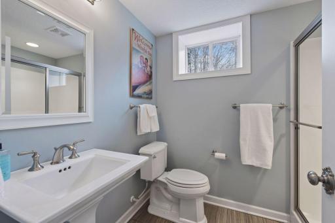
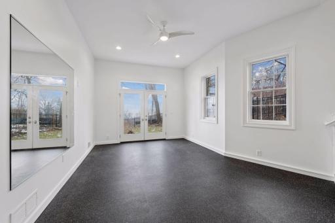
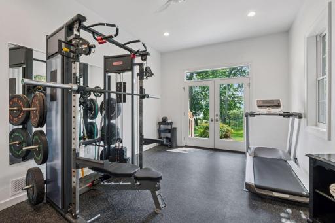
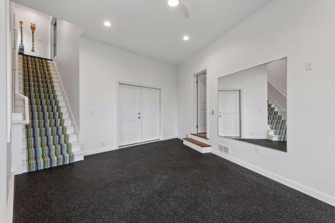
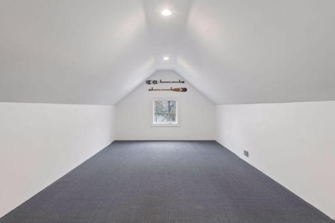
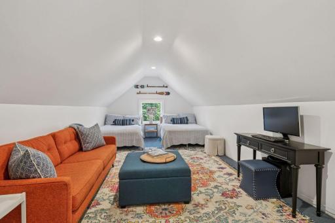
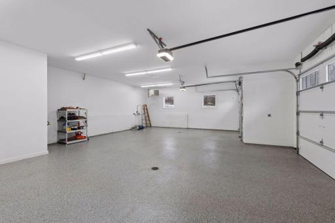
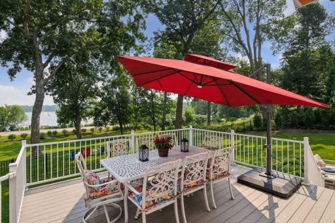
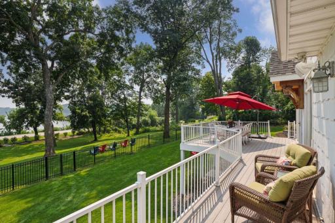
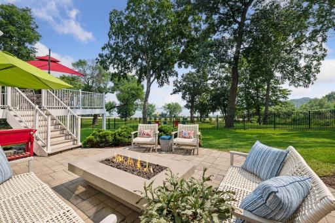
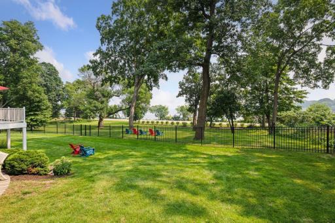
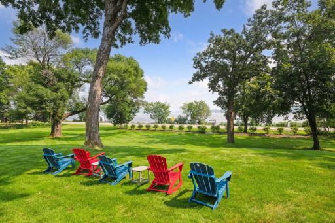
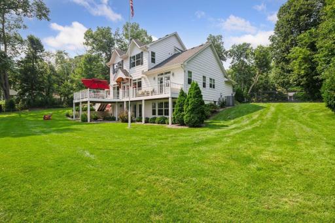
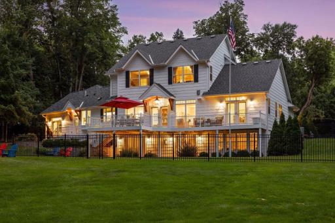
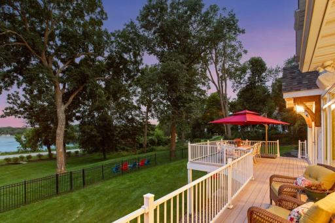
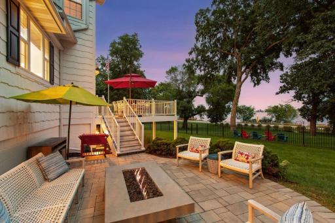
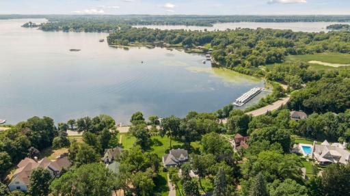
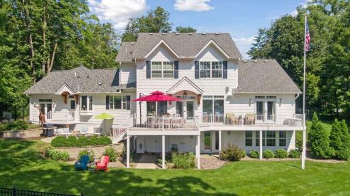
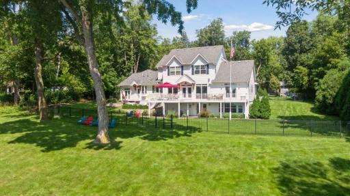
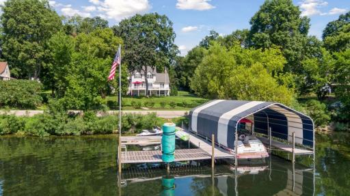
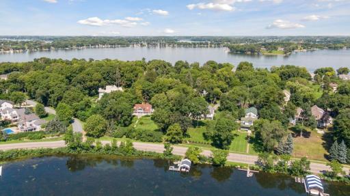
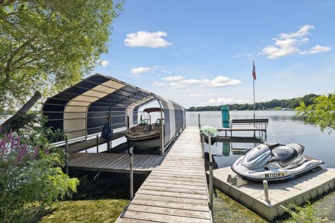
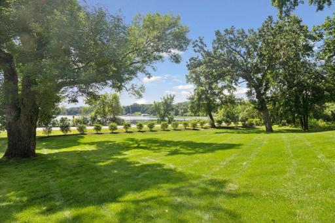
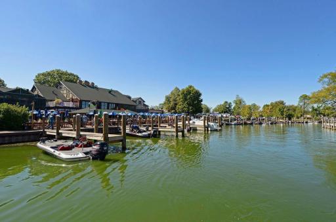
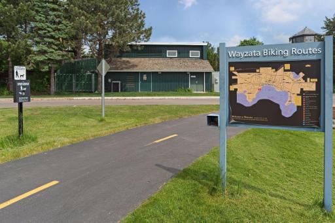
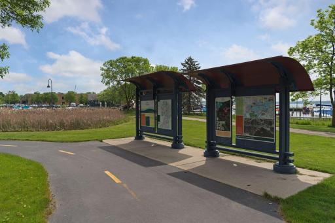
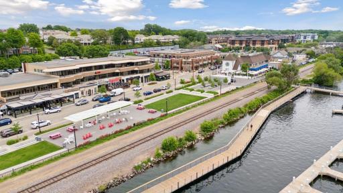
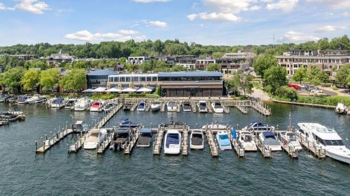
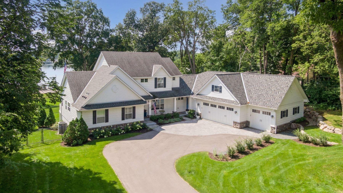
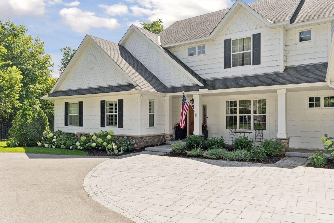
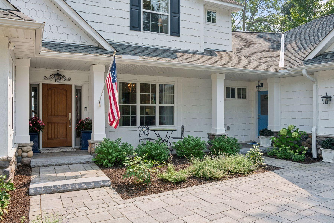

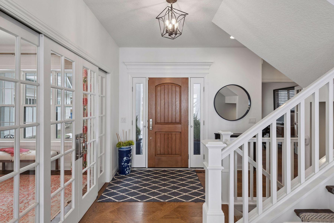
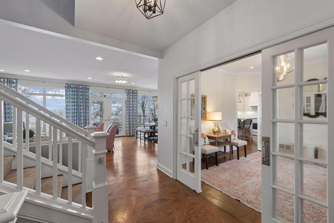
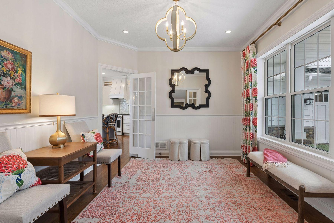
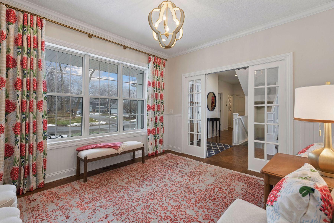
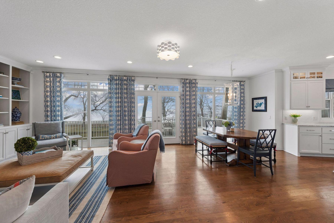
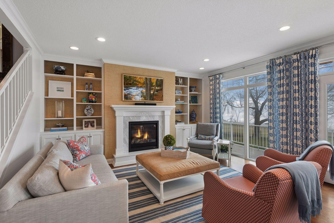

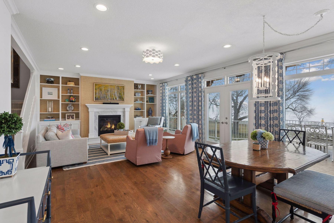

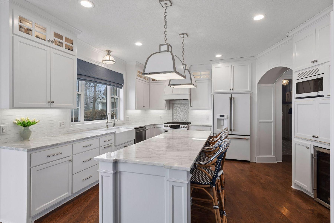
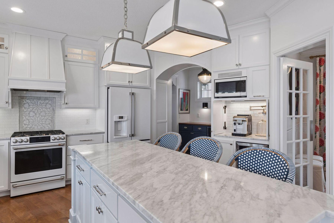
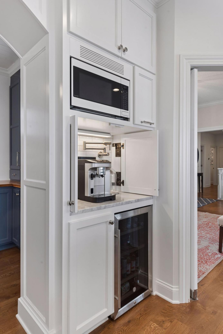
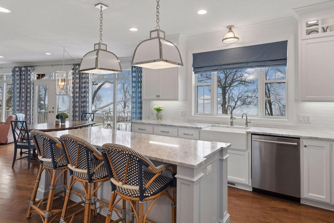
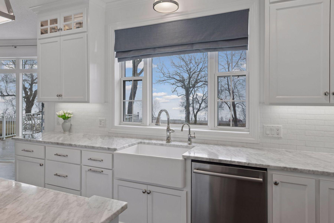
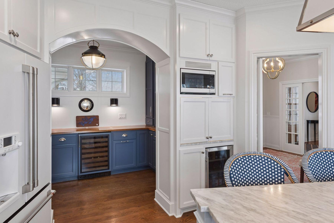
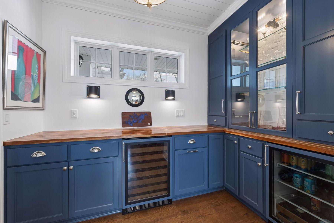
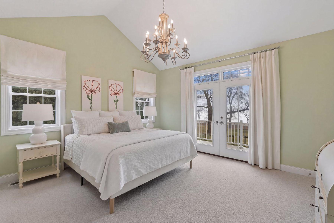
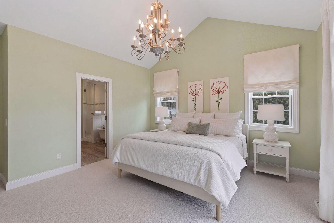
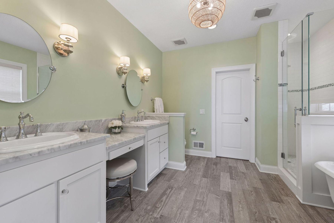
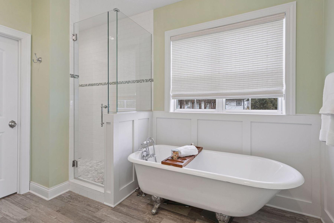
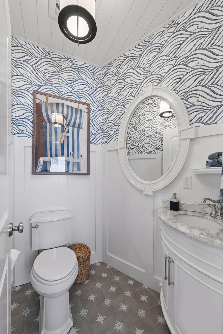
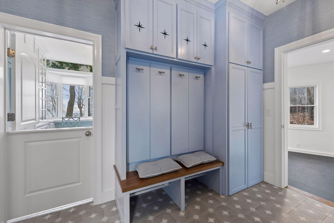

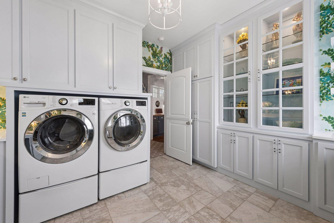
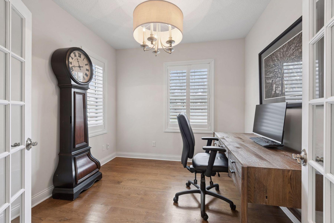
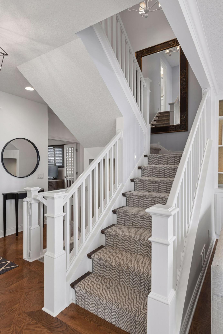
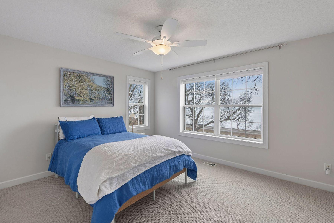
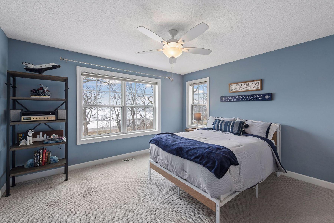
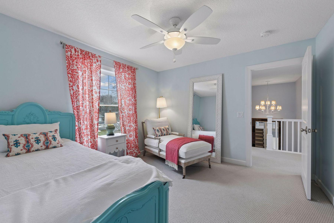

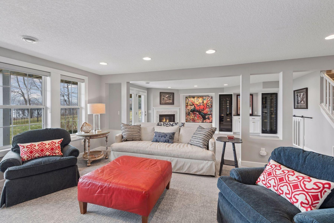
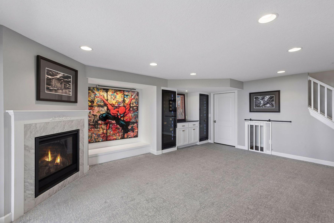
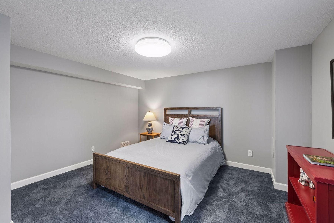
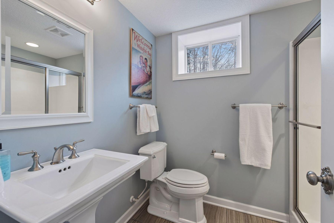
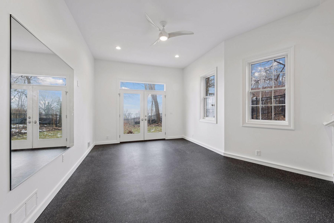


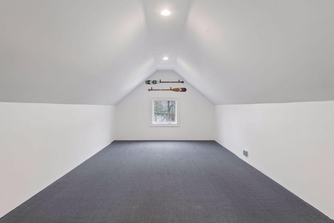
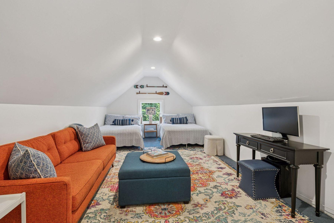
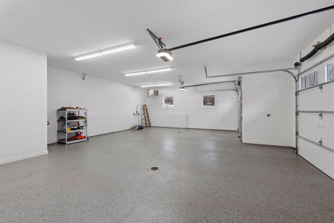
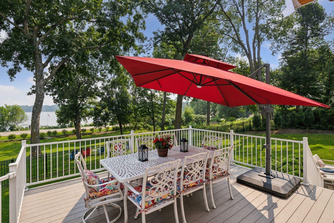

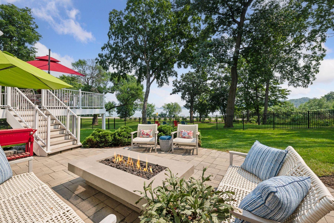

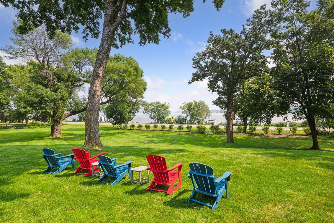
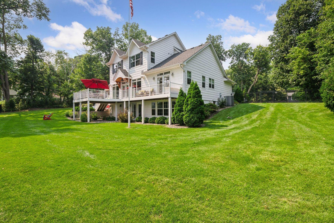
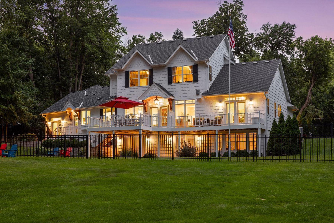
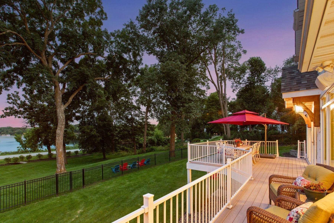
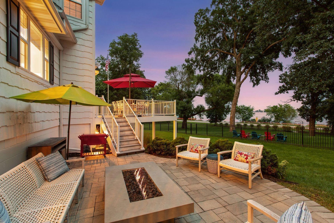
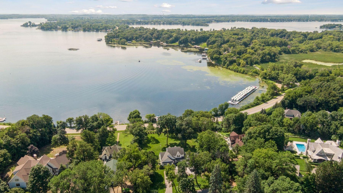
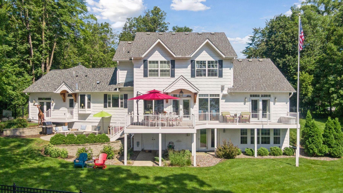
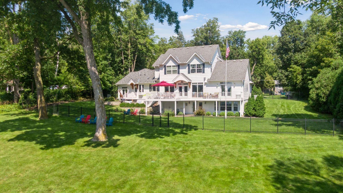
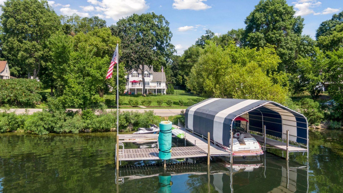
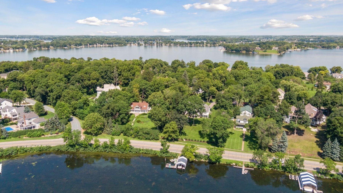
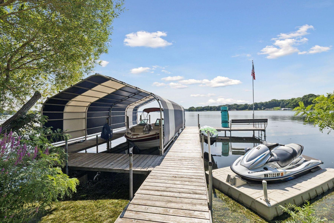
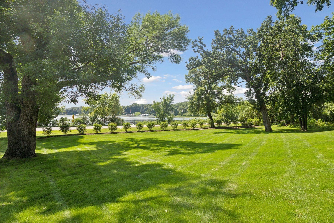
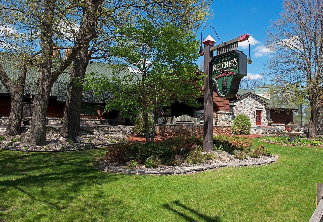
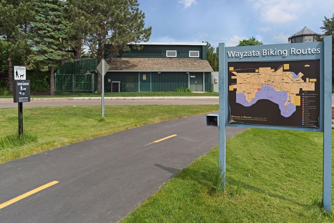
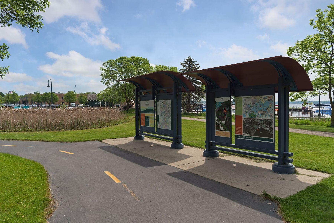
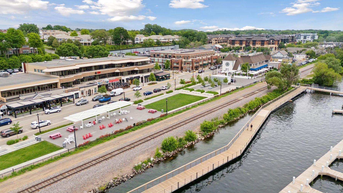
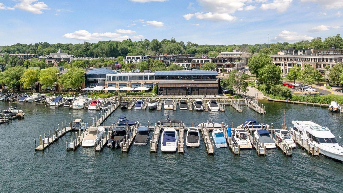
Welcome to an extraordinary opportunity where timeless village charm meets lakeside living. Perfectly positioned on an oversized, south-facing lot, this home enjoys sweeping, sun-drenched water views from almost every room. Nestled on a tree-lined lane and close to the village center, this location perfectly balances community and convenience. Nearby, find a playground, city hall, and post office, while parks, skating rinks, and a sandy beach are just minutes away. Outdoor enthusiasts will love being just one block from the Dakota Rail Trail, while the iconic Lafayette Club is only moments away. Rebuilt in 2015, with a 2023 addition, remodel and new updates throughout, this home is like new, with a fresh, coastal-inspired design, light-filled spaces, and thoughtful finishes. With five bedrooms and multiple flexible living areas, the layout adapts effortlessly to modern living. The upper level offers three bedrooms and two bathrooms, while the walkout lower level provides a private guest retreat with an additional bedroom, bathroom, and a family room with lake views and direct outdoor accessâperfect for hosting. On the main level, the serene primary suite offers a sanctuary and the convenience of main floor living. The open-concept great room captivates with panoramic lake views, while separate rooms provide versatile spaces for a home office, music room, den, or formal dining. A beautifully appointed new butlerâs pantry, mudroom, and Everything room with laundry, home management center, and ample storage create a central hub for everyone and lake living. An additional large flex room is ideal for a home gym, playroom, or secondary family roomâendless possibilities await. Car enthusiasts will appreciate the new, heated three-car garage with epoxy flooring, floor drains, hot and cold running water, and an EV charging outlet. Above, a fully conditioned bonus room offers space for a home office, studio, or additional guest accommodations. A large, fenced yard with perennial gardens and mature trees provides privacy, functionality, and seamless indoor/outdoor living. The property includes 140 feet of Grade A Lake Minnetonka shoreline on Lafayette Bay and a large private dock with boat canopy. Move-in ready and impeccably maintained, this rare property offers luxury, community, and iconic Lake Minnetonka livingâall just 25 minutes from downtown Minneapolis.
Details
Maps
Documents
Contract Information
Status: Closed
Off Market Date: 2026-08-17
Contingency: None
Current Price: 2700000
Closed Date: 2026-08-21
Original List Price: 2875000
Sales Close Price: 2700000
ListPrice: 2875000
List Date: 2026-03-26
Owner is an Agent?: No
Auction?: No
General Property Information
Common Wall: No
Lot Measurement: Acres
Manufactured Home?: No
Multiple PIDs?: No
New Development: No
Number of Fireplaces: 2
Road Btwn WF & Home?: Yes
Waterfront Frontage: 140
Waterfront YN: Yes
Year Built: 1972
Yearly/Seasonal: Yearly
Zoning: Residential-Single Family
Bedrooms: 5
Baths Total: 6
Bath Full: 2
Bath Three Quarters: 2
Bath Half: 2
Main Floor Total SqFt: 2657
Above Grd Total SqFt: 3850
Below Grd Total SqFt: 1785
Total SqFt: 5635
Total Finished Sqft: 4899.00
FireplaceYN: Yes
Lake/Waterfront Name: Minnetonka
Style: (SF) Single Family
Foundation Size: 2657
Garage Stalls: 3
Lot Dimensions: 150x300
Acres: 1.11
Assessment Pending: No
Location Tax and Other Information
House Number: 3017
Street Name: Brooks
Street Suffix: Lane
Postal City: Wayzata
County: Hennepin
State: MN
Zip Code: 55391
Complex/Dev/Subdivision: Minnetonka Beach On Lake Mtka
Assessments
Tax With Assessments: 28444
Building Information
Finished SqFt Above Ground: 3866
Finished SqFt Below Ground: 1033
Elevation Highpoint to Waterfront Feet
Elevation Highpoint Waterfront Feet: 10-15
Lake Details
Lake Acres: 14205
Lake Depth: 113
Lease Details
Land Leased: Not Applicable
Miscellaneous Information
Homestead: Yes
Ownership
Fractional Ownership: No
Parking Characteristics
Garage Square Feet: 1226
Public Survey Info
Range#: 23
Section#: 16
Township#: 117
Property Features
Accessible: None
Air Conditioning: Central Air
Amenities Unit: Boat Slip; Cable; Ceiling Fan(s); Deck; Dock; Exercise Room; Hardwood Floors; In-Ground Sprinkler; Kitchen Center Island; Kitchen Window; Main Floor Primary Bedroom; Patio; Porch; Primary Bedroom Walk-In Closet; Sun Room; Tile Floors; Vaulted Ceiling(s); Walk-In Closet; Washer/Dryer Hookup; Wet Bar
Appliances: Air-To-Air Exchanger; Chandelier; Dishwasher; Disposal; Dryer; Electronic Air Filter; Freezer; Microwave; Range; Refrigerator; Washer; Wine Cooler
Basement: Concrete Block; Drain Tiled; Egress Windows; Full; Sump Pump
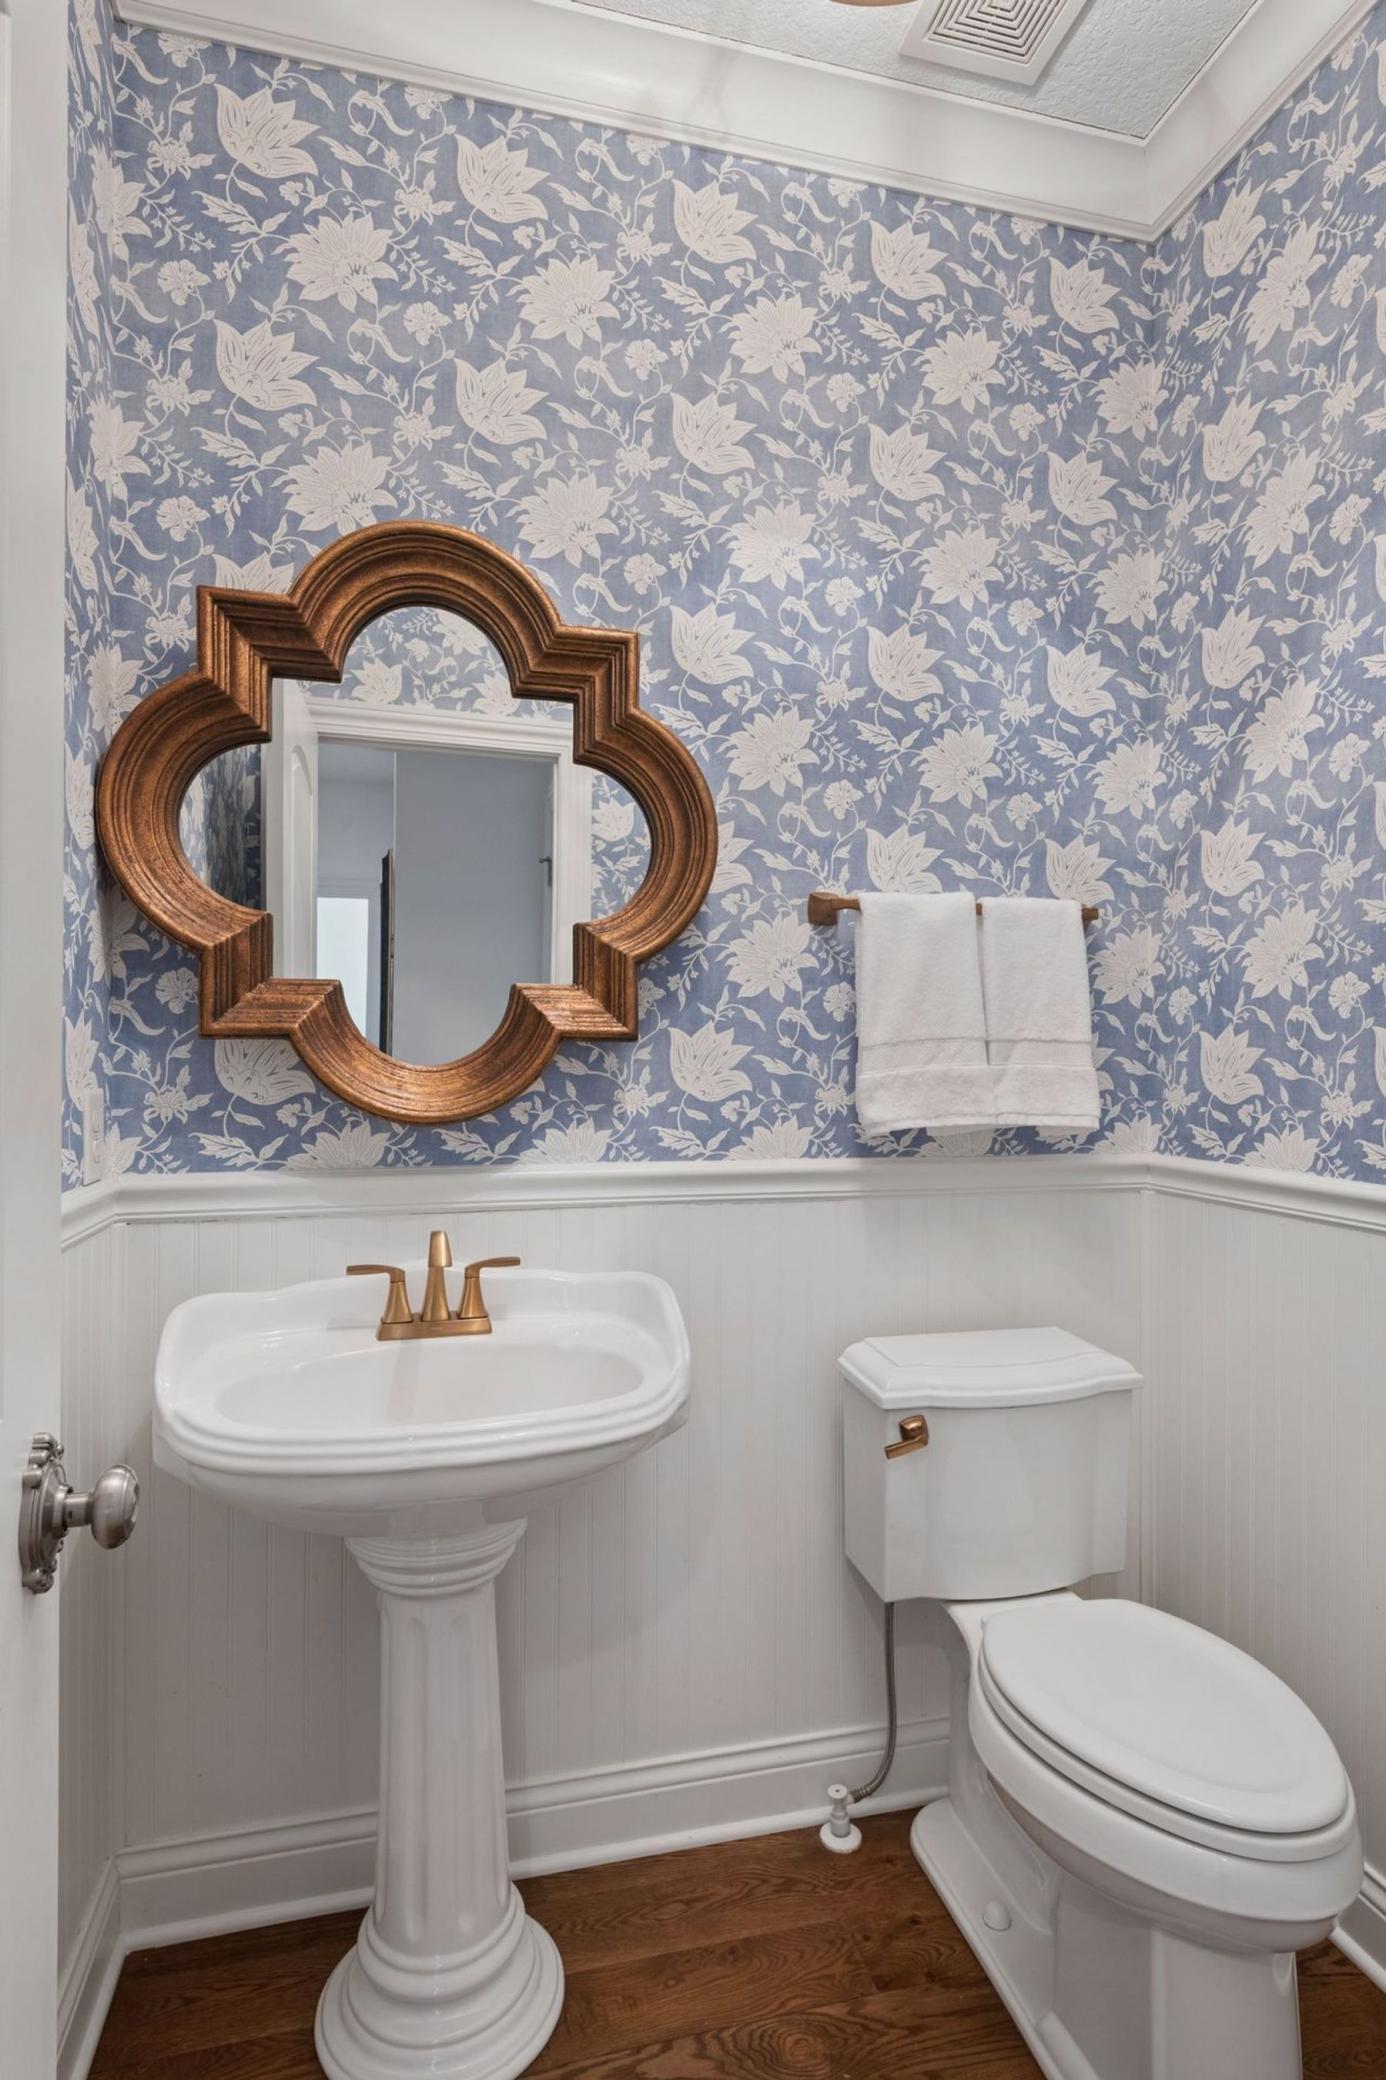
Bath Description: Double Sink; Main Floor 1/2 Bath; Main Floor Full Bath; Upper Level 3/4 Bath; Upper Level Full Bath; Full Primary; Private Primary; 3/4 Basement; Bathroom Ensuite
Construction Status: Previously Owned
Dining Room Description: Breakfast Bar; Informal Dining Room; Separate/Formal Dining Room
Electric: Circuit Breakers
Elevation Highpoint to Waterfront Slope: Level
Exterior: Brick/Stone; Cement Board; Shakes
Family Room Characteristics: Entertainment/Media Center; Lower Level
Fencing: Other
Financing Terms: Cash
Fireplace Characteristics: Family Room; Gas Burning; Living Room; Stone
Foundation: Concrete Block
Fuel: Natural Gas
Heating: Forced Air
Laundry: Laundry Room; Main Level; Sink; Washer Hookup
Lot Description: Accessible Shoreline; Tree Coverage - Medium
Parking Characteristics: Garage Door Opener; Heated Garage
Pool Description: None
Road Frontage: City Street
Road Responsibility: Public Maintained Road
Roof: Age Over 8 Years
Sewer: City Sewer/Connected
Special Search: All Living Facilities on One Level; Main Floor Bedroom; Main Floor Laundry; Main Floor Primary; Primary Bdr Suite
Stories: Two
Water: City Water/Connected
Waterfront Type: Lake Front; Dock
Waterfront View: Bay; Lake; Panoramic; South
Room Information
| Room Name | Dimensions | Level |
| Bonus Room | 23x12 | Upper |
| Dining Room | 12x11 | Main |
| Exercise Room | 23x19 | Main |
| Family Room | 15x14 | Lower |
| Fifth (5th) Bedroom | 14x13 | Lower |
| First (1st) Bedroom | 15x14 | Main |
| Fourth (4th) Bedroom | 12x11 | Upper |
| Game Room | 19x16 | Lower |
| Informal Dining Room | 15x11 | Main |
| Kitchen | 14x13 | Main |
| Living Room | 16x15 | Main |
| Office | 10x10 | Main |
| Second (2nd) Bedroom | 14x12 | Upper |
| Third (3rd) Bedroom | 13x12 | Upper |
 3017 Brooks Ln - Home Updates & Improvem
 Listing Office: Lakes Sotheby's International
Last Updated: August - 21 - 2026

The data relating to real estate for sale on this web site comes in part from the Broker Reciprocity SM Program of the Regional Multiple Listing Service of Minnesota, Inc. The information provided is deemed reliable but not guaranteed. Properties subject to prior sale, change or withdrawal. ©2026 Regional Multiple Listing Service of Minnesota, Inc All rights reserved.
Saturday 10th of October 2026 09:38 AM

218-998-4400
Mohagen Real Estate


Let's Connect

Mohagen Real Estate
sue@MohagenRealEstate.com
Office: 218-998-4400
Cell: 218-731-7376

Mohagen Real Estate is licensed in the State of Minnesota