30176 Eagle Lake Road, Danbury, WI 54830 (MLS# 7074920)
$349,900
Danbury, WI 54830
MLS# 7074920
2 beds | 2 baths | 3120 sqft
1 / 55
Property Description
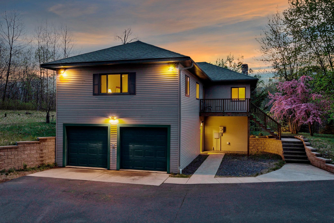
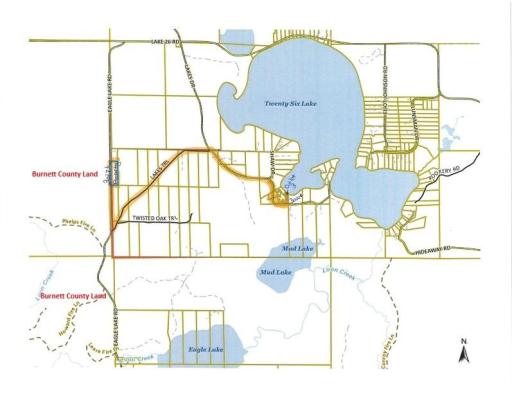
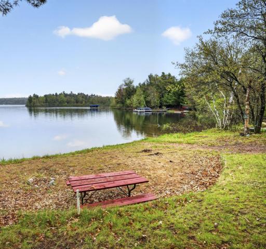
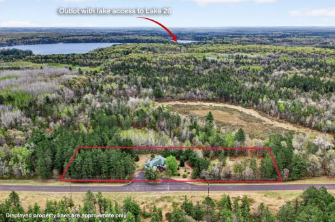
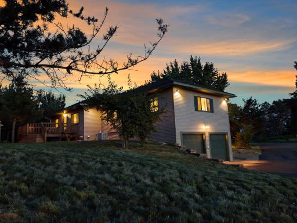
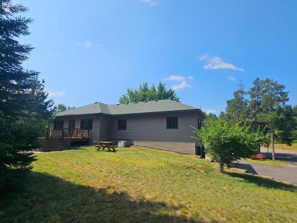
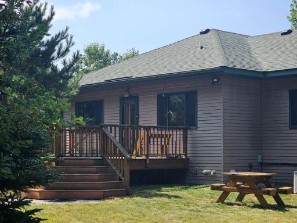
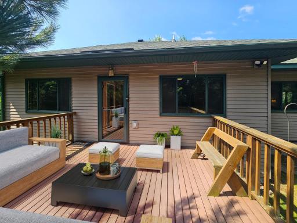
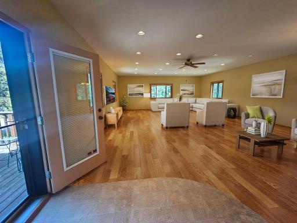
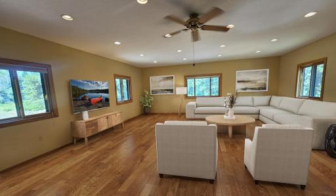
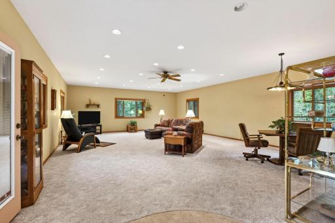
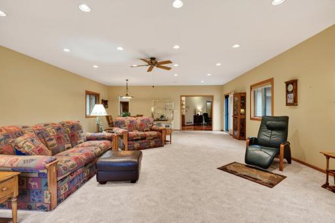
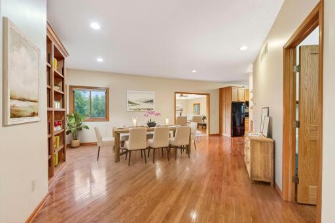
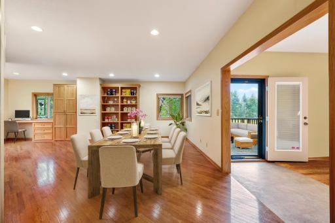
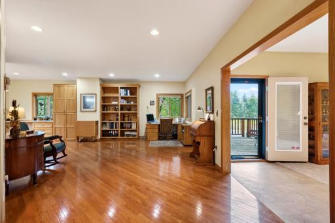
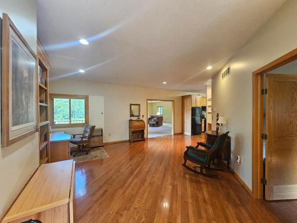
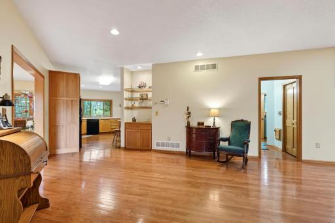
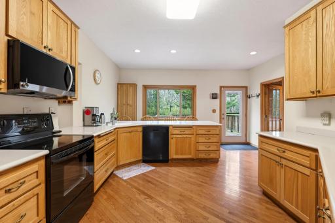
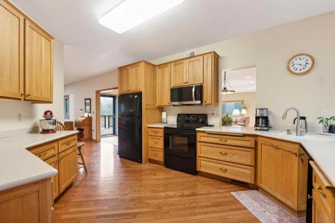
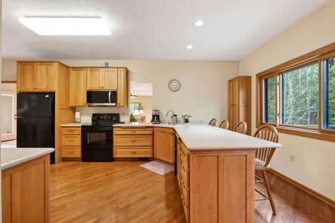
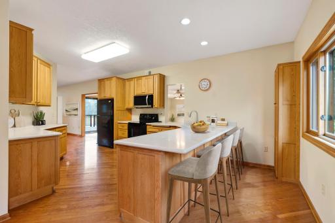
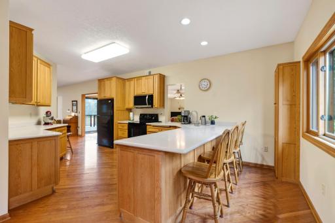
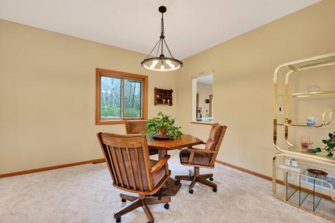
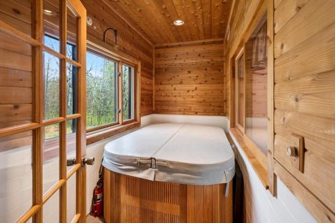
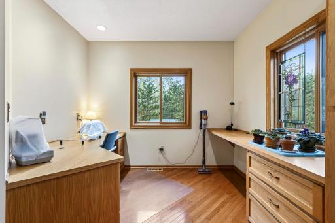
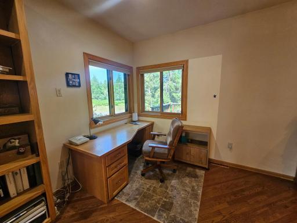
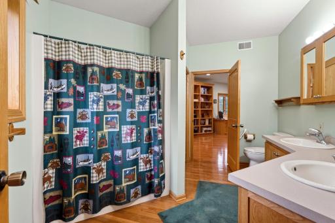
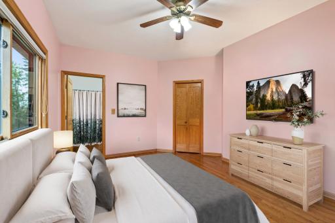
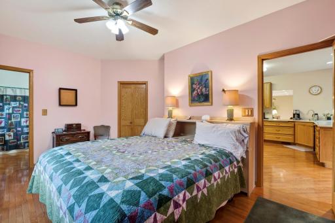
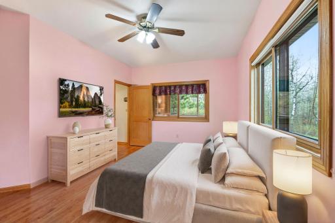
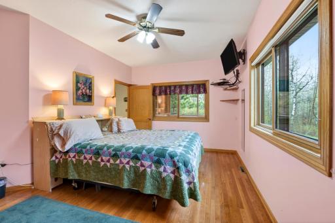
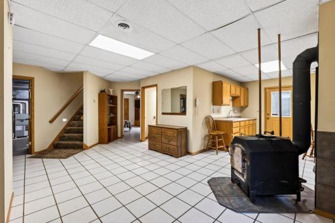
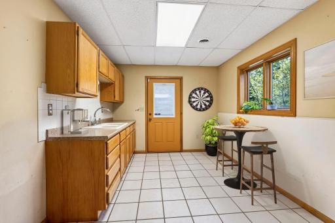
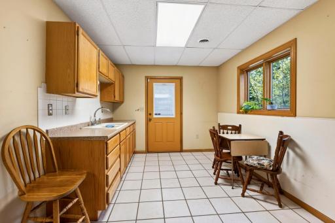
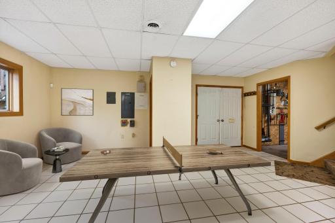
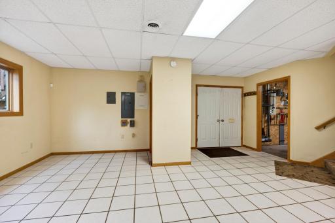
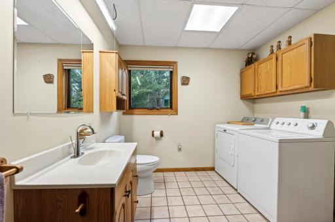
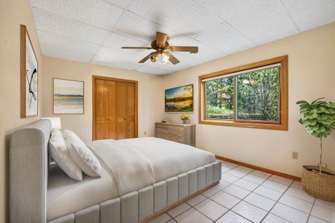
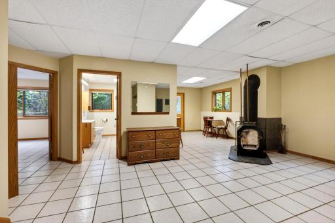
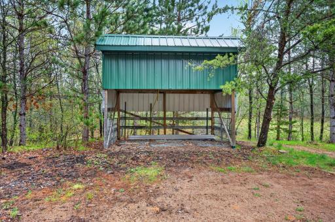
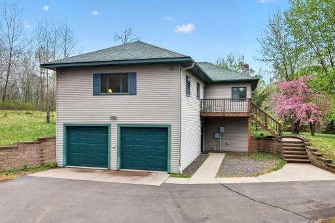
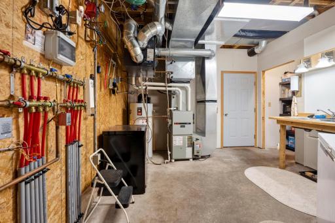
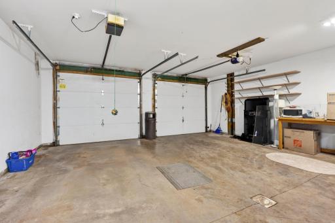
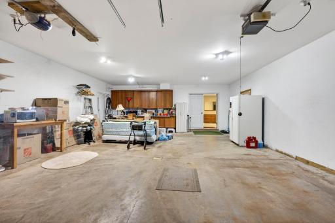
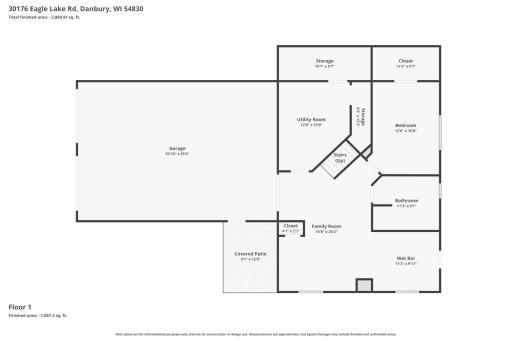
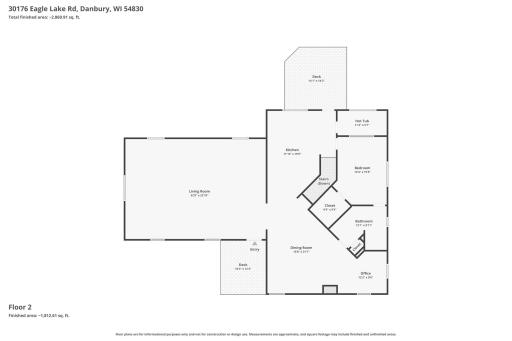
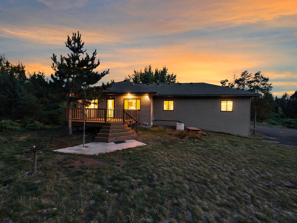
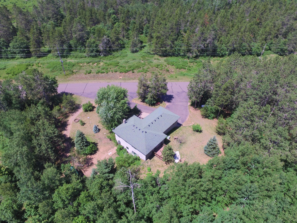
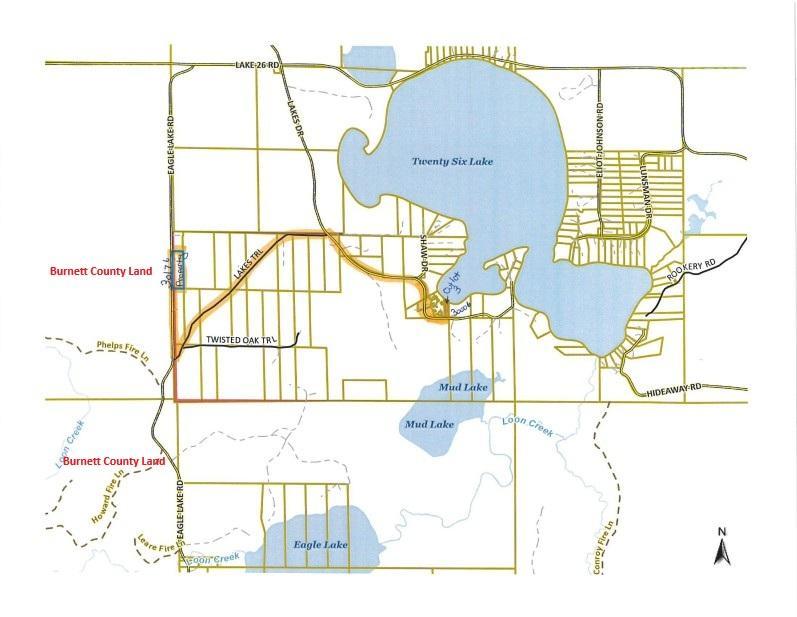
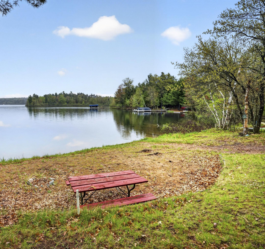
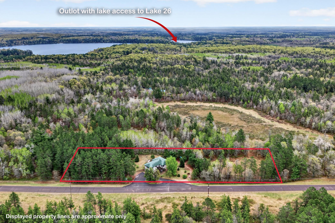
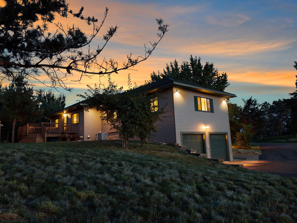
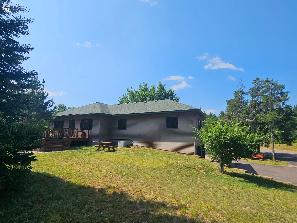
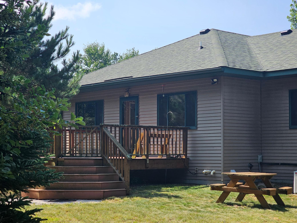
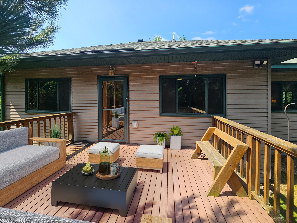
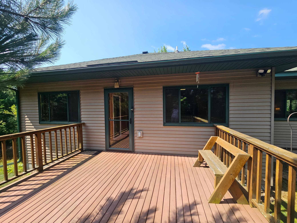
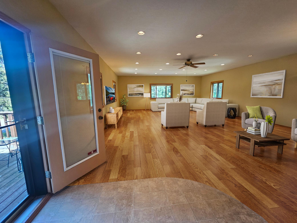
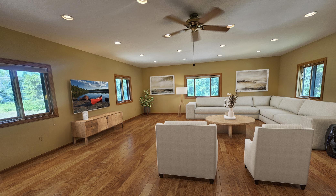
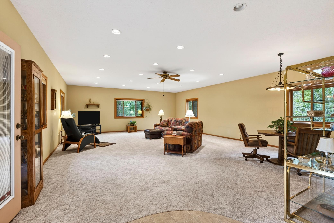
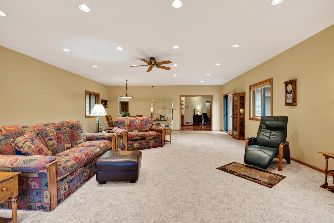
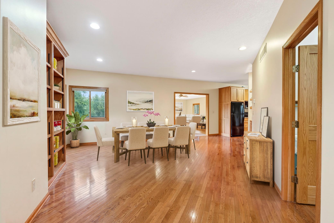
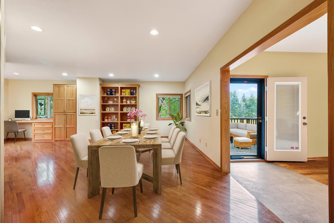
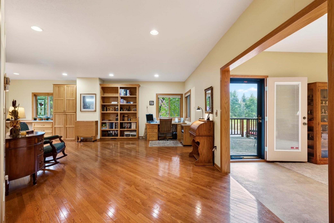
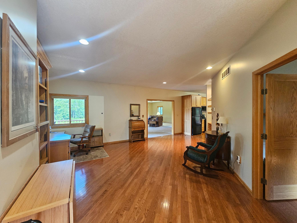
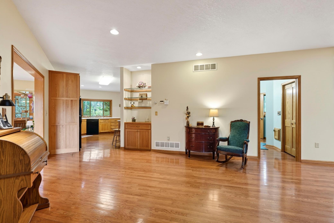
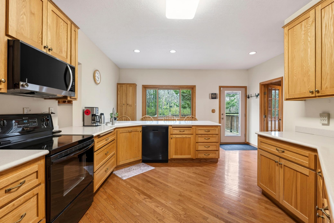
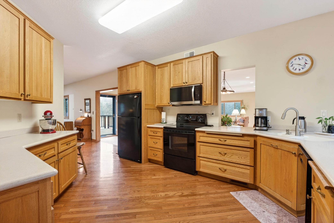
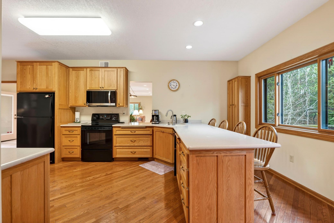
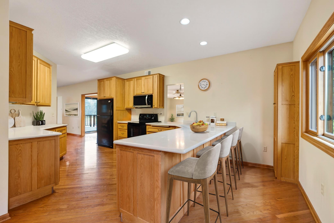
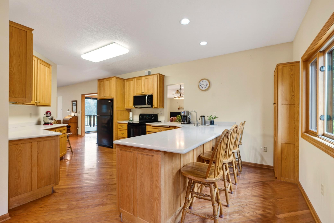
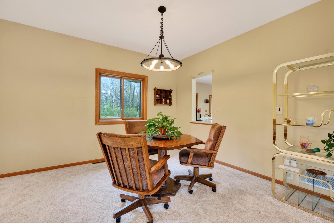
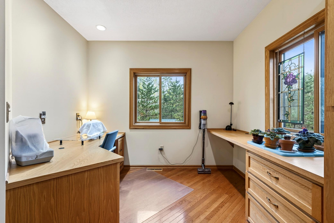
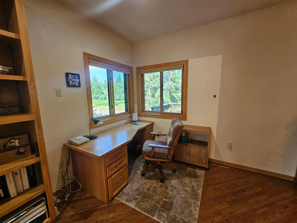
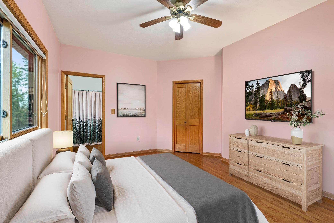
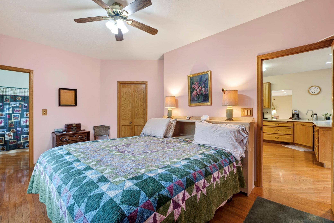
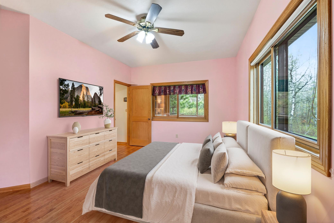
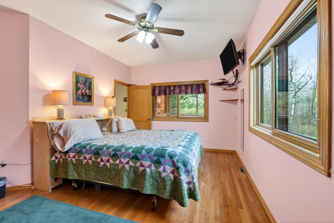
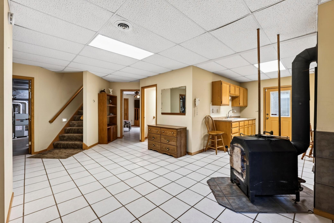
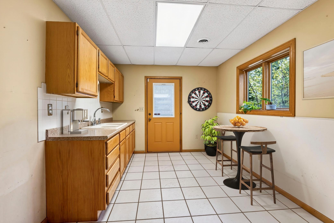
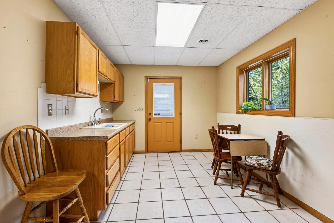
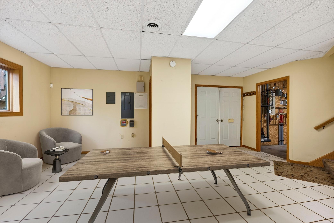
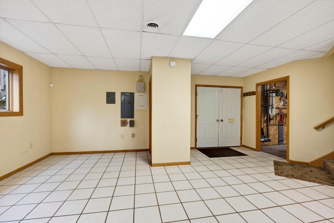
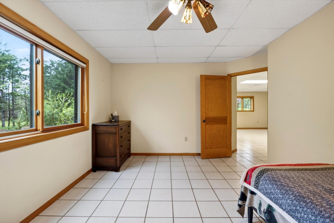
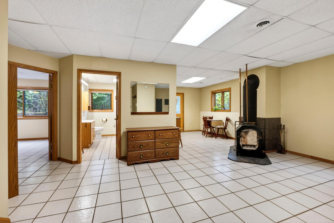
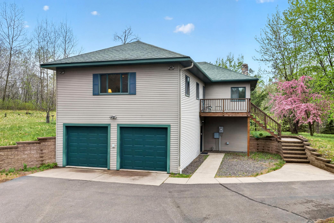
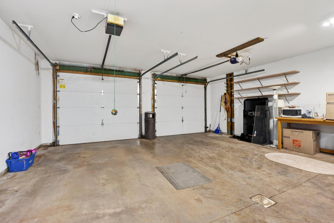
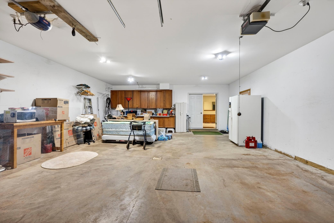
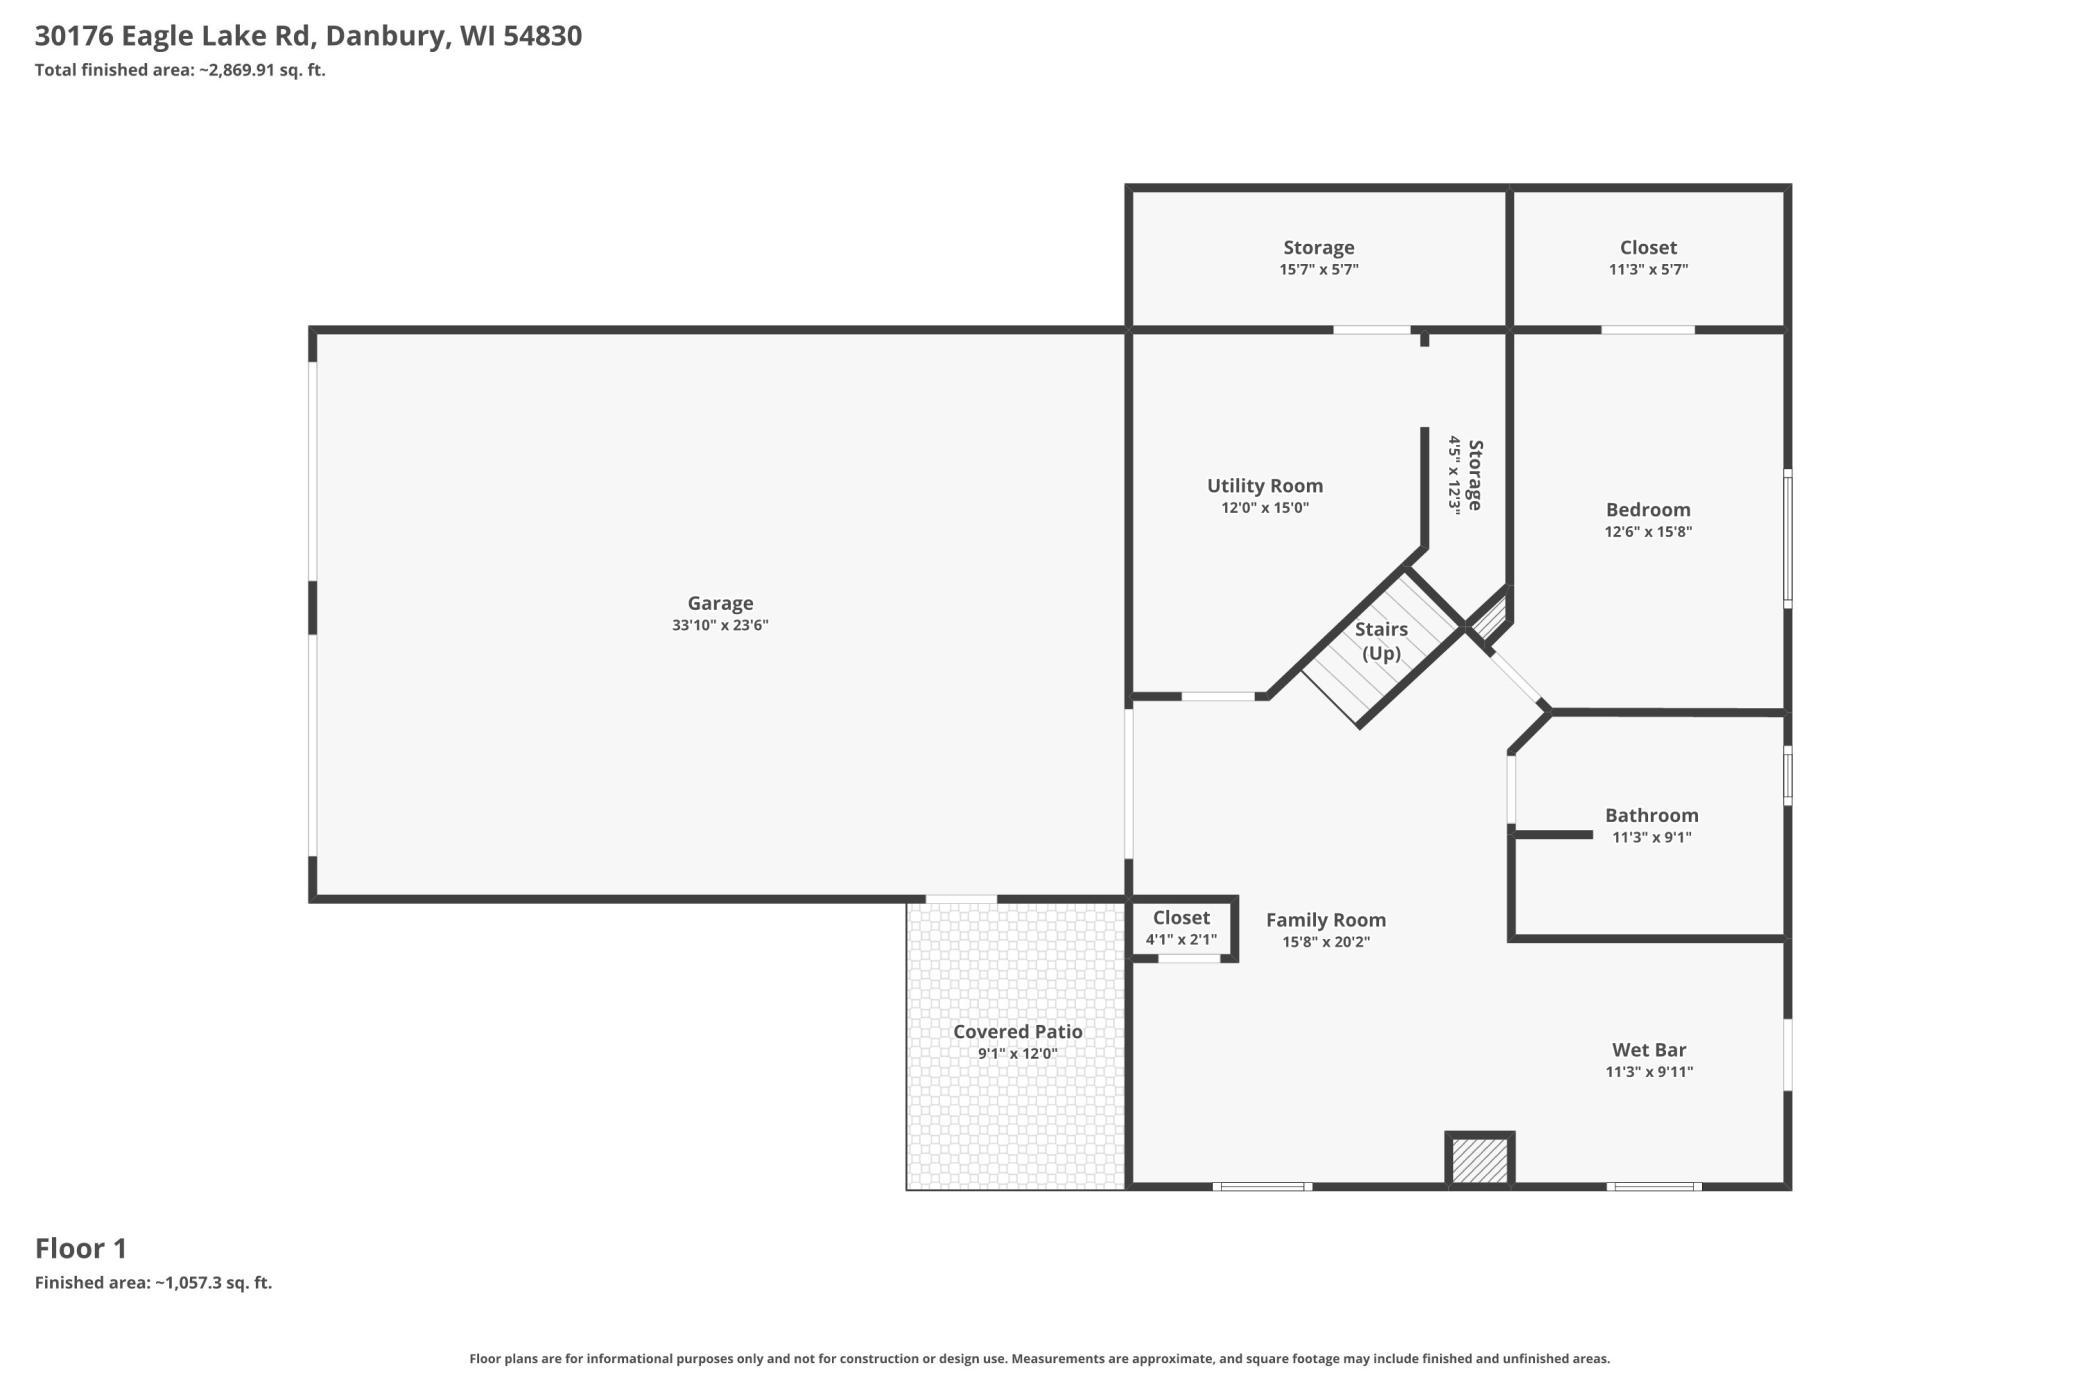
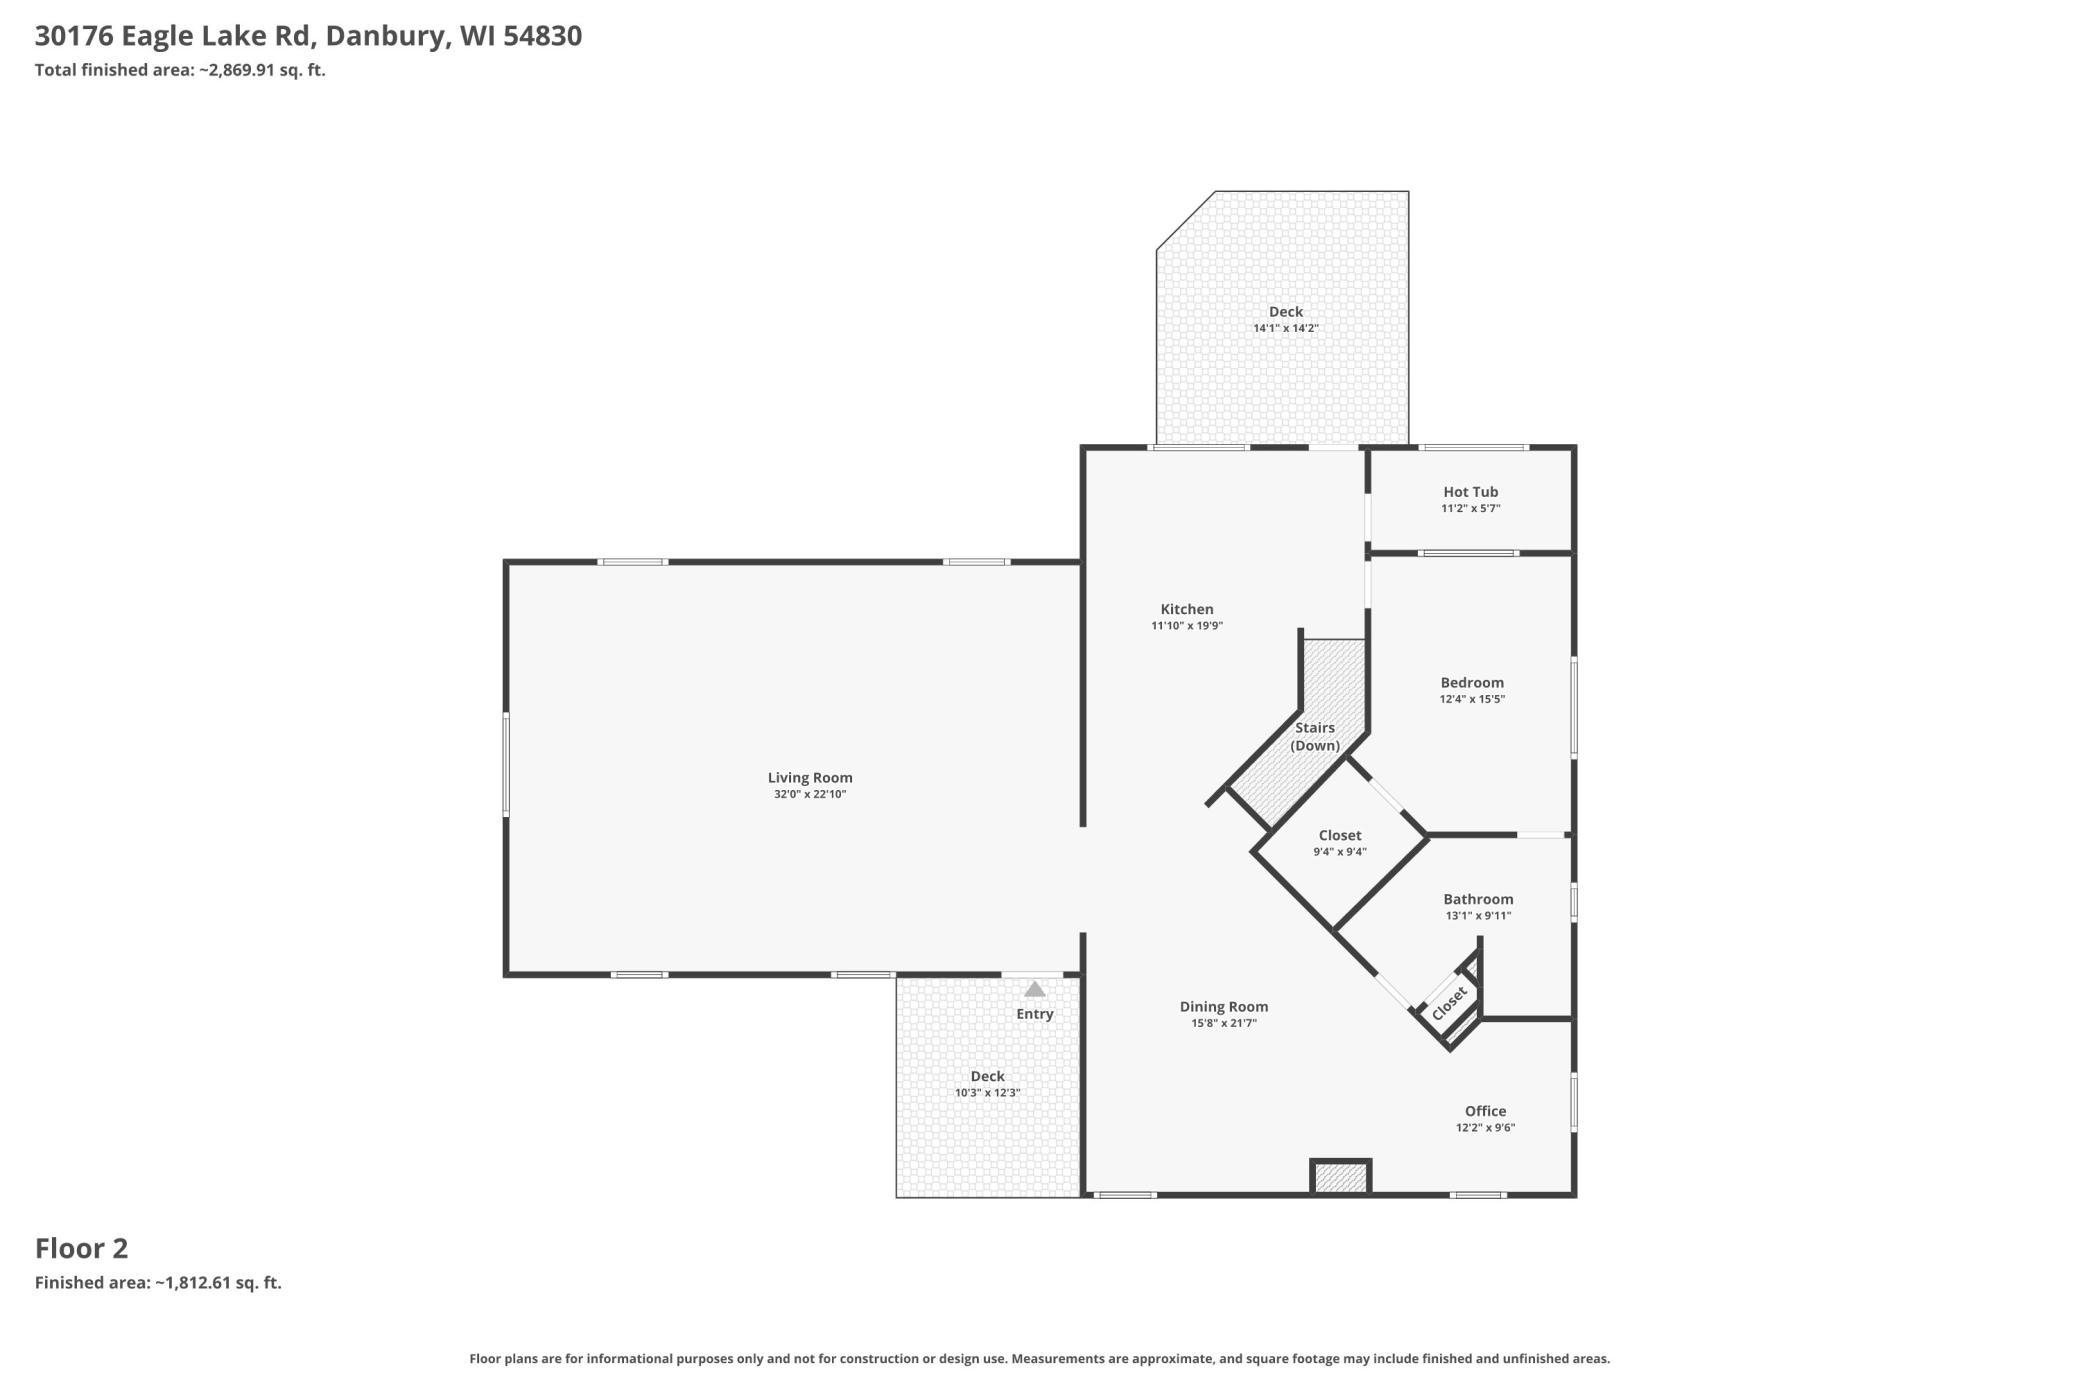
Step inside to discover nearly 2000 sq ft of main-floor living, showcasing magnificent custom oak kitchen cabinets, oak wood floors, and a playful serving window to the dining area. The vast living space whimsically whispers of cozy evenings. Retreat to the master suite or tackle your latest project in the versatile office/craft area. Revel in the practicality of a walk-out basement with family area & wet bar, even the fun of a grocery/lift box express waiter. Whether heating up or cooling down, enjoy ease with in-floor heat, forced air, and A/C. A wood stove cozies up winters, backed by a trusty generator. Generously sized and inviting, the heated, insulated garage is an ideal playground for hobbies and toys, measuring a robust 34 x 24. Just beyond, the UTV/ATV trail system beckons for thrilling adventures. When the call of the lake becomes too strong to resist, delight in the swim-friendly shared Outlot 3, its crystal-clear waters the crown jewel of Lake 26. This is more than a home; itâs a passport to a life wonderfully lived.
Details
Maps
Contract Information
Status: Active
Contingency: Without Bump Clause (WI Only)
Current Price: 349900
Original List Price: 450000
ListPrice: 349900
List Date: 2026-05-20
Owner is an Agent?: No
Auction?: No
General Property Information
Common Wall: No
Lot Measurement: Acres
Manufactured Home?: No
Multiple PIDs?: No
New Development: No
Number of Fireplaces: 1
Road Btwn WF & Home?: Yes
Waterfront Frontage: 50
Waterfront YN: No
Year Built: 2002
Yearly/Seasonal: Yearly
Zoning: Residential-Single Family
Bedrooms: 2
Baths Total: 2
Bath Full: 2
Main Floor Total SqFt: 1944
Above Grd Total SqFt: 1944
Below Grd Total SqFt: 1176
Total SqFt: 3120
Total Finished Sqft: 3888.00
FireplaceYN: Yes
Lake/Waterfront Name: Twentysix Lake
Style: (SF) Single Family
Foundation Size: 1944
Power Company: Northwestern Wisconsin Electric
Garage Stalls: 2
Lot Dimensions: 147 x 589
Acres: 2.3
Assessment Pending: No
Location Tax and Other Information
House Number: 30176
Street Name: Eagle Lake
Street Suffix: Road
Postal City: Danbury
County: Burnett
State: WI
Zip Code: 54830
Complex/Dev/Subdivision: Minnewaukon Park
Assessments
Tax With Assessments: 2463
Basement
Foundation Dimensions: 42 x 28 + 32 x 24
Building Information
Finished SqFt Above Ground: 1944
Finished SqFt Below Ground: 1944
Elevation Highpoint to Waterfront Feet
Elevation Highpoint Waterfront Feet: 0-4
Lake Details
Lake Acres: 218
Lake Depth: 45
Lease Details
Land Leased: Not Applicable
Miscellaneous Information
DP Resource: Yes
Homestead: Yes
Ownership
Fractional Ownership: No
Parking Characteristics
Garage Dimensions: 34 x 24
Garage Square Feet: 768
Public Survey Info
Range#: 15W
Section#: 27
Township#: 41
Property Features
Accessible: None
Air Conditioning: Central Air
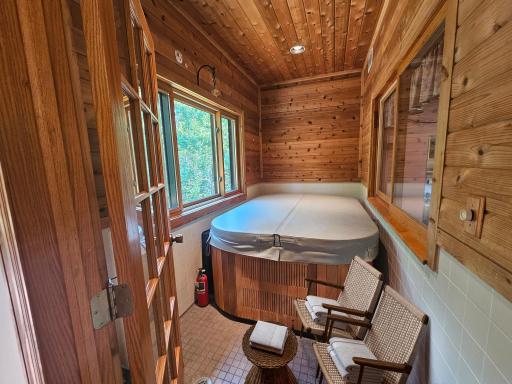
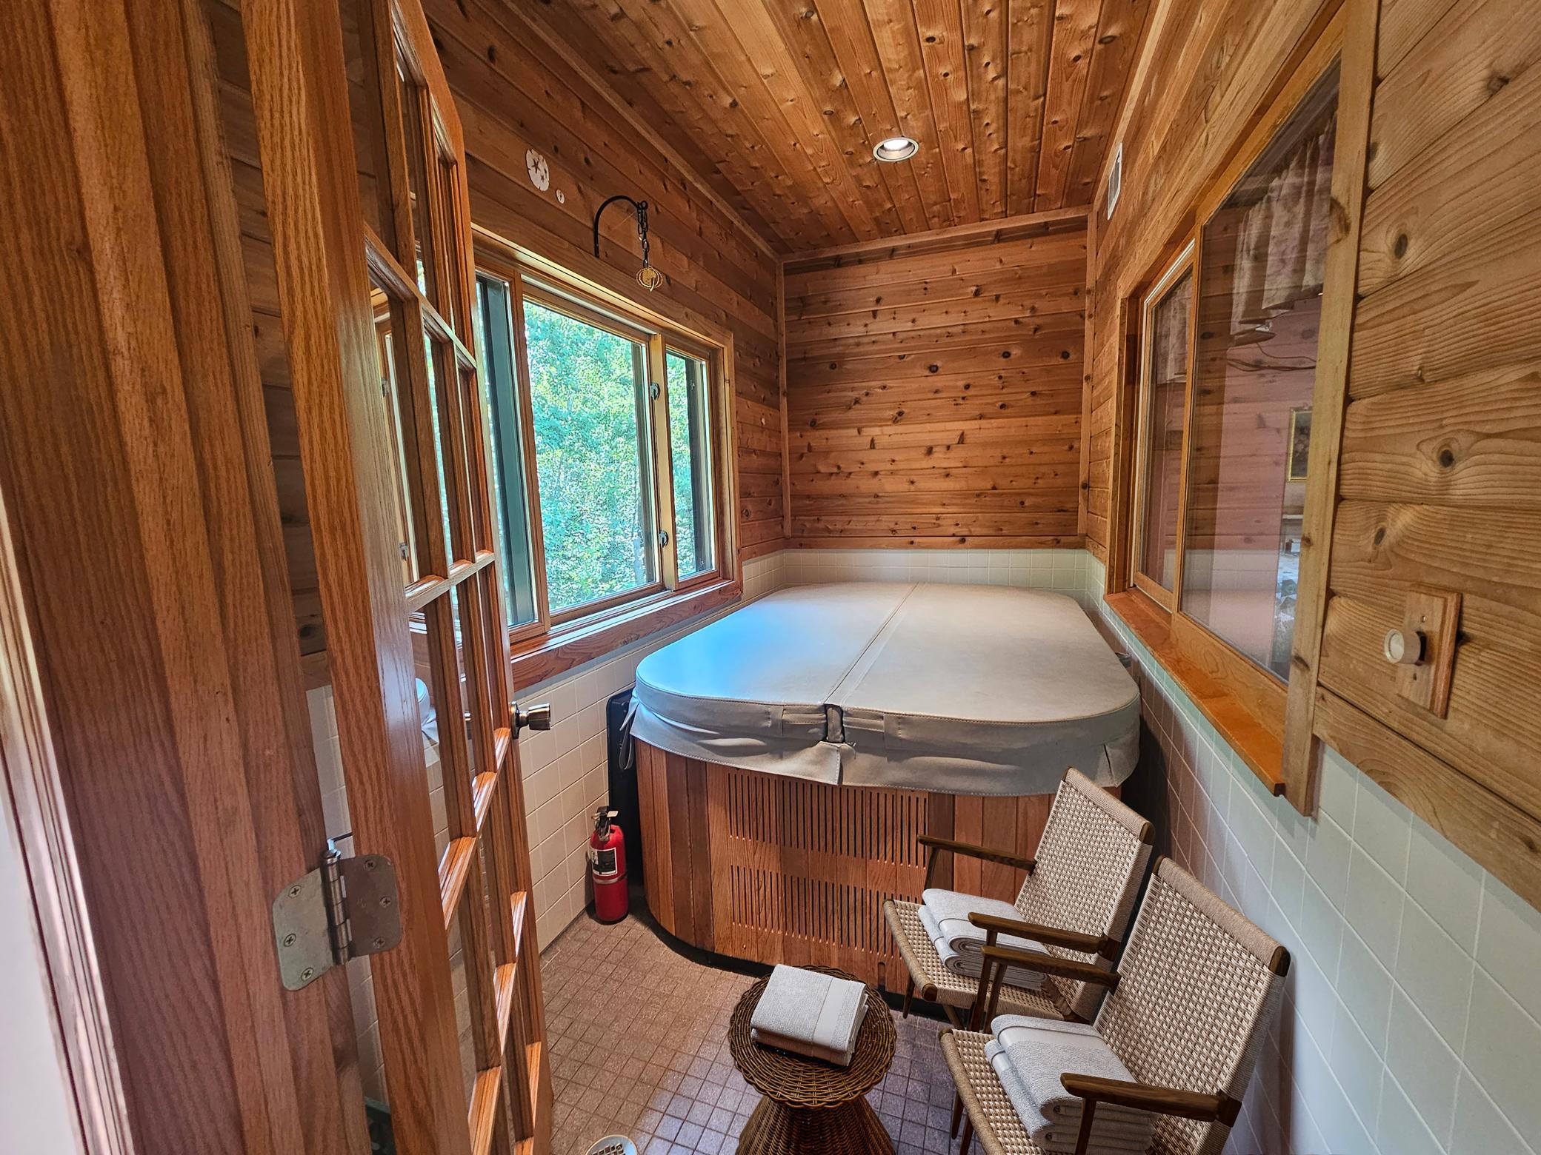
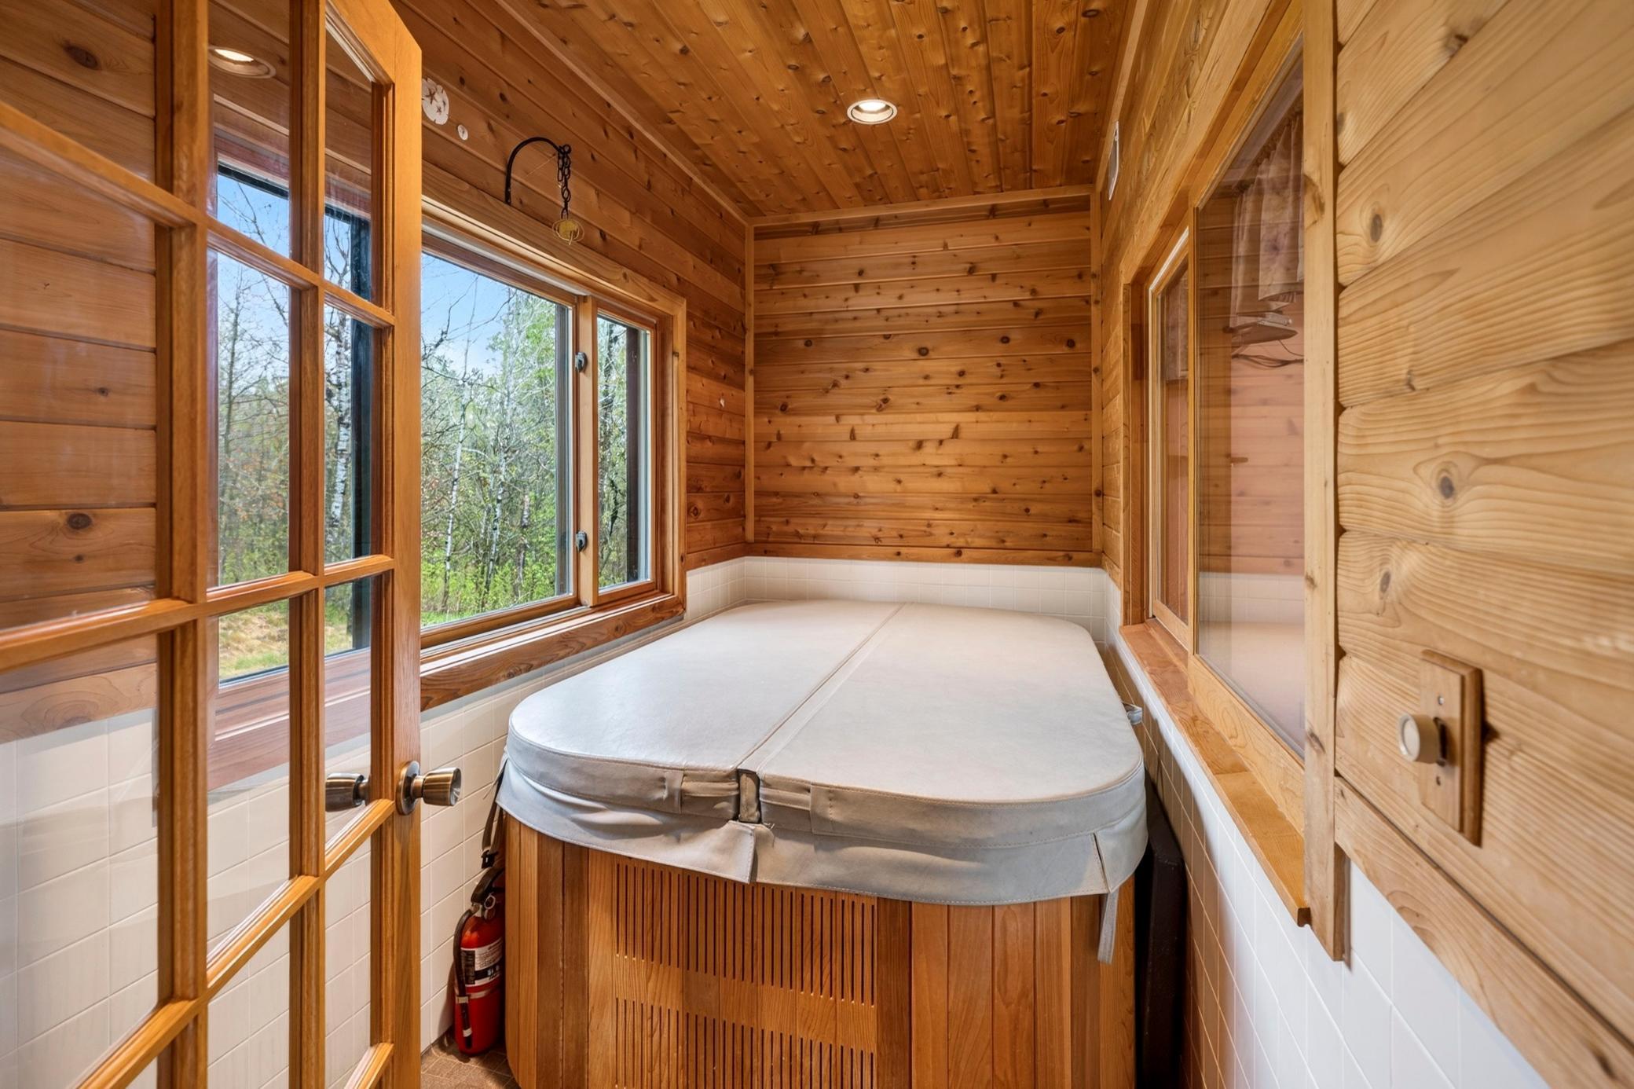
Amenities Unit: Ceiling Fan(s); Kitchen Center Island; Kitchen Window; Main Floor Primary Bedroom; Natural Woodwork; Panoramic View; Porch; Sun Room; Tile Floors; Walk-In Closet; Washer/Dryer Hookup
Appliances: Dishwasher; Dryer; Freezer; Microwave; Range; Refrigerator; Washer
Assumable Loan: Not Assumable
Basement: Full
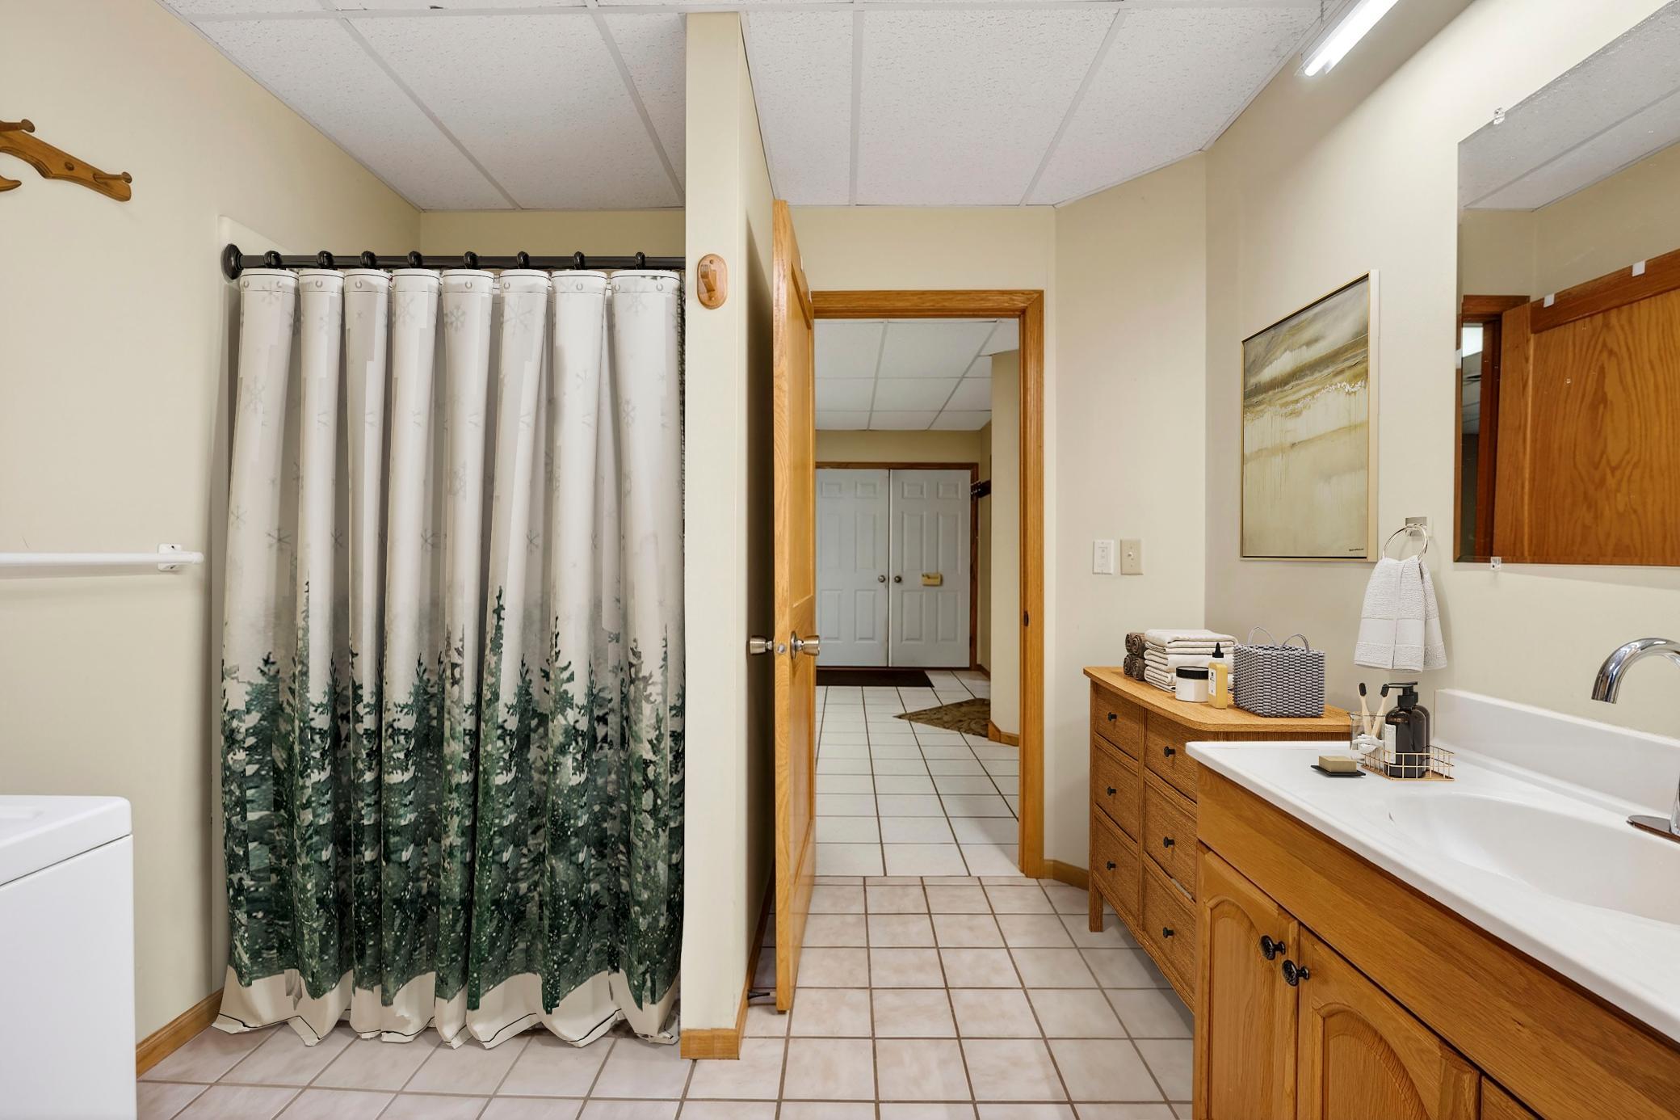
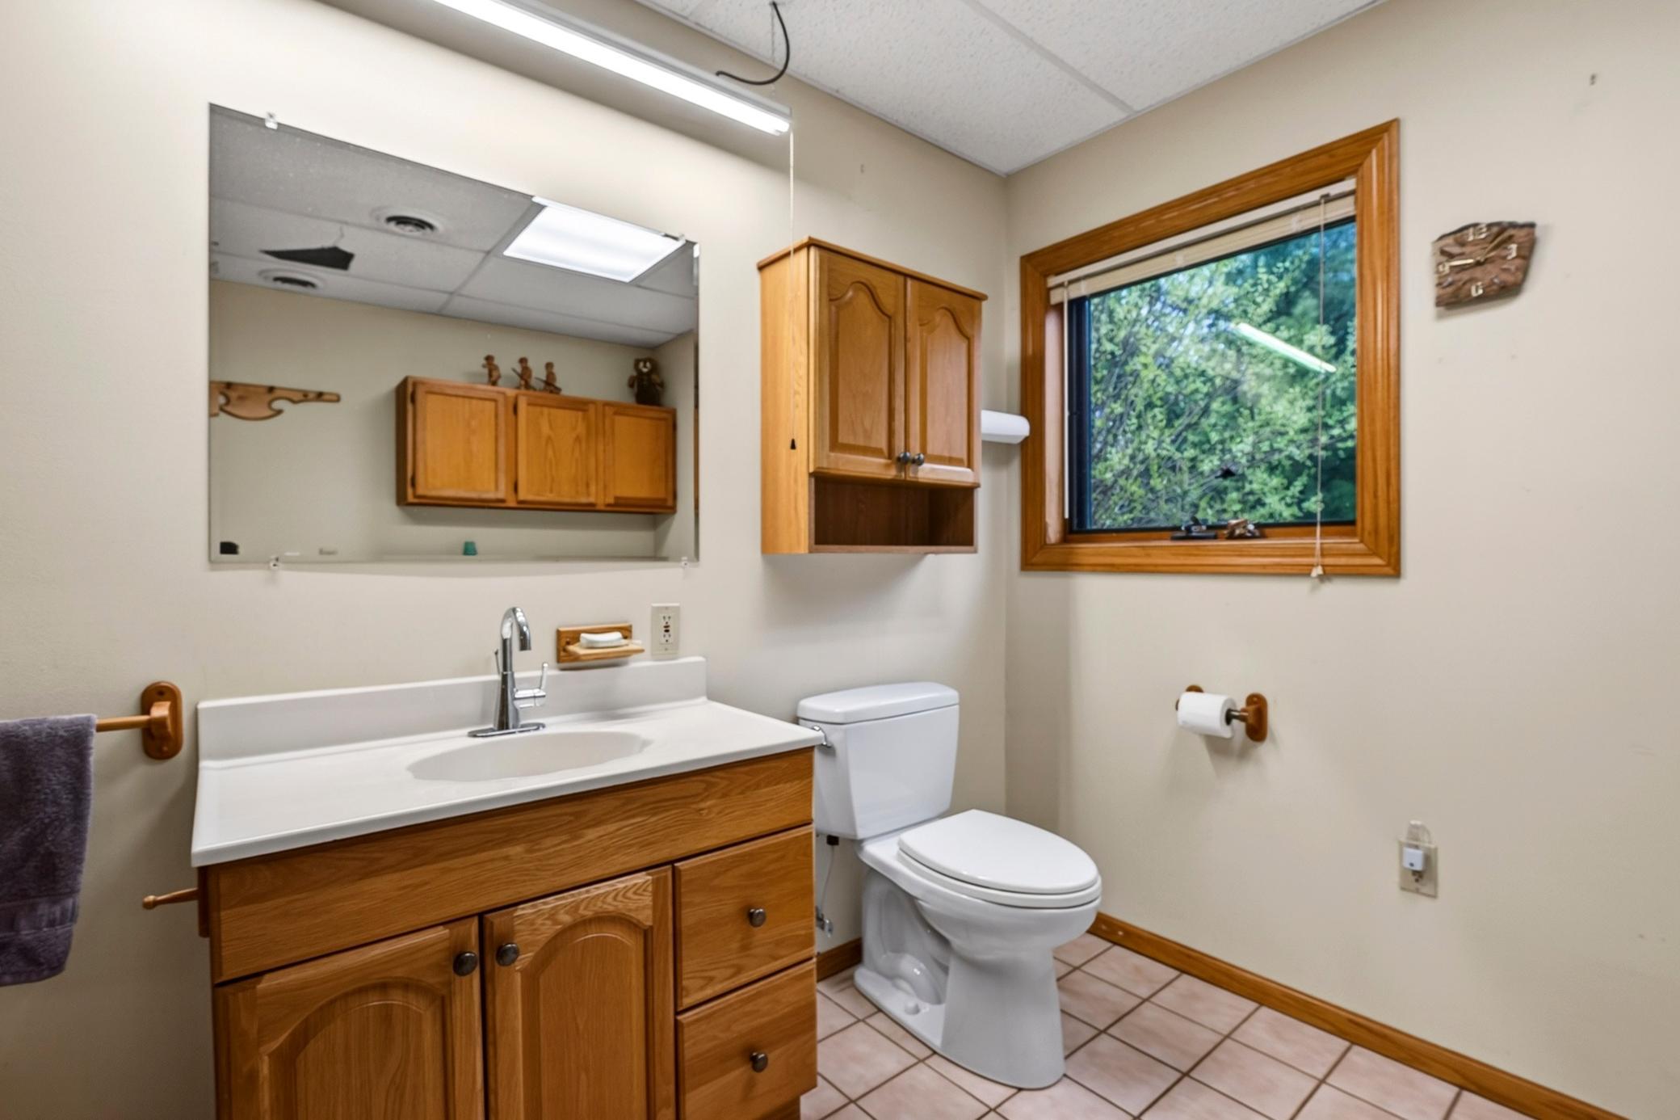
Bath Description: Primary Walk-Thru; Main Floor Full Bath; Full Basement
Construction Materials: Block; Other; Timber/Post & Beam
Construction Status: Previously Owned
Dining Room Description: Eat In Kitchen; Informal Dining Room
Electric: Circuit Breakers
Elevation Highpoint to Waterfront Slope: Level
Existing Financing: Free and Clear
Exterior: Steel Siding
Family Room Characteristics: Family Room; Lower Level
Fencing: None
Fireplace Characteristics: Family Room; Wood Burning
Foundation: Concrete Block; Other
Fuel: Propane
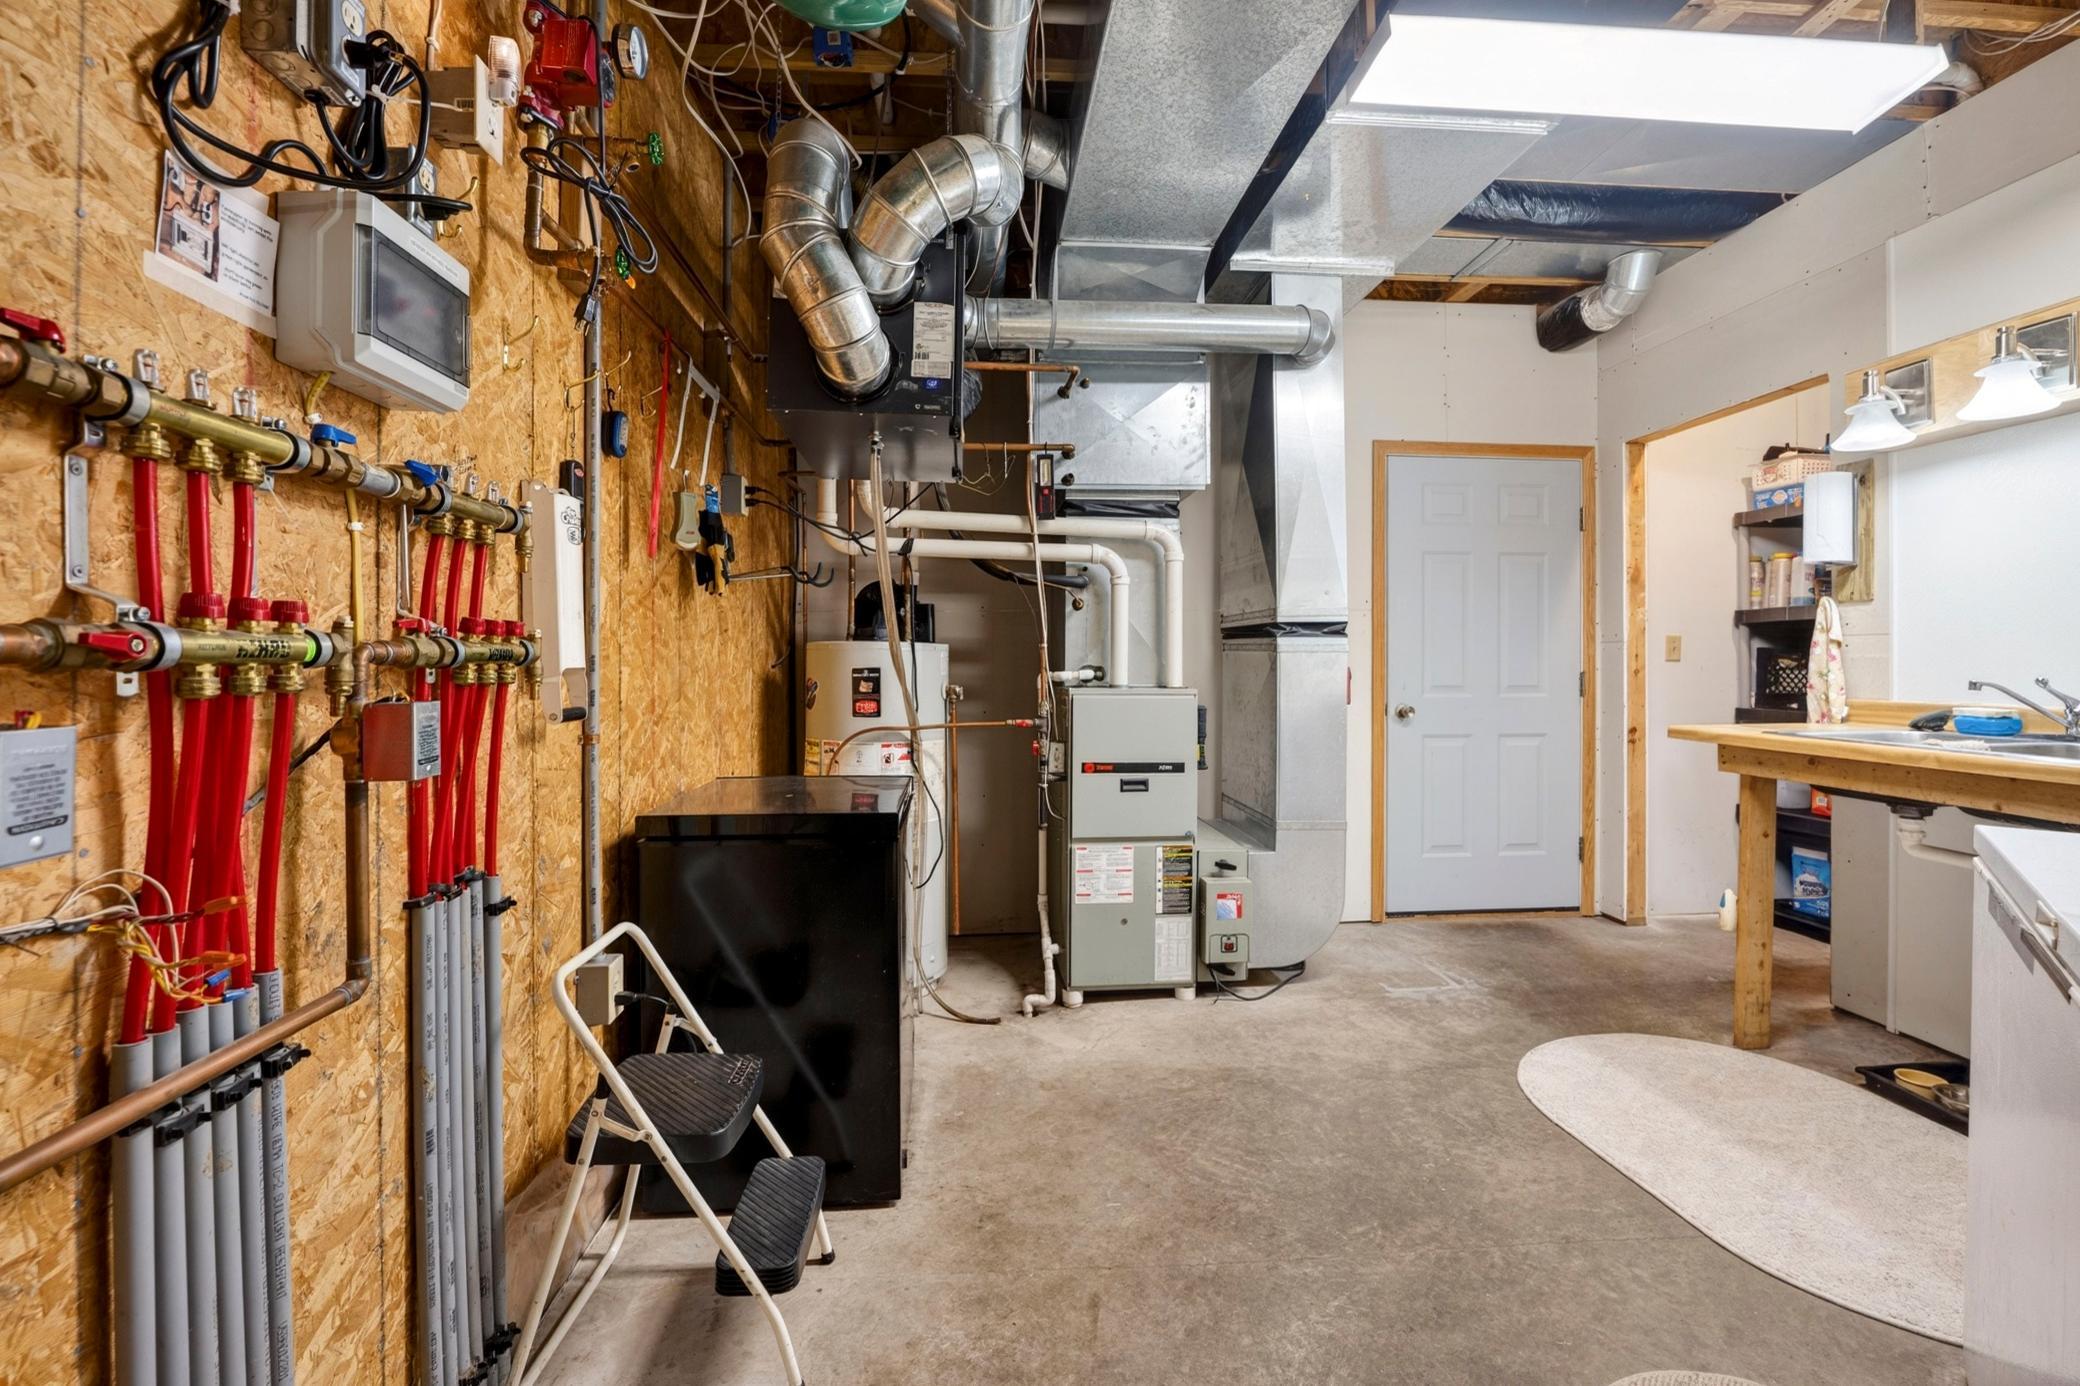
Heating: Forced Air; In-Floor Heating; Wood Stove
Internet Options: DSL
Lake Details: Excellent Sand
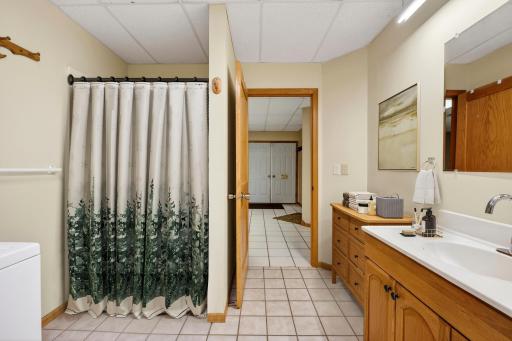
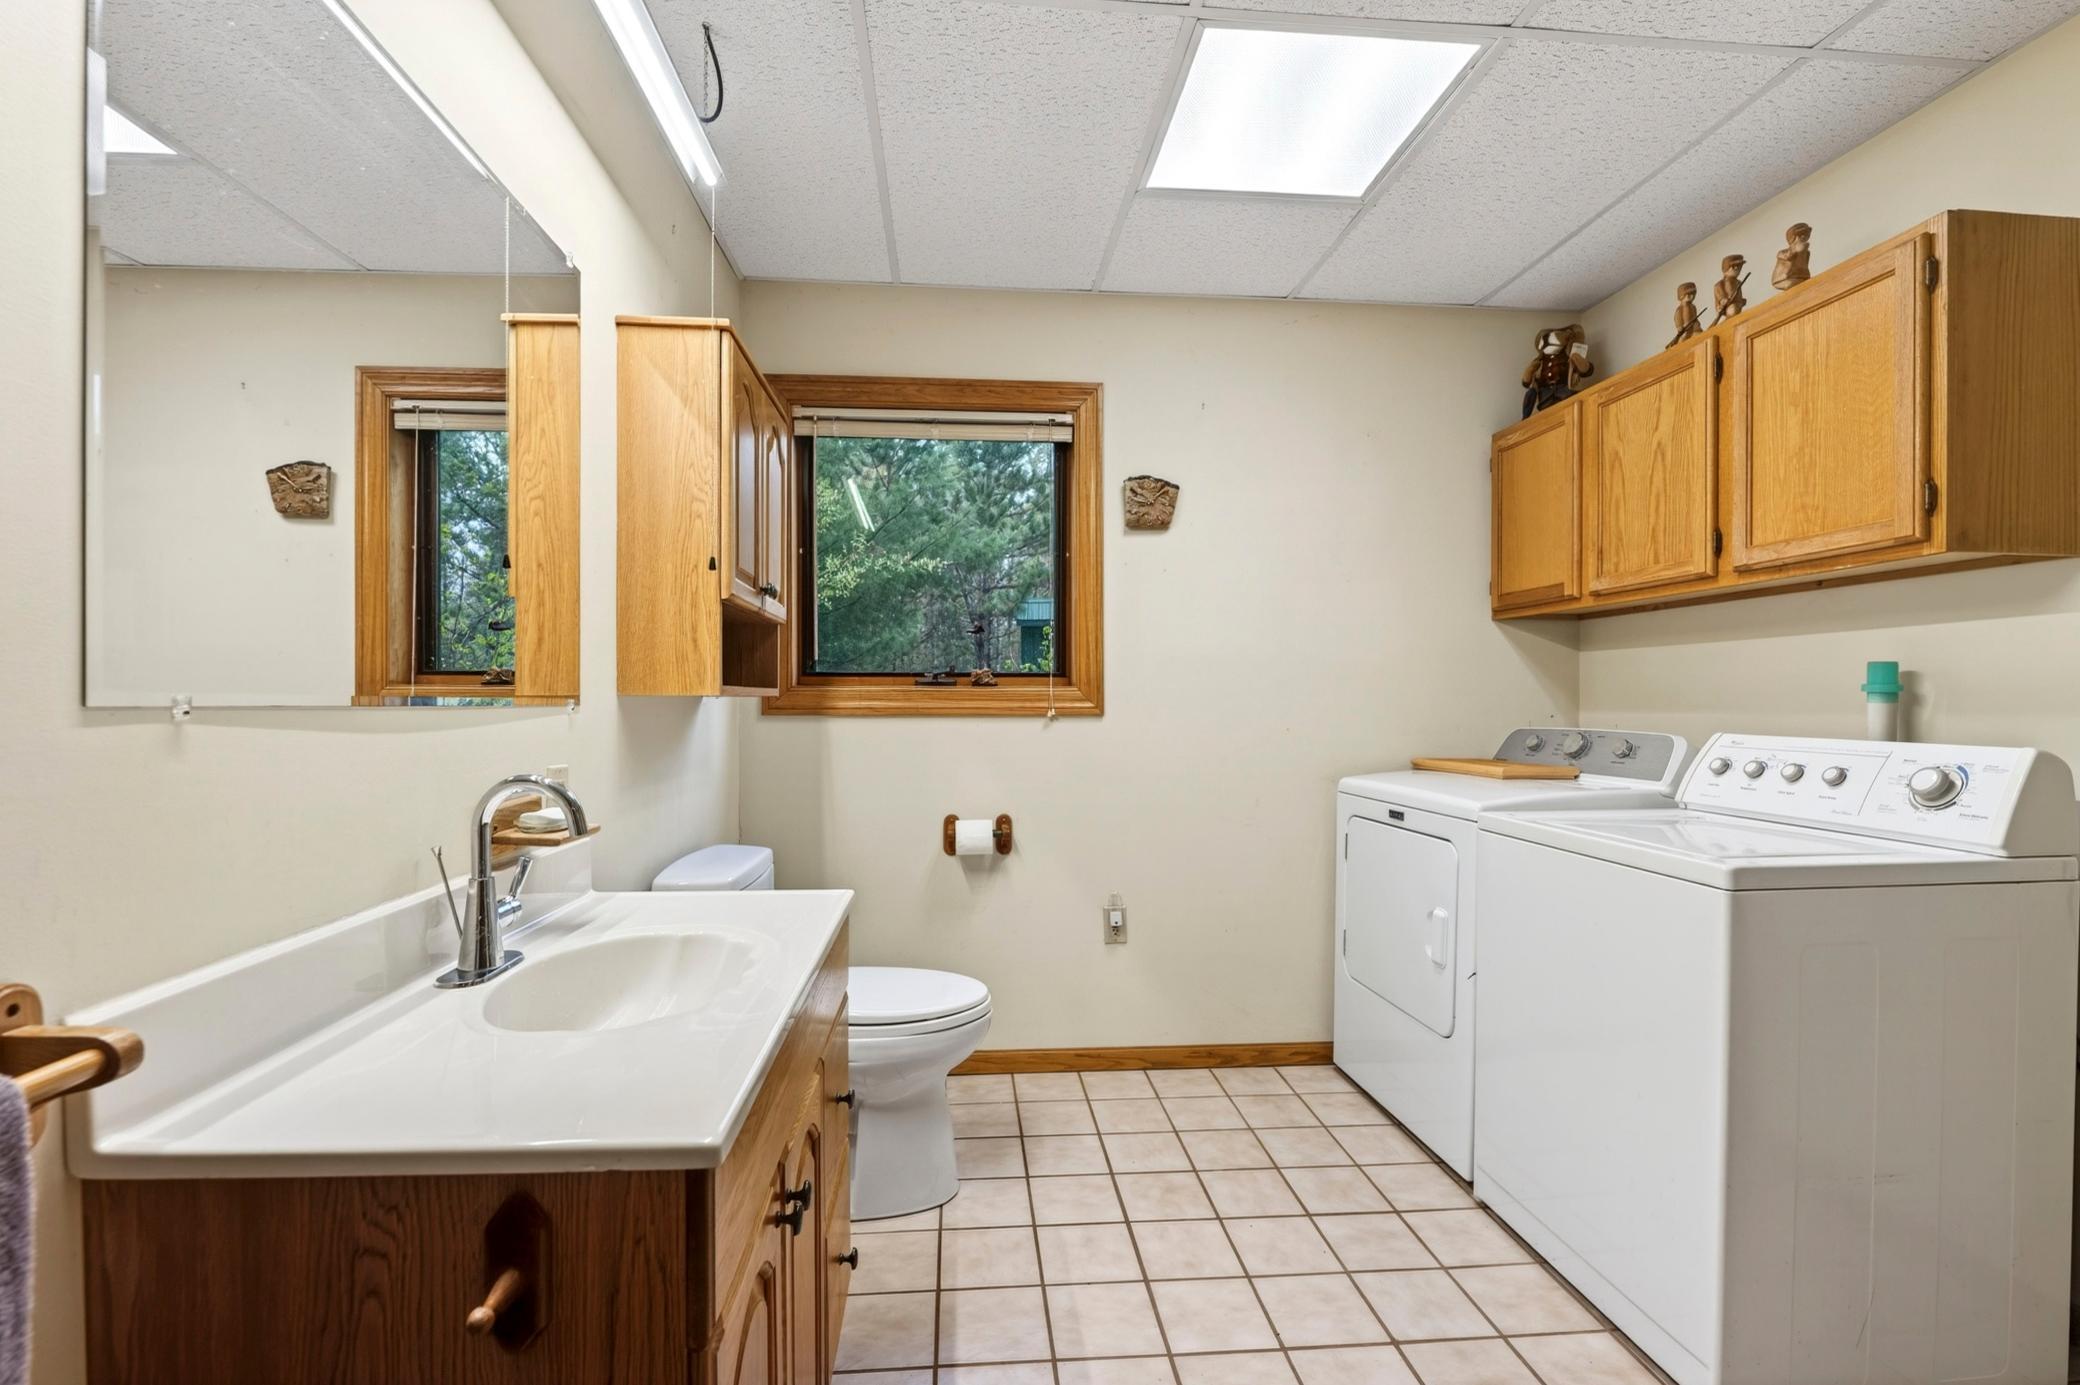
Laundry: In Basement; Laundry Room
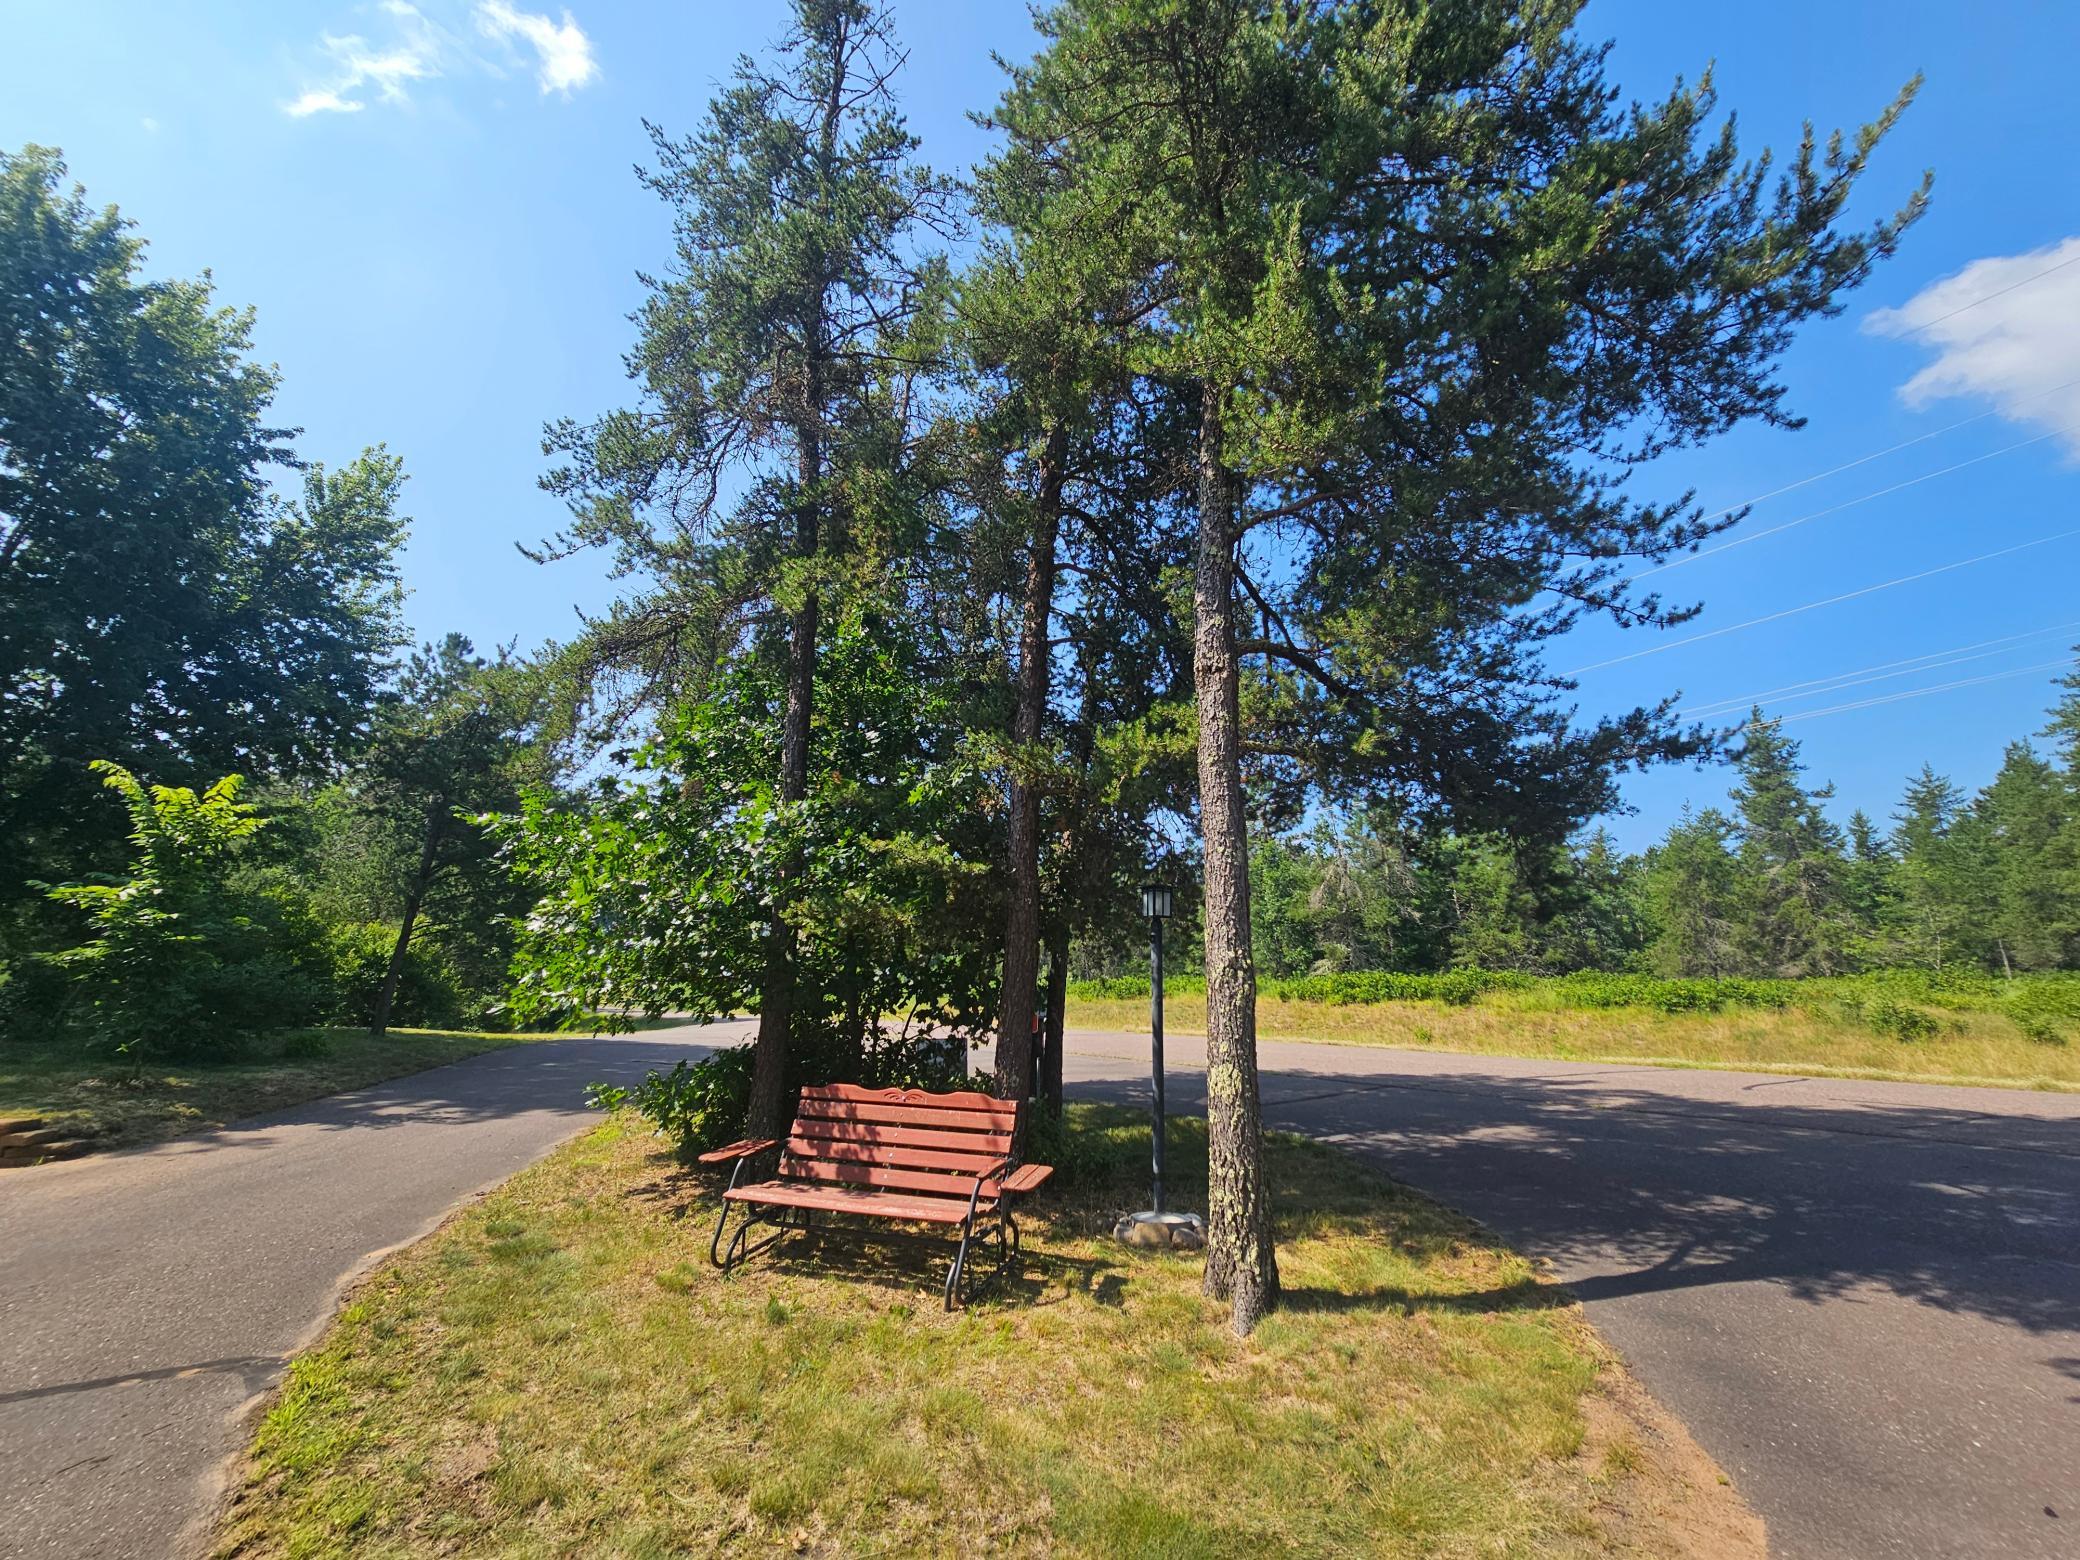
Lot Description: Tree Coverage - Medium
Parking Characteristics: Floor Drain; Garage Door Opener; Heated Garage; Insulated Garage
Pool Description: None
Property Subtype: Acreage; Rural Residential
Road Frontage: County Road
Road Responsibility: Public Maintained Road
Roof: Age 8 Years or Less
Sellers Terms: Cash; Conventional
Sewer: Tank with Drainage Field
Special Search: Main Floor Bedroom; Main Floor Primary
Stories: Two
Water: Drilled; Well
Waterfront Type: Shared
Waterfront View: See Remarks
Room Information
| Room Name | Dimensions | Level |
| Bar/Wet Bar Room | 12 x 10 | Lower |
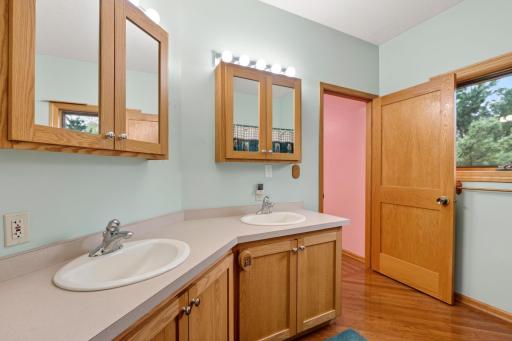
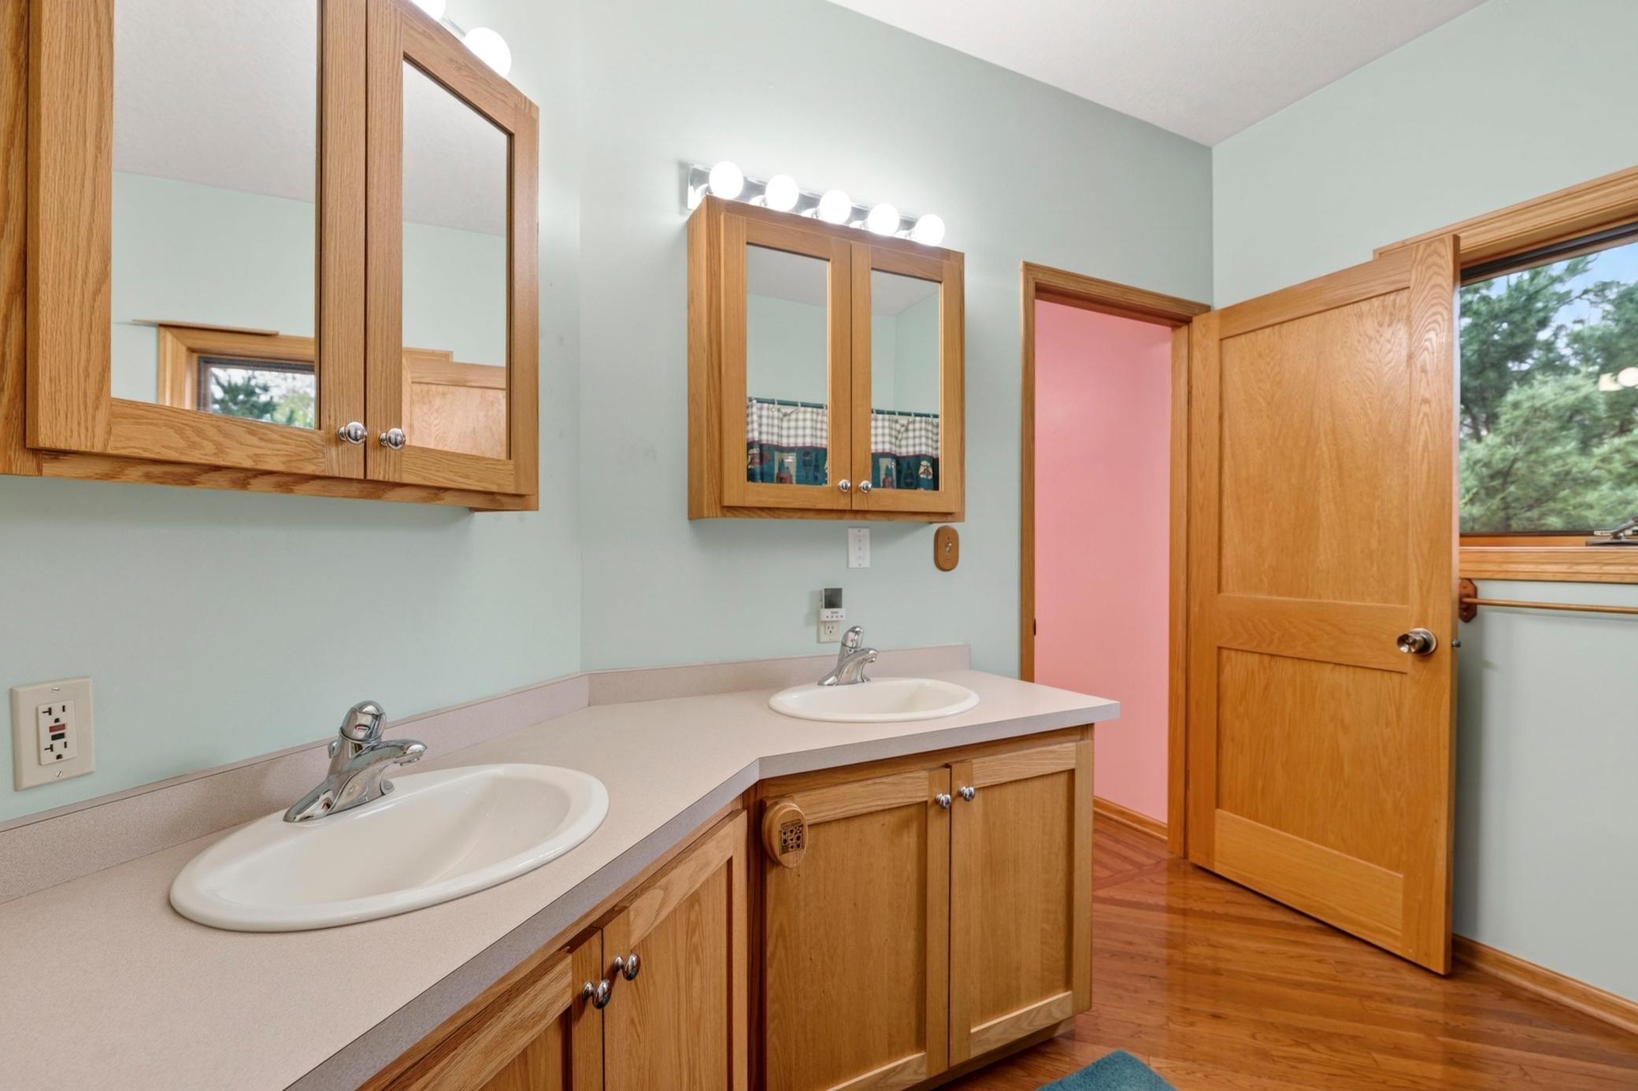
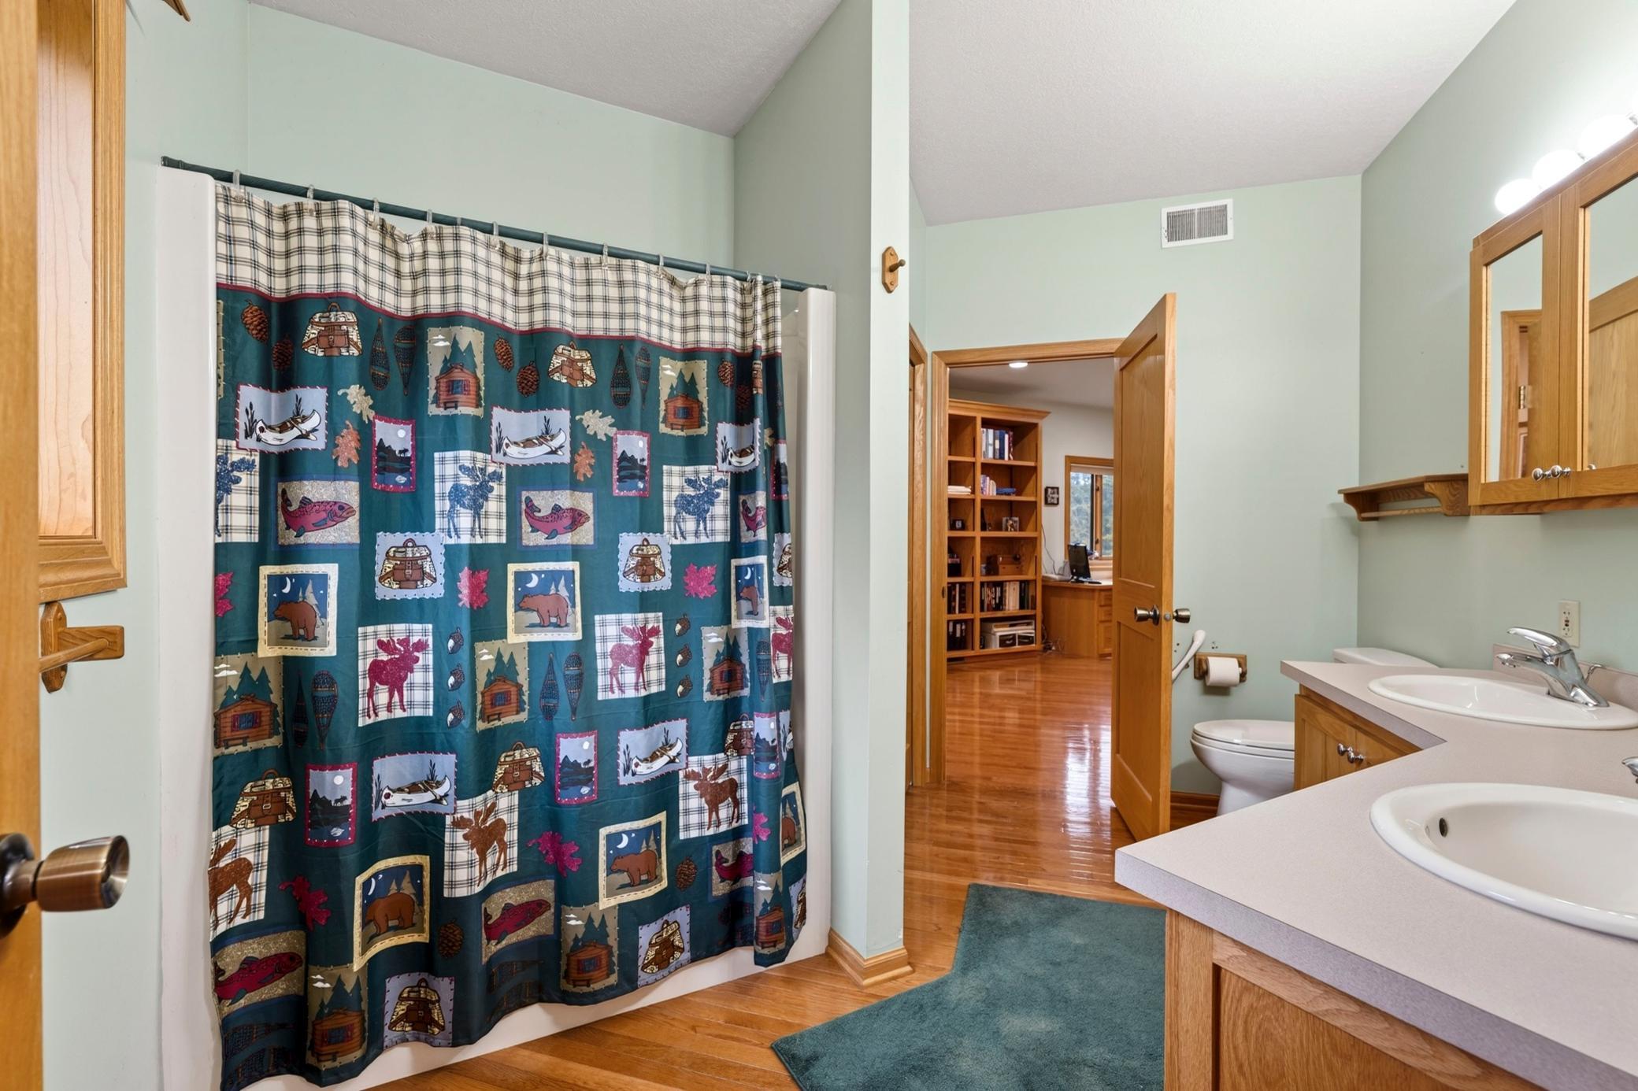
| Bathroom | 14 x 10 | Main |
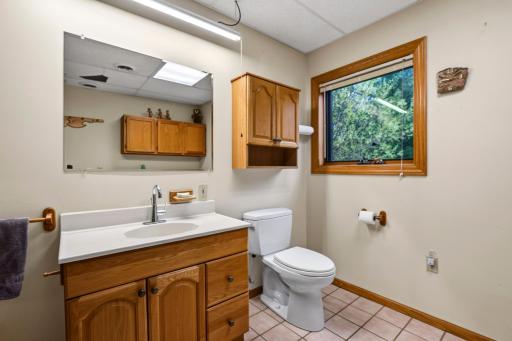
| Bathroom | 12 x 10 | Lower |
| Bonus Room | 22 x 16 | Main |
| Dining Room | 12 x 10 | Main |
| Family Room | 21 x 16 | Lower |
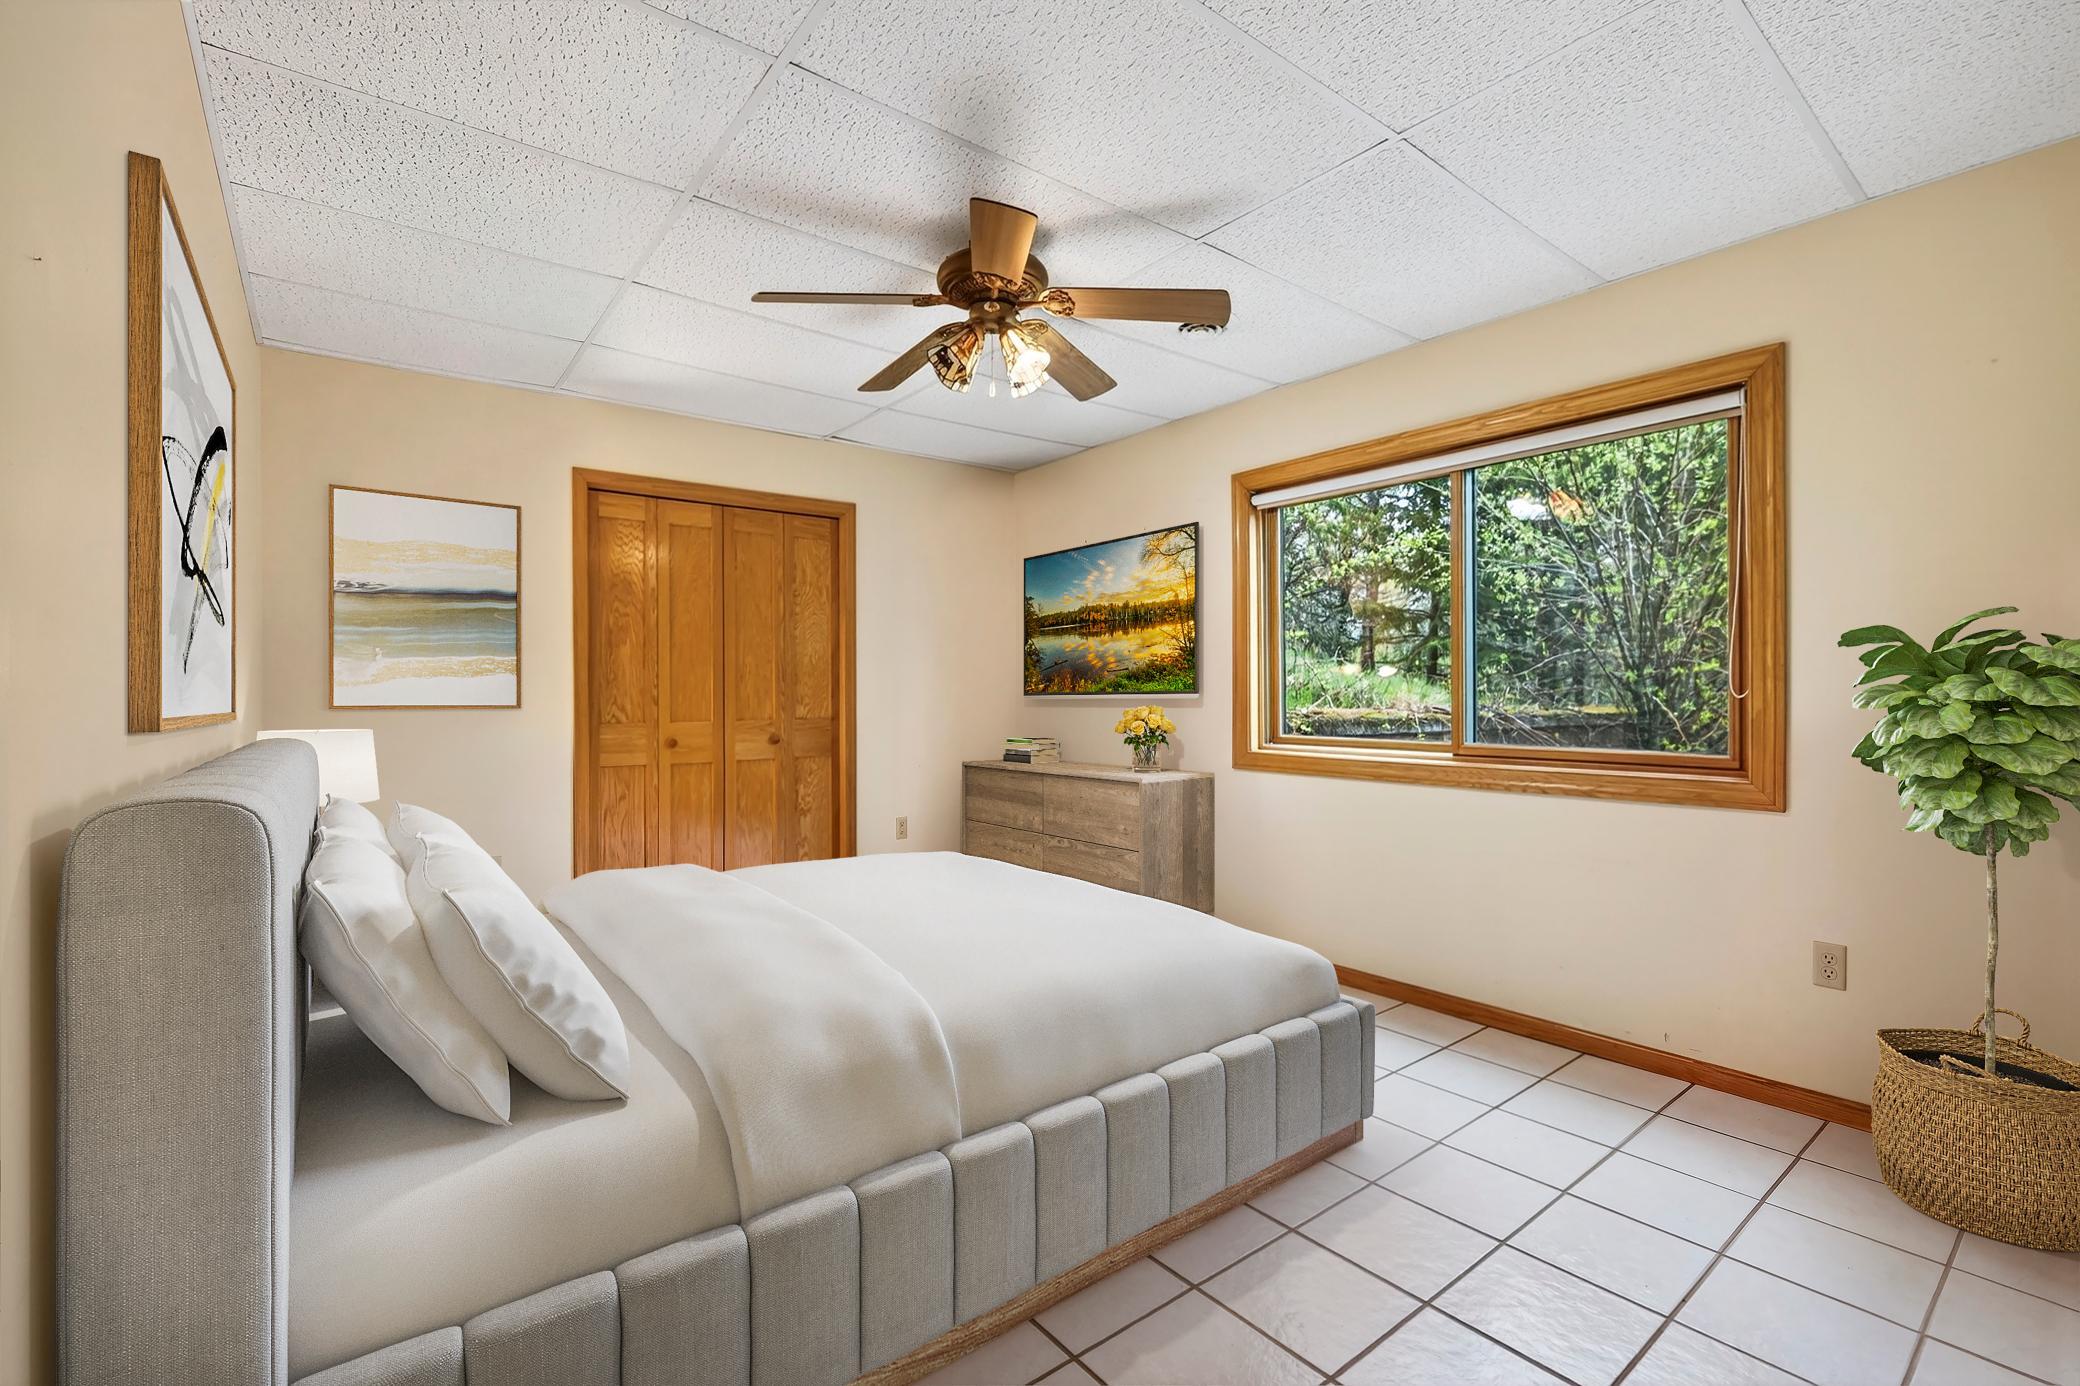
| First (1st) Bedroom | 16 x 13 | Main |
| Kitchen | 20 x 12 | Main |
| Living Room | 32 x 24 | Main |
| Office | 13 x 10 | Main |
| Other | 12 x 6 | Main |
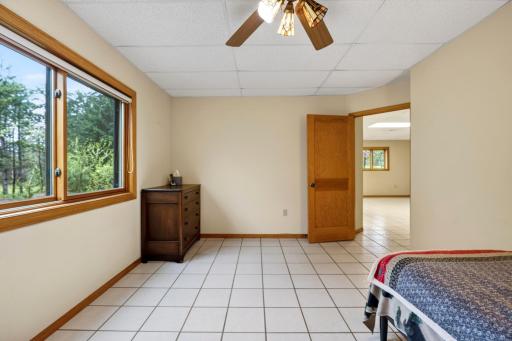
| Second (2nd) Bedroom | 16 x 13 | Lower |
Listing Office: Lakeside Realty Group
Last Updated: October - 07 - 2026

The data relating to real estate for sale on this web site comes in part from the Broker Reciprocity SM Program of the Regional Multiple Listing Service of Minnesota, Inc. The information provided is deemed reliable but not guaranteed. Properties subject to prior sale, change or withdrawal. ©2026 Regional Multiple Listing Service of Minnesota, Inc All rights reserved.
Friday 9th of October 2026 08:48 AM

218-998-4400
Mohagen Real Estate


Let's Connect

Mohagen Real Estate
sue@MohagenRealEstate.com
Office: 218-998-4400
Cell: 218-731-7376

Mohagen Real Estate is licensed in the State of Minnesota