302 85th Avenue, Clayton, WI 54004 (MLS# 7151848)
$359,900
Clayton, WI 54004
MLS# 7151848
Status: Coming Soon
2 beds | 2 baths | 1680 sqft
1 / 20
Property Description
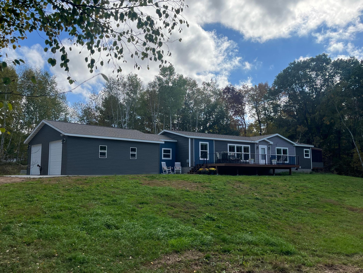
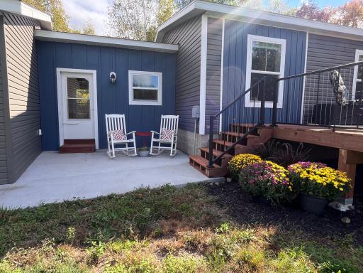
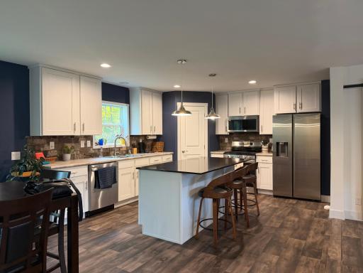
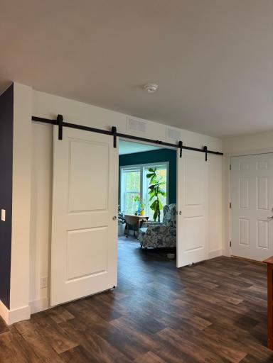
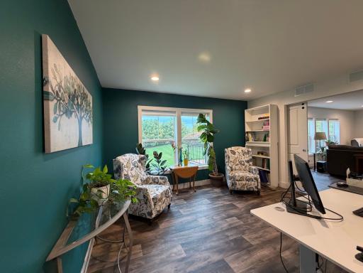
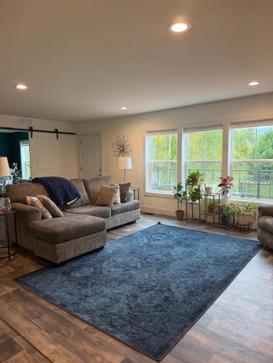
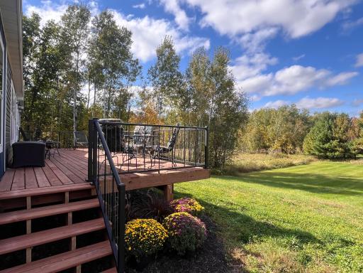
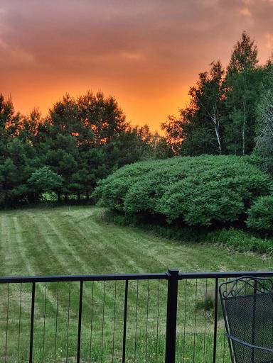
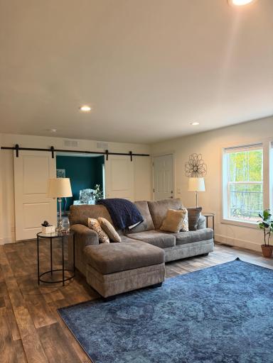
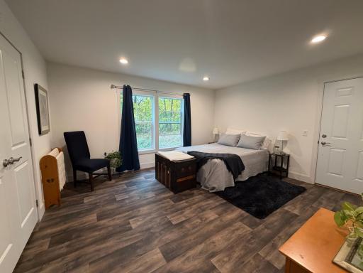
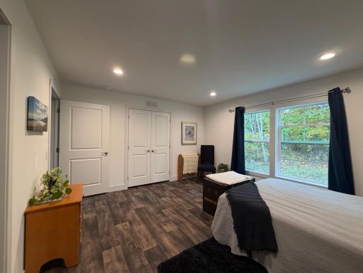
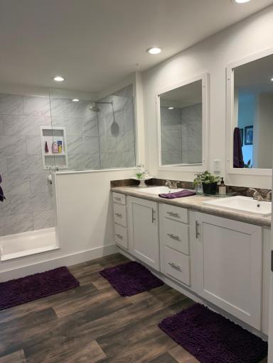
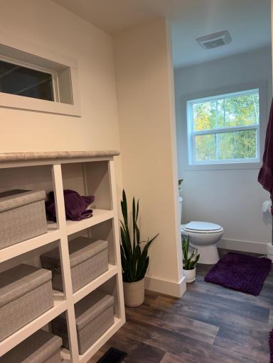
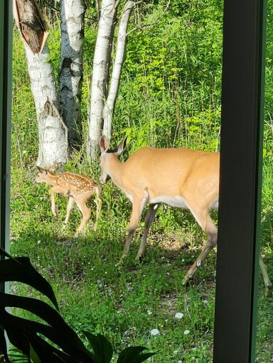
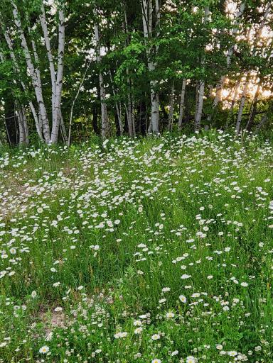
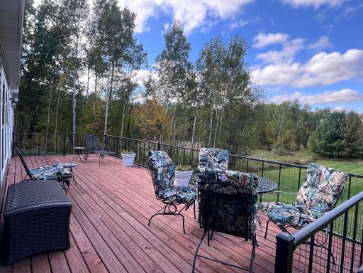
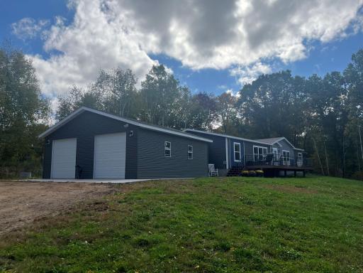
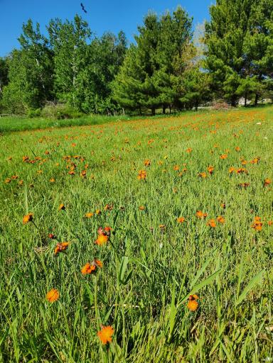
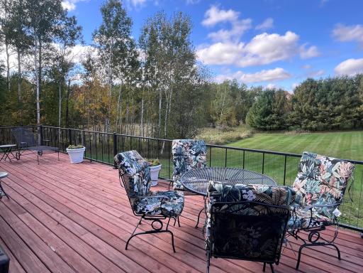
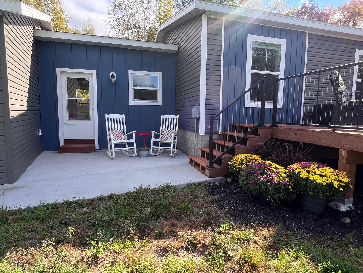
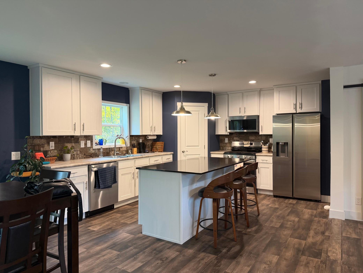
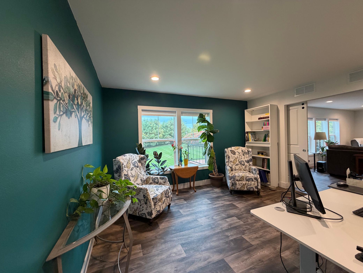
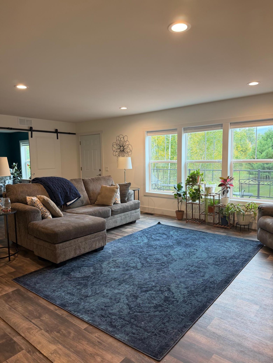
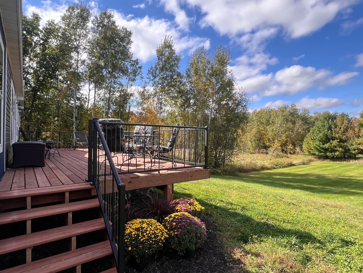
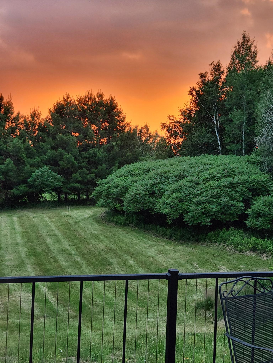
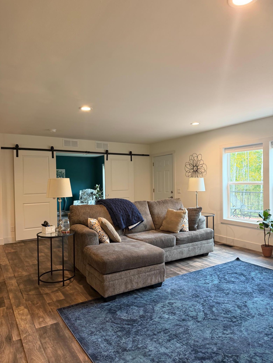
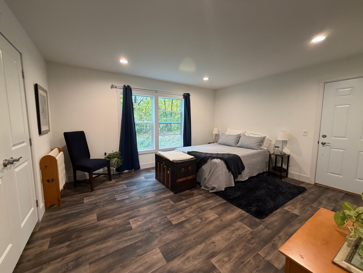
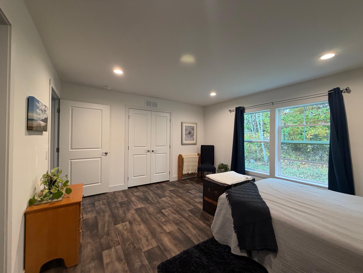
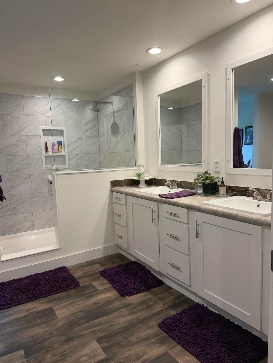
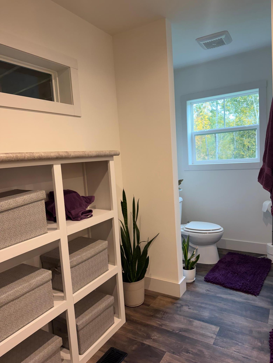
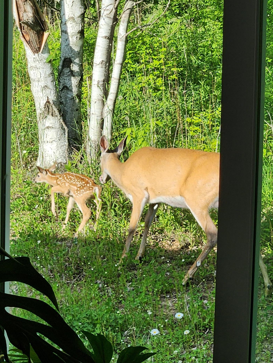
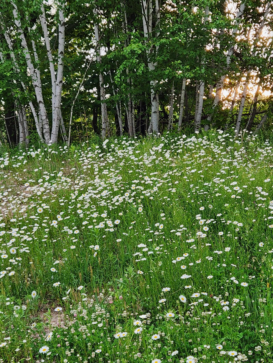
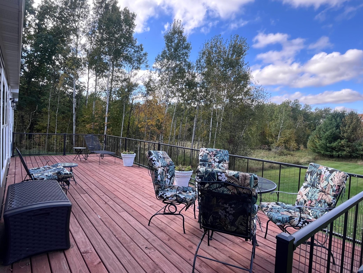
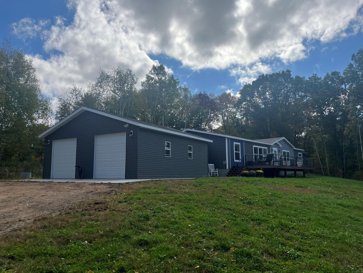
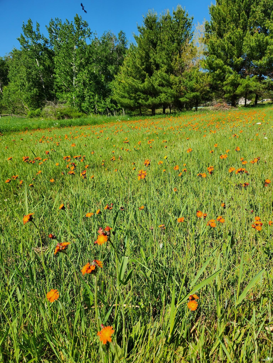
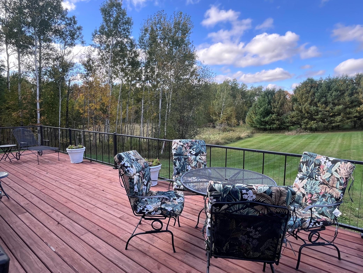
This exceptional 2-bedroom, 2-bathroom rambler offers the ultimate high-end single-level living experience. Thoughtfully Styled with premium modern upgrades. This open and airy layout maximizes it's peaceful country setting. A Gourmet Kitchen: Built to impress, Beautiful white shaker style cabinets with soft close, crown molding, large pantry, tiled backsplash, & stainless steel appliances. Expansive center island with granite countertop, perfect for hosting. Primary Suite Retreat. A private oasis, massive walk in closet, complete with a 8x20 screen porch. A spa-like bathroom complete with beautiful tile walk-in shower, luxury double vanity. This property perfectly balances rural and serenity. Nestled on the crest of a hill offering sweeping unobstructed country views of rolling hills, vibrant seasonal foliage, and abundance of wildlife. Relax you're home! More photo's coming soon
Details
Maps
Contract Information
Status: Coming Soon
Contingency: None
Current Price: 359900
Original List Price: 359900
ListPrice: 359900
List Date: 2026-09-28
Owner is an Agent?: No
Auction?: No
General Property Information
Common Wall: No
Lot Measurement: Acres
Manufactured Home?: Yes
Multiple PIDs?: No
New Development: No
Waterfront YN: No
Year Built: 2024
Yearly/Seasonal: Yearly
Zoning: Residential-Single Family
Bedrooms: 2
Baths Total: 2
Bath Full: 2
Main Floor Total SqFt: 1680
Above Grd Total SqFt: 1680
Total SqFt: 1680
Total Finished Sqft: 1680.00
FireplaceYN: No
Style: (SF) Single Family
Foundation Size: 1680
Garage Stalls: 2
Lot Dimensions: 1x1
Acres: 2.07
Assessment Pending: No
Location Tax and Other Information
House Number: 302
Street Name: 85th
Street Suffix: Avenue
Postal City: Clayton
County: Polk
State: WI
Zip Code: 54004
Assessments
Tax With Assessments: 3698
Basement
Foundation Dimensions: 1680
Building Information
Finished SqFt Above Ground: 1680
Lease Details
Land Leased: Not Applicable
Miscellaneous Information
Homestead: No
Ownership
Fractional Ownership: No
Parking Characteristics
Garage Dimensions: 26x26
Garage Door Height: 8
Garage Square Feet: 676
Public Survey Info
Range#: 15W
Section#: 21
Township#: 33N
Property Features
Accessible: Hallways 42"+; No Stairs Internal
Air Conditioning: Central Air
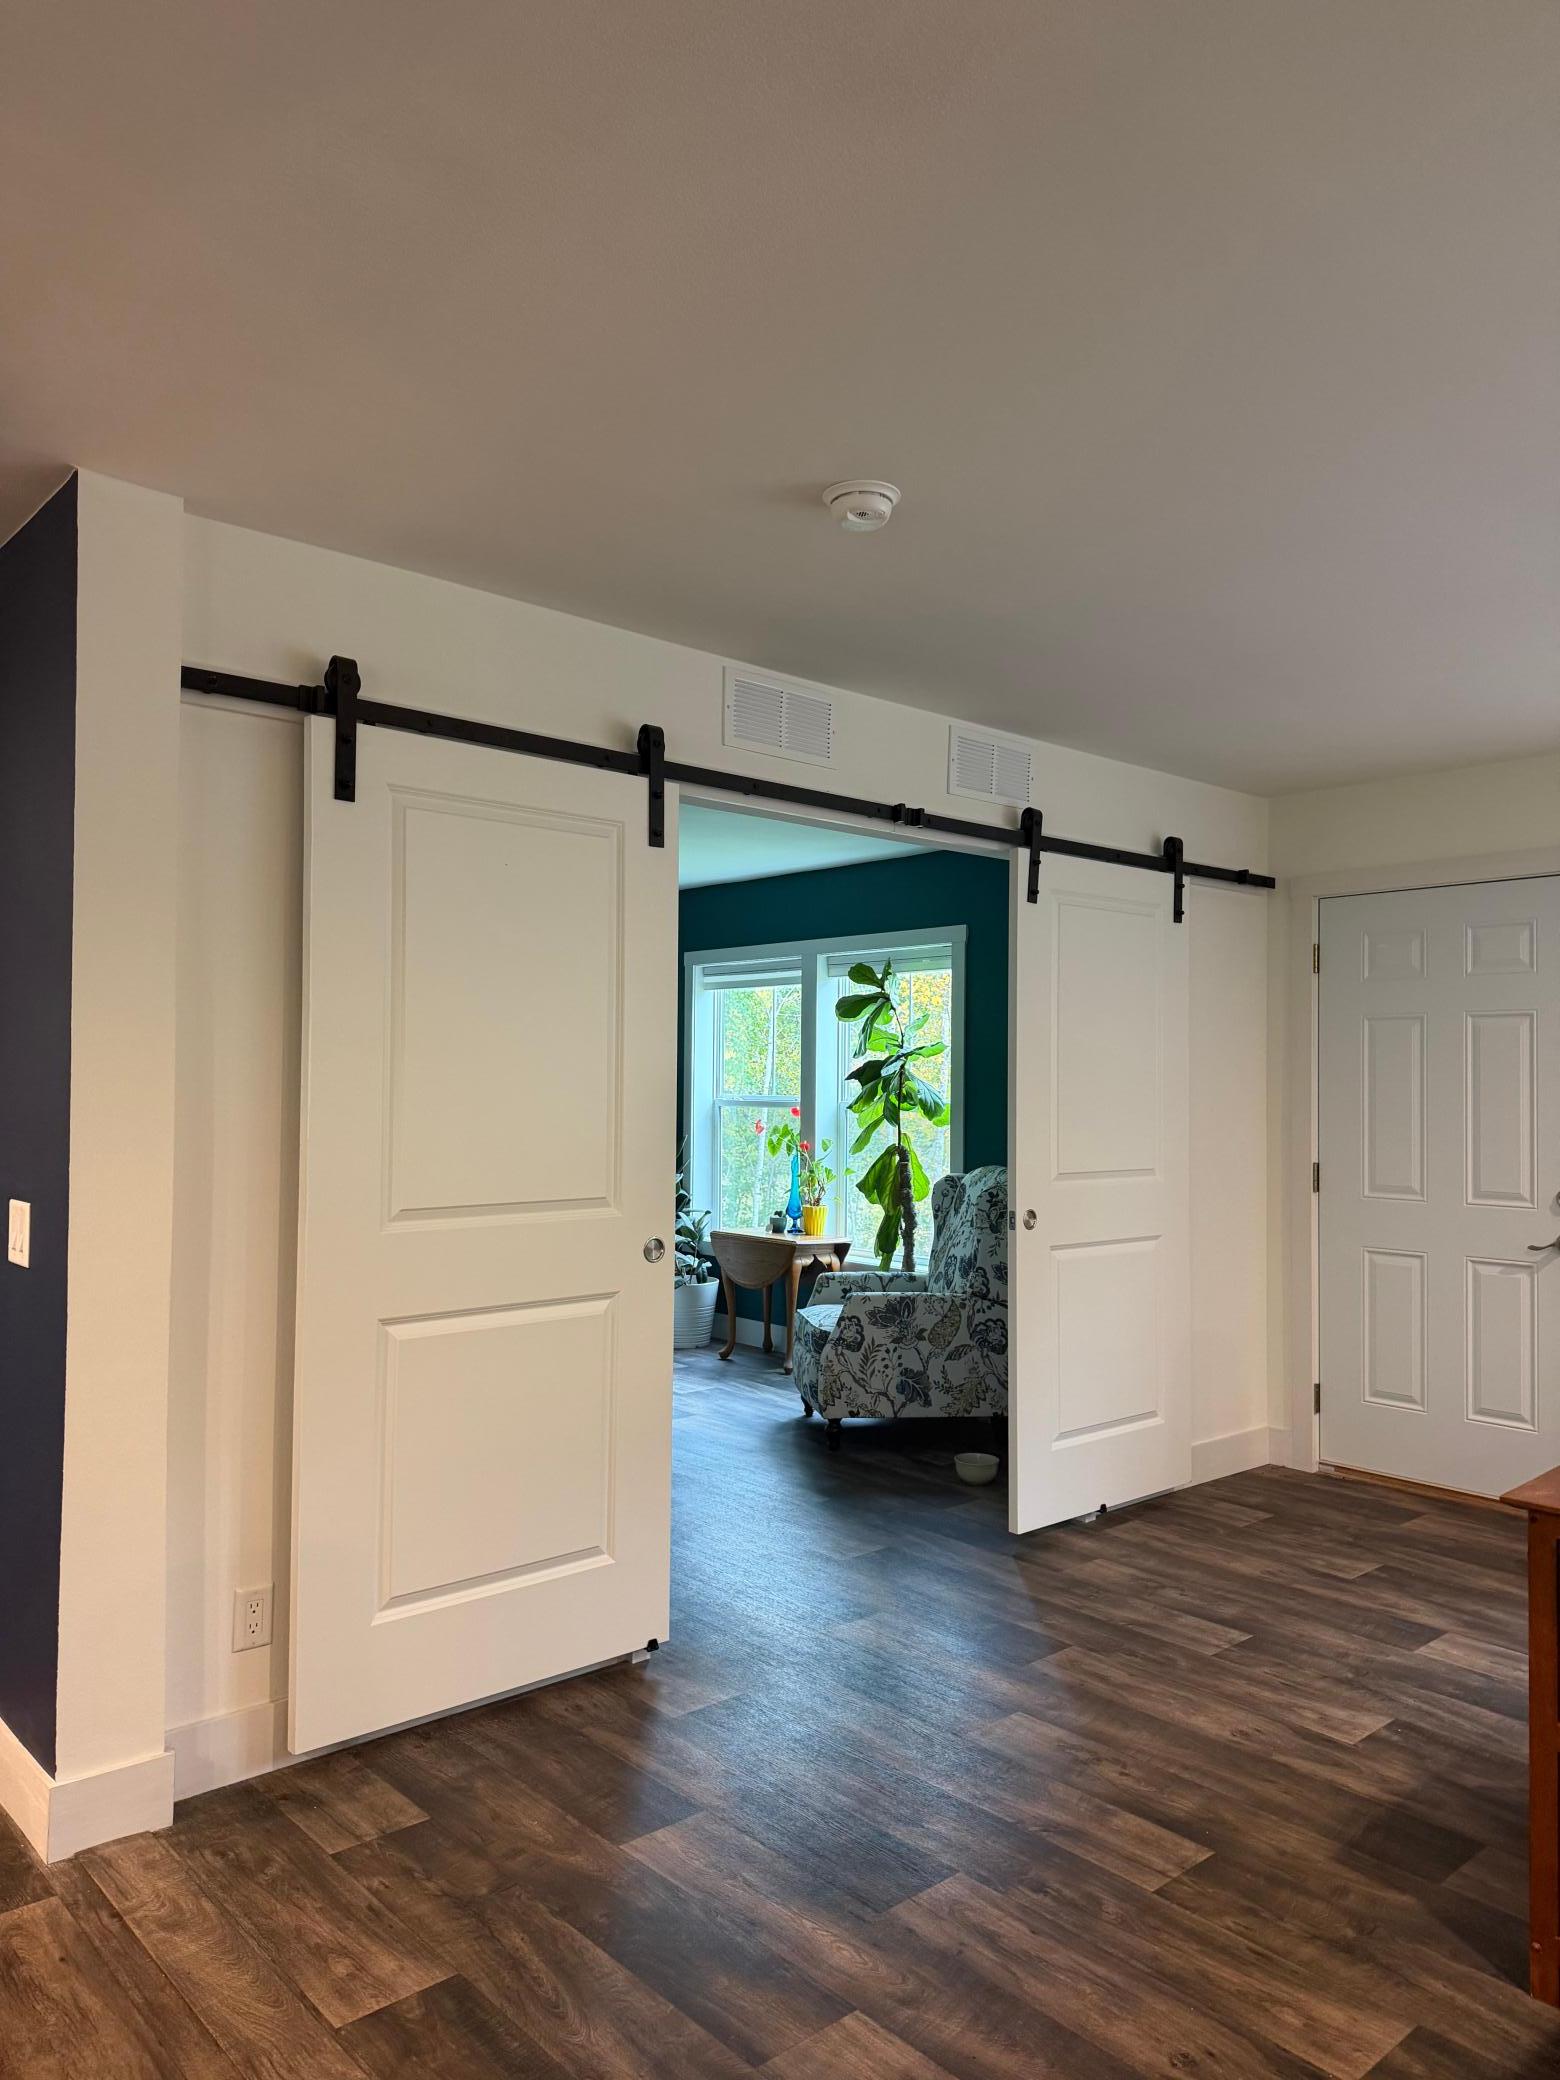
Amenities Unit: Ceiling Fan(s); Kitchen Center Island; Kitchen Window; Main Floor Primary Bedroom; Paneled Doors; Primary Bedroom Walk-In Closet; Walk-In Closet
Appliances: Dishwasher; Dryer; Energy Star Appliances; Fuel Tank - Rented; Microwave; Range; Refrigerator; Washer
Assumable Loan: Not Assumable
Basement: None
Bath Description: Double Sink; Main Floor Full Bath; Full Primary; Private Primary; Bathroom Ensuite; Separate Tub & Shower; Walk-In Shower Stall
Construction Materials: Frame
Construction Status: Previously Owned
Dining Room Description: Breakfast Bar; Informal Dining Room
Electric: 100 Amp Service; Circuit Breakers
Exterior: Metal; Shakes; Vinyl
Fencing: None
Foundation: Slab
Fuel: Propane
Heating: Forced Air
Internet Options: Cable; Fiber Optic
Laundry: Laundry Room
Lock Box Type: Combo
Lot Description: Irregular Lot
Pool Description: None
Property Subtype: Rural Residential
Road Frontage: County Road
Road Responsibility: Public Maintained Road
Roof: Age 8 Years or Less
Sellers Terms: Cash; Conventional; FHA; Rural Development; VA
Sewer: Holding Tank
Special Search: All Living Facilities on One Level; Main Floor Laundry; Primary Bdr Suite
Stories: One
Water: Drilled
Room Information
| Room Name | Dimensions | Level |
| Screened Porch | 8x20 | Main |
| Breezeway | 12x15 | Main |
| Dining Room | 10x14 | Main |
| First (1st) Bedroom | 14x15 | Main |
| Kitchen | 14x14 | Main |
| Laundry | 6x10 | Main |
| Living Room | 14x24 | Main |
| Primary Bath | 12x14 | Main |
| Second (2nd) Bedroom | 10x13 | Main |
| Sitting Room | 14x14 | Main |
Listing Office: Realty ONE Group SIMPLIFIED
Last Updated: October - 01 - 2026

The data relating to real estate for sale on this web site comes in part from the Broker Reciprocity SM Program of the Regional Multiple Listing Service of Minnesota, Inc. The information provided is deemed reliable but not guaranteed. Properties subject to prior sale, change or withdrawal. ©2026 Regional Multiple Listing Service of Minnesota, Inc All rights reserved.
Thursday 1st of October 2026 07:08 PM

218-998-4400
Mohagen Real Estate


Let's Connect

Mohagen Real Estate
sue@MohagenRealEstate.com
Office: 218-998-4400
Cell: 218-731-7376

Mohagen Real Estate is licensed in the State of Minnesota