302 N 9th Street, Montevideo, MN 56265 (MLS# 7118032)
$292,000
Montevideo, MN 56265
MLS# 7118032
Status: Closed
3 beds | 3 baths | 3648 sqft
1 / 43
Property Description
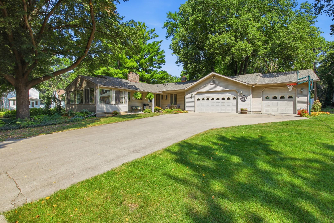
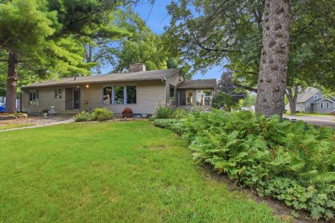
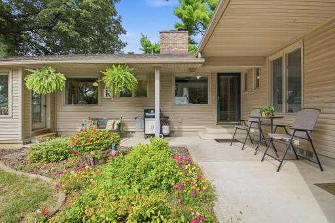
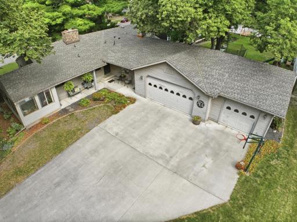
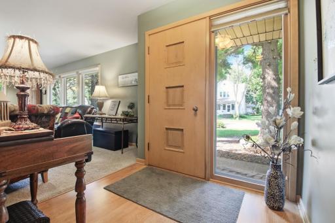
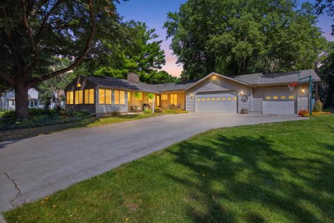
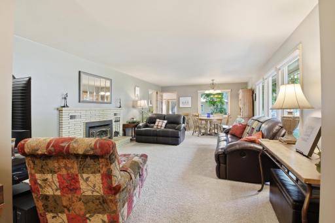
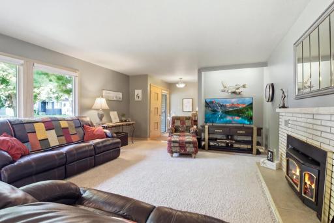
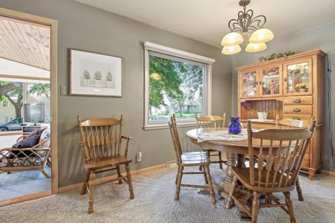
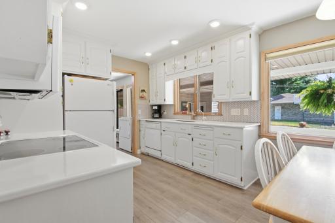
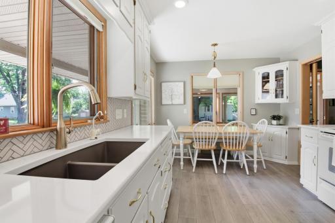
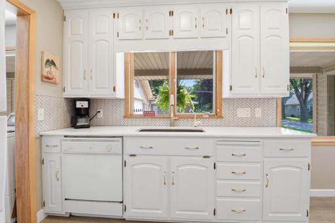
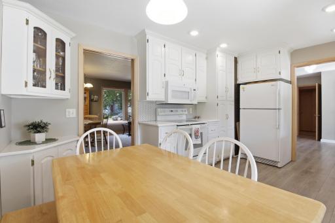
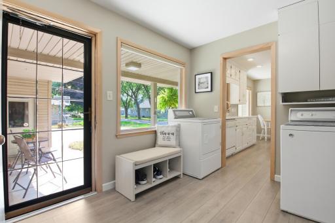
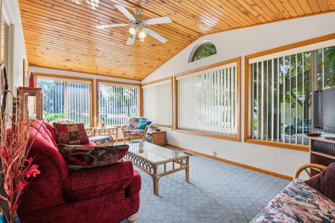
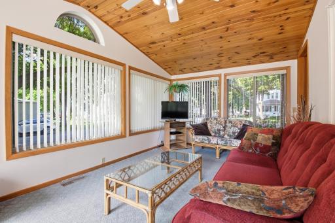
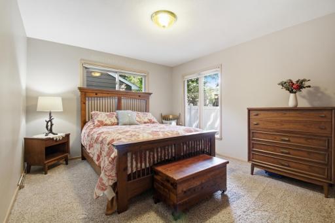
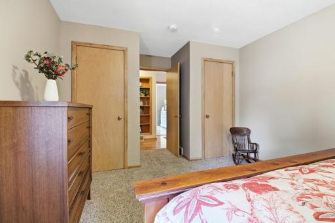
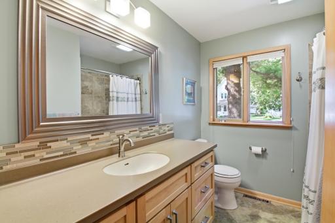
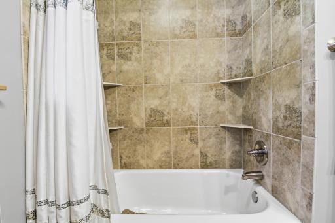
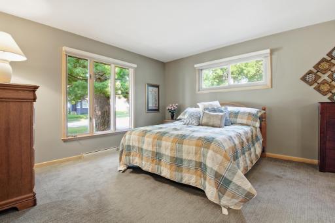
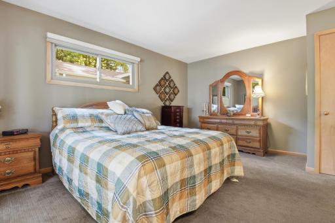
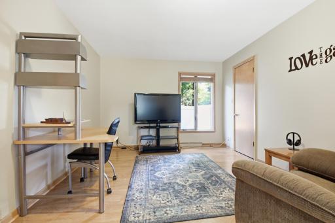
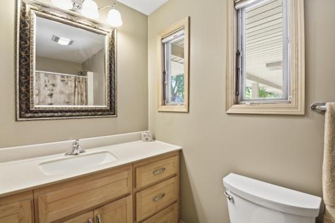
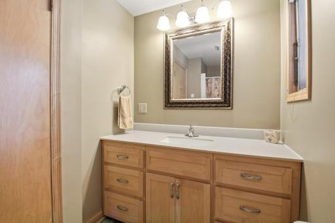
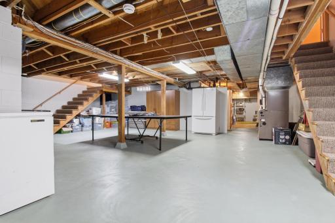
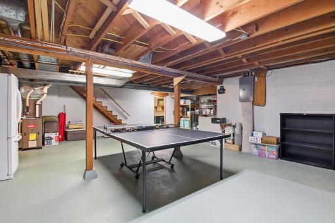
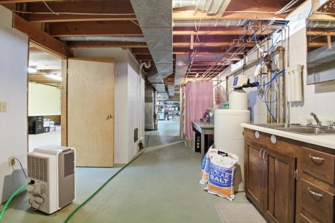
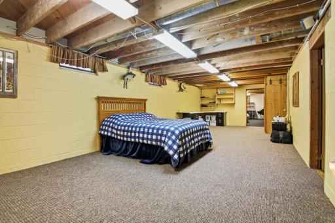
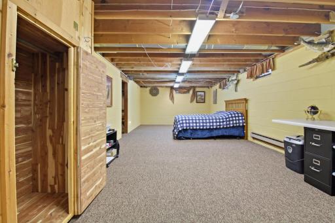
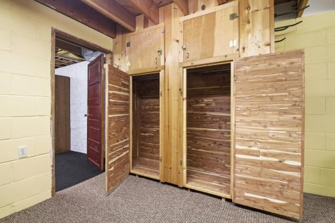
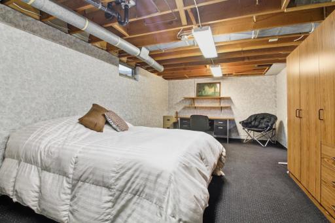
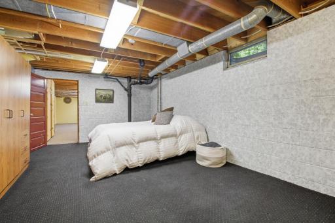
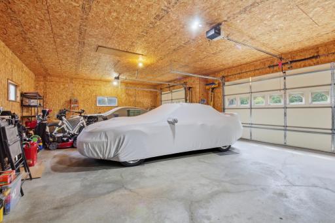
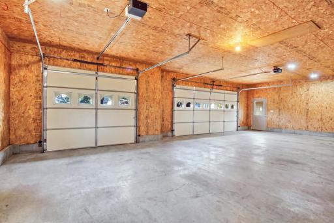
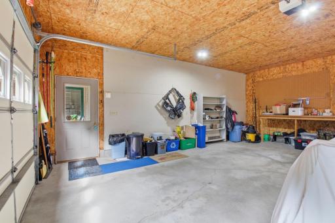
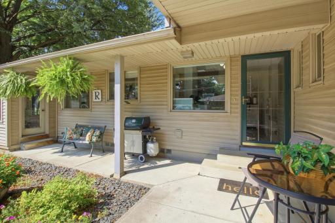
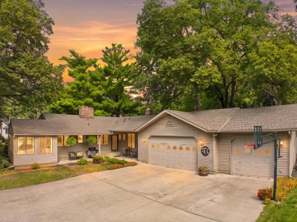
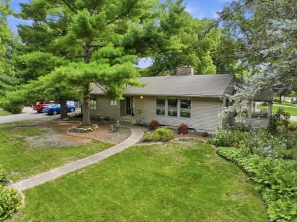
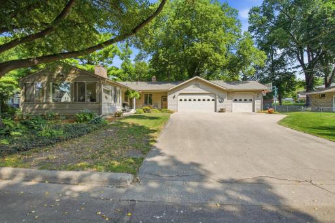
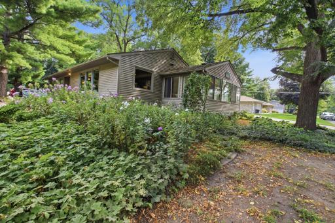
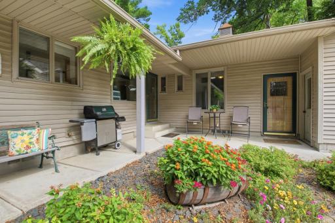
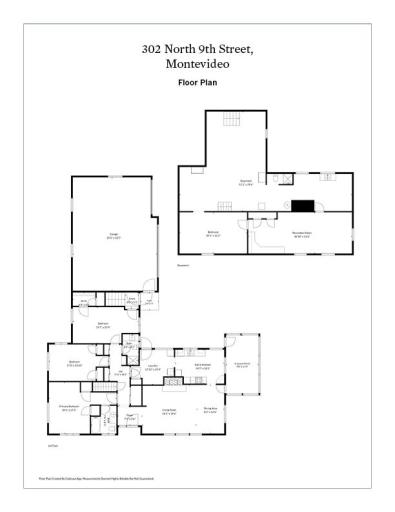
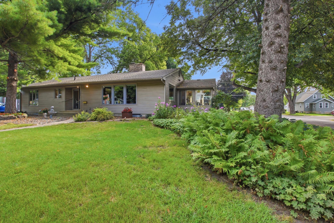
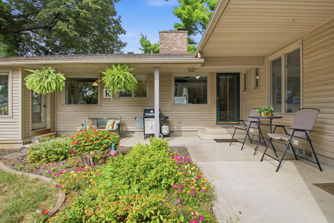
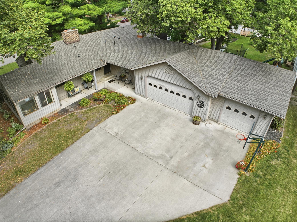
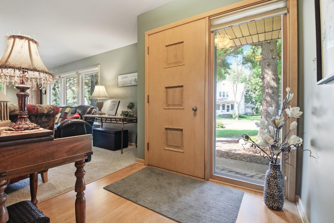
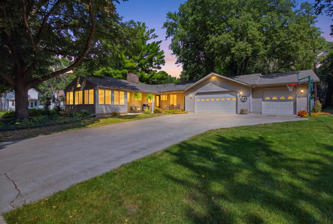
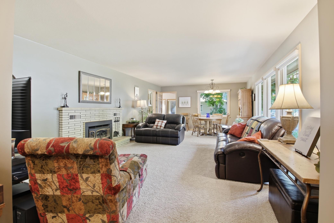
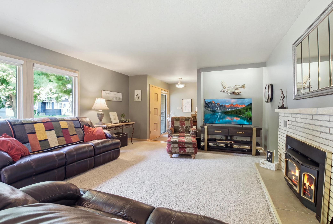
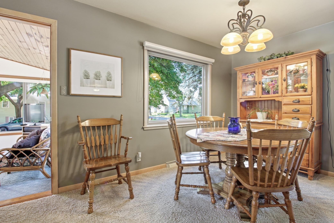
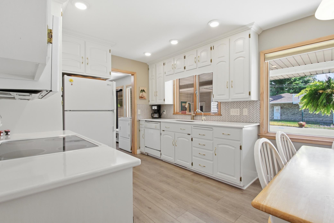
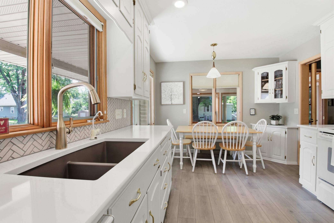
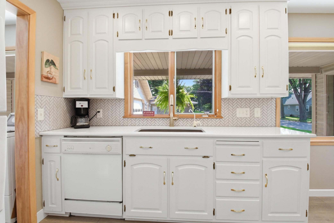
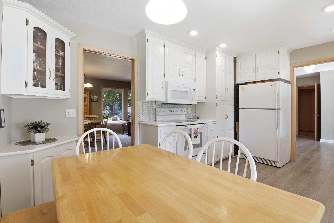
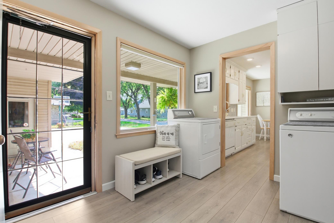
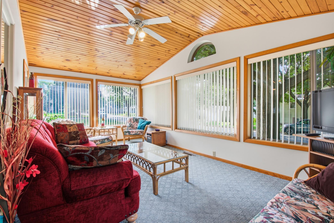
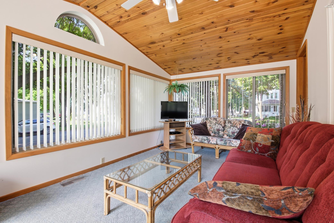
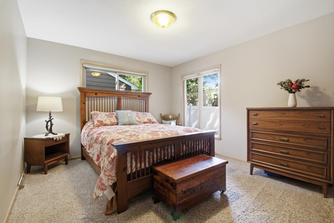
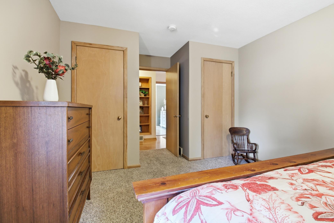
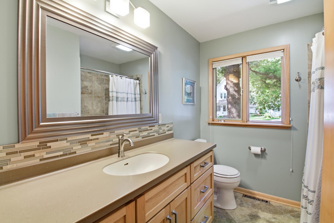
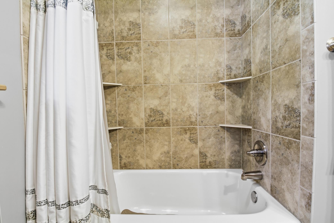
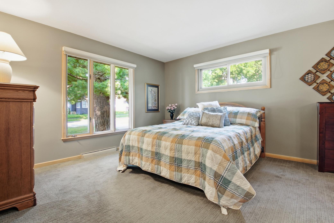
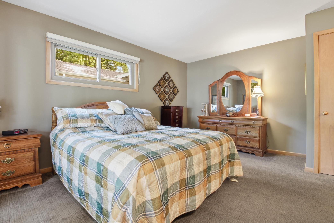
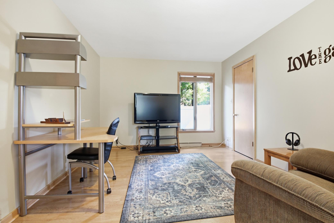
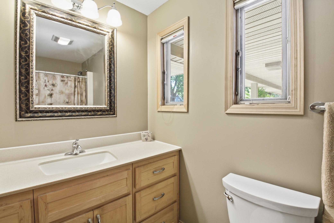
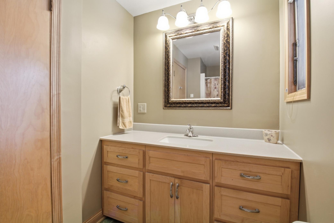
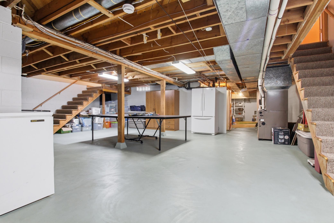
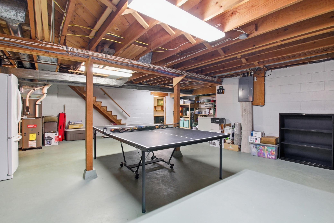
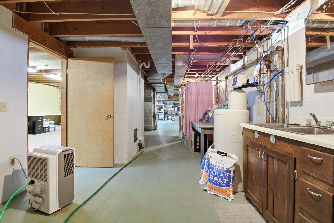
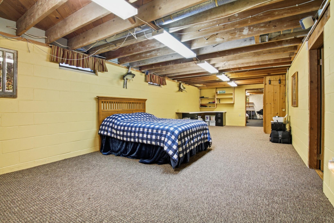
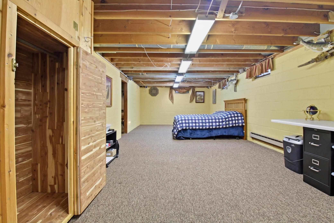
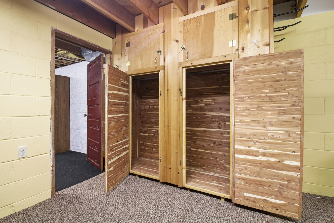
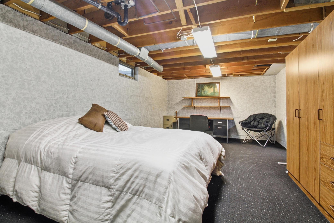
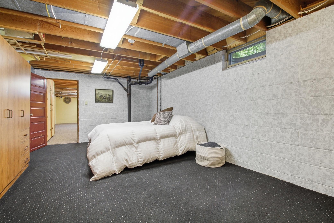
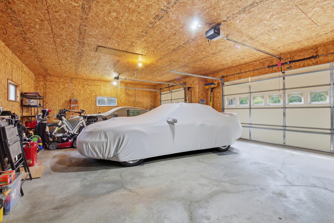
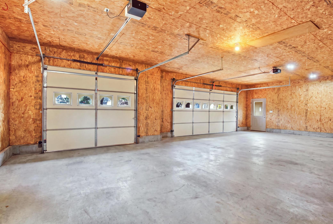
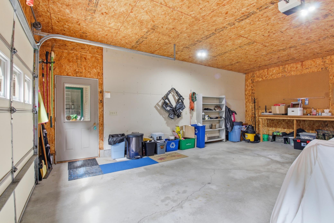
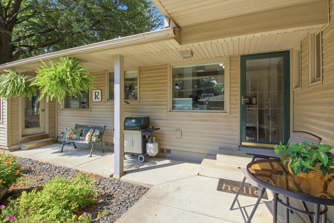
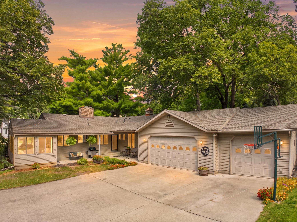
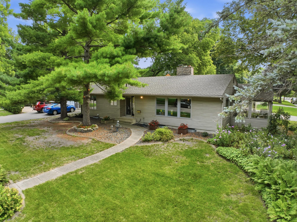
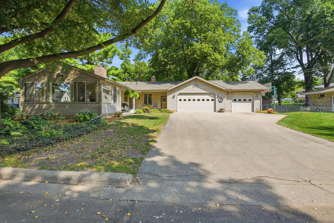
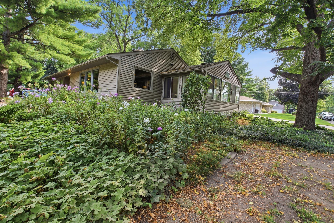
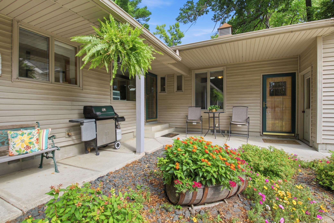
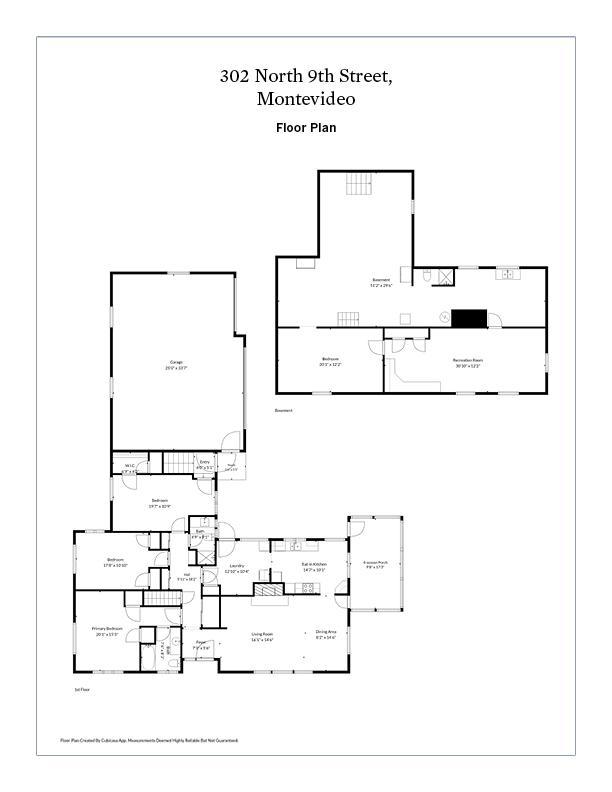
Casual elegance greets you the moment you enter. A total of 3648 SF offers exceptional living space! Designed for comfortable main-floor living, this inviting home offers spacious, light-filled rooms, abundant storage, and a wonderful four-season porch overlooking the mature, landscaped setting. Main floor boosts 1934 Finished SF: Three bedrooms on the same level, including a primary suite, ¾ hall bath, and main-floor laundry, provide the convenience of one-level living. The remodeled kitchen features granite countertops, updated flooring, generous workspace, and plenty of room for dining in the eat-in kitchen or adjoining dining area. The welcoming living room, accented by a cozy gas fireplace, offers an inviting space for entertaining or quiet relaxation. A unique layout provides exceptional functionality and two stairways leading to an additional 1714 SF in the full, unfinished basement with offering room to add two additional bedrooms, a recreation/workout room, office, and an upgraded third bath. Storage space is abundant throughout. More than 34 years of loving care have resulted in thoughtful improvements the next owner will appreciate. Updates include remodeled baths, charming kitchen improvements, newer 2020 furnace and central air, a 2024 gas water heater, 2022 shingles, screened gutters, three new windows, and maintenance-free vinyl siding. A standout feature is the oversized, insulated three-stall garage with 8-foot doors large enough for full-size pickups, plus pull-down access to additional overhead storage. Set on a corner lot, the home offers convenient access to shopping, schools, and bike paths. Larson Park is just a block away, offering a hockey rink, ball diamond, picnic shelter, and a soon-to-be-added splash pad. Comfortable, welcoming, and exceptionally functional, this home is ready for its next chapter.
Details
Maps
Documents
Contract Information
Status: Closed
Off Market Date: 2026-09-17
Contingency: None
Current Price: 285000
Closed Date: 2026-10-14
Original List Price: 292000
Sales Close Price: 285000
ListPrice: 292000
List Date: 2026-08-20
Owner is an Agent?: No
Auction?: No
General Property Information
Common Wall: No
Lot Measurement: Acres
Manufactured Home?: No
Multiple PIDs?: Yes
New Development: No
Number of Fireplaces: 1
Waterfront YN: No
Year Built: 1958
Yearly/Seasonal: Yearly
Zoning: Residential-Single Family
Bedrooms: 3
Baths Total: 3
Bath Full: 1
Bath Three Quarters: 1
Bath Half: 1
Main Floor Total SqFt: 1934
Above Grd Total SqFt: 1934
Below Grd Total SqFt: 1714
Total SqFt: 3648
Total Finished Sqft: 1934.00
FireplaceYN: Yes
Style: (SF) Single Family
Foundation Size: 1714
Power Company: Xcel Energy
Garage Stalls: 3
Lot Dimensions: 80x120
Acres: 0.23
Assessment Pending: No
Location Tax and Other Information
House Number: 302
Street Direction Prefix: N
Street Name: 9th
Street Suffix: Street
Postal City: Montevideo
County: Chippewa
State: MN
Zip Code: 56265
Complex/Dev/Subdivision: Evans
Additional Parcels Information
Property ID #2: 701400105
Assessments
Tax With Assessments: 4170
Basement
Foundation Dimensions: 28x47x16x20
Building Information
Finished SqFt Above Ground: 1934
Lease Details
Land Leased: Not Applicable
Miscellaneous Information
DP Resource: Yes
Homestead: Yes
Ownership
Fractional Ownership: No
Parking Characteristics
Garage Dimensions: 24x22, 16x22
Garage Square Feet: 880
Public Survey Info
Range#: 40
Section#: 17
Township#: 117
Property Features
Accessible: None
Air Conditioning: Central Air
Amenities Unit: Ceiling Fan(s); Kitchen Window; Main Floor Primary Bedroom; Natural Woodwork; Porch; Primary Bedroom Walk-In Closet; Tile Floors; Vaulted Ceiling(s); Washer/Dryer Hookup
Appliances: Dishwasher; Refrigerator; Water Filtration System
Basement: Concrete Block; Full; Partially Finished; Unfinished
Bath Description: Main Floor 3/4 Bath; Main Floor Full Bath; 1/2 Basement
Construction Materials: Frame
Construction Status: Previously Owned
Dining Room Description: Separate/Formal Dining Room
Electric: 200+ Amp Service; Circuit Breakers
Existing Financing: Free and Clear
Exterior: Vinyl
Family Room Characteristics: Lower Level
Fencing: None
Financing Terms: Cash
Fireplace Characteristics: Family Room; Gas Burning
Foundation: Concrete Block
Fuel: Natural Gas
Heating: Forced Air
Internet Options: Cable
Laundry: Main Level
Lock Box Type: Combo
Lot Description: Corner Lot; Tree Coverage - Medium
Parking Characteristics: Heated Garage; Insulated Garage
Road Frontage: City Street; Paved Streets
Road Responsibility: Public Maintained Road
Roof: Age 8 Years or Less; Asphalt Shingles
Sellers Terms: Cash; Conventional; FHA; VA
Sewer: City Sewer/Connected
Special Search: 3 BR on One Level; All Living Facilities on One Level; Main Floor Laundry; Main Floor Primary; Rehabbed
Stories: One
Water: City Water/Connected
Room Information
| Room Name | Dimensions | Level |
| Dining Room | 14x08 | Main |
| First (1st) Bedroom | 20x15 | Main |
| Four Season Porch | 17x10 | Main |
| Kitchen | 15x10 | Main |
| Laundry | 13x10 | Main |
| Living Room | 16x14 | Main |
| Primary Bath | 08x07 | Main |
| Second (2nd) Bedroom | 18x11 | Main |
| Third (3rd) Bedroom | 20x11 | Main |
| Bathroom | 09x05 | Main |
| Family Room | 51x29 | Basement |
| Storage Room | 31x12 | Basement |
 N 9th_NeighborhoodHighlights
 Listing Office: Lakes Sotheby's International Realty
Last Updated: October - 15 - 2026

The data relating to real estate for sale on this web site comes in part from the Broker Reciprocity SM Program of the Regional Multiple Listing Service of Minnesota, Inc. The information provided is deemed reliable but not guaranteed. Properties subject to prior sale, change or withdrawal. ©2026 Regional Multiple Listing Service of Minnesota, Inc All rights reserved.
Sunday 18th of October 2026 04:58 PM

218-998-4400
Mohagen Real Estate


Let's Connect

Mohagen Real Estate
sue@MohagenRealEstate.com
Office: 218-998-4400
Cell: 218-731-7376

Mohagen Real Estate is licensed in the State of Minnesota