30231 Pequot Boulevard, Pequot Lakes, MN 56472 (MLS# 7155861)
$419,900
Pequot Lakes, MN 56472
MLS# 7155861
3 beds | 2 baths | 893 sqft
1 / 27
Property Description
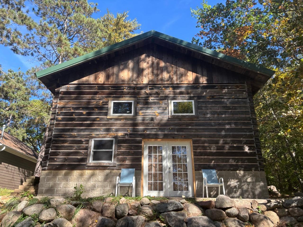
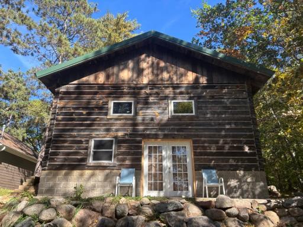
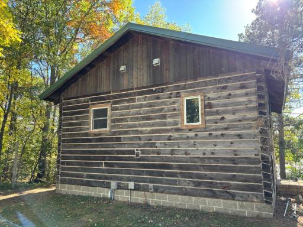
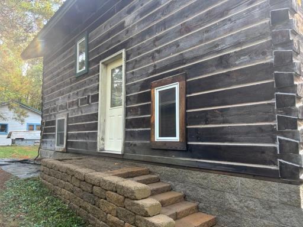
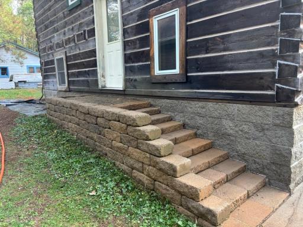
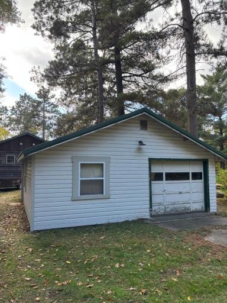
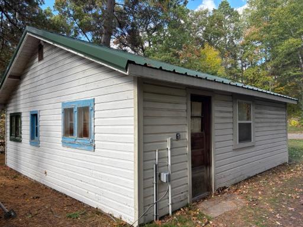
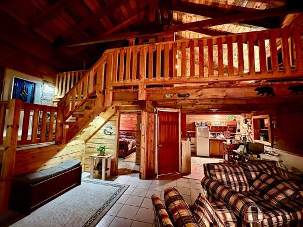
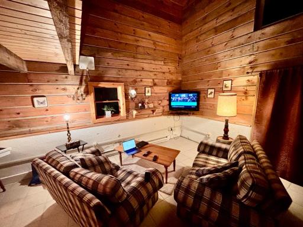
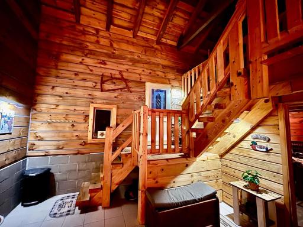
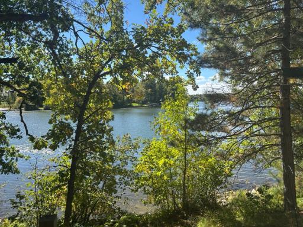
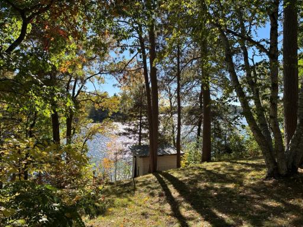
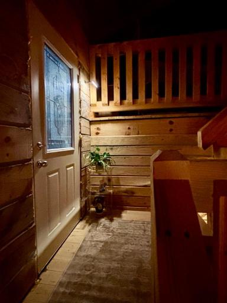
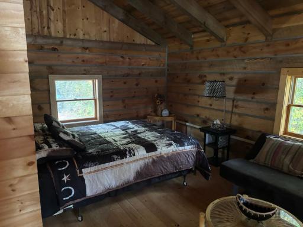
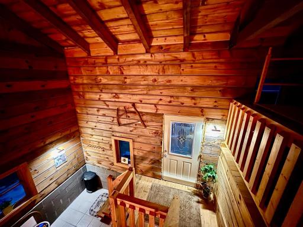
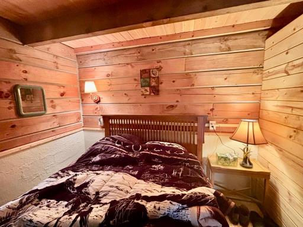
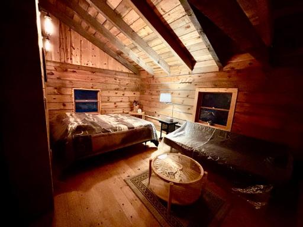
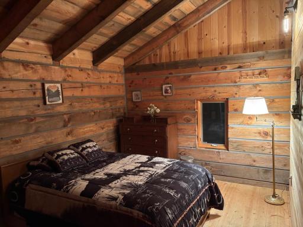
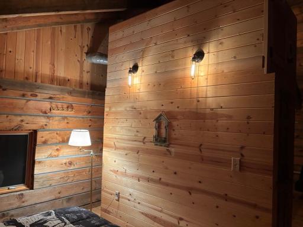
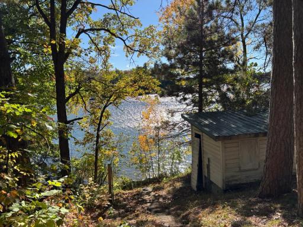
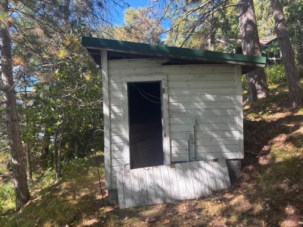
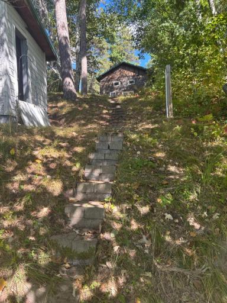
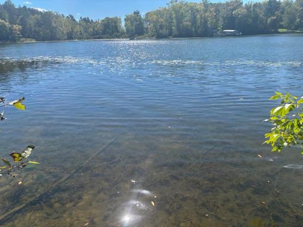
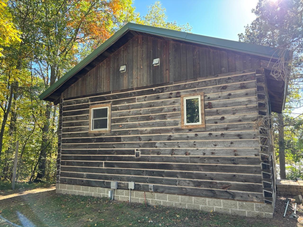
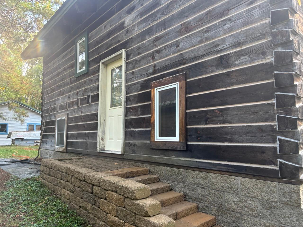
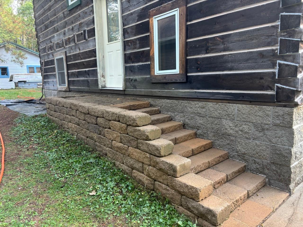
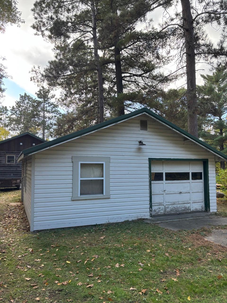
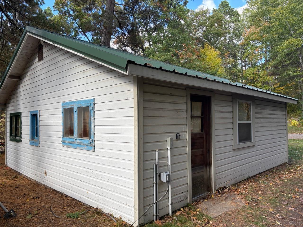
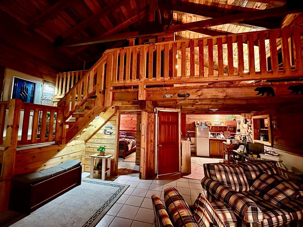
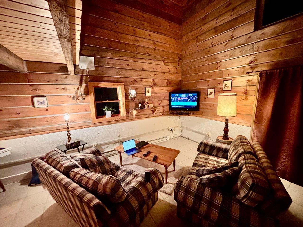
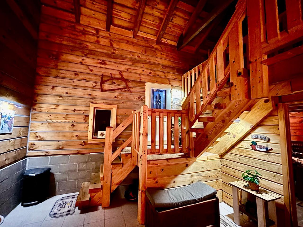
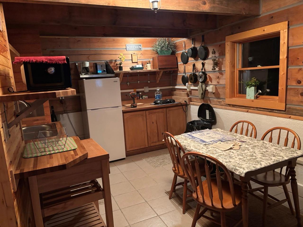
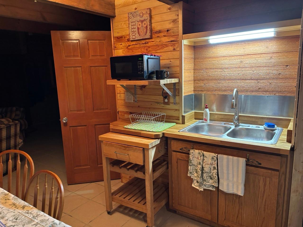
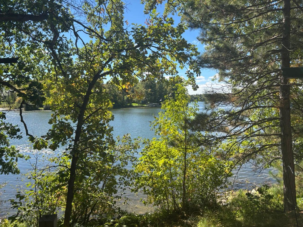
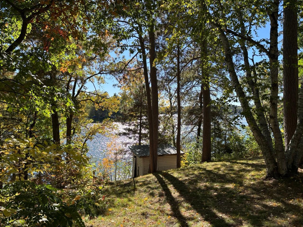
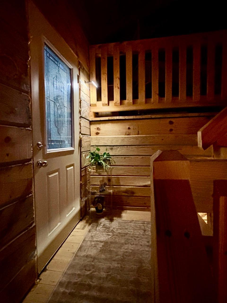
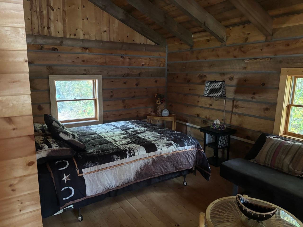
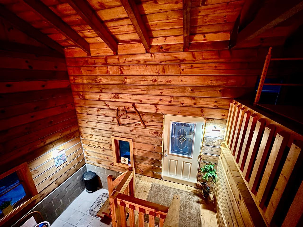
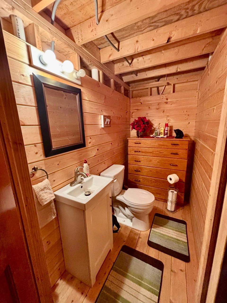
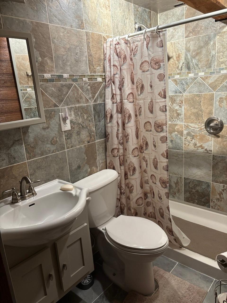
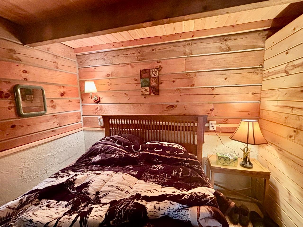
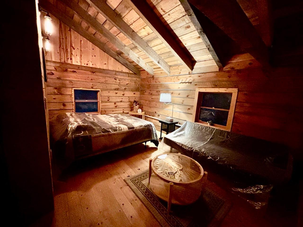
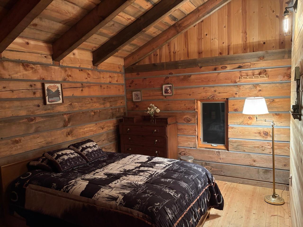
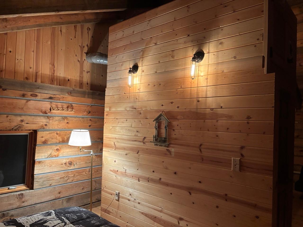
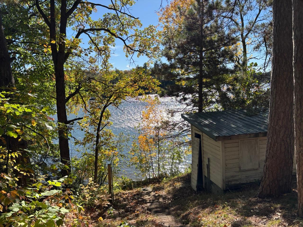
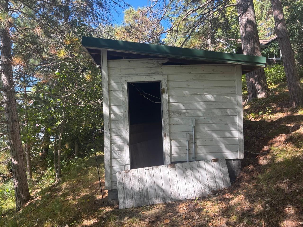
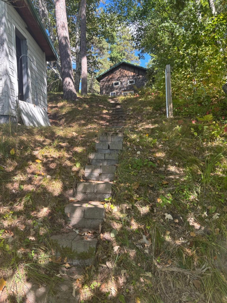
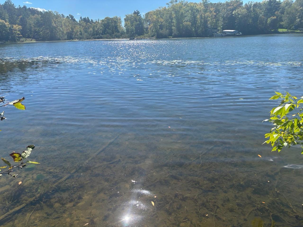
Classic log cabin on Sibley Lake offering approximately 50 feet of private, south-facing shoreline in a quiet bay. The open main level features natural woodwork, a dramatic vaulted ceiling and an upper loft overlooking the living area, creating the warm Northwoods character of a true Minnesota lake retreat. The cabin offers three bedrooms, 11/2 baths, a metal roof and high-speed fiber-optic internet. Enjoy elevated lake views from the cabin and concrete patio, with a sand-bottom shoreline and gradual water depth near shore. An existing shoreline boathouse adds to the property's classic lake-cabin appeal, while the detached 24' x 24' garage provides 576 square feet of additional space for vehicles, lake gear and storage. The sale also includes two additional parcels across Pequot Blvd, creating a unique three-parcel offering with additional land beyond the lakefront lot. Conveniently located to the Pequot Lakes/Nisswa area for dining, shopping and recreation, while still offering the privacy and character of a classic Minnesota lake retreat.
Details
Maps
Contract Information
Status: Active
Contingency: None
Current Price: 419900
Original List Price: 419900
ListPrice: 419900
List Date: 2026-10-07
Owner is an Agent?: No
Auction?: No
General Property Information
Common Wall: No
Lot Measurement: Acres
Manufactured Home?: No
Multiple PIDs?: Yes
New Development: No
Road Btwn WF & Home?: No
Waterfront Frontage: 50
Waterfront YN: Yes
Year Built: 2002
Yearly/Seasonal: Seasonal
Zoning: Residential-Single Family
Bedrooms: 3
Baths Total: 2
Bath Three Quarters: 1
Bath Half: 1
Main Floor Total SqFt: 728
Above Grd Total SqFt: 893
Total SqFt: 893
Total Finished Sqft: 893.00
FireplaceYN: No
Lake/Waterfront Name: Sibley
Style: (SF) Single Family
Foundation Size: 728
Power Company: Minnesota Power
Garage Stalls: 1
Lot Dimensions: 50x205
Acres: 0.23
Assessment Pending: No
Location Tax and Other Information
House Number: 30231
Street Name: Pequot
Street Suffix: Boulevard
Postal City: Pequot Lakes
County: Crow Wing
State: MN
Zip Code: 56472
Complex/Dev/Subdivision: Pequot Shady Shores
Additional Parcels Information
Property ID #2: 29150771
Property ID #3: 29150772
Assessments
Tax With Assessments: 2946
Building Information
Finished SqFt Above Ground: 893
Elevation Highpoint to Waterfront Feet
Elevation Highpoint Waterfront Feet: 40+
Lake Details
Lake Acres: 444
Lake Depth: 40
Lease Details
Land Leased: Not Applicable
Miscellaneous Information
DP Resource: Yes
Homestead: No
Ownership
Fractional Ownership: No
Parking Characteristics
Garage Dimensions: 24X24
Garage Square Feet: 576
Public Survey Info
Range#: 29
Section#: 15
Township#: 136
Property Features
Accessible: None
Air Conditioning: None
Amenities Unit: Main Floor Primary Bedroom; Natural Woodwork; Patio; Tile Floors; Vaulted Ceiling(s)
Appliances: Air-To-Air Exchanger; Refrigerator; Water Filtration System
Basement: None
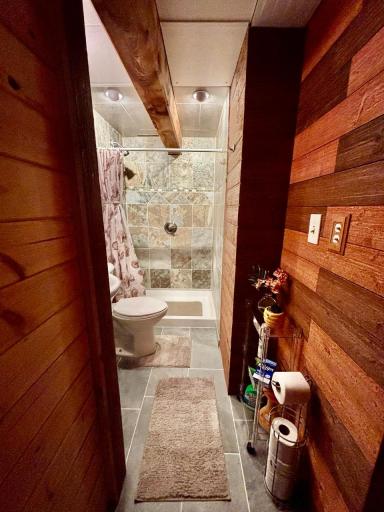
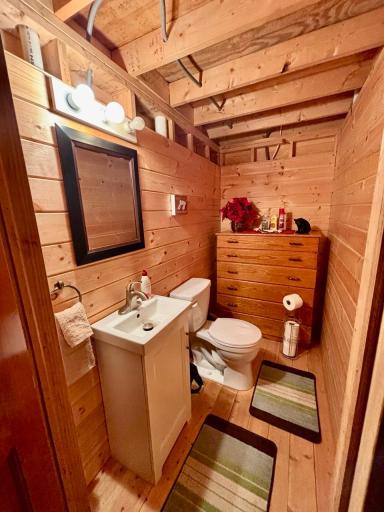
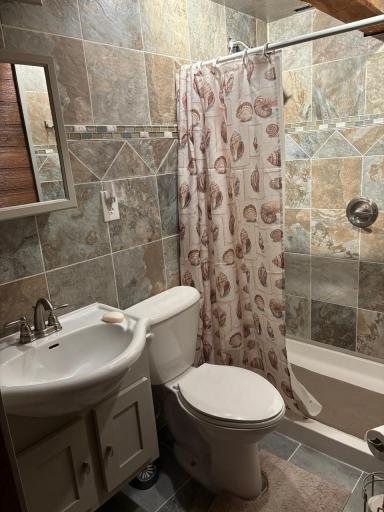
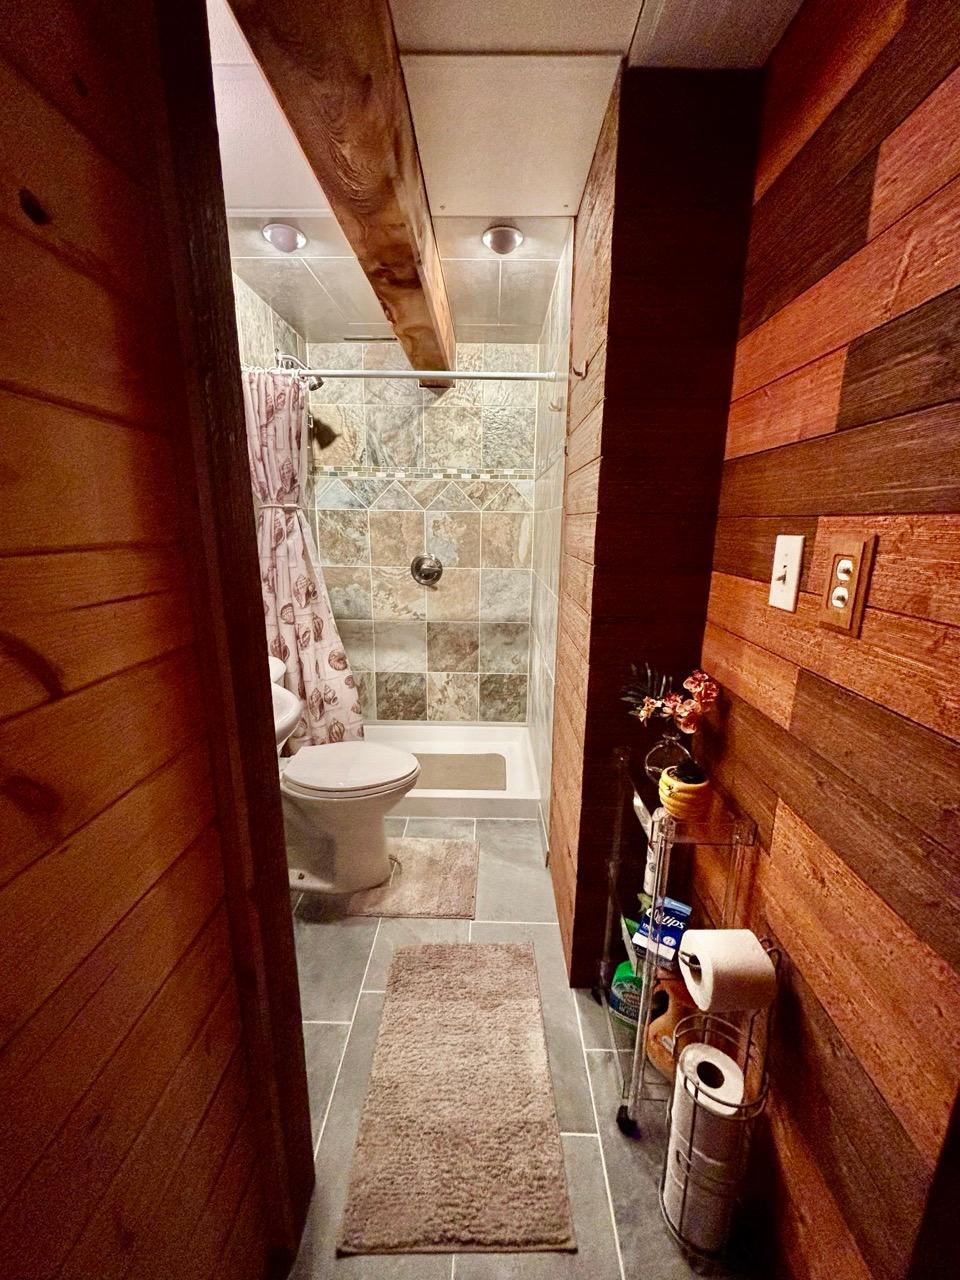
Bath Description: Main Floor 3/4 Bath; Upper Level 1/2 Bath; Walk-In Shower Stall
Construction Status: Previously Owned
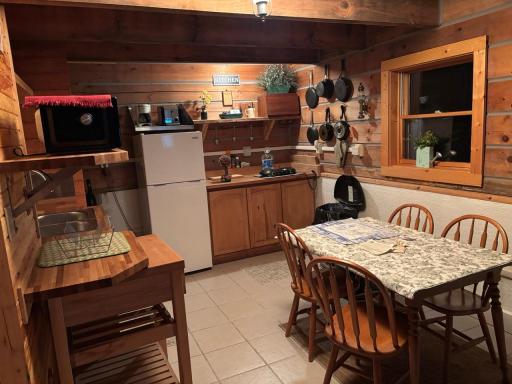
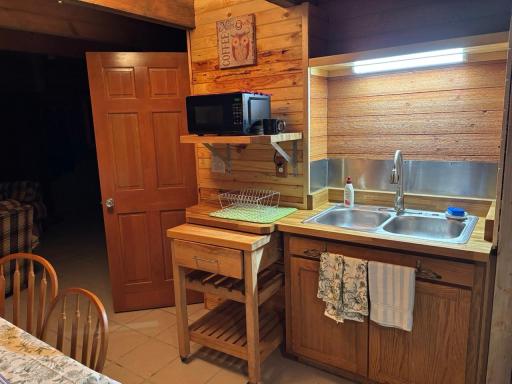
Dining Room Description: Kitchen/Dining Room
Electric: Circuit Breakers
Elevation Highpoint to Waterfront Slope: Steep
Existing Financing: Free and Clear
Exterior: Log
Family Room Characteristics: 2 Story/High/Vaulted Ceilings; Great Room; Loft; Main Level
Fencing: None
Foundation: Other
Fuel: Electric
Heating: Baseboard
Lake Details: Sand; Weeds
Lot Description: Accessible Shoreline; Tree Coverage - Medium
Outbuildings: Boat House
Parking Characteristics: Uncovered/Open
Pool Description: None
Road Frontage: Paved Streets
Roof: Metal; Pitched
Sellers Terms: Cash; Conventional
Sewer: Holding Tank
Stories: One and One Half
Water: Well
Waterfront Type: Lake Front; Lake View
Waterfront View: Bay; Lake; South
Room Information
| Room Name | Dimensions | Level |
| Family Room | 24X16 | Main |
| First (1st) Bedroom | 13X10 | Main |
| Kitchen | 10X9 | Main |
| Second (2nd) Bedroom | 10X16 | Upper |
| Third (3rd) Bedroom | 10X13 | Upper |
Listing Office: Savvy Avenue, LLC
Last Updated: October - 08 - 2026

The data relating to real estate for sale on this web site comes in part from the Broker Reciprocity SM Program of the Regional Multiple Listing Service of Minnesota, Inc. The information provided is deemed reliable but not guaranteed. Properties subject to prior sale, change or withdrawal. ©2026 Regional Multiple Listing Service of Minnesota, Inc All rights reserved.
Friday 9th of October 2026 04:54 AM

218-998-4400
Mohagen Real Estate


Let's Connect

Mohagen Real Estate
sue@MohagenRealEstate.com
Office: 218-998-4400
Cell: 218-731-7376

Mohagen Real Estate is licensed in the State of Minnesota