3025 3rd Avenue NW, Longville, MN 56655 (MLS# 7097016)
$465,000
Longville, MN 56655
MLS# 7097016
Status: Pending
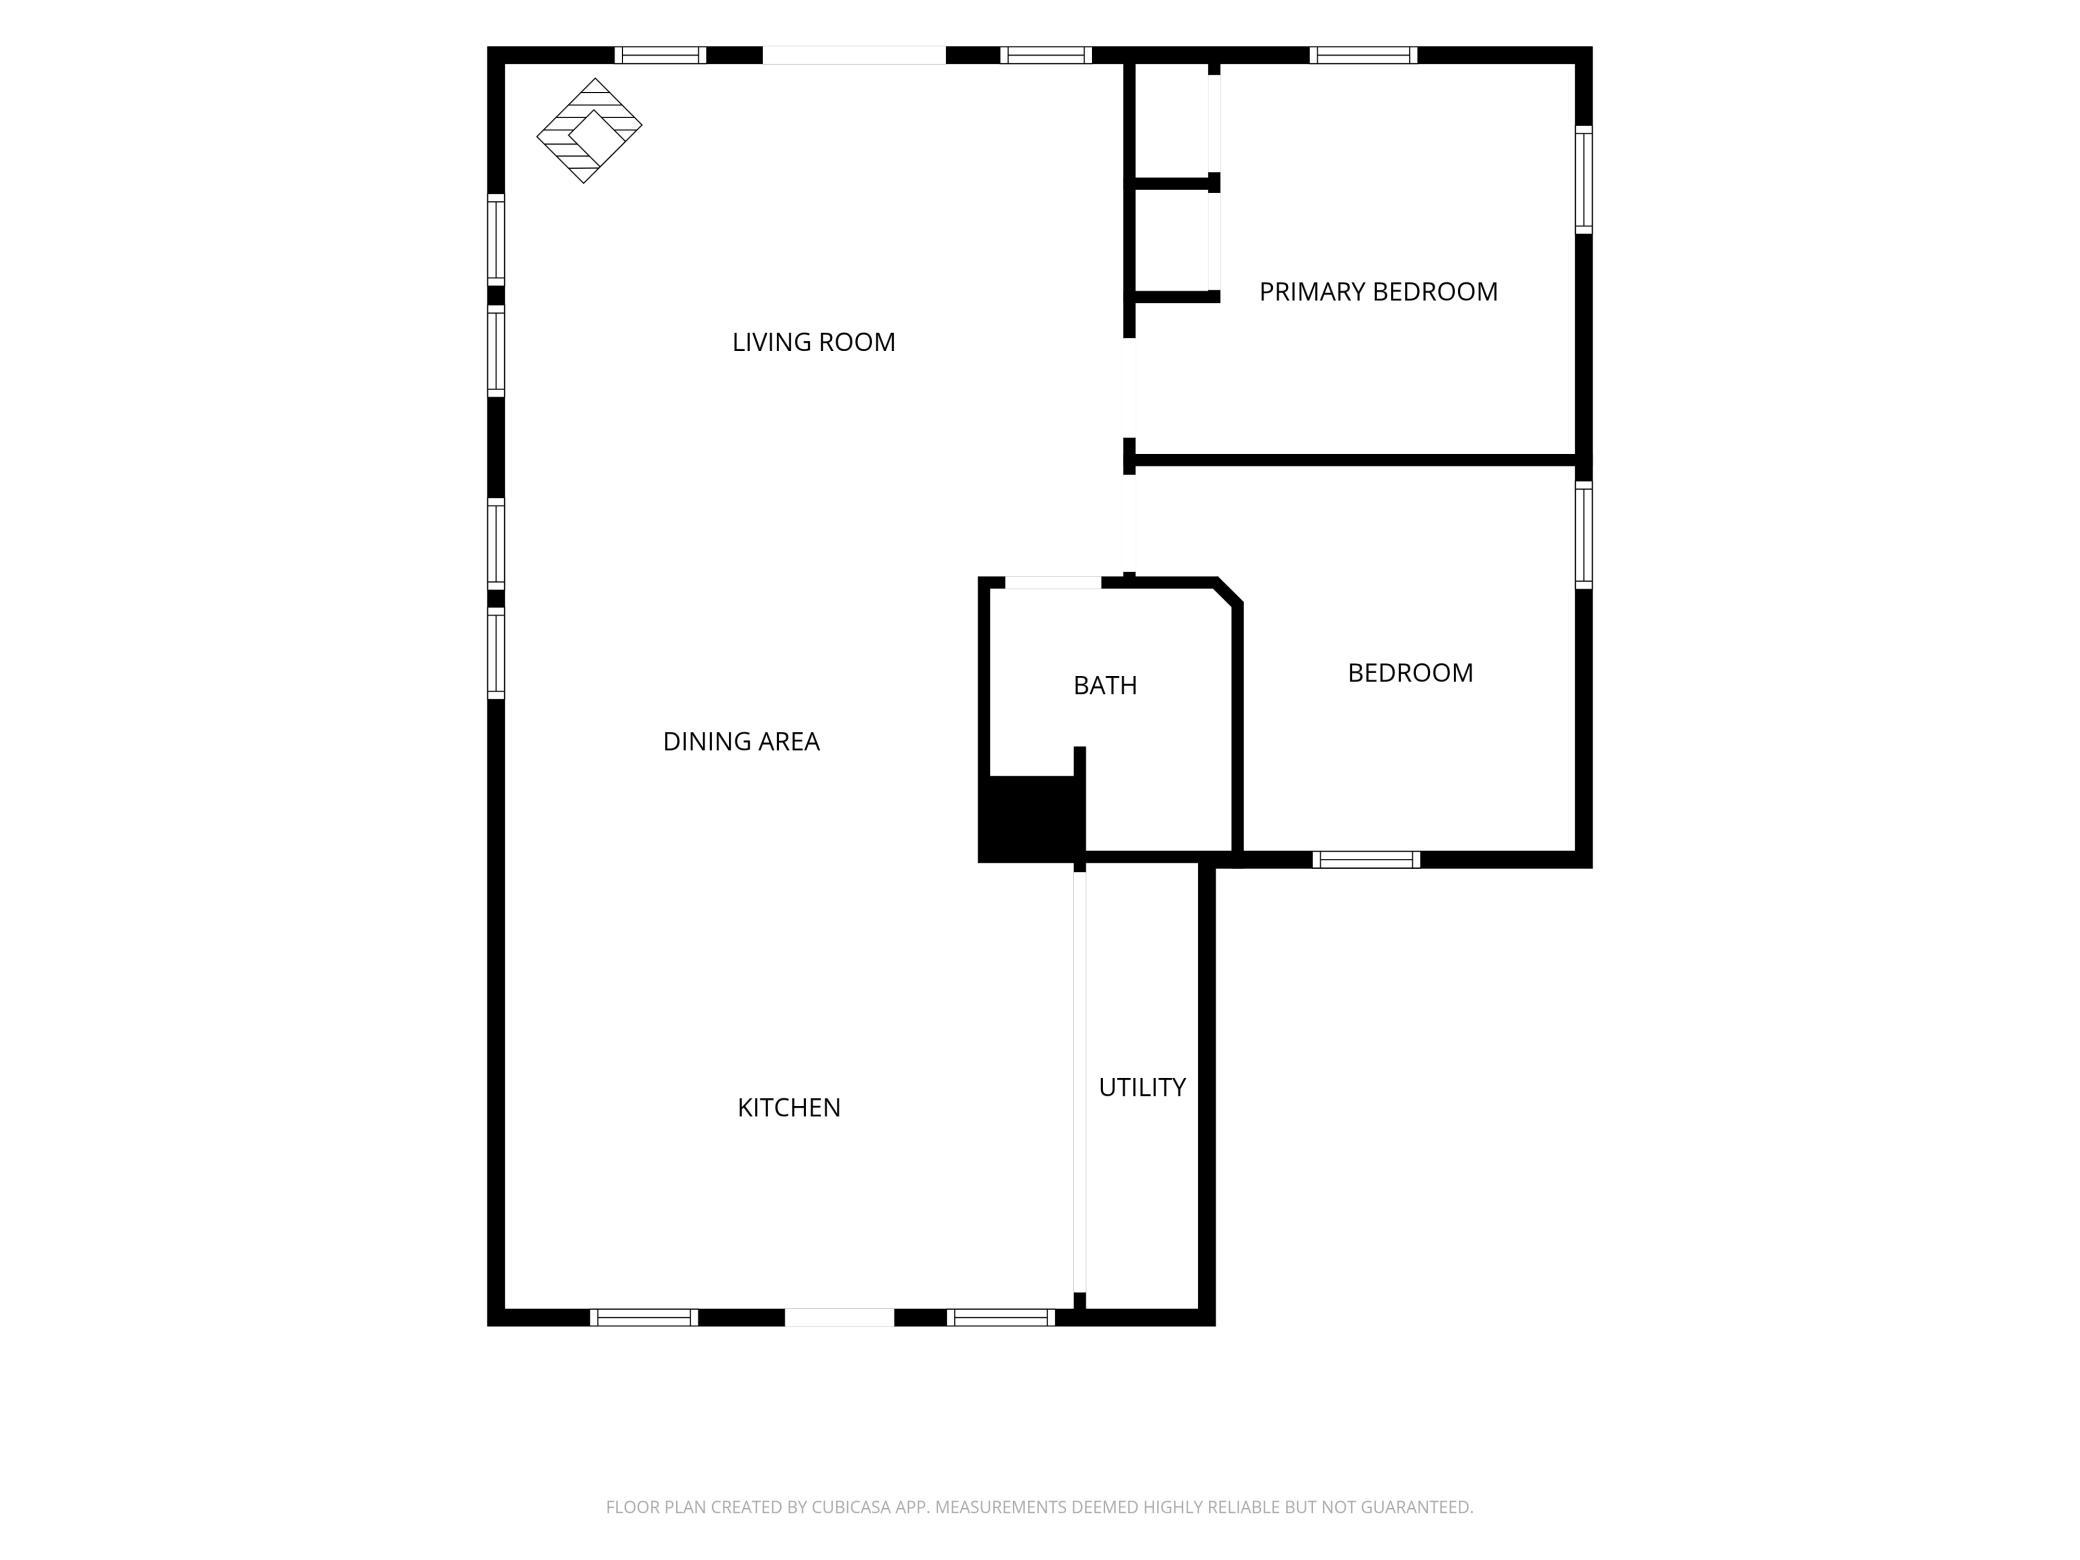
2 beds | 1 baths | 1076 sqft
1 / 44
Property Description
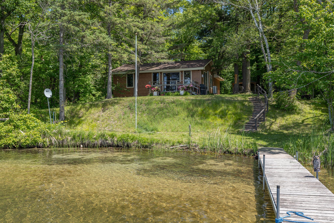
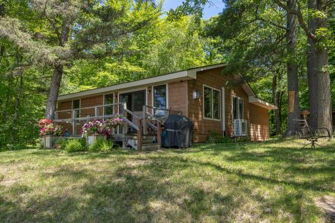
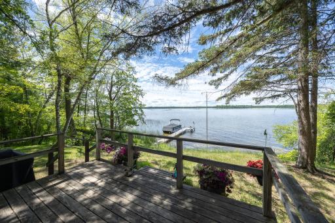
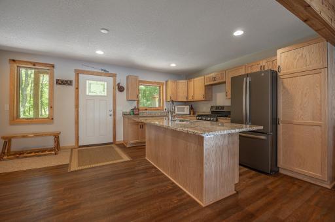
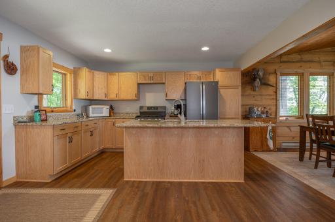
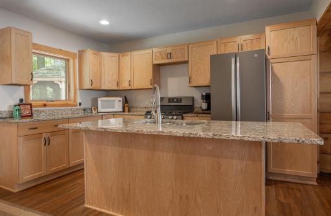
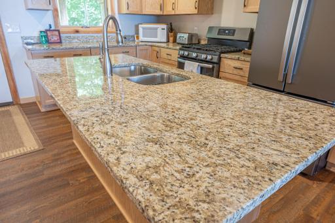
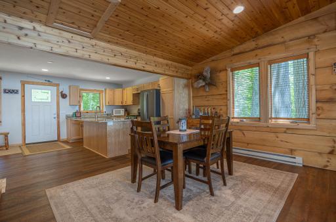
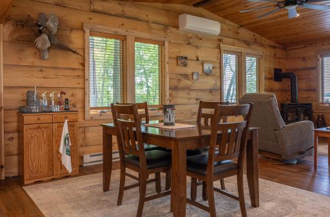
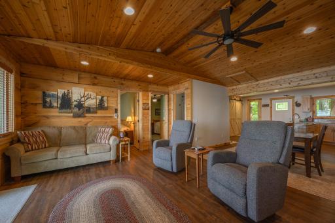
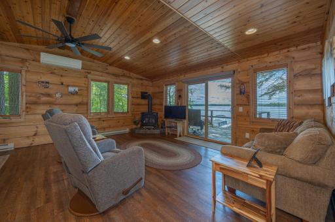
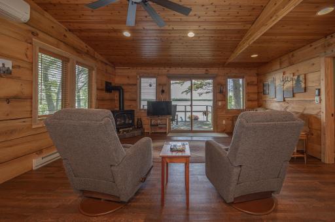
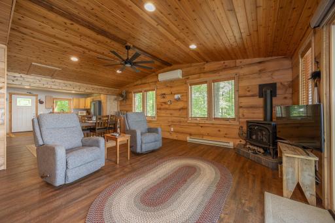
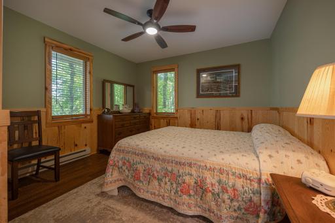
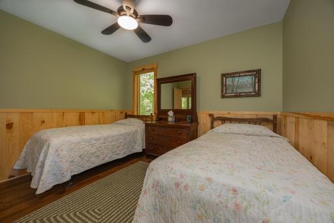
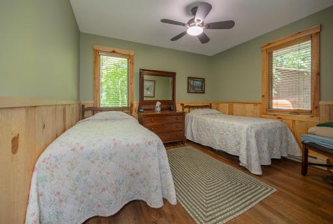
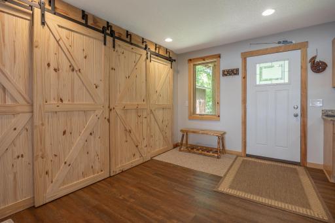
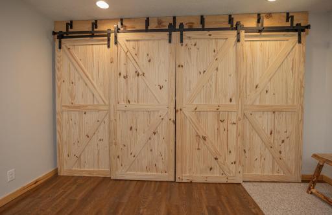
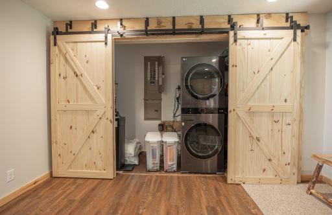
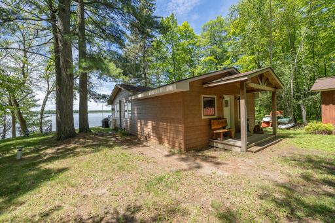
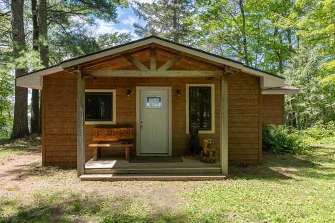
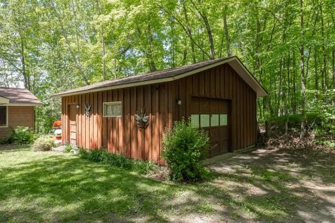
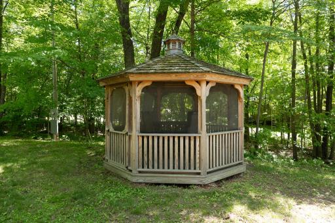
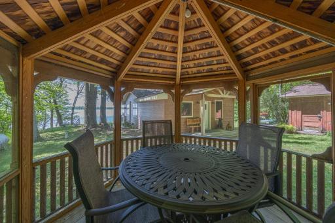
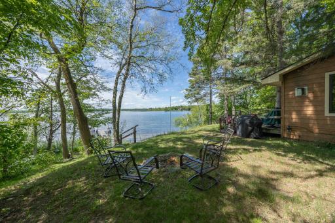
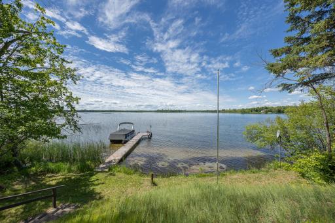
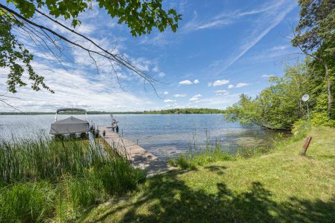
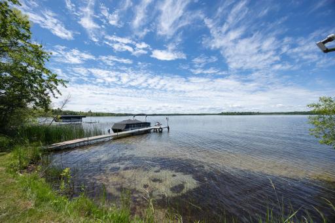
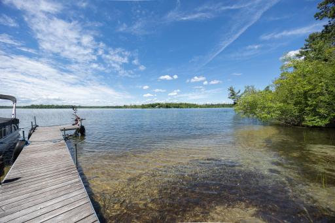
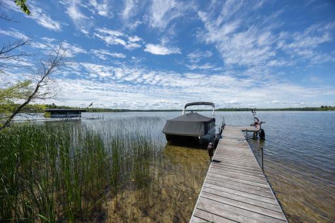
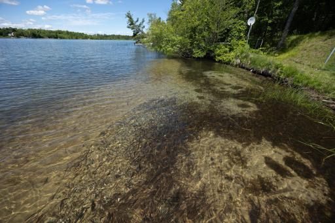
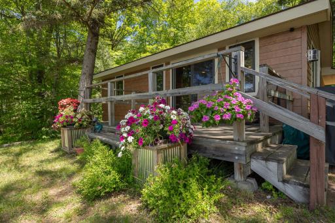
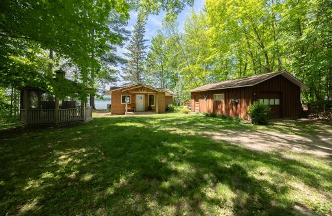
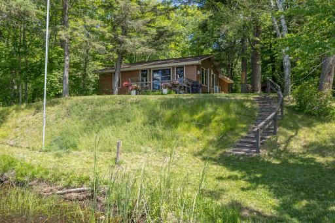
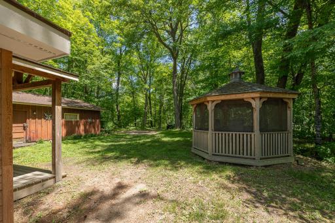
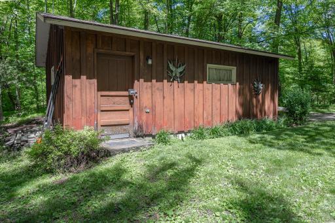
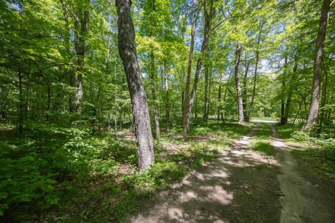
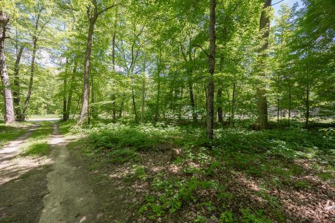
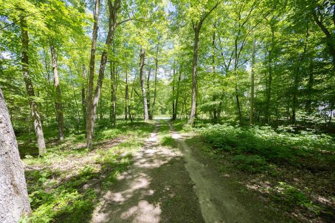
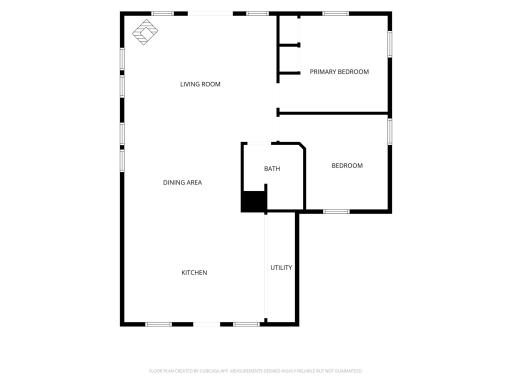
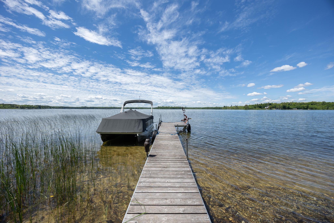
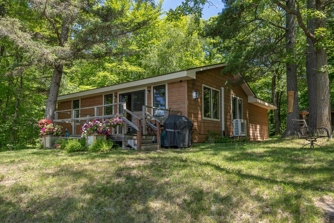
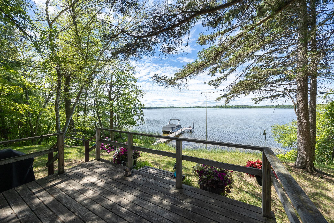
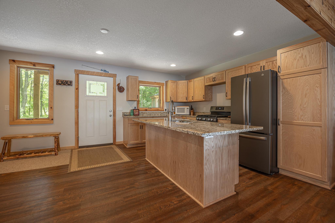
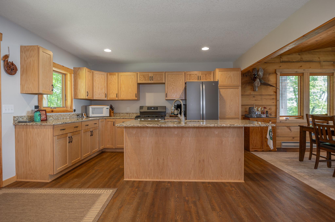
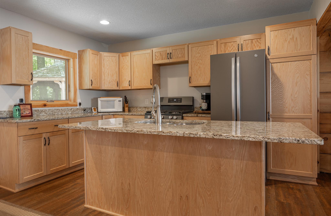
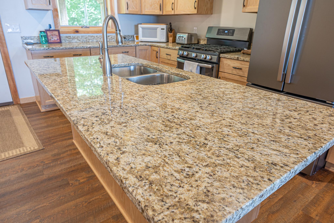
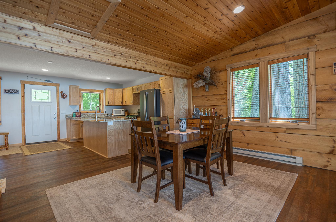
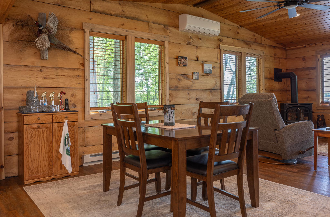
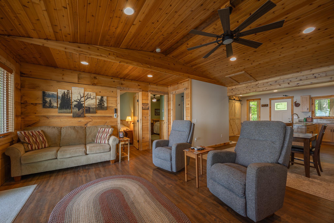
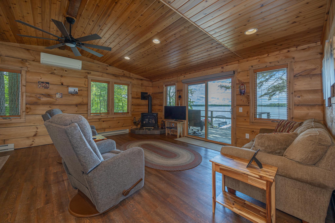
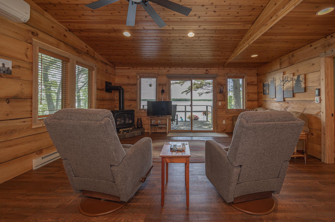
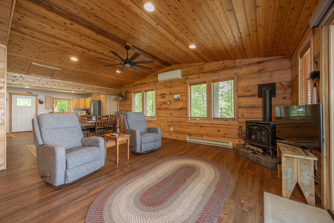
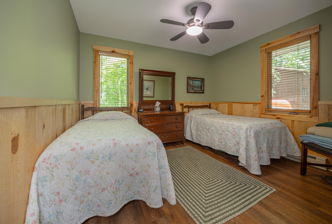
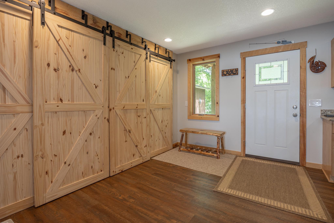
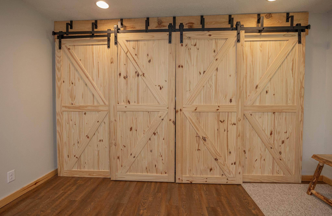
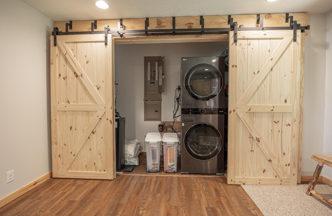
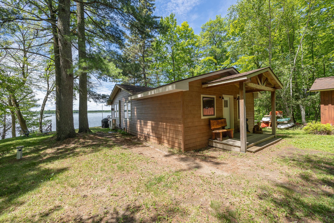
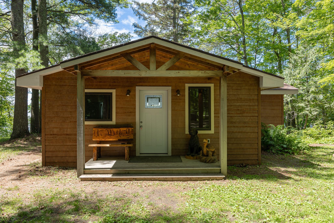
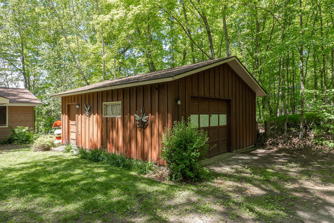
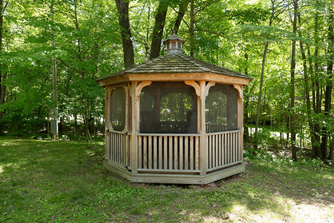
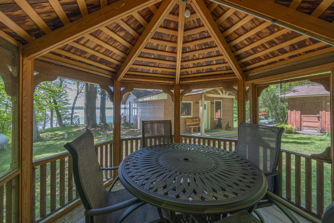
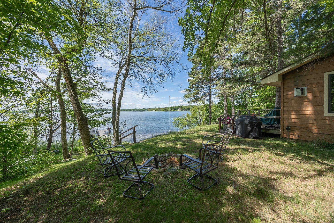
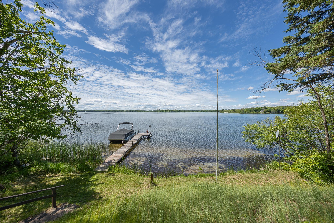
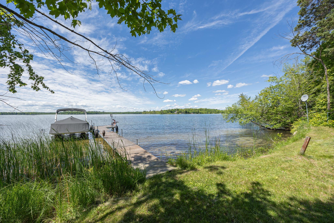
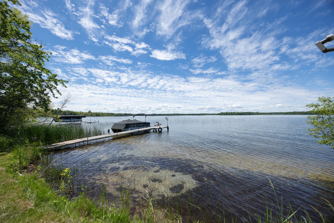
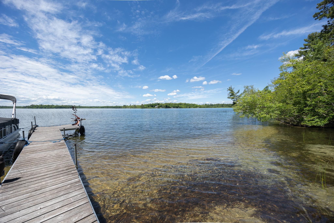
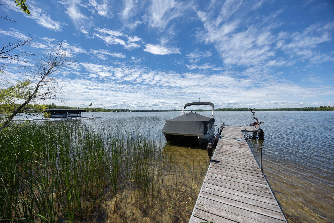
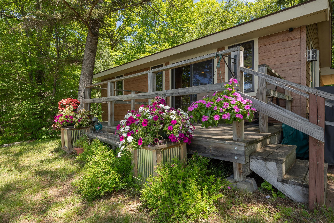
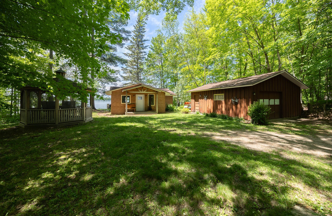
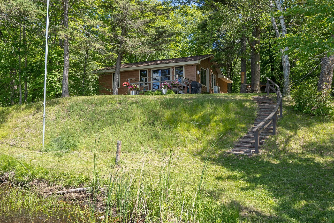
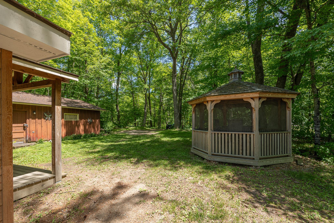
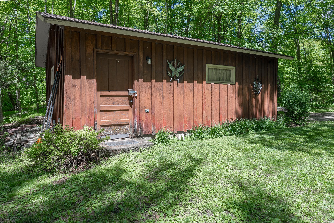
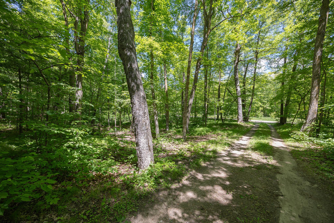
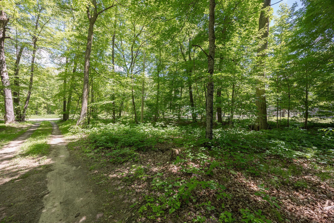
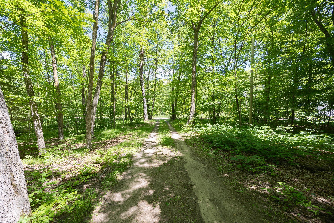
Follow the tree-lined driveway beneath a canopy of mature hardwoods and discover this beautifully maintained Blackwater Lake retreat with 150 feet of shoreline. From the moment you arrive, youâll appreciate the peaceful setting, where towering trees, open yard space, and sparkling lake views create an inviting escape from the everyday. Inside, the 2-bedroom, 1-bath home offers a warm and welcoming atmosphere with soaring tongue-and-groove vaulted ceilings, rich wood walls, and an open-concept design that brings everyone together. Large lakeside windows and patio doors fill the living spaces with natural light while framing views of the lake. Gather around the gas fireplace on cool evenings or enjoy year-round comfort with the mini-split and electric baseboard heat. The spacious kitchen features abundant cabinetry, stainless steel appliances, and a large granite island with electricity, providing plenty of room for meal preparation, entertaining, and casual conversation. Thoughtful touches throughout, including beautiful barn doors that discreetly conceal the utility area, showcase the attention to detail found throughout the home. Outside, enjoy your morning coffee on the covered front porch, relax in the screened gazebo, or spend the day on the lake from your dock. A detached garage offers additional storage for vehicles, tools, and lake gear. Whether youâre seeking a quiet getaway or a place to gather with family and friends, this Blackwater Lake property offers the ideal setting to make lasting memories.
Details
Maps
Contract Information
Status: Pending
Off Market Date: 2026-07-07
Contingency: None
Current Price: 465000
Original List Price: 465000
ListPrice: 465000
List Date: 2026-06-29
Owner is an Agent?: No
Auction?: No
General Property Information
Common Wall: No
Lot Measurement: Acres
Manufactured Home?: No
Multiple PIDs?: No
New Development: No
Number of Fireplaces: 1
Road Btwn WF & Home?: No
Waterfront Frontage: 150
Waterfront YN: Yes
Year Built: 1970
Yearly/Seasonal: Yearly
Zoning: Residential-Single Family
Bedrooms: 2
Baths Total: 1
Bath Three Quarters: 1
Main Floor Total SqFt: 1076
Above Grd Total SqFt: 1076
Total SqFt: 1076
Total Finished Sqft: 1076.00
FireplaceYN: Yes
Lake/Waterfront Name: Blackwater
Style: (SF) Single Family
Foundation Size: 1076
Power Company: Crow Wing Power
Garage Stalls: 1
Lot Dimensions: 150x316x112x312
Acres: 1.02
Assessment Pending: No
Location Tax and Other Information
House Number: 3025
Street Name: 3rd
Street Suffix: Avenue
Street Direction Suffix: NW
Postal City: Longville
County: Cass
State: MN
Zip Code: 56655
Complex/Dev/Subdivision: Westgate
Assessments
Tax With Assessments: 1714
Basement
Foundation Dimensions: 24x32+14x22
Building Information
Finished SqFt Above Ground: 1076
Elevation Highpoint to Waterfront Feet
Elevation Highpoint Waterfront Feet: 10-15
Lake Details
Lake Acres: 766
Lake Depth: 67
Lease Details
Land Leased: Not Applicable
Miscellaneous Information
DP Resource: Yes
Homestead: No
Ownership
Fractional Ownership: No
Parking Characteristics
Garage Dimensions: 20x24
Garage Square Feet: 480
Public Survey Info
Range#: 29
Section#: 25
Township#: 140
Property Features
Accessible: None
Air Conditioning: Ductless
Amenities Unit: Deck; Dock; Kitchen Center Island; Kitchen Window
Appliances: Dryer; Range; Refrigerator; Washer; Water Filtration System
Basement: Crawl Space
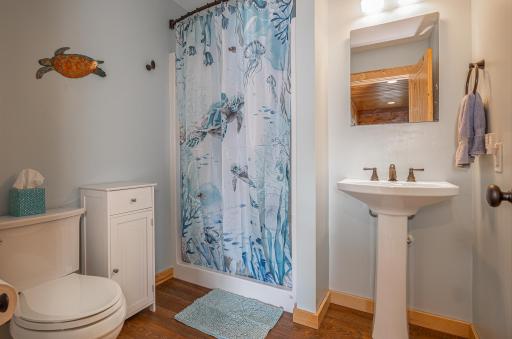
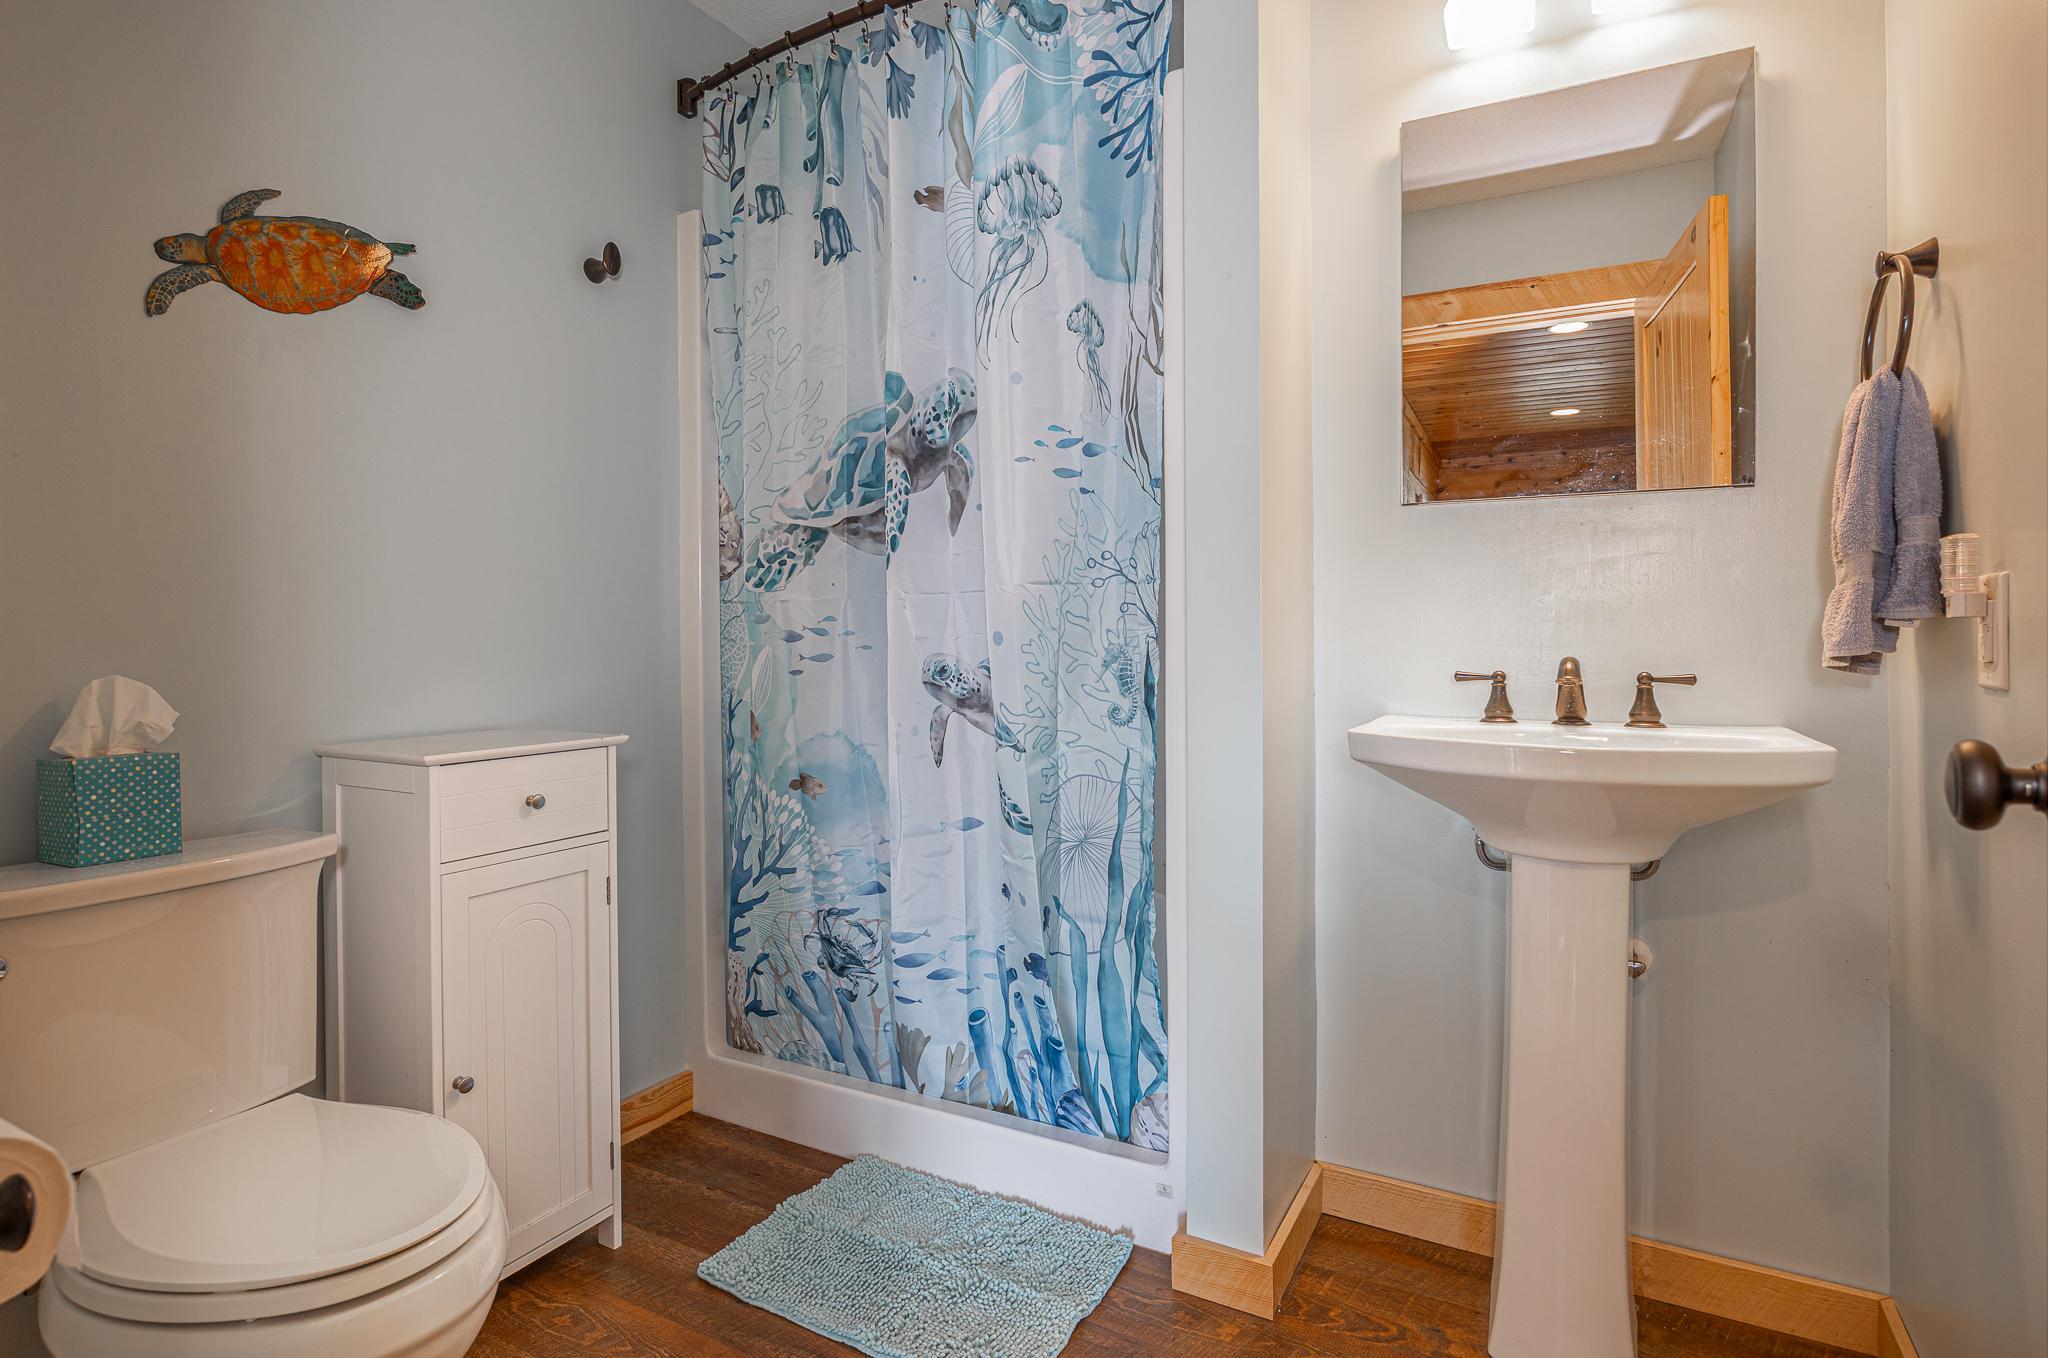
Bath Description: Main Floor 3/4 Bath
Construction Materials: Frame
Construction Status: Previously Owned
Dining Room Description: Informal Dining Room
Electric: 200+ Amp Service
Elevation Highpoint to Waterfront Slope: Gradual
Exterior: Engineered Wood
Family Room Characteristics: Lower Level
Fencing: None
Fireplace Characteristics: Free Standing; Gas Burning; Living Room
Foundation: Concrete Block
Fuel: Electric
Heating: Baseboard
Internet Options: Fiber Optic
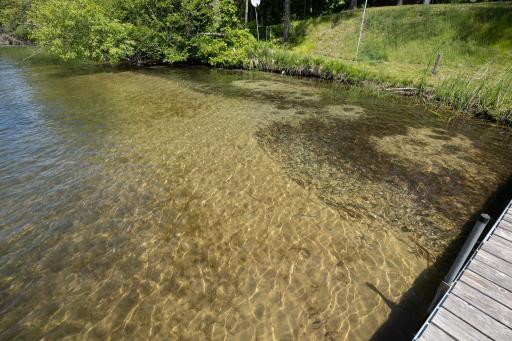
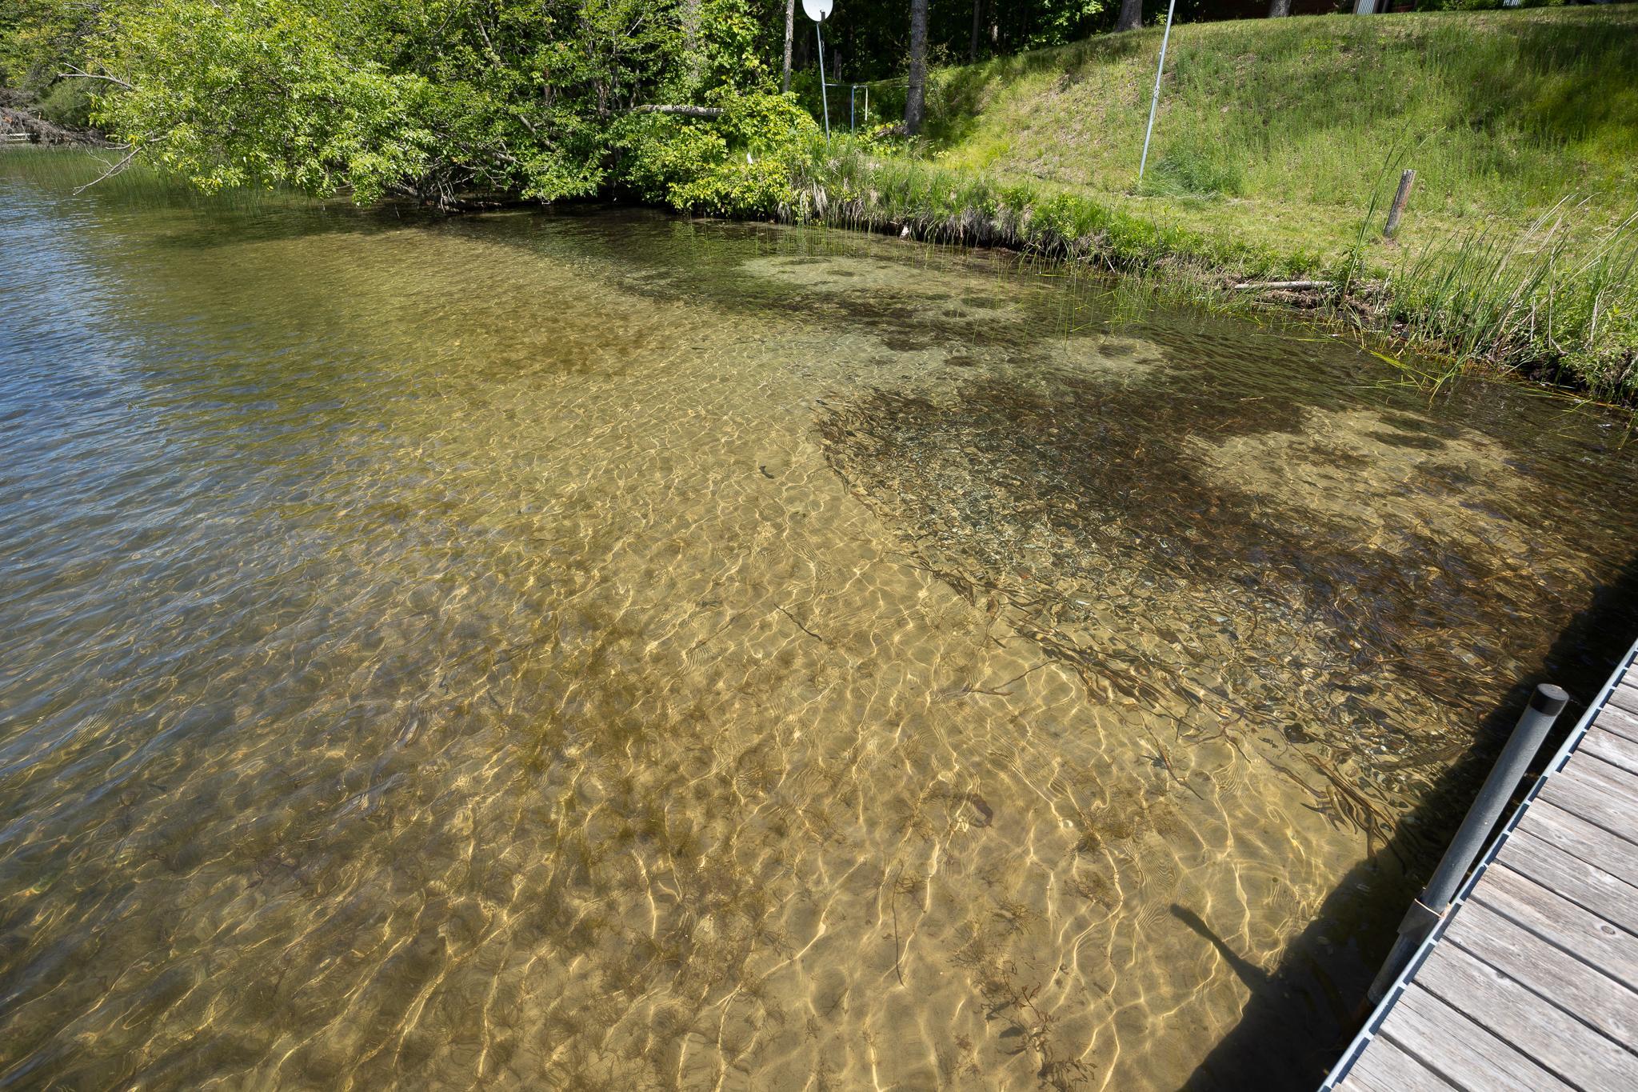
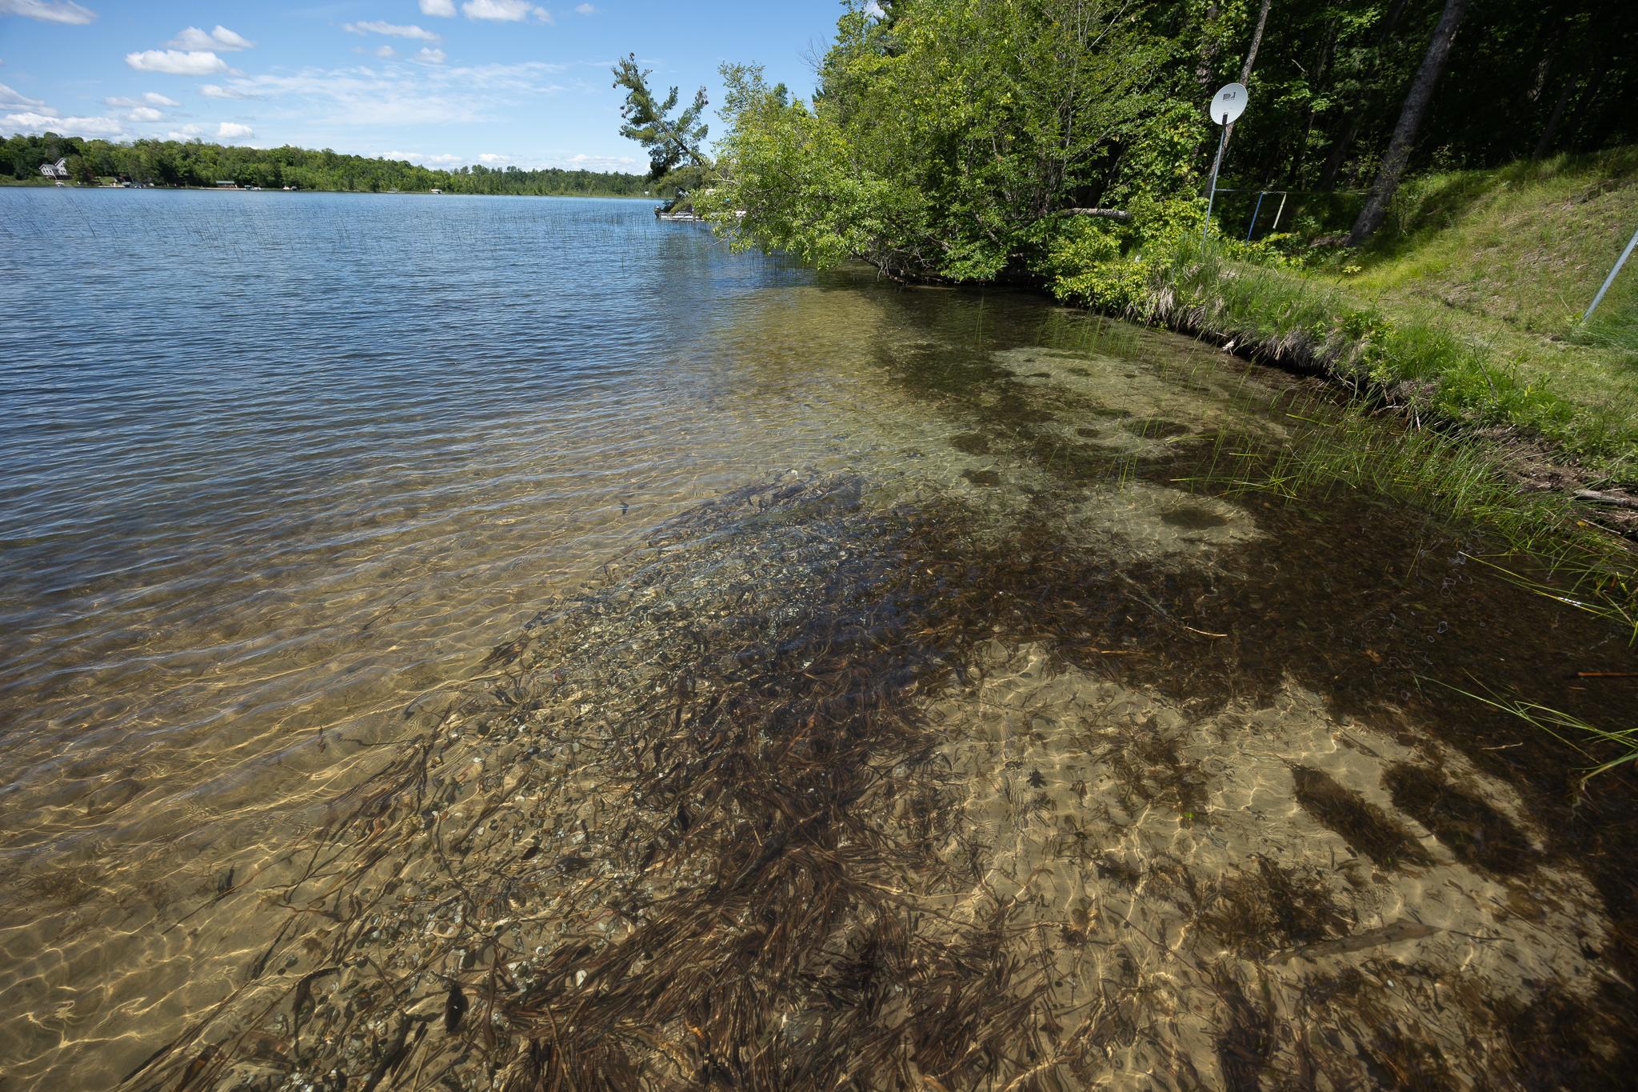
Lake Details: Gravel; Reeds; Sand
Laundry: Laundry Closet
Lot Description: Tree Coverage - Heavy
Outbuildings: Gazebo
Property Subtype: Rural Residential
Road Frontage: Township
Road Responsibility: Public Maintained Road
Roof: Asphalt Shingles
Sellers Terms: Cash; Conventional
Sewer: Private Sewer; Tank with Drainage Field
Special Search: Main Floor Laundry
Stories: One
Water: 4-Inch Submersible; Private; Well
Waterfront Type: Lake Front
Waterfront View: Lake
Room Information
| Room Name | Dimensions | Level |
| Bathroom | 6.4x7 | Main |
| Dining Room | 13.10x8.11 | Main |
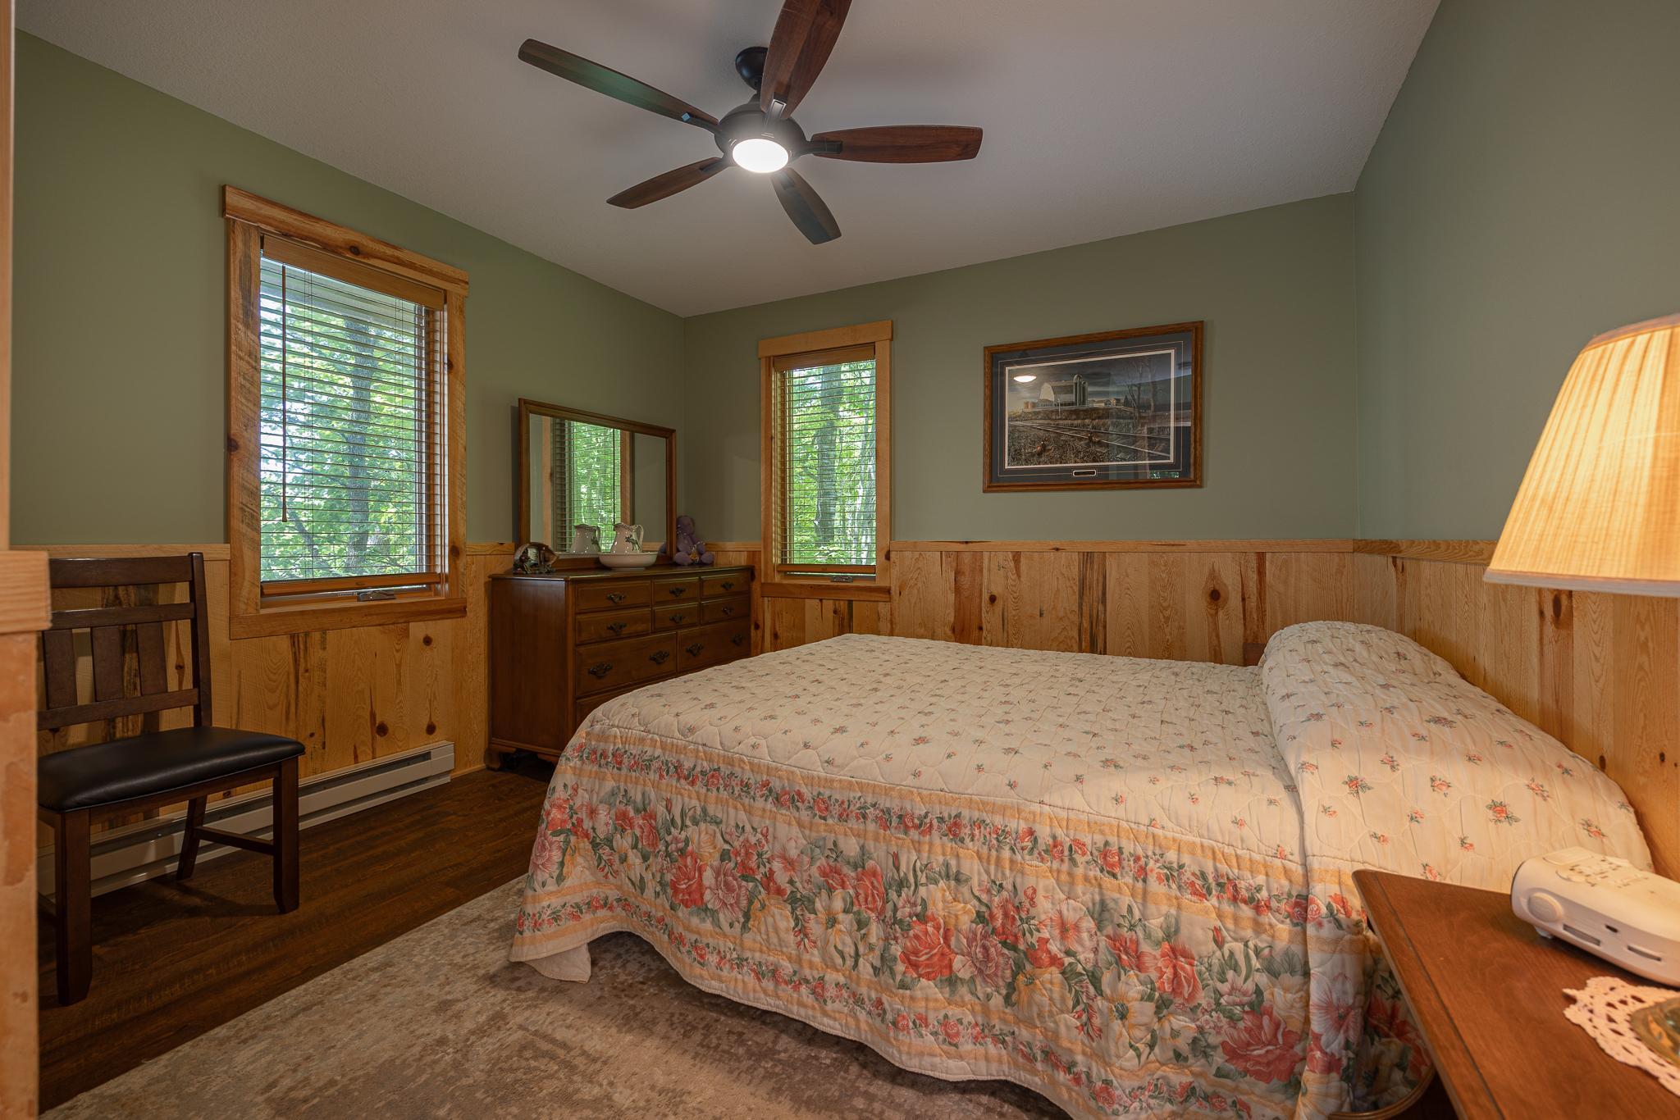
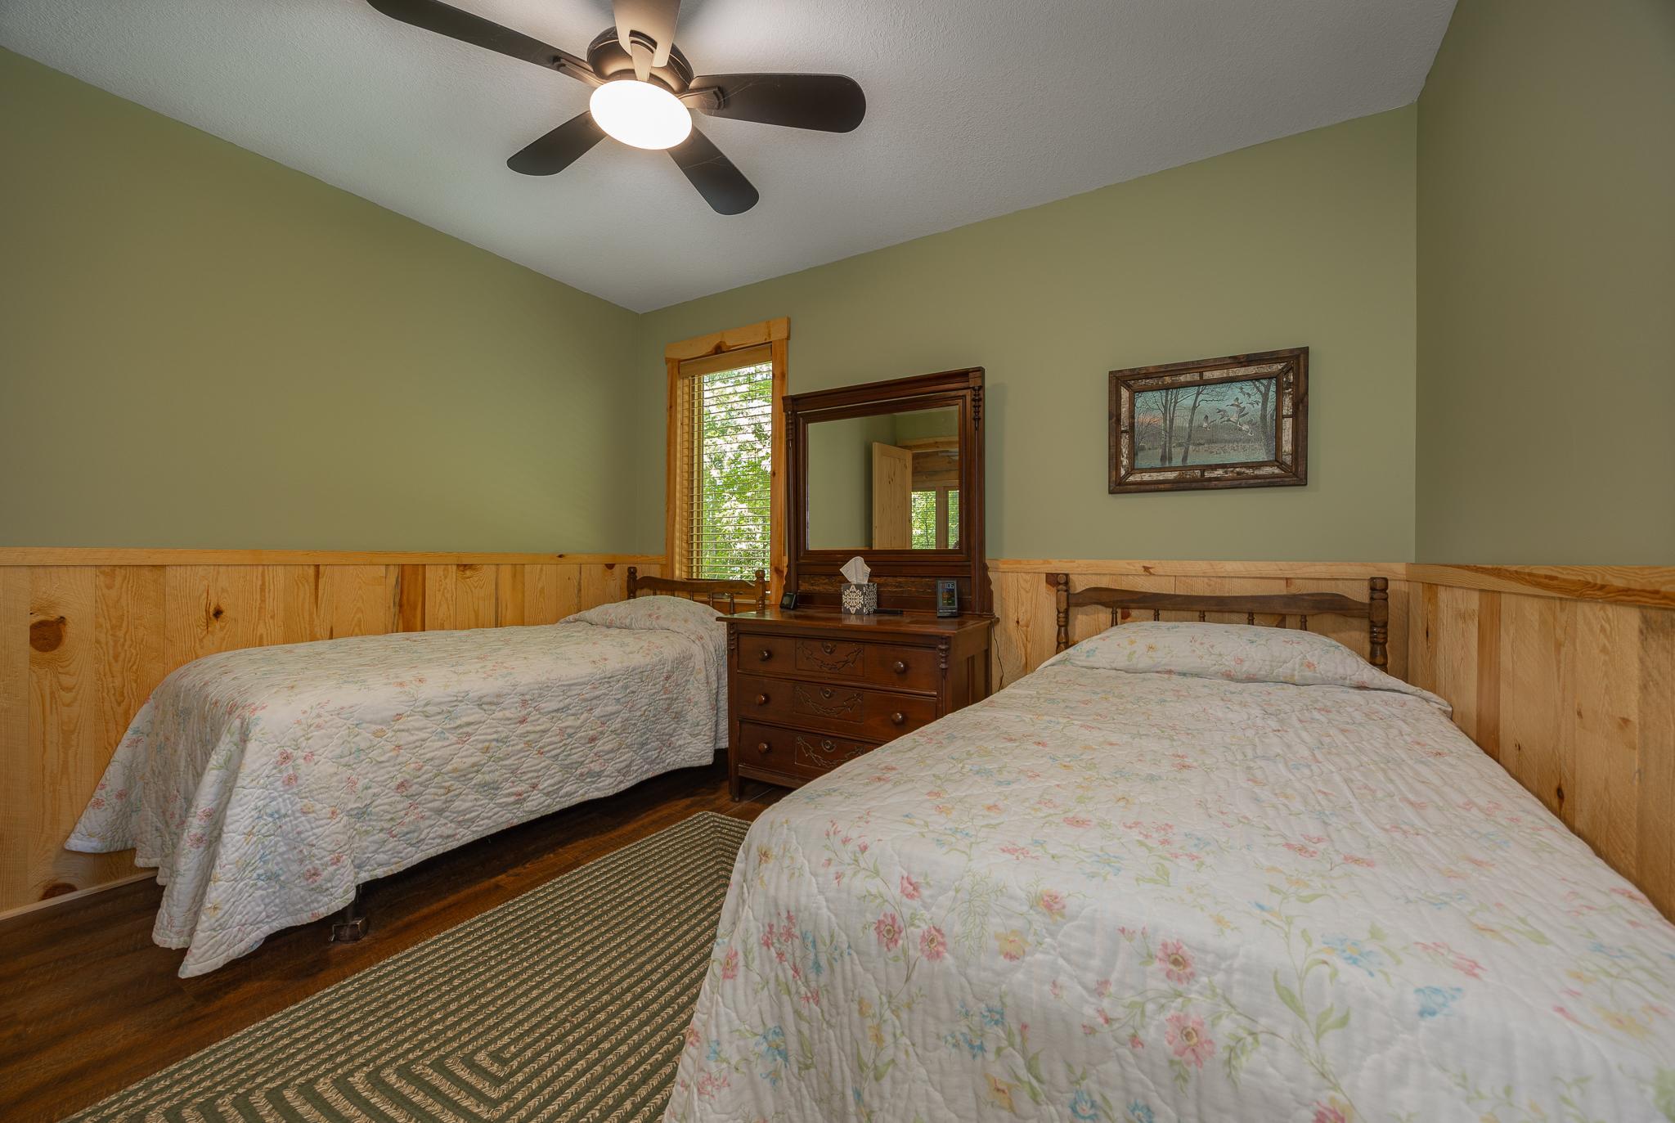
| First (1st) Bedroom | 13x11.6 | Main |
| Kitchen | 17.6x14 | Main |
| Living Room | 14x18.4 | Main |
| Second (2nd) Bedroom | 13x11.6 | Main |
Listing Office: Heartland Real Estate
Last Updated: July - 07 - 2026

The data relating to real estate for sale on this web site comes in part from the Broker Reciprocity SM Program of the Regional Multiple Listing Service of Minnesota, Inc. The information provided is deemed reliable but not guaranteed. Properties subject to prior sale, change or withdrawal. ©2024 Regional Multiple Listing Service of Minnesota, Inc All rights reserved.
Thursday 9th of July 2026 08:41 PM

218-998-4400
Mohagen Real Estate


Let's Connect

Mohagen Real Estate
sue@MohagenRealEstate.com
Office: 218-998-4400
Cell: 218-731-7376

Mohagen Real Estate is licensed in the State of Minnesota