3026 Highland Boulevard, Mound, MN 55364 (MLS# 6386731)
$2,500,000
Mound, MN 55364
MLS# 6386731
Status: Closed
4 beds | 4 baths | 4301 sqft
1 / 63
Property Description
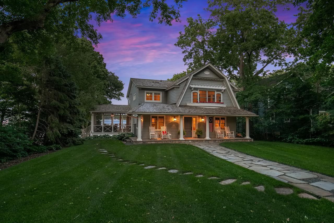
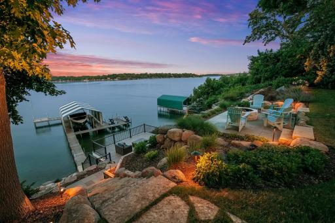
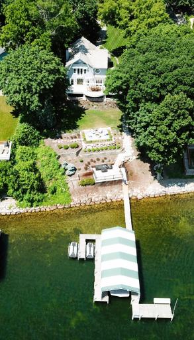
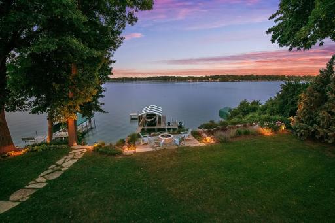
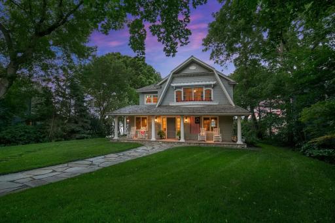
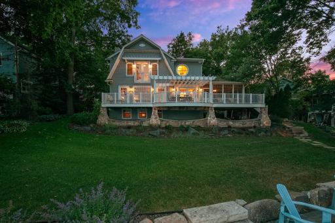
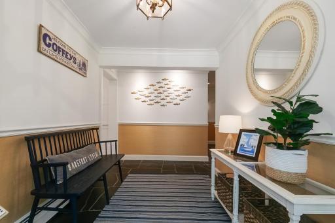
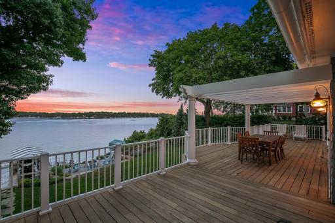
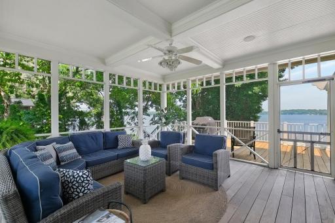
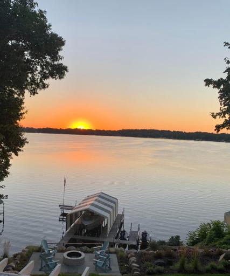
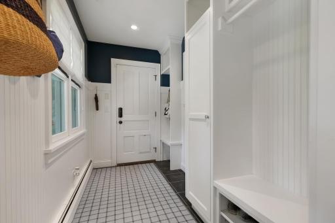
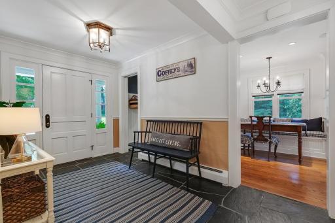
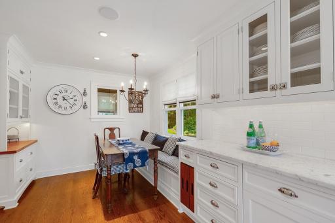
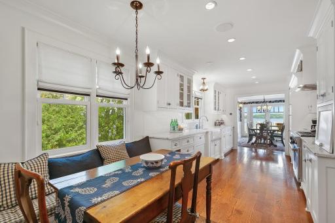
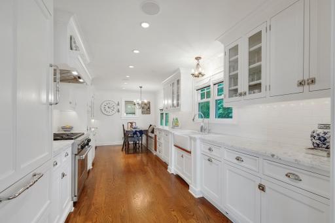
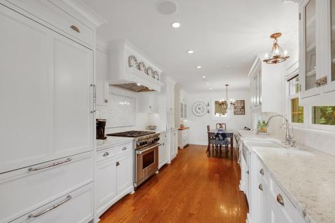
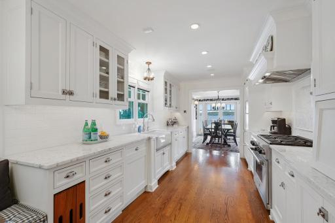
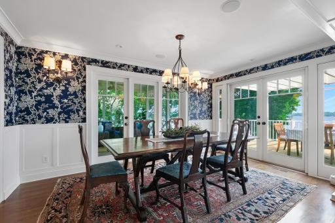
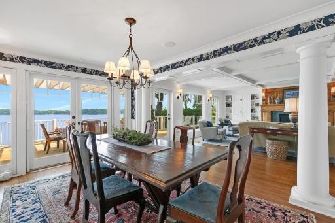
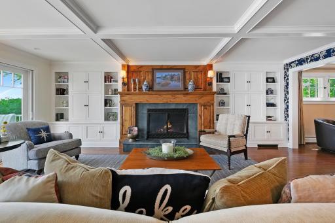
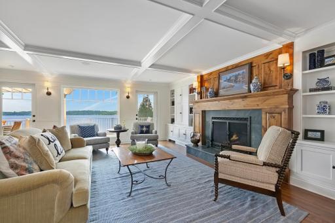
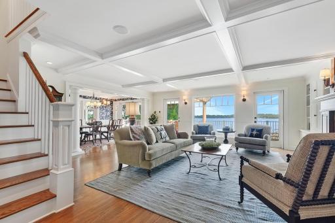
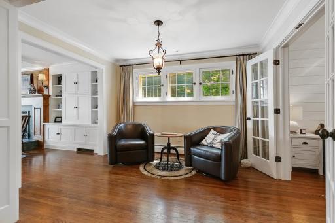
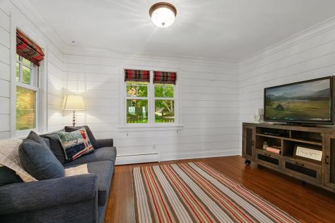
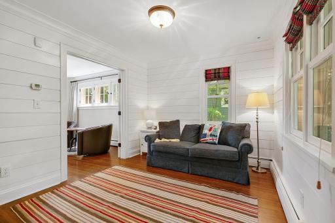
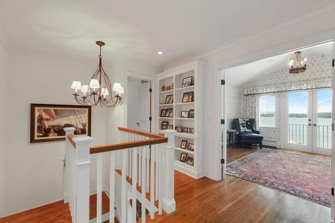
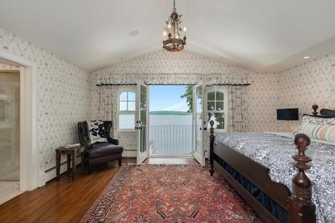
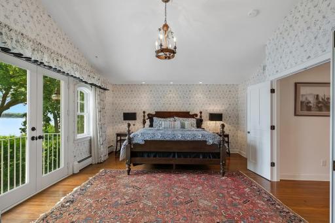
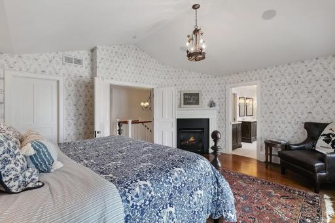
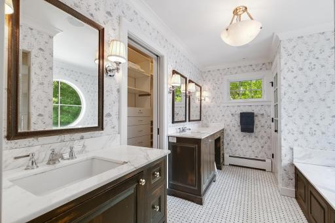
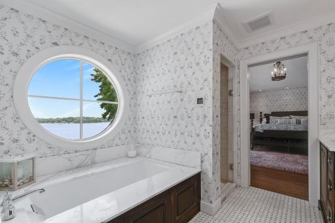
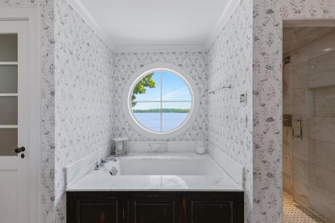
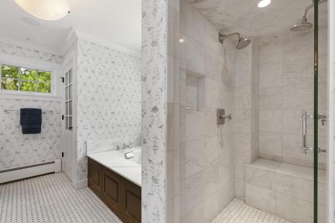
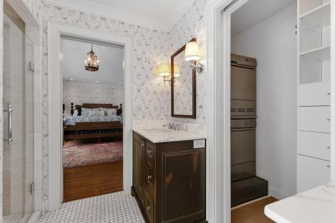
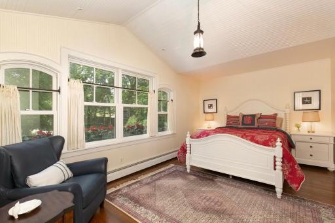
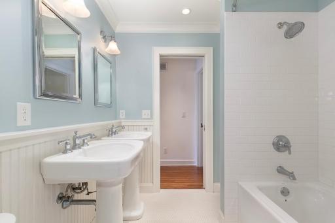
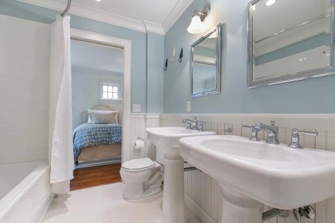
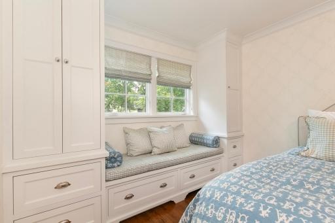
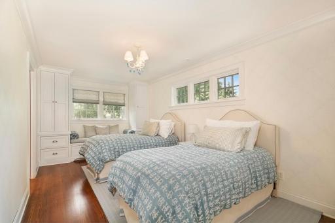
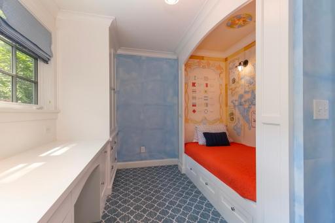
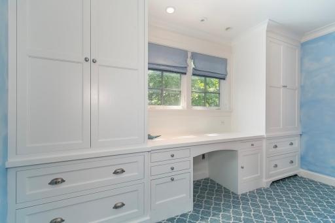
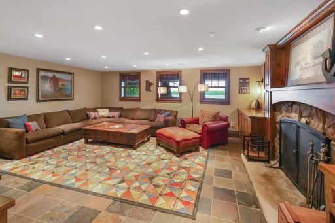
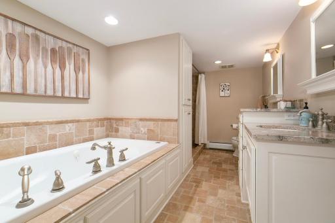
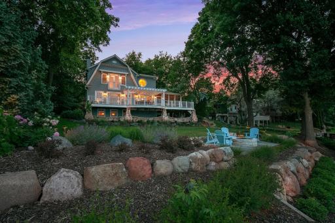
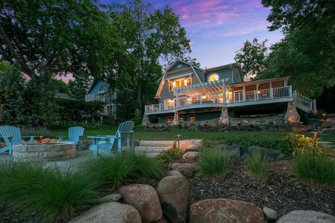
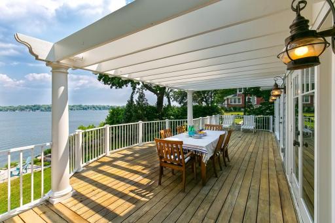
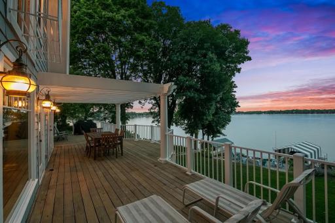
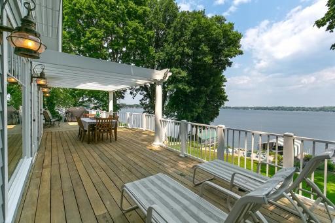
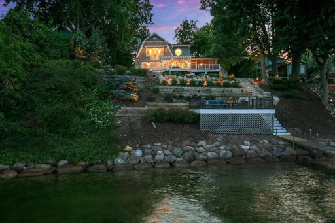
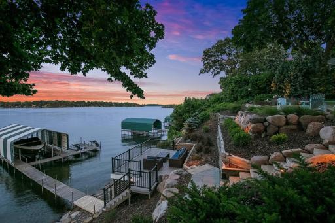
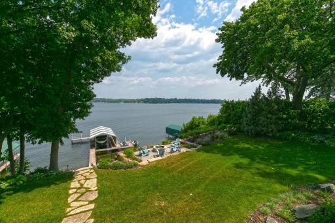
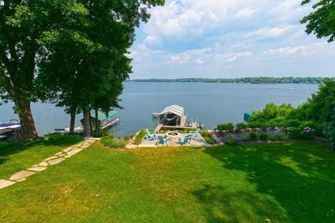
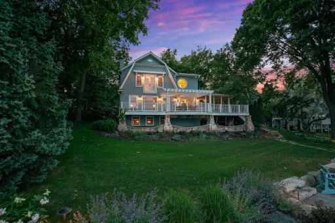
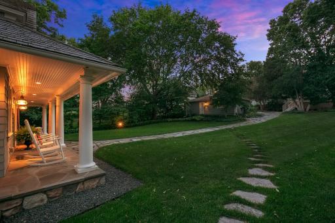
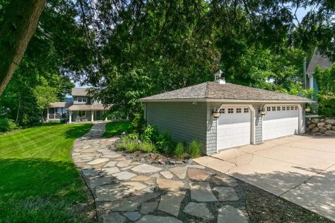
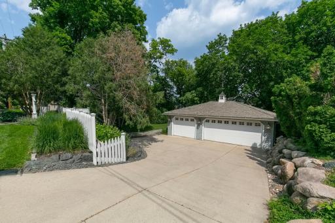
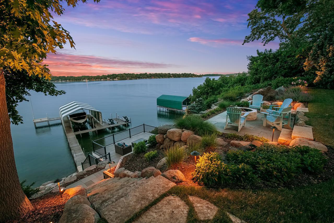

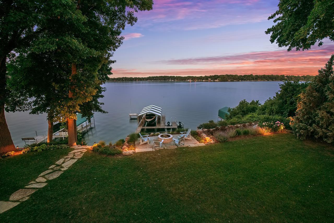
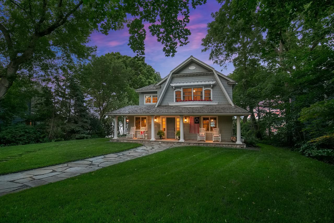
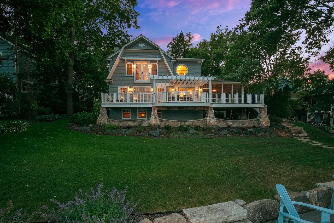
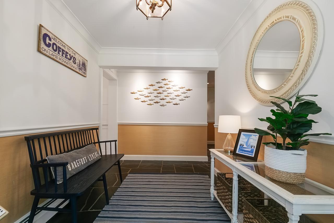
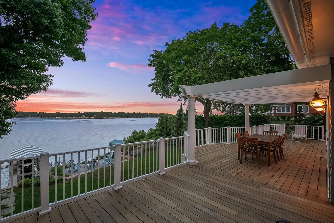
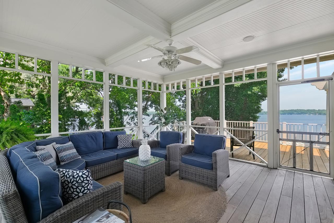
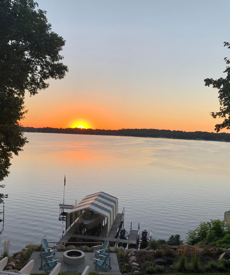
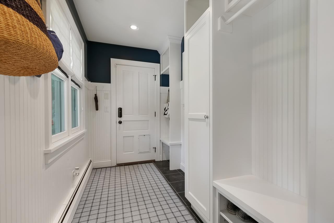
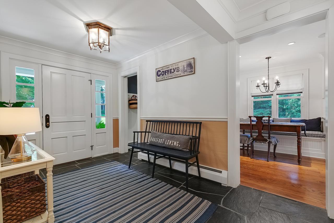
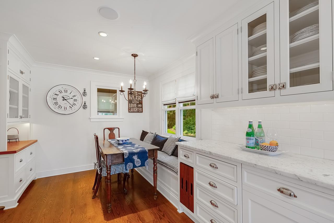
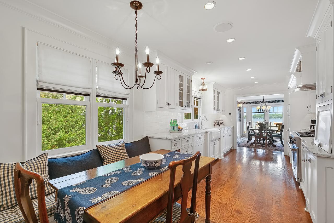
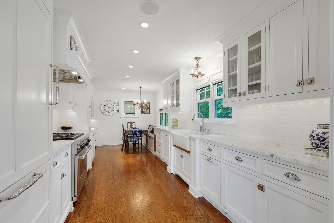
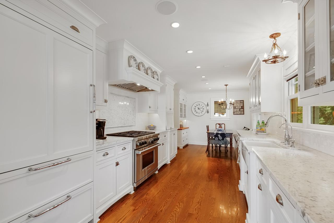
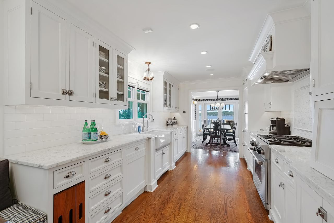
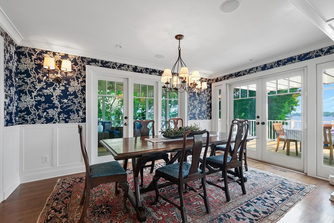
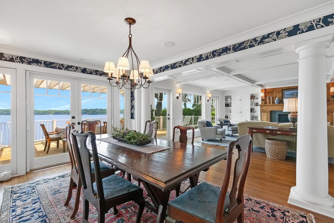

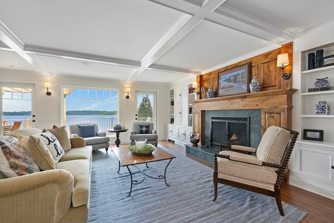
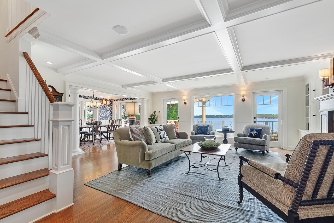
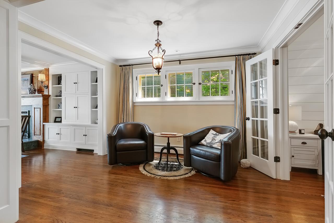
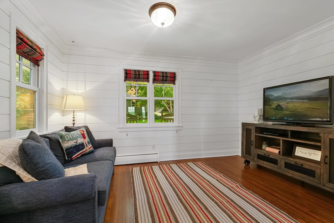
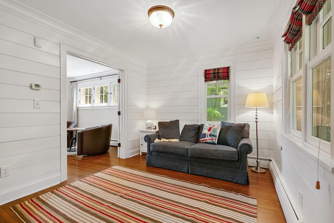
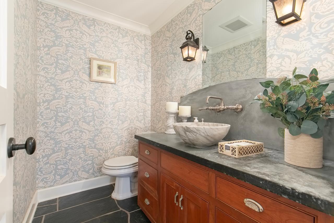
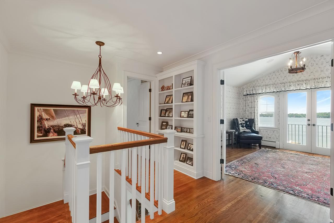

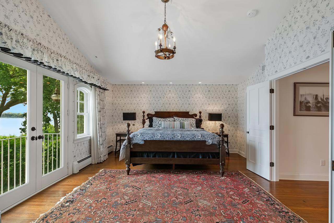
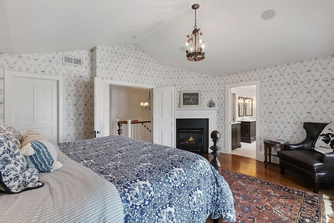
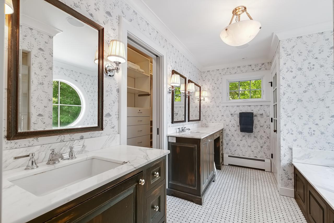


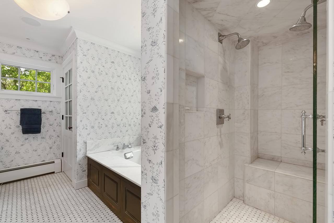

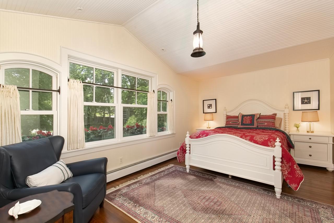

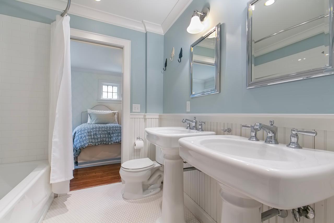
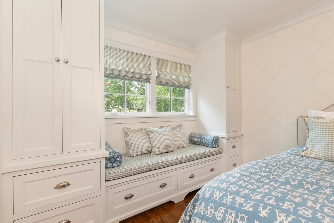
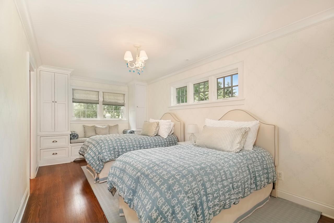
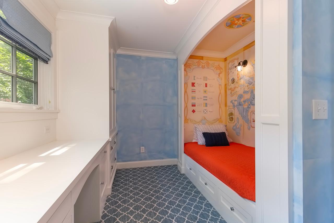
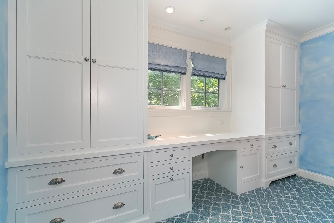
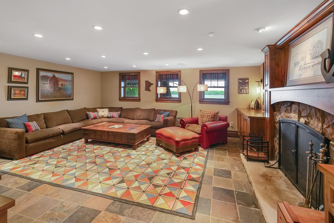
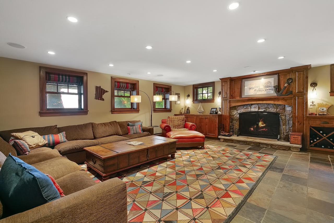
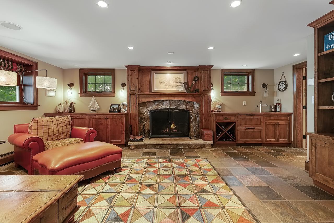
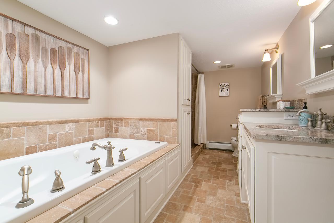
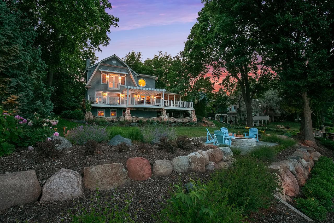
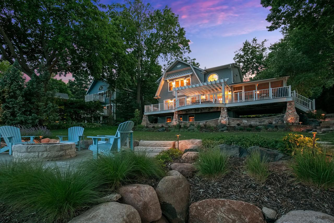
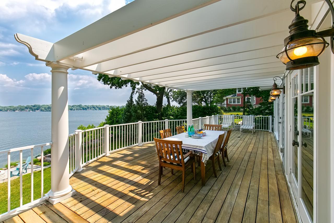
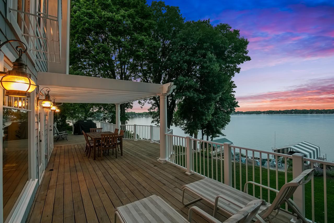
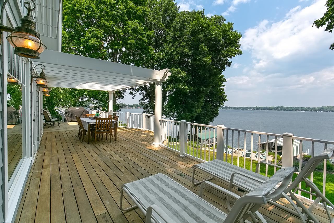

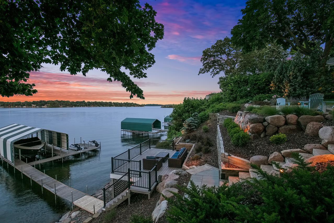
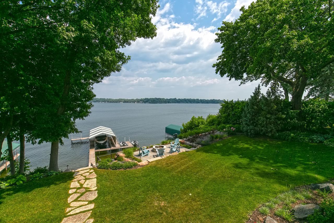
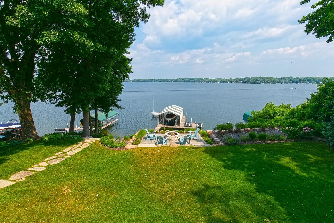
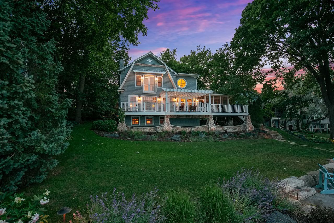
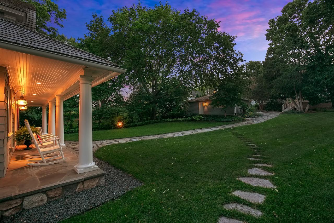
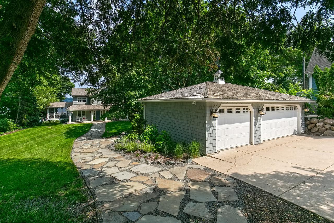
Welcome to the Hamptons on beautiful Lake Minnetonka! 103 ft of private, sandy lakeshore. The Nantucket, New England style home will take your breath away the minute you walk in along with the stunning lake views on Cooks Bay. Turnkey opportunity to move in and enjoy all the lake has to offer. Professionally designed for a custom cape cod feel. Gourmet kitchen with white cabinets, marble countertops, hardwood floors, Sub-zero, wolf stove and built in kitchen/bench table. Luxurious primary suite with amazing views to wake up to. Owners bath with separate tub and a port window to maximize the lake. His and Hers walk in closets. 3 other quaint bedrooms upstairs with a Jack and Jill bath. 3 fireplaces, screened porch with breezes flowing in off the lake. This lake home boasts great outdoor spaces between the spacious deck, lower patio with a firepit and another beautiful space down by the water. Comes completely furnished and ready to move in. Newer AC and boiler.
Details
Maps
Contract Information
Digitally Altered Photos: No
Status: Closed
Off Market Date: 2023-06-22
Contingency: None
Current Price: 2650000
Closed Date: 2023-07-07
Original List Price: 2500000
Sales Close Price: 2650000
ListPrice: 2500000
List Date: 2023-06-14
Owner is an Agent?: No
Auction?: No
General Property Information
Common Wall: No
Lot Measurement: Acres
Manufactured Home?: No
Multiple PIDs?: No
New Development: No
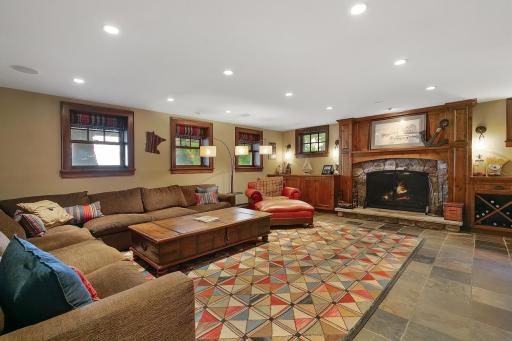
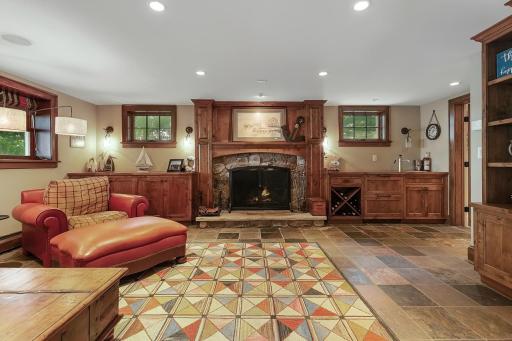
Number of Fireplaces: 3
Road Btwn WF & Home?: No
Waterfront YN: Yes
Year Built: 1912
Yearly/Seasonal: Yearly
Zoning: Residential-Single Family
Bedrooms: 4
Baths Total: 4
Bath Full: 3
Bath Half: 1
Main Floor Total SqFt: 1232
Above Grd Total SqFt: 3069
Below Grd Total SqFt: 1232
Total SqFt: 4301
Total Finished Sqft: 3962.00
FireplaceYN: Yes
Lake/Waterfront Name: Minnetonka
Style: (SF) Single Family
Foundation Size: 1232
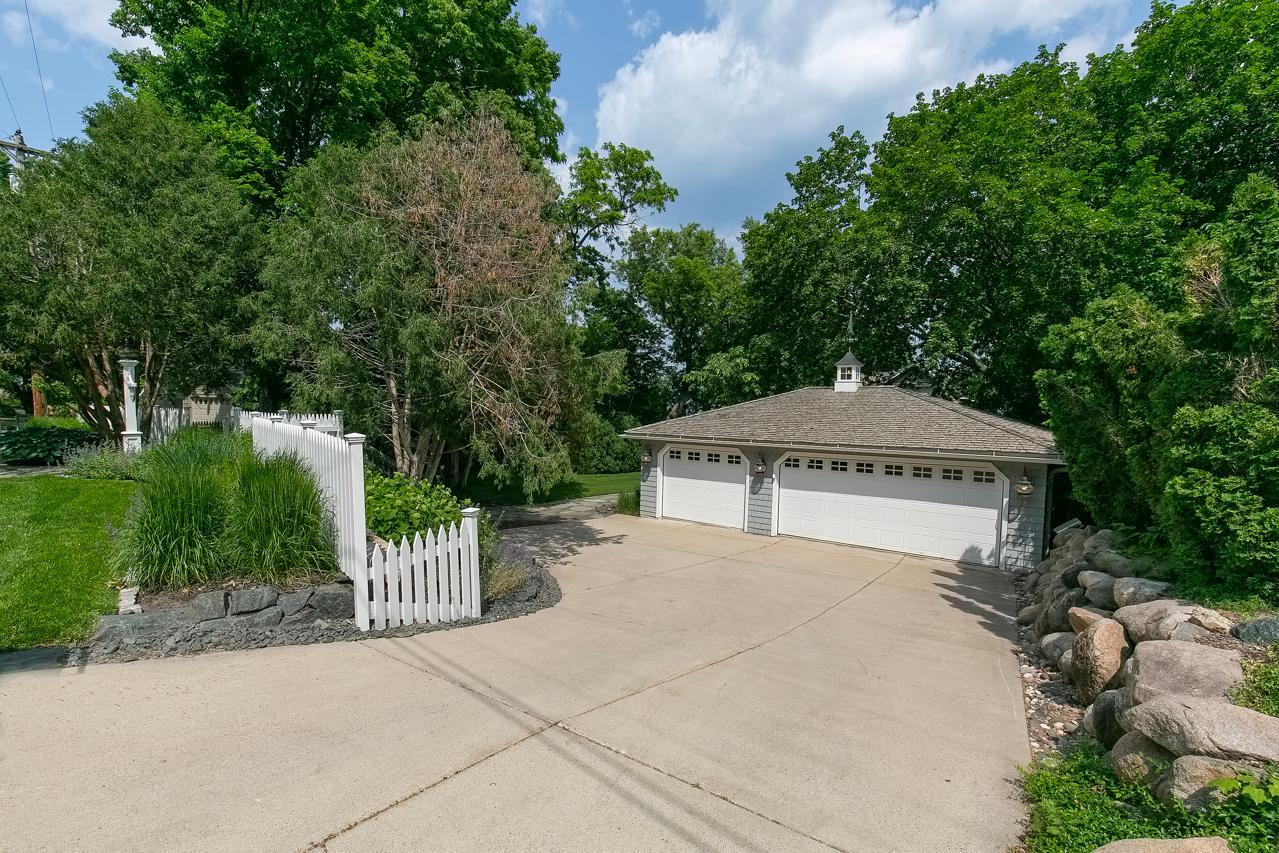
Garage Stalls: 3
Lot Dimensions: 103X295X52X264
Acres: 0.65
Location Tax and Other Information
House Number: 3026
Street Name: Highland
Street Suffix: Boulevard
Postal City: Mound
County: Hennepin
State: MN
Zip Code: 55364
Assessments
Tax With Assessments: 18940
Basement
Foundation Dimensions: 1232
Building Information
Finished SqFt Above Ground: 3069
Finished SqFt Below Ground: 893
Elevation Highpoint to Waterfront Feet
Elevation Highpoint Waterfront Feet: 10-15
Lake Details
Lake Acres: 14205
Lake Depth: 113
Lease Details
Land Leased: Not Applicable
Miscellaneous Information
Homestead: No
Ownership
Fractional Ownership: No
Parking Characteristics
Garage Square Feet: 3
Property Features
Accessible: None
Air Conditioning: Central Air
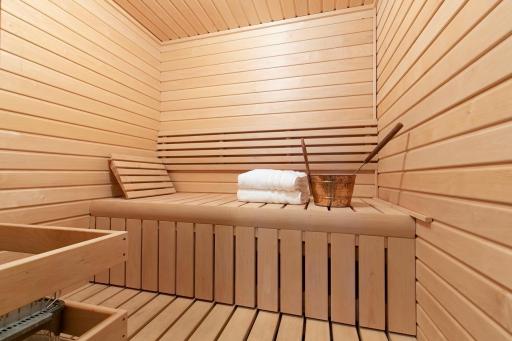
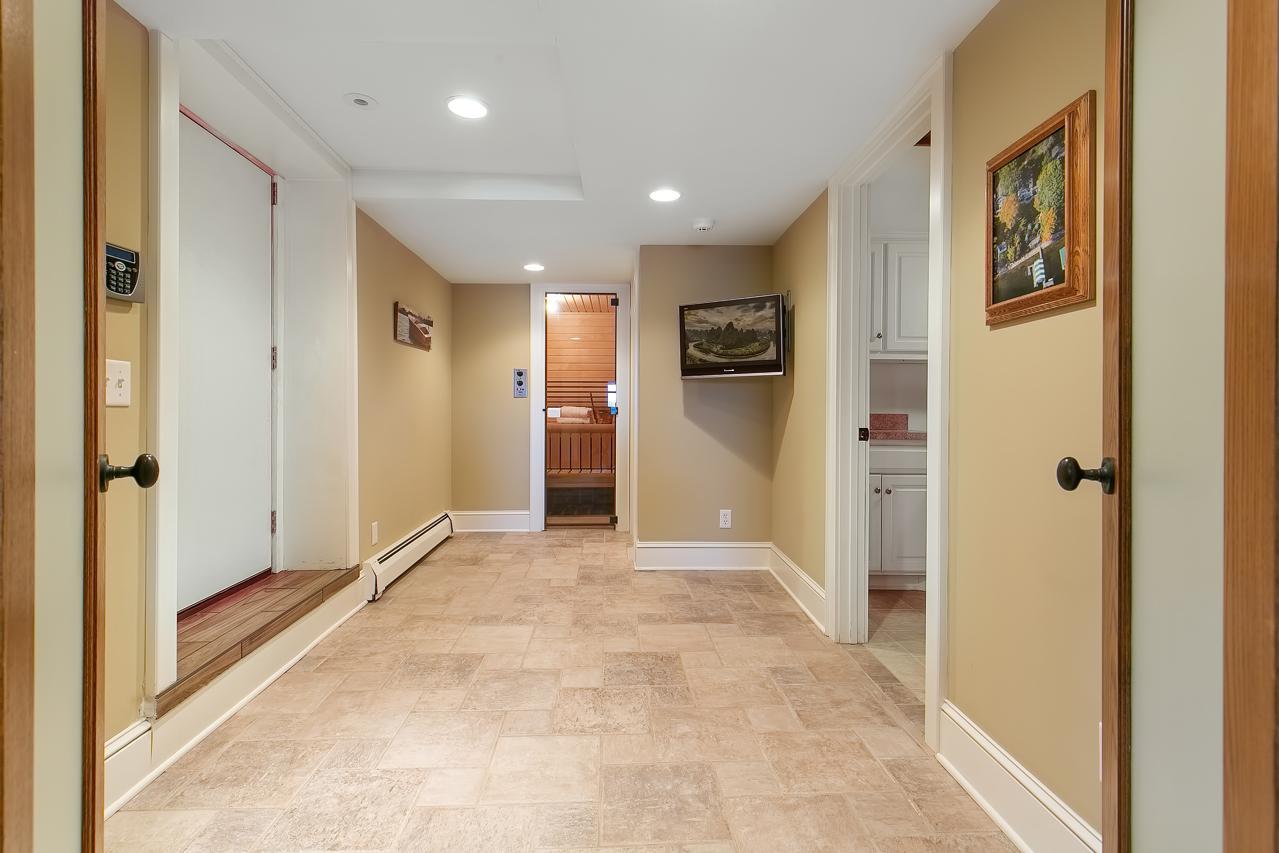
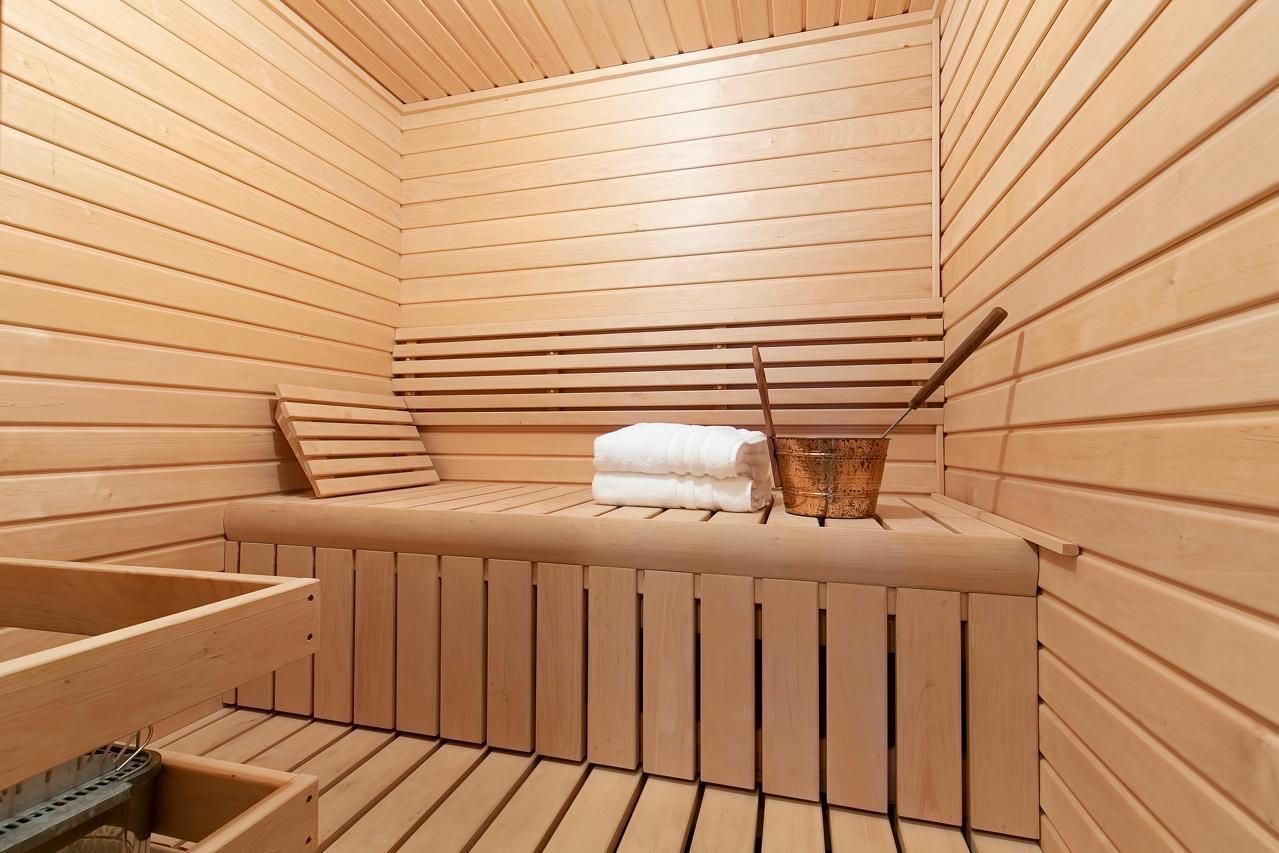
Amenities Unit: Balcony; Ceiling Fan(s); Deck; Dock; Exercise Room; French Doors; Hardwood Floors; In-Ground Sprinkler; Kitchen Window; Natural Woodwork; Paneled Doors; Panoramic View; Patio; Porch; Sauna; Tile Floors; Vaulted Ceiling(s); Walk-In Closet; Washer/Dryer Hookup
Appliances: Cooktop; Dishwasher; Disposal; Dryer; Microwave; Range; Refrigerator; Washer
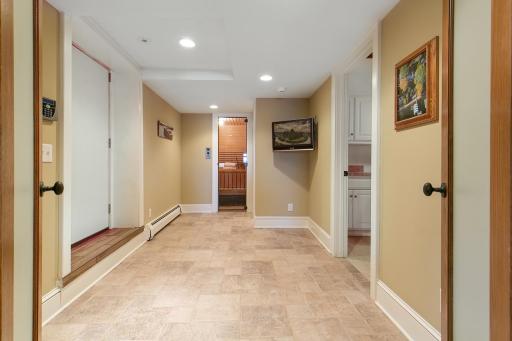
Basement: Full; Storage Space; Sump Pump
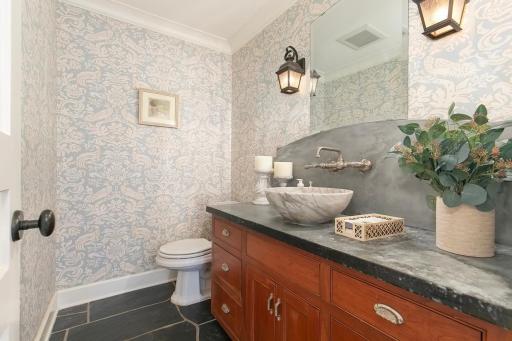
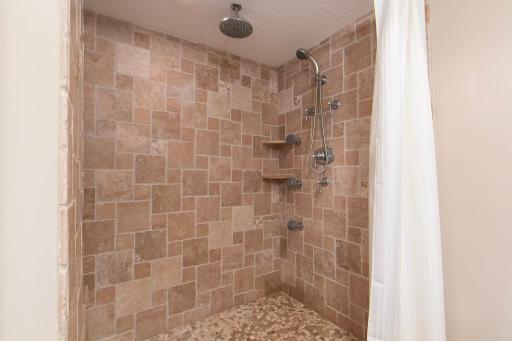
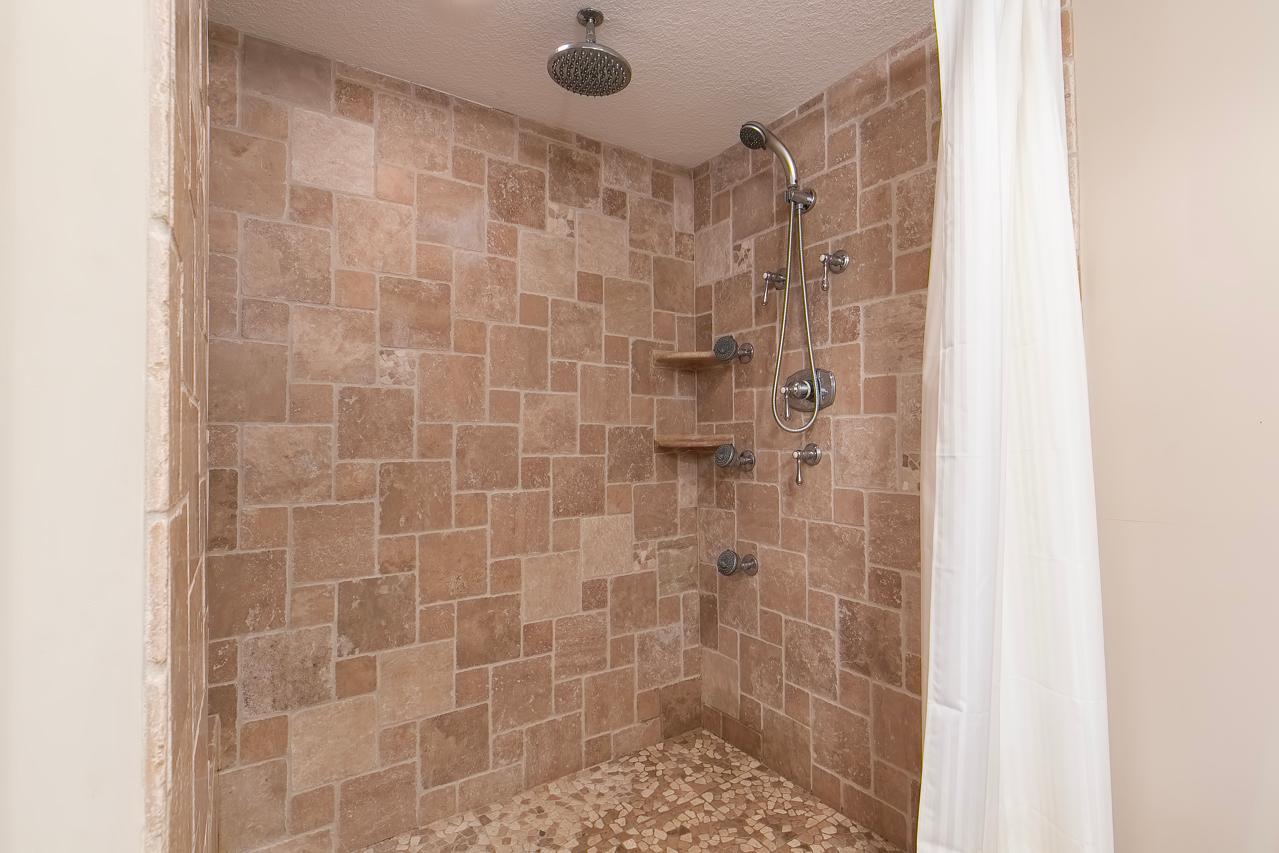
Bath Description: Full Jack & Jill; Main Floor 1/2 Bath; Upper Level Full Bath; Full Primary; Private Primary; Full Basement; Separate Tub & Shower; Walk-In Shower Stall
Construction Status: Previously Owned
Dining Room Description: Breakfast Area; Eat In Kitchen; Separate/Formal Dining Room
Exterior: Brick/Stone; Shakes; Wood
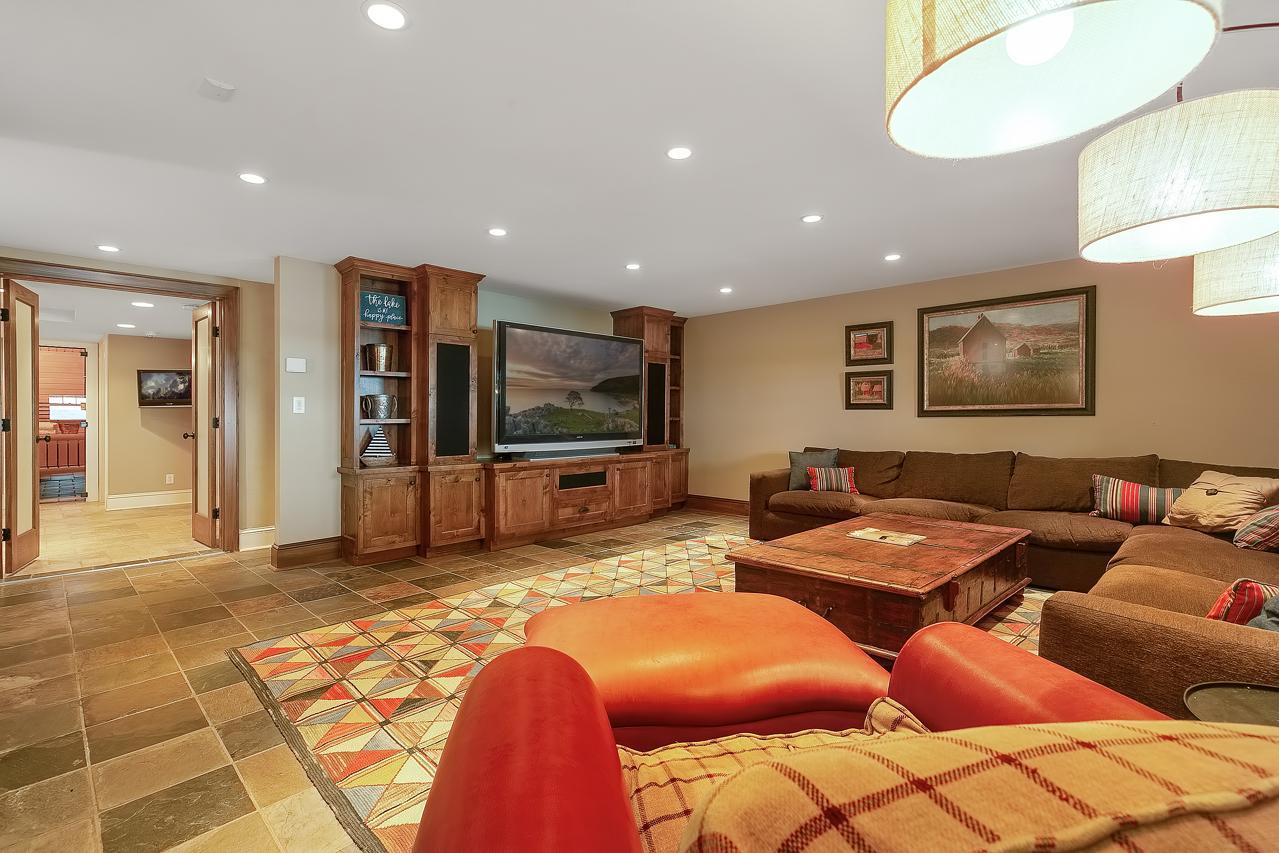
Family Room Characteristics: Great Room; Lower Level; Main Level
Financing Terms: Cash
Fireplace Characteristics: Family Room; Living Room; Primary Bedroom
Fuel: Natural Gas
Heating: Hot Water
Laundry: Lower Level; Upper Level
Lock Box Type: Combo
Lot Description: Accessible Shoreline; Public Transit (w/in 6 blks); Tree Coverage - Medium
Parking Characteristics: Garage Door Opener; Storage
Road Frontage: City Street; Paved Streets
Roof: Wood Shingles
Sewer: City Sewer/Connected
Special Search: 2nd Floor Laundry; 3 BR on One Level; 4 BR on One Level
Stories: Two
Water: City Water/Connected
Waterfront View: Bay; Panoramic; East
Room Information
| Room Name | Dimensions | Level |
| Deck | 44x11 | Main |
| Screened Porch | 12x10 | Main |
| Fourth (4th) Bedroom | 12x9 | Upper |
| Third (3rd) Bedroom | 22x12 | Upper |
| Second (2nd) Bedroom | 16x10 | Upper |
| First (1st) Bedroom | 18x14 | Upper |
| Kitchen | 21x10 | Main |
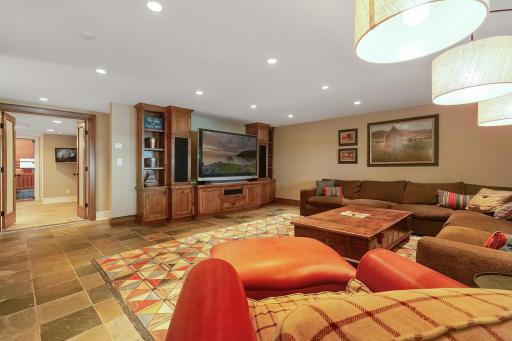
| Family Room | 21x21 | Lower |
| Dining Room | 15x10 | Main |
| Living Room | 21x18 | Main |
Listing Office: Trenary Realty Group
Last Updated: August - 07 - 2025

The data relating to real estate for sale on this web site comes in part from the Broker Reciprocity SM Program of the Regional Multiple Listing Service of Minnesota, Inc. The information provided is deemed reliable but not guaranteed. Properties subject to prior sale, change or withdrawal. ©2026 Regional Multiple Listing Service of Minnesota, Inc All rights reserved.
Sunday 11th of October 2026 08:38 PM

218-998-4400
Mohagen Real Estate


Let's Connect

Mohagen Real Estate
sue@MohagenRealEstate.com
Office: 218-998-4400
Cell: 218-731-7376

Mohagen Real Estate is licensed in the State of Minnesota