30276 N Nicaboyne Lake Road, Danbury, WI 54830 (MLS# 7024377)
$222,500
Danbury, WI 54830
MLS# 7024377
Status: Closed
1 beds | 2 baths | 1124 sqft

1 / 1
Property Description
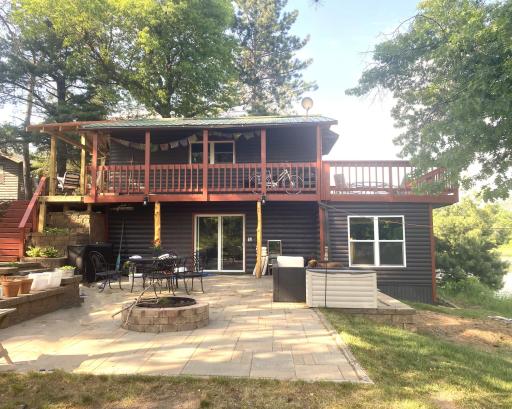
Discover the ultimate lakeside retreat at our 4 Season Cabin in Hidden Bay! Nestled on 18 sprawling acres with an impressive 677 ft of natural shoreline, this cozy hideaway on Lost Lake promises a perfect blend of tranquility and adventure. Recently remodeled cabin cozies up to the water's edge, offering scenic views from every angle. Unwind on the expansive covered deck or wrap-around decking, or simply stargaze next to the built-in fire pit. Inside, relish in rustic elegance with stylish cedar ceilings, stunning hardwood floors, and a modern kitchen featuring hickory cabinets and stainless-steel appliances. The new windows & mechanicals guarantee comfort in every season, while the wood-burning stove adds a touch of nostalgia. Also at your disposal is a lakeside shed with a sturdy metal roof and a single-car detached garage for all your gear. As a part of a quaint community sharing this slice of paradise, and with three other charming cabins hugging the shore, enjoy the option to rent (up to 14 consecutive days). Positioned opposite Burnett County land and a stone's throw from thrilling UTV/ATV trails, various recreational lakes, and lively bar/grills, this cabin isn't just a retreat; it's a lifestyle waiting to be embraced.
Details
Maps
Contract Information
Status: Closed
Off Market Date: 2026-05-18
Contingency: None
Current Price: 222500
Closed Date: 2026-05-20
Original List Price: 232500
Sales Close Price: 222500
ListPrice: 222500
List Date: 2026-02-26
Owner is an Agent?: No
Auction?: No
General Property Information
Assoc Mgmt Co. Phone #: 715-566-0632
Association Fee Frequency: Annually
Association Mgmt Co. Name: Lakeside Realty Group
Common Wall: No
Lot Measurement: Acres
Manufactured Home?: No
Multiple PIDs?: No
New Development: No
Number of Fireplaces: 1
Road Btwn WF & Home?: No
Waterfront Frontage: 677
Waterfront YN: Yes
Year Built: 1961
Yearly/Seasonal: Yearly
Zoning: Shoreline, Residential-Single Family
Bedrooms: 1
Baths Total: 2
Bath Three Quarters: 1
Bath Half: 1
Main Floor Total SqFt: 432
Above Grd Total SqFt: 432
Below Grd Total SqFt: 692
Total SqFt: 1124
Total Finished Sqft: 1124.00
FireplaceYN: Yes
Lake/Waterfront Name: Lost Lake (Webb Lake Twp.)
Style: (SF) Single Family
Foundation Size: 692
Power Company: Northwestern Wisconsin Electric
Association Fee: 1000
Garage Stalls: 1
Lot Dimensions: 677 x 1086
Acres: 18
Assessment Pending: No
Location Tax and Other Information
House Number: 30276
Street Direction Prefix: N
Street Name: Nicaboyne Lake
Street Suffix: Road
Postal City: Danbury
County: Burnett
State: WI
Zip Code: 54830
Complex/Dev/Subdivision: Hidden Bay Condominiums
Assessments
Tax With Assessments: 592
Basement
Foundation Dimensions: 24 x 18 x 26 x 10
Building Information
Finished SqFt Above Ground: 432
Finished SqFt Below Ground: 692
Elevation Highpoint to Waterfront Feet
Elevation Highpoint Waterfront Feet: 4-10
Lake Details
Lake Acres: 256
Lake Depth: 4
Lease Details
Land Leased: Not Applicable
Miscellaneous Information
DP Resource: Yes
Homestead: No
Ownership
Fractional Ownership: No
Parking Characteristics
Garage Square Feet: 200
Public Survey Info
Range#: 14W
Section#: 26
Township#: 41
Property Features
Accessible: None
Air Conditioning: Central Air
Amenities Shared: Other
Amenities Unit: Ceiling Fan(s); Dock; Washer/Dryer Hookup
Appliances: Dishwasher; Dryer; Microwave; Range; Refrigerator
Approved Financing: NONE
Association Fee Includes: Shared Amenities
Assumable Loan: Not Assumable
Basement: Concrete Block
Construction Materials: Block; Frame
Construction Status: Previously Owned
Dining Room Description: Eat In Kitchen; Informal Dining Room
Electric: Circuit Breakers
Elevation Highpoint to Waterfront Slope: Gradual
Existing Financing: Free and Clear
Exterior: Wood
Family Room Characteristics: Family Room; Lower Level
Fencing: Wire; Wood
Financing Terms: Conventional
Fireplace Characteristics: Wood Burning
Fuel: Propane
Heating: Forced Air
Internet Options: DSL
Lake Details: Sand; Soft; Weeds
Laundry: Lower Level; Washer Hookup
Lot Description: Accessible Shoreline; Tree Coverage - Medium
Parking Characteristics: Shared Garage/Stall
Property Subtype: Cabin
Road Frontage: County Road
Road Responsibility: Public Maintained Road
Roof: Age Over 8 Years; Metal; Pitched
Sellers Terms: Cash; Conventional
Sewer: Tank with Drainage Field
Stories: One
Water: Drilled; Well
Waterfront Type: Lake Front
Waterfront View: Lake
Room Information
| Room Name | Dimensions | Level |
| Bathroom | 7 x 6 | Main |
| Family Room | 17 x 17 | Lower |
| First (1st) Bedroom | 19 x 10 | Lower |
| Foyer | 10 x 6 | Main |
| Kitchen | 17 x 8 | Main |
| Living Room | 17 x 9 | Main |
Listing Office: Lakeside Realty Group
Last Updated: October - 15 - 2026

The data relating to real estate for sale on this web site comes in part from the Broker Reciprocity SM Program of the Regional Multiple Listing Service of Minnesota, Inc. The information provided is deemed reliable but not guaranteed. Properties subject to prior sale, change or withdrawal. ©2026 Regional Multiple Listing Service of Minnesota, Inc All rights reserved.
Monday 19th of October 2026 02:39 PM

218-998-4400
Mohagen Real Estate


Let's Connect

Mohagen Real Estate
sue@MohagenRealEstate.com
Office: 218-998-4400
Cell: 218-731-7376

Mohagen Real Estate is licensed in the State of Minnesota