3028 Pelican Point Circle, Mound, MN 55364 (MLS# 6607193)
$2,500,000
Mound, MN 55364
MLS# 6607193
Status: Closed
3 beds | 3 baths | 3804 sqft
1 / 38



Property Description
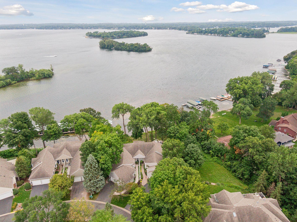
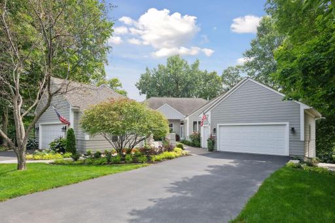
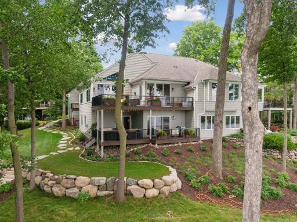
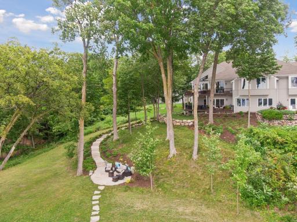
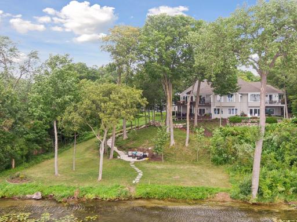
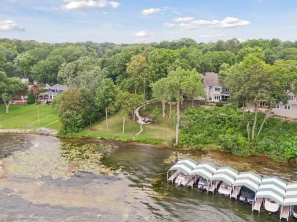
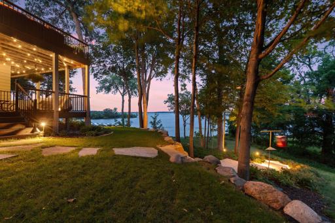
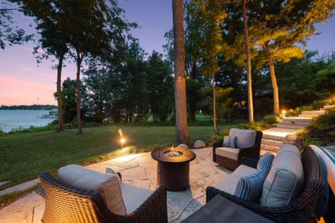
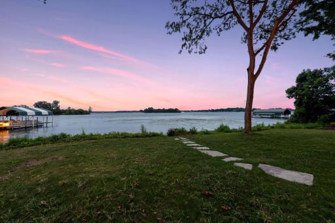
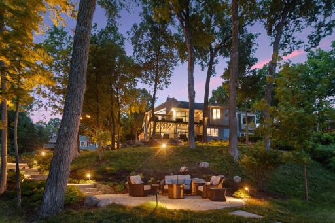
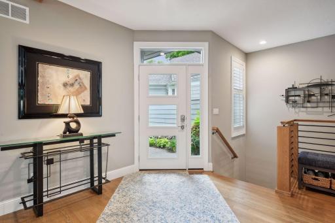
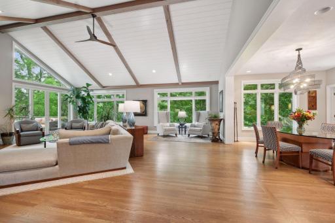
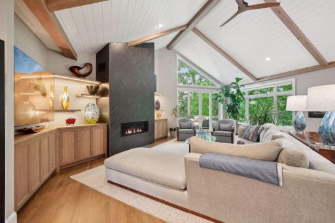
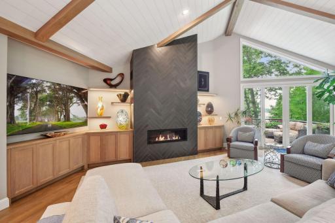
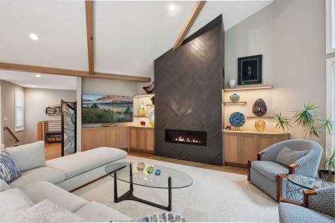
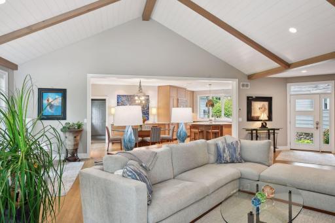
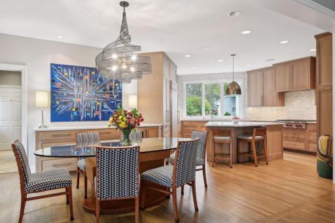
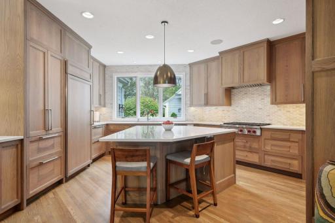
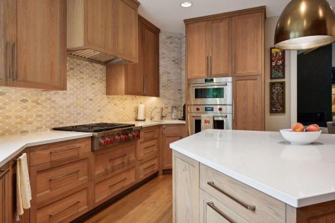
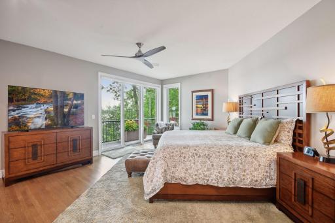
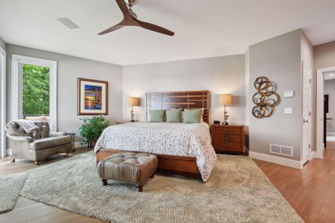
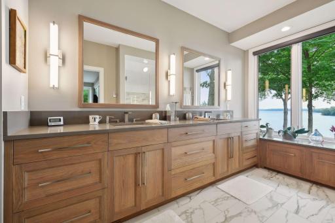
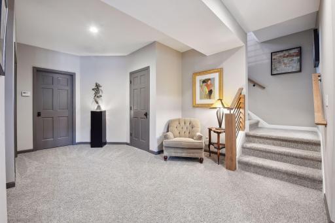
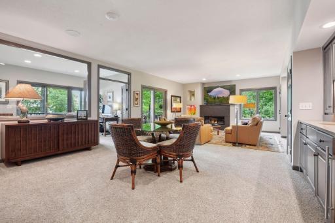
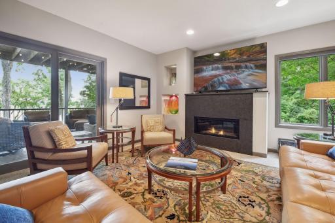
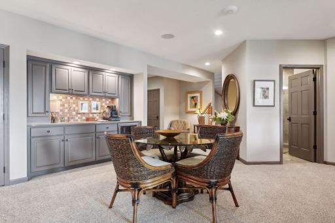
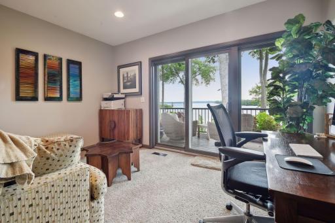
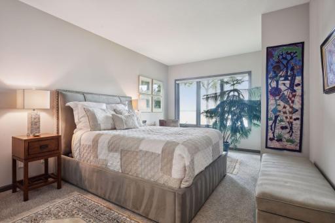
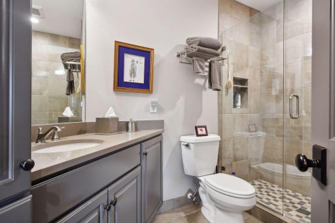
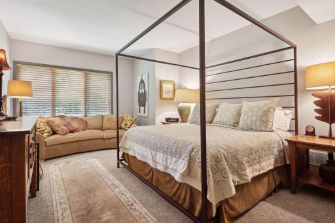
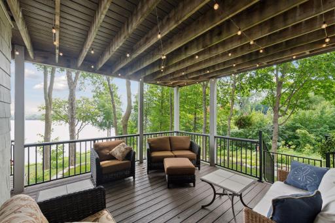
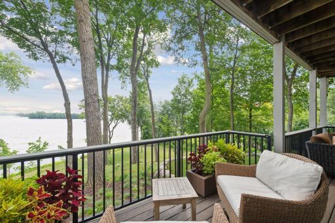
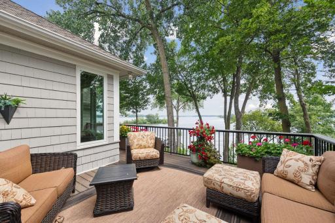
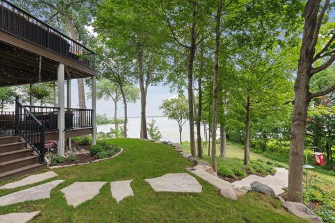
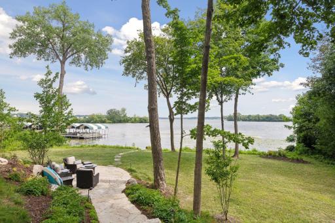
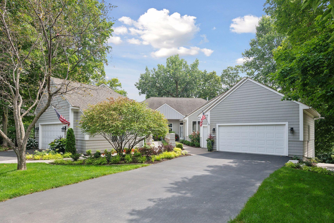
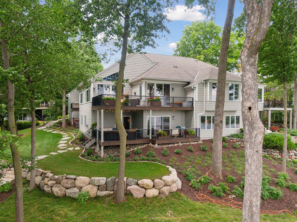
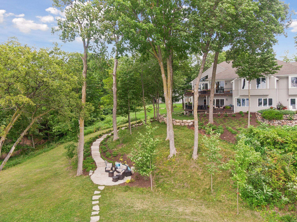
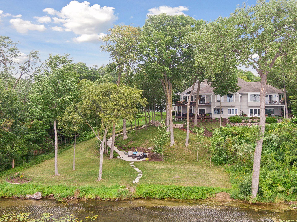
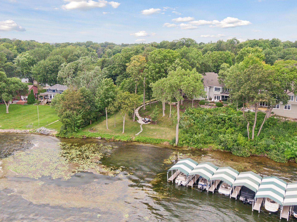
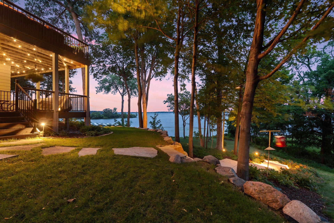
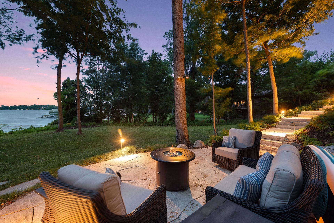
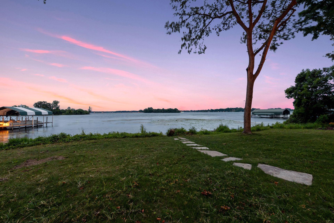
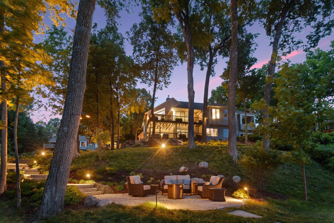
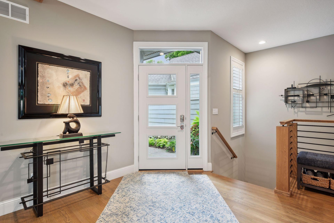
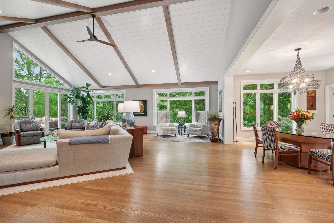
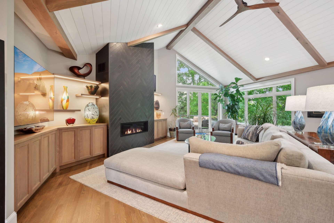
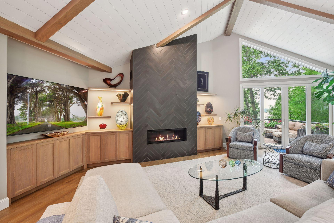
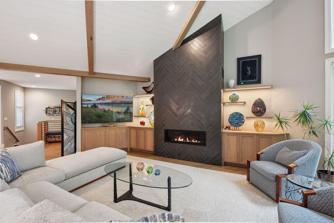
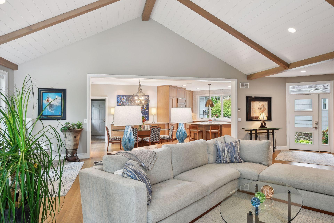
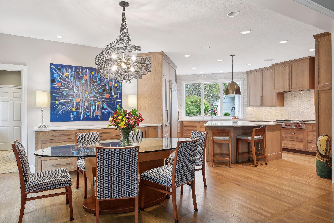
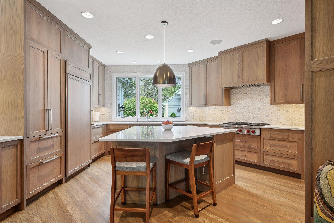
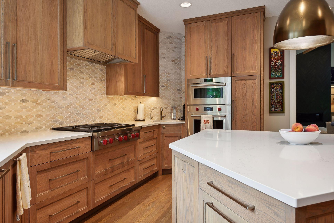
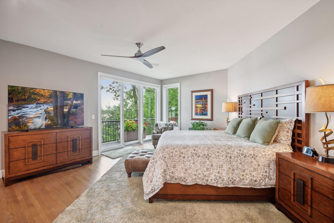
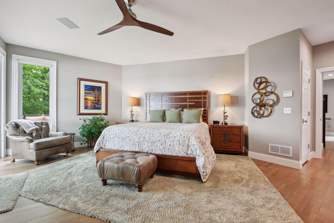
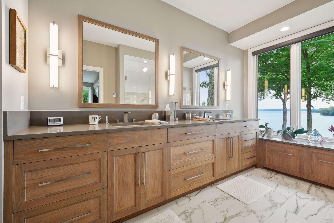
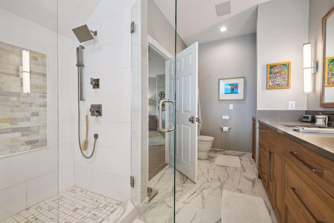
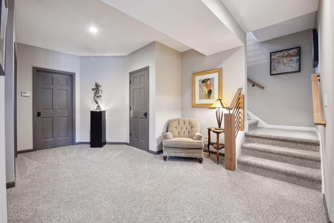
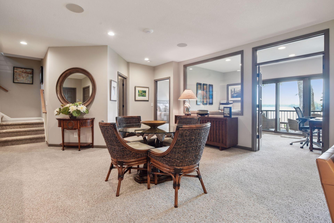
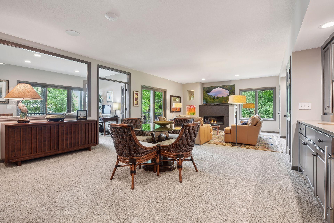
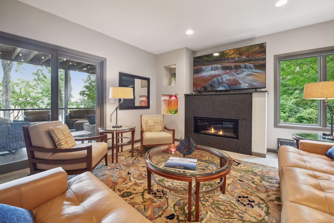
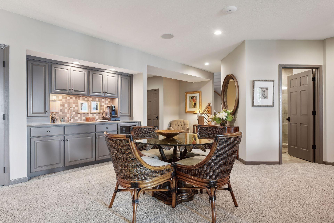
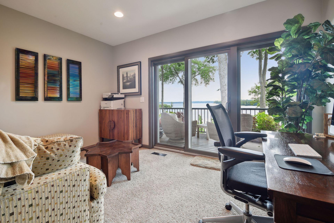
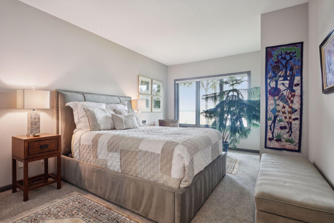
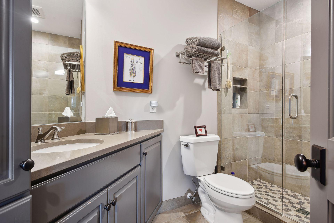
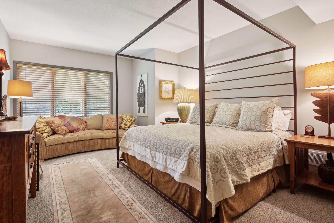
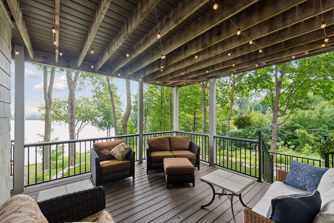
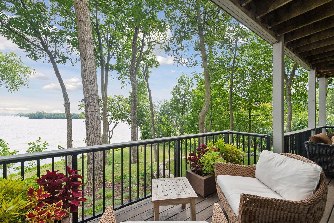

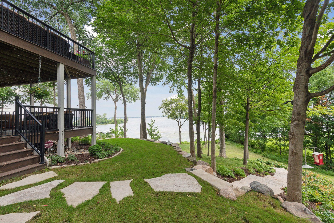
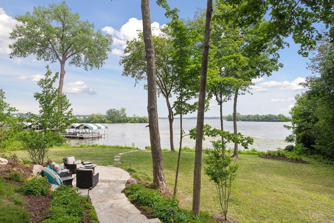
SOLD BEFORE PRINT. Extraordinary Pelican Point end-unit townhome. Sweeping southerly views of Lake Minnetonka. New whole home luxurious major renovation by current owner -including high end kitchen, new primary bath, opening of walls and moving fireplaces to perfect the flow and views. Many new windows, new maintenance free decking and so much more. New exterior siding project completed (entire association) and assessment paid in full. Easy main level living includes primary suite, laundry, center-island kitchen, open concept living and dining rooms with vaulted ceiling and direct access to spacious main level deck overlooking newly landscaped yard and Lake Minnetonka. Oversized heated attached garage with third stall for golf cart and separate utility stairway to lower level workshop with a huge storage room. Finished lower level walkout with family room, beverage station extra bedrooms, and bath. Extensive landscaping project by current owner provides lake views, lakeside fire pit and thoughtfully selected plantings. Highly coveted canopied boat slip option through association for annual fee. Shared amenities include a boat house, picnic area, golf cart paths and beautiful well kept grounds as well as optional social gatherings. Truly a unique offering - both on the lake and in this development - not only is everything perfectly remodeled with a high finish level - this unit's site allows for unmatched privacy and views - living like a single family home - within a coveted turn key community.
Details
Maps
Contract Information
Status: Closed
Off Market Date: 2025-02-09
Contingency: None
Current Price: 2500000
Closed Date: 2025-02-28
Original List Price: 2500000
Sales Close Price: 2500000
ListPrice: 2500000
List Date: 2025-02-09
Owner is an Agent?: No
Auction?: No
General Property Information
Assoc Mgmt Co. Phone #: 952-920-9388
Association Fee Frequency: Quarterly
Association Mgmt Co. Name: Multiventure Properties
Common Wall: Yes
Lot Measurement: Acres
Manufactured Home?: No
Multiple PIDs?: No
New Development: No
Number of Fireplaces: 2
Road Btwn WF & Home?: No
Waterfront YN: Yes
Year Built: 1995
Yearly/Seasonal: Yearly
Zoning: Residential-Multi-Family
Bedrooms: 3
Baths Total: 3
Bath Full: 2
Bath Half: 1
Main Floor Total SqFt: 1902
Above Grd Total SqFt: 1902
Below Grd Total SqFt: 1902
Total SqFt: 3804
Total Finished Sqft: 3424.00
FireplaceYN: Yes
Lake/Waterfront Name: Minnetonka
Style: (TH) Side x Side
Foundation Size: 1902
Power Company: Xcel Energy
Association Fee: 2544
Garage Stalls: 2
Lot Dimensions: irregular
Acres: 0.34
Location Tax and Other Information
House Number: 3028
Street Name: Pelican Point
Street Suffix: Circle
Postal City: Mound
County: Hennepin
State: MN
Zip Code: 55364
Complex/Dev/Subdivision: Pelican Point
Assessments
Tax With Assessments: 18280
Building Information
Finished SqFt Above Ground: 1902
Finished SqFt Below Ground: 1522
Lake Details
Lake Acres: 14205
Lake Depth: 113
Lease Details
Land Leased: Not Applicable
Miscellaneous Information
Homestead: Yes
Ownership
Fractional Ownership: No
Public Survey Info
Range#: 23
Section#: 19
Township#: 117
Property Features
Accessible: None
Air Conditioning: Central Air
Amenities Shared: Boat Slip; Dock
Amenities Unit: Boat Slip; Deck; Hardwood Floors; Kitchen Window; Main Floor Primary Bedroom; Panoramic View; Vaulted Ceiling(s)
Association Fee Includes: Building Exterior; Dock; Hazard Insurance; Lawn Care; Outside Maintenance; Shared Amenities; Other
Basement: Egress Windows; Storage Space
Bath Description: Double Sink; Main Floor 1/2 Bath; Private Primary; 3/4 Basement; Walk-In Shower Stall
Construction Materials: Block
Construction Status: Previously Owned
Dining Room Description: Breakfast Area; Kitchen/Dining Room; Living/Dining Room
Exterior: Cement Board
Family Room Characteristics: Family Room; Lower Level
Financing Terms: Cash
Fireplace Characteristics: Family Room; Gas Burning; Living Room
Fuel: Natural Gas
Heating: Forced Air
Laundry: Main Level
Lock Box Type: None
Lot Description: Tree Coverage - Medium
Parking Characteristics: Garage Door Opener; Storage
Road Frontage: Curbs; Paved Streets; Private Road
Road Responsibility: Association Maintained Road
Roof: Age Over 8 Years
Sellers Terms: Cash; Conventional
Sewer: City Sewer/Connected
Special Search: All Living Facilities on One Level; Main Floor Bedroom; Main Floor Laundry; Main Floor Primary; Primary Bdr Suite
Stories: One
Townhouse Characteristics: End Unit
Water: City Water/Connected
Waterfront View: Lake; Panoramic; South
Listing Office: Coldwell Banker Realty
Last Updated: August - 08 - 2025

The data relating to real estate for sale on this web site comes in part from the Broker Reciprocity SM Program of the Regional Multiple Listing Service of Minnesota, Inc. The information provided is deemed reliable but not guaranteed. Properties subject to prior sale, change or withdrawal. ©2026 Regional Multiple Listing Service of Minnesota, Inc All rights reserved.
Sunday 11th of October 2026 02:14 PM

218-998-4400
Mohagen Real Estate



Let's Connect

Mohagen Real Estate
sue@MohagenRealEstate.com
Office: 218-998-4400
Cell: 218-731-7376

Mohagen Real Estate is licensed in the State of Minnesota