303 S Main Street, Winthrop, MN 55396 (MLS# 7146658)
$225,000
Winthrop, MN 55396
MLS# 7146658
3 beds | 3 baths | 3932 sqft
1 / 43
Property Description
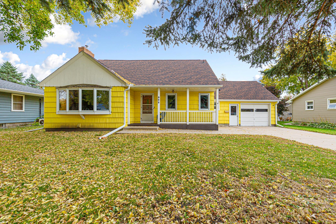
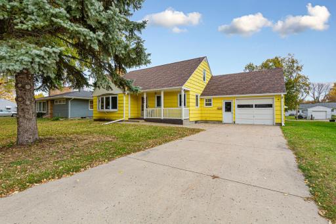
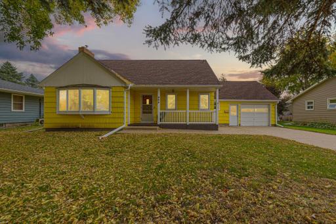
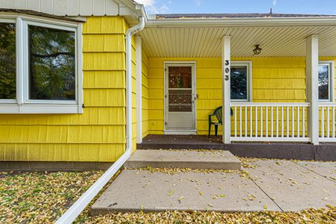
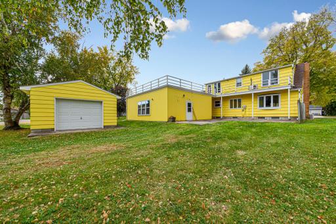
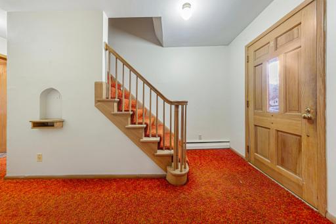
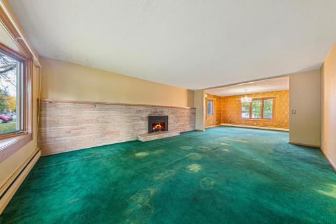
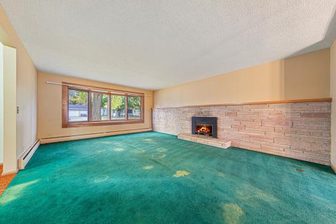
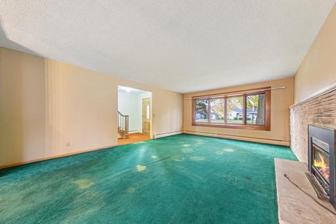
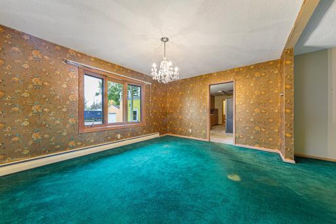
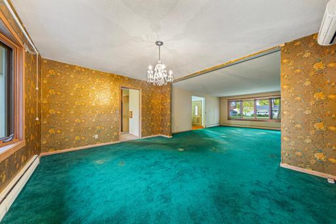
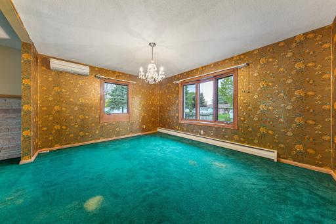
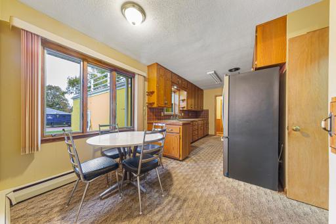
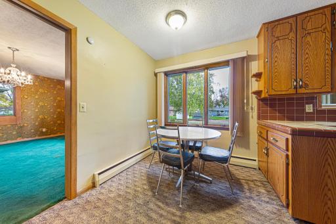
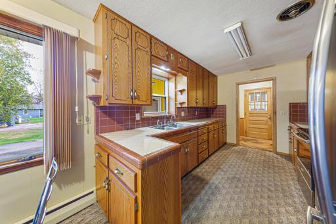
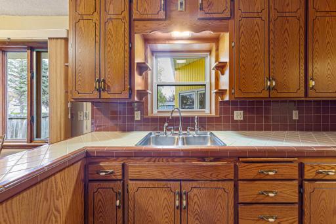
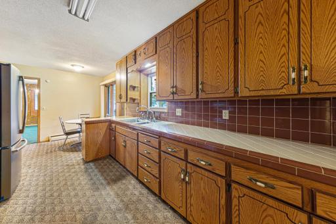
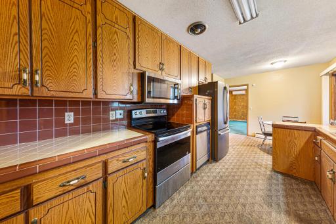
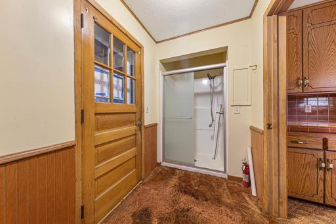
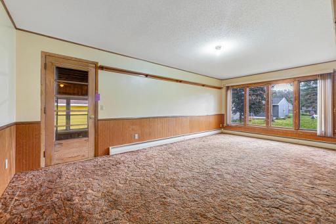
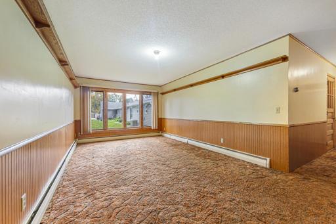
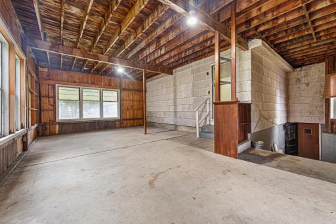
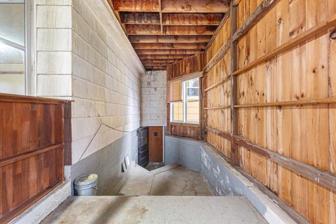
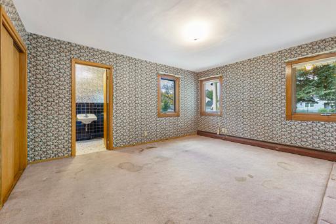
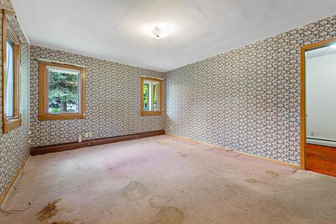
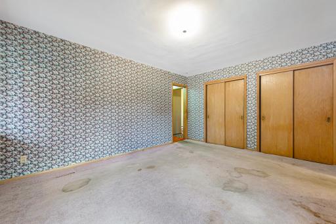
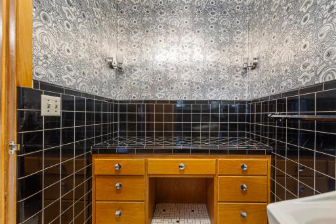
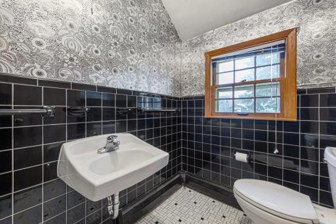
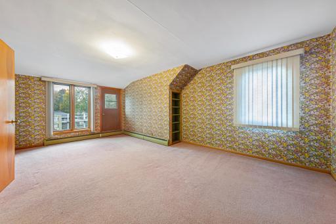
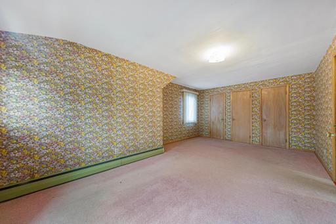
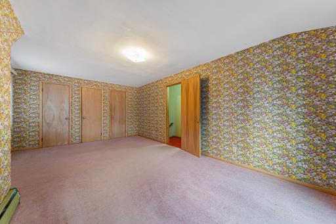
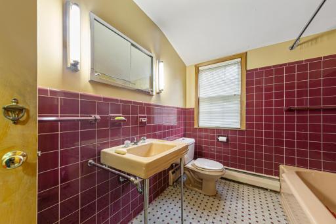
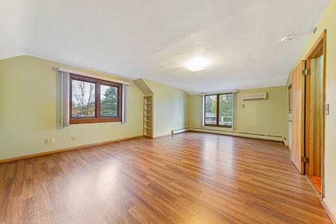
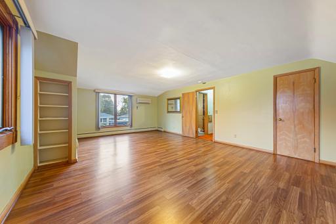
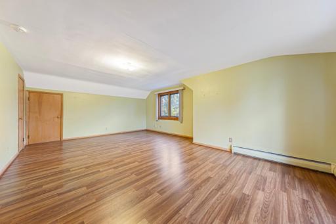
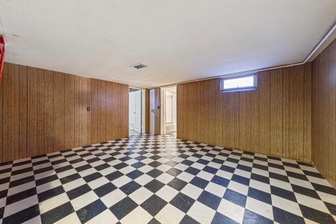
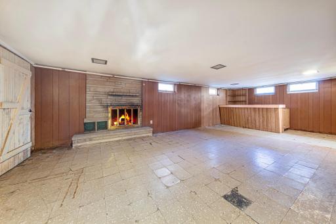
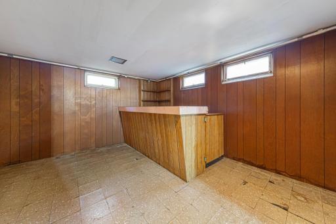
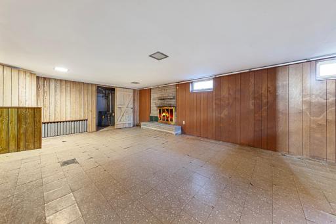
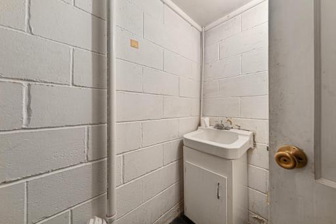
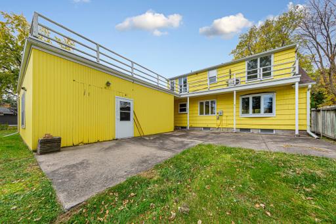
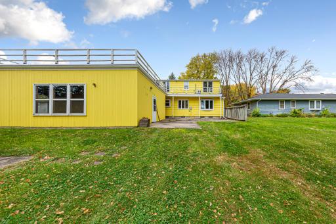
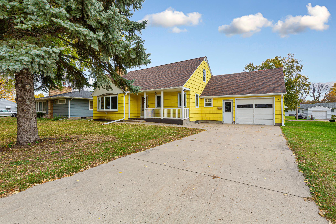
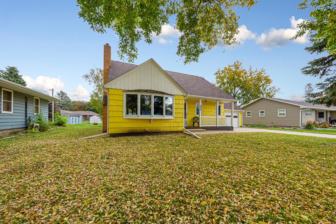
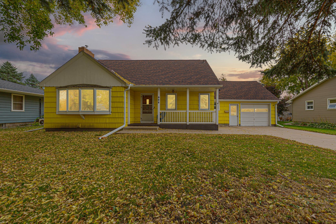
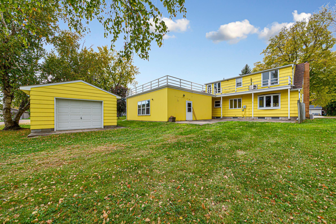
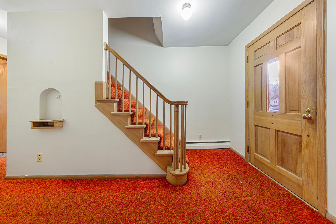
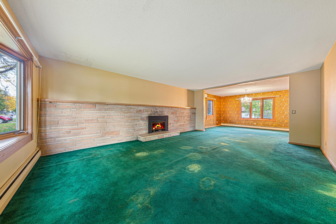
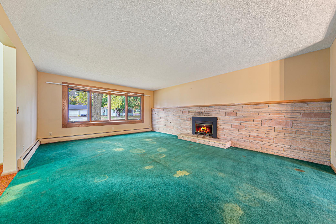
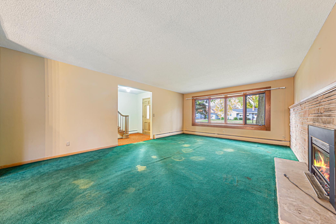
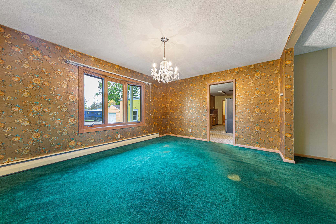
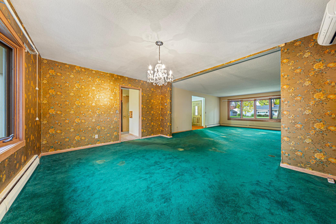
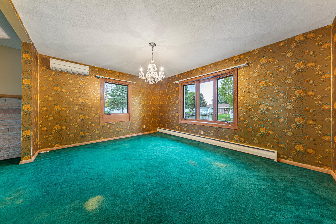
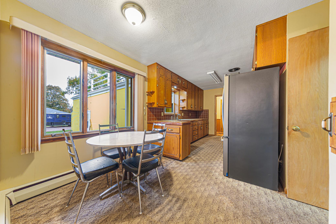
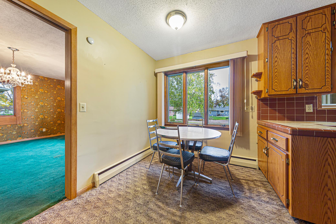
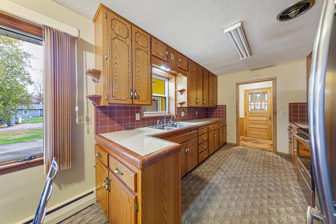
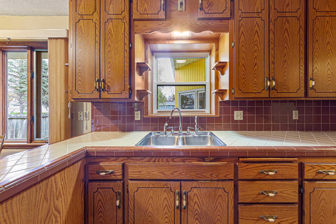
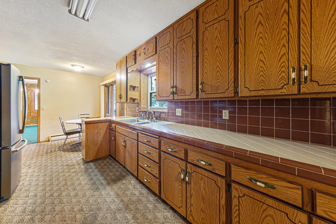
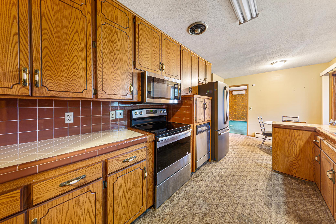
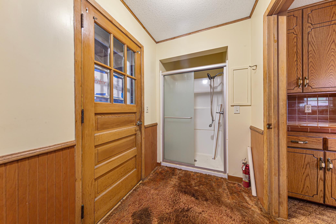
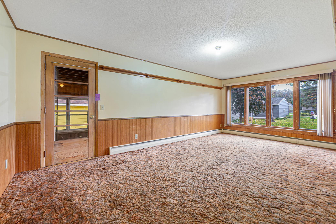
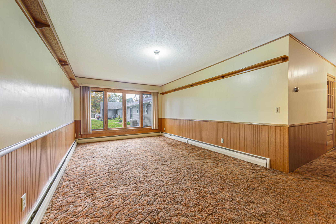
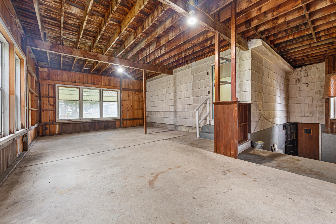
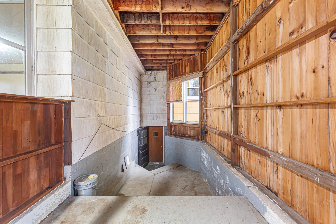
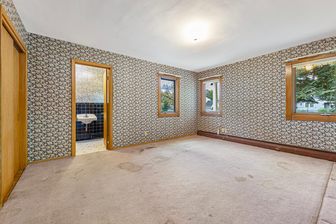
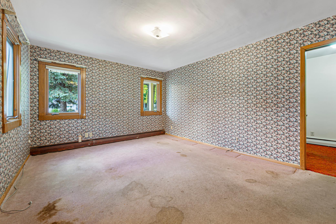
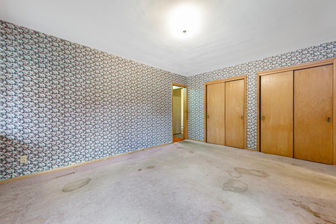
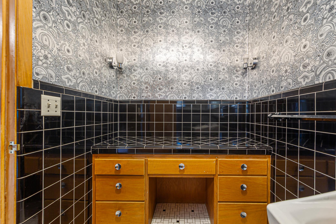
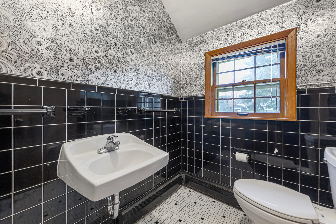
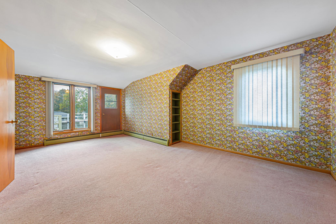
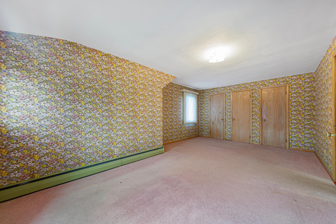
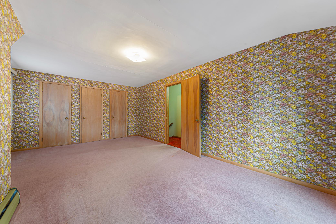
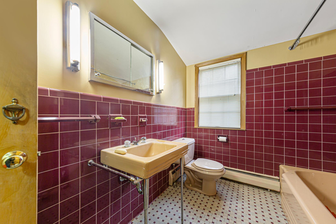
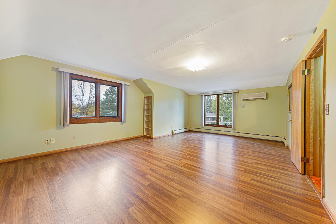
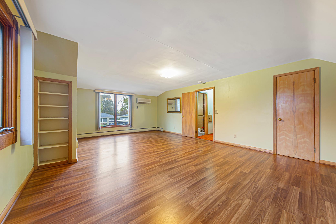
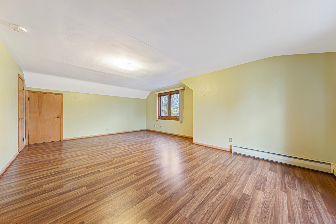
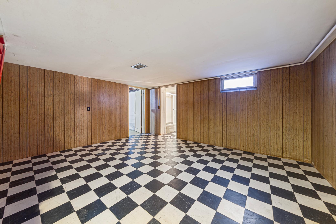
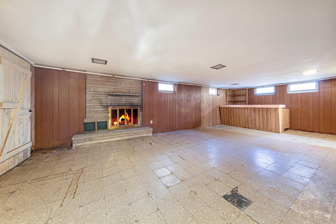
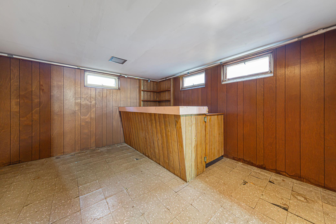
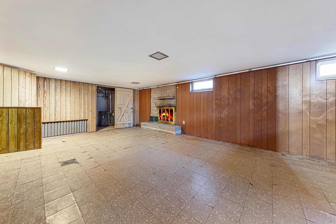
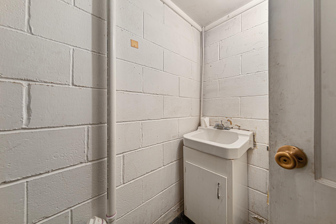
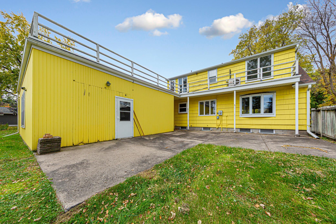
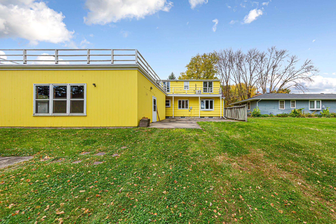
So much more than meets the eye! This charming and spacious property offers an abundance of living space, a thoughtfully designed floor plan, and a long list of features that truly need to be seen to be appreciated. The main level welcomes you with a generously sized living room featuring a gas-burning fireplace, flowing seamlessly into a large formal dining room. The kitchen offers ample cabinet space, a breakfast nook, and select stainless steel appliances. Also on the main level is a spacious primary suite with a private bathroom, along with an additional entertainment room providing flexible space for relaxing or entertaining. Upstairs, youâll find two generously sized bedrooms, each offering ample closet and storage space. A full bathroom with an oversized storage closet and one of the bedrooms provides access to the second-level balcony add even more functionality and character. The lower level provides an impressive amount of additional living space, including two large family rooms, one featuring a wood-burning fireplace and dry bar, as well as a bathroom, cold storage pantry, and laundry room. Previously utilized as a separate apartment, the basement offers its own exterior entrance through the three-season porch, creating excellent potential for a variety of uses. Outdoor features include a one-stall attached garage with lofted second-level storage, an additional one-stall detached garage with convenient alley access, and a spacious three-season enclosed porch. The porch was previously utilized as additional garage space and is large enough to accommodate a camper, offering plenty of flexibility for storage, hobbies, or entertaining. With its character, generous living spaces, abundant storage, and versatile layout, this property offers far more than you may expect from the exterior. A unique property with endless possibilities â schedule your private showing today!
Details
Maps
Contract Information
Status: Active
Contingency: None
Current Price: 225000
Original List Price: 225000
ListPrice: 225000
List Date: 2026-09-18
Owner is an Agent?: No
Auction?: No
General Property Information
Common Wall: No
Lot Measurement: Acres
Manufactured Home?: No
Multiple PIDs?: No
New Development: No
Number of Fireplaces: 2
Waterfront YN: No
Year Built: 1952
Yearly/Seasonal: Yearly
Zoning: Residential-Single Family
Bedrooms: 3
Baths Total: 3
Bath Full: 2
Bath Three Quarters: 1
Main Floor Total SqFt: 1524
Above Grd Total SqFt: 2728
Below Grd Total SqFt: 1204
Total SqFt: 3932
Total Finished Sqft: 3556.00
FireplaceYN: Yes
Style: (SF) Single Family
Foundation Size: 1204
Garage Stalls: 2
Lot Dimensions: 80x142
Acres: 0.26
Assessment Pending: No
Location Tax and Other Information
House Number: 303
Street Direction Prefix: S
Street Name: Main
Street Suffix: Street
Postal City: Winthrop
County: Sibley
State: MN
Zip Code: 55396
Complex/Dev/Subdivision: So East Add
Assessments
Tax With Assessments: 3948
Building Information
Finished SqFt Above Ground: 2552
Finished SqFt Below Ground: 1004
Lease Details
Land Leased: Not Applicable
Miscellaneous Information
DP Resource: Yes
Homestead: Yes
Ownership
Fractional Ownership: No
Parking Characteristics
Garage Square Feet: 320
Property Features
Accessible: None
Air Conditioning: Ductless
Amenities Unit: Balcony; Kitchen Window; Main Floor Primary Bedroom; Patio; Porch; Washer/Dryer Hookup
Appliances: Dishwasher; Microwave; Range; Refrigerator; Washer
Assumable Loan: Not Assumable
Basement: Concrete Block; Full
Bath Description: Main Floor 3/4 Bath; Upper Level Full Bath; Full Basement
Construction Materials: Block
Construction Status: Previously Owned
Dining Room Description: Eat In Kitchen; Separate/Formal Dining Room
Electric: Circuit Breakers
Exterior: Slate; Wood
Family Room Characteristics: 2 or More; Family Room; Lower Level; Main Level
Fencing: Partial; Privacy; Wood
Fireplace Characteristics: Brick; Family Room; Gas Burning; Living Room; Wood Burning
Foundation: Concrete Block
Fuel: Natural Gas
Heating: Boiler; Hot Water
Laundry: In Basement; Washer Hookup
Lock Box Type: Combo
Lot Description: Tree Coverage - Medium
Outbuildings: Additional Garage
Parking Characteristics: Multiple Garages; Garage Door Opener
Road Frontage: County Road; Paved Streets; Storm Sewer
Road Responsibility: Public Maintained Road
Roof: Age 8 Years or Less; Asphalt Shingles; Rubber
Sellers Terms: Cash; Conventional
Sewer: City Sewer - In Street; City Sewer/Connected
Special Search: Main Floor Bedroom; Main Floor Primary; Primary Bdr Suite
Stories: One and One Half
Water: City Water - In Street; City Water/Connected
Listing Office: True Real Estate
Last Updated: October - 15 - 2026

The data relating to real estate for sale on this web site comes in part from the Broker Reciprocity SM Program of the Regional Multiple Listing Service of Minnesota, Inc. The information provided is deemed reliable but not guaranteed. Properties subject to prior sale, change or withdrawal. ©2026 Regional Multiple Listing Service of Minnesota, Inc All rights reserved.
Monday 19th of October 2026 09:32 PM

218-998-4400
Mohagen Real Estate


Let's Connect

Mohagen Real Estate
sue@MohagenRealEstate.com
Office: 218-998-4400
Cell: 218-731-7376

Mohagen Real Estate is licensed in the State of Minnesota