303 W Baker Street, Arlington, MN 55307 (MLS# 7102579)
$219,900
Arlington, MN 55307
MLS# 7102579
3 beds | 2 baths | 1900 sqft
1 / 36
Property Description
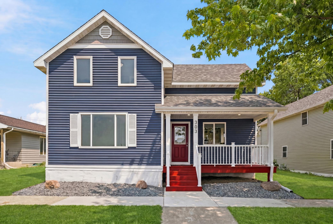
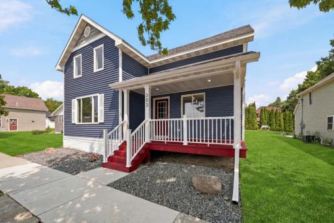
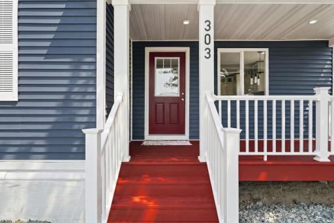
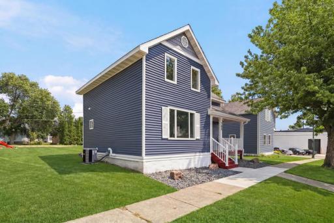
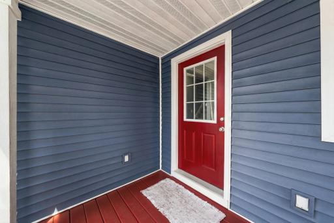
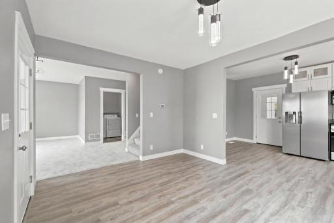
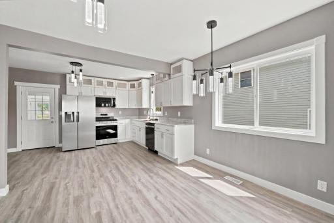
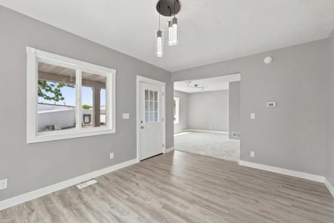
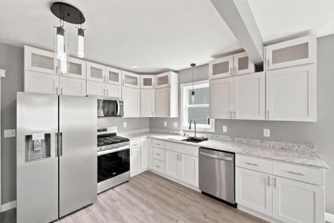
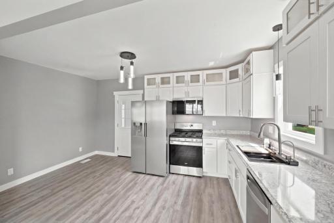
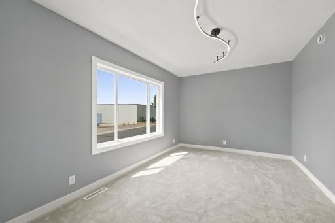
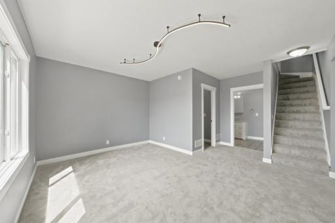
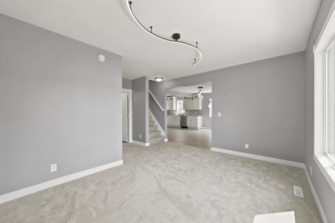
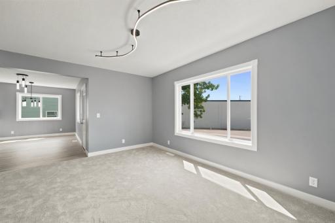
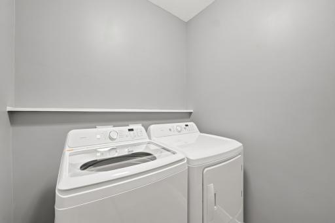
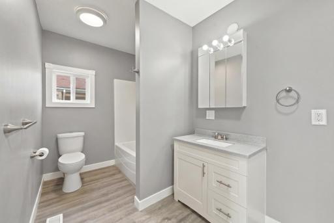
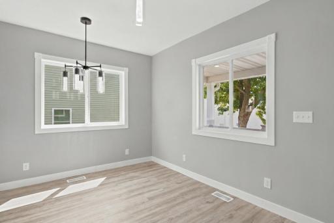
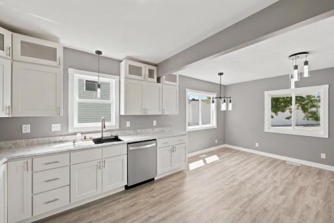
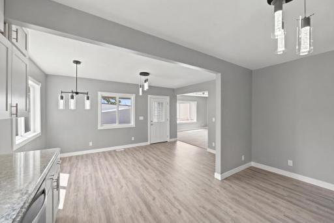
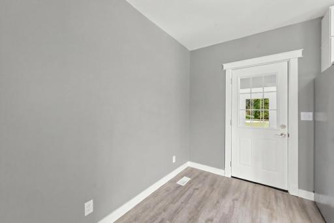
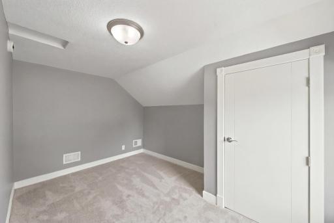
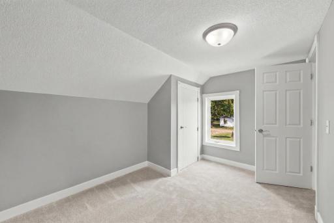
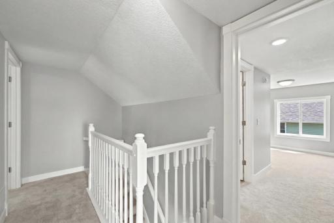
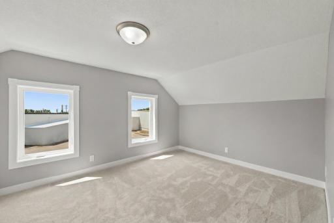
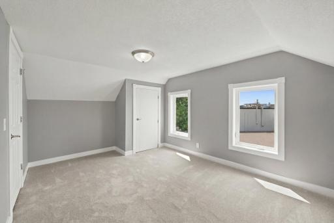
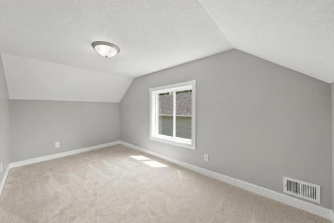
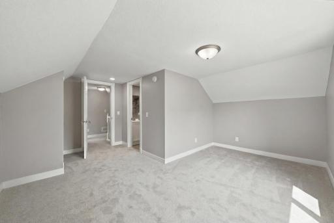
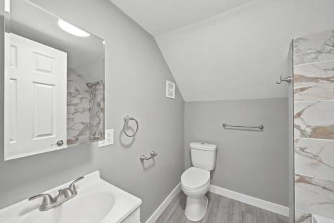
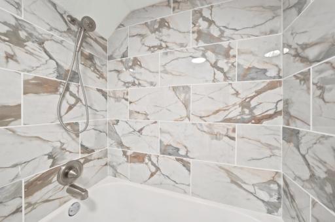
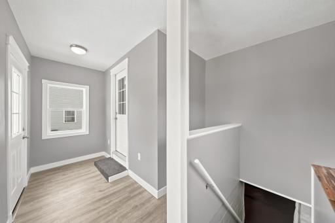
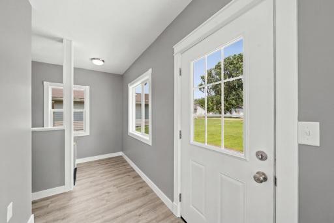
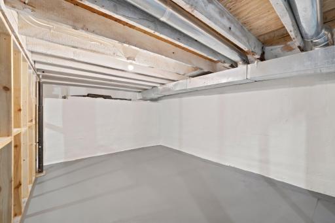
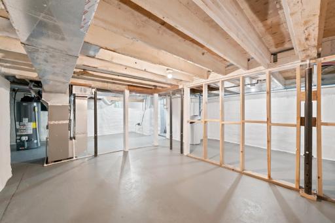
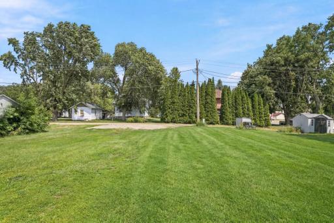
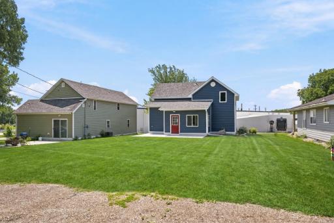
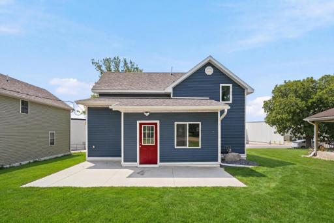
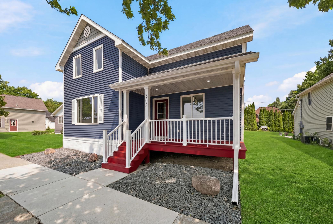
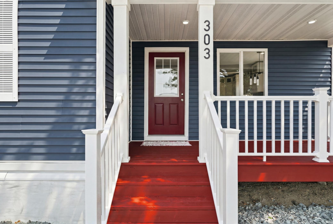
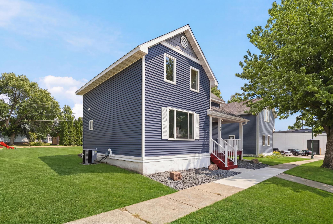
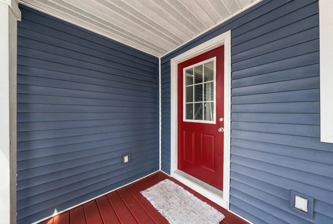
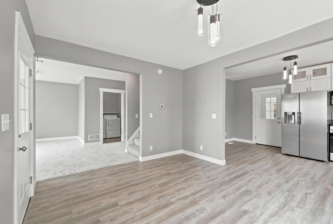
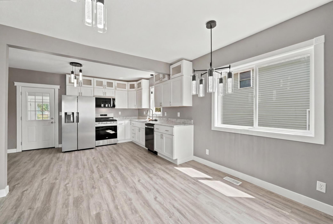
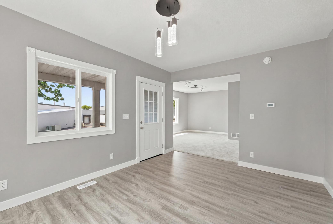
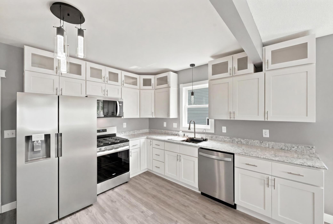
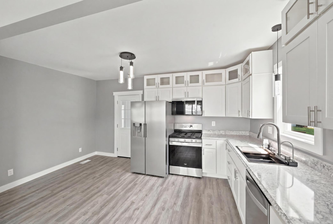
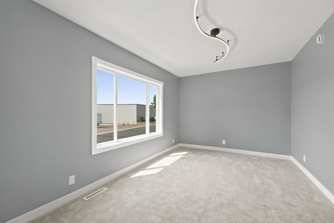
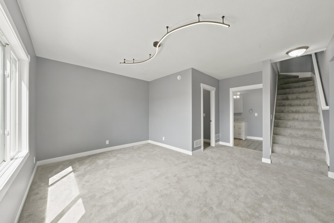
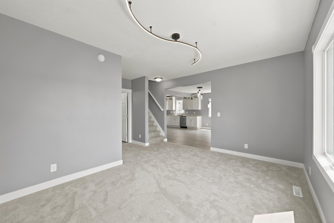
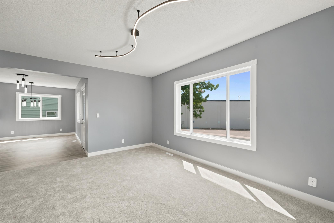
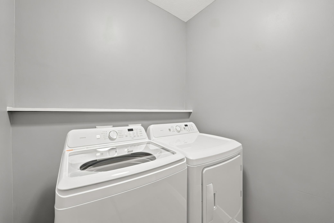
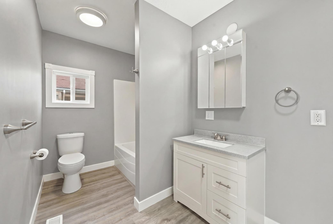
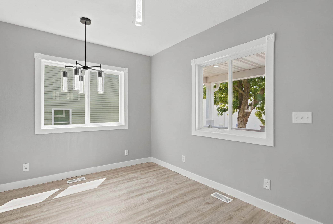
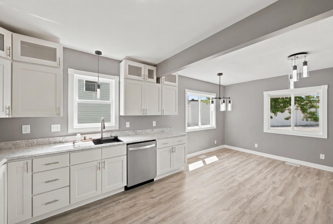
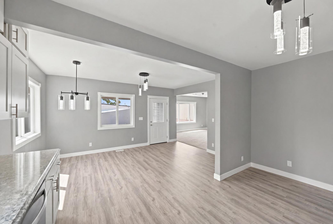
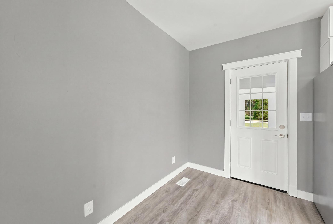
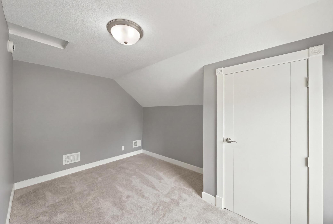
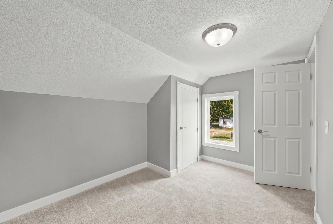
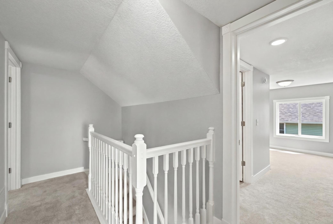
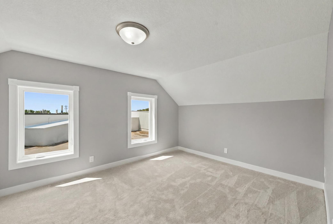
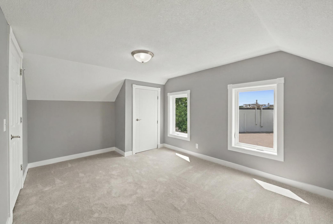
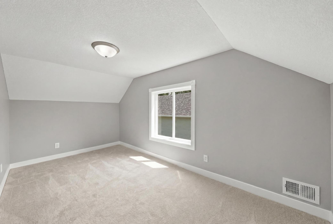
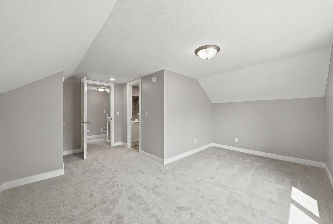
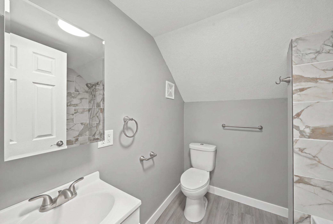
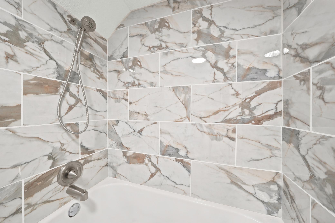
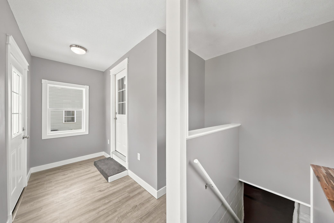
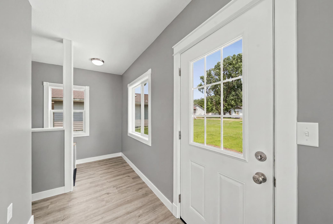
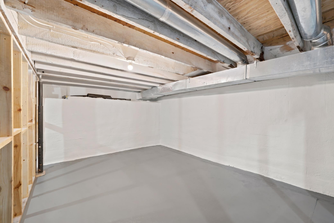
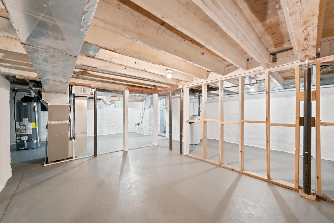
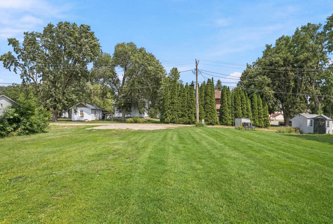
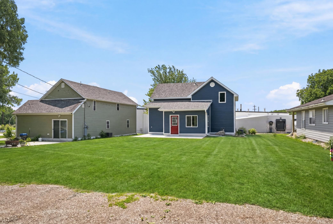
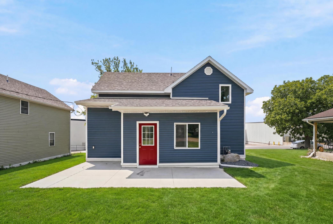
Welcome home to this beautifully fully renovated gem in the heart of Arlington! From the moment you arrive, the large, charming covered front porch invites you to pull up a chair, sit back, and enjoy the friendly neighborhood. Step inside to a bright, wide-open floor plan where the spacious dining room and kitchen stretch out before you. The dream kitchen is a chefâs delight, boasting pristine white cabinetry, quartz countertops, and a high-end sink for ultimate convenience. The main level also features a south facing living room, convenient main-level laundry, and a completely updated bathroom. Upstairs, luxury awaits in the primary suite, complete with its own private, freshly remodeled bathroom. Two additional spacious bedrooms provide plenty of room for family, guests, or a home office. No detail has been spared in this top-to-bottom remodel: Brand New in 2026: Central A/C, water heater, water softener, and a full suite of modern appliances. Other updates: PEX plumbing, new gutters, fresh paint, and modern flooring throughout. Roof and siding-2024, and windows-2023. Outdoor Living: Step out the back porch to a brand-new deck and patio slabâperfect for summer BBQs. Bonus Space: The immaculate basement offers fantastic, clean storage or hobby space. While there is currently no garage, there is plenty of room to build one! In the meantime, enjoy convenient alley access to a dedicated gravel parking pad.
Details
Maps
Contract Information
Status: Active
Contingency: None
Current Price: 219900
Original List Price: 239900
ListPrice: 219900
List Date: 2026-07-01
Owner is an Agent?: No
Auction?: No
General Property Information
Common Wall: No
Lot Measurement: Acres
Manufactured Home?: No
Multiple PIDs?: No
New Development: No
Waterfront YN: No
Year Built: 1886
Yearly/Seasonal: Yearly
Zoning: Residential-Single Family
Bedrooms: 3
Baths Total: 2
Bath Full: 2
Main Floor Total SqFt: 793
Above Grd Total SqFt: 1388
Below Grd Total SqFt: 512
Total SqFt: 1900
Total Finished Sqft: 1388.00
FireplaceYN: No
Style: (SF) Single Family
Foundation Size: 512
Lot Dimensions: 63x121
Acres: 0.17
Assessment Pending: No
Location Tax and Other Information
House Number: 303
Street Direction Prefix: W
Street Name: Baker
Street Suffix: Street
Postal City: Arlington
County: Sibley
State: MN
Zip Code: 55307
Complex/Dev/Subdivision: Frenzels Add
Assessments
Tax With Assessments: 1238
Basement
Foundation Dimensions: 16x32
Building Information
Finished SqFt Above Ground: 1388
Lease Details
Land Leased: Not Applicable
Miscellaneous Information
DP Resource: Yes
Homestead: No
Ownership
Fractional Ownership: No
Property Features
Accessible: None
Air Conditioning: Central Air
Amenities Unit: Kitchen Window; Patio; Porch; Washer/Dryer Hookup
Appliances: Dishwasher; Disposal; Dryer; Microwave; Range; Refrigerator
Basement: Full; Storage Space; Unfinished
Bath Description: Main Floor Full Bath; Upper Level Full Bath
Construction Materials: Frame
Construction Status: Previously Owned
Dining Room Description: Informal Dining Room
Electric: 100 Amp Service; Circuit Breakers
Exterior: Vinyl
Foundation: Poured Concrete
Fuel: Natural Gas
Heating: Forced Air
Laundry: Laundry Room; Main Level
Parking Characteristics: Gravel Lot
Road Frontage: City Street; Paved Streets; Sidewalks
Road Responsibility: Public Maintained Road
Roof: Age 8 Years or Less; Asphalt Shingles
Sellers Terms: Cash; Conventional; FHA; Rural Development; VA
Sewer: City Sewer/Connected
Special Search: 3 BR on One Level; Main Floor Laundry; Rehabbed; Renovated
Stories: One and One Half
Water: City Water/Connected
Room Information
| Room Name | Dimensions | Level |
| Dining Room | 11x16 | Main |
| First (1st) Bedroom | 15x15 | Upper |
| Kitchen | 10x15 | Main |
| Laundry | 6x6 | Main |
| Living Room | 11x15 | Main |
| Porch | 5x15 | Main |
| Second (2nd) Bedroom | 10x15 | Upper |
| Third (3rd) Bedroom | 9x12 | Upper |
Listing Office: Premier Choice Realty
Last Updated: October - 01 - 2026

The data relating to real estate for sale on this web site comes in part from the Broker Reciprocity SM Program of the Regional Multiple Listing Service of Minnesota, Inc. The information provided is deemed reliable but not guaranteed. Properties subject to prior sale, change or withdrawal. ©2026 Regional Multiple Listing Service of Minnesota, Inc All rights reserved.
Thursday 1st of October 2026 11:57 PM

218-998-4400
Mohagen Real Estate


Let's Connect

Mohagen Real Estate
sue@MohagenRealEstate.com
Office: 218-998-4400
Cell: 218-731-7376

Mohagen Real Estate is licensed in the State of Minnesota