3032 Tamarack Circle, Howard Lake, MN 55349 (MLS# 7033626)
$395,000
Howard Lake, MN 55349
MLS# 7033626
Status: Coming Soon
4 beds | 3 baths | 3073 sqft
1 / 44
Open House (07/11/2026 - 1:00 pm - 3:00 pm)
Property Description
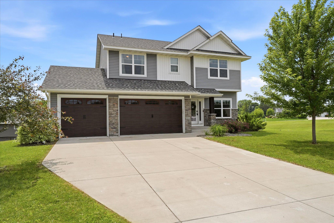
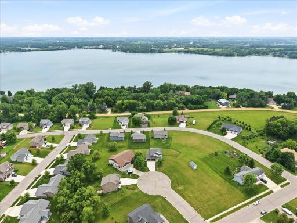
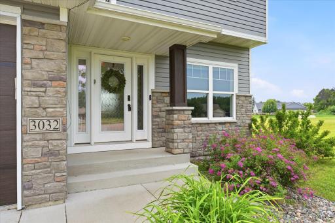
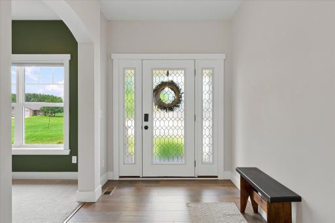
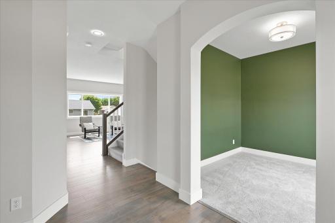
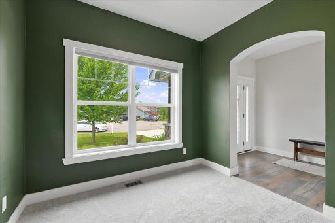
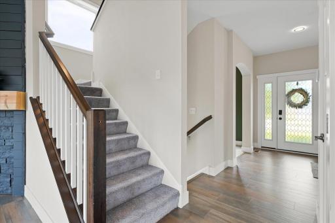
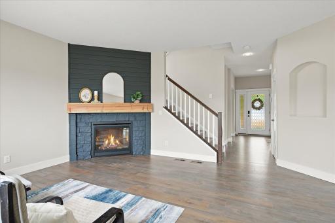
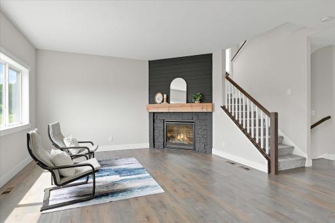
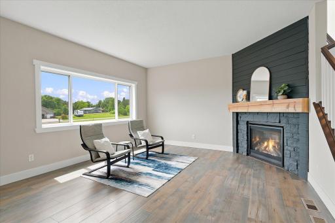
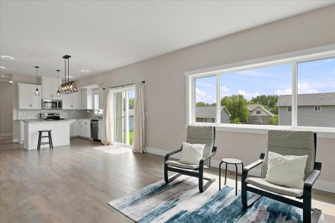
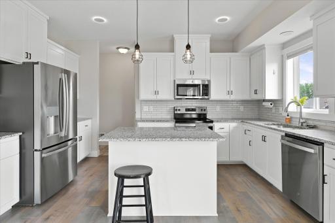
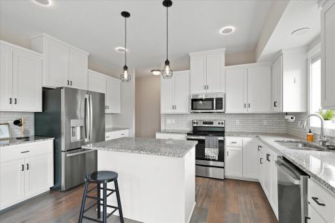
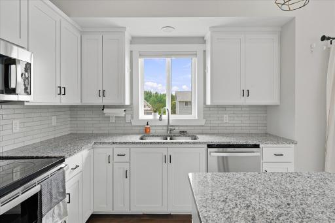
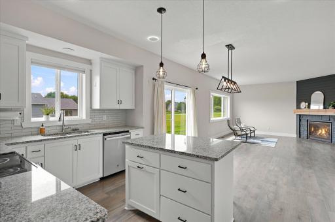
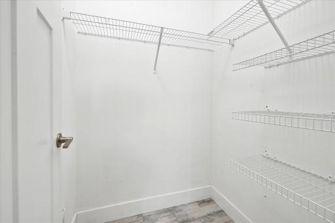
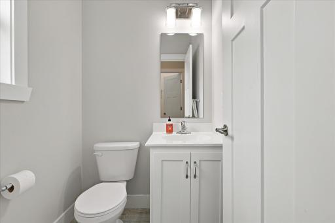
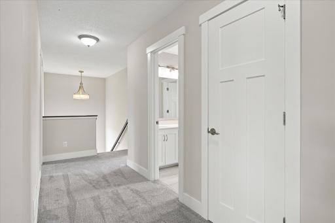
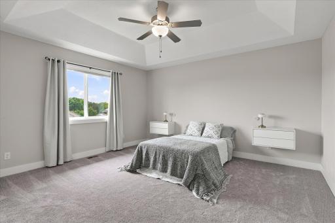
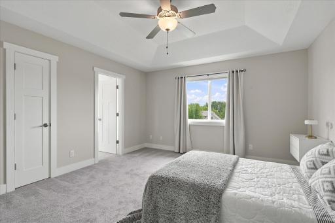
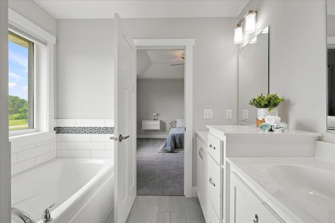
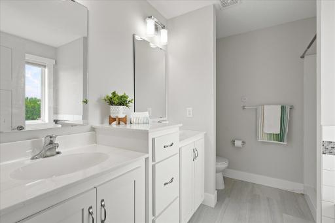
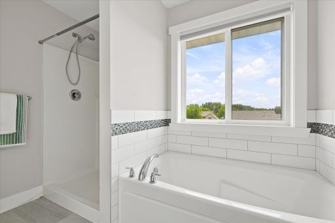
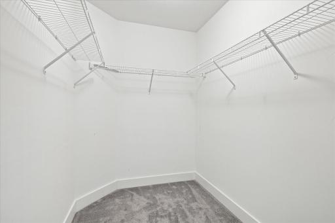
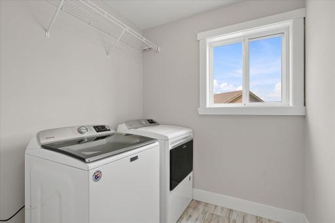
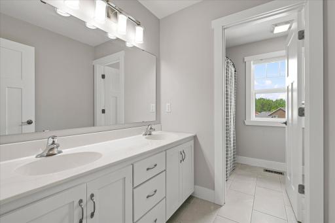
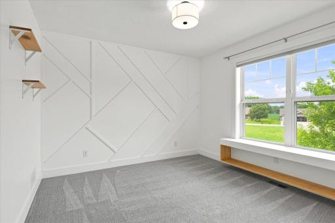
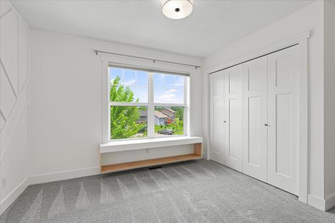
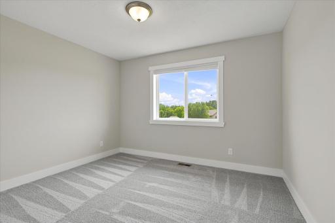
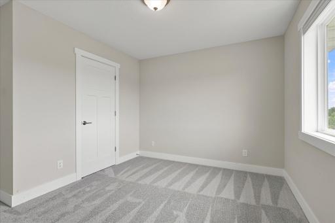
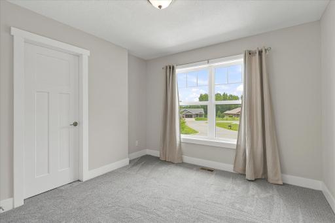
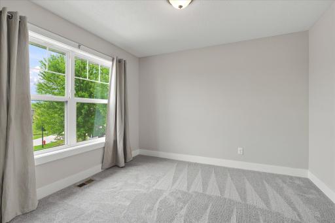
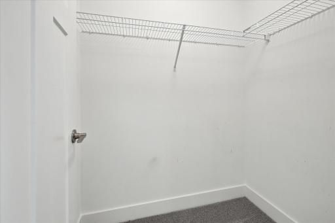
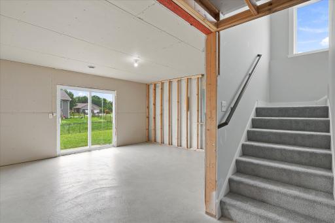
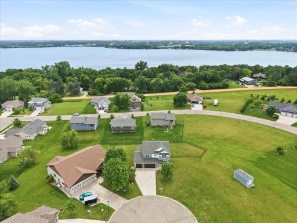
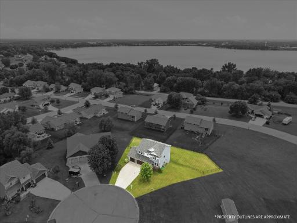
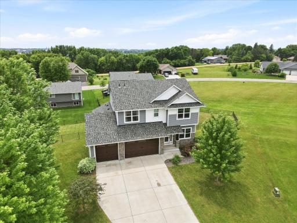
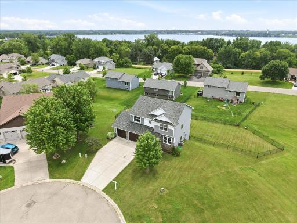
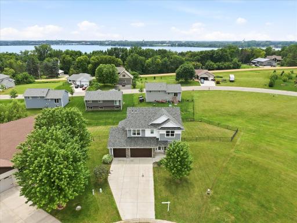
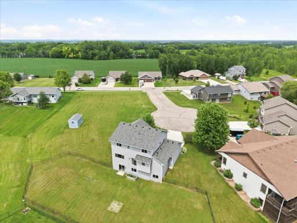
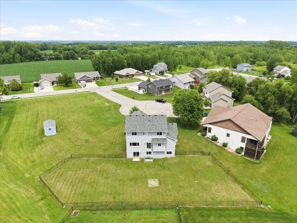
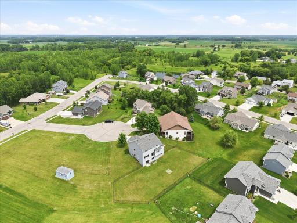
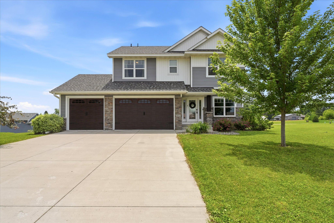
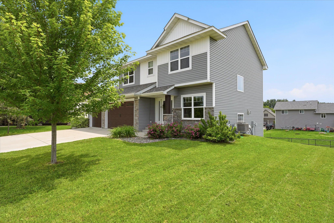
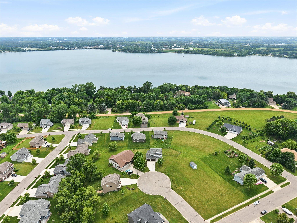
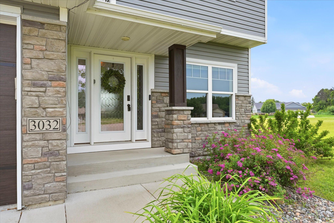
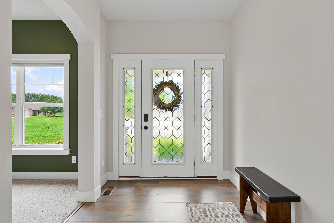
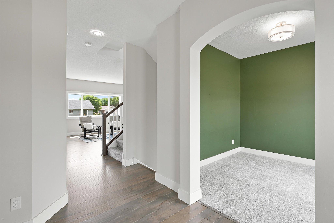
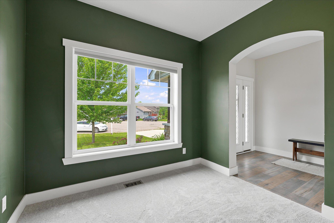
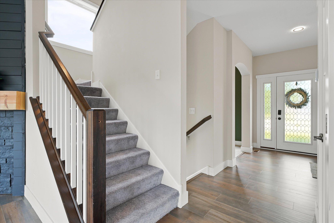
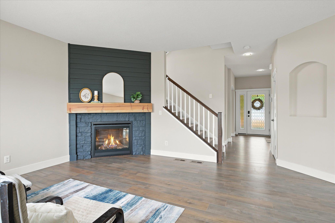
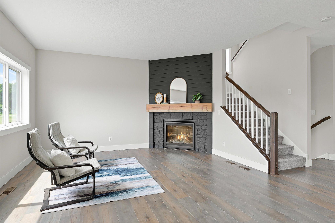
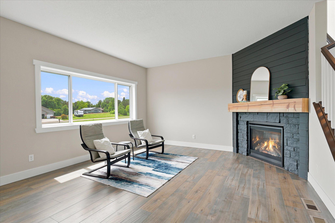
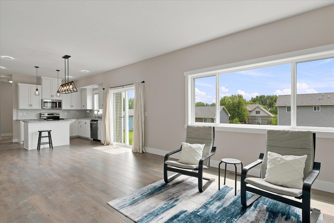
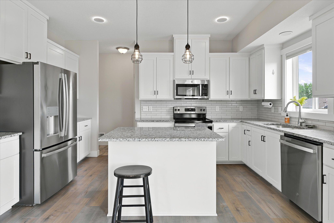
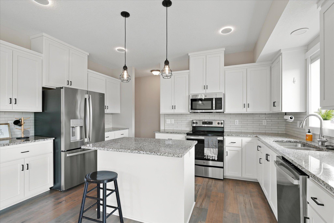
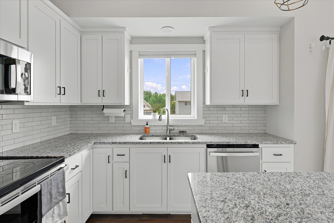
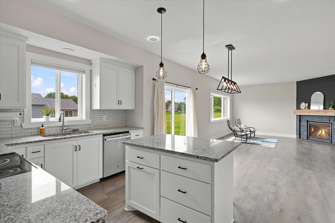
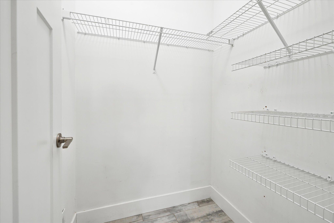
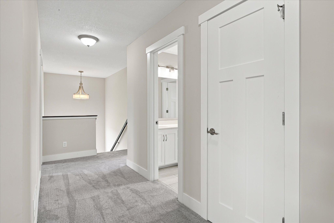
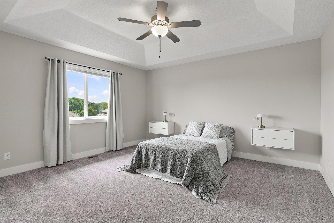
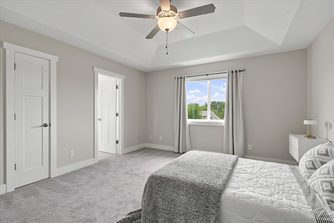
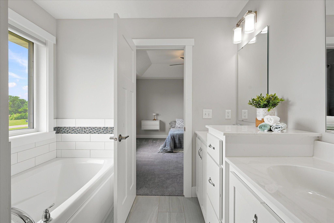
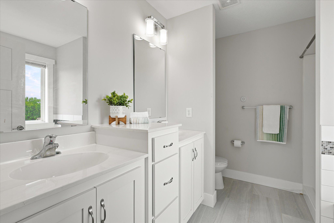
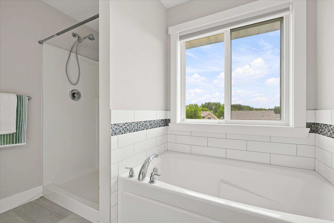
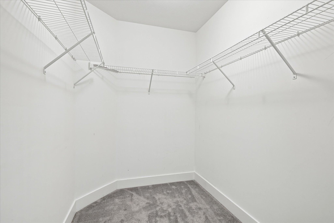
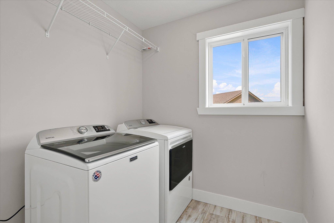
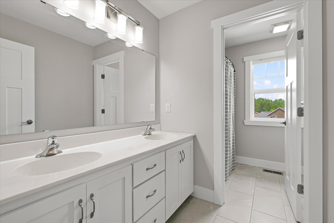
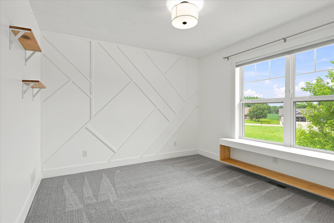
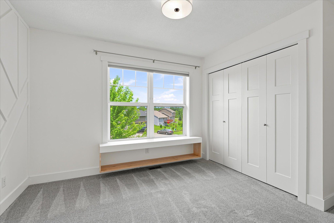
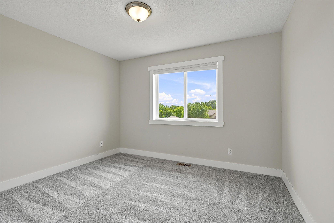
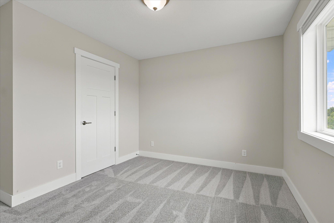
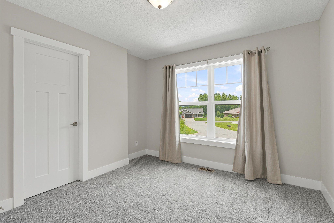
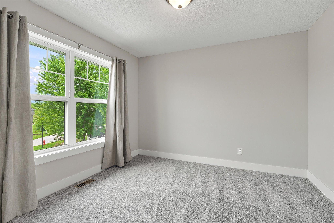
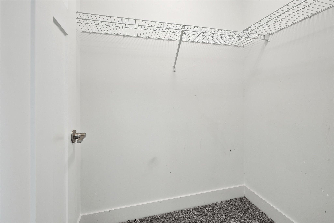
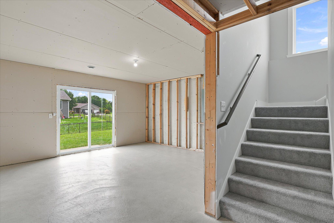
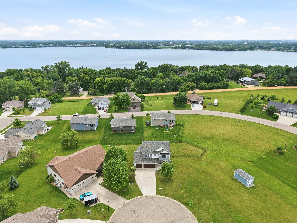
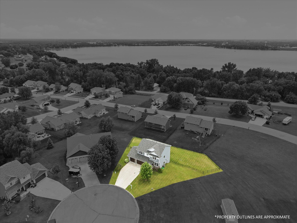
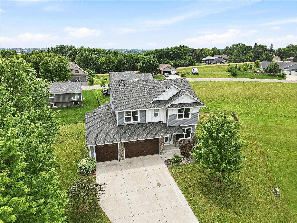
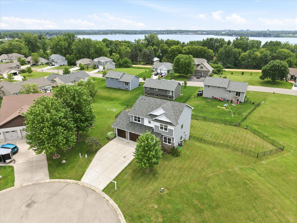
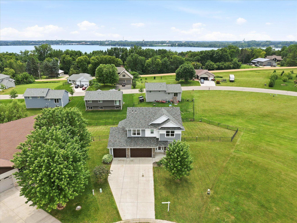
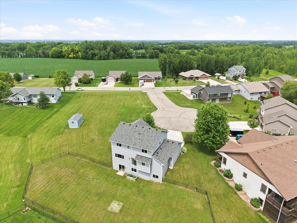
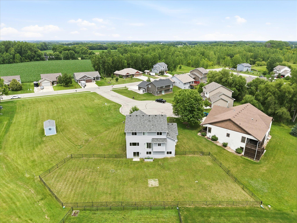
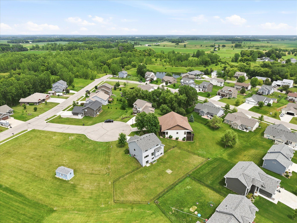
Better than new, on a quiet cul-de-sac! Why wait to build when this stunning 2021 built 2-story has everything you're looking for and more! This one doesn't feel like every other house on the block. Full of architectural interests and upgrades, this 4-bed / 3-bath is the kind of home you'll be proud to share with family and friends. The impressive main level has a wonderful sense of openness; the living room, dining area, and kitchen flow together seamlessly. This layout keeps everyone connected while preparing meals, helping with homework, hosting holidays, or simply relaxing by the lovely gas fireplace after a long day. The beautiful kitchen features white shaker-style cabinetry, granite countertops, S/S appliances, a center island with bar seating, a kitchen window, and a large walk-in pantry. Have a work/business call? You can quickly take it right in your main-floor office! Head upstairs to find all 4 bedrooms, brand new carpet throughout, a centrally located laundry room, & an impressive primary suite. You'll be happy to lay your head here where you'll find a unique recessed ceiling, large walk-in closet, & a private spa-like full bath with double vanity, shower & separate soaking tub. Looking for room to grow? The roughed-in walk-out basement is a blank canvas ready for your vision-create the ultimate family room or home gym & enjoy an abundance of storage space. From here you have direct access to the fenced in backyard, great for kids, pets, & outdoor entertainment. The luxuries don't end inside! You'll also find an attached 3-car garage, a concrete driveway, & an underground sprinkler system to keep your lawn lush and green. You'll love the location too- near the Wright County fairgrounds, 5 minutes from the beach, & desirably set in a cul-de-sac for minimal traffic concerns. Come see why this home stands out from the rest!
Details
Maps
Contract Information
Status: Coming Soon
Contingency: None
Current Price: 395000
Original List Price: 395000
ListPrice: 395000
List Date: 2026-07-06
Owner is an Agent?: No
Auction?: No
General Property Information
Common Wall: No
Lot Measurement: Acres
Manufactured Home?: No
Multiple PIDs?: No
New Development: No
Number of Fireplaces: 1
Waterfront YN: No
Year Built: 2021
Yearly/Seasonal: Yearly
Zoning: Residential-Single Family
Bedrooms: 4
Baths Total: 3
Bath Full: 2
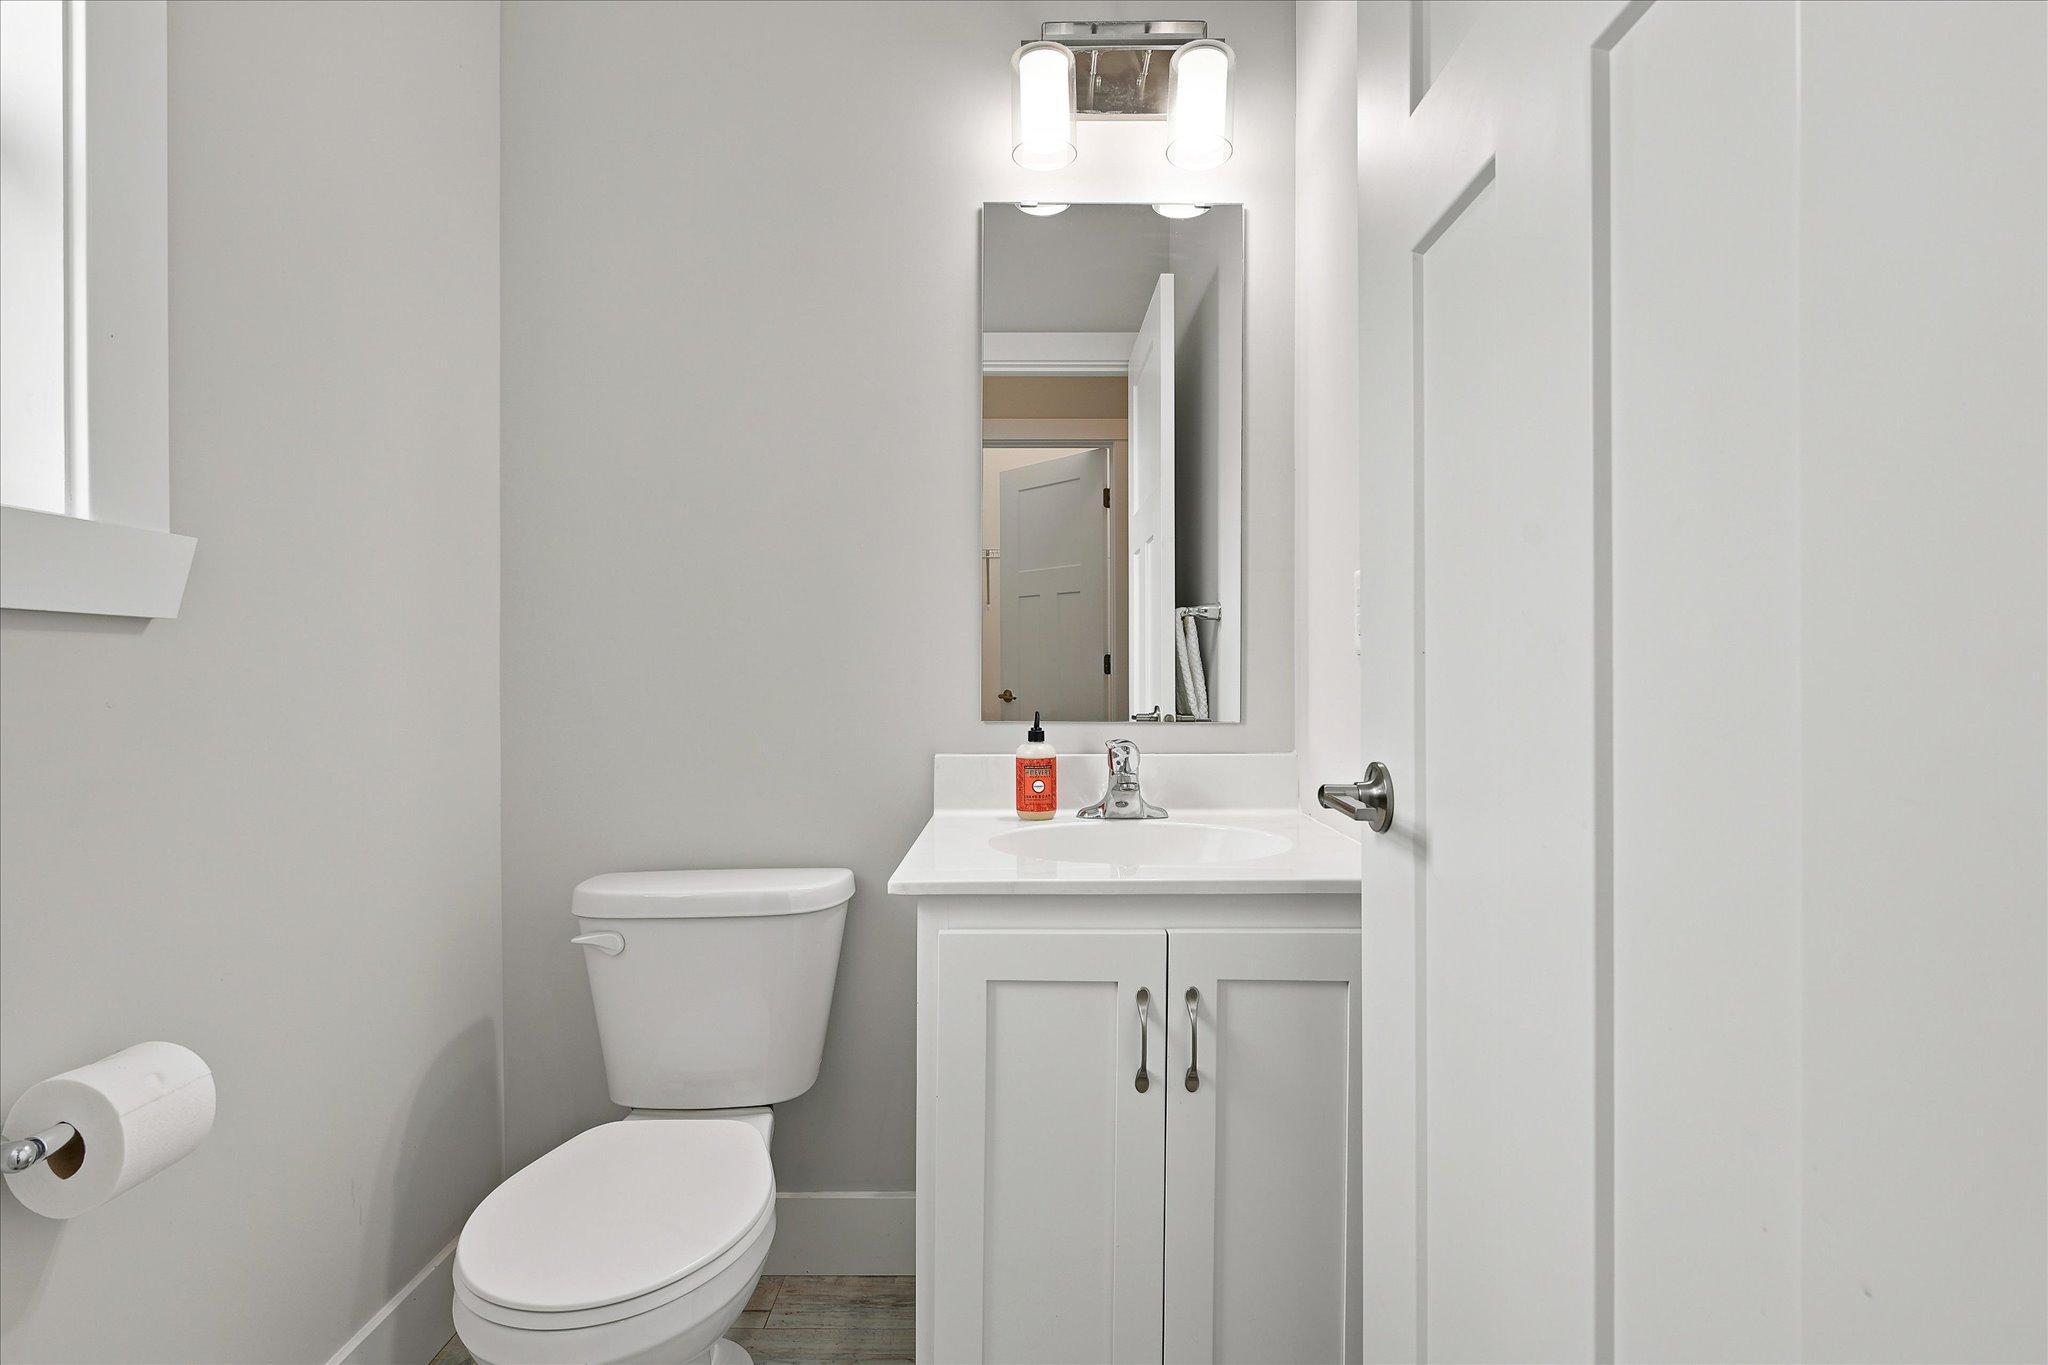
Bath Half: 1
Main Floor Total SqFt: 930
Above Grd Total SqFt: 2143
Below Grd Total SqFt: 930
Total SqFt: 3073
Total Finished Sqft: 2143.00
FireplaceYN: Yes
Style: (SF) Single Family
Foundation Size: 930
Garage Stalls: 3
Lot Dimensions: 137x134x51x122x58
Acres: 0.34
Assessment Pending: No
Location Tax and Other Information
House Number: 3032
Street Name: Tamarack
Street Suffix: Circle
Postal City: Howard Lake
County: Wright
State: MN
Zip Code: 55349
Complex/Dev/Subdivision: Lake Ridge 2nd Add
Assessments
Tax With Assessments: 5492
Building Information
Finished SqFt Above Ground: 2143
Lease Details
Land Leased: Not Applicable
Miscellaneous Information
Homestead: Yes
Ownership
Fractional Ownership: No
Parking Characteristics
Garage Square Feet: 957
Public Survey Info
Range#: 27
Section#: 34
Township#: 119
Property Features
Accessible: None
Air Conditioning: Central Air
Amenities Unit: In-Ground Sprinkler; Kitchen Center Island; Kitchen Window; Porch; Primary Bedroom Walk-In Closet; Walk-In Closet
Appliances: Air-To-Air Exchanger; Dishwasher; Dryer; Microwave; Range; Refrigerator; Washer
Basement: Full; Sump Pump
Construction Status: Previously Owned
Exterior: Vinyl
Fireplace Characteristics: Gas Burning; Living Room
Foundation: Poured Concrete
Fuel: Natural Gas
Heating: Forced Air
Laundry: Upper Level
Lot Description: Tree Coverage - Light
Road Frontage: Cul De Sac
Roof: Age 8 Years or Less
Sewer: City Sewer/Connected
Special Search: 2nd Floor Laundry; 3 BR on One Level; 4 BR on One Level; Primary Bdr Suite
Stories: Two
Water: City Water/Connected
Room Information
| Room Name | Dimensions | Level |
| Dining Room | 12x10 | Main |
| First (1st) Bedroom | 14x13 | Upper |
| Fourth (4th) Bedroom | 10x10 | Upper |
| Kitchen | 13x9 | Main |
| Living Room | 15x14 | Main |
| Office | 10x10 | Main |
| Second (2nd) Bedroom | 11x10 | Upper |
| Third (3rd) Bedroom | 11x10 | Upper |
Listing Office: Coldwell Banker Realty
Last Updated: July - 06 - 2026

The data relating to real estate for sale on this web site comes in part from the Broker Reciprocity SM Program of the Regional Multiple Listing Service of Minnesota, Inc. The information provided is deemed reliable but not guaranteed. Properties subject to prior sale, change or withdrawal. ©2024 Regional Multiple Listing Service of Minnesota, Inc All rights reserved.
Wednesday 8th of July 2026 01:18 AM

218-998-4400
Mohagen Real Estate


Let's Connect

Mohagen Real Estate
sue@MohagenRealEstate.com
Office: 218-998-4400
Cell: 218-731-7376

Mohagen Real Estate is licensed in the State of Minnesota