30348 422nd Lane, Aitkin, MN 56431 (MLS# 7126880)
$349,900
Aitkin, MN 56431
MLS# 7126880
3 beds | 2 baths | 1580 sqft
1 / 57
Property Description
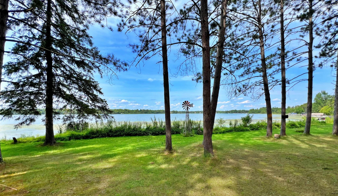
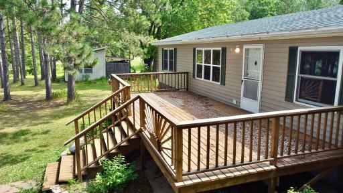
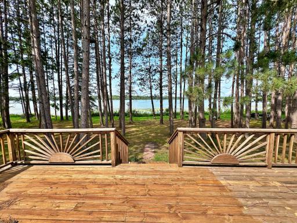
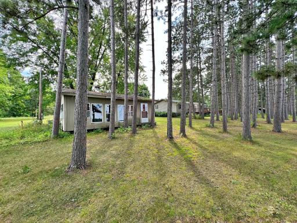
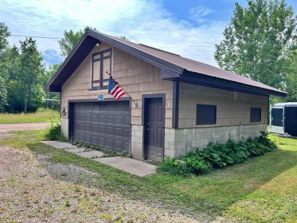
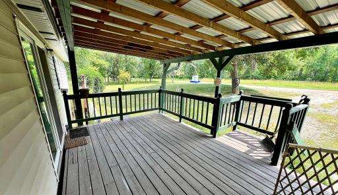
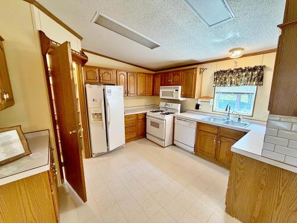
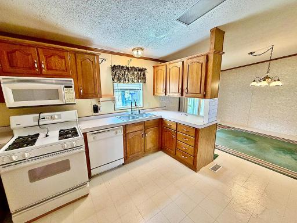
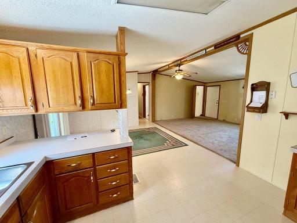
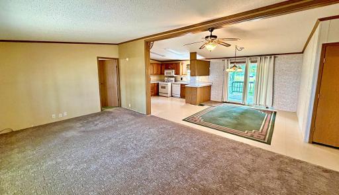
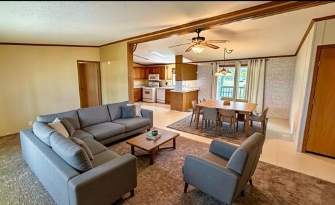
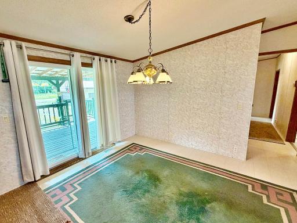
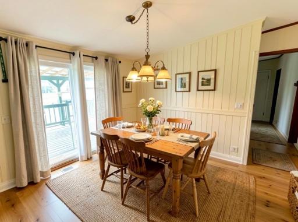
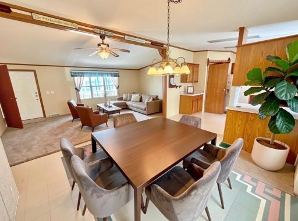
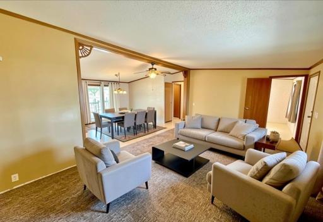
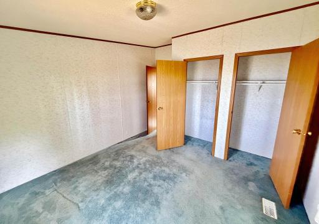
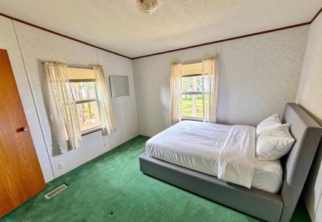
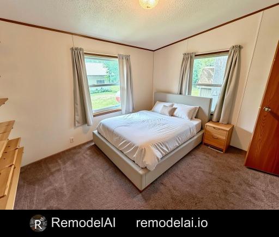
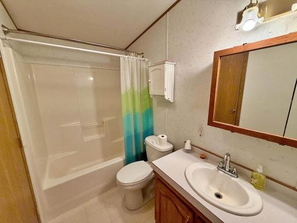
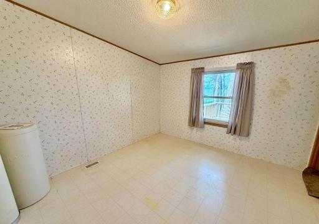
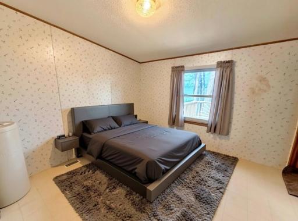
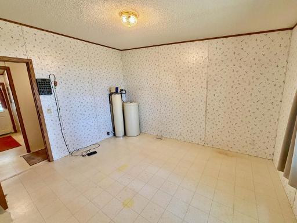
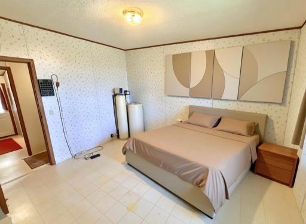
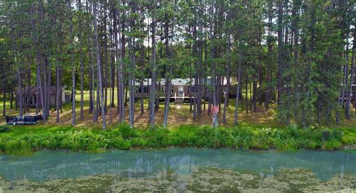
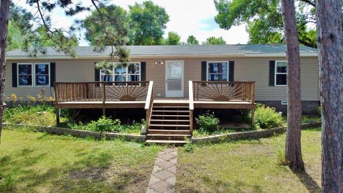
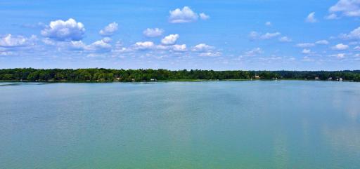
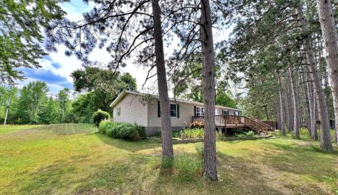
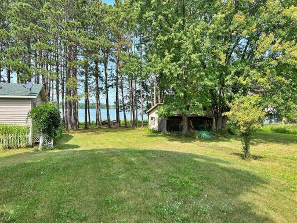
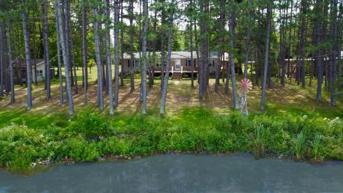
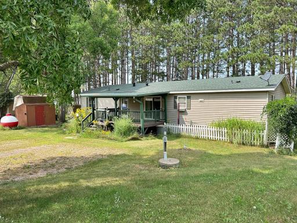
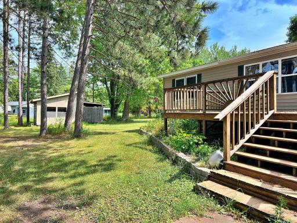
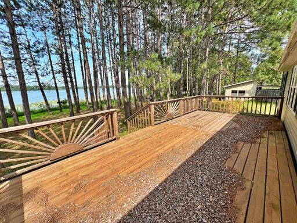
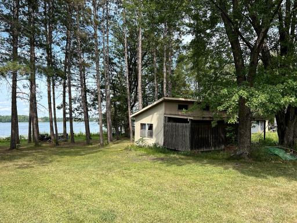
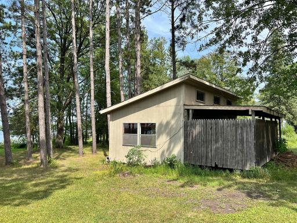
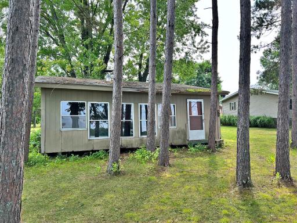
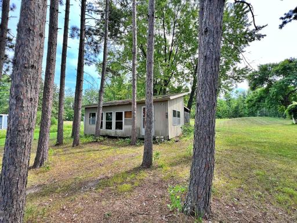
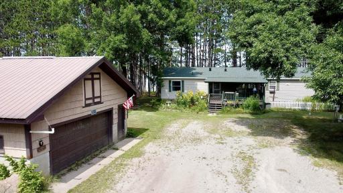
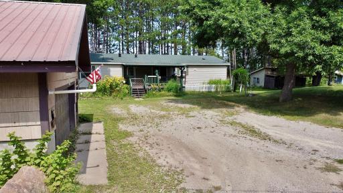
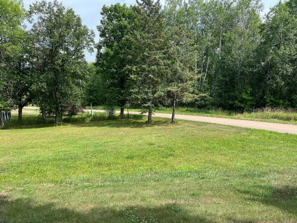
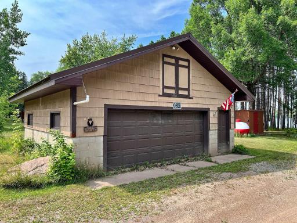
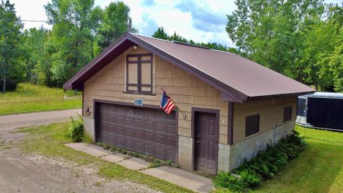
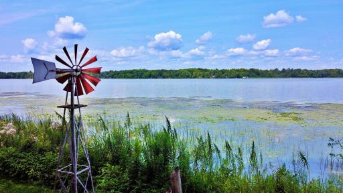
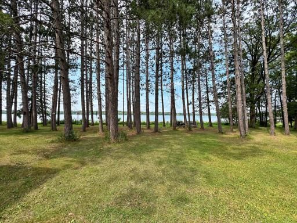
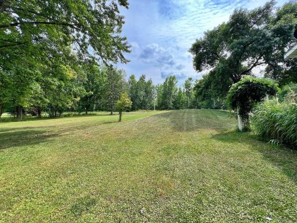
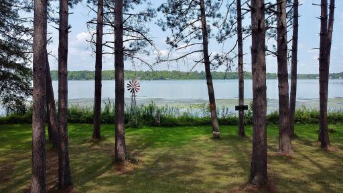
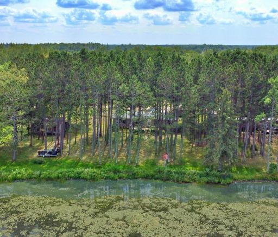
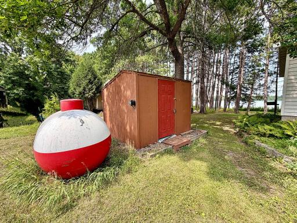
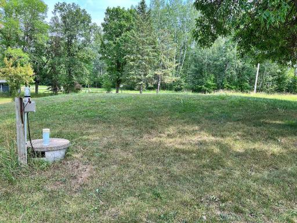
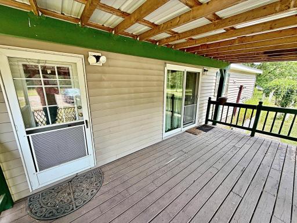
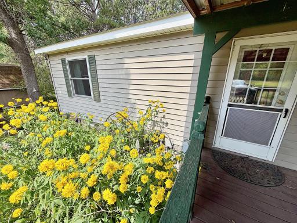
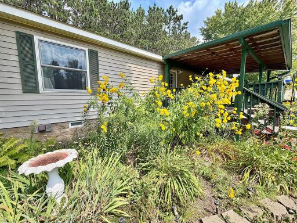
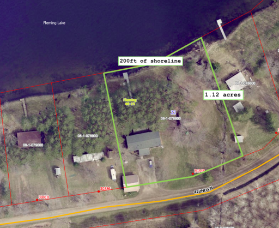
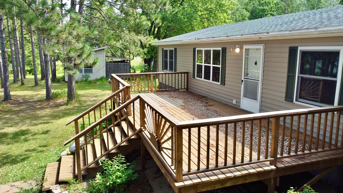
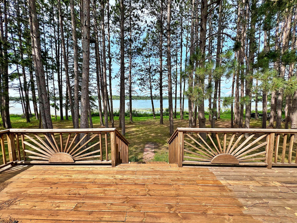
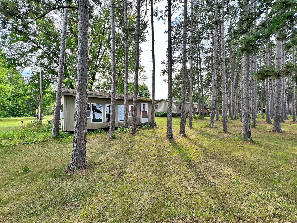
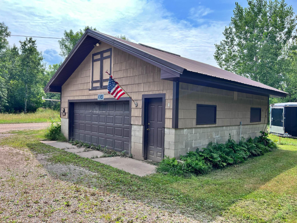
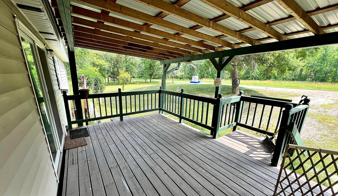
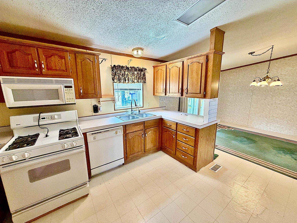
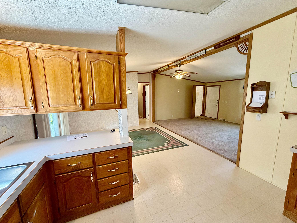
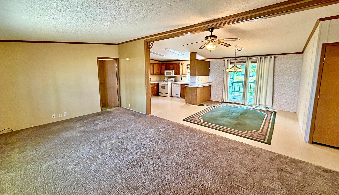
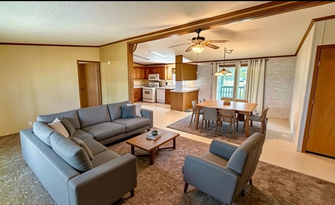
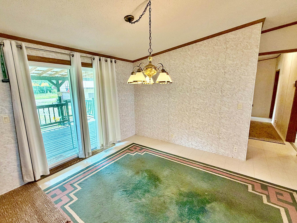
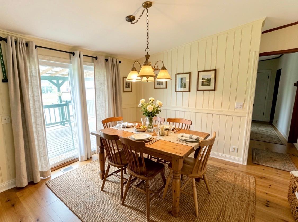
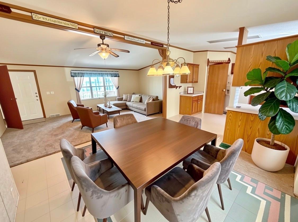
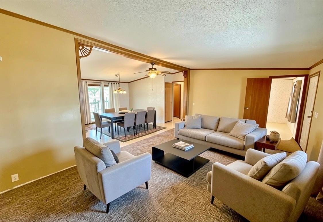
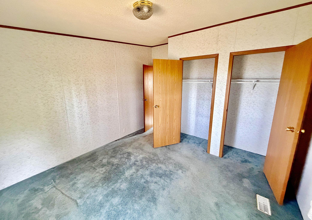
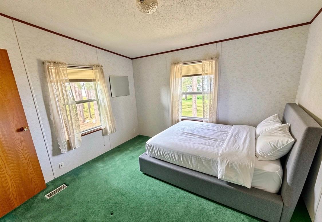
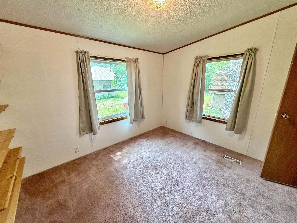
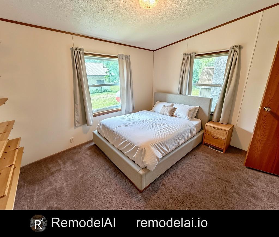
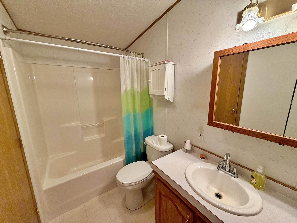
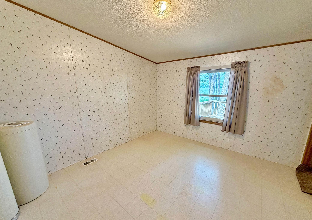
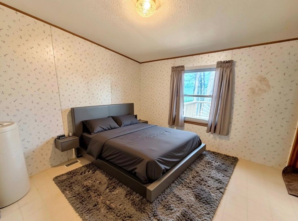
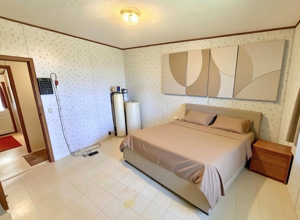
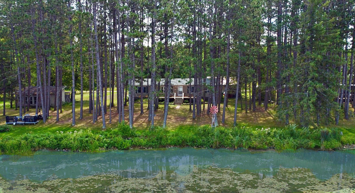
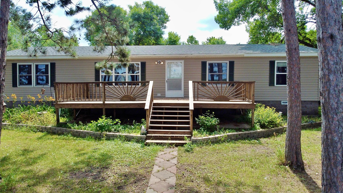
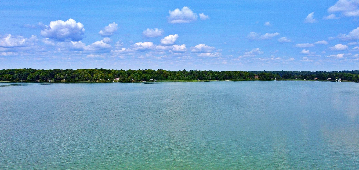
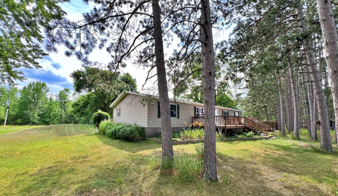
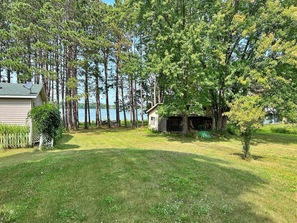
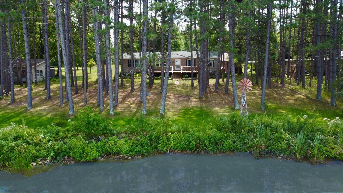
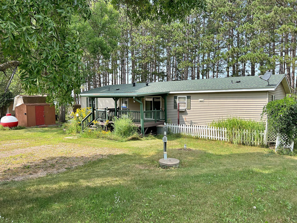
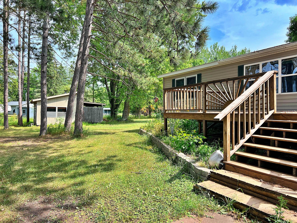
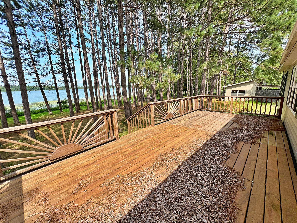
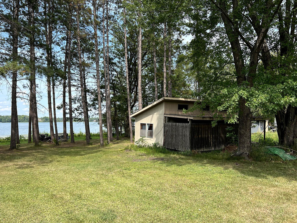
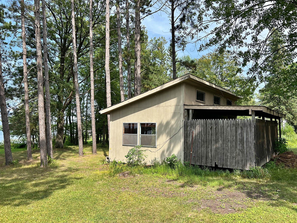
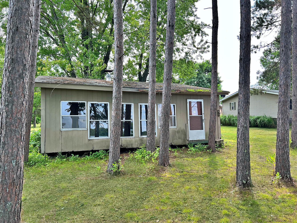
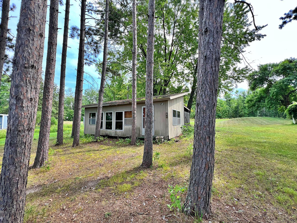
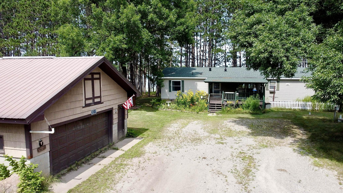
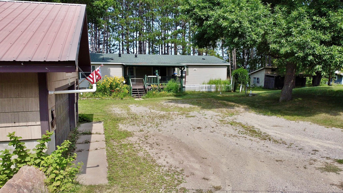
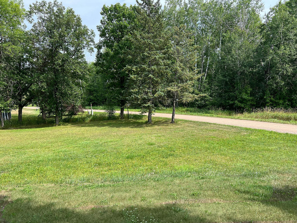
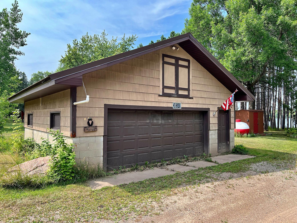
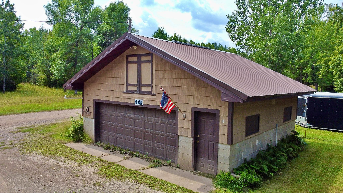
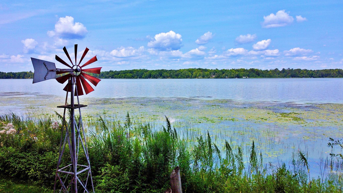
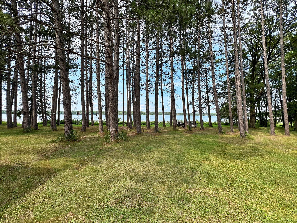
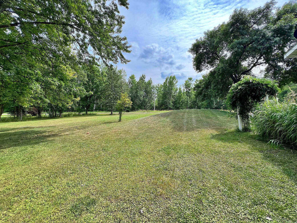
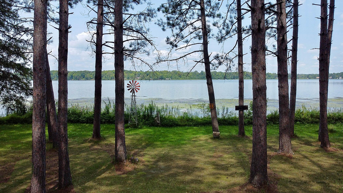
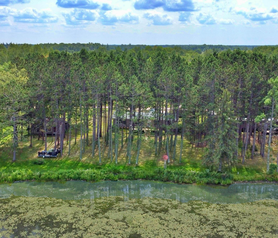
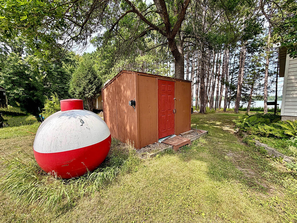
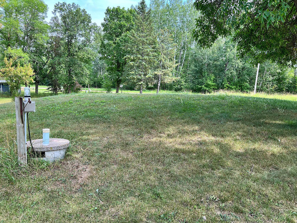
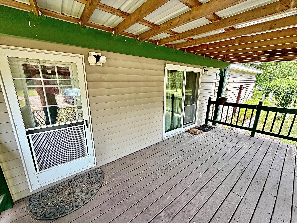
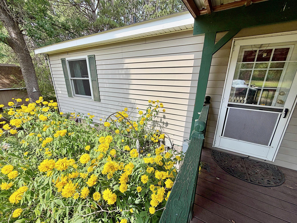
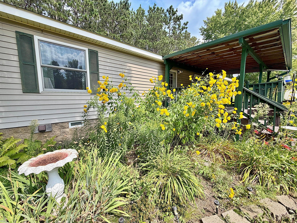
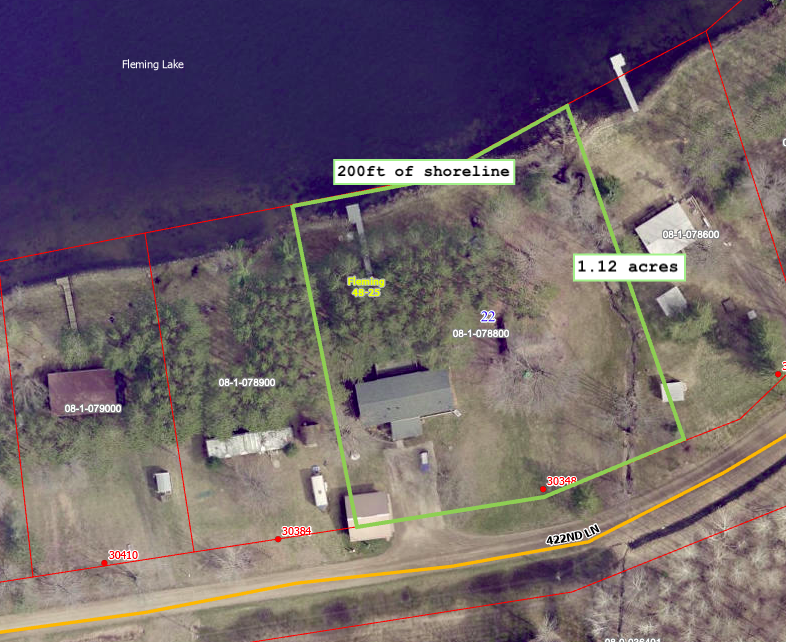
Discover lake living at its finest with this well maintained, three bedroom, two bath manufactured home, featuring an impressive 200 feet of sandy shoreline on Fleming Lake. A must see beautiful views and ideal, level elevation. Enjoy a peaceful settling on over 1 an acre of land with scattered shade trees, towering pines and panoramic lake views. There is easy access to the water, and plenty of space to relax and entertain. Youâll love the one-level living, open floor plan but the welcoming outdoor space is a MUST SEE! There is an oversized lakeside deck as well as a covered front porch - best of all - the potential for a seasonal lakeside guest/bunk house (most recently used for storage). This property also includes a two-stall detached garage (with lofted space) and a convenient storage/well shed. Whether you're looking for a year-round home or a peaceful lake retreat, this property offers an affordable opportunity to enjoy the best of lake life. Schedule your private showing today and start living the lake life! (NOTE: Select photos have been virtually staged to paint vision for the new homeowner)
Details
Maps
Documents
Contract Information
Status: Active
Contingency: None
Current Price: 349900
Original List Price: 359900
ListPrice: 349900
List Date: 2026-08-13
Owner is an Agent?: No
Auction?: No
General Property Information
Common Wall: No
Lot Measurement: Acres
Manufactured Home?: Yes
Multiple PIDs?: No
New Development: No
Road Btwn WF & Home?: No
Waterfront Frontage: 200
Waterfront YN: Yes
Year Built: 1998
Yearly/Seasonal: Yearly
Zoning: Residential-Single Family
Bedrooms: 3
Baths Total: 2
Bath Full: 2
Main Floor Total SqFt: 1580
Above Grd Total SqFt: 1580
Total SqFt: 1580
Total Finished Sqft: 1580.00
FireplaceYN: No
Lake/Waterfront Name: Fleming
Style: (SF) Single Family
Foundation Size: 1580
Power Company: Mille Lacs Energy Co-op
Garage Stalls: 2
Lot Dimensions: irr
Acres: 1.12
Assessment Pending: No
Location Tax and Other Information
House Number: 30348
Street Name: 422nd
Street Suffix: Lane
Postal City: Aitkin
County: Aitkin
State: MN
Zip Code: 56431
Complex/Dev/Subdivision: Back Aitkin
Assessments
Tax With Assessments: 1506
Basement
Foundation Dimensions: 60x27
Building Information
Finished SqFt Above Ground: 1580
Elevation Highpoint to Waterfront Feet
Elevation Highpoint Waterfront Feet: 0-4
Lake Details
Lake Acres: 326
Lake Depth: 15
Lease Details
Land Leased: Not Applicable
Lock Box Type
Lock Box Source: GLAR
Miscellaneous Information
DP Resource: Yes
Homestead: Yes
Ownership
Fractional Ownership: No
Parking Characteristics
Garage Dimensions: 26x24
Garage Square Feet: 624
Public Survey Info
Range#: 25
Section#: 22
Township#: 48
Property Features
Accessible: No Stairs Internal
Air Conditioning: Central Air
Amenities Unit: Ceiling Fan(s); Deck; Kitchen Window; Natural Woodwork; Porch; Vaulted Ceiling(s)
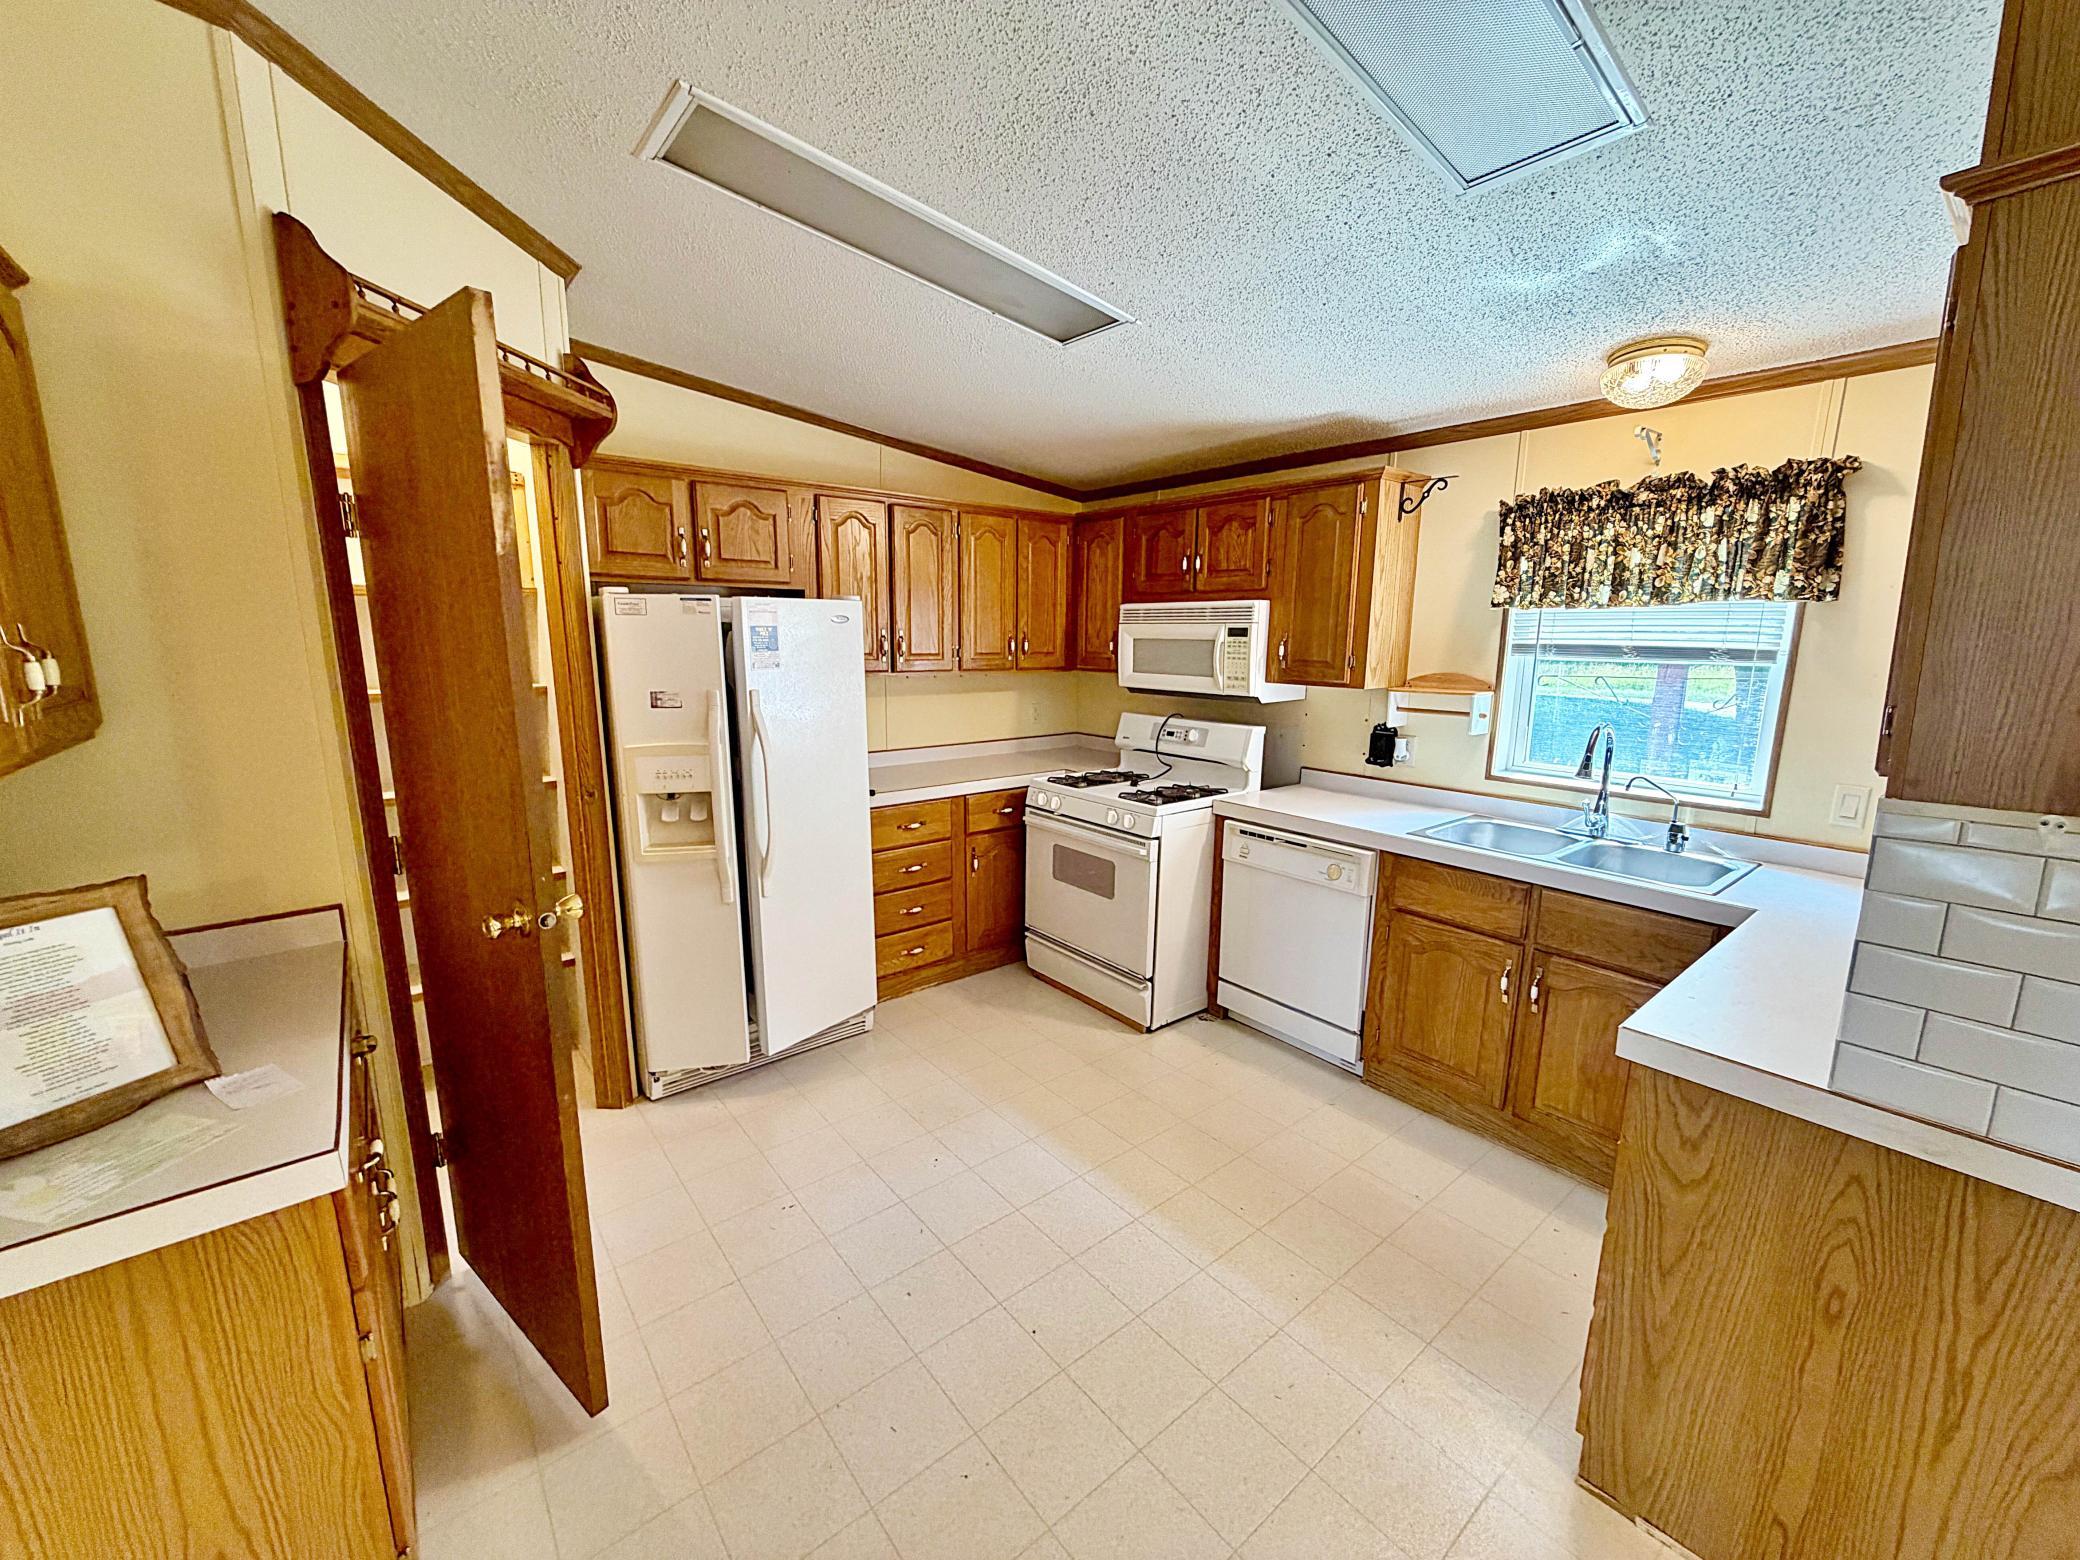
Appliances: Dishwasher; Dryer; Microwave; Range; Refrigerator; Washer
Basement: Crawl Space
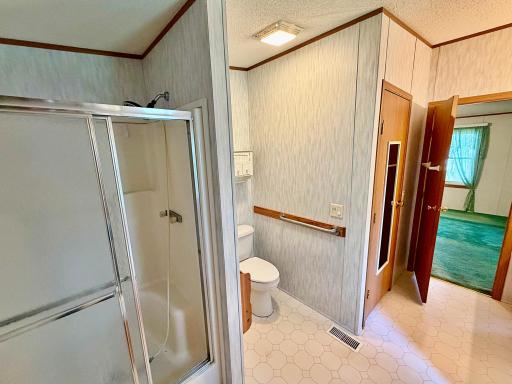
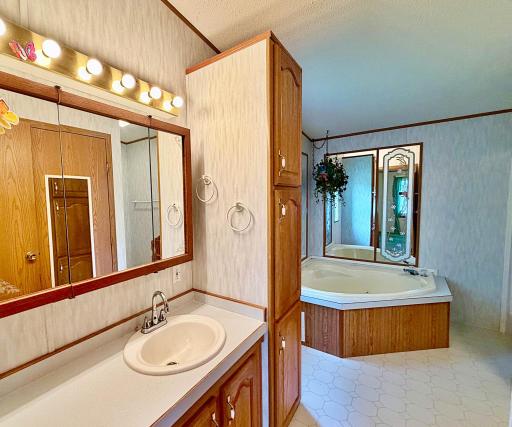
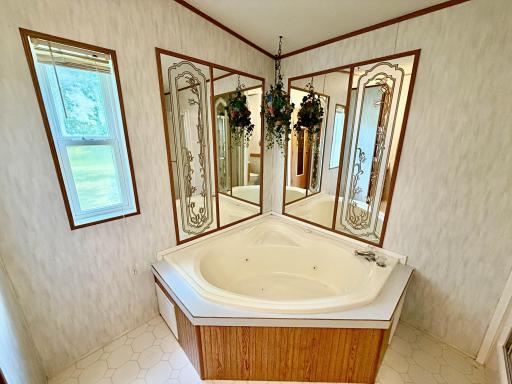
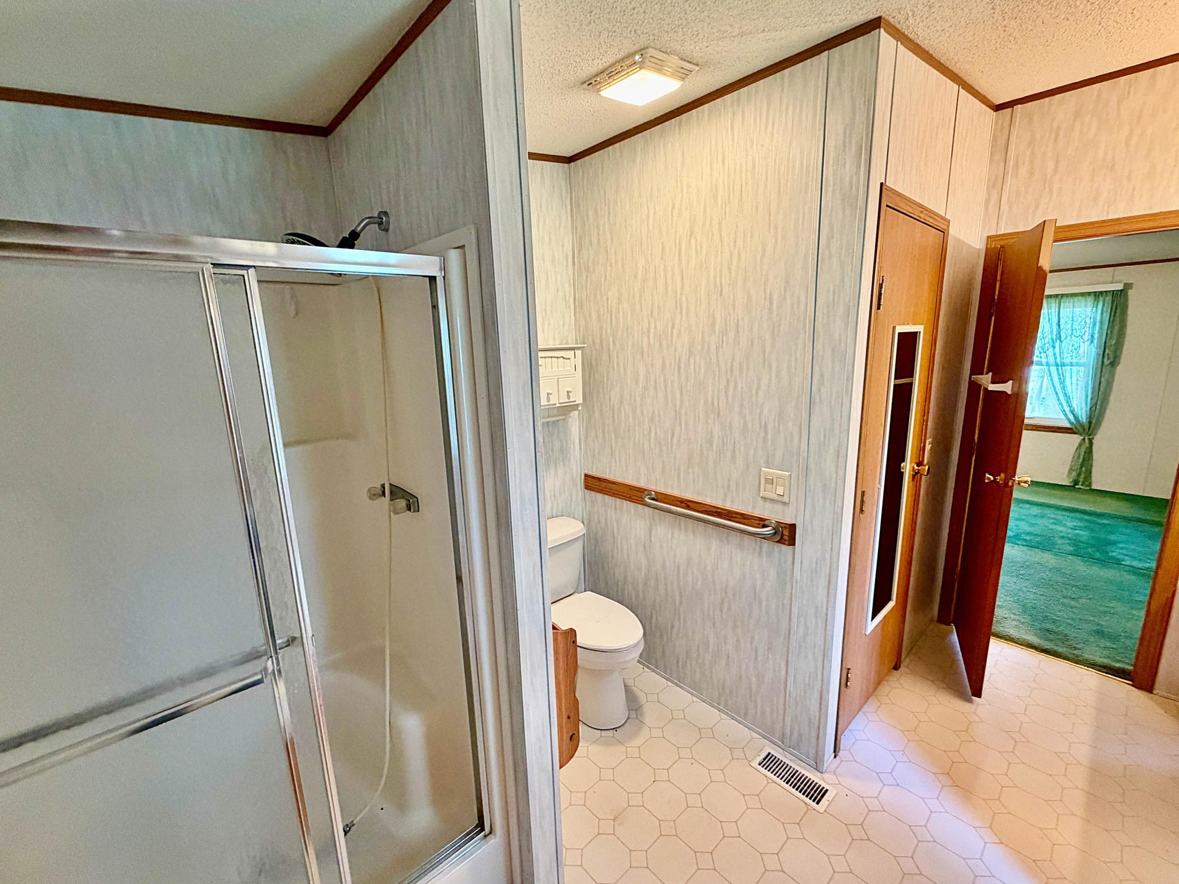
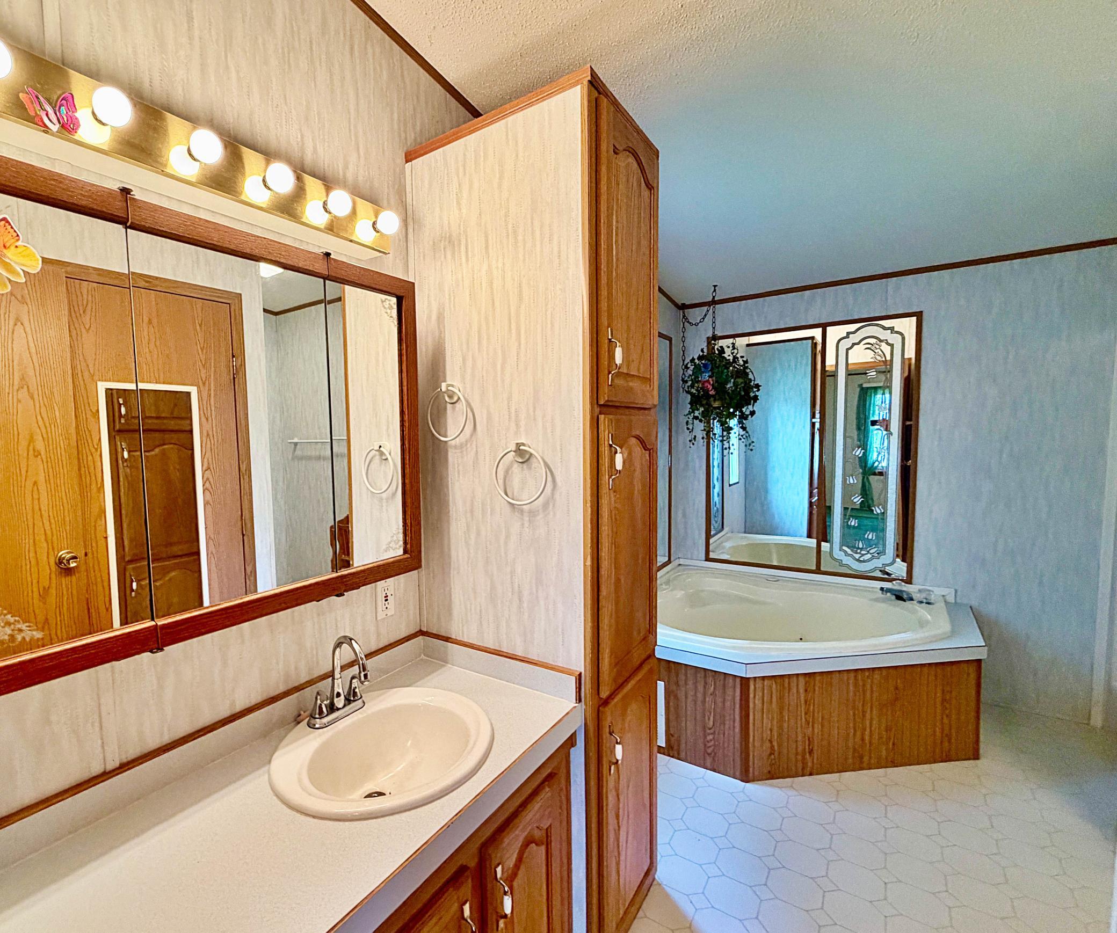
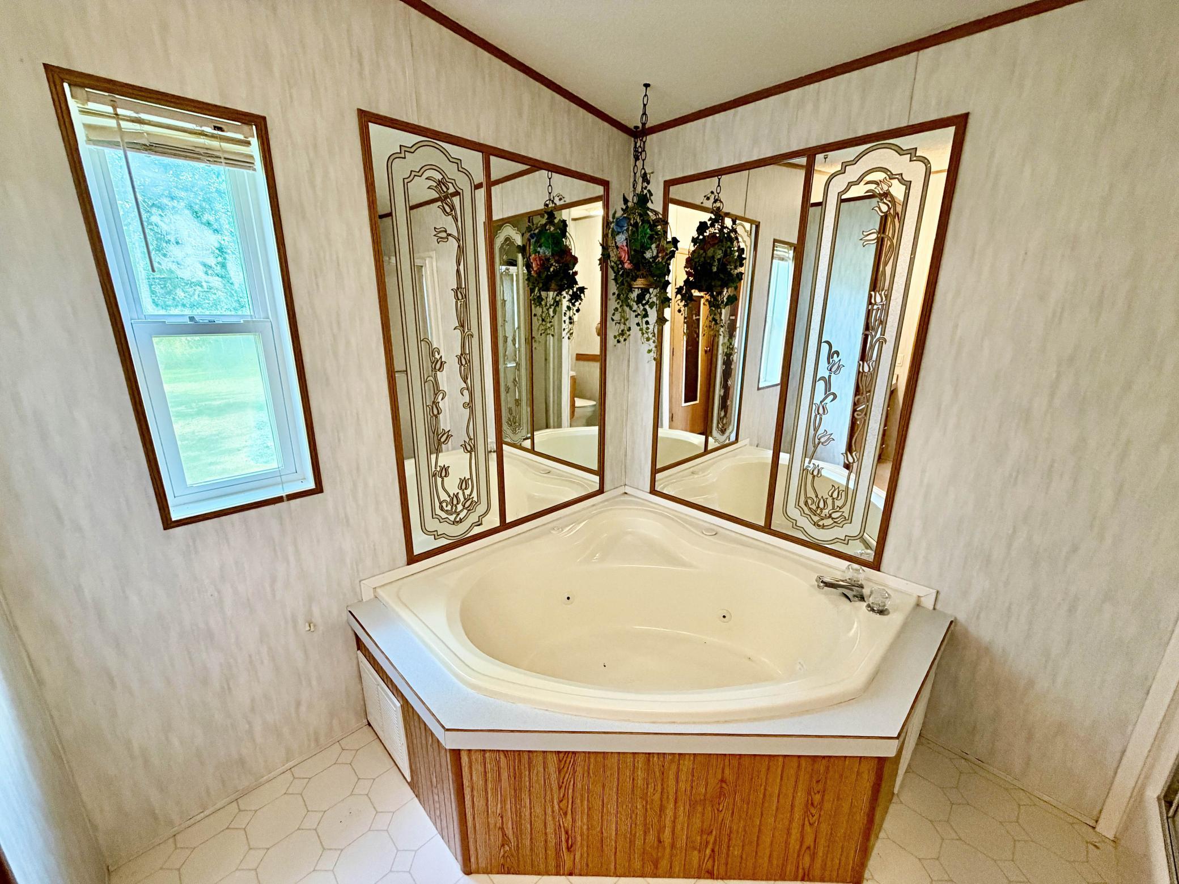
Bath Description: Main Floor Full Bath; Full Primary; Jetted Tub
Construction Materials: Block
Construction Status: Previously Owned
Dining Room Description: Eat In Kitchen; Kitchen/Dining Room
Electric: 100 Amp Service
Elevation Highpoint to Waterfront Slope: Level
Exterior: Vinyl
Family Room Characteristics: Main Level
Foundation: Other
Fuel: Propane
Heating: Forced Air
Internet Options: Fiber Optic
Lake Details: Sand; Weeds
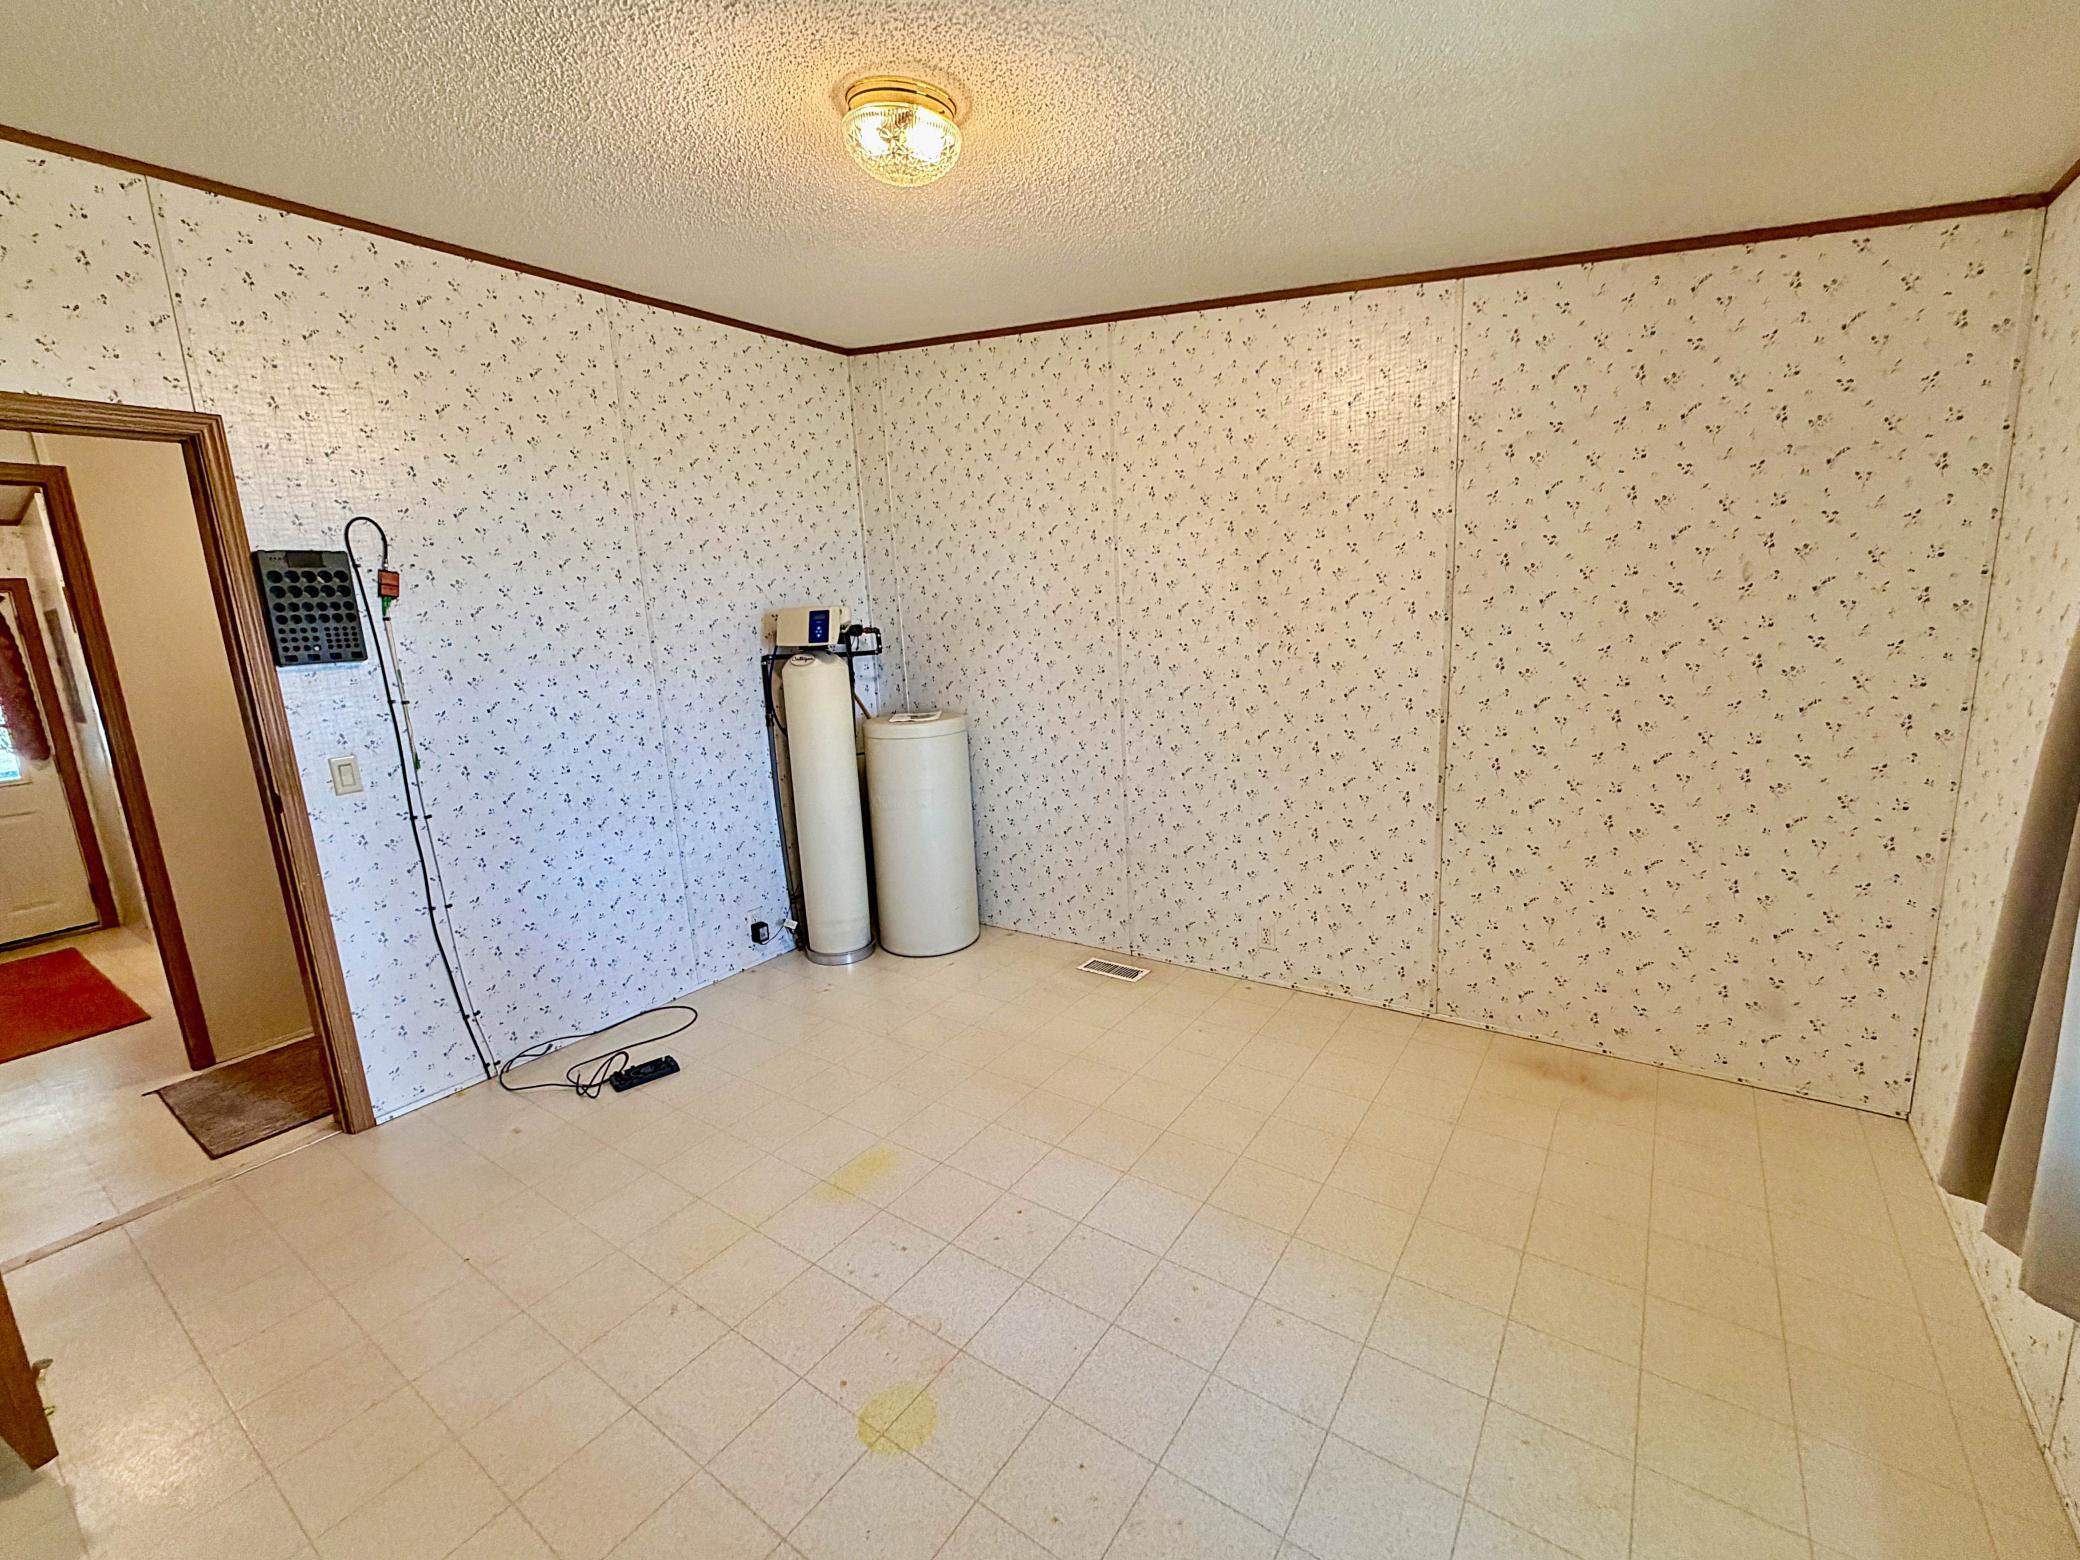
Laundry: Laundry Room; Main Level
Lock Box Type: SentriLock
Lot Description: Accessible Shoreline; Tree Coverage - Medium
Outbuildings: Bunk House
Pool Description: None
Road Frontage: Paved Streets; Township
Road Responsibility: Public Maintained Road
Roof: Age 8 Years or Less; Asphalt Shingles
Sellers Terms: Cash; Conventional
Sewer: Mound Septic; Private Sewer
Special Search: 3 BR on One Level; All Living Facilities on One Level; Main Floor Bedroom; Main Floor Primary
Stories: One
Water: 4-Inch Submersible; Drilled; Private; Well
Waterfront Type: Lake Front; Lake View
Waterfront View: Lake; Panoramic; North
Room Information
| Room Name | Dimensions | Level |
| Bathroom | 5x10 | Main |
| Dining Room | 11x13 | Main |
| Family Room | 12x13 | Main |
| First (1st) Bedroom | 15x13 | Main |
| Kitchen | 13x13 | Main |
| Laundry | 10x9 | Main |
| Living Room | 22x13 | Main |
| Primary Bath | 13x10 | Main |
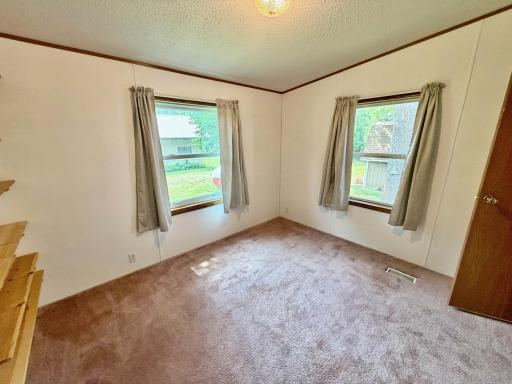
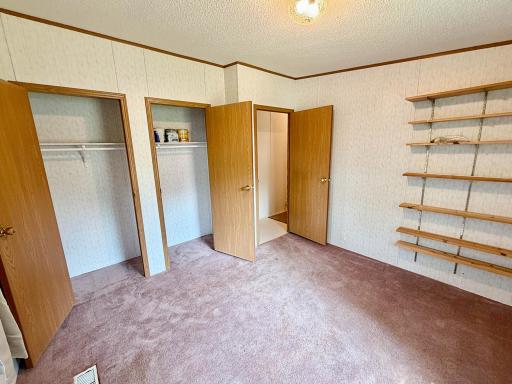
| Second (2nd) Bedroom | 12x13 | Main |
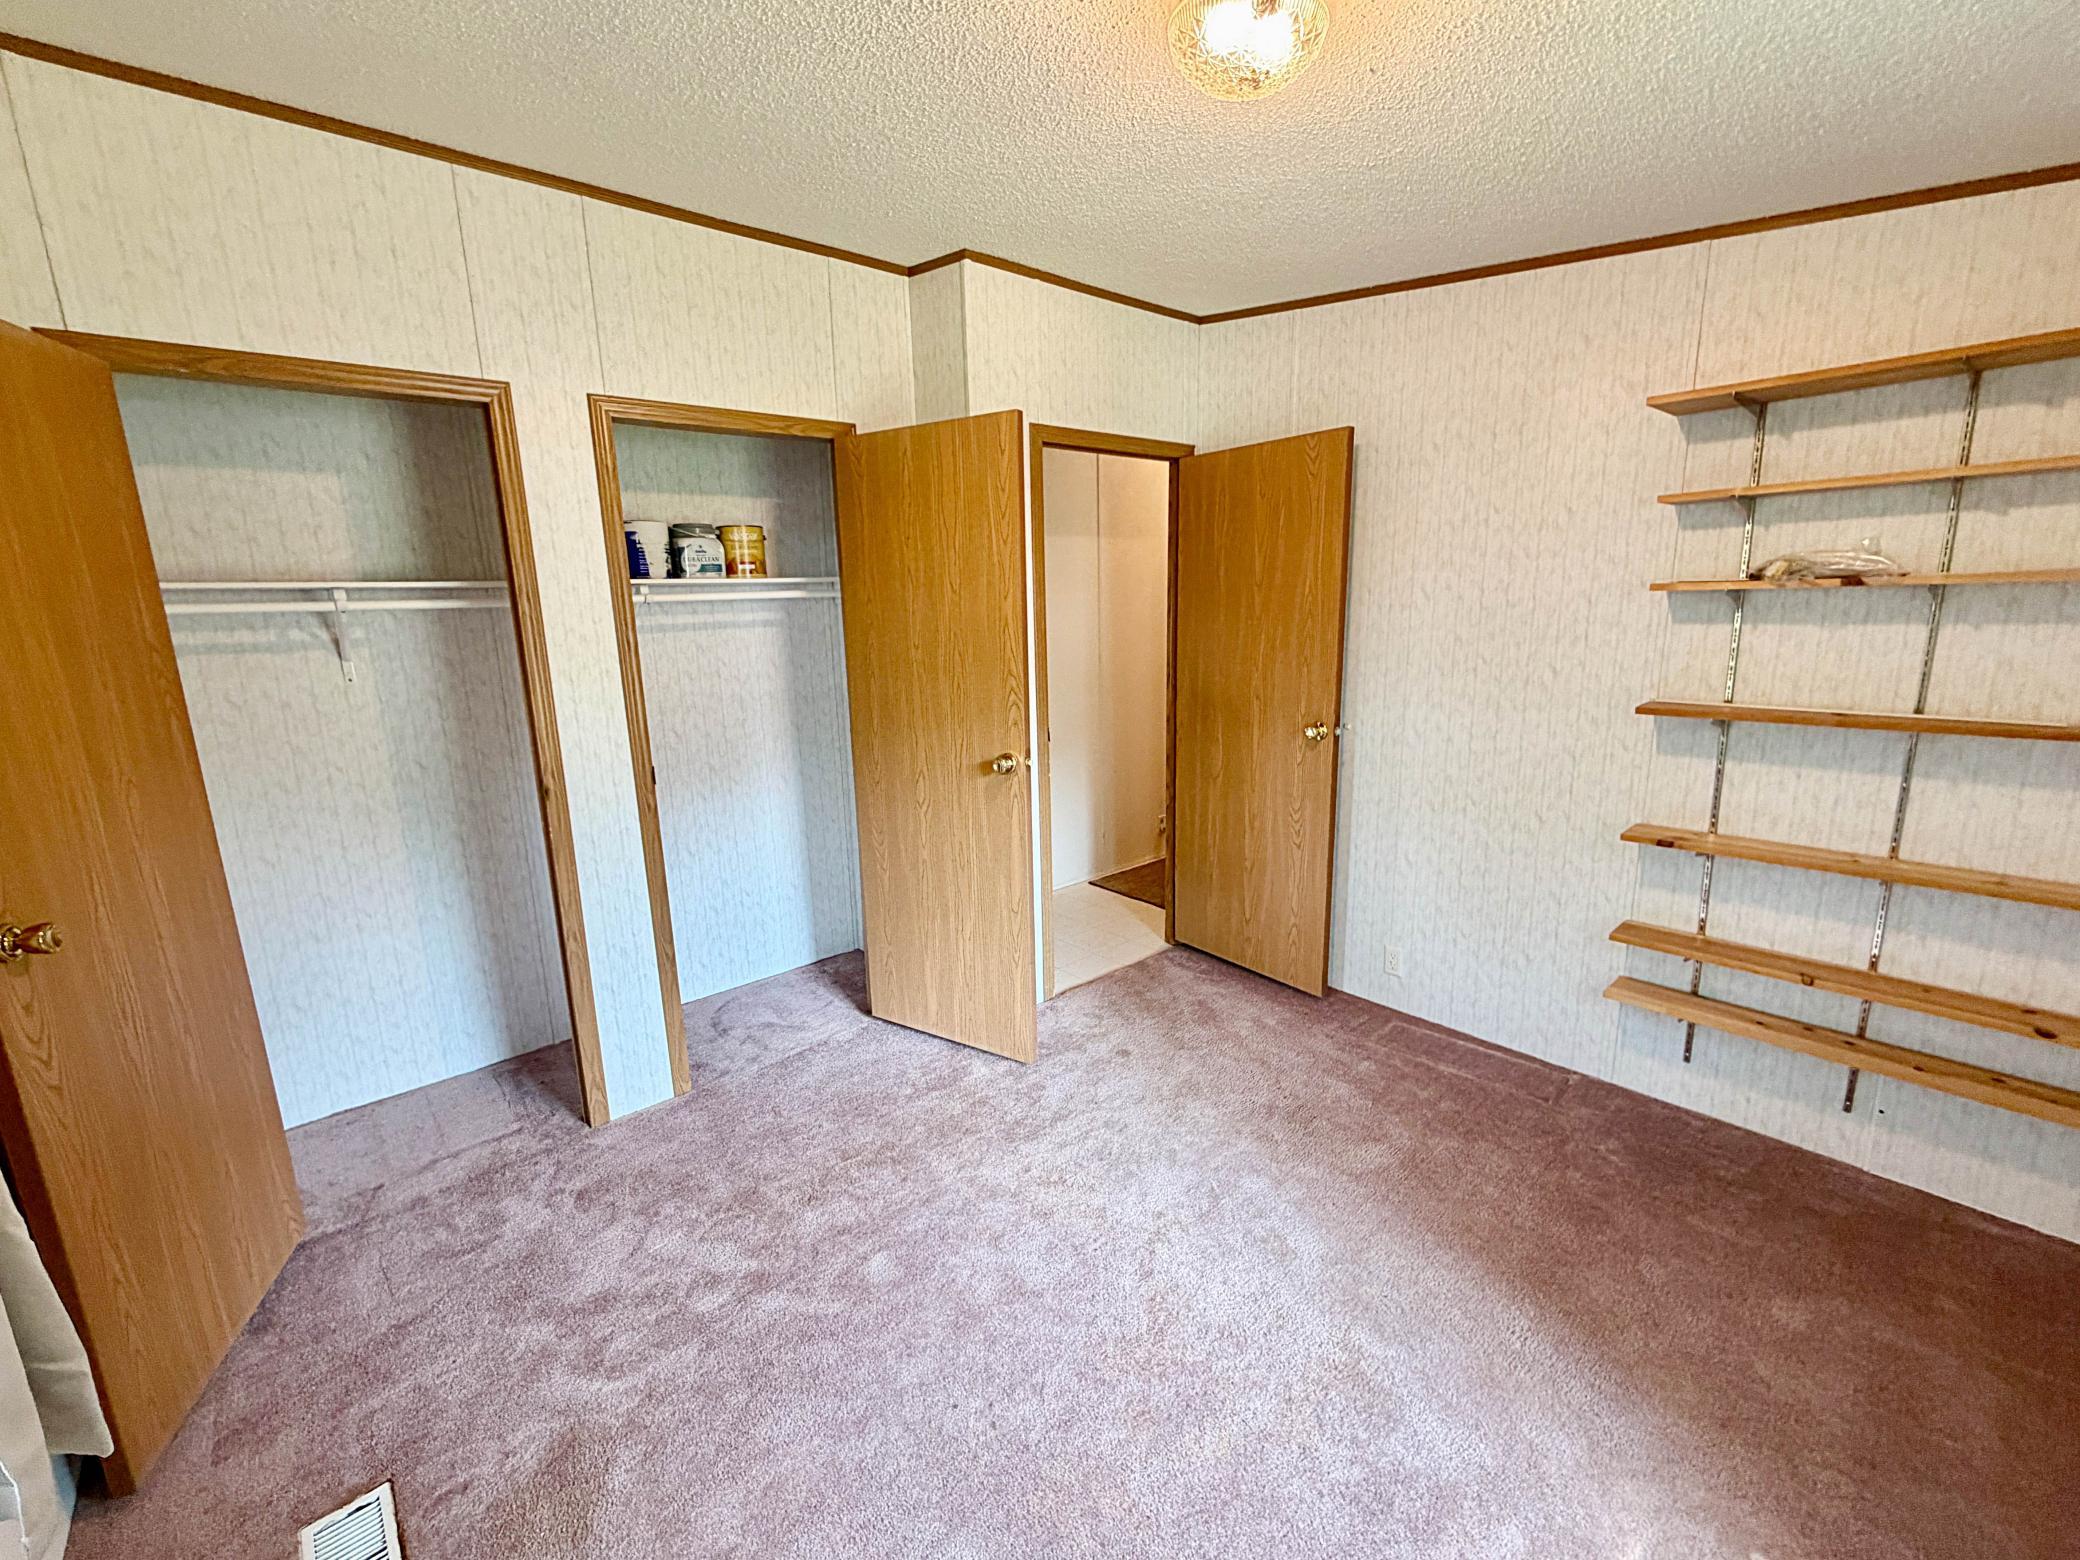
| Third (3rd) Bedroom | 12x13 | Main |
 Seller Disclosure Docs 30348 422nd Ln Mu
 Listing Office: RE/MAX Northland
Last Updated: October - 05 - 2026

The data relating to real estate for sale on this web site comes in part from the Broker Reciprocity SM Program of the Regional Multiple Listing Service of Minnesota, Inc. The information provided is deemed reliable but not guaranteed. Properties subject to prior sale, change or withdrawal. ©2026 Regional Multiple Listing Service of Minnesota, Inc All rights reserved.
Monday 5th of October 2026 09:03 PM

218-998-4400
Mohagen Real Estate


Let's Connect

Mohagen Real Estate
sue@MohagenRealEstate.com
Office: 218-998-4400
Cell: 218-731-7376

Mohagen Real Estate is licensed in the State of Minnesota