3035 Casco Point Road, Wayzata, MN 55391 (MLS# 7084416)
$3,350,000
Wayzata, MN 55391
MLS# 7084416
Status: Pending
4 beds | 4 baths | 4550 sqft
1 / 74
Property Description
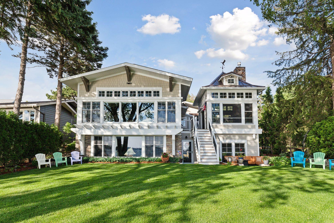
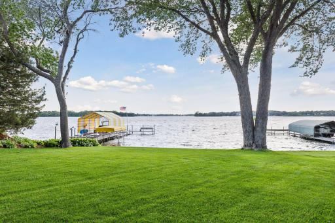
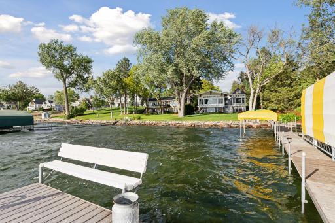
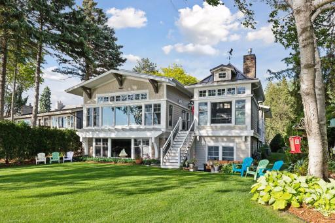
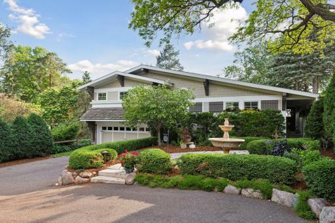
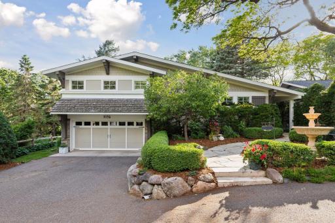
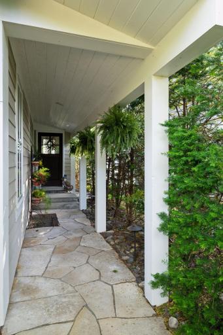
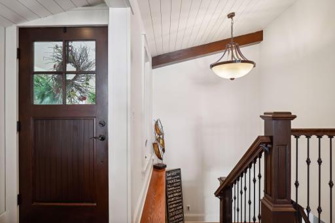
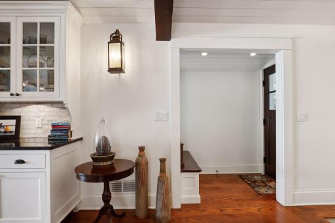
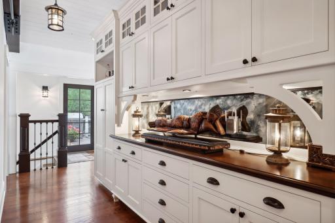
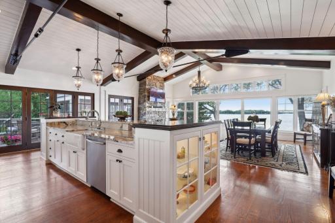
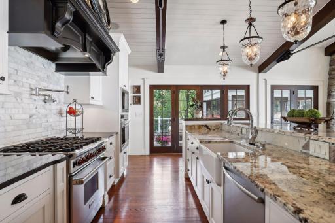
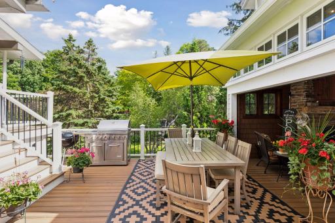
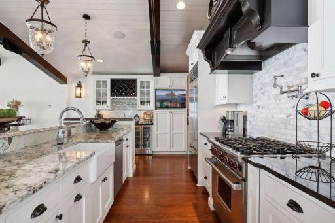
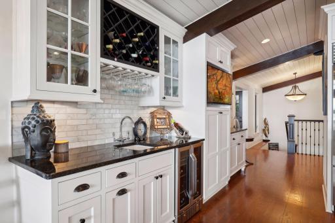
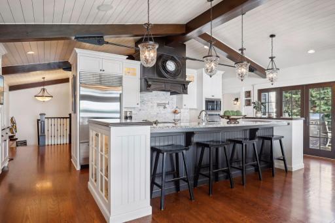
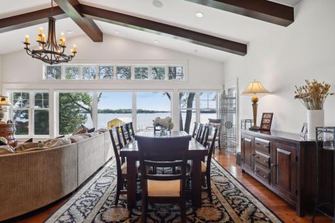
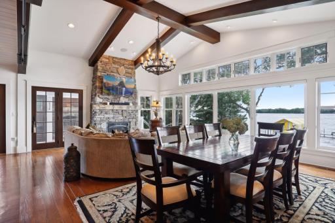
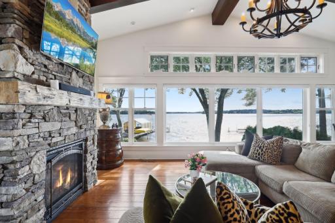
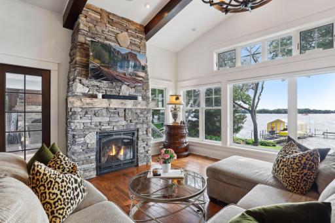
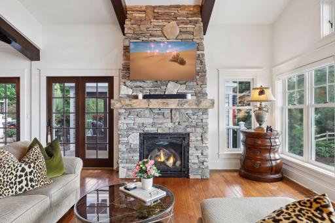
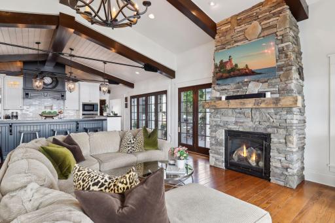
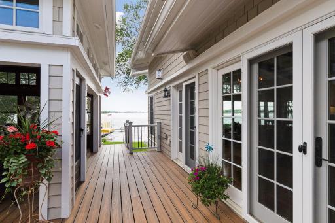
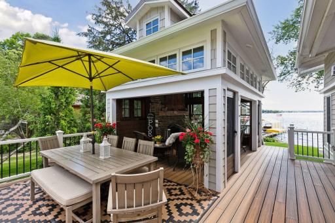
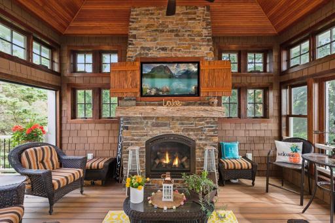
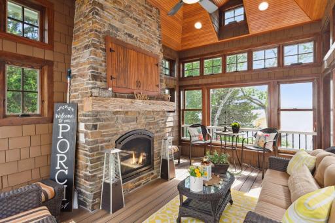
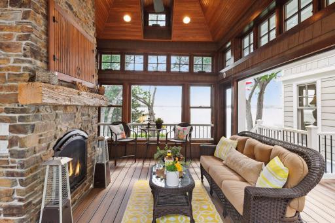
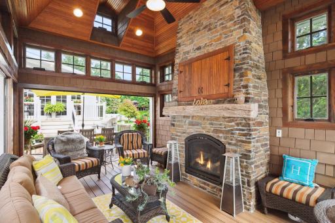
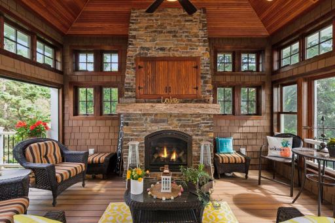
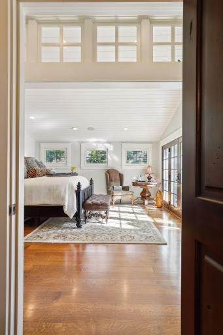
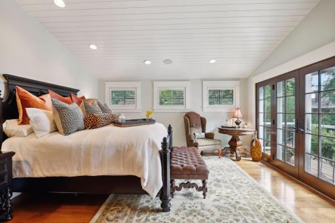
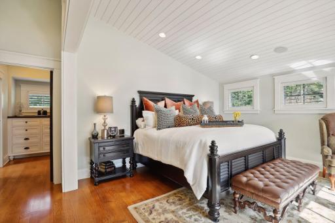
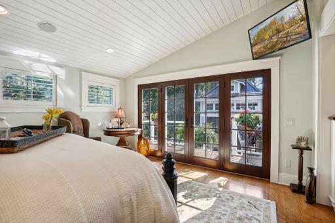
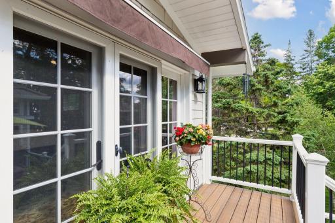
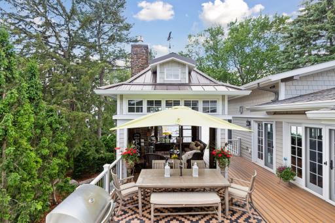
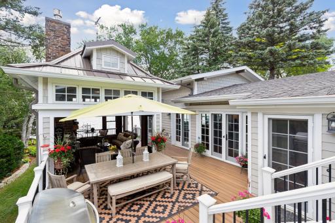
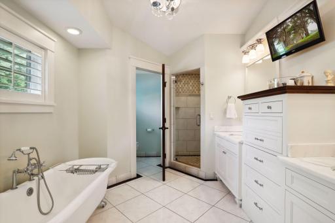
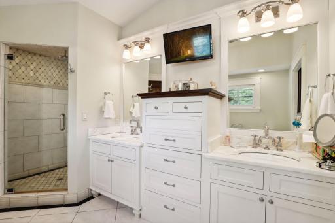
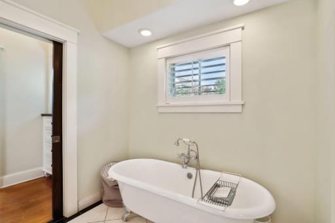
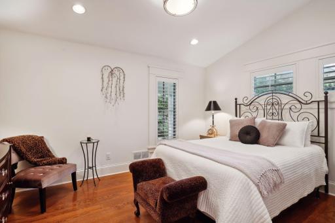
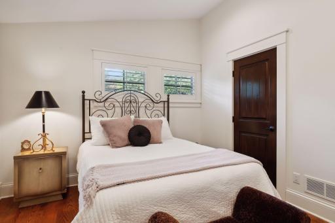
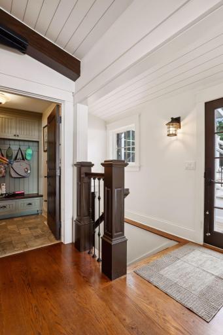
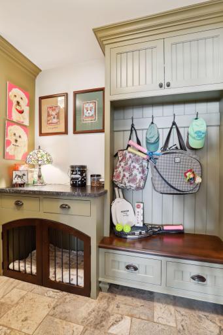
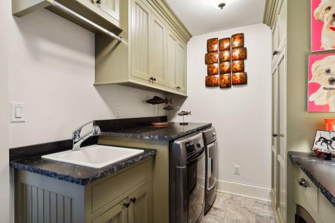
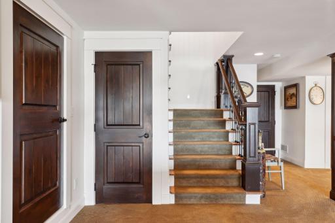
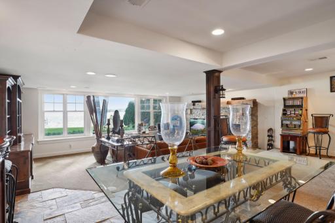
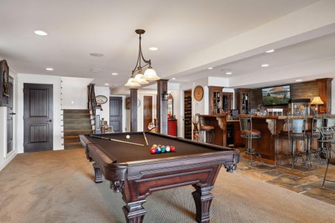
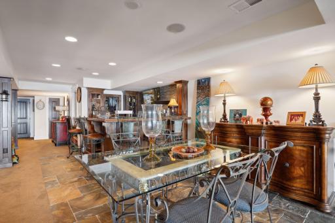
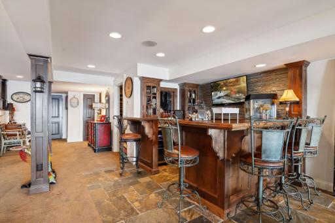
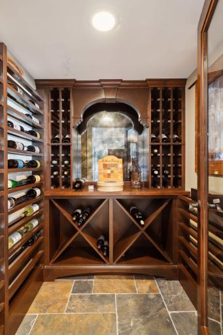
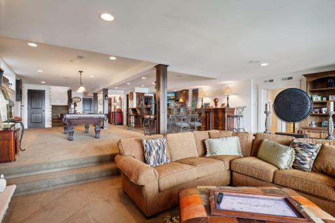
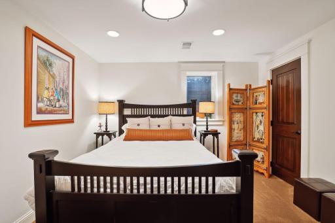
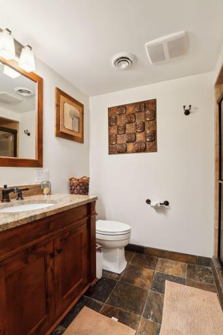
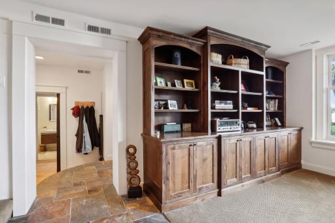
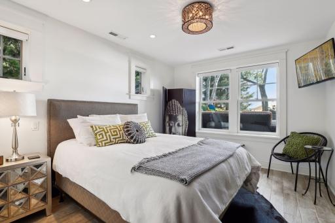
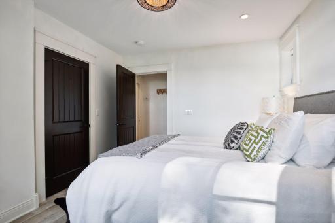
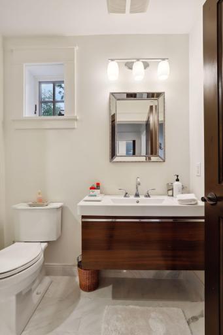
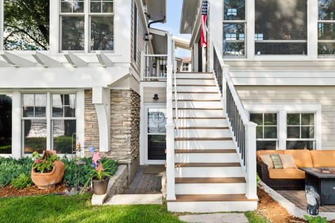
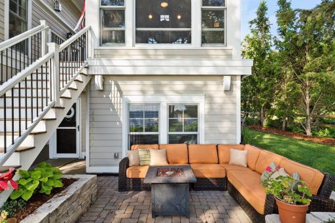
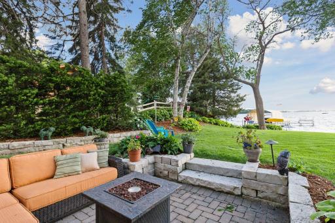
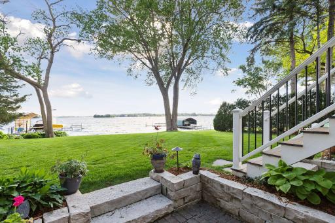
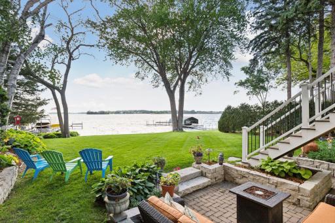
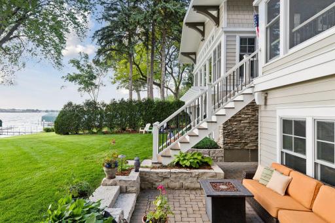
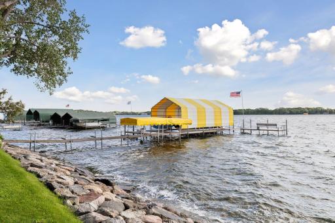
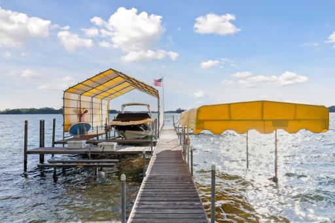
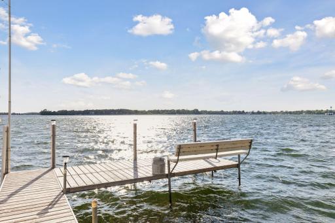
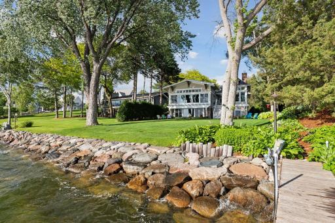
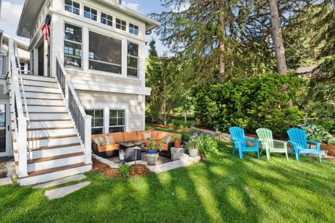
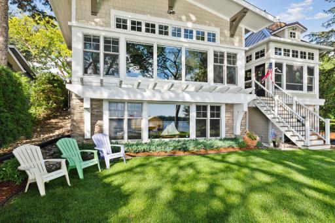
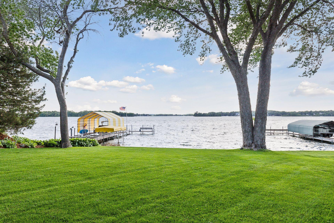
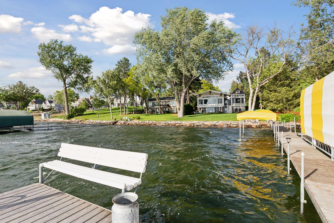
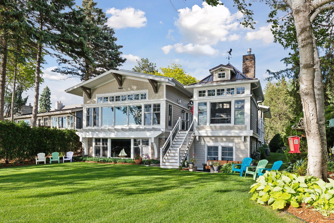
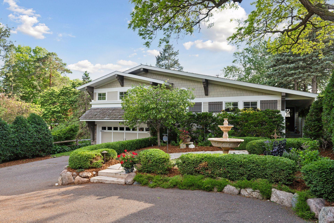
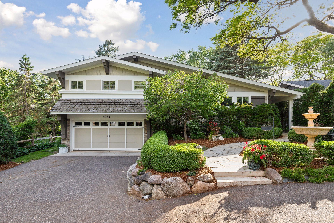
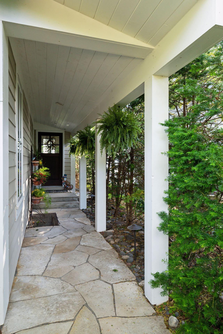
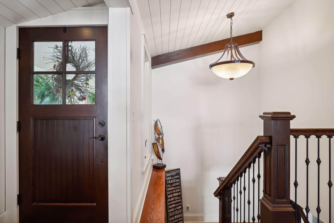
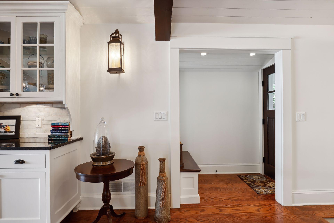
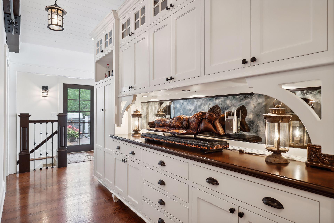
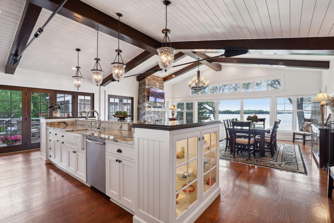
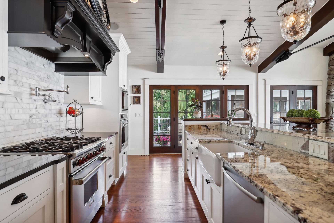
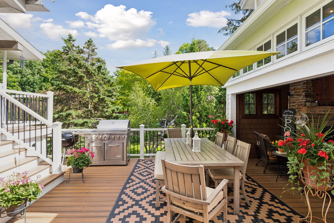
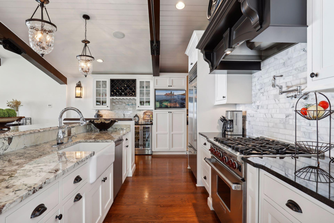
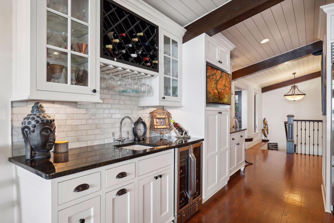
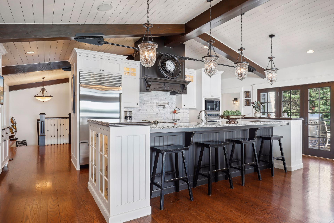
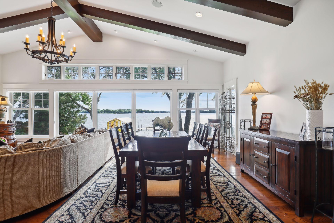
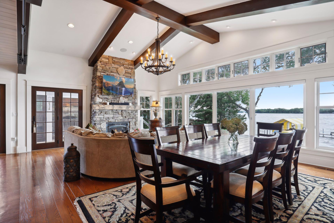
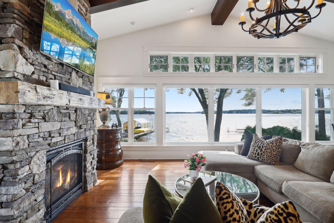
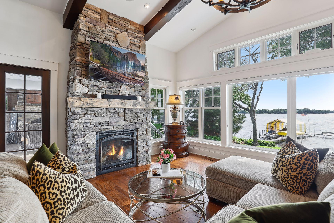
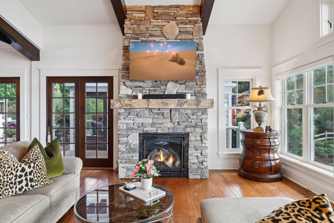
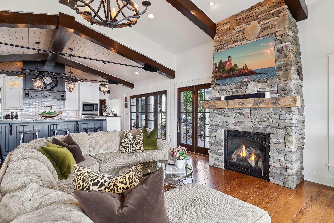
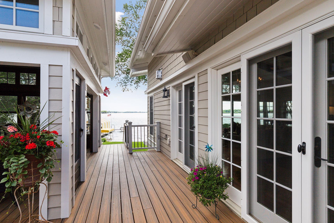
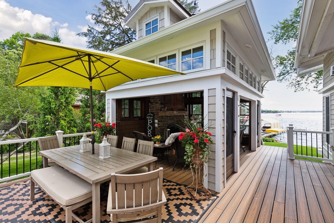
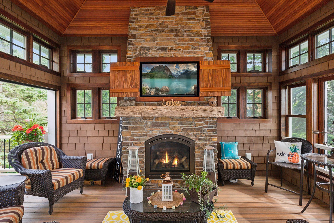
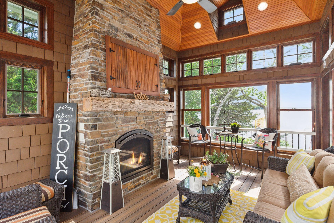
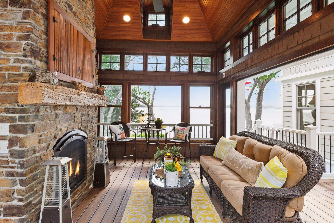
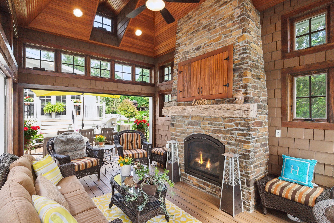
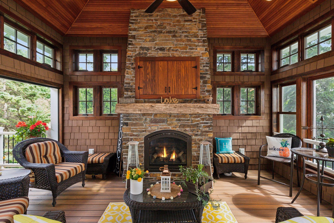
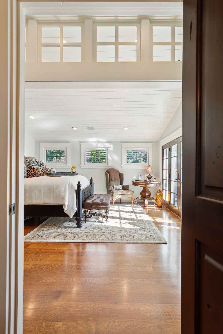
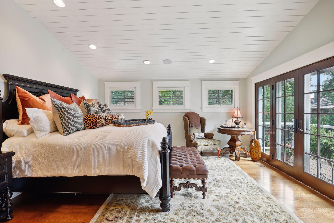
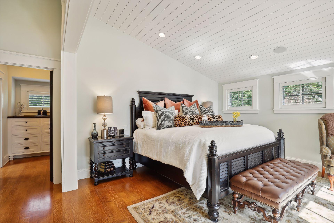
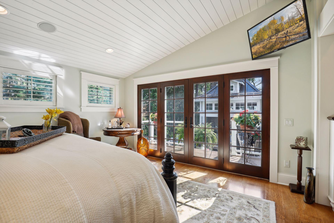
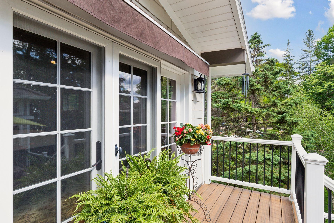
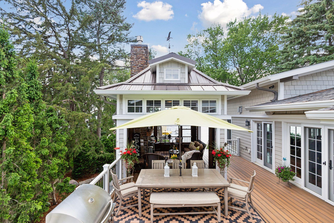
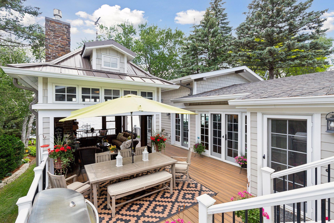
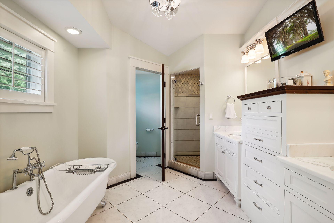
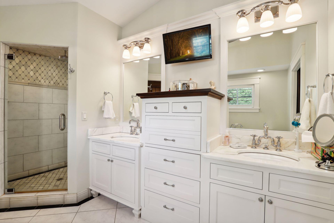
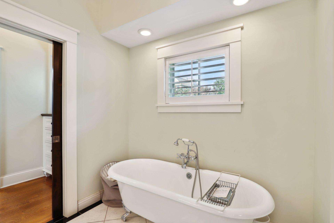
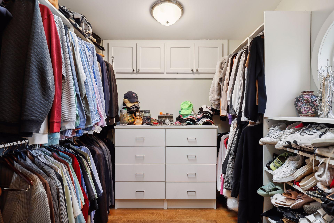
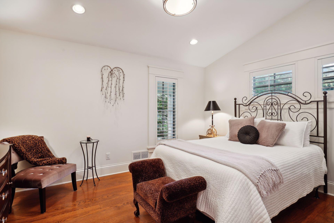
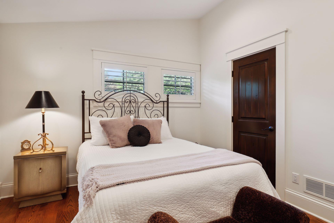
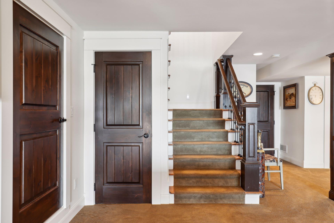
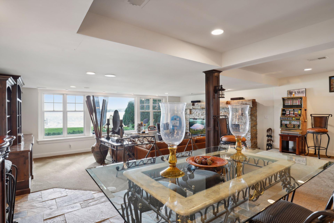
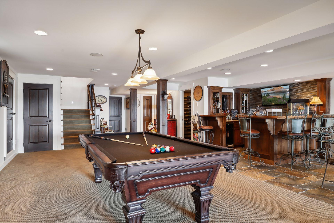
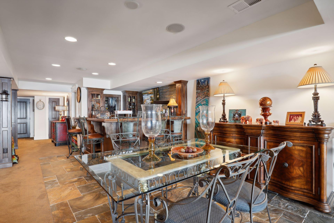
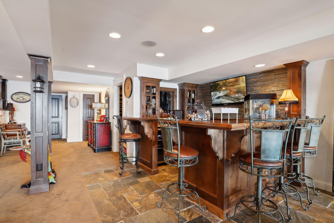
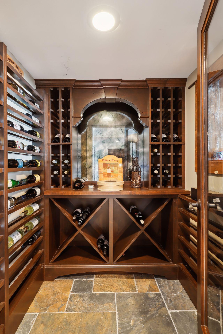
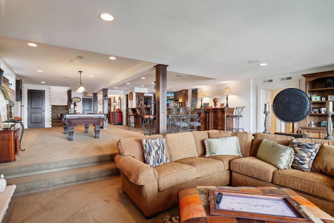
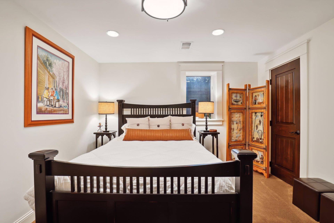
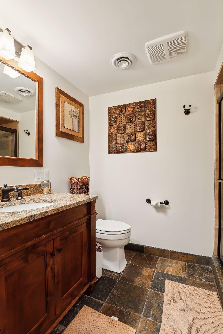
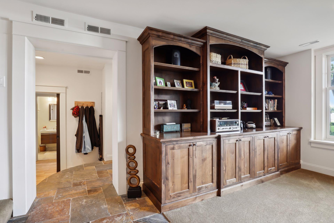
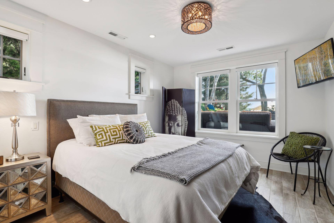
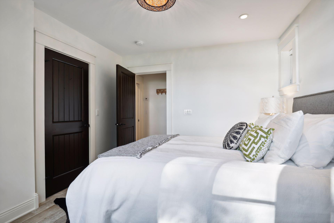
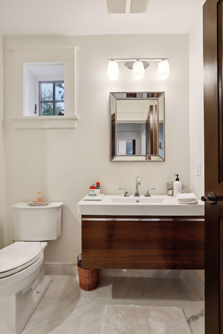
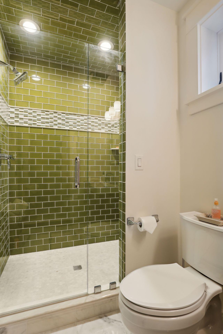
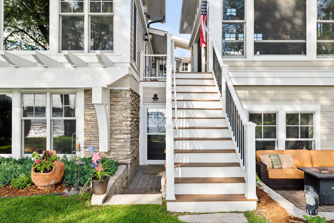
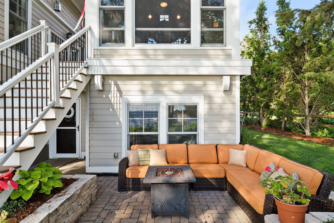
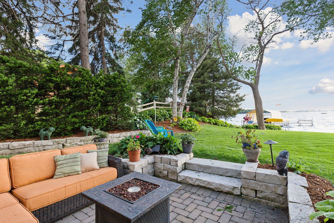
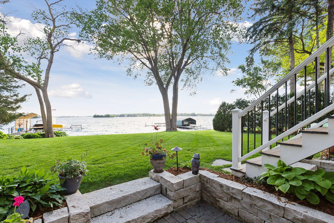
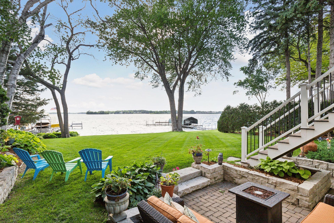
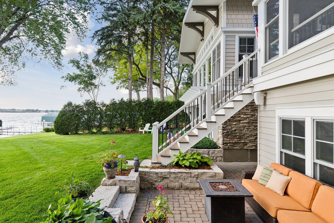
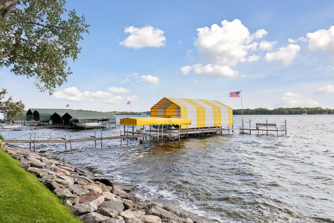
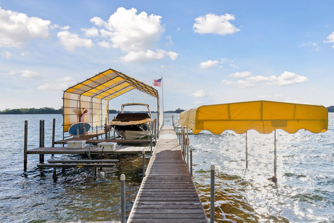
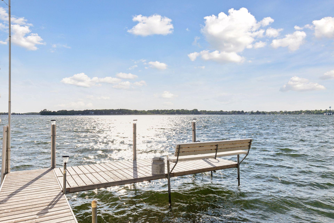
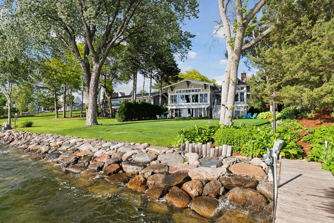
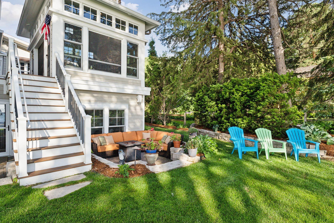
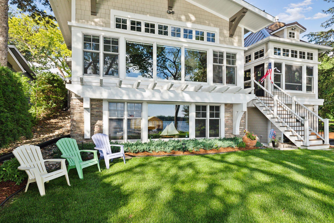
Hidden away down a long driveway, 3035 Casco Point Rd is turn-key and ready for summer fun! Completely renovated and reimagined in 2011, then expanded in 2014/15. Both projects were designed by Mike Sharratt with easy lake living as a top priority. A winding garden path leads to the entry and a big Southwest lake view welcomes you through the vaulted wall of windows. Structural beams with custom steel ties allow for the completely open main level. Extensive custom millwork and cabinetry bring character and convenience to every room. The spacious chef's kitchen anchors the main level and features a Wolf and Sub-Zero appliance package with plenty of cabinet / pantry space. Easy access from kitchen and great room to the deck and separate porch. Flexible main level layout with a stunning stone and timber fireplace as the secondary focal point. Spacious walkout level entertainment spaces include a pool table area, custom wet bar, wine room and a big family room with a spectacular stone and timber fireplace on one wall, opposite a wall of bookshelves on the other. Wide open lake views across the flat yard bring a dancing natural light into this lower-level space. An addition off the South side creates an easy transition from lake / outdoor spaces to indoor entertainment and changing areas. Relaxing outdoor spaces include the lower patio and flat yard, but the highlight is a 3+ season porch on the deck level with a stacked stone and timber fireplace and a concealed TV. Electric screens open up two walls for summer entertainment and upper windows allow the fresh breeze. This room can be closed off for use in the colder months - windows are dual pane and the walls / floors are insulated. Back inside, all four bedrooms are tucked away and away from the public areas. The vaulted primary suite includes a private deck and views towards the lake. A main level bedroom tucks away down a hall. Two lower level bedrooms are tucked in separate corners - allowing for privacy and separation. Perfect flat yard, lined by gardens and privacy trees lead to sandy bottom lakeshore, perfect for swimming and water games. Note the quality of the flat rip-rap shoreline to preserve the level yard. Dock and boat covers included. Lifts, boats, etc can be purchased separately.
Details
Maps
Contract Information
Status: Pending
Off Market Date: 2026-09-03
Contingency: None
Current Price: 3350000
Original List Price: 3350000
ListPrice: 3350000
List Date: 2026-06-01
Owner is an Agent?: No
Auction?: No
General Property Information
Common Wall: No
Lot Measurement: Acres
Manufactured Home?: No
Multiple PIDs?: No
New Development: No
Number of Fireplaces: 3
Road Btwn WF & Home?: No
Waterfront Frontage: 80
Waterfront YN: Yes
Year Built: 1957
Yearly/Seasonal: Yearly
Zoning: Residential-Single Family
Bedrooms: 4
Baths Total: 4
Bath Full: 1
Bath Three Quarters: 3
Main Floor Total SqFt: 1928
Above Grd Total SqFt: 2368
Below Grd Total SqFt: 2182
Total SqFt: 4550
Total Finished Sqft: 4466.00
FireplaceYN: Yes
Lake/Waterfront Name: Minnetonka
Style: (SF) Single Family
Foundation Size: 2788
Garage Stalls: 2
Lot Dimensions: irreg - approx 80 at lake
Acres: 0.53
Assessment Pending: Unknown
Location Tax and Other Information
House Number: 3035
Street Name: Casco Point
Street Suffix: Road
Postal City: Wayzata
County: Hennepin
State: MN
Zip Code: 55391
Assessments
Tax With Assessments: 23572.9
Building Information
Finished SqFt Above Ground: 2284
Finished SqFt Below Ground: 2182
Lake Details
Lake Acres: 14205
Lake Depth: 113
Lease Details
Land Leased: Not Applicable
Miscellaneous Information
Homestead: No
Ownership
Fractional Ownership: No
Parking Characteristics
Garage Dimensions: 22x24
Garage Door Height: 7
Garage Door Width: 16
Garage Square Feet: 528
Public Survey Info
Range#: 23
Section#: 20
Township#: 117
Property Features
Accessible: None
Air Conditioning: Central Air
Appliances: Air-To-Air Exchanger; Dishwasher; Disposal; Microwave; Range; Refrigerator; Wine Cooler
Basement: Egress Windows; Full
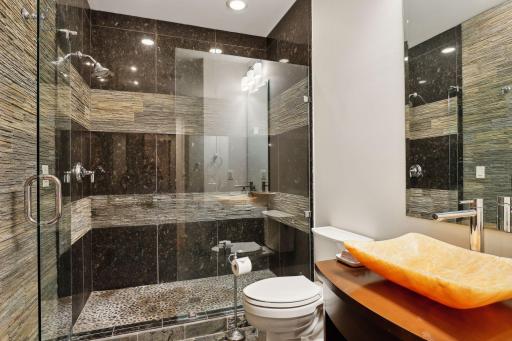
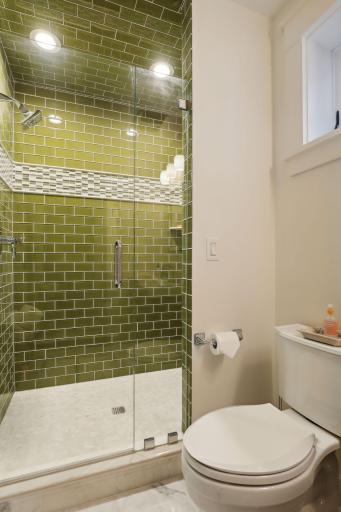
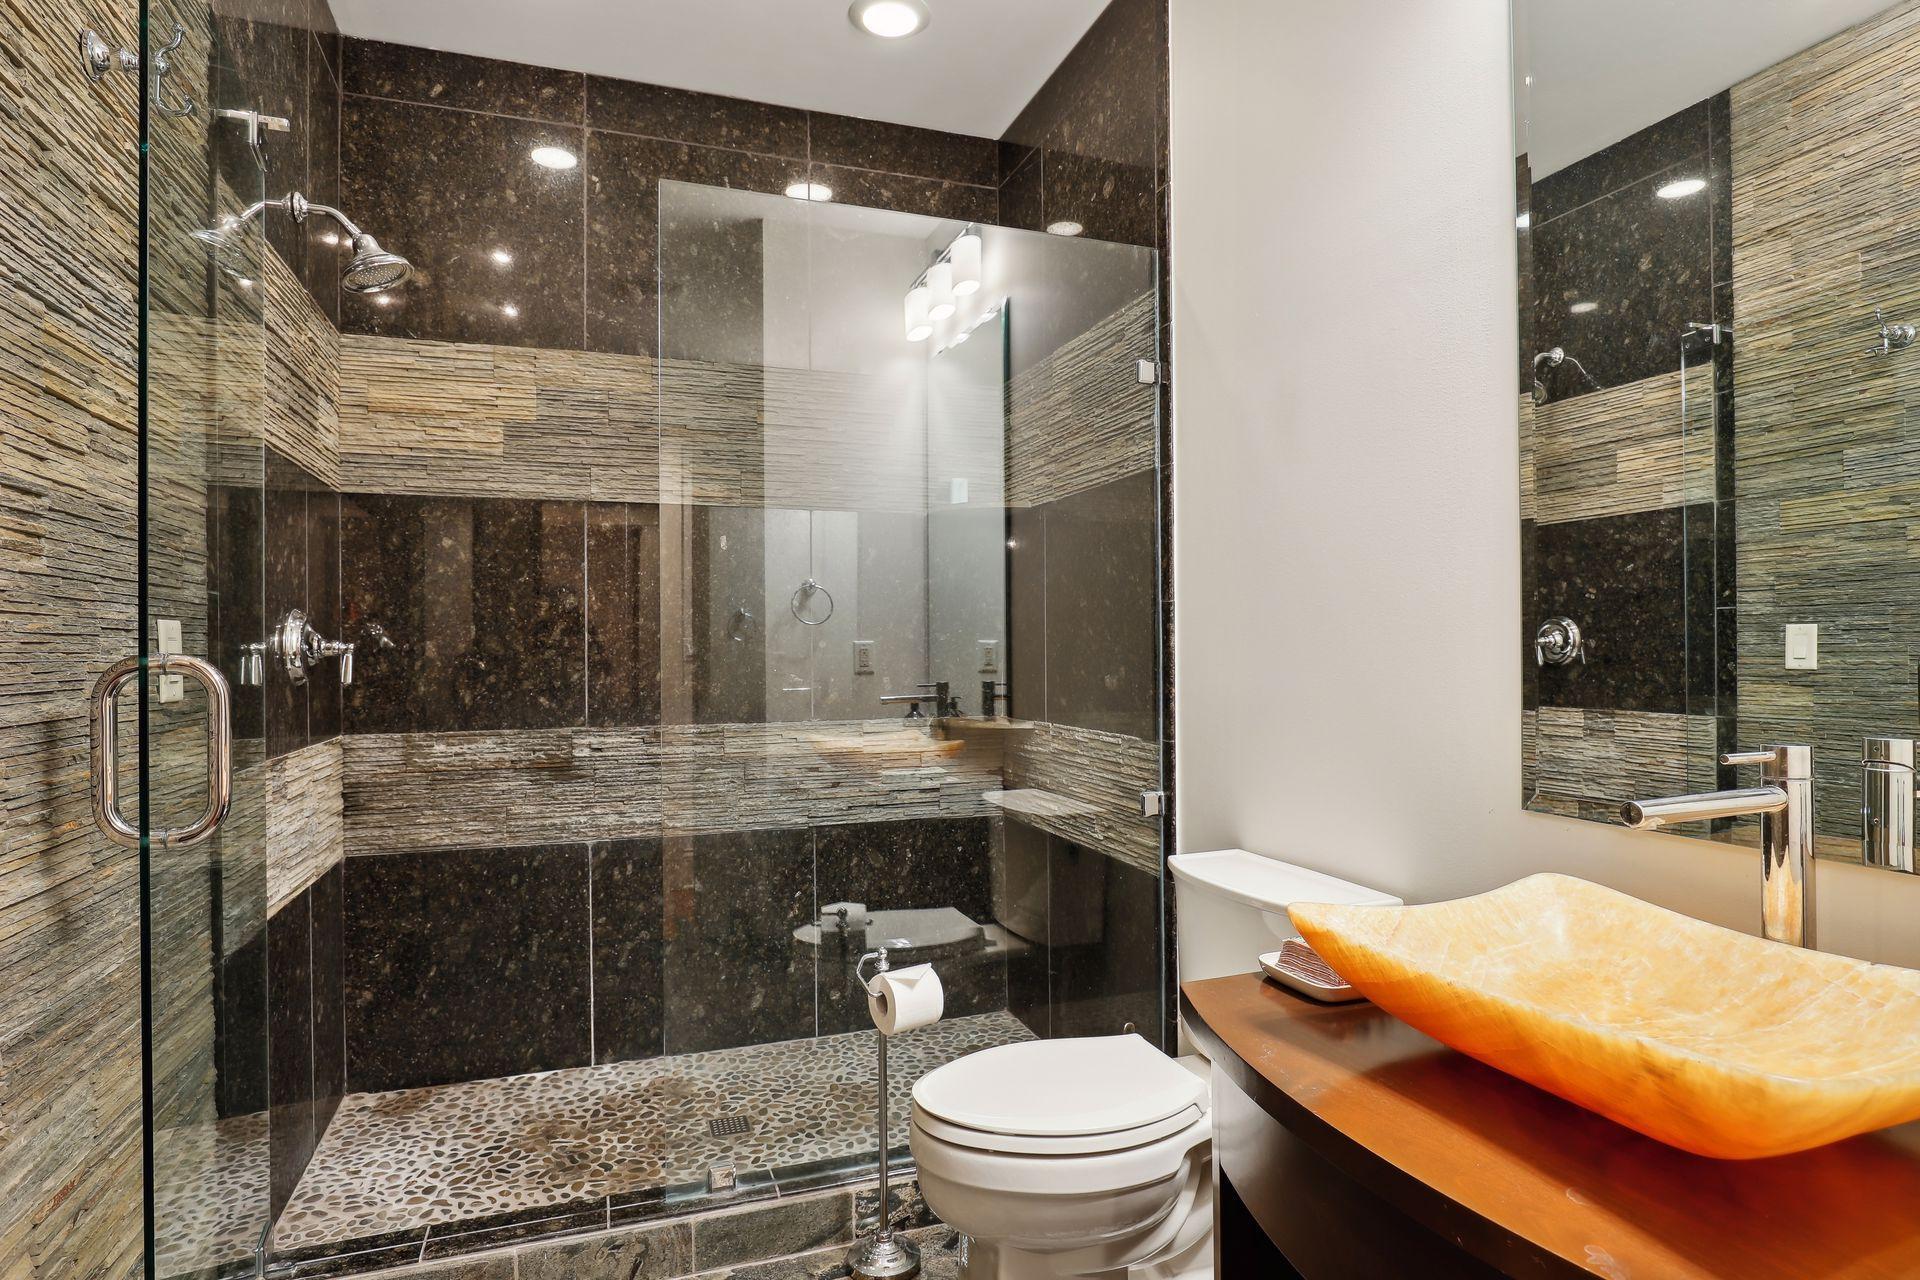
Bath Description: Main Floor 3/4 Bath; Full Primary; Private Primary; 3/4 Basement
Construction Status: Previously Owned
Dining Room Description: Breakfast Bar; Eat In Kitchen; Kitchen/Dining Room; Living/Dining Room; Separate/Formal Dining Room
Electric: 200+ Amp Service; Circuit Breakers
Elevation Highpoint to Waterfront Slope: Level
Exterior: Brick/Stone; Cement Board
Family Room Characteristics: 2 or More; 2 Story/High/Vaulted Ceilings; Entertainment/Media Center; Family Room; Great Room; Lower Level; Main Level
Fireplace Characteristics: Family Room; Gas Burning; Living Room; Stone; Other
Foundation: Concrete Block; Poured Concrete
Fuel: Natural Gas
Heating: Forced Air; In-Floor Heating
Lake Details: Sand
Laundry: Main Level
Lot Description: Tree Coverage - Light; Tree Coverage - Medium
Parking Characteristics: Insulated Garage; Tuckunder Garage
Road Frontage: City Street
Road Responsibility: Public Maintained Road
Roof: Age 8 Years or Less; Wood Shingles
Sewer: City Sewer/Connected
Stories: One and One Half
Water: City Water/Connected
Waterfront Type: Lake Front
Waterfront View: Lake
Room Information
| Room Name | Dimensions | Level |
| Three Season Porch | 16.5 x 11 | Main |
| Bar/Wet Bar Room | 10 x 10 | Lower |
| Billiard Room | 26 x 12 | Lower |
| Deck | 19 x 14 | Main |
| Dining Room | 18 x 12 | Main |
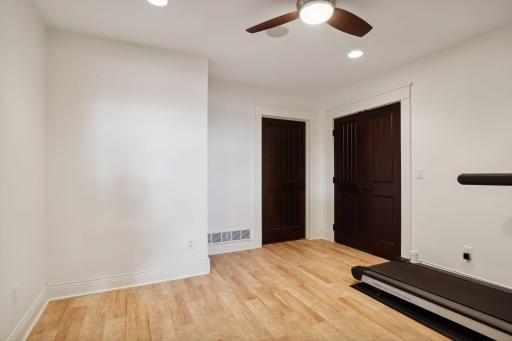
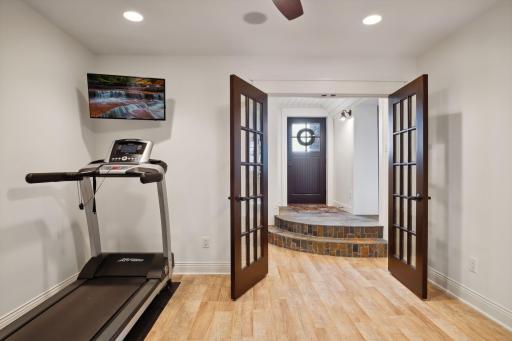
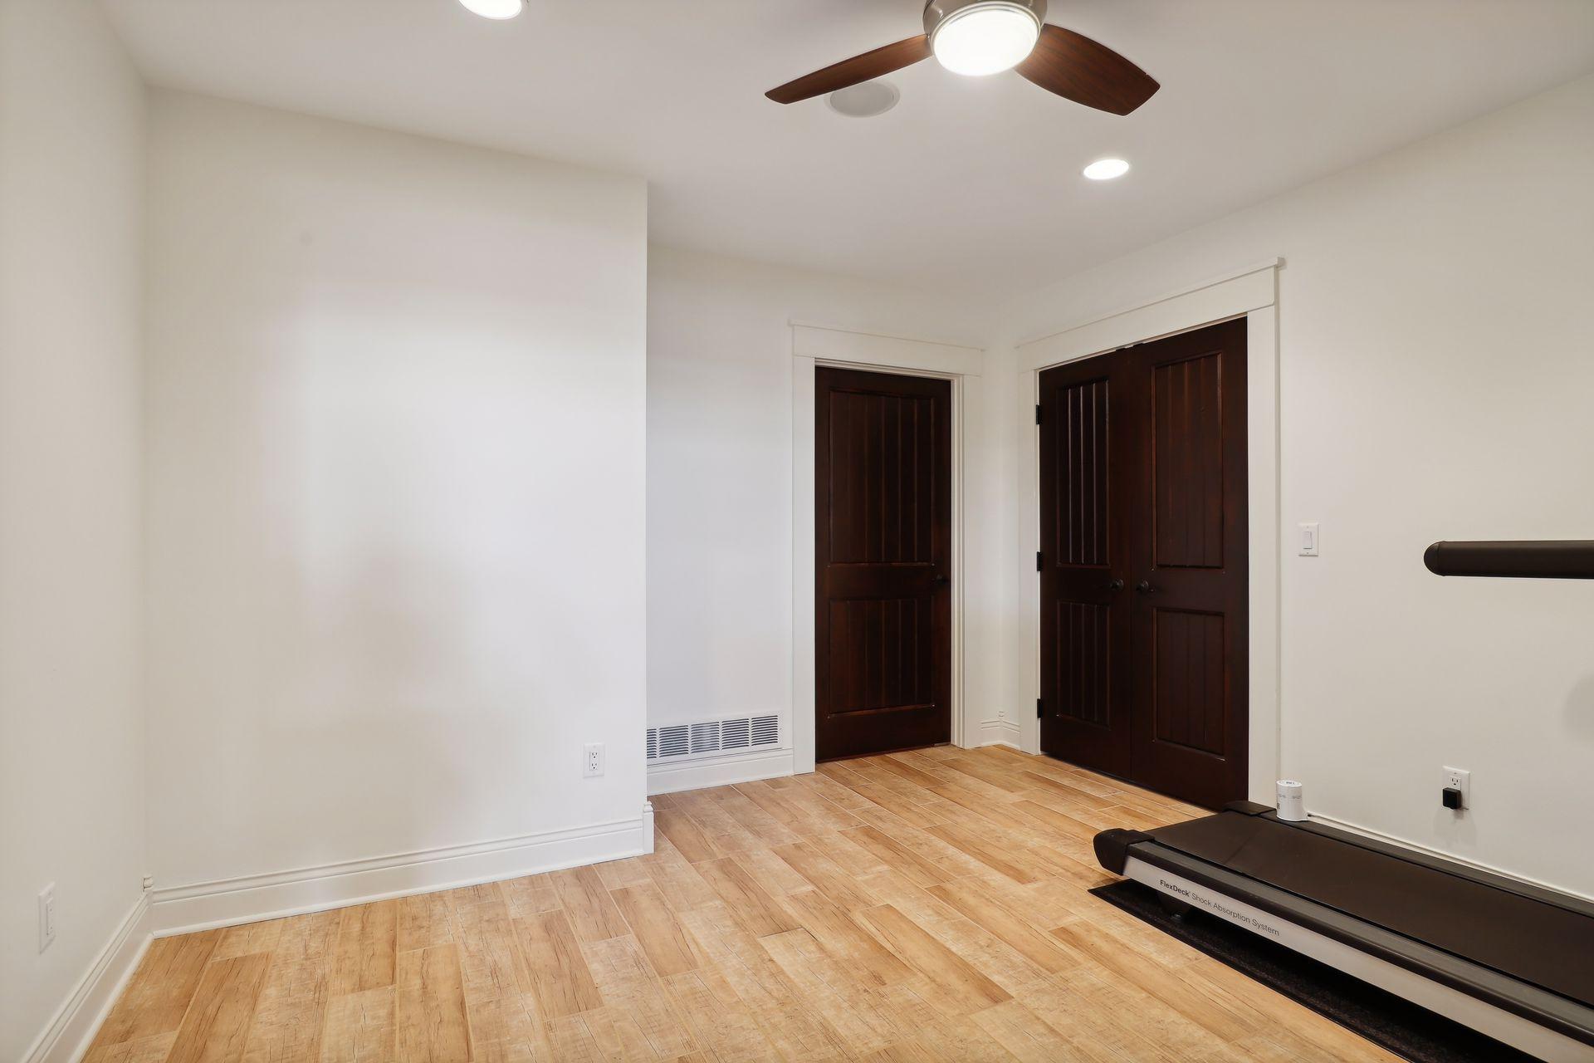
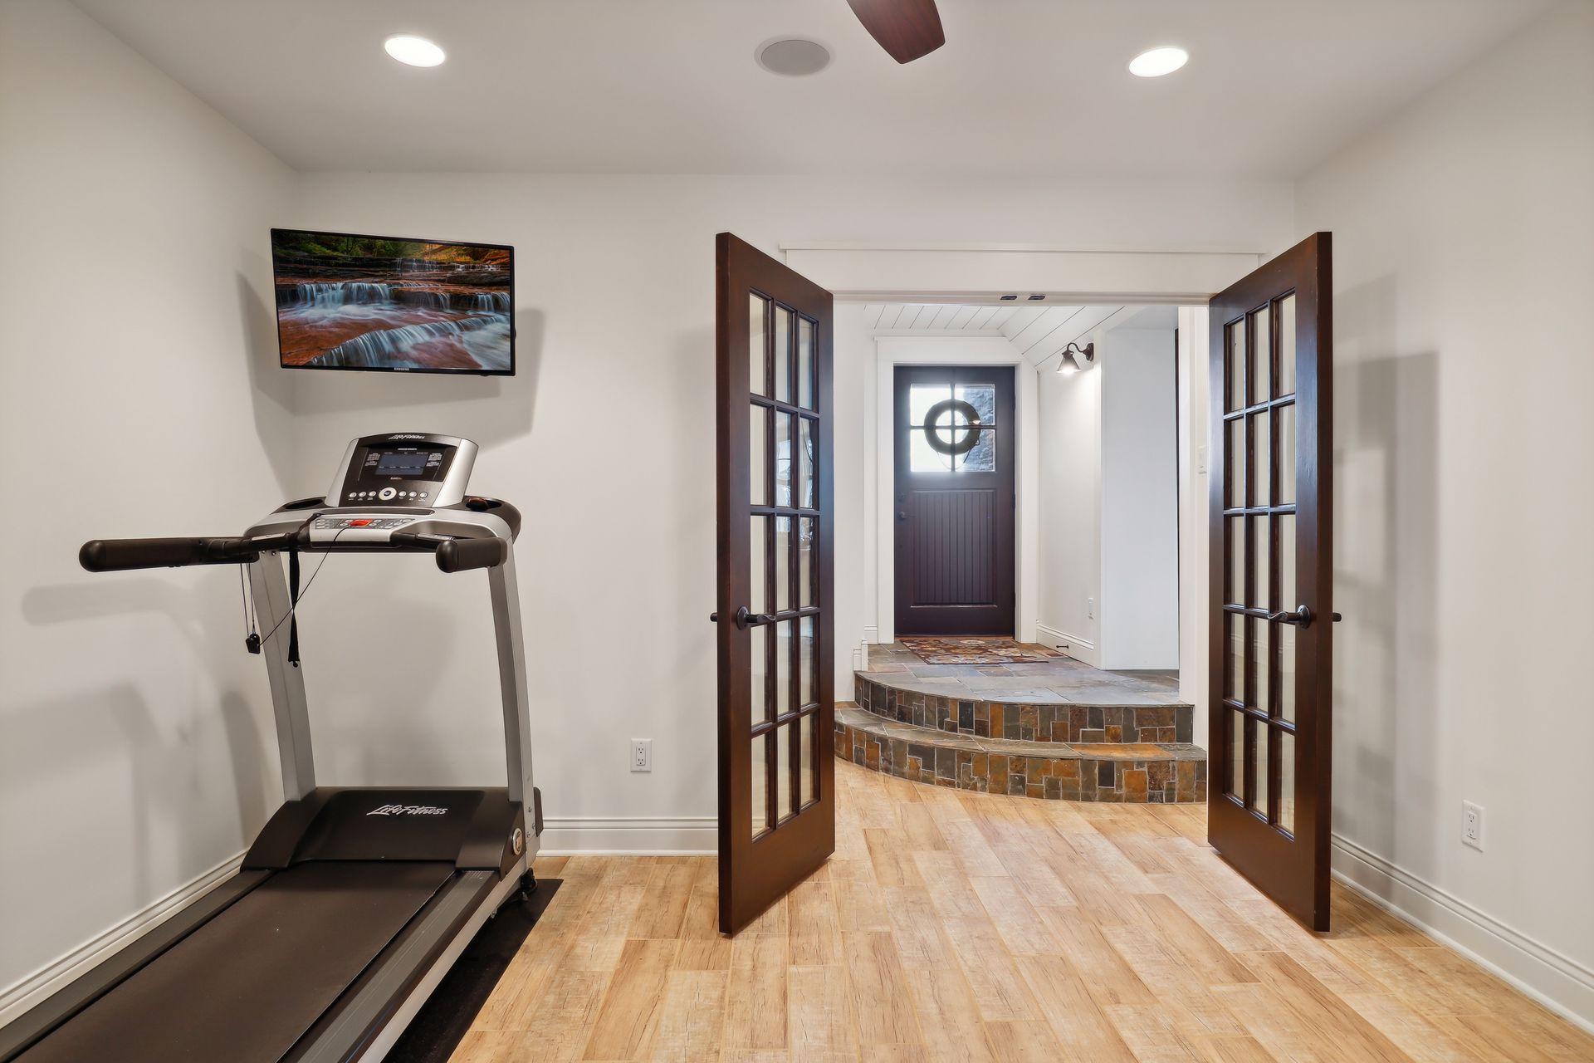
| Exercise Room | 11 x 10 | Lower |
| Family Room | 24 x 16 | Lower |
| First (1st) Bedroom | 18.5 x 15 | Upper |
| Fourth (4th) Bedroom | 11 x 10 | Lower |
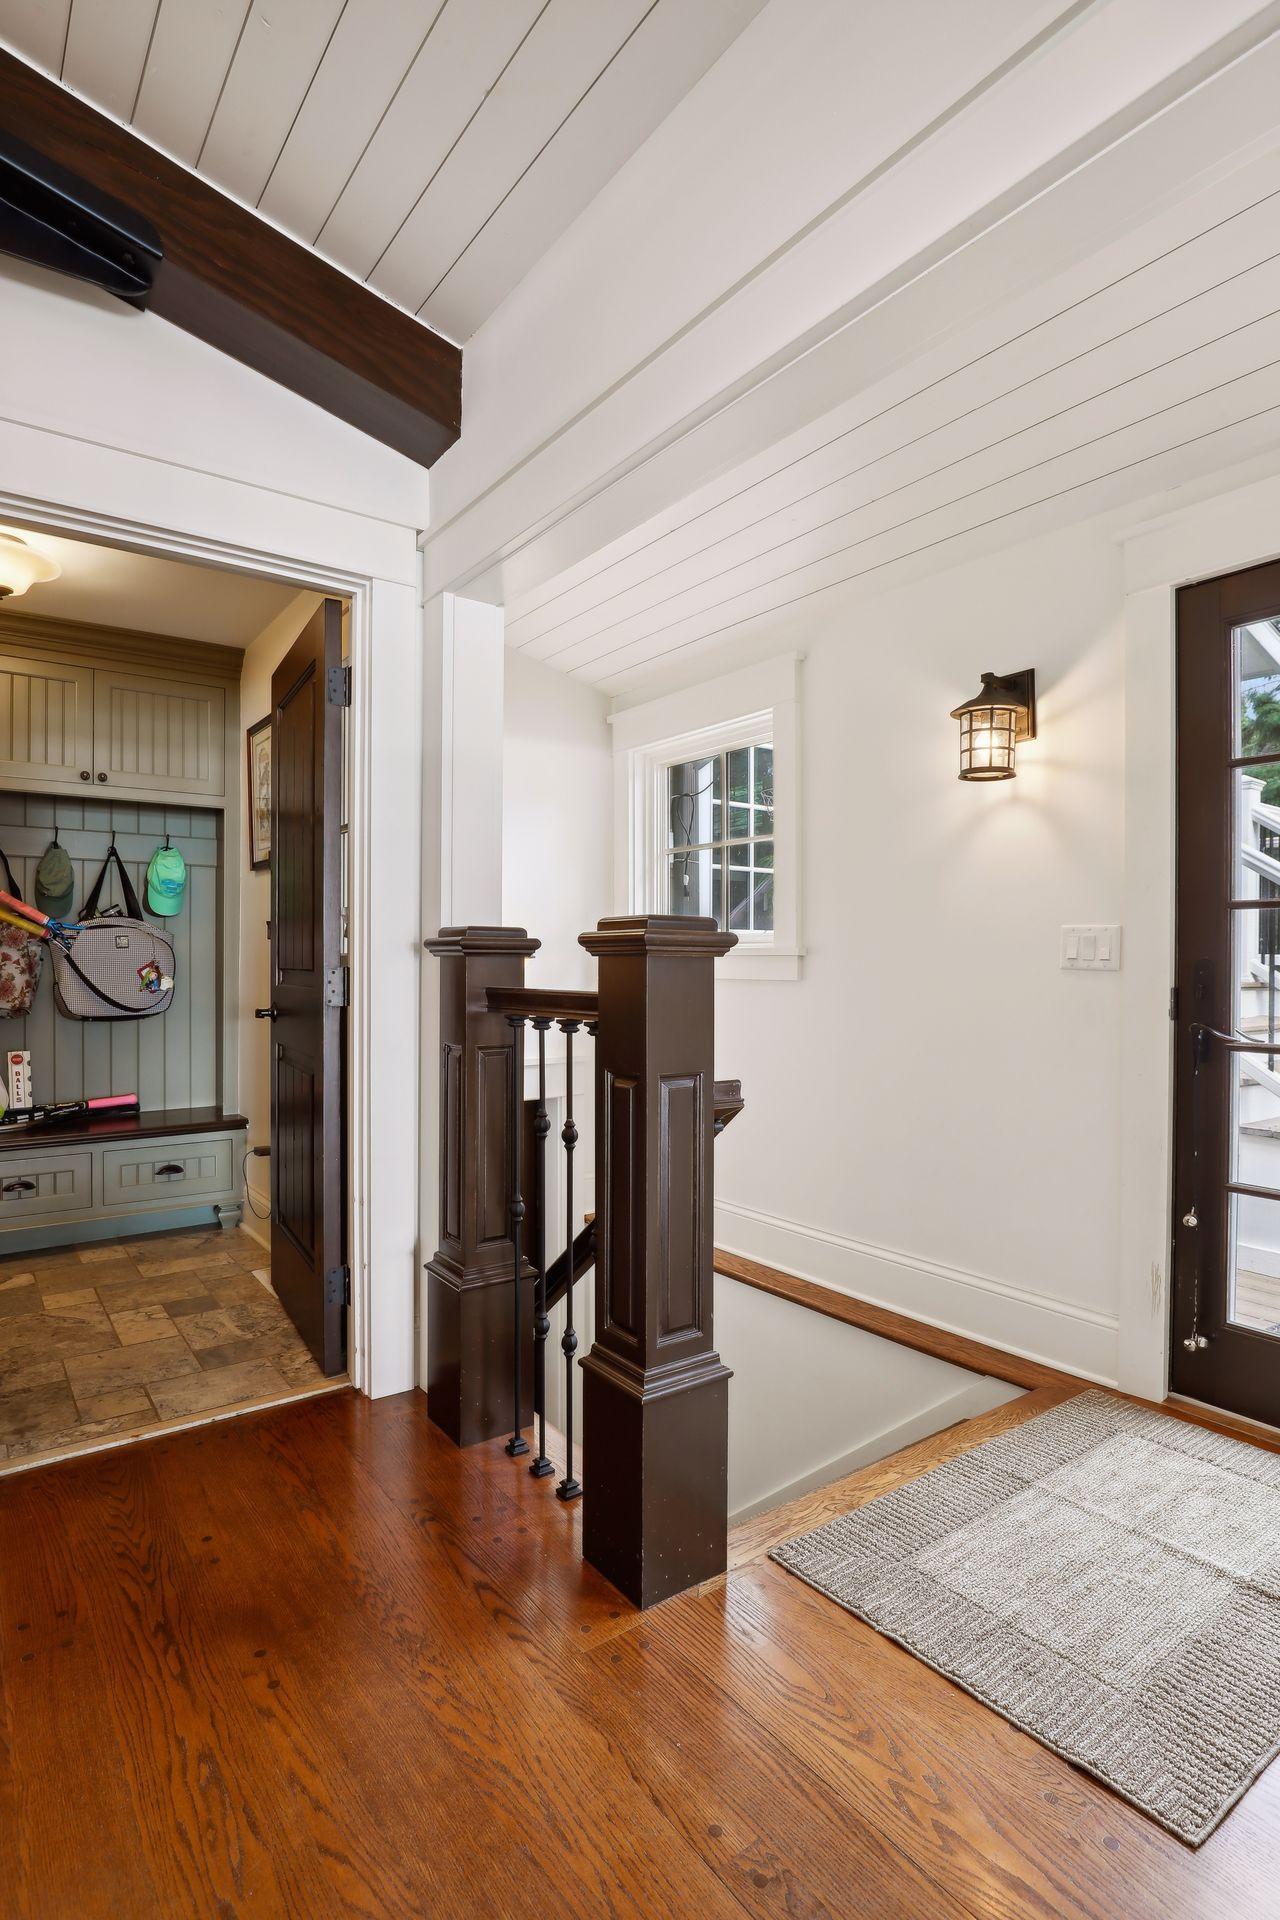
| Foyer | 16 x 9 | Main |
| Kitchen | 26 x 16 | Main |
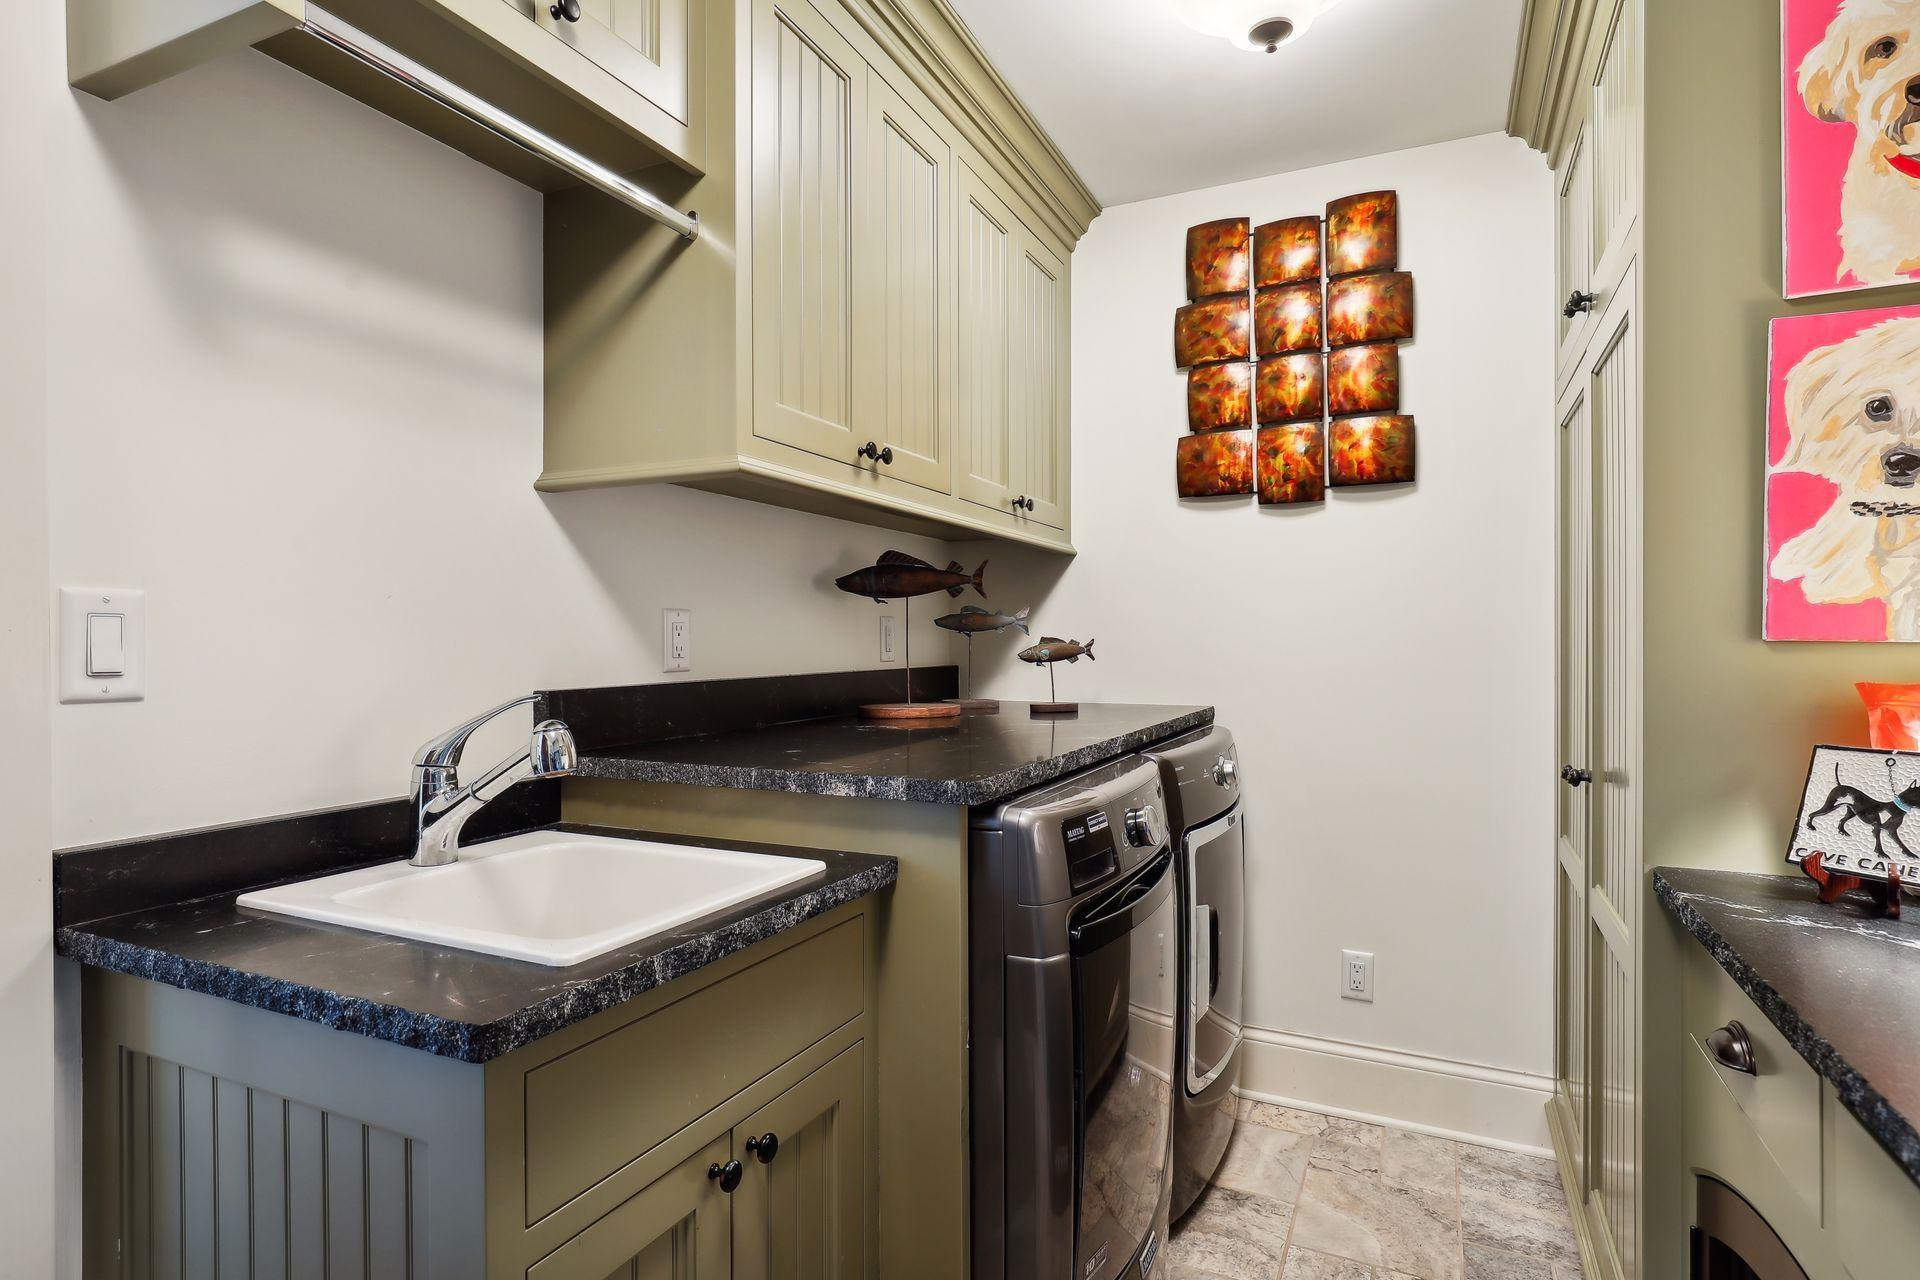
| Laundry | 10 x 7 | Main |
| Living Room | 18 x 14 | Main |
| Patio | 12 x 12 | Lower |
| Second (2nd) Bedroom | 13 x 10 | Main |
| Third (3rd) Bedroom | Lower |
Listing Office: Coldwell Banker Realty
Last Updated: September - 11 - 2026

The data relating to real estate for sale on this web site comes in part from the Broker Reciprocity SM Program of the Regional Multiple Listing Service of Minnesota, Inc. The information provided is deemed reliable but not guaranteed. Properties subject to prior sale, change or withdrawal. ©2026 Regional Multiple Listing Service of Minnesota, Inc All rights reserved.
Friday 9th of October 2026 04:03 PM

218-998-4400
Mohagen Real Estate


Let's Connect

Mohagen Real Estate
sue@MohagenRealEstate.com
Office: 218-998-4400
Cell: 218-731-7376

Mohagen Real Estate is licensed in the State of Minnesota